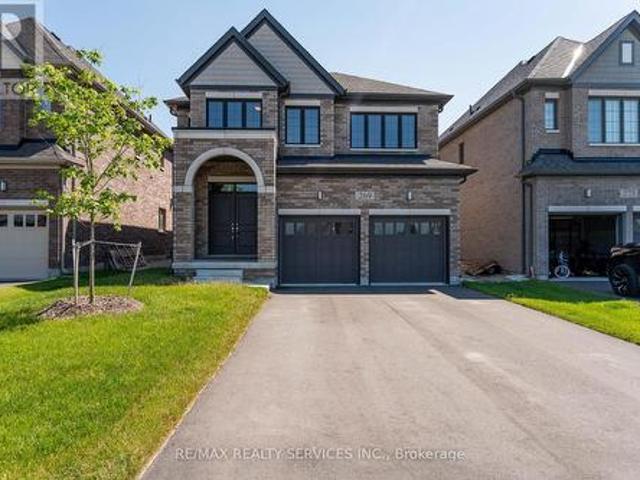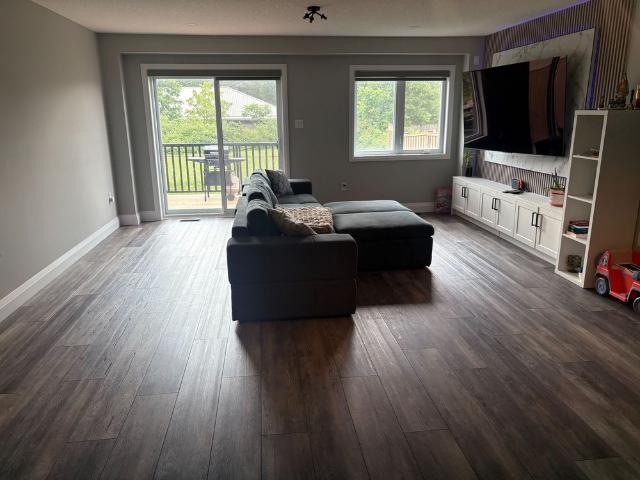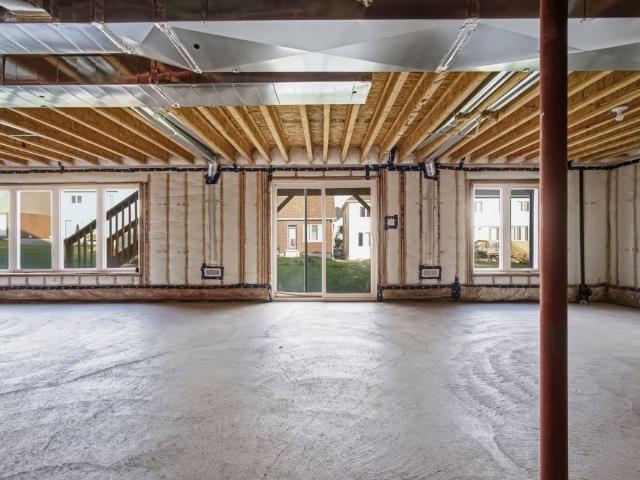
192 houses to rent in Mount Forest

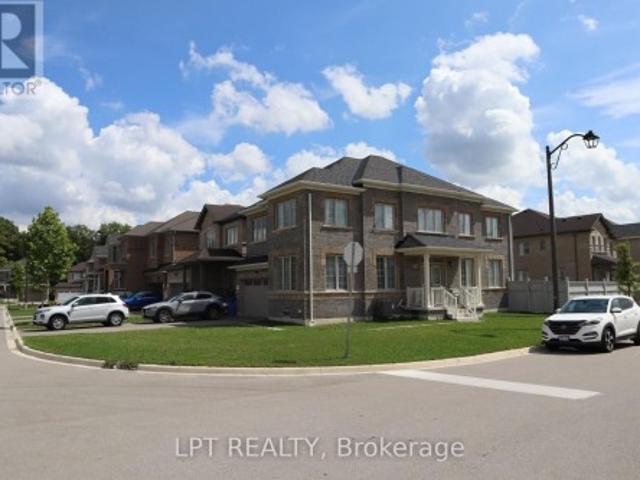
For Lease 329 Arthur Street, Wellington North, Ontario
View photo
Townhouse · for rent
$ 2,550
For Lease 329 Arthur Street, Wellington North, Ontario
Mount Forest
· 2 Bedrooms · 1 Bath · Townhouse
· Garden · Deck · Parking
Mount Forest · 2 Bedrooms · 1 Bath · Townhouse · Garden · Deck · Parking
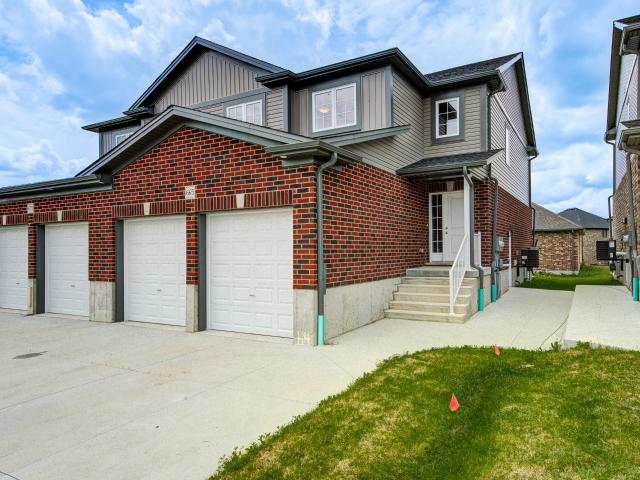
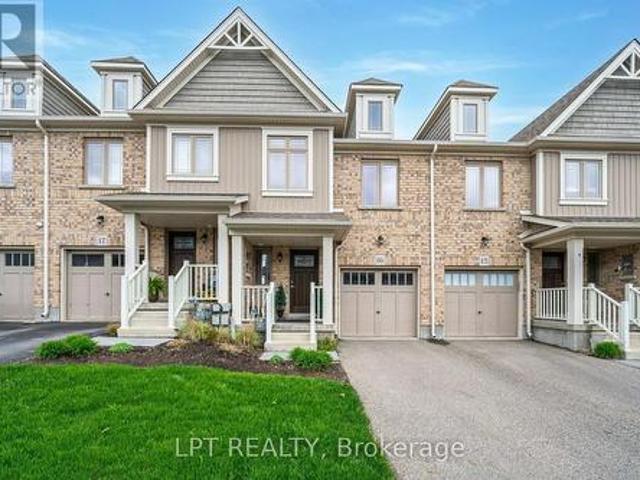
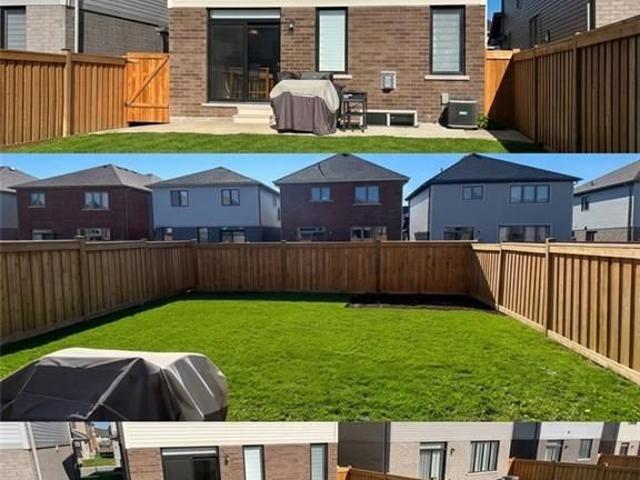
Enjoy worry-free living in this brand-new main-floor townhouse in mount forest. Rent includes fully managed year-round lawn care and professional snow removal. This bright and beautifully finished 2-bedroom, 1-bathroom home features an attached garage, in-floor heating, and six brand-new appliances. Step outside to a covered deck and backyard green space. Conveniently located within walking distance of the hospital, medical centre, arena, park, and downtown amenities, this home offers the ideal combination of comfort, convenience, and low-maintenance living
$ 2,550
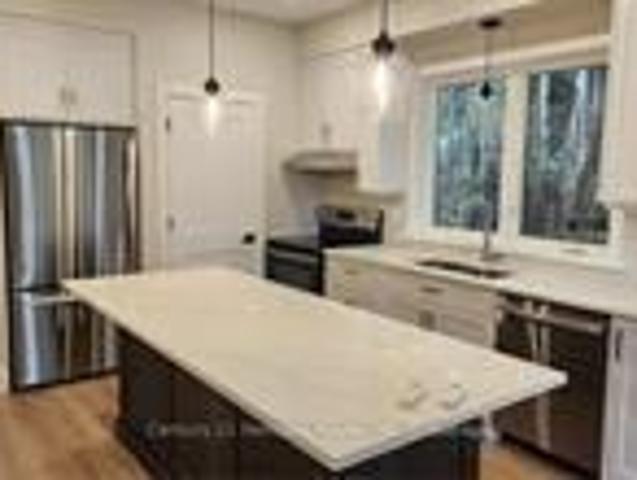
For Lease 323 Arthur Street, Wellington North, Ontario
View photo
Townhouse · for rent
$ 2,450
For Lease 323 Arthur Street, Wellington North, Ontario
Mount Forest
· 2 Bedrooms · 1 Bath · Townhouse
· Garden · Deck · Parking
Mount Forest · 2 Bedrooms · 1 Bath · Townhouse · Garden · Deck · Parking
Enjoy worry-free living in this brand-new main-floor townhouse in mount forest. Rent includes fully managed year-round lawn care and professional snow removal. This bright and beautifully finished 2-bedroom, 1-bathroom home features an attached garage, in-floor heating, and six brand-new appliances. Step outside to a covered deck and backyard green space. Conveniently located within walking distance of the hospital, medical centre, arena, park, and downtown amenities, this home offers the ideal combination of comfort, convenience, and low-maintenance living
$ 2,450
For Lease 278 Egremont Street, Wellington North, Ontario
View photo
House · for rent
$ 1,800
For Lease 278 Egremont Street, Wellington North, Ontario
Mount Forest
· 2 Bedrooms · 1 Bath · House
· Garden · Cellar
Mount Forest · 2 Bedrooms · 1 Bath · House · Garden · Cellar
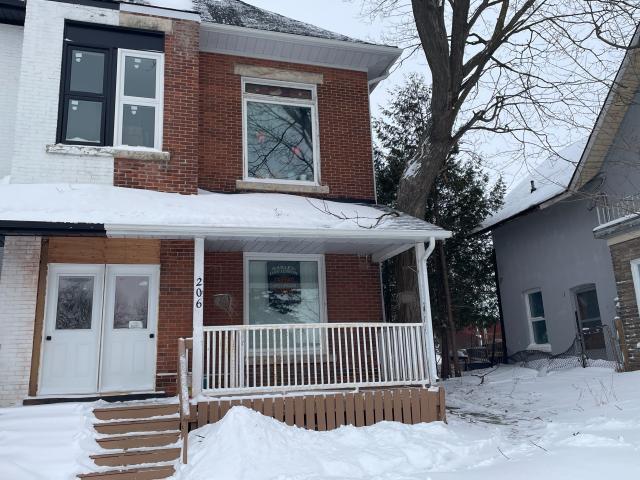
open house cancelled friday, sept 18th* front half of a duplex home in mount forest. Main floor features an eat-in kitchen, living room and 4-pc bathroom/laundry room combo. Upstairs you will find fresh carpeting installed on the stairs and hallway as well as the 2 upper floor bedrooms. One bedroom features a 2-pc bathroom and both bedrooms feature walk-in closets. A covered front porch is great for relaxing in all types of weather. Private driveway that can accommodate 2 vehicles as well as shared yard access. Unfinished basement offers options for storage of some items. Grass cutting and water charges are included in the rent; natural gas, hydro and snow removal will be the responsibility of the tenant. Recent renovations include the installation of new trim, interior doors, a new kitchen countertop, updated tub/shower, and new carpeting. Rental application available upon request. Successful applicant will also need to complete a singlekey report and provide references
$ 1,800
440 Wellington St E
Townhouse · for rent
$ 2,100
440 Wellington St E
Mount Forest
· 2 Bedrooms · 2 Baths · Townhouse
· Office room · Balcony · Fireplace · Equipped kitchen
Mount Forest · 2 Bedrooms · 2 Baths · Townhouse · Office room · Balcony · Fireplace · Equipped kitchen
Available now,this is an excellent opportunity for a tenant looking for a low-maintenance,move-in ready home in a quiet,well-kept community. This beautifully finished stacked townhouse condo showcases 8.5 foot ceilings and bright modern finishes throughout. The layout features an inviting eat-in kitchen with quartz countertops and tiled backsplash,open into the living area with a cozy electric fireplace. Stainless steel kitchen appliances (fridge,stove,dishwasher and microwave),window coverings,and an in-suite stackable washer and dryer are all included for tenant use. The spacious primary bedroom includes a walk-in closet with custom closet organizer,California shutters,and a 3-piece ensuite bathroom. The second bedroom provides flexibility for guests,a home office,or additional living space,and a well-appointed 4-piece bathroom adds further convenience. Step outside to your own private walk-out balcony,and with all exterior landscaping taken care of,this property offers true low-main
$ 2,100
461 Wellington St E
Townhouse · for rent
$ 2,000
New
461 Wellington St E
Mount Forest
· 2 Bedrooms · 2 Baths · Townhouse
Mount Forest · 2 Bedrooms · 2 Baths · Townhouse
Welcome to 461 Wellington Street E,a brand-new 2-bedroom,2-bathroom townhome offering fresh,modern living and the opportunity to be the very first to call it home. Thoughtfully designed for today’s lifestyle,this home offers a functional layout with comfortable living spaces,two well-proportioned bedrooms and two full bathrooms. Enjoy all the benefits of a newly built home—from contemporary finishes and a clean,move-in-ready interior to the low-maintenance lifestyle townhome living provides. The versatile floor plan is ideal for first-time buyers,young professionals,downsizers or investors looking for a turnkey property. Conveniently located close to everyday amenities,shopping,dining,parks and transportation routes,461 Wellington Street E combines modern living with easy access to everything you need. Simply move in,unpack and enjoy your brand-new home! (id:63800) ID#: 2083288
$ 2,000
Detached Property
View photo
House · for rent
$ 1,650
Detached Property
Mount Forest
· 75 sq.ft · 2 Bedrooms · House
Mount Forest · 75 sq.ft · 2 Bedrooms · House
This apartment features a private entrance and boasts a spacious living room with a 2-piece washroom, as well as two bedrooms and a full 3-piece washroom. The space is private, quiet, and ready to move in, clean and well-maintained. Enjoy separate in-suite laundry facilities for your convenience. You'll be just steps away from all amenities and within walking distance to grocery stores. Available 1st March
$ 1,650
apartment at 121 DINGMAN STREET, Wellington North, Ontario, N0G1A0
View photo
House · for rent
$ 2,800
Updated
apartment at 121 DINGMAN STREET, Wellington North, Ontario, N0G1A0
Mount Forest
· 452 sq.ft · 1 Bedroom · House
· Parking · Fireplace · Cellar
Mount Forest · 452 sq.ft · 1 Bedroom · House · Parking · Fireplace · Cellar
Welcome to Absolutely Gorgeous Brand New Double Car Garage Detached Home in Canada’s most patriotic village – Arthur. Located in Small Town with reasonable commute to Fergus & Orangeville & less than a hour to Brampton, Guelph, Kitchener/Waterloo, Cambridge. This Home Features Lovely 4 Bdrm with 3 Full Washrooms on 2nd Flr offering ample space for family members or guests! The primary bedroom boasts a luxurious walk-in closet and a lavish 5-piece ensuite, complete with a stand-up shower and a freestanding tub, providing a private retreat for relaxation and rejuvenation. Large Windows Throughout! Separate Living & Family area! Gas Fireplace in Family Rm! Separate Kitchen & Breakfast Area! Unfinished Lookout Basement presents a blank canvas, eagerly awaiting your personal touch to transform it into your dream space. Walking distance to schools, pond, parks, nearby day cares & much more! (id:18653)
$ 2,800
apartment at 287 REA DRIVE
View photo
House · for rent
$ 3,200
Updated
apartment at 287 REA DRIVE
Mount Forest
· 258 sq.ft · 4 Bedrooms · House
Mount Forest · 258 sq.ft · 4 Bedrooms · House
Discover your new home in the charming Storybrook community of Fergus. This beautifully built 2024 detached home offers 4 bedrooms and 3.5 bathrooms, with a bright, spacious layout and modern finishes throughout. Conveniently located close to schools, parks, shopping, and other amenities, with the beautiful town of Elora just a short drive away, offering great restaurants, cafés, and local attractions. A perfect combination of comfort, space, and convenience, your new rental home awaits. (id:18653)
$ 3,200
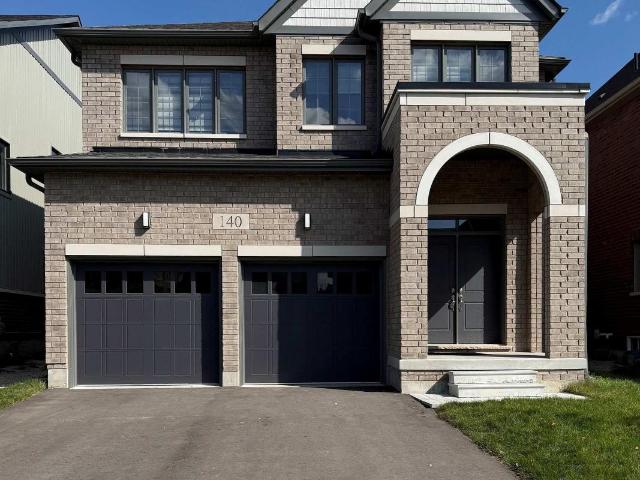
apartment at 140 RAFTIS STREET, Wellington North, Ontario, N0G1A0
View photo
House · for rent
$ 2,750
apartment at 140 RAFTIS STREET, Wellington North, Ontario, N0G1A0
Mount Forest
· 151 sq.ft · 1 Bedroom · House
· Parking · Fireplace
Mount Forest · 151 sq.ft · 1 Bedroom · House · Parking · Fireplace
Welcome To Well-Kept Double Car Garage 4 Bedroom and 4 Bathroom Detached Home. Must See Home in the Growing Community of Arthur. Almost 2500 Sq Ft. with 2 Masters on the Second Floor. Double Door Entry Into a Separate Living and Dinning Area. Spacious Kitchen with Quartz Countertop and Center Island inclusive of Upgraded Stainless Steel Appliances. Sun-drenched Family Room with a Cozy Fireplace Makes it a Perfect Place to have Gathering. Video Door Bell, Wireless Garage Door Openers and Paved Driveway. Close to Schools and Amenities. Schedule a Showing Today. Pictures are off when property was new. (id:18653)
$ 2,750
apartment at 186 ELLIOT Avenue W, Fergus, Ontario, N1M0H7
View photo
House · for rent
$ 2,750
Updated
apartment at 186 ELLIOT Avenue W, Fergus, Ontario, N1M0H7
Mount Forest
· 215 sq.ft · 1 Bedroom · House
· Garden · Parking
Mount Forest · 215 sq.ft · 1 Bedroom · House · Garden · Parking
This spacious, all-brick light filled large semi-detached home which offers 4 bedrooms, 3 bathrooms, and a thoughtfully designed layout, its perfect for growing families. Elegant double-door entry into a bright, open-concept main floor with soaring 9-ft ceilings and large windows throughout. The modern kitchen features high-end stainless steel appliances. Large Breakfast area with a walkout to the backyard. The second-floor laundry room really helps with your daily convenience, a large primary bedroom with walk-in closet and 4-pc Ensuite, and three additional bedrooms serviced by a 3-pc bath. Separate entrance to the home from the garage. (id:18653)
$ 2,750
1 Bedroom, 1 Bathroom lower Unit with Garage
View photo
House · for rent
$ 1,375
1 Bedroom, 1 Bathroom lower Unit with Garage
Mount Forest
· 54 sq.ft · 1 Bedroom · House
· Patio · Parking
Mount Forest · 54 sq.ft · 1 Bedroom · House · Patio · Parking
1 Bedroom, 1 Bathroom 660 Sq/Ft Lower Unit with attached Garage and 1 Exterior Parking and an Exterior side entrance access. Has it's own Patio at Rear. For more detailed information please visit the website eurohomes.ca go to - For Rent- Listowel. If you see this listing then the Unit is available
$ 1,375
apartment at 123 REA DRIVE, Centre Wellington, Ontario, N1M0J8
View photo
House · for rent
$ 3,500
apartment at 123 REA DRIVE, Centre Wellington, Ontario, N1M0J8
Mount Forest
· 495 sq.ft · 1 Bedroom · House
· Garden · Parking · Fireplace · Deck · Air conditioning
Mount Forest · 495 sq.ft · 1 Bedroom · House · Garden · Parking · Fireplace · Deck · Air conditioning
ENTIRE HOUSE FOR RENT * Located in the highly sought-after Storybrook community of Fergus, this stunning 3,000+ sq. ft. detached home offers the perfect blend of luxury, space, and functionality. Designed with modern finishes and an exceptional layout, this beautifully maintained home features 4 spacious bedrooms, 4 bathrooms, and is ideal for growing families. A covered front porch welcomes you into a grand foyer with soaring ceilings and an elegant formal dining area. The open-concept main floor is perfect for both everyday living and entertaining, featuring an upgraded kitchen with a large centre island, a spacious family room with a gas fireplace, oversized walkout doors leading to the backyard deck, a convenient powder room, mudroom/laundry room, and direct access to the double car garage.Upstairs, you’ll find four generously sized bedrooms, including a luxurious primary retreat with his and hers walk-in closets and a spa-inspired 5-piece ensuite. Two additional bedrooms share a c
$ 3,500
1 Bedroom, 1 Bathroom Unit with Garage
View photo
House · for rent
$ 1,375
1 Bedroom, 1 Bathroom Unit with Garage
Mount Forest
· 54 sq.ft · 1 Bedroom · House
· Patio · Parking · Cellar
Mount Forest · 54 sq.ft · 1 Bedroom · House · Patio · Parking · Cellar
Welcome, move-in ready, 1 bedroom 1 Bathroom 660 Sq/Ft lower bright Basement unit. This unit features a Living room, nice kitchen with room for your kitchen table, 5 appliances and it’s own Laundry. Enjoy your own private entrance, Garage space and concrete patio area. This Unit also has an attached Garage and one Parking spots in Driveway. For additional detailed information please visit the website eurohomes.ca, go to – For Rent – Listowel. Enjoy small Town living with all City amenities a short stroll to downtown, schools, Sport complex with large indoor and outdoor Facilities and so many more conveniences. Say goodbye to City Traffic jams! Low utility bills. This is a newly built home, to ensure optimal energy conservation, keeping costs exceptionally low. With an affordable price, desired amenities, and comfortable living, this unit checks all the boxes on your happy place wish list! And don't forget, Listowel sits within driving distances of several major regional hubs in Southwe
$ 1,375
Upper Level Property
View photo
House · for rent
$ 1,200
Upper Level Property
Mount Forest
· 54 sq.ft · 1 Bedroom · House
· Office room · Parking
Mount Forest · 54 sq.ft · 1 Bedroom · House · Office room · Parking
Uptown Shelburne 1 bedroom apartment offerings a terrific convenient location to all downtown amenities all within walking distance! Walk to shopping, dining, banks, library & post office! Located on the 2nd floor of a duplex. Offering a rear parking space for 1. The front access leads to a separate door to Unit 2 which is located. The apartment is cute & cozy and offers a kitchen, bedroom, 3pc bathroom with a clawfoot tub, spacious front living room with laminate flooring and a large east facing picture window. A walk-in closet offers some extra storage space. This apartment is comfortable and manageable with reasonable utility costs. Natural gas heating is included in the monthly rent. Hydro is approximately $70 per month in the summer - $140 in the winter (as per previous use/tenant). Available March 1st, 2026!
$ 1,200
apartment at 428 TANSLEY STREET, Shelburne, Ontario, L0N1S2
View photo
House · for rent
$ 3,500
apartment at 428 TANSLEY STREET, Shelburne, Ontario, L0N1S2
Mount Forest
· 344 sq.ft · 1 Bedroom · House
· Garden · Parking · Equipped kitchen
Mount Forest · 344 sq.ft · 1 Bedroom · House · Garden · Parking · Equipped kitchen
Welcome to this spacious and freshly painted 5-bedroom detached home featuring a double-car garage, and plenty of living space for the whole family. The main floor offers a bright and functional layout with a den, spacious family room, living room and a family-sized kitchen featuring a backsplash, built-in dishwasher, stainless steel appliances, and a convenient breakfast area with a walkout to the large backyard. Main-floor laundry and direct garage access from inside the home add to the everyday convenience. The second floor features large bedrooms and 3 full washrooms, providing ample space and privacy for a growing family.The entire home has been freshly painted and theres no carpet, giving it a clean, bright, move-in-ready feel. Furniture shown in the photos may also be included in the asking price, offering added convenience for tenants.A great opportunity to lease a spacious family home in a desirable setting! (id:18653)
$ 3,500
apartment at 428 TANSLEY STREET, Shelburne, Ontario, L0N1S2
View photo
House · for rent
$ 3,500
Updated
apartment at 428 TANSLEY STREET, Shelburne, Ontario, L0N1S2
Mount Forest
· 334 sq.ft · 1 Bedroom · House
· Garden · Parking · Equipped kitchen
Mount Forest · 334 sq.ft · 1 Bedroom · House · Garden · Parking · Equipped kitchen
Welcome to this spacious and freshly painted 5-bedroom detached home featuring a double-car garage, and plenty of living space for the whole family. The main floor offers a bright and functional layout with a den, spacious family room, living room and a family-sized kitchen featuring a backsplash, built-in dishwasher, stainless steel appliances, and a convenient breakfast area with a walkout to the large backyard. Main-floor laundry and direct garage access from inside the home add to the everyday convenience. The second floor features large bedrooms and 3 full washrooms, providing ample space and privacy for a growing family.The entire home has been freshly painted and theres no carpet, giving it a clean, bright, move-in-ready feel. Furniture shown in the photos may also be included in the asking price, offering added convenience for tenants.A great opportunity to lease a spacious family home in a desirable setting! (id:18653)
$ 3,500
269 Dingman Street, Wellington North, ON, N0G 1A0 house for lease | Listing ID X13576 | Royal LePage
View photo
House · for rent
$ 2,699
269 Dingman Street, Wellington North, ON, N0G 1A0 house for lease | Listing ID X13576 | Royal LePage
Mount Forest
· House
Mount Forest · House
Welcome to this exquisite detached residence offering close to 2,500 sq ft of refined living space, set on a premium lot with no sidewalk and unobstructed front views. From the impressive double-door entry to the soaring 9 ft ceilings and expansive layout, every detail has been thoughtfully designed. Enjoy separate formal living and family rooms with hardwood floors, a generous breakfast area, and a chef-inspired kitchen with stainless steel appliances. The upper level features 4 spacious bedrooms and 3 full bathrooms, providing exceptional comfort and convenience. A truly exceptional home in a sought-after setting schedule your private viewing today before its gone. (Id: 27)
$ 2,699
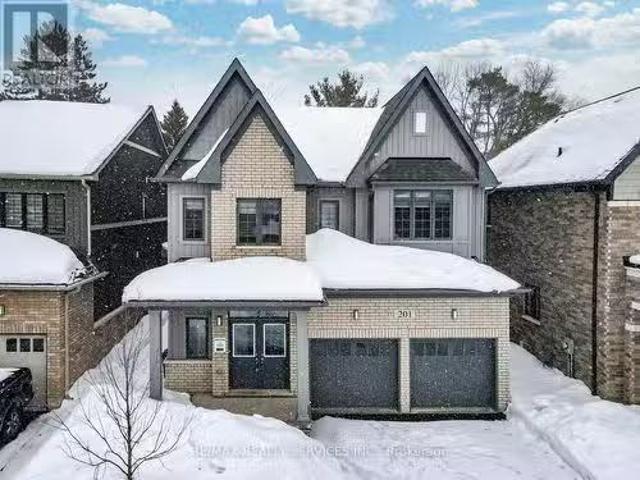
201 Dingman Street, Wellington North, ON, N0G 1A0 house for.
View photo
House · for rent
$ 3,200
201 Dingman Street, Wellington North, ON, N0G 1A0 house for.
Mount Forest
· 4 Bedrooms · 4 Baths · House
· Fireplace · Parking
Mount Forest · 4 Bedrooms · 4 Baths · House · Fireplace · Parking
Welcome to This Beautifully Designed Detached Home With 2811 Sq Ft Above Grade in the Growing Community of Arthur! Situated on a 40 X 100 Ft Lot, This Home Offers Modern Upgrades and Spacious Living. The Double-Door Entrance Opens Into a Separate Living and Dining Area, Creating a Warm and Inviting Atmosphere. The Family Room, Located off the Custom Kitchen, Features a Cozy Fireplace, Making It the Perfect Space for Gatherings. The Kitchen Is Equipped With Brand-New Stainless Steel Appliances, Offering Both Style and Functionality. Upstairs, Youll Find 4 Generously Sized Bedrooms, Including 3 With Walk-in Closets, and 3 Full Bathrooms for Ultimate Convenience. The Primary Suite Boasts a Luxurious Ensuite and Walk-in Closet, While the Second-Floor Laundry Adds to the Homes Practicality. A Walk-in Closet on the Main Floor Provides Extra Storage. With a Double-Car Garage and a Prime Location in a Growing Neighborhood. (id:27). Get the best price at ListedBuy!
$ 3,200
For Lease 117 Stephenson Way, Minto, Ontario
View photo
Townhouse · for rent
$ 2,700
For Lease 117 Stephenson Way, Minto, Ontario
Mount Forest
· 3 Bedrooms · 3 Baths · Townhouse
· Deck · Parking
Mount Forest · 3 Bedrooms · 3 Baths · Townhouse · Deck · Parking
Welcome home to this stunning newly built 3-bedroom, 3-bathroom freehold townhome in the growing community of palmerston. Built in 2024, this modern townhome offers 1,746 sq. Ft. Of beautifully designed living space perfect for professionals, families, or anyone looking to settle into a brand-new home without the wait. The main floor impresses with soaring 9-ft ceilings, an open-concept layout, and a modern kitchen featuring granite countertops and contemporary lighting. Upstairs, the primary bedroom. Offers a walk-in closet and private ensuite with walk-in shower, plus the convenience of second-floor laundry. Step outside to your private rear deck, and enjoy the added practicality of a 1-car garage, paved driveway with 3 total parking spaces, and a full appliance package included. Located close to parks, schools, shopping, and everyday amenities. Don't miss your chance to lease this exceptional new build
$ 2,700
For Lease 721 Potawatomi Crescent, Shelburne, Ontario
View photo
Townhouse · for rent
$ 2,700
For Lease 721 Potawatomi Crescent, Shelburne, Ontario
Mount Forest
· 4 Bedrooms · 3 Baths · Townhouse
Mount Forest · 4 Bedrooms · 3 Baths · Townhouse
Move-in ready! Beautifully appointed townhouse offering approximately 1,830 sq. Ft. Of modern and comfortable living space. Features 4 spacious bedrooms and 2. 5 bathrooms. The main floor offers a bright open-concept layout with a modern kitchen, combined living and dining area, a convenient powder room, and a walk-in closet conveniently located at the front entrance. The second floor features all 4 bedrooms and 2 full bathrooms, including a primary bedroom with a private ensuite. Convenient laundry room included. Located in a desirable and family-friendly neighbourhood, close to schools, shopping, public transit, parks, and all major amenities. Ideal for working professionals or families. Tenant to pay all utilities. Available immediately!
$ 2,700
For Lease 123 REA Drive, Centre Wellington, Ontario
View photo
House · for rent
$ 3,500
For Lease 123 REA Drive, Centre Wellington, Ontario
Mount Forest
· 4 Bedrooms · 4 Baths · House
· Garden · Parking · Fireplace · Deck
Mount Forest · 4 Bedrooms · 4 Baths · House · Garden · Parking · Fireplace · Deck
entire house for rent * located in the highly sought-after storybrook community of fergus, this stunning 3,000+ sq. Ft. Detached home offers the perfect blend of luxury, space, and functionality. Designed with modern finishes and an exceptional layout, this beautifully maintained home features 4 spacious bedrooms, 4 bathrooms, and is ideal for growing families. A covered front porch welcomes you into a grand foyer with soaring ceilings and an elegant formal dining area. The open-concept main floor is perfect for both everyday living and entertaining, featuring an upgraded kitchen with a large centre island, a spacious family room with a gas fireplace, oversized walkout doors leading to the backyard deck, a convenient powder room, mudroom/laundry room, and direct access to the double car garage. Upstairs, you'll find four generously sized bedrooms, including a luxurious primary retreat with his and hers walk-in closets and a spa-inspired 5-piece ensuite. Two additional bedrooms share a
$ 3,500
For Lease 944 O'reilly Crescent, Shelburne, Ontario
View photo
House · for rent
$ 3,000
For Lease 944 O'reilly Crescent, Shelburne, Ontario
Mount Forest
· 4 Bedrooms · 4 Baths · House
· Garden · Office room · Cellar
Mount Forest · 4 Bedrooms · 4 Baths · House · Garden · Office room · Cellar
Immaculate executive home on a premium ravine lot! This stunning rockport model offers approximately 3,000 sq. Ft. Of beautifully designed living space, backing onto a picturesque ravine. Featuring a highly functional layout with a separate office, formal dining room, and a spectacular family room showcasing soaring 20-ft ceilings and abundant natural light. Elegant hardwood flooring extends throughout the main level and second-floor hallway. The upgraded gourmet kitchen is complete with granite countertops, a stylish backsplash, stainless steel appliances, and a spacious breakfast area overlooking the serene ravine. Additional highlights include a convenient main-floor laundry room, 4 generously sized bedrooms plus a loft, 3 full bathrooms on the second floor, and a walk-out basement offering unmatched privacy, peaceful surroundings, and breathtaking natural views. Enjoy the serenity of nature right from your backyard while still being close to all essential amenities
$ 3,000
718 Anishinaabe Drive, Shelburne, ON, L9V 3Y6 house for lease | Listing ID X13764 | Royal LePage
View photo
House · for rent
$ 3,000
718 Anishinaabe Drive, Shelburne, ON, L9V 3Y6 house for lease | Listing ID X13764 | Royal LePage
Mount Forest
· House
· Fireplace · Parking
Mount Forest · House · Fireplace · Parking
Perfect for families and professionals, this beautiful 4-bedroom, 3-washroom detached home offers the space, comfort, and convenience you've been looking for. Featuring a bright and functional open-concept layout, 9-foot ceilings, a cozy gas fireplace, and a modern kitchen with quartz countertops, this home is designed for everyday living and effortless entertaining. Enjoy the added benefit of carpet-free flooring throughout the main floor and stairs, spacious bedrooms, and a double-car garage for ample parking and storage. Ideally situated in a sought-after neighbourhood, you'll be just minutes from schools, parks, shopping, restaurants, grocery stores, transit, and other everyday amenities, making your daily commute and errands a breeze. Available for lease. Don't miss the opportunity to call this exceptional property home. Easy to show. (Id: 27)
$ 3,000
For Lease 269 dingman Street, Wellington North, Ontario
View photo
House · for rent
$ 2,699
For Lease 269 dingman Street, Wellington North, Ontario
Mount Forest
· 4 Bedrooms · 4 Baths · House
Mount Forest · 4 Bedrooms · 4 Baths · House
Welcome to this exquisite detached residence offering close to 2,500 sq ft of refined living space, set on a premium lot with no sidewalk and unobstructed front views. From the impressive double-door entry to the soaring 9 ft ceilings and expansive layout, every detail has been thoughtfully designed. Enjoy separate formal living and family rooms with hardwood floors, a generous breakfast area, and a chef-inspired kitchen with stainless steel appliances. The upper level features 4 spacious bedrooms and 3 full bathrooms, providing exceptional comfort and convenience. A truly exceptional home in a sought-after setting schedule your private viewing today before its gone
$ 2,699
15 124 Parkinson Crescent, Orangeville, ON, L9W 6X3 house for lease | Listing ID W13678 | Royal LePage
View photo
House · for rent
$ 2,925
15 124 Parkinson Crescent, Orangeville, ON, L9W 6X3 house for lease | Listing ID W13678 | Royal LePage
Mount Forest
· House
· Garden
Mount Forest · House · Garden
Modern Townhouse Available For Rent In a Great Quiet Family Neighborhood! With Tons Of Natural Light, This Home Has A Large Open Concept Main Floor. The House Has 3 Bathrooms And 3 Bedrooms. Large Primary With 3 Piece Ensuite And Big Walk In Closet. Sliding Glass Door In Living Room Walks Out To Backyard (id: 27)
$ 2,925
718 Anishinaabe Drive, Shelburne, ON, L9V 3Y6 house for lease | Listing ID X13764 | Royal LePage
View photo
House · for rent
$ 3,000
718 Anishinaabe Drive, Shelburne, ON, L9V 3Y6 house for lease | Listing ID X13764 | Royal LePage
Mount Forest
· House
· Fireplace · Parking
Mount Forest · House · Fireplace · Parking
Perfect for families and professionals, this beautiful 4-bedroom, 3-washroom detached home offers the space, comfort, and convenience you've been looking for. Featuring a bright and functional open-concept layout, 9-foot ceilings, a cozy gas fireplace, and a modern kitchen with quartz countertops, this home is designed for everyday living and effortless entertaining. Enjoy the added benefit of carpet-free flooring throughout the main floor and stairs, spacious bedrooms, and a double-car garage for ample parking and storage. Ideally situated in a sought-after neighbourhood, you'll be just minutes from schools, parks, shopping, restaurants, grocery stores, transit, and other everyday amenities, making your daily commute and errands a breeze. Available for lease. Don't miss the opportunity to call this exceptional property home. Easy to show. (Id: 27)
$ 3,000
34 SPICER Street, Fergus, Ontario, N1M0H7
View photo
House · for rent
$ 2,950
34 SPICER Street, Fergus, Ontario, N1M0H7
Mount Forest
· 4 Bedrooms · 3 Baths · House
· Garden · Fireplace
Mount Forest · 4 Bedrooms · 3 Baths · House · Garden · Fireplace
This exceptional, newly built detached home features a bright, open-concept layout tailored for modern family living. The main floor highlights a warm, inviting living area complete with rich hardwood floors and a cozy fireplace. Upstairs, the spacious primary suite serves as as a private retreat, featuring a generous walk-in closet and a dedicated ensuite bathroom. Perfect for family life, there are 4 bedrooms and 3 baths. Included is a fenced yard. All of this situated in a family oriented home in the quaint town of Fergus. Close commute to Guelph and surrounding areas. The perfect spot to call home!
$ 2,950
For Lease 124 Parkinson Crescent Unit# 70, Orangeville, Ontario
View photo
Townhouse · for rent
$ 2,900
For Lease 124 Parkinson Crescent Unit# 70, Orangeville, Ontario
Mount Forest
· 3 Bedrooms · 3 Baths · Townhouse
· Parking · Air conditioning · Cellar
Mount Forest · 3 Bedrooms · 3 Baths · Townhouse · Parking · Air conditioning · Cellar
Welcome to unit 70 at 124 parkinson crescent, a beautifully maintained end- unit townhome in one of orangeville's most sought- after family-friendly communities. Freshly painted throughout and featuring new pot lights across the main floor, this bright and inviting home offers a spacious open concept layout with abundant natural light, enhanced by the additional windows of an end unit. The modern kitchen is equipped with stainless steel appliances, ample cabinetry, and generous counter space, flowing seamlessly into the open living and dining areas- perfect for everyday living and entertaining. Upstairs, you'll find generously sized bedrooms, including a spacious primary suite with a walk-in closet and private ensuite. Additional features include and attached garage, driveway parking, in suite laundry, central air conditioning, and an unfinished basement offering plenty of storage. Conveniently located close to parks, schools, shopping, restaurants, recreation facilities, and major com
$ 2,900
186 Elliot Avenue W, Centre Wellington, ON, N1M 0H7 house for lease | Listing ID X13792 | Royal LePage
View photo
House · for rent
$ 2,750
186 Elliot Avenue W, Centre Wellington, ON, N1M 0H7 house for lease | Listing ID X13792 | Royal LePage
Mount Forest
· House
· Garden · Parking
Mount Forest · House · Garden · Parking
This spacious, all-brick light filled large semi-detached home which offers 4 bedrooms, 3 bathrooms, and a thoughtfully designed layout, its perfect for growing families. Elegant double-door entry into a bright, open-concept main floor with soaring 9-ft ceilings and large windows throughout. The modern kitchen features high-end stainless steel appliances. Large Breakfast area with a walkout to the backyard. The second-floor laundry room really helps with your daily convenience, a large primary bedroom with walk-in closet and 4-pc Ensuite, and three additional bedrooms serviced by a 3-pc bath. Separate entrance to the home from the garage. (Id: 27)
$ 2,750
For Lease 249 Dingman Street, Wellington North, Ontario
View photo
House · for rent
$ 2,800
Updated
For Lease 249 Dingman Street, Wellington North, Ontario
Mount Forest
· 4 Bedrooms · 4 Baths · House
· Office room · Fireplace · Cellar
Mount Forest · 4 Bedrooms · 4 Baths · House · Office room · Fireplace · Cellar
Absolutely stunning 2,923 sq. Ft. Detached home! Welcome to this beautiful and spacious detached home offering an exceptional layout with 4 generously sized bedrooms, 3. 5 bathrooms, and a versatile den on the main floor. The double-door den provides the perfect space for a home office, study, or play/parenting area. The main floor features a separate living room and family room with a cozy fireplace, creating both formal and comfortable spaces for everyday living and entertaining. The upgraded kitchen is sure to impress, featuring beautiful cabinetry, quartz countertops, ceramic flooring, and a large center island-perfect for family gatherings and entertaining guests. Additional upgrades include a 200-amp electrical panel/service, stained stairs, pickets, railings and stringers, as well as a lookout basement with upgraded oversized windows, providing excellent natural light and future potential. The primary bedroom is a private retreat, complete with a luxurious ensuite bathroom and a
$ 2,800

Get email alerts

Don't miss out: be the first to know about new properties

The alert was correctly created

On subscribing you accept the conditions of use and the privacy policy
Alert
Receive new ads in your inbox
Save this search
Receive alerts for new listings

We'll send you an email when we have new properties for: "Houses to rent in Mount Forest"

The alert was correctly created

Caledon
Erin
Get email alerts and be the first to see new listings
Required field
On subscribing I accept the terms of the privacy policy
Perfect! You'll soon start receiving new listings via email
Alert
Receive an email when we have new ads for Houses to rent in Mount Forest
Save this search
Receive notifications when new entries are published.