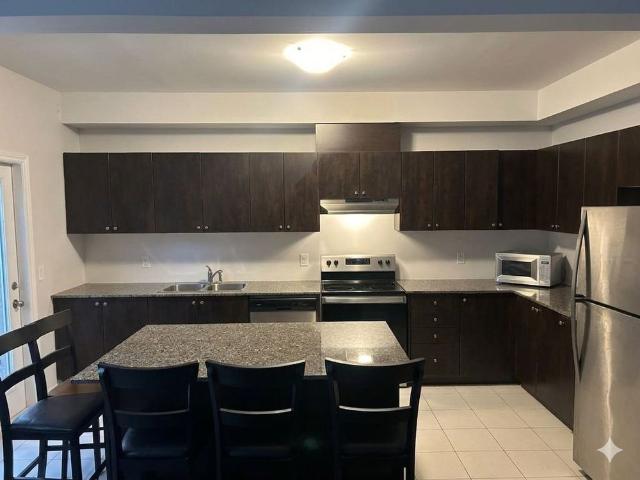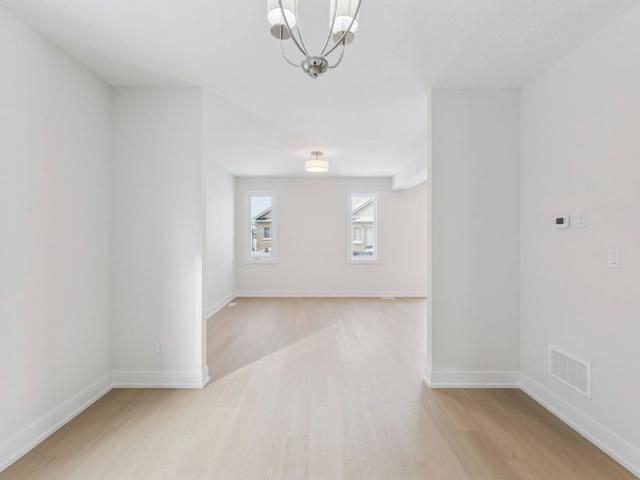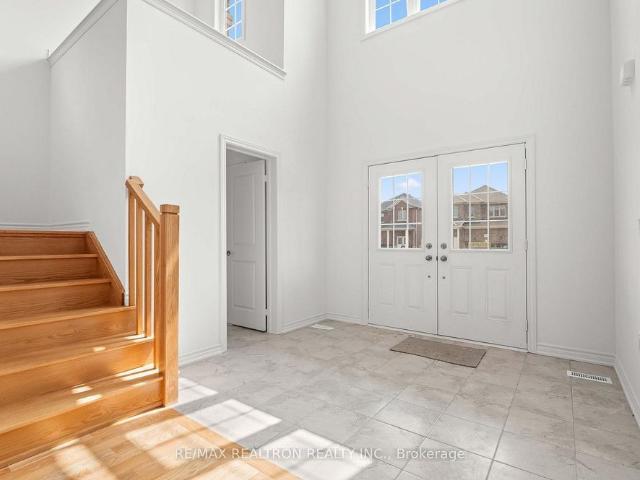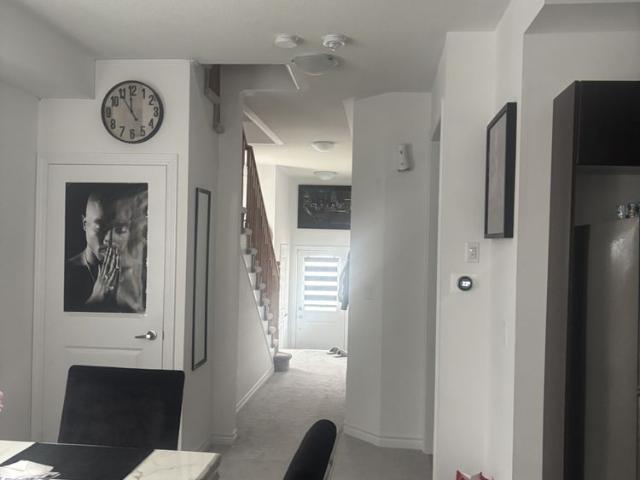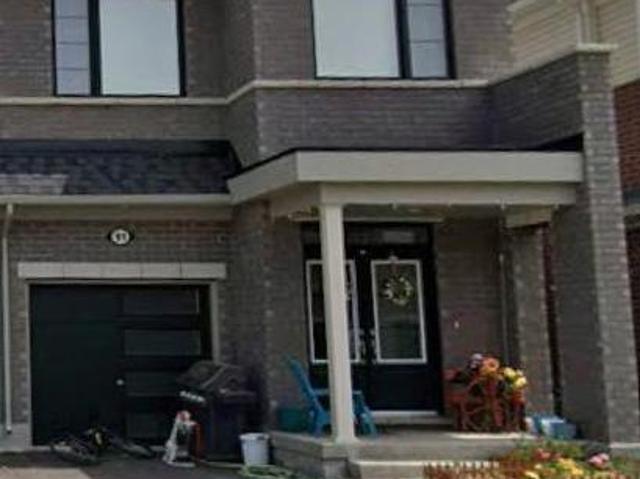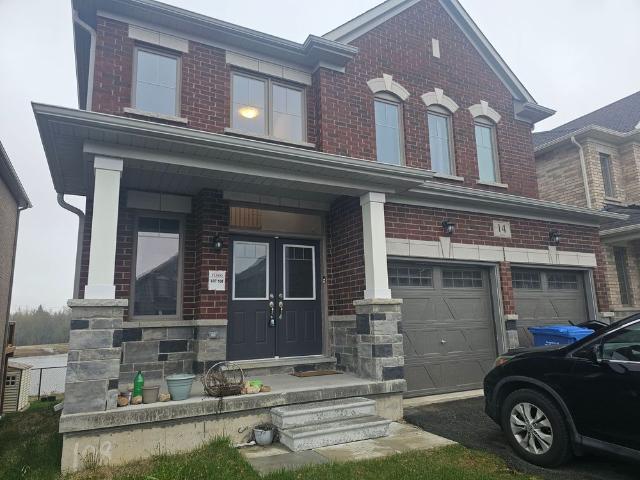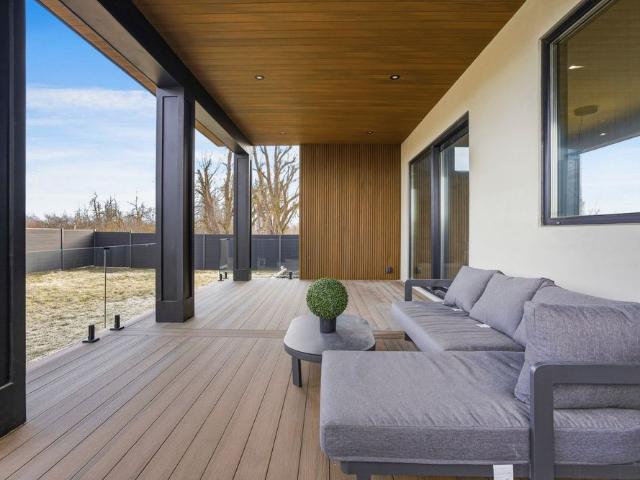
145 houses to rent in Mount Forest

For Lease 295449 8th Line, Amaranth, Ontario
View photo
House · for rent
$ 7,500
For Lease 295449 8th Line, Amaranth, Ontario
Mount Forest
· 5 Bedrooms · 3 Baths · House
· Swimming pool · Equipped kitchen
Mount Forest · 5 Bedrooms · 3 Baths · House · Swimming pool · Equipped kitchen
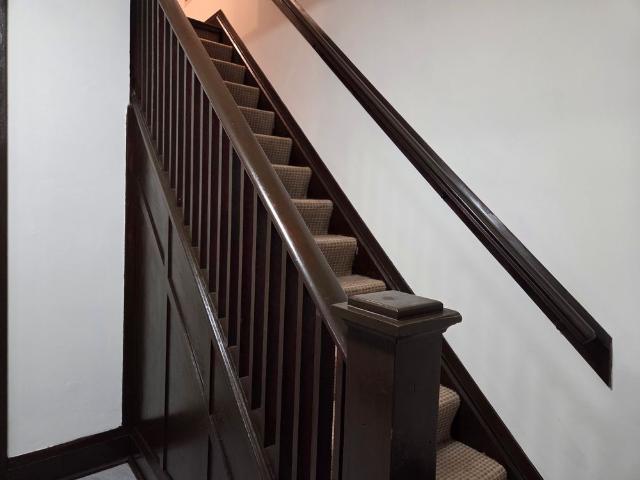
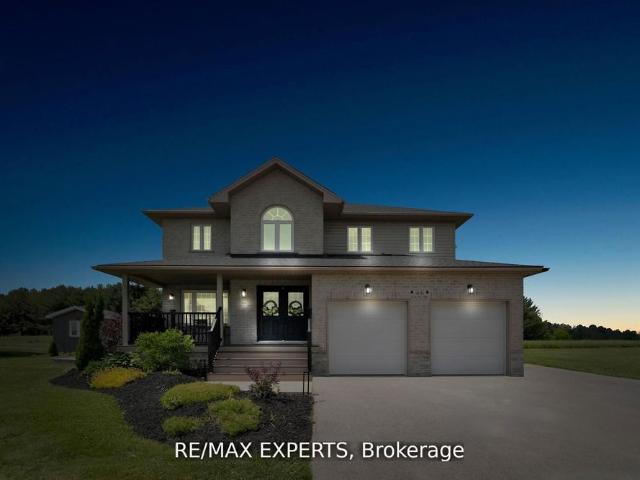
Stunning brand-new (2025) custom-built luxury home set on a private and beautifully landscaped 492 feet wide lot in sought-after amaranth. Designed with a sleek european aesthetic, this exceptional residence offers 10-ft ceilings, black-framed triple-pane european windows, and a striking 20-ft custom rock feature wall that creates a dramatic focal point. The open-concept layout features a statement glass-railed staircase with integrated lighting and a chef-inspired kitchen complete with quartz waterfall countertops, porcelain backsplash, premium jennair appliances, induction cooktop, fully integrated fridge and dishwasher, walk-in pantry, and custom cabinetry. Enjoy seamless indoor-outdoor living with a walkout to a covered composite deck-perfect for entertaining or relaxing in complete privacy. Every detail has been thoughtfully curated with high-end finishes and exceptional craftsmanship throughout. Seller willing to install a pool at cost-an incredible opportunity to customize your
$ 7,500
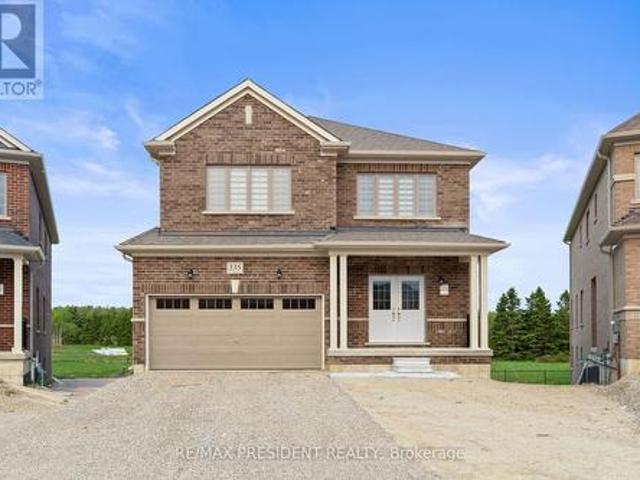
335 Russell Street, Southgate, ON, N0C 1B0 house for lease | Listing ID X13594 | Royal LePage
View photo
House · for rent
$ 2,800
335 Russell Street, Southgate, ON, N0C 1B0 house for lease | Listing ID X13594 | Royal LePage
Mount Forest
· House
· Garden · Office room · Cellar
Mount Forest · House · Garden · Office room · Cellar
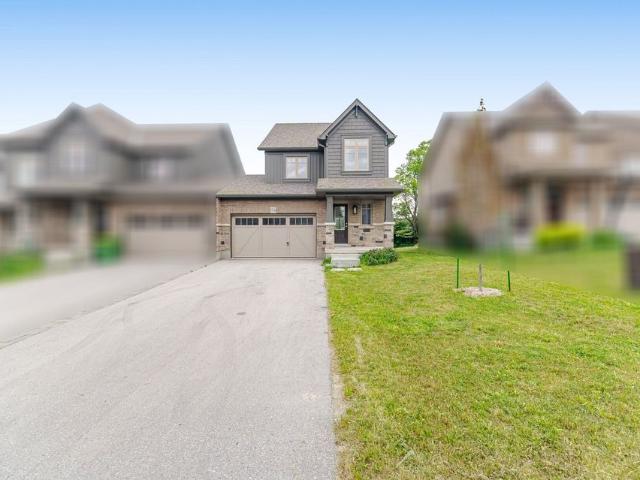
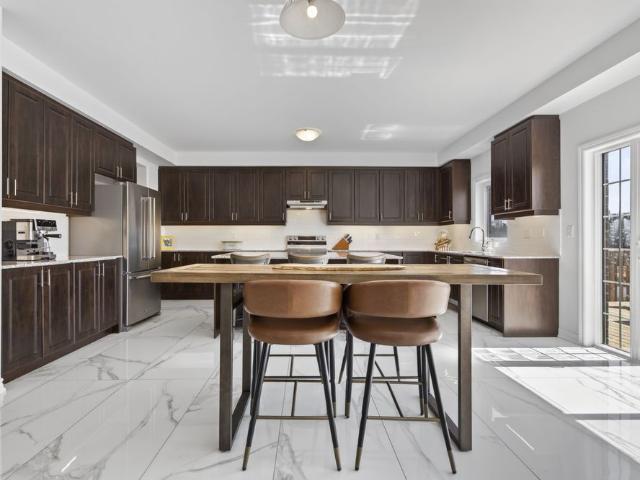
A rare opportunity to own a premium north-facing pie-shaped ravine lot with a walkout basement in the growing community of Dundalk, Offering approximately 3,063 sq. Ft. above grade (as per builder's plan), this stunning home features an open-concept layout designed for modern family living. The main floor includes a private office, separate living, dining, and family rooms, a modern kitchen with granite countertops and ample storage, and a convenient main-floor laundry room. Hardwood flooring extends throughout the main floor and second-floor hallway. Upstairs, you'll find a spacious loft/den and four generously sized bedrooms, providing plenty of space for a growing family. The walkout basement and premium ravine lot offer exceptional privacy and beautiful natural views from your backyard. Located in a family-friendly neighborhood close to Hwy 10, schools, parks, shopping, banks, libraries, churches, plazas, and other everyday amenities. Don't miss this exceptional opportunity to own
$ 2,800
For Lease 351521 17th Line, East Garafraxa, Ontario
View photo
House · for rent
$ 3,500
For Lease 351521 17th Line, East Garafraxa, Ontario
Mount Forest
· 4 Bedrooms · 2 Baths · House
· Parking
Mount Forest · 4 Bedrooms · 2 Baths · House · Parking
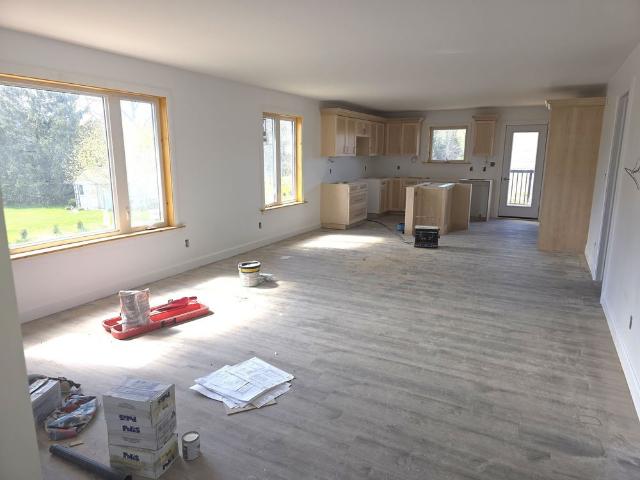
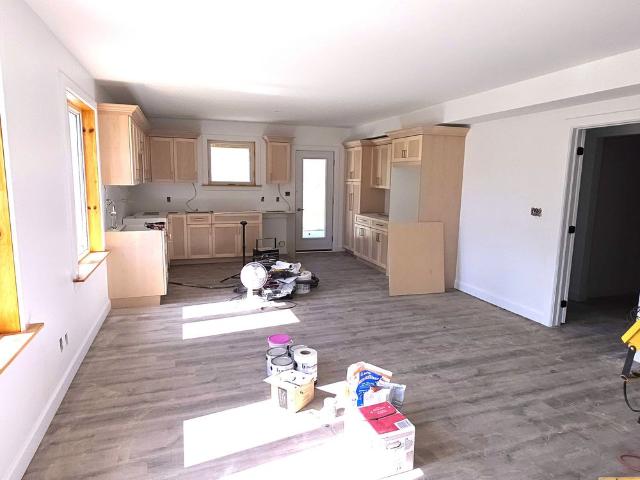
4 bedroom house for lease! (sits on a stunning acres of an open land, ideal for nature lovers seeking fresh air and sunshine) this house is an opportunity for you! Brand new kitchen, quartz countertop, brand new appliances, new floors, freshly painted* close to amenities. Ample parking* tenants to pay all utilities. Don't miss!
$ 3,500
For Lease 154 Stonebrook Way, Grey Highlands, Ontario
View photo
Townhouse · for rent
$ 2,400
For Lease 154 Stonebrook Way, Grey Highlands, Ontario
Mount Forest
· 3 Bedrooms · 3 Baths · Townhouse
· Garden · Parking
Mount Forest · 3 Bedrooms · 3 Baths · Townhouse · Garden · Parking
Rare premium freehold corner-unit townhouse for lease! Built by devonleigh homes in the rapidly growing community of markdale, this stunning 2-storey luxury end-unit offers a bright, open-concept layout with extra wrap-around windows, providing a spacious, detached-home feel. Upgraded modern kitchen features elegant quartz countertops, an extended center island breakfast bar, premium stainless steel appliances, and sleek cabinetry. Walk out from the living room to a deep, extra-wide corner lot-perfect for outdoor relaxation. Luxurious primary retreat highlights a massive walk-in closet & private 3-pc ensuite. Includes ultra-convenient upper-floor laundry and an oversized 1. 5-car attached garage with direct backyard access. Quiet, family-centered neighborhood just steps from the new markdale hospital, grocery stores, lcbo, and markdale golf & curling club. Only 15 mins to beaver valley ski club and 45 mins to blue mountain. Ideal for professionals or families seeking turn-key luxury. M
$ 2,400
For Lease 46 Scenic Drive, Mapleton, Ontario
View photo
House · for rent
$ 3,600
For Lease 46 Scenic Drive, Mapleton, Ontario
Mount Forest
· 7 Bedrooms · 5 Baths · House
· Patio · Cellar
Mount Forest · 7 Bedrooms · 5 Baths · House · Patio · Cellar
Welcome to 46 scenic drive, an exceptional lease opportunity in the heart of drayton. Situated on a stunning 100 x 150 ft lot, this newly renovated custom home offers approximately 5,300 sqft of beautifully finished living space across three levels. Designed with luxury and comfort in mind, the open-concept main floor features engineered hardwood flooring, pot lights throughout, a striking exposed wooden beam, and a designer kitchen complete with quartz countertops, custom cabinetry, an oversized island, and walk-in pantry. Large picture windows fill the home with natural light. Offering 7 bedrooms and 5 bathrooms, this impressive residence includes a luxurious primary retreat with a spa-inspired ensuite, freestanding tub, glass shower, double vanities, and his-and-her closets. The finished basement features additional living space, a bedroom with ensuite, and a custom wet bar perfect for entertaining. Enjoy outdoor living with a stamped concrete patio, fire pit, and charming front ver
$ 3,600
For Lease 311567 16th Line, East Garafraxa, Ontario
View photo
House · for rent
$ 3,900
For Lease 311567 16th Line, East Garafraxa, Ontario
Mount Forest
· 3 Bedrooms · 3 Baths · House
· Fireplace · Deck · Parking
Mount Forest · 3 Bedrooms · 3 Baths · House · Fireplace · Deck · Parking
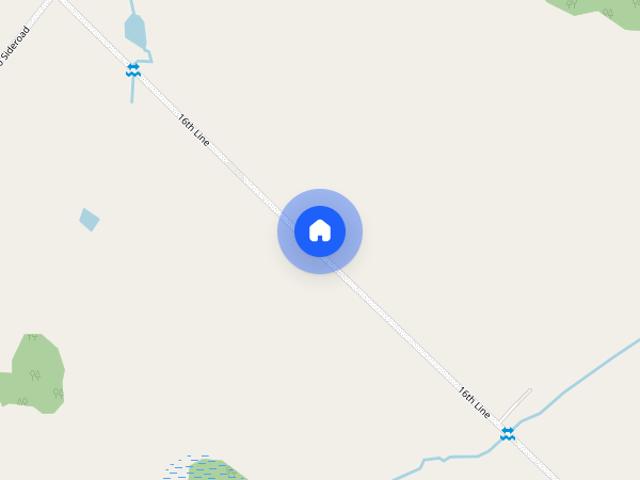
Welcome to this spacious and beautifully appointed country bungalow, ideally situated on a quiet road just 5 minutes from orangeville. Set on a private, professionally landscaped property, this exceptional residence offers 3 bedrooms, 3 bathrooms and an ideal layout for comfortable family living. The sun-filled eat-in kitchen is complete with appliances and features a walkout to a large deck overlooking the peaceful grounds. The inviting family room showcases a stunning stone fireplace, while the separate formal living and dining rooms with french doors provide elegant spaces for entertaining. Freshly painted throughout with newly refinished hardwood floors, this home is move-in ready. Additional features include inside entry to two attached double-car garages, offering exceptional parking and storage. Enjoy the tranquility of country living with the convenience of being just minutes from orangeville's shopping, restaurants, schools and amenities. A rare lease opportunity in an outstan
$ 3,900
22 Povey Road, Centre Wellington, ON, N1M 0J5 house for lease | Listing ID X13464 | Royal LePage
View photo
House · for rent
$ 2,750
22 Povey Road, Centre Wellington, ON, N1M 0J5 house for lease | Listing ID X13464 | Royal LePage
Mount Forest
· House
· Garden · Parking · Cellar
Mount Forest · House · Garden · Parking · Cellar
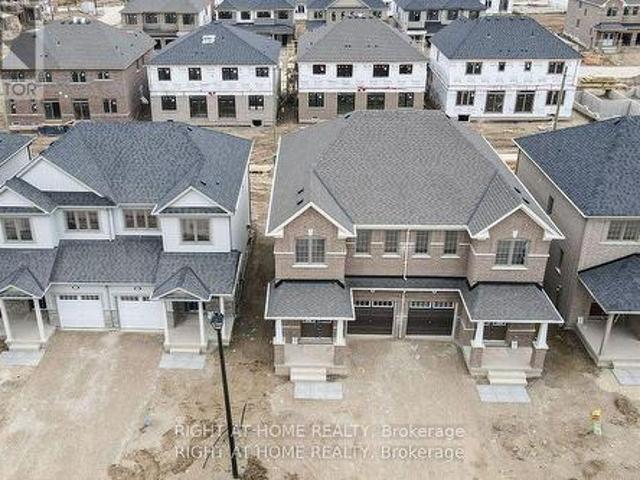
Tribute community storybook semi detached with 4 bedrooms and 3 washrooms. All brick exterior. One of the larger semis in the community. Walking distance to most amenities and hospital in the neighbourhood. Double door entry, attached garage with inside entry, 9 ft ceilings, modern stainless steel appliances with stove top and separate oven & microwave units, laundry room on the second floor, 200 amp electrical service, unfinished basement with huge windows making it bright. 4 bedrooms with 4 pc ensuite to the primary bedroom with w/i closet and 3 pc common washroom, plenty of large windows and storage in the kitchen with separate breakfast space and w/o to backyard. Modern smart home with upgrades and high end appliances. Flexible close. No disappointments. Shows excellent. Available from aug 3rd. (Id: 27)
$ 2,750
For Lease 375 Russell Street, Southgate, Ontario
View photo
House · for rent
$ 3,200
For Lease 375 Russell Street, Southgate, Ontario
Mount Forest
· 5 Bedrooms · 5 Baths · House
· Patio · Garden · Office room · Deck
Mount Forest · 5 Bedrooms · 5 Baths · House · Patio · Garden · Office room · Deck
Welcome to the newest development in dundalk. This stunning sun-filled upper unit offers 4,100 sqft of luxury space, high-end finishes, natural beauty, and the largest pie-shaped lot in this community. Perfect for the growing family, this home offers 5 generously sized bedrooms with ensuite bathrooms, large walk-in closets, a functional main floor layout with separate office perfect for working at home. Walk into the gourmet kitchen ideal for hosting large gatherings with the convenience of both a walk-in and a butlers pantry with plenty of cupboard and countertop space. No expenses spared in this home with ample upgrades throughout. Enjoy the 700+ sqft legally-built deck off the kitchen which overlooks greenspace, trails, and ponds right in your very own backyard. Entertain guests using your outdoor hard-scaped space which includes a stone patio, custom concrete stairs and walkways. Rough-in for gas generator and bbq available. Tenant responsible for 2/3 of the utility costs. This hom
$ 3,200
375 Russell Street, Southgate, ON, N0C 1B0 house for lease | Listing ID X13563 | Royal LePage
View photo
House · for rent
$ 3,200
375 Russell Street, Southgate, ON, N0C 1B0 house for lease | Listing ID X13563 | Royal LePage
Mount Forest
· House
· Patio · Garden · Office room · Deck
Mount Forest · House · Patio · Garden · Office room · Deck
Welcome to the newest development in Dundalk. This stunning sun-filled upper unit offers 4,100 sqft of luxury space, high-end finishes, natural beauty, and the largest pie-shaped lot in this community. Perfect for the growing family, this home offers 5 generously sized bedrooms with ensuite bathrooms, large walk-in closets, a functional main floor layout with separate office perfect for working at home. Walk into the gourmet kitchen ideal for hosting large gatherings with the convenience of both a walk-in AND a butlers pantry with plenty of cupboard and countertop space. No expenses spared in this home with ample upgrades throughout. Enjoy the 700+ sqft legally-built deck off the kitchen which overlooks greenspace, trails, and ponds right in your very own backyard. Entertain guests using your outdoor hard-scaped space which includes a stone patio, custom concrete stairs and walkways. Rough-in for gas generator and bbq available. Tenant responsible for 2/3 of the utility costs. This hom
$ 3,200
For Lease 435 Van Dusen Avenue, Southgate, Ontario
View photo
House · for rent
$ 2,500
For Lease 435 Van Dusen Avenue, Southgate, Ontario
Mount Forest
· 3 Bedrooms · 3 Baths · House
· Parking · Cellar
Mount Forest · 3 Bedrooms · 3 Baths · House · Parking · Cellar
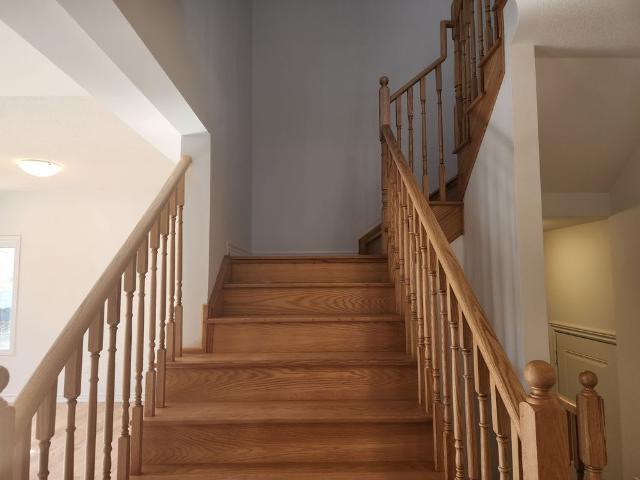
Don't miss this great opportunity to lease this beautiful 2storey, 3br detached home located in a quiet neighbourhood of dundalk ready to move in anytime all brick home, family room/breakfast bar/computer niche. And large kitchen with 3 spacious bedrooms, loft area in 2nd floor,2 full washrooms & 1/2 washroom main floor, bright & specious lot of natural light, blinds installed, hardwood floor in main floor, oak stair case and lots of windows. Kitchen up-graded (granite countertop ), stainless steel appliances & lots of storage cabinets. Laundry room in the basement and double garage/ 4 car parking in a drive way,master bedroom with 4 ensuite bathroom and mush more close to all amenities such as schools, stores, places of worship, major roads, parks & much more! Not to be missed ! Good property for family
$ 2,500
For Lease 35 Middleton Street, Southgate, Ontario
View photo
Townhouse · for rent
$ 2,400
For Lease 35 Middleton Street, Southgate, Ontario
Mount Forest
· 3 Bedrooms · 3 Baths · Townhouse
· Parking · Cellar
Mount Forest · 3 Bedrooms · 3 Baths · Townhouse · Parking · Cellar
End-unit townhouse is located in a quiet, family-friendly dundalk community. Offering three bedrooms and 2. 5 bathrooms and an extra-wide garage, the bright and modern open-concept main floor features 9-foot ceilings, solid hardwood floors in the living and dining area, and large windows that fill the spacious living, dining, and kitchen areas with natural light, making it perfect for busy families and professionals who love to entertain. Upstairs, you will find a generous primary bedroom complete with a private 3-piece ensuite, his and hers closets, and a large walk-in closet, alongside two additional good-sized bedrooms, a full main bathroom, and a highly convenient upper-level laundry room with a washer and dryer. The property includes an oversized garage and a private driveway for ample parking up to two cars, as well as a handy cold room and an unfinished basement that is ideal for storage and creative use. In close proximity to local parks, schools, and amenities, this stunning h
$ 2,400
For Lease 123 Maple Street, Mapleton, Ontario
View photo
House · for rent
$ 2,995
For Lease 123 Maple Street, Mapleton, Ontario
Mount Forest
· 2,325 sq.ft · 4 Bedrooms · 4 Baths · House
· Patio · Parking
Mount Forest · 2,325 sq.ft · 4 Bedrooms · 4 Baths · House · Patio · Parking
An epitome of modern living nestled in drayton phase 2 community. Boasting 2,332 sq ft of living space, this residence offers four spacious bedrooms and three and a half luxurious bathrooms. The 2 car garage provides ample space for your vehicles and storage needs. Experience the epitome of craftsmanship and innovation with the fraser model and make your mark in the vibrant drayton community 9' main floor ceilings, 6' patio slider door, laminate floors on main level excluding mudrooms and washrooms
$ 2,995
For Lease 434 Vandusen Avenue, Southgate, Ontario
View photo
House · for rent
$ 2,999
For Lease 434 Vandusen Avenue, Southgate, Ontario
Mount Forest
· 6 Bedrooms · 5 Baths · House
· Office room · Fireplace
Mount Forest · 6 Bedrooms · 5 Baths · House · Office room · Fireplace
Welcome to this stunning never lived in 2024 built home available for lease, offering approximately 4,000 sq. Ft. Of above grade living space with an exceptional layout designed for modern family living. This spacious 5+1 bedroom home features elegant finishes, generous room sizes, and a thoughtfully designed floor plan throughout. Step inside to a grand open to above foyer with tiled flooring and a walk in closet, leading to bright living and dining areas with hardwood flooring and large windows that fill the home with natural light. A versatile den offers the perfect space for a home office, playroom, or study. The gourmet kitchen is equipped with stainless steel appliances, a large centre island, ample cabinetry, tiled flooring, a walk in pantry, and a dedicated serving counter. The open concept design flows seamlessly into the bright breakfast area and spacious family room with a cozy fireplace, creating an ideal space for everyday living and entertaining. Upstairs, the spacious pr
$ 2,999
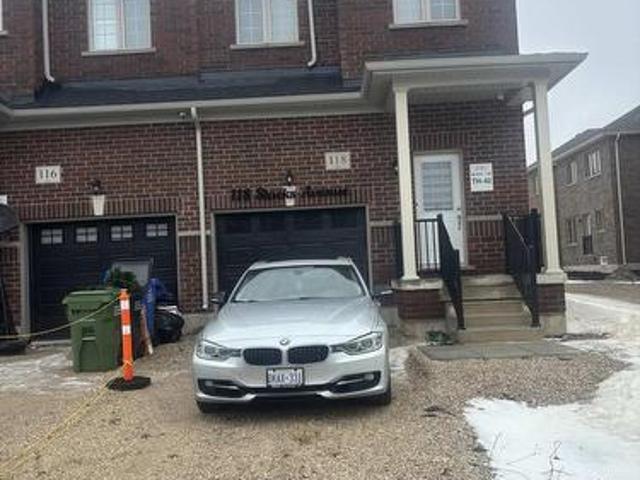
For Lease 118 Stocks Avenue, Southgate, Ontario
View photo
Townhouse · for rent
$ 2,200
For Lease 118 Stocks Avenue, Southgate, Ontario
Mount Forest
· 3 Bedrooms · 3 Baths · Townhouse
· Office room · Cellar
Mount Forest · 3 Bedrooms · 3 Baths · Townhouse · Office room · Cellar
Modern 3-bedroom, 3-bathroom freehold townhouse offering a functional layout in a growing, family-friendly community. This well-maintained home features a main floor ideal for everyday living and entertaining. The contemporary kitchen offers ample cabinetry and counter space, flowing seamlessly into the main living space for a practical and connected design. The upper level includes a generous primary bedroom complete with a private ensuite and closet space, along with two additional well-sized bedrooms and a full bathroom, providing comfort and flexibility for families, guests, or a home office setup. Additional features include an unfinished basement offering excellent storage or future potential. Located close to parks, schools, and local amenities, this home delivers both comfort and value in a rapidly developing neighbourhood
$ 2,200
1 536 Mill Street, West Grey, ON, N0G 2M0 house for lease | Listing ID X13526 | Royal LePage
View photo
House · for rent
$ 2,800
1 536 Mill Street, West Grey, ON, N0G 2M0 house for lease | Listing ID X13526 | Royal LePage
Mount Forest
· House
· Terrace · Equipped kitchen
Mount Forest · House · Terrace · Equipped kitchen
Experience a unique blend of history and modern luxury in this stunning 1,100-square-foot second-floor loft suite, located within a beautifully renovated 1881 former grocery store on Mill Street in the heritage village of Neustadt. Situated just 12 minutes from Walkerton and Hanover, this exceptional home offers a peaceful lifestyle with easy access to riverside trails, historic stone buildings, unique local shops, and the Hanover Drive-In Theatre. The bright, open-concept living, kitchen, and dining area features high ceilings and a walk-out to a private terrace, where you can BBQ and relax to the sounds of Meaux Creek rushing over the mill dam. The gourmet kitchen comes fully equipped with full-size stainless-steel appliances, a dishwasher, a convection oven, and a gas range top. Designed for both comfort and functionality, the layout includes a large bedroom with soaring 12-foot ceilings and is spacious enough for a king bed, and features a newly renovated en-suite bathroom. Additio
$ 2,800
For Lease 272 12 Concession Unit# Main Level Unit, South Bruce, Ontario
View photo
House · for rent
$ 2,600
For Lease 272 12 Concession Unit# Main Level Unit, South Bruce, Ontario
Mount Forest
· 3 Bedrooms · 2 Baths · House
· Garden · Deck · Parking
Mount Forest · 3 Bedrooms · 2 Baths · House · Garden · Deck · Parking
Welcome to this newly built duplex in the charming community of formosa, available for lease starting september 1st. Offering modern finishes and a bright, open-concept layout, this spacious home features 3 bedrooms, 2 bathrooms, and an attached garage for added convenience. The heart of the home is the stylish open-concept kitchen, dining, and living area, designed for comfortable everyday living and easy entertaining. The primary bedroom includes a walk-in closet, while private in-suite laundry and all new appliances add to the home's practicality and appeal. Step outside to enjoy a huge private deck overlooking the large backyard and peaceful open field beyond - the perfect space for relaxing, entertaining, or enjoying quiet country views
$ 2,600
For Lease 272 12 Concession Unit# Lower Level Unit, South Bruce, Ontario
View photo
House · for rent
$ 2,600
For Lease 272 12 Concession Unit# Lower Level Unit, South Bruce, Ontario
Mount Forest
· 3 Bedrooms · 2 Baths · House
· Patio · Garden · Parking
Mount Forest · 3 Bedrooms · 2 Baths · House · Patio · Garden · Parking
Be the first to enjoy this newly built duplex for lease in the welcoming community of formosa, available for occupancy september 1st. Designed with comfort and functionality in mind, this modern home offers 3 bedrooms, 2 bathrooms, an attached garage, and a bright open-concept kitchen, dining, and living area perfect for everyday living. The spacious primary bedroom features a walk-in closet, while private in-suite laundry and all new appliances provide added convenience. Step outside to a large private patio and backyard overlooking an open field, creating a peaceful setting with plenty of room to relax or entertain. Combining modern finishes with a quiet rural atmosphere, this beautiful lease opportunity offers easy, comfortable living in a brand-new home
$ 2,600
For Lease 105 Cheryl Avenue, North Perth, Ontario
View photo
Townhouse · for rent
$ 2,150
For Lease 105 Cheryl Avenue, North Perth, Ontario
Mount Forest
· 2 Bedrooms · 2 Baths · Townhouse
· Garden · Parking · Cellar
Mount Forest · 2 Bedrooms · 2 Baths · Townhouse · Garden · Parking · Cellar
Welcome to this beautifully appointed bungalow townhome, where modern design meets effortless living. Thoughtfully crafted with two spacious bedrooms and two full bathrooms, this home offers the perfect blend of comfort and functionality. The primary suite serves as a private retreat, complete with a walk-in closet and a well-appointed ensuite. The open-concept layout is enhanced by soaring 9-foot ceilings, engineered hardwood flooring, and large windows that flood the home with natural light, creating a bright and inviting atmosphere throughout. The stylish kitchen and living areas flow seamlessly together, making the space ideal for both everyday living and entertaining. Step outside to enjoy a private backyard, perfect for summer barbecues, outdoor dining, or simply unwinding in your own outdoor oasis. A rare bonus, the home offers parking for three vehicles with a garage and tandem driveway. The full unfinished basement provides excellent storage space and endless potential for fut
$ 2,150
For Lease 341553 Concession 2 Ndr Concession, West Grey, Ontario
View photo
House · for rent
$ 2,800
For Lease 341553 Concession 2 Ndr Concession, West Grey, Ontario
Mount Forest
· 4 Bedrooms · 2 Baths · House
· Parking · Cellar
Mount Forest · 4 Bedrooms · 2 Baths · House · Parking · Cellar
Welcome home to your own private retreat just 5 minutes from hanover, where convenience meets tranquillity! This charming rental offers over 1640 sq ft of inviting living space, 30x40-ft workshop/garage, featuring 4 huge bedrooms (1 on the main floor), 1. 5 bathrooms, including a beautiful bedroom with a soaker tub and separate stand-up shower, and an extra-large laundry room conveniently located on the main level. Step into the sophisticated eat-in kitchen, perfect for family gatherings or intimate dinners. With abundant storage space and a massive basement, you'll never worry about clutter again! Situated on a nearly 50-acre private lot, roughly 0. 5 acre is yours to enjoy, perfectly set back from the road, offering space, privacy, and an idyllic backyard-ideal for kids to play, family bbqs, or simply relaxing in nature. Need extra space? You'll love the three oversize sheds and a fantastic 30x40-ft workshop/garage, perfect for hobbyists, storage, or even your home-based business! Co
$ 2,800
For Lease 18 Aitchison Avenue, Southgate, Ontario
View photo
House · for rent
$ 2,700
For Lease 18 Aitchison Avenue, Southgate, Ontario
Mount Forest
· 4 Bedrooms · 3 Baths · House
· Cellar
Mount Forest · 4 Bedrooms · 3 Baths · House · Cellar
Don't miss out on this beautiful premium ravine with walkout basement house with open concept 4 bedroom, 4 bathroom, brick and stone detached home in the southgate municipality of dundalk, grey county! Quality upgrades, high ceiling in foyer, hardwood flooring on the main floor, extending to the staircase and the second level hallway, kitchen w/granite countertops, extended cabinetry, s/s appliances, overlooking ravine lot, separate dining room, and main floor laundry and master bedroom with walk in closet and 5 piece ensuite bath and much more. This is the perfect home for growing families
$ 2,700
For Lease 166 Seeley Avenue, Southgate, Ontario
View photo
House · for rent
$ 2,600
For Lease 166 Seeley Avenue, Southgate, Ontario
Mount Forest
· 2,659 sq.ft · 4 Bedrooms · 3 Baths · House
· Garden · Parking · Cellar
Mount Forest · 2,659 sq.ft · 4 Bedrooms · 3 Baths · House · Garden · Parking · Cellar
Welcome to 166 seeley avenue in dundalk, an impeccably maintained and move in ready home for lease offering approximately 2,663 square feet of finished living space, plus a full unfinished basement. Set on a generous pie shaped lot in a family friendly neighbourhood, this beautifully cared for 4 bedroom, 3 bathroom home offers the space, comfort and practical layout families are looking for. The bright main level is designed for both everyday living and entertaining. The open concept eat in kitchen features a centre island, breakfast bar and walk out to the backyard, while flowing seamlessly into the spacious family room with hardwood flooring. The open concept formal living and dining room provides additional space for hosting, relaxing or gathering with family. A convenient 2 piece powder room and direct access to the attached 2 car garage complete the main floor. Upstairs, you will find 4 generously sized bedrooms, including an inviting primary suite with 2 closets, one being a walk
$ 2,600
118 Stocks Avenue, Southgate, ON, N0C 1B0 house for lease | Listing ID X13459 | Royal LePage
View photo
House · for rent
$ 2,300
118 Stocks Avenue, Southgate, ON, N0C 1B0 house for lease | Listing ID X13459 | Royal LePage
Mount Forest
· House
· Office room · Cellar
Mount Forest · House · Office room · Cellar
Modern 3-bedroom, 3-bathroom freehold townhouse offering a functional layout in a growing, family-friendly community. This well-maintained home features a main floor ideal for everyday living and entertaining. The contemporary kitchen offers ample cabinetry and counter space, flowing seamlessly into the main living space for a practical and connected design. The upper level includes a generous primary bedroom complete with a private ensuite and closet space, along with two additional well-sized bedrooms and a full bathroom, providing comfort and flexibility for families, guests, or a home office setup. Additional features include an unfinished basement offering excellent storage or future potential. Located close to parks, schools, and local amenities, this home delivers both comfort and value in a rapidly developing neighbourhood. (Id: 27)
$ 2,300
91 Prest Way, Centre Wellington, ON, N1M 0K2 house for lease | Listing ID X13463 | Royal LePage
View photo
House · for rent
$ 2,750
91 Prest Way, Centre Wellington, ON, N1M 0K2 house for lease | Listing ID X13463 | Royal LePage
Mount Forest
· House
· Office room · Fireplace
Mount Forest · House · Office room · Fireplace
Welcome to this beautiful 4-bedroom, 3-bathroom semi-detached home offering approx. 1,791 sqft of living space-perfect for growing families. The open-concept main floor features vinyl flooring, a modern kitchen with three stainless steel appliances, a large center island, and plenty of cabinet space, making it ideal for both everyday living. The bright and spacious living room is highlighted by a cozy gas fireplace and a large window that fills the space with natural light. A small private enclosed office space/den with a french door, ideal for people who work from home. Upstairs, the primary bedroom offers a walk-in closet and a private 4-piece ensuite bathroom. Three additional generously sized bedrooms each feature large windows and ample closet space. For added convenience, the laundry room is located on the second floor. This well-maintained home combines comfort, functionality, and modern finishes, making it an excellent choice for families looking for a place to call home. Avail
$ 2,750
For Lease 156097 Highway 10 N/A, Shelburne, Ontario
View photo
House · for rent
$ 2,400
For Lease 156097 Highway 10 N/A, Shelburne, Ontario
Mount Forest
· 3 Bedrooms · 2 Baths · House
· Office room · Parking · Cellar
Mount Forest · 3 Bedrooms · 2 Baths · House · Office room · Parking · Cellar
Escape the hustle and embrace peaceful country living just minutes from shelburne! Thisspacious and well-maintained 3-bedroom, 2-bathroom home offers the perfect blend of rural charmand modern comfort. Featuring a generously sized primary bedroom with an adjoining bonus roomideal for a nursery, home office, or walk-in closet, this home provides flexible living spacefor families and professionals alike. Enjoy picturesque surroundings, abundant outdoor space,and a charming 3-season sunroom perfect for relaxing and taking in the countryside views. Additional features include ample storage, access to an unfinished basement, and parking forthree vehicles. A rare opportunity to enjoy the tranquility of a farm-style setting whileremaining conveniently close to town amenities, schools, shopping, and commuter routes. Utilities extra
$ 2,400
For Lease 14 Doc Lougheed Avenue, Southgate, Ontario
View photo
House · for rent
$ 2,500
For Lease 14 Doc Lougheed Avenue, Southgate, Ontario
Mount Forest
· 3 Bedrooms · 4 Baths · House
· Garden
Mount Forest · 3 Bedrooms · 4 Baths · House · Garden
Experience peaceful country living with modern comfort in this beautifully maintained, owner occupied, detached home, being offered for lease for the very first time in the sought after southgate community of dundalk, grey county. Backing onto a scenic open backyard view with no direct rear neighbour, this home offers a rare blend of privacy, tranquility, and space perfect for relaxing evenings and family living. Featuring over 1,900 sq ft. Of thoughtfully designed living space, this stunning home offers 3 spacious bedrooms and 3 full bathrooms, with each bedroom enjoying convenient access to its own bathroom. The main floor showcases elegant 9 ft. Smooth ceilings, a stylish upgraded kitchen with ample cabinetry, and a bright breakfast area overlooking the backyard, plus quality finishes throughout, including an oak staircase. The spacious primary retreat features a large walk in and a luxurious 5 piece en suite designed for comfort and relaxation. Pride of ownership of evident through
$ 2,500

Get email alerts

Don't miss out: be the first to know about new properties

The alert was correctly created

On subscribing you accept the conditions of use and the privacy policy
Alert
Receive new ads in your inbox
Save this search
Receive alerts for new listings

We'll send you an email when we have new properties for: "Houses to rent in Mount Forest"

The alert was correctly created

Caledon
Erin
Get email alerts and be the first to see new listings
Required field
On subscribing I accept the terms of the privacy policy
Perfect! You'll soon start receiving new listings via email
Alert
Receive an email when we have new ads for Houses to rent in Mount Forest
Save this search
Filters

Bedrooms

Area (sq.ft)

sq.ft
sq.ft

Price ($ per month)

$
$

Filter by property type

Bathrooms

Clear all filters
Receive notifications when new entries are published.