852 properties for sale in Forest Glade, Windsor

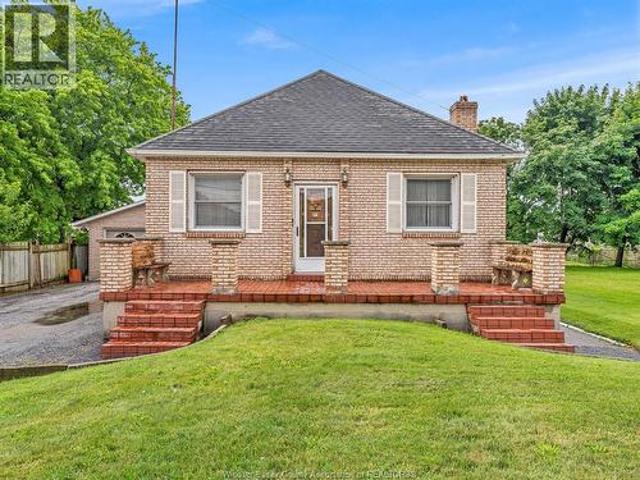
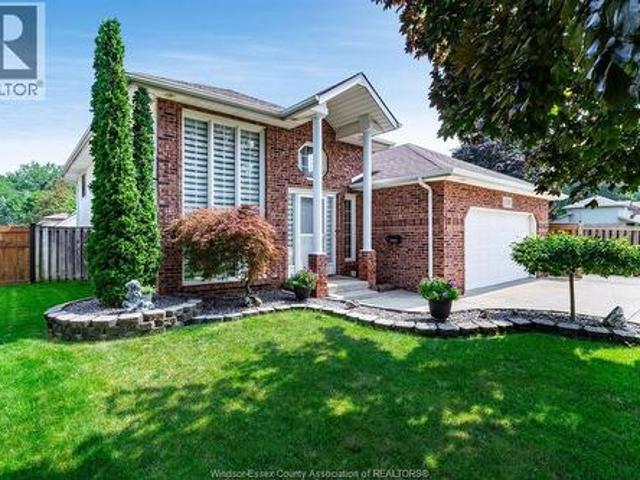
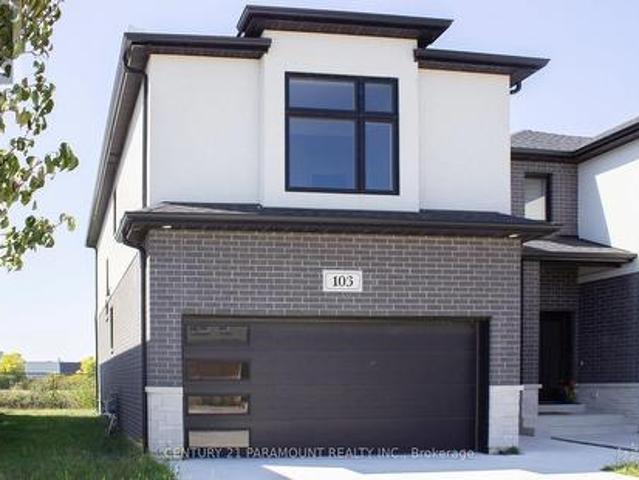
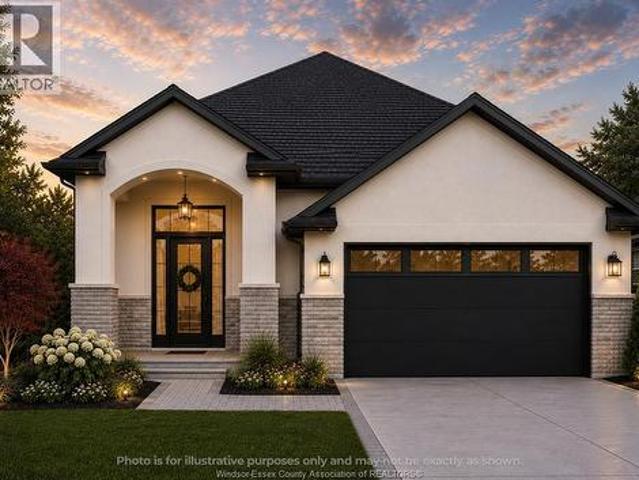
1219 Eastlawn, Windsor, ON, N8S 3J1 house for sale | Listing ID 26016 | Royal LePage
View photo
House · for sale
$ 599,999
Updated
1219 Eastlawn, Windsor, ON, N8S 3J1 house for sale | Listing ID 26016 | Royal LePage
Forest Glade, Windsor
· House
Forest Glade, Windsor · House
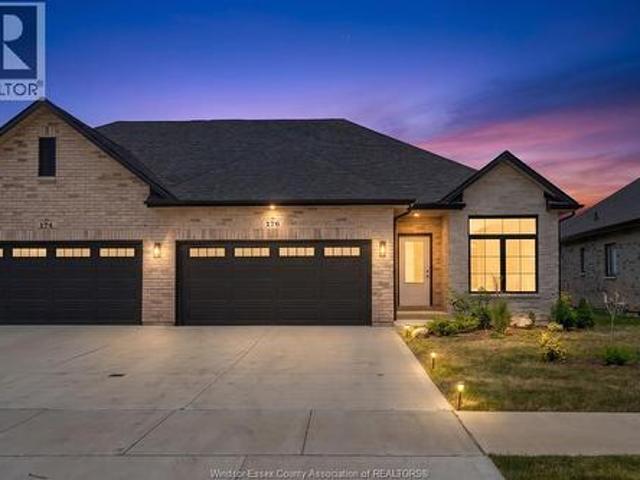
Greystone Building Group presents The Westbrook, an incredible-value new-construction raised ranch in a fantastic Riverside location. Offering approximately 1,350 sq. Ft. above grade, this thoughtfully designed home features a bright, open-concept layout with spacious living and dining areas and a modern kitchen complete with a large island, ideal for everyday living and entertaining. The generous primary bedroom includes a private ensuite with a tiled shower, creating a comfortable and functional retreat. The lower level also provides an excellent opportunity to be finished as an income suite or in-law suite, adding flexibility and long-term value. With modern design, efficient use of space, and a highly desirable location, this is an excellent opportunity to own a brand-new home in one of Windsor’s most sought-after communities. Photos and renderings are for illustrative purposes only and may depict upgrades, finishes, or features that are not included. (Id: 27)
$ 599,999
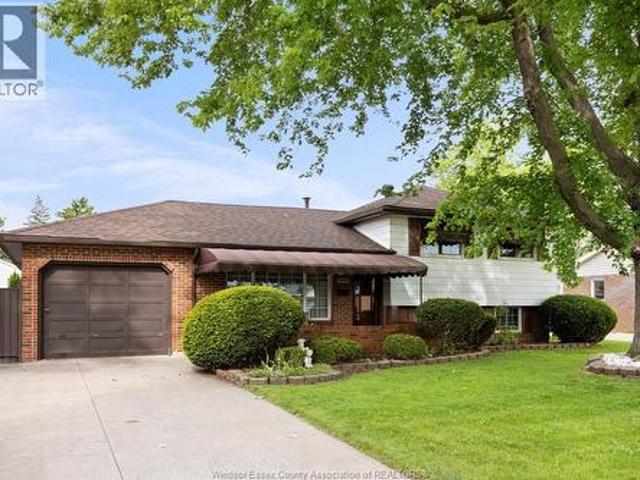
5649 Baldwin, Windsor, ON, N8T 1L7 house for sale | Listing ID 26016 | Royal LePage
View photo
House · for sale
$ 449,000
5649 Baldwin, Windsor, ON, N8T 1L7 house for sale | Listing ID 26016 | Royal LePage
Forest Glade, Windsor
· House
· Garden · Parking
Forest Glade, Windsor · House · Garden · Parking
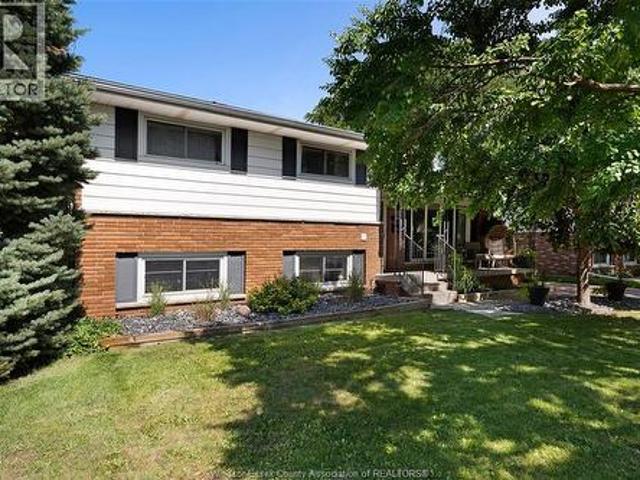
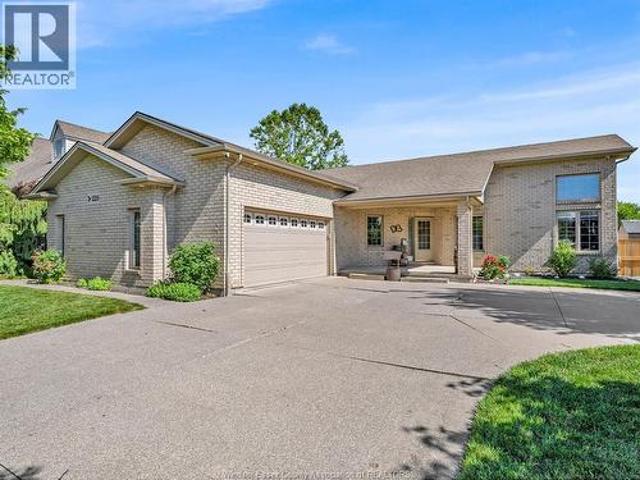
Welcome to family living in the heart of Fountain Bleu! This spacious 3-bedroom home has been lovingly cared for by the same family for decades and offers exceptional space for a growing family. Featuring an oversized kitchen with plenty of room to cook, gather, and entertain, this home is designed for comfortable everyday living. Enjoy generous living spaces, a large tandem 2-car garage with ample storage, and a spacious fully fenced rear yard—perfect for kids, pets, gardening, or summer entertaining. Ideally located close to shopping, schools, parks, major highways, and everyday amenities, this is a rare opportunity to own a cherished family home in one of Windsor’s most desirable neighbourhoods. Ready for its next chapter! (Id: 27)
$ 449,000
1170 Garden Court Drive, Windsor, ON, N8S 2S3 house for sale | Listing ID 26016 | Royal LePage
View photo
House · for sale
$ 629,900
1170 Garden Court Drive, Windsor, ON, N8S 2S3 house for sale | Listing ID 26016 | Royal LePage
Forest Glade, Windsor
· House
· Garden · Parking · Fireplace · Cellar
Forest Glade, Windsor · House · Garden · Parking · Fireplace · Cellar
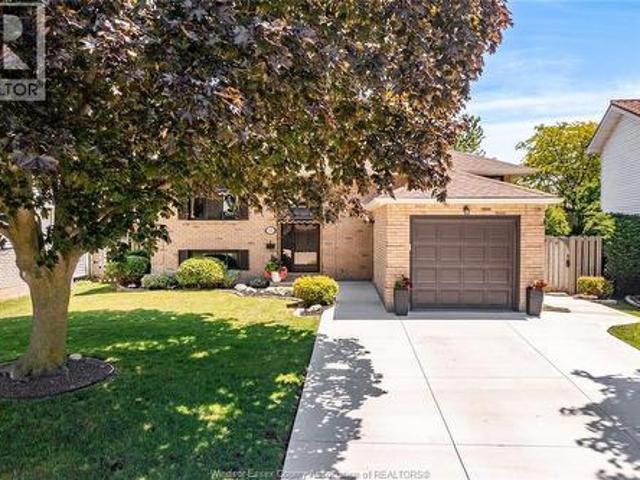
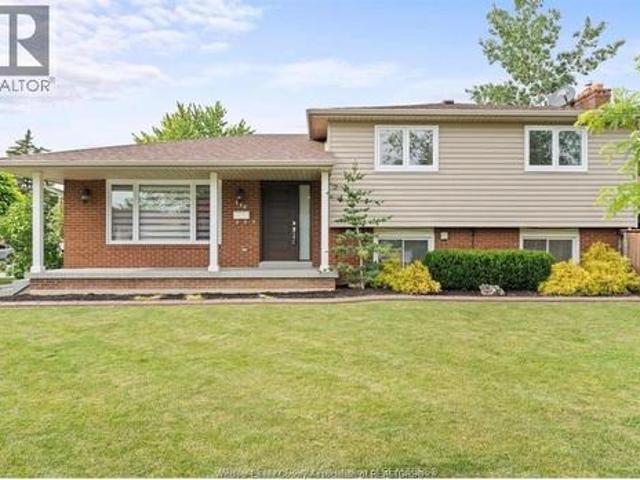
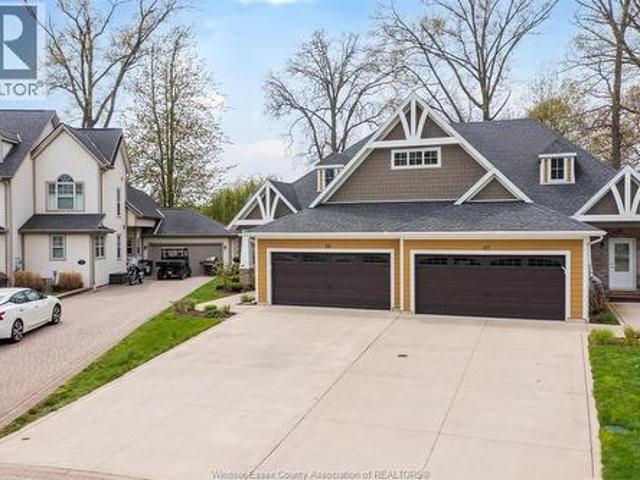
Searching for the home that meets all your family's needs? You may have met your perfect match! This immaculate 4 lvl side split in desirable Riverside neighbourhood offers plenty of space. 3 bdrms and 1 bathroom upstairs, a beautiful kitchen, dining room, living room and convenient main floor laundry. In the lower level, also accessible from the backyard, you'll find the ideal in-law suite featuring a bedroom with full ensuite bathroom and a cozy family room with gas fireplace. The basement is host to a second kitchen (with gas stove), Laundry room and plenty of storage space. If your family likes to spend time outdoors, you'll love the large backyard and double garage. Relax under the pergola and admire your beautiful garden or watch your kids play. Nestled on a quiet street, close to schools and other amenities, could this gorgeous home be your next address? (Id: 27)
$ 629,900
1431 Blue Heron Drive, Windsor, ON, N8P 1L5 house for sale | Listing ID 26016 | Royal LePage
View photo
House · for sale
$ 509,000
1431 Blue Heron Drive, Windsor, ON, N8P 1L5 house for sale | Listing ID 26016 | Royal LePage
Forest Glade, Windsor
· House
· Parking · Cellar
Forest Glade, Windsor · House · Parking · Cellar
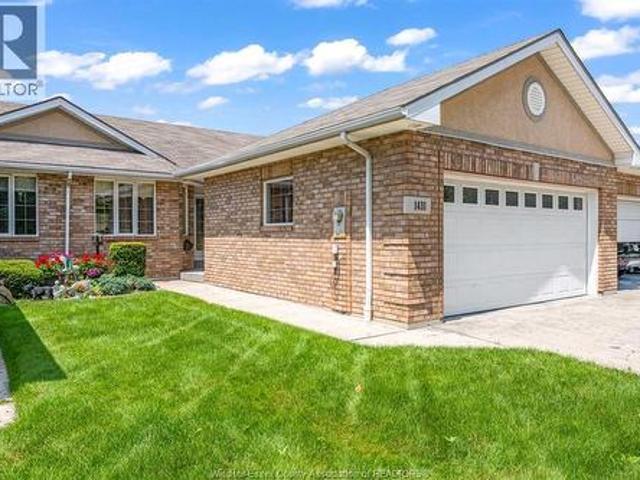
Move-in ready townhouse in desirable East Windsor! This beautifully maintained home offers 2 bedrooms, 2 full bathrooms, and hardwood floors throughout the main living areas. The spacious layout is perfect for comfortable, low-maintenance living, making it an excellent choice for retirees, downsizers, or first-time buyers. Main floor laundry plus full partially finished basement for endless storage or extra living space. Enjoy the convenience of an attached two-car garage plus plenty of additional parking for family and guests. Ideally located directly across from a beautiful park featuring scenic walking trails and picturesque man-made lakes, you’ll love having nature right outside your door. This inviting home combines comfort, convenience, and an exceptional location close to everyday amenities. Don’t miss this opportunity to own a wonderful home in one of East Windsor’s most sought-after communities! (Id: 27)
$ 509,000
384 Amberly Crescent, Tecumseh, ON, N8N 3M3 house for sale | Listing ID 26016 | Royal LePage
View photo
House · for sale
$ 649,900
384 Amberly Crescent, Tecumseh, ON, N8N 3M3 house for sale | Listing ID 26016 | Royal LePage
Forest Glade, Windsor
· House
· Patio · Garden · Office room · Fireplace · Swimming pool · Parking · Air conditioning
Forest Glade, Windsor · House · Patio · Garden · Office room · Fireplace · Swimming pool · Parking · Air conditioning
Welcome to 384 Amberly Crescent — the perfect family home in the heart of Tecumseh! Completely renovated in 2022, this bright and stylish bi-level offers 3+1 bedrooms, 2 full baths, and a functional layout designed for modern living. The stunning kitchen features quartz countertops and new stainless steel appliances (2022), flowing seamlessly into the light-filled living and dining rooms, with engineered hardwood throughout the main level. Downstairs, enjoy a spacious family lounge area with a cozy gas fireplace, versatile built-ins, and a massive bonus room ideal as a home office, guest suite, or playroom. Step outside to a beautifully landscaped backyard complete with a concrete patio (2022), beautiful gardens and a luxurious hot tub. Perfect for entertaining family and friends. Additional updates include a double-width concrete driveway (2024) and new AC (2022). Convenient single-car garage and backyard shed for extra storage. Located in a fantastic family-friendly neighbourhood clo
$ 649,900
106 Bonnett Road, Amherstburg, ON, N9V 0G8 house for sale | Listing ID 26016 | Royal LePage
View photo
House · for sale
$ 925,000
New
106 Bonnett Road, Amherstburg, ON, N9V 0G8 house for sale | Listing ID 26016 | Royal LePage
Forest Glade, Windsor
· House
· Patio · Garden · Cellar
Forest Glade, Windsor · House · Patio · Garden · Cellar
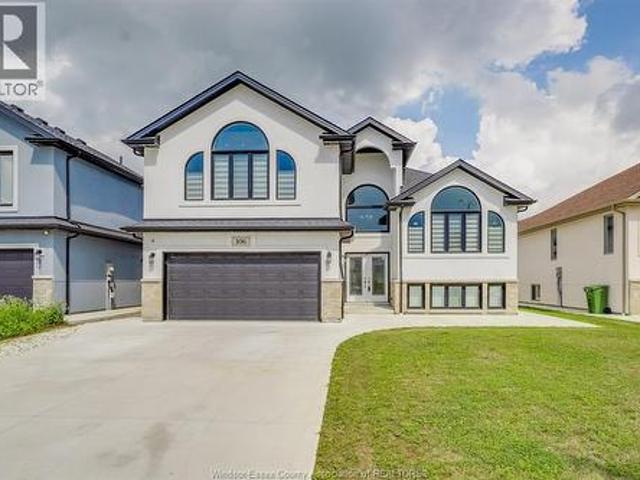
Welcome to 106 Bonnett Street, Amherstburg—where style, space, and versatility come together! This beautifully maintained raised ranch with a bonus room offers the perfect blend of comfortable family living and incredible income or multi-generational potential. The bright and spacious main level features 3 beds 2 baths, including a Primary with an ensuite bath and walk in closet. The open-concept kitchen, equipped with stainless steel appliances, creates a modern and functional space for everyday living. And laundry is complemented by a fully finished legal basement featuring its own separate kitchen, separate laundry, and stainless steel appliances—making it ideal as an in-law suite or a potential rental opportunity. Step outside to your backyard patio, the perfect place to relax, entertain guests, or enjoy warm summer evenings with family and friends. Located in the heart of Amherstburg, you’ll love the lifestyle this charming waterfront town has to offer. Explore the scenic waterfro
$ 925,000
8492 Jerome, Windsor, ON, N8S 4S1 house for sale | Listing ID 26016 | Royal LePage
View photo
House · for sale
$ 629,900
8492 Jerome, Windsor, ON, N8S 4S1 house for sale | Listing ID 26016 | Royal LePage
Forest Glade, Windsor
· House
· Garden · Fireplace · Swimming pool · Parking · Cellar
Forest Glade, Windsor · House · Garden · Fireplace · Swimming pool · Parking · Cellar
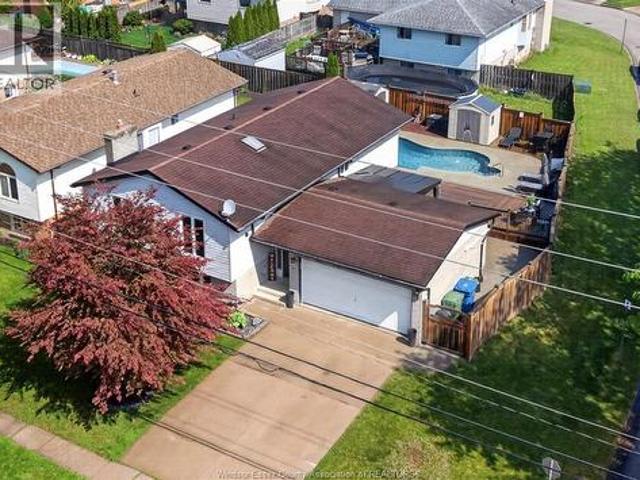
Welcome to 8492 Jerome Street in the heart of Riverside! This well-maintained bi-level raised ranch offers the perfect blend of space, comfort, and location for growing families. The main level features an open-concept layout connecting the kitchen, living room, and dining area, creating a bright and inviting space ideal for everyday living. Offering 3 spacious bedrooms and 1 full bath upstairs, the fully finished basement includes an additional bedroom and full bath along with a cozy natural fireplace and spacious family room. Perfect for guests, teens, or relaxing nights at home. Recent updates include a newer kitchen (2021), hot water tank (2019), two front upstairs windows (2019), and a beautiful inground pool installed in 2021. Just in time to enjoy summer entertaining in your own backyard oasis. The attached garage is climate controlled with a newer heat pump/mini split system providing both heating and air conditioning, making it a versatile space for year-round use, whether as
$ 629,900
15 Fasan Crescent, Tecumseh, ON, N8N 4L1 house for sale | Listing ID 26016 | Royal LePage
View photo
House · for sale
$ 1,299,000
15 Fasan Crescent, Tecumseh, ON, N8N 4L1 house for sale | Listing ID 26016 | Royal LePage
Forest Glade, Windsor
· House
Forest Glade, Windsor · House
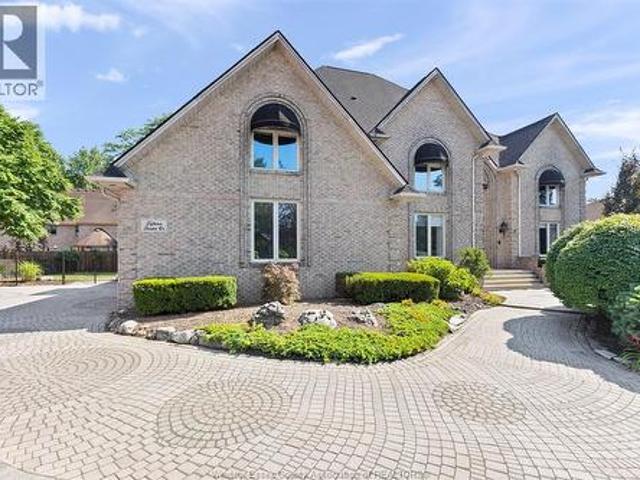
Discover luxury living at 15 Fasan Drive, an exceptional executive residence located in the prestigious Russell Woods community. This impressive all-brick two-storey home offers a perfect balance of timeless design, refined finishes, and functional living. A grand foyer welcomes you into elegant formal living and dining rooms, creating an ideal setting for entertaining family and friends. The spacious open-concept kitchen is designed to be the heart of the home, featuring an abundance of natural light and seamless flow into the surrounding living spaces. A dedicated main-floor office provides the perfect work-from-home environment, while the convenient main-floor laundry room adds everyday practicality. The upper level offers four generous bedrooms, including a luxurious primary suite complete with a spa-inspired ensuite and a spacious walk-in closet. A finished attic provides additional flexible living space, ideal as a fifth bedroom, guest suite, home office, or private retreat. Outs
$ 1,299,000
146 Atlantic, Amherstburg, ON, N9V 3K7 house for sale | Listing ID 26016 | Royal LePage
View photo
House · for sale
$ 711,888
New
146 Atlantic, Amherstburg, ON, N9V 3K7 house for sale | Listing ID 26016 | Royal LePage
Forest Glade, Windsor
· House
· Office room · Fireplace · Swimming pool · Cellar
Forest Glade, Windsor · House · Office room · Fireplace · Swimming pool · Cellar
Stylish dream home! Built for entertaining, this spacious four level backsplit offers a beautifully appointed kitchen with massive centre island, tons of storage and lighting! Three generous bedrooms and a large bathroom round out the upper level. Lower level featuring cozy family room, gas fireplace and chique bar. Basement features office and laundry room with large wrap around closet. Step outside to a true vacation! Enjoy the heated inground sport pool, fabulous pool house complete w/bar, gas fireplace and powder room. Located in the heart of Amherstburg you'll find plenty of schools, trendy shops, restaurants and amazing waterfront for you to explore! (Id: 27)
$ 711,888
74 Gore Street, Amherstburg, ON, N9V 1K4 house for sale | Listing ID 26016 | Royal LePage
View photo
House · for sale
$ 549,900
New
74 Gore Street, Amherstburg, ON, N9V 1K4 house for sale | Listing ID 26016 | Royal LePage
Forest Glade, Windsor
· House
· Garden · Fireplace · Swimming pool
Forest Glade, Windsor · House · Garden · Fireplace · Swimming pool
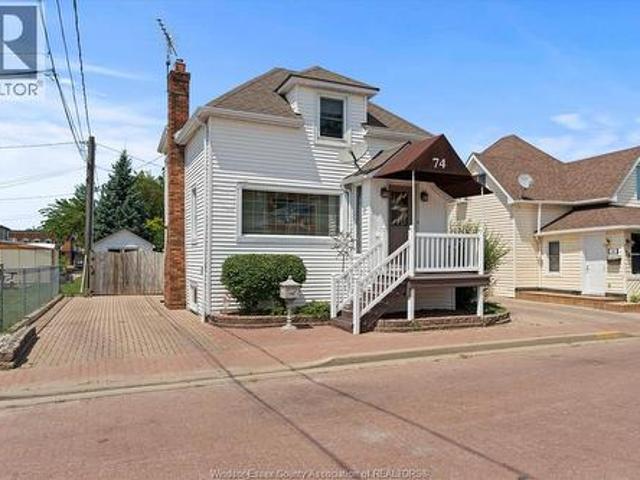
Welcome to the highly sought-after 74 Gore Heritage District in Amherstburg! This meticulously maintained family home radiates pride of ownership and offers a rare, once-in-a-lifetime opportunity to own a piece of paradise directly across the street from the historic King's Navy Yard Park, complete with gorgeous, unobstructed views of the Detroit River. Warm & welcoming layout a cozy 3-bedroom, 2-bathroom featuring gleaming, beautifully kept hardwood floors. Finished lower level complete with a convenient grade entrance, beautiful family room anchored by a cozy fireplace, and the potential to add a 2nd kitchen if you're looking for mother-in-law suite, rental potential or Airbnb. Your Private Backyard Oasis Inground Pool: Ready for hot summer days with an updated pool liner (2025). Finished Pool House, perfect for entertaining guests, outdoor dining, or converting into a backyard retreat. Properties in this pocket of Amherstburg are incredibly rare. You are steps away from enjoy mornin
$ 549,900
176 Mclellan Avenue, Amherstburg, ON, N9V 0H1 house for sale | Listing ID 26016 | Royal LePage
View photo
House · for sale
$ 599,999
New
176 Mclellan Avenue, Amherstburg, ON, N9V 0H1 house for sale | Listing ID 26016 | Royal LePage
Forest Glade, Windsor
· House
Forest Glade, Windsor · House
Now is the moment where a new build actually gets fun. These homes are already about 3/4 complete, meaning you skip the long wait and step in right when the best part begins. The structure is done, the timeline is shorter, and now it’s your turn to make it your own. Flooring, tile, cabinetry, lighting, paint colours, upgrades, and even the option to include an appliance package, this is where your style takes over without starting from scratch. Built by EverJonge Homes with quality and thoughtful design, this is a smarter and more efficient path into new construction. You’re not waiting months to get here, you’re already at the stage where everything comes together. Add in the current HST rebate incentives and you’ve got a rare opportunity to create something that feels custom without the full build timeline. Everything is in place, now the fun begins. Current pricing includes the Ontario government’s full HST rebate. Buyer to confirm rebate eligibility, terms, and applicability. (id:
$ 599,999
229 St. Peter Street, Belle River, ON, N8L 0N9 house for sale | Listing ID 26016 | Royal LePage
View photo
House · for sale
$ 599,900
New
229 St. Peter Street, Belle River, ON, N8L 0N9 house for sale | Listing ID 26016 | Royal LePage
Forest Glade, Windsor
· House
· Fireplace
Forest Glade, Windsor · House · Fireplace
Welcome to easy one-floor living in this beautifully maintained ranch, perfectly situated on a rare premium 85-foot frontage lot on a quiet street in the heart of Belle River. Just minutes from Lakeview Park Marina, Lakeview Park West Beach, schools, parks, restaurants, and everyday amenities, this home offers the perfect balance of privacy, convenience, and lifestyle. Designed for comfortable everyday living, the bright open concept layout is filled with natural light from large windows and three skylights and features a warm and inviting living room with a cozy gas fireplace, a spacious dining area highlighted by a beautiful bay window, and a functional kitchen complete with new appliances (2022). Three bedrooms, including a 3 pc ensuite bathroom in the primary bedroom, along with convenient main floor laundry, make this home ideal for families or downsizers. The home also features 200-amp electrical service, providing added capacity for today's lifestyle and future upgrades. Step ou
$ 599,900
69 Red Oak Crescent, Amherstburg, ON, N9V 4C4 house for sale | Listing ID 26016 | Royal LePage
View photo
House · for sale
$ 699,900
New
69 Red Oak Crescent, Amherstburg, ON, N9V 4C4 house for sale | Listing ID 26016 | Royal LePage
Forest Glade, Windsor
· House
· Parking
Forest Glade, Windsor · House · Parking
Welcome to your Bois Blanc Island retreat where every day feels like a vacation. Former model home with 2+1 beds, 2 baths, stunning kitchen with granite, large island, high-end appliances, soft-close cabinetry, and butler's pantry. Finished lower level with bedroom, egress, rough-in bath, epoxy floors. Covered Trex porch, 2-car garage, 50-year shingles, low utilities, and ample storage. Exceptional pride of ownership and serene island living throughout. (Id: 27)
$ 699,900
1055 Roseland Drive South, Windsor, ON, N9G 1T9 house for sale | Listing ID 26016 | Royal LePage
View photo
House · for sale
$ 1,055,000
Updated
1055 Roseland Drive South, Windsor, ON, N9G 1T9 house for sale | Listing ID 26016 | Royal LePage
Forest Glade, Windsor
· House
· Patio · Garden · Parking · Cellar
Forest Glade, Windsor · House · Patio · Garden · Parking · Cellar
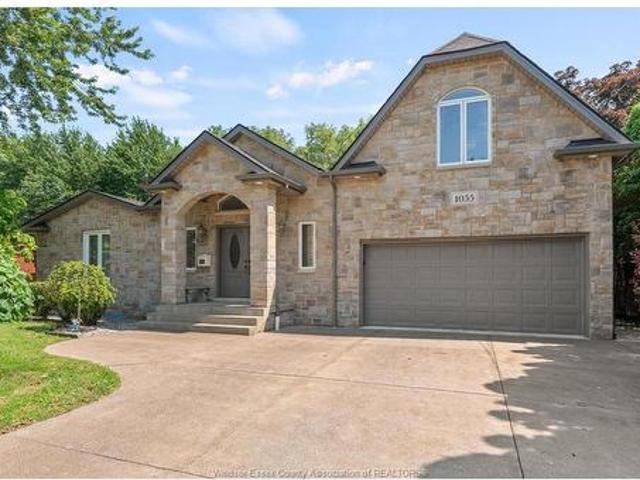
Completely transformed in 2015 with additions and full renovation! This luxury ranch in prestigious RoselandGolf Course area offers 3,828 sq. Ft. of finished living space (2282 sq ft above grade), features 4+1 bedrooms, 4full bathrooms, including 2 ensuites. The spacious primary suite includes a 186 sq. Ft. private den overlookinggolf course, while a hidden 161 sq. Ft. walk-in closet in the basement provides exceptional storage. A secondkitchen and grade entrance offer excellent in-law or secondary suite potential. Basement is protected by a sumppump and backflow valve. An insulated 2-car garage, freshly sealed 4-car driveway, 585 sq ft. (19.5X30) coveredconcrete patio, and a 316 sq. Ft. storage shed with built-in shelving. Custom designed backyard features aconcrete basketball court, wood fencing, mature landscaping. A truly exceptional Roseland home, ideal forgrowing family or multi-generational living!
$ 1,055,000
588 Irvine Avenue, Windsor, ON, N8X 2T2 house for sale | Listing ID 26016 | Royal LePage
View photo
House · for sale
$ 299,900
588 Irvine Avenue, Windsor, ON, N8X 2T2 house for sale | Listing ID 26016 | Royal LePage
Forest Glade, Windsor
· House
· Garden · Parking · Air conditioning · Cellar
Forest Glade, Windsor · House · Garden · Parking · Air conditioning · Cellar
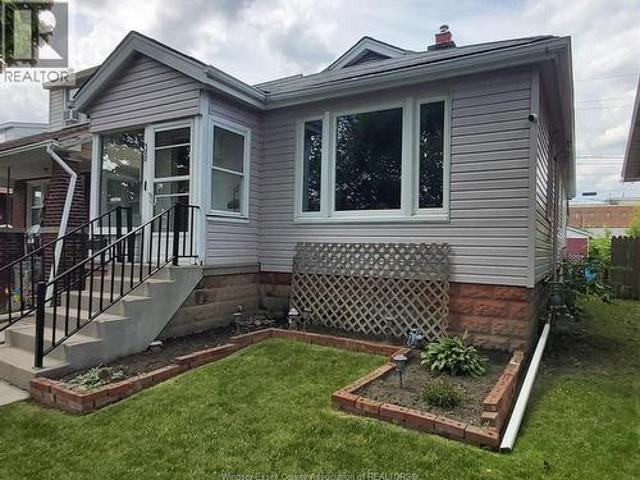
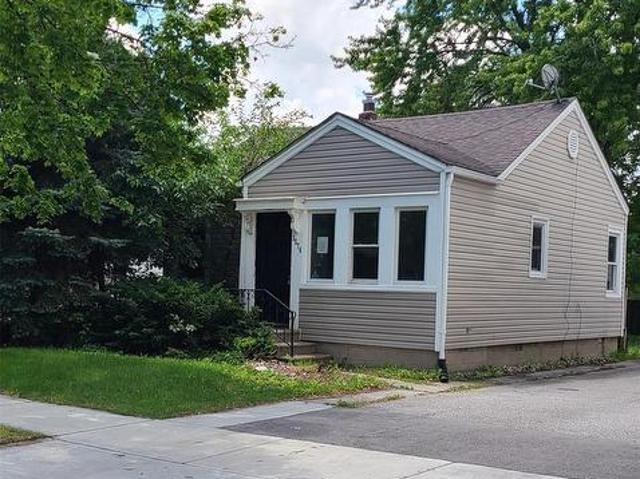
Welcome to 588 irvine ave, hard to find 3-4 bedroom, 2 full bath bungalow, nice condition & located in a quiet area close to all amenities & bus routes, big livingroom & kitchen with ceramic tile floors, full finished basement with familyroom, good storage, both baths in good shape with updated fixtures, good windows & updated furnace & ac, handy grade entrance to rear yard with large garage off the alley. Nice extras like appliances, fenced yard, enclosed front porch, no carpet. Perfect starter home, downsize for retirees or rental investment. Immediate possession available. (Id: 27)
$ 299,900
1152 Jillian Court, Lakeshore, ON, N8L 0W8 house for sale | Listing ID 26016 | Royal LePage
View photo
House · for sale
$ 849,900
Updated
1152 Jillian Court, Lakeshore, ON, N8L 0W8 house for sale | Listing ID 26016 | Royal LePage
Forest Glade, Windsor
· House
· Swimming pool · Cellar
Forest Glade, Windsor · House · Swimming pool · Cellar
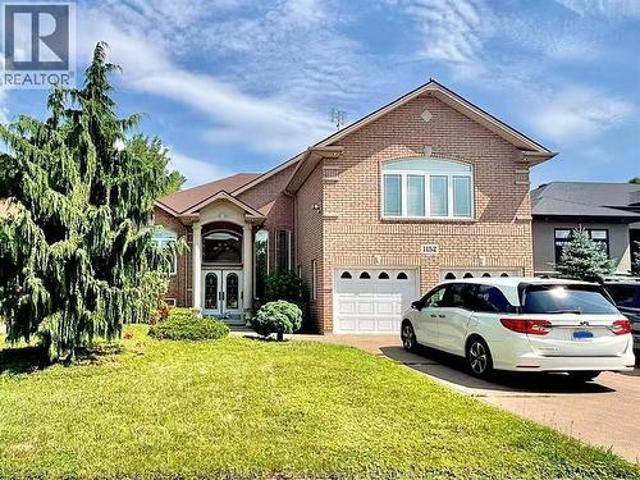
Don't miss this opportunity to own this beautifully custom-built raised ranch with a bonus room, showcasing quality craftsmanship and premium finishes throughout. This meticulously maintained home features 5 spacious bedrooms, an open-concept layout, a welcoming foyer, two generous family rooms, and a private bonus-room primary suite with a walk-in closet and luxurious ensuite featuring a Jacuzzi tub. Highlights include 9-foot ceilings, stunning cathedral ceilings, pot lights throughout, a built-in surround sound system, heated basement floors, and gas rough-ins for an outdoor BBQ, dryer, and oven. Ideally located just minutes from Lakeview Park West Beach, waterfront parks, walking trails, shopping, and other amenities. (Id: 27)
$ 849,900
631 Rankin Avenue, Windsor, ON, N9B 2R8 house for sale | Listing ID 26016 | Royal LePage
View photo
House · for sale
$ 405,000
631 Rankin Avenue, Windsor, ON, N9B 2R8 house for sale | Listing ID 26016 | Royal LePage
Forest Glade, Windsor
· House
· Parking
Forest Glade, Windsor · House · Parking
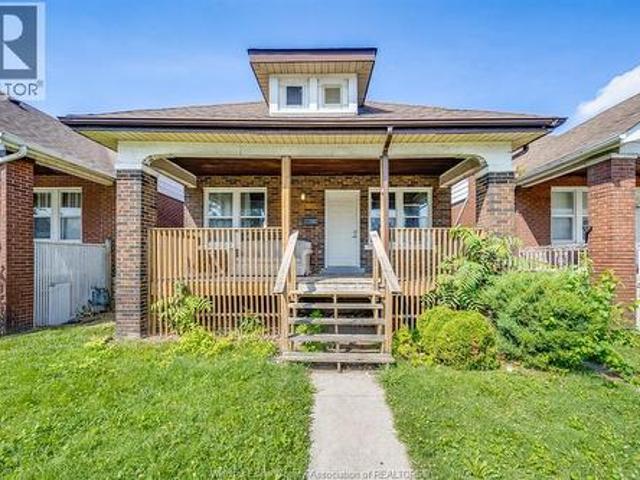
A fantastic opportunity for first-time homebuyers, growing families, or investors looking to add a spacious and versatile property to their portfolio! This well-appointed home offers 5 bedrooms, 2 full bathrooms, convenient laundry facilities, and plenty of functional living space throughout. Featuring two kitchens, with one located on the main floor and another on the lower level, the flexible layout provides excellent possibilities for extended family living, additional household space, or future investment potential. The rear of the property also offers private parking for up to three vehicles, a valuable convenience in the area. Currently tenant occupied, the property offers investors the opportunity to acquire a home with an existing tenancy in place. Contact the L/S for cashflow information. (Id: 27)
$ 405,000
464 Oak, Windsor, ON, N9A 5E6 house for sale | Listing ID 26016 | Royal LePage
View photo
House · for sale
$ 379,999
Updated
464 Oak, Windsor, ON, N9A 5E6 house for sale | Listing ID 26016 | Royal LePage
Forest Glade, Windsor
· House
· Patio · Air conditioning
Forest Glade, Windsor · House · Patio · Air conditioning
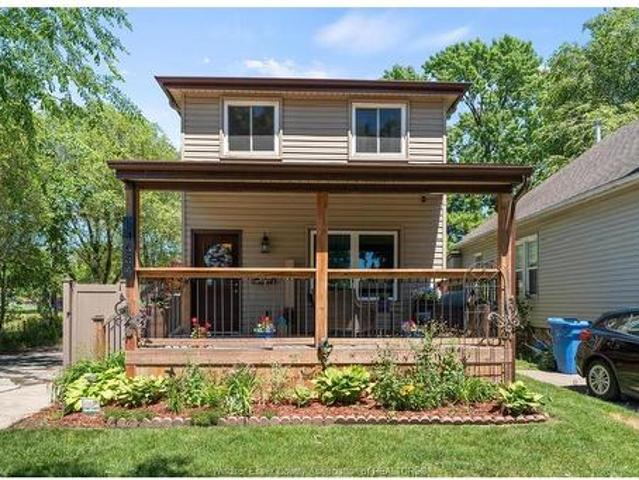
Traditionally priced to sell! Built in the year 2000, this turn-key home features 3 Bedrooms, 1.5 Baths, afinished Lower Level Family Room, a fully renovated Kitchen & much more! Walk up to the welcoming front porch thatis an ideal spot for a morning coffee; step into the inviting foyer & Living Room, a main-level Guest Bath addsfunctionality & the fully renovated Kitchen makes preparing meals a joy! Over $130,000 spent on updates including: Roof-2016; Furnace & Front Door-2017; Vinyl Fence-2019; Vinyl Siding, Front Porch, Patio Door, Back PatioOverhang-2020; all new Windows, Main Floor Flooring, Guest Bathroom, Tankless Water Heater & AC unit-2021; FullKitchen Renovation-2022; Shed & Cement Pad-2024; 'Trimlight' Lights-2025. Ideal family home for First-Time Buyers, savvy Investors or Parents looking to secure housing for their University-aged kids! Close to the University, U. S.Border & walking distance to Transit, parks & amenities, makes this the perfect property to call home!
$ 379,999
501 Lake Drive, Kingsville, ON, N9Y 3S6 house for sale | Listing ID 26016 | Royal LePage
View photo
House · for sale
$ 1,289,000
New
501 Lake Drive, Kingsville, ON, N9Y 3S6 house for sale | Listing ID 26016 | Royal LePage
Forest Glade, Windsor
· House
Forest Glade, Windsor · House
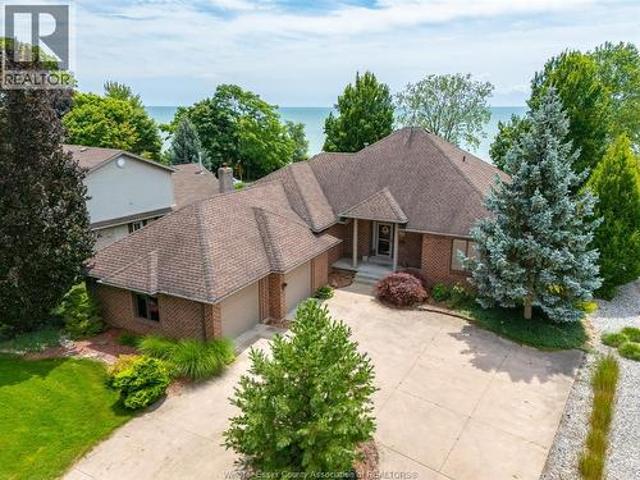
Wake up to sweeping Lake Erie views, fresh breezes & the relaxed pace of life by the water! This full brick ranch is set on an estate-sized lot w/a beautiful park-like property, a covered porch overlooking the lake & the kind of setting that feels peaceful, private & hard to find. Launch your kayak right in front of the house, enjoy morning coffee w/the sunrise, or sit back in the evening as the lake views become your backdrop. Pride of ownership is clear throughout this very well-built home, offering tons of space & a warm, comfortable layout for families, retirees or anyone looking for one-floor living w/extra room to spread out. The main floor features convenient laundry, quality Andersen windows & doors, generous sized rooms & plenty of natural light. Fully finished on both levels, this home gives you flexible living space for guests, hobbies, work-from-home needs & entertaining. The big lower level is a true bonus w/a wet bar, large rec room area & space for movie nights, games, g
$ 1,289,000
3576 Barrymore Lane, Windsor, ON, N9C 1V3 house for sale | Listing ID 26016 | Royal LePage
View photo
House · for sale
$ 224,900
3576 Barrymore Lane, Windsor, ON, N9C 1V3 house for sale | Listing ID 26016 | Royal LePage
Forest Glade, Windsor
· House
· Parking
Forest Glade, Windsor · House · Parking
Welcome to this 2-bedroom plus den, 1-bath bungalow located on a quiet tree lined residential street in an established neighbourhood of well-maintained homes. Offering a functional layout, and a detached garage, this property presents an excellent opportunity for buyers looking to renovate and personalize a home to their own style. Conveniently situated within walking distance to parks, shopping, restaurants, schools, and other everyday amenities, the location offers both comfort and convenience. Whether you're a first-time buyer looking to build equity, an investor, or a renovation enthusiast, this property offers plenty of potential in a desirable setting. (Id: 27)
$ 224,900
3588 Sandwich Street, Windsor, ON, N9C 1B5 house for sale | Listing ID X13555 | Royal LePage
View photo
House · for sale
$ 404,999
Updated
3588 Sandwich Street, Windsor, ON, N9C 1B5 house for sale | Listing ID X13555 | Royal LePage
Forest Glade, Windsor
· House
Forest Glade, Windsor · House
Attention investors! Exceptional turnkey income property offering outstanding cash flow potential in one of Windsor's strongest rental markets, just steps from the University of Windsor. This spacious 6-bedroom home is ideally configured for student or shared accommodation, with market rental rates of approximately $600 per room, providing excellent income potential. The property is currently generating income with 4 rooms leased at $600/month. The two additional vacant rooms can be leased by the seller prior to closing, subject to the provisions of the Agreement of Purchase and Sale or can be kept vacant if the Buyer so chooses. In 2025, the property generated over $43,000 in gross rental revenue with operating expenses consisting of approximately $1,825 (gas), $3,712 (hydro & water), $2,274.12 (property taxes), $500 (hot water tank rental), and $2,508 (insurance), resulting in an impressive 2025 Net Operating Income (NOI) of $32,700. Located in a high-demand rental area with consiste
$ 404,999
157 Townsview, Essex, ON, N8M 0A4 house for sale | Listing ID 26016 | Royal LePage
View photo
House · for sale
$ 849,000
Updated
157 Townsview, Essex, ON, N8M 0A4 house for sale | Listing ID 26016 | Royal LePage
Forest Glade, Windsor
· House
· Fireplace · Parking
Forest Glade, Windsor · House · Fireplace · Parking
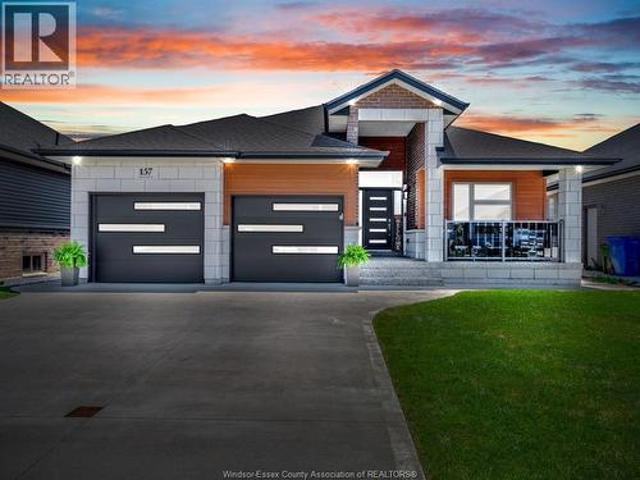
Welcome to this immaculate, fully finished ranch situated on a beautifully landscaped, fully fenced oversized lot, offering exceptional curb appeal with a double-car garage and a welcoming covered exposed front porch finished. Boasting 6-7 bedrooms and 3 full bathrooms, this versatile home is ideal for growing families, multi-generational living, or anyone looking for flexible living space. The inviting family room is perfect for relaxing or entertaining and features a cozy gas fireplace. The well-appointed kitchen showcases granite countertops, with matching granite carried throughout all three bathrooms for a cohesive, elegant finish. The spacious primary suite includes a walk-in closet and a private ensuite with a tiled shower. A main floor office can easily serve as an additional bedroom, while the convenient main floor laundry adds everyday practicality. The fully finished lower level offers an abundance of additional living space, multiple bedrooms, and a newer full bathroom, mak
$ 849,000
534 Mersea 3 Road, Leamington, ON, N8H 3V5 house for sale | Listing ID 26016 | Royal LePage
View photo
House · for sale
$ 645,000
New
534 Mersea 3 Road, Leamington, ON, N8H 3V5 house for sale | Listing ID 26016 | Royal LePage
Forest Glade, Windsor
· House
· Parking
Forest Glade, Windsor · House · Parking
Situated on a picturesque 1.024-acre lot with a possibility of severing an additional lot, this ranch-style home offers the perfect blend of space and comfort. Featuring 3 bedrooms and 2 bathrooms, the home boasts a functional layout designed for everyday living. The spacious kitchen provides plenty of room for meal preparation and entertaining, while the generous living areas create a warm and inviting atmosphere. Car enthusiasts, hobbyists, and tradespeople will appreciate the impressive 4-car garage complete with 60-amp electrical service, providing ample space for vehicles, storage, a workshop, or recreational equipment. Outside, you'll enjoy the expansive property, offering endless possibilities for outdoor enjoyment, gardening, or simply relaxing in a peaceful setting. A rare opportunity to own a home on over an acre of land with the space and versatility to suit a variety of lifestyles. (Id: 27)
$ 645,000
1520 Maple, Lasalle, ON, N9J 3L3 house for sale | Listing ID 26016 | Royal LePage
View photo
House · for sale
$ 699,900
1520 Maple, Lasalle, ON, N9J 3L3 house for sale | Listing ID 26016 | Royal LePage
Forest Glade, Windsor
· House
· Garden · Fireplace · Swimming pool · Deck · Parking · Air conditioning
Forest Glade, Windsor · House · Garden · Fireplace · Swimming pool · Deck · Parking · Air conditioning
Unique raised ranch with an attached double-car garage offering space, comfort, and flexibility. Bright, airy foyer leads to a private great room with glass block accents. Spacious kitchen with oak cabinetry opens to a sundeck overlooking the fully fenced backyard. The main level features 3 generous bedrooms and a 4-piece bath with a Jacuzzi tub. The finished lower level includes a cozy family room with a corner fireplace and arched built-in bookcases, a 4th bedroom, a versatile bonus room plumbed for a summer kitchen or ideal as a 5th bedroom or in-law suite, plus a 3-piece bath and laundry. Updates include roof (2014), forced-air gas furnace and central air (2015), deck and fence (2023), and a storage shed with hydro. A fantastic family home with room to grow. (Id: 27)
$ 699,900
On 103 Eagle Street, Leamington, ON, N8H 0G5 house for sale | Listing ID X13562 | Royal LePage
View photo
House · for sale
$ 860,000
New
On 103 Eagle Street, Leamington, ON, N8H 0G5 house for sale | Listing ID X13562 | Royal LePage
Forest Glade, Windsor
· House
· Parking
Forest Glade, Windsor · House · Parking
Presenting 103 Eagle Street. Backing onto a field, this stunning semi-detached home is located in Leamington's desirable new community-The Bevel Line Village. From Topto bottom, this home offers an elegant and modern atmosphere. Vinyl flooring throughout the home, sleek glass entrance doors and a stylish garage door-speaks volumes to your guests. With 3 spacious bedrooms and 3 bathrooms, a large powder room, and open concept kitchen, this home was thoughtfully designed for progressive living. The large primary suite features a generous walk-in closet and a sleek 3-piece ensuite. You'll love the convenience of having a laundry room on the upper floor, making everyday chores a breeze. Enjoy a beautifully designed kitchen with quartz countertops, matching backsplash, generous pantry and abundant cabinetry for all your storage needs. The open-concept living area is filled with natural light thanks to the large windows, creating a bright and inviting space to relax or entertain. Exterior hi
$ 860,000

Get email alerts

Don't miss out: be the first to know about new properties

The alert was correctly created

On subscribing you accept the conditions of use and the privacy policy
Alert
Receive new ads in your inbox
Save this search
Receive alerts for new listings

We'll send you an email when we have new properties for: "Properties for sale in Forest Glade, Windsor"

The alert was correctly created

Get email alerts and be the first to see new listings
Required field
On subscribing I accept the terms of the privacy policy
Perfect! You'll soon start receiving new listings via email
Alert
Receive an email when we have new ads for Properties for sale in Forest Glade, Windsor
Save this search
Filters

Bedrooms

Area (sq.ft)

sq.ft
sq.ft

Price

$
$

Filter by property type

Bathrooms

Clear all filters
Receive notifications when new entries are published.