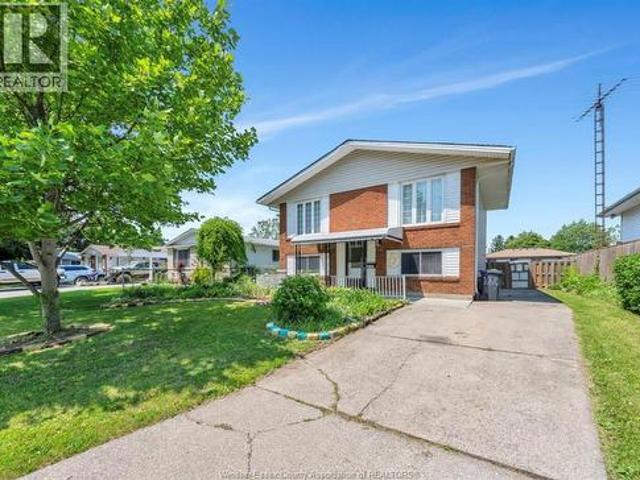
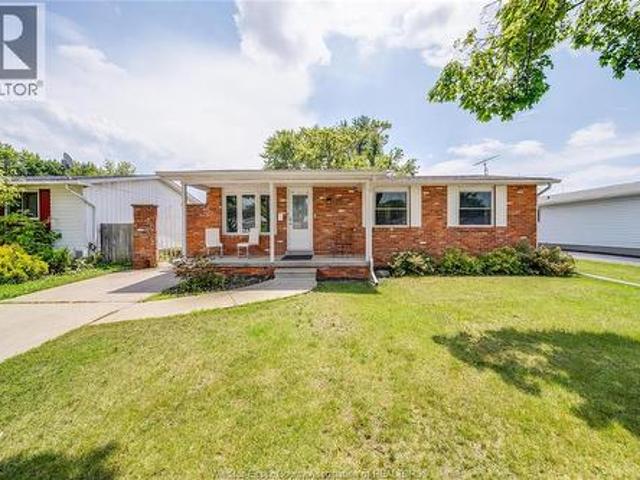
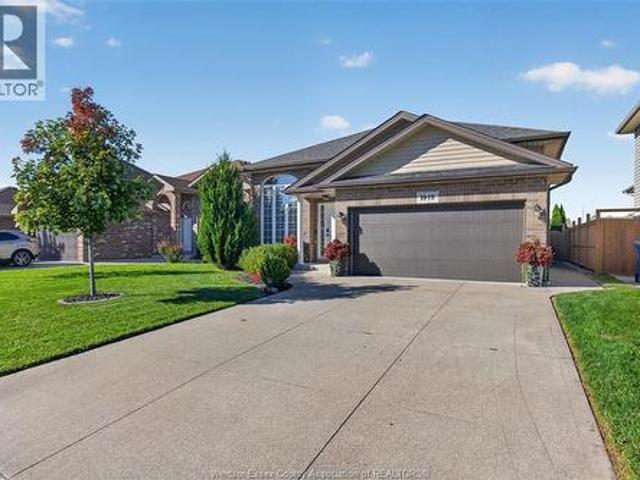
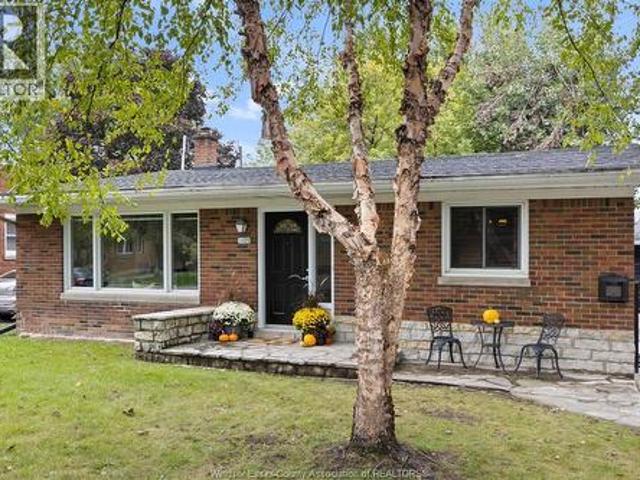
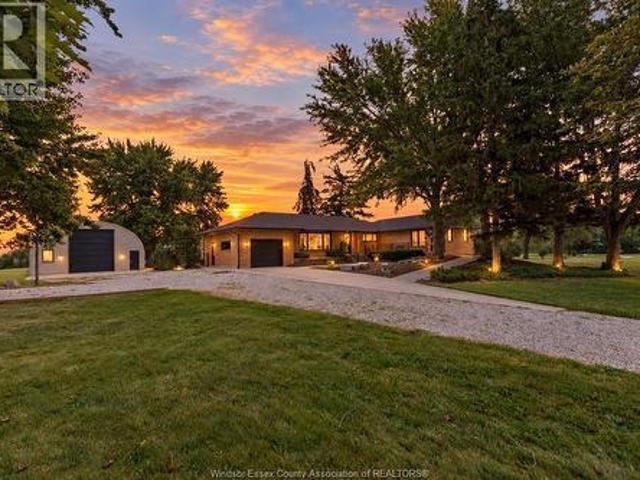
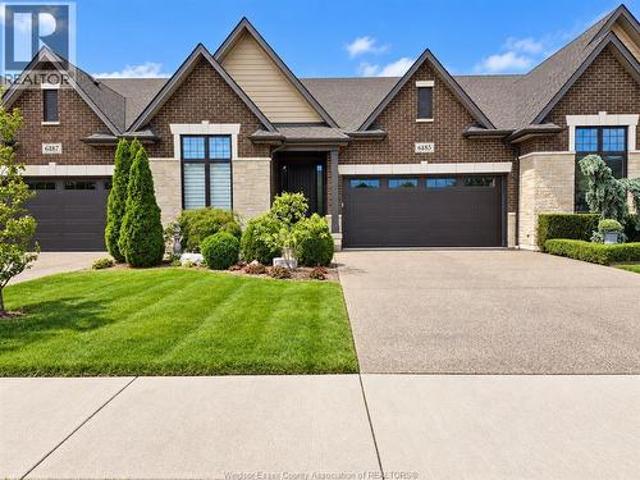
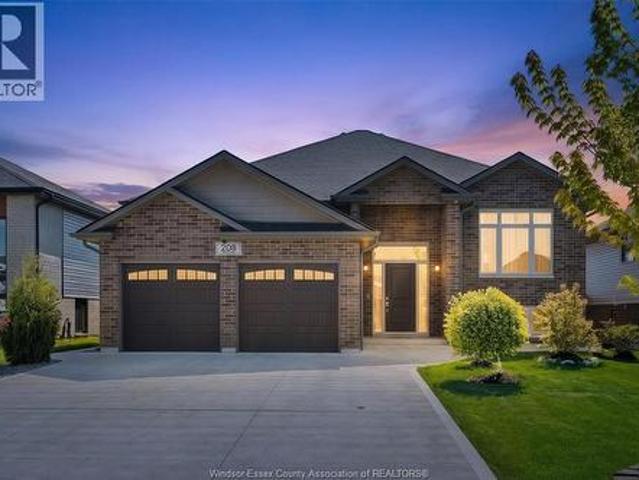
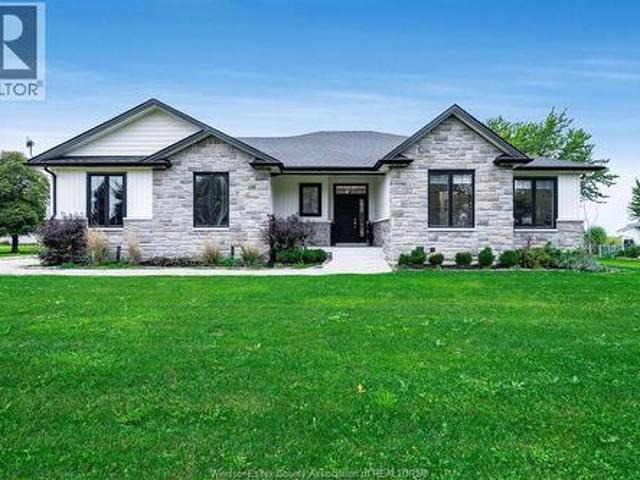
798 houses for sale in Forest Glade, Windsor

1310 Poisson Street, Tecumseh, ON, N8N 1T4 house for sale | Listing ID 26016 | Royal LePage
View photo
House · for sale
$ 1,300,000
New
1310 Poisson Street, Tecumseh, ON, N8N 1T4 house for sale | Listing ID 26016 | Royal LePage
Forest Glade, Windsor
· House
· Parking
Forest Glade, Windsor · House · Parking
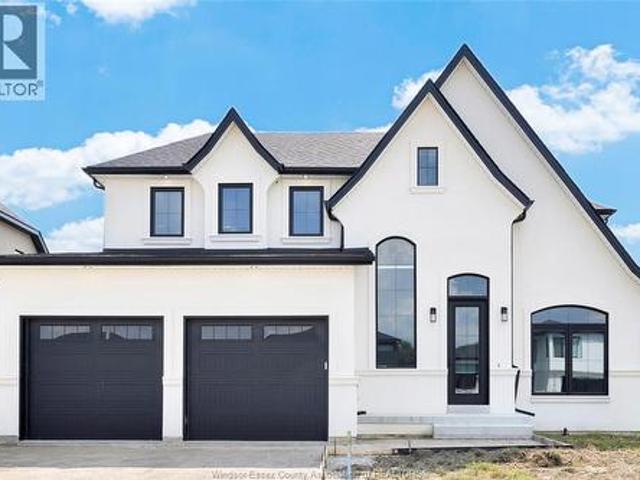
Welcome to 1310 Poisson St. —a truly one-of-a-kind custom home engineered for luxury living and the automotive enthusiast. Situated on an impressive 80’ lot in the heart of Tecumseh, this 2017-built home offers a stunning open-concept design with a main-floor primary suite, custom chef’s kitchen, soaring ceilings, wet bar and exceptional craftsmanship throughout. The incredible attached garage features a professional vehicle lift with space for up to 8 vehicles, a 14’ rear overhead door with alley access, epoxy floors and commercial-grade door openers. Hidden behind the walls are premium features rarely found in residential construction, including radiant in-floor heating, CAT-6 wiring, smart irrigation, commercial pressure washer, 200-amp service and more. See attached feature sheet for complete list of luxury engineering upgrades. (Id: 27)
$ 1,300,000
1515 Tourangeau Road, Windsor, ON, N8Y 4J5 house for sale | Listing ID 26010 | Royal LePage
View photo
House · for sale
$ 409,000
Updated
1515 Tourangeau Road, Windsor, ON, N8Y 4J5 house for sale | Listing ID 26010 | Royal LePage
Forest Glade, Windsor
· House
· Garden · Cellar
Forest Glade, Windsor · House · Garden · Cellar
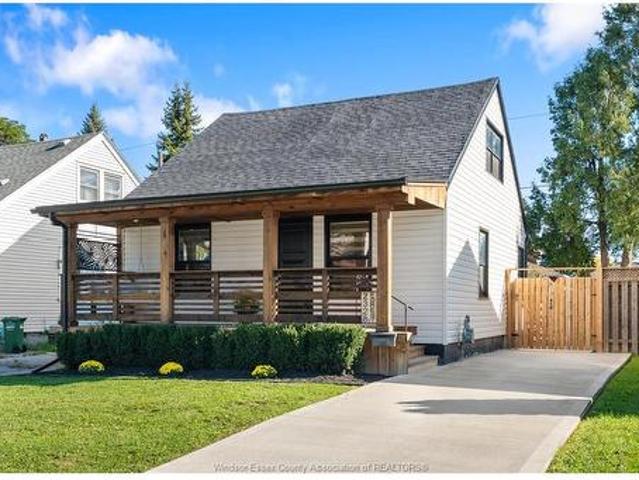
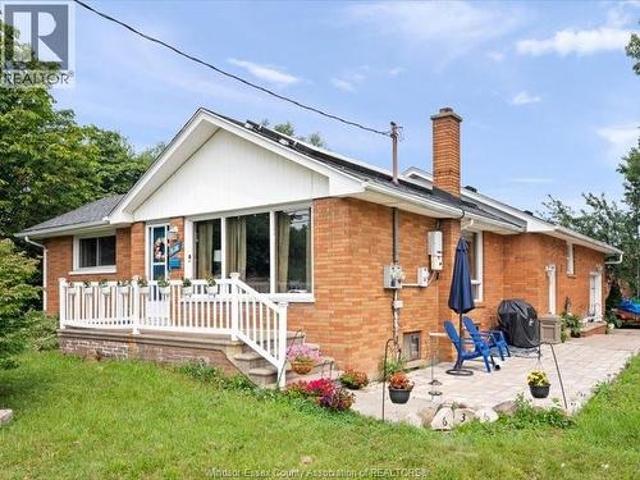
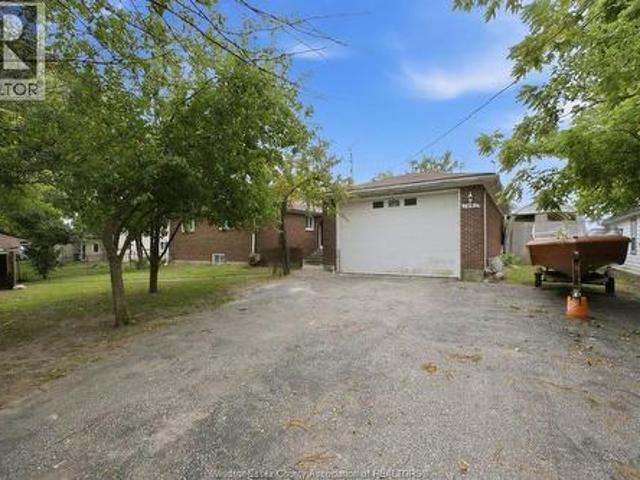
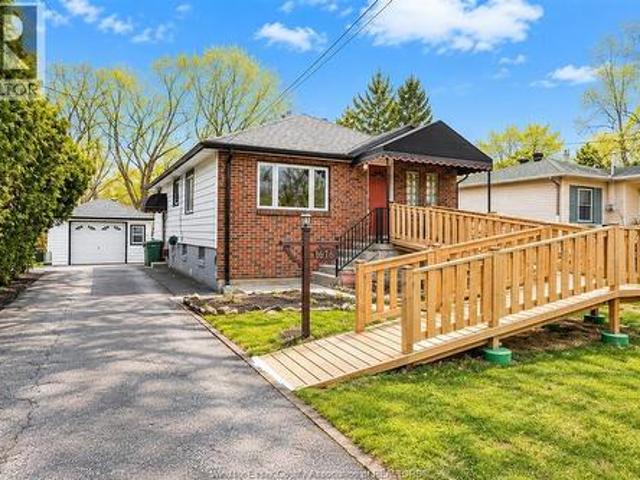
This charming 2+1 bedroom, 1.5 bathroom bungalow is ideally located in the heart of Windsor. A spacious foyer welcomes you into a bright and inviting living room, perfect for relaxing or entertaining. The eat-in kitchen offers plenty of space for family meals and provides direct access to a large, fully fenced backyard. Complete with a newer sundeck and a convenient storage shed. The fully finished basement adds valuable living space, featuring a generous rec room, a third bedroom, an updated laundry room, and a 2-piece bathroom with potential to add a shower. Situated close to schools, parks, churches, shopping, and with easy access to the Expressway, this home offers both comfort and convenience. Sold under power of sale, sold'as is, where is'. No representation of any kind by the seller / L. A. regarding the property. Buyer to do their own due diligence, including but not limited to lot lines, and any / all rentals and property taxes. (Id: 27)
$ 409,000
299 Russel Woods Drive, Tecumseh, ON, N8N 4K4 house for sale | Listing ID 26016 | Royal LePage
View photo
House · for sale
$ 999,900
New
299 Russel Woods Drive, Tecumseh, ON, N8N 4K4 house for sale | Listing ID 26016 | Royal LePage
Forest Glade, Windsor
· House
· Patio · Garden · Fireplace · Deck · Swimming pool · Air conditioning · Equipped kitchen · Cellar
Forest Glade, Windsor · House · Patio · Garden · Fireplace · Deck · Swimming pool · Air conditioning · Equipped kitchen · Cellar
Welcome to luxury living in sought after Russell Woods! This spacious brick to roof offers 4200sq ft. Plus a finished basement. Grand foyer overlooks the formal living room, formal dining room and family room w/fireplace. Chef's kitchen complete with tons of cupboards, granite counters, center island, S. S. appliances and large eating area with patio doors leading out to your backyard oasis w/new 2-tiered deck, cement patio & inground pool. The 5 bedrooms and 4 bathrooms include a massive primary bedroom with vaulted ceilings, sitting area, ensuite bath & his/hers walk-in closets! Grade entrance in lower level provides access for potential mother-in-law suite. Main floor laundry has additional stove & dishwasher for food prep when entertaining. Walking distance to the waterfront and close to all amenities. Roof 2012 (40yr. Shingles). Furnace & AC 2010. Pool liner 2017 (Pool is in good working order but was not opened this year as owner is away for the summer). This home is perfect for
$ 999,900
879 Dawson, Windsor, ON, N8Y 4A1 house for sale | Listing ID 26016 | Royal LePage
View photo
House · for sale
$ 399,900
New
879 Dawson, Windsor, ON, N8Y 4A1 house for sale | Listing ID 26016 | Royal LePage
Forest Glade, Windsor
· House
· Garden · Balcony · Parking
Forest Glade, Windsor · House · Garden · Balcony · Parking
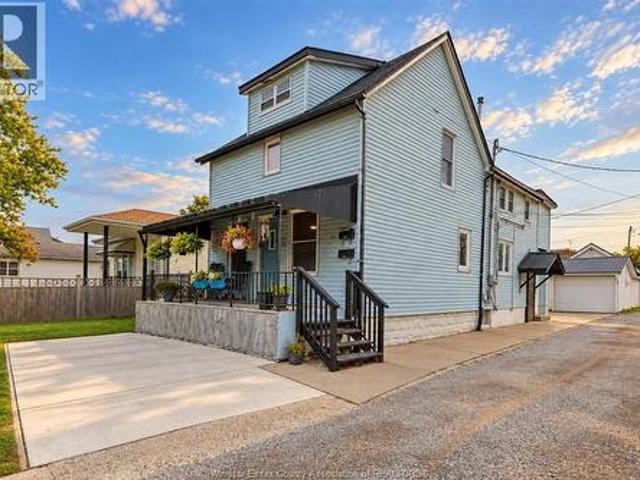
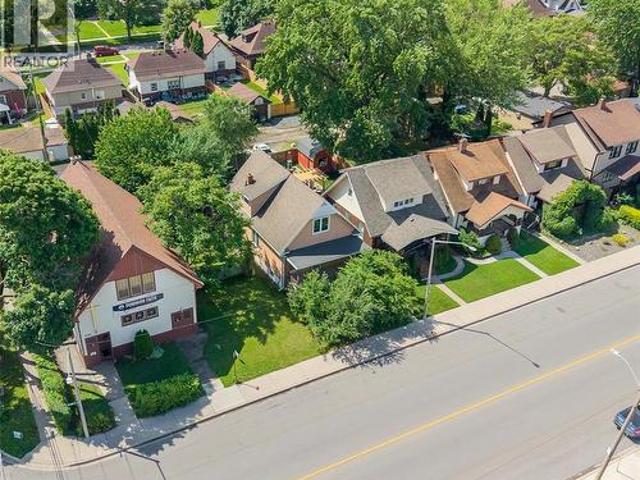
Welcome to this true storybook home, nestled in the highly sought-after East Riverside neighbourhood. This impressive full-brick 2 storey home offers timeless charm, exceptional character and a practical 2 storey layout. Step Inside where you’ll find classic finishes throughout including polished hardwood floors, beautiful wood beam accents and elegant wainscoting, all combining to create warmth and sophistication. Boasting 4 spacious bedrooms and 1.5 bathrooms, this massive home offers plenty of room for growing families and effortless entertaining. Enjoy outdoor living year round with your covered porch and second story balcony! Step outside to enjoy a private fenced yard, perfect for outdoor gatherings and entertaining. Convenient side drive offers parking for 2 vehicles. Located in one of Windsor’s most desirable communities; close to excellent schools, parks, walking trails, shopping, and all essential amenities. This is your opportunity to own a home with true character, space, a
$ 399,900
1808 Cypress, Windsor, ON, N8P 0E3 house for sale | Listing ID 26016 | Royal LePage
View photo
House · for sale
$ 574,900
New
1808 Cypress, Windsor, ON, N8P 0E3 house for sale | Listing ID 26016 | Royal LePage
Forest Glade, Windsor
· House
· Patio · Fireplace · Cellar
Forest Glade, Windsor · House · Patio · Fireplace · Cellar
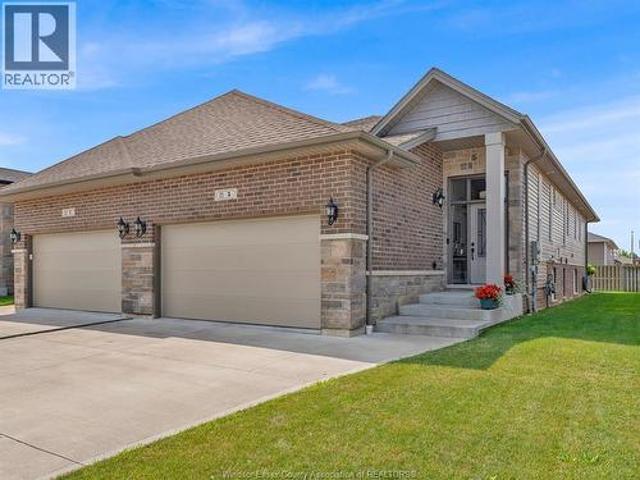
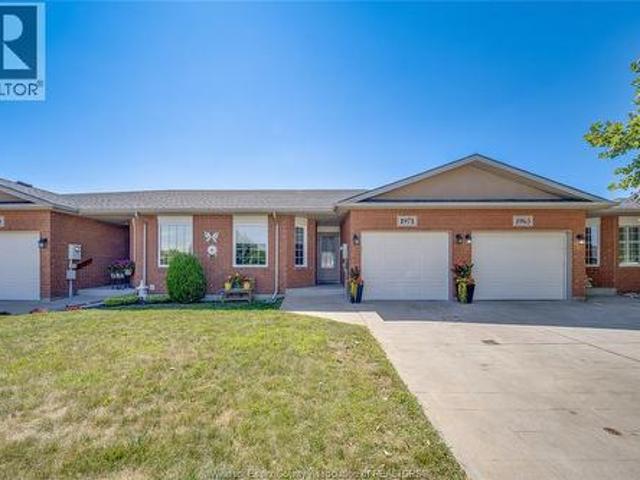
Riverside gorgeous ranch townhome! Features 2 bedrooms (primary w/ensuite & walk-in clst), 2 baths, sharp white kitchen w/oversized island, living rm w/gas fireplace w/9 ft patio doors to covered patio, main flr laundry, lots of hwrd & ceramic, intricate ceiling details & crown moldings, full basement with lots of storage. (Id: 27)
$ 574,900
535 Harbourne Crescent, Tecumseh, ON, N8N 3J5 house for sale | Listing ID 26016 | Royal LePage
View photo
House · for sale
$ 949,999
New
535 Harbourne Crescent, Tecumseh, ON, N8N 3J5 house for sale | Listing ID 26016 | Royal LePage
Forest Glade, Windsor
· House
· Garden · Swimming pool
Forest Glade, Windsor · House · Garden · Swimming pool
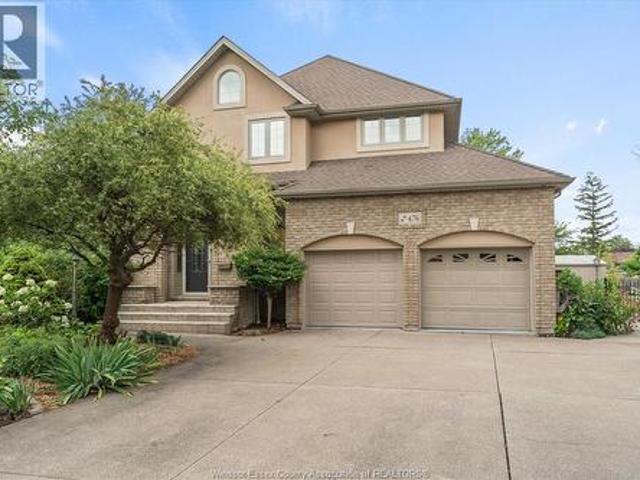
Welcome to one of st. Clair beach’s most impressive family homes. This stunning 2-storey features 4 large bedrooms, 2.5 baths & extensive updates throughout. The open-concept main floor is perfect for family living & entertaining. Step outside to your own resort-style backyard complete with a heated inground pool, hot tub, putting green, fire pit area & multiple entertaining spaces. Located in one of windsor-essex’s most sought-after neighbourhoods, close to top schools, parks, beach grove, shopping & the waterfront. Truly move-in ready with nothing to do but enjoy. (Id: 27)
$ 949,999
1733 Balfour, Windsor, ON, N8T 2R9 house for sale | Listing ID 26016 | Royal LePage
View photo
House · for sale
$ 349,900
New
1733 Balfour, Windsor, ON, N8T 2R9 house for sale | Listing ID 26016 | Royal LePage
Forest Glade, Windsor
· House
· Parking
Forest Glade, Windsor · House · Parking
Double lot on balfour. This is great opportunity for investor, first time homebuyer or builder. The 1945 home currently has 3 bdrms, 1 bath. Detached 2 car garage. Lot size is approx 97 x 200 ft. (Id: 27)
$ 349,900
4572 Lake Grande Court, Windsor, ON, N9G 2R3 house for sale | Listing ID 26016 | Royal LePage
View photo
House · for sale
$ 949,000
New
4572 Lake Grande Court, Windsor, ON, N9G 2R3 house for sale | Listing ID 26016 | Royal LePage
Forest Glade, Windsor
· House
· Balcony · Fireplace
Forest Glade, Windsor · House · Balcony · Fireplace
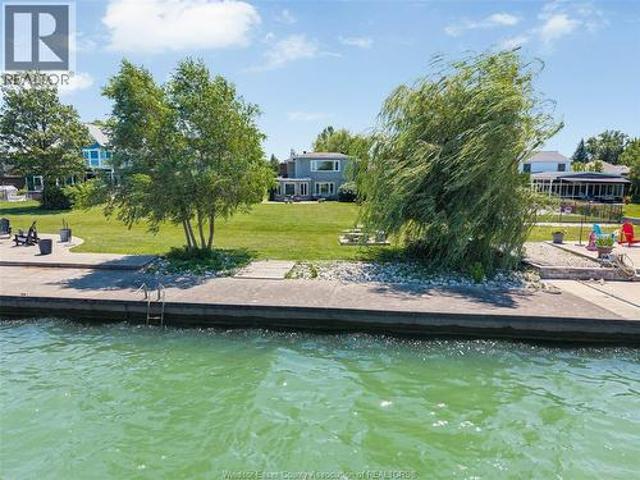
From the moment you enter, the water takes centre stage. Perfectly positioned on the lake in prestigious Southwood Lakes, this striking custom-built executive residence offers a rare blend of modern architecture, natural light, and effortless waterfront living in the heart of South Windsor. Featuring 5 bedrooms and 5 bathrooms, soaring ceilings, expansive open spaces, and refined high-end finishes throughout, every detail has been designed to impress. The gourmet kitchen is beautifully appointed with stainless steel appliances, granite countertops, a walk-in pantry, and direct access to a waterfront balcony—an exceptional setting for entertaining or relaxing A dramatic sunken living room with fireplace and floor-to-ceiling windows captures spectacular lake views and creates a true architectural focal point. A rare opportunity in one of South Windsor’s most sought-after communities—where design, lifestyle, and location come together. Offers will be presented Wednesday, July 22 at 5:00 p
$ 949,000
619 Wright Lane, Lakeshore, ON, N8L 1A2 house for sale | Listing ID 26016 | Royal LePage
View photo
House · for sale
$ 869,900
New
619 Wright Lane, Lakeshore, ON, N8L 1A2 house for sale | Listing ID 26016 | Royal LePage
Forest Glade, Windsor
· House
· Garden · Fireplace · Swimming pool
Forest Glade, Windsor · House · Garden · Fireplace · Swimming pool
Welcome home to this beautiful 2 storey located in the russel woods park area of lakeshore, close to excellent schools, walking trails, lake access nearby. This move in ready home features 4 plus 1 bedrooms and 3.5 baths inc primary bedroom with walk in closet and ensuite. Beautiful main floor design features front formal room and dining room plus open concept family room w gas fireplace and bright kitchen with granite countertops inc all kitchen appliances inc bonus beverage fridge. Main floor laundry room with washer and dryer inc. Fully finished lower level with full bedroom and bath, 2 rec room areas and wet bar. Entertainers dream backyard with inground sports pool (new pump 2026, heater replaced, sand filter replaced), relaxing gazebo, fully fenced and landscaped. Battery backup sump and battery backup backcheck valve. Furnace updated (2017). Hot water tank (2017) owned, please note motor in jaquzzi tub in ensuite does not run. (Id: 27)
$ 869,900
97 Dana Drive, Essex, ON, N8M 1Z9 house for sale | Listing ID 26016 | Royal LePage
View photo
House · for sale
$ 284,900
New
97 Dana Drive, Essex, ON, N8M 1Z9 house for sale | Listing ID 26016 | Royal LePage
Forest Glade, Windsor
· House
· Deck · Parking
Forest Glade, Windsor · House · Deck · Parking
Tucked into a quiet, tree lined street in Essex's Viscount Estates, 97 Dana Drive offers the kind of easy, single level living that is hard to find at this price point. This well kept 2 bedroom, 2 bathroom home has been meticulously cared for, with 15 updates completed since 2023 alone: new roof and insulated attic space in 2023, a new heat pump and replaced doors in 2024, updated appliances, water lines, and professionally painted exterior siding with new eavestrough and fascia in 2025, plus brand new laminate flooring, freshly built back deck in 2026, and the list goes on. Few homes in this community have seen this much care and reinvestment in such a short time, making this the perfect choice for any buyer looking for a turn-key move into their next chapter. Inside, an open kitchen and dining area flows into a bright living room, with two bedrooms and two full bathrooms down the hall. Outside, enjoy a cozy front deck, an attached garage allowing for ample storage or indoor parking,
$ 284,900
365 County Rd 2, Belle River, ON, N8L 0G8 house for sale | Listing ID 26016 | Royal LePage
View photo
House · for sale
$ 799,900
New
365 County Rd 2, Belle River, ON, N8L 0G8 house for sale | Listing ID 26016 | Royal LePage
Forest Glade, Windsor
· House
· Parking · Fireplace · Cellar
Forest Glade, Windsor · House · Parking · Fireplace · Cellar
Welcome to 365 County Rd 2, Belle River! This stunning ranch-style home offers space, comfort, and versatility with 5 bedrooms and 3 full bathrooms. The main floor features 3 spacious bedrooms and 2 full baths, while the fully finished basement offers 2 additional bedrooms, a full bathroom, and extra living space—perfect for extended family, guests, or a growing family. Enjoy bright and inviting living areas, 2 cozy fireplaces, and a double car garage. Situated on a generous 60 x 130 ft lot in a desirable Belle River location close to schools, parks, shopping, and everyday amenities. A fantastic opportunity to own a move-in ready home! (Id: 27)
$ 799,900
36 Meadow Lane, Essex, ON, N8M 3C5 house for sale | Listing ID 26016 | Royal LePage
View photo
House · for sale
$ 775,000
New
36 Meadow Lane, Essex, ON, N8M 3C5 house for sale | Listing ID 26016 | Royal LePage
Forest Glade, Windsor
· House
· Patio · Garden · Office room · Swimming pool · Cellar
Forest Glade, Windsor · House · Patio · Garden · Office room · Swimming pool · Cellar
There is so much space both inside and outside of this 3 + 1 bedroom home in beautiful Essex. Let's start outside with the spectacular privacy of this quiet cul-de-sac. Situated on an irregularly shaped lot this home boasts a backyard that is truly a private retreat. Relax under the covered patio, unwind in the covered hot tub, or enjoy the large grassy area surrounded by mature trees and established gardens, including apple trees, plum trees, a peach tree, Saskatoon berries, and beautiful roses. Several evergreens add year-round privacy and create a park-like setting that is difficult to find. Inside, the main floor features a spacious primary bedroom with ensuite, a formal living room, formal dining room, main floor laundry and a den that could serve as a home office or nursery. Upstairs you will find two large bedrooms with their own full bathroom which is perfect for a family with teenagers or those looking for their own space. The finished basement expands the home's living area w
$ 775,000
2116 Front Road, Amherstburg, ON, N9V 3R3 house for sale | Listing ID 26016 | Royal LePage
View photo
House · for sale
$ 1,095,000
New
2116 Front Road, Amherstburg, ON, N9V 3R3 house for sale | Listing ID 26016 | Royal LePage
Forest Glade, Windsor
· House
· Patio · Garden · Balcony · Swimming pool · Parking
Forest Glade, Windsor · House · Patio · Garden · Balcony · Swimming pool · Parking
Experience elevated living at 2116 Front Rd. N in Amherstburg, a truly timeless, unique, and elegant estate designed for comfort, luxury, and modern functionality. Offering over 4,300 sq ft of beautifully finished living space, this impressive home features 6 spacious bedrooms, 3.5 bathrooms, and a spectacular grand great room perfect for entertaining. The primary suite is a private retreat with a steam shower, jacuzzi walkout, and balcony access, while the home is equipped with full smart-home integration including security cameras, alarm system, sound systems, sprinklers, and garage controls all accessible by phone. Enjoy year-round wellness with the incredible indoor lap pool and hot tub, plus added peace of mind from a natural gas backup generator. Outdoors, the property shines with a landscaped fenced yard, fire pit area, sunroom, concrete patio, BBQ gas lines, and tranquil canal water access, all with no rear neighbours and unobstructed horizon views. With a heated epoxy floored
$ 1,095,000
79 Noble Court, Amherstburg, ON, N9V 0G8 house for sale | Listing ID X13547 | Royal LePage
View photo
House · for sale
$ 995,000
New
79 Noble Court, Amherstburg, ON, N9V 0G8 house for sale | Listing ID X13547 | Royal LePage
Forest Glade, Windsor
· House
Forest Glade, Windsor · House
Welcome to 79 Noble Court, an exceptional two-storey home tucked away at the end of an exclusive court in beautiful Amherstburg. Offering nearly 2,500 sq. Ft. of thoughtfully designed living space, this stunning residence blends luxury, comfort, and functionality. The heart of the home is the gourmet kitchen, perfectly designed for entertaining, flowing seamlessly into the formal dining area and spacious open-concept living room. A dedicated main-floor office provides the ideal space to work from home or tackle daily tasks in peace. Upstairs, you'll find an impressive primary retreat featuring a spa-inspired 5-piece ensuite and an oversized walk-in closet. Each of the four generously sized bedrooms includes its own walk-in closet-a rare and highly desirable feature. Second-floor laundry adds everyday convenience by keeping everything on the same level as the bedrooms. The unfinished lower level offers endless possibilities to create additional living space tailored to your needs (id: 2
$ 995,000
263 Russel Woods Drive, Lakeshore, ON, N8N 4K6 house for sale | Listing ID 26016 | Royal LePage
View photo
House · for sale
$ 1,674,900
New
263 Russel Woods Drive, Lakeshore, ON, N8N 4K6 house for sale | Listing ID 26016 | Royal LePage
Forest Glade, Windsor
· House
· Garden · Fireplace · Cellar
Forest Glade, Windsor · House · Garden · Fireplace · Cellar
Welcome to luxury living on the canal at 263 russel woods drive! This is the home you've been searching for, a truly fully remodelled ranch style home in prestigious russell woods. The exterior has had a complete stone make over w/wood accent pieces. Open concept interior main floor plan is captivating with wood beams, high end flooring and a beautiful living room fireplace. A plethora of windows gives you a ton of natural light as the sun rises in the mornings. Kitchen is custom w/high end lighting, travertine tiles, waterfall granite, crown mouldings, under lighting. Pantry gives you ultimate storage. Master bdrm is spacious w/w/in closet & gorgeous en suite bath, stand alone tub, shwr and his/hers sinks. Main flr 3pc bath. Step out to your oasis of a backyard, with multiple seating areas for entertaining & a boat lift. Canal gives you access to lake st. Clair for those boat enthusiasts. Basement is fully finished with 2 beds, living area, wet bar and 3pc bath. All exterior done 4 ye
$ 1,674,900
1019 Glidden, Windsor, ON, N8S 2N9 house for sale | Listing ID 26016 | Royal LePage
View photo
House · for sale
$ 979,000
New
1019 Glidden, Windsor, ON, N8S 2N9 house for sale | Listing ID 26016 | Royal LePage
Forest Glade, Windsor
· House
· Patio
Forest Glade, Windsor · House · Patio
Experience luxury living in this newly built 2-storey brick home in one of East Windsor's most desirable neighbourhoods. Offering 7 bedrooms and 5.5 bathrooms, this impressive home combines elegant design with exceptional functionality. Step inside to soaring ceilings and a grand entrance that creates an immediate wow factor. The main level features a spacious living room, modern kitchen, dining area, and a primary bedroom with a walk-in closet, ensuite bath, and walk-out to the patio. The second level offers two additional primary suites with private ensuites, plus two more bedrooms connected by a Jack & Jill bathroom. The finished lower level with a separate entrance includes a second kitchen, living area, 2 bedrooms, and 1 full bathroom, —ideal for extended family or in-law suite potential. Conveniently located near top-rated schools, parks, shopping, restaurants, WFCU Centre, EC Row Expressway, and all amenities. (Id: 27)
$ 979,000
576 Ducharme, Windsor, ON, N9G 1K4 house for sale | Listing ID 26016 | Royal LePage
View photo
House · for sale
$ 599,900
New
576 Ducharme, Windsor, ON, N9G 1K4 house for sale | Listing ID 26016 | Royal LePage
Forest Glade, Windsor
· House
· Garden · Parking
Forest Glade, Windsor · House · Garden · Parking
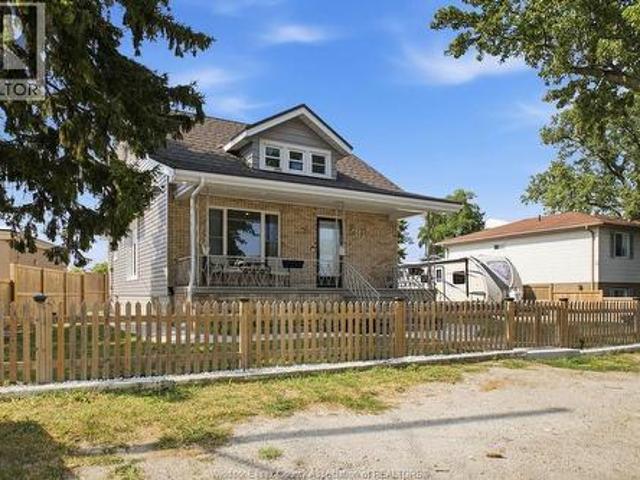
Dont miss this rare opportunity to own this unique property with potentially endless possibilities. Welcome to 576 ducharme. A charming 3 bedroom, 1 bath home located on a massive south windsor property. The backyard is an open canvass with the space to create anything your heart desires. It also includes a large 2 car detached garage with upper level storage and a long driveway with plenty of parking. Whether your an investor, retiree, builder or a family looking for a house with some land in the city, this may be your dream come true. Book an appointment today and come and see for yourself. (Id: 27)
$ 599,900
2156 Dominion Boulevard, Windsor, ON, N9B 3H9 house for sale | Listing ID 26016 | Royal LePage
View photo
House · for sale
$ 649,999
New
2156 Dominion Boulevard, Windsor, ON, N9B 3H9 house for sale | Listing ID 26016 | Royal LePage
Forest Glade, Windsor
· House
· Garden · Parking
Forest Glade, Windsor · House · Garden · Parking
Situated on a quiet street in a desirable neighbourhood, this charming home offers a spacious and versatile layout designed to accommodate a variety of lifestyles. The finished lower level provides valuable additional living space with endless possibilities, while the attached garage adds everyday convenience. Step outside to enjoy the generous backyard, offering plenty of room for outdoor entertaining, gardening or simply unwinding. Conveniently located near parks, schools, shopping, restaurants, and other everyday amenities, this property combines a peaceful setting with easy access to everything you need. A wonderful opportunity to own a hoe in an established family-friendly community. (Id: 27)
$ 649,999
2820 Askin Avenue, Windsor, ON, N9E 3H9 house for sale | Listing ID 26016 | Royal LePage
View photo
House · for sale
$ 499,900
New
2820 Askin Avenue, Windsor, ON, N9E 3H9 house for sale | Listing ID 26016 | Royal LePage
Forest Glade, Windsor
· House
· Garden · Office room · Fireplace · Deck · Parking · Cellar
Forest Glade, Windsor · House · Garden · Office room · Fireplace · Deck · Parking · Cellar
Welcome to this well-maintained brick bungalow, ideally located in a highly desirable family-friendly neighbourhood in South Windsor, just a short walk to Bellewood Public School, Notre Dame Catholic Elementary School and Vincent Massey Secondary School. This inviting home offers 3 spacious bedrooms and 2 full bathrooms, making it perfect for families, downsizers, or anyone seeking comfortable one floor living. Inside, you'll find beautiful hardwood flooring throughout the main level, adding warmth and timeless appeal. The fully finished basement provides exceptional additional living space, featuring a large family room with gas fireplace, den/home office, walk-in cedar closet, and an abundance of storage. Outside, enjoy a fully fenced backyard complete with a new sun deck and convenient gas BBQ hookup. Perfect for entertaining family and friends. The heated 2½-car garage offers plenty of room for vehicles, hobbies, and extra storage. This move-in-ready home offers quick possession an
$ 499,900
2722 Sierra Drive, Windsor, ON, N9E 2Y7 house for sale | Listing ID 26016 | Royal LePage
View photo
House · for sale
$ 618,888
New
2722 Sierra Drive, Windsor, ON, N9E 2Y7 house for sale | Listing ID 26016 | Royal LePage
Forest Glade, Windsor
· House
· Parking · Fireplace · Air conditioning · Cellar
Forest Glade, Windsor · House · Parking · Fireplace · Air conditioning · Cellar
Prime South Windsor location. Large classic 2 storey features, large sunken family room with cozy gas fireplace, updated kitchen cabinets, eat in area, formal dining room & living room. Upper level features 4 spacious bedrooms and a full bath. Lower lever with laundry rec room area additional bedroom and bath. New Lennox furnace (2018), a/c unit (2014). New LG washer and dryer (2018), full basement. Large 2 car garage. All bedrooms in the home are currently rented with a current income of approx $5000 per month. Close to the Mosque, shopping, Expressway. (Id: 27)
$ 618,888
911 Langlois, Windsor, ON, N9A 2H2 house for sale | Listing ID 26016 | Royal LePage
View photo
House · for sale
$ 380,000
New
911 Langlois, Windsor, ON, N9A 2H2 house for sale | Listing ID 26016 | Royal LePage
Forest Glade, Windsor
· House
· Garden · Air conditioning · Parking · Cellar
Forest Glade, Windsor · House · Garden · Air conditioning · Parking · Cellar
This well maintained 2 Storey duplex on the main level has 2 bedroom one full kitchen one 4 piece bathroom dinning and living room and a pantry and front porch. The upper level has a separate entrance include a large bedroom one 3 piece bathroom a full kitchen. The basement is unfinished Furnace was updated in 2020 New roof in 2022 and central air condition in 2020. Situated close to variety amenities restaurants cafes shopping and bus route. Big backyard and oversized driveway at the rear of the property with 6 parking spaces. (Id: 27)
$ 380,000
4519 Valerio Crois, Lasalle, ON, N9H 0N1 house for sale | Listing ID 26016 | Royal LePage
View photo
House · for sale
$ 925,000
New
4519 Valerio Crois, Lasalle, ON, N9H 0N1 house for sale | Listing ID 26016 | Royal LePage
Forest Glade, Windsor
· House
Forest Glade, Windsor · House
Brand new semi-detached gem in lasalle! Incredible opportunity to own a pristine, never-lived-in 2-bedroom, 2-bathroom semi-detached home. Exceptional layout featuring a spacious master suite complete with a private 4-piece ensuite bath. Bright and airy open-concept living space, modern kitchen, premium finishes, and full new-home warranty peace of mind. Excellent location close to schools, shopping, and parks. Ideal for down sizers, professionals, or young families seeking effortless, stylish living. Peace of mind 7 years Tarion warranty! A absolute must-see! Note: HST is not included in the asking Price! Asking price reflects HST rebate for eligible new home buyers. (Id: 27)
$ 925,000
13 Poplar Street, Leamington, ON, N8H 3L3 house for sale | Listing ID 26016 | Royal LePage
View photo
House · for sale
$ 399,900
New
13 Poplar Street, Leamington, ON, N8H 3L3 house for sale | Listing ID 26016 | Royal LePage
Forest Glade, Windsor
· House
· Garden · Parking
Forest Glade, Windsor · House · Garden · Parking
Welcome to this spacious 2-storey family home, ideally located on the desirable west side of Leamington. Just minutes from the Recreation Complex, elementary and secondary schools, shopping, dining, and everyday amenities, this location is perfect for growing families. Offering 4 bedrooms and 2 bathrooms, this home provides plenty of space for family living. The enclosed breezeway connecting the home to the detached 1½-car garage adds everyday convenience while creating the perfect space for hobbies, storage, or staying sheltered from the elements. Step outside to a fully fenced backyard backing onto the Chrysler Greenway, where you can enjoy direct access to walking and cycling trails. It's an ideal setting for children and pets to play or for relaxing and enjoying the outdoors. This home offers the space, location, and lifestyle today's families are looking for. Don't miss your opportunity to make it your own—call today to book your private showing! (Id: 27)
$ 399,900
186 Crystal Harbour, Lasalle, ON, N9J 3M8 townhouse for sale | Listing ID 26016 | Royal LePage
View photo
Townhouse · for sale
$ 699,900
New
186 Crystal Harbour, Lasalle, ON, N9J 3M8 townhouse for sale | Listing ID 26016 | Royal LePage
Forest Glade, Windsor
· Townhouse
· Fireplace
Forest Glade, Windsor · Townhouse · Fireplace
Located in lasalle’s sought-after gated community of crystal harbour, this gorgeous updated executive home offers 3 bedrooms, 2.5 bathrooms and a private boat dock with hydro and water, and plenty of space to enjoy inside and out. Just steps away from the water’s edge, this home is perfect for those looking to enjoy a relaxed lifestyle close to the water. The main floor features a bright living room with a gas fireplace and hardwood floors, and a formal dining room with hardwood floors. The beautiful kitchen showcases granite countertops, an island, tons of cabinets and a comfortable eat-in area. You’ll also find a convenient 2-piece bathroom and main floor laundry. Upstairs the extra-large primary bedroom includes a sitting area, a walk-in closet and a beautiful 4-piece ensuite bathroom. The 2 additional bedrooms and another 4-piece bathroom provide plenty of space for family or guests. This home also features tons of windows that fill the space with natural light, 5 appliances and a
$ 699,900
352 Christine Avenue, Belle River, ON, N8L 1B6 house for sale | Listing ID 26016 | Royal LePage
View photo
House · for sale
$ 949,000
New
352 Christine Avenue, Belle River, ON, N8L 1B6 house for sale | Listing ID 26016 | Royal LePage
Forest Glade, Windsor
· House
· Cellar
Forest Glade, Windsor · House · Cellar
Step into contemporary elegance with this beautifully designed 6-bedroom, 5 bathroom home. Thoughtfully crafted for both comfort and style, this home boasts two ensuite bathrooms, providing added privacy and convenience for family members or guests. The spacious open-concept layout seamlessly blends the living, dining, and kitchen areas, creating an inviting space ideal for both everyday living and entertaining. The gourmet kitchen is a chef's dream, featuring sleek modern finishes, high-end appliances, ample cabinetry, and a large island-perfect for meal prep and gatherings. Upstairs, you'll find a convenient second-floor laundry room, making chores effortless. The primary suite is a true retreat, complete with a spa-like ensuite and a generous walk-in closet. Additional bedrooms are well-sized, offering flexibility for a growing family or guests. Fully Finished Legal Basement with Separate Entrance build in may 2026. (Id: 27)
$ 949,000

Get email alerts

Don't miss out: be the first to know about new properties

The alert was correctly created

On subscribing you accept the conditions of use and the privacy policy
Alert
Receive new ads in your inbox
Save this search
Receive alerts for new listings

We'll send you an email when we have new properties for: "Houses for sale in Forest Glade, Windsor"

The alert was correctly created

Get email alerts and be the first to see new listings
Required field
On subscribing I accept the terms of the privacy policy
Perfect! You'll soon start receiving new listings via email
Alert
Receive an email when we have new ads for Houses for sale in Forest Glade, Windsor
Save this search
Filters

Bedrooms

Area (sq.ft)

sq.ft
sq.ft

Price

$
$

Filter by property type

Bathrooms

Clear all filters
Receive notifications when new entries are published.