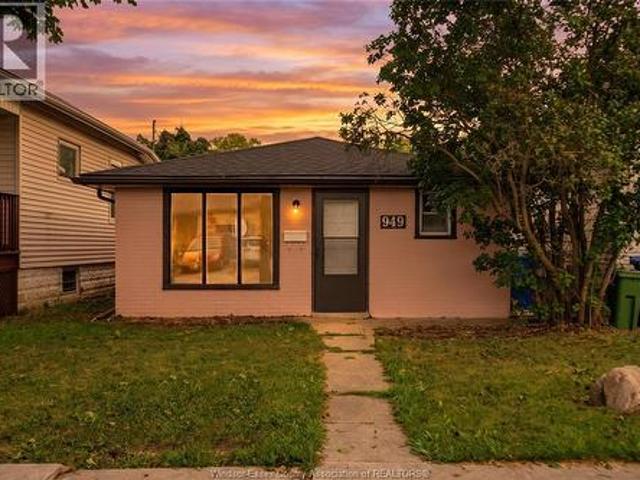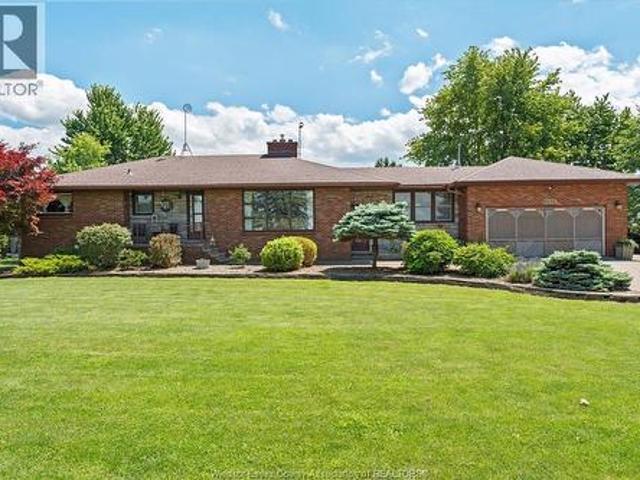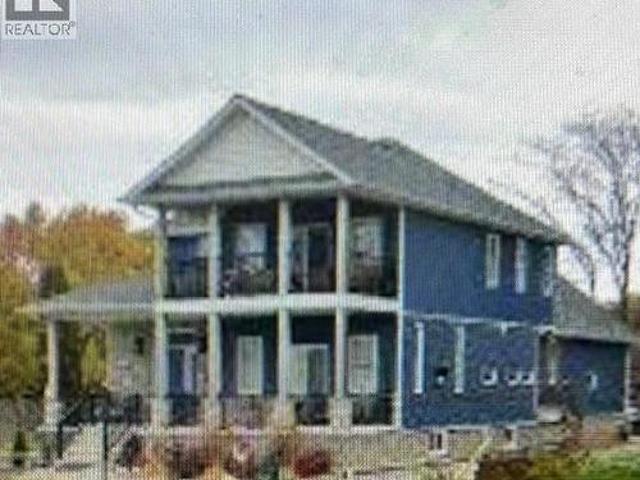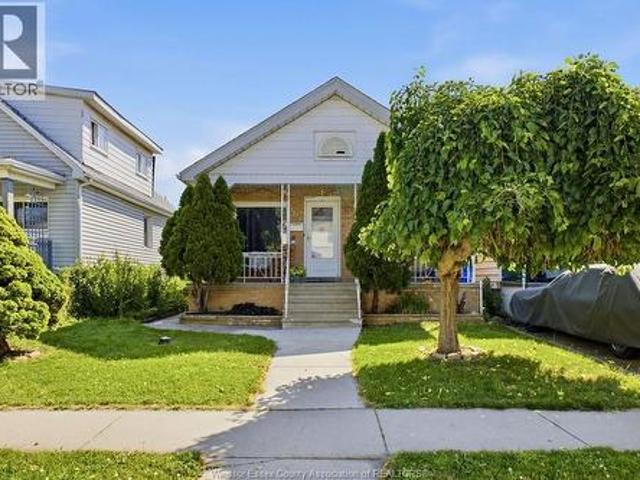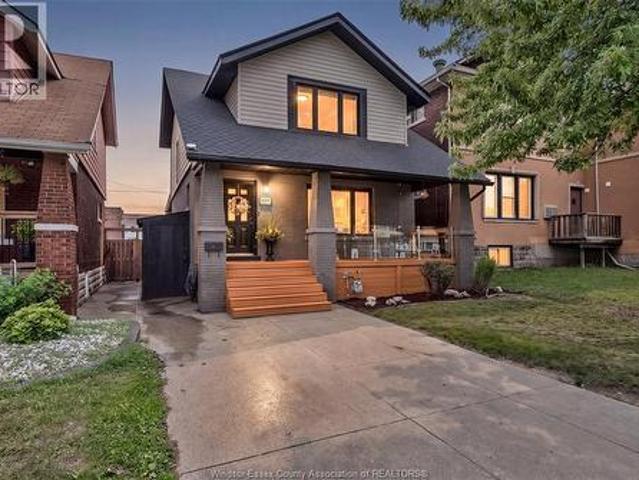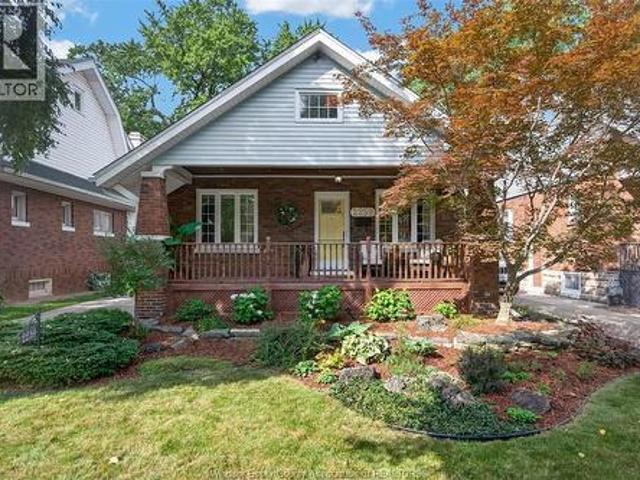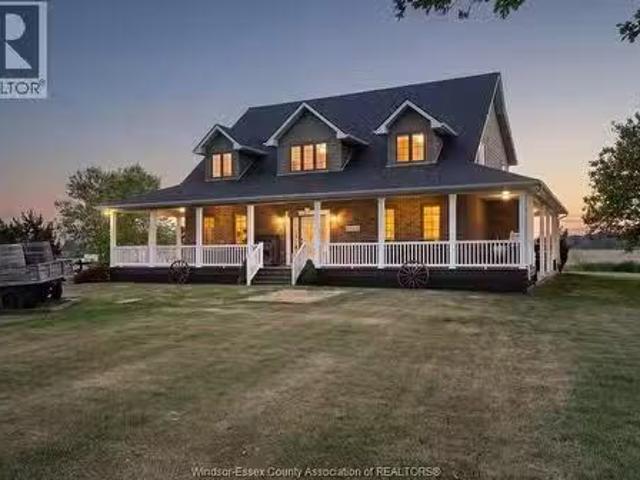
782 houses for sale in Forest Glade, Windsor

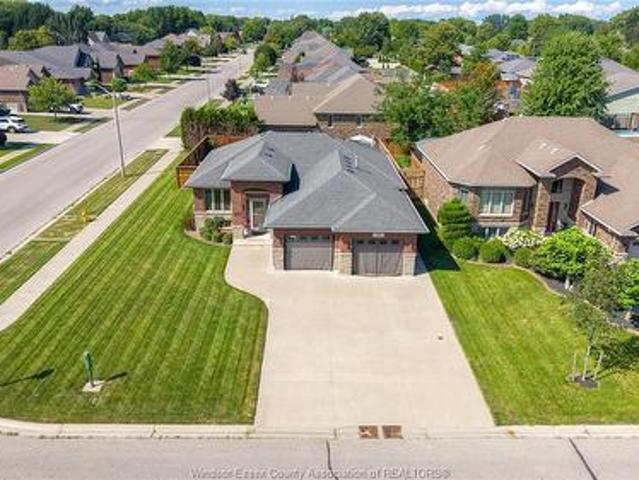
44 Worchester, Leamington, ON, N8H 5C1 house for sale | Listing ID 26015 | Royal LePage
View photo
House · for sale
$ 764,595
44 Worchester, Leamington, ON, N8H 5C1 house for sale | Listing ID 26015 | Royal LePage
Forest Glade, Windsor
· House
· Fireplace · Parking
Forest Glade, Windsor · House · Fireplace · Parking
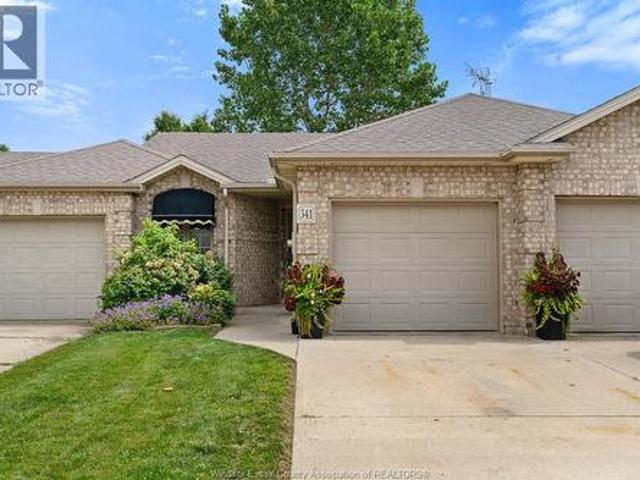
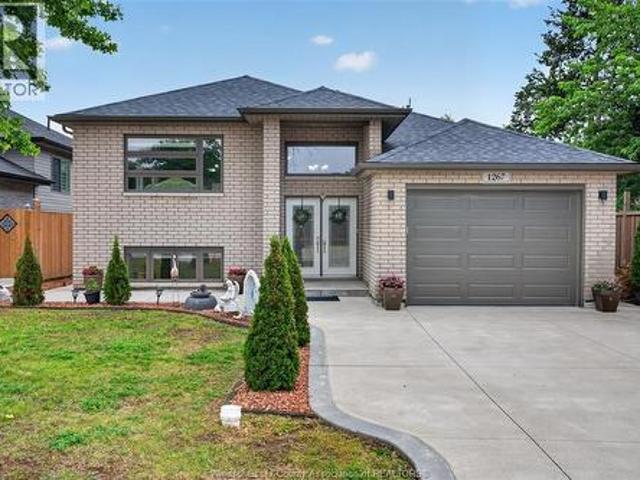
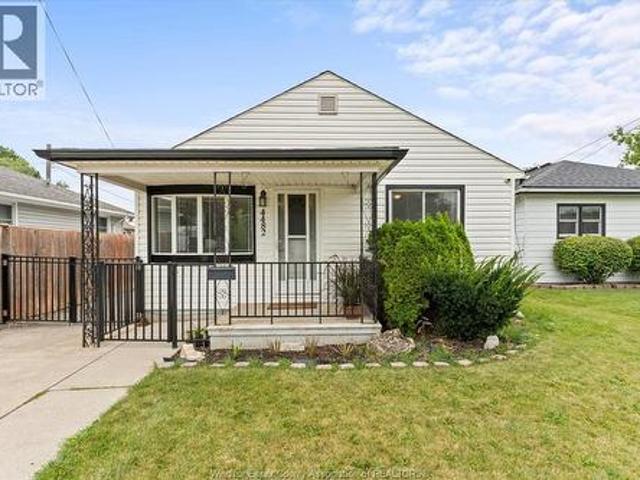
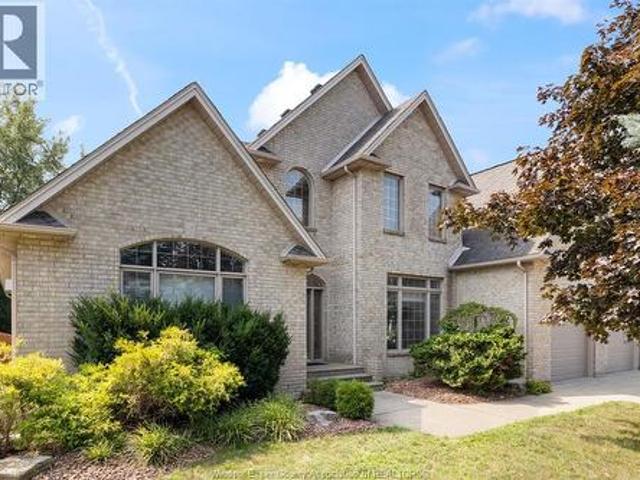
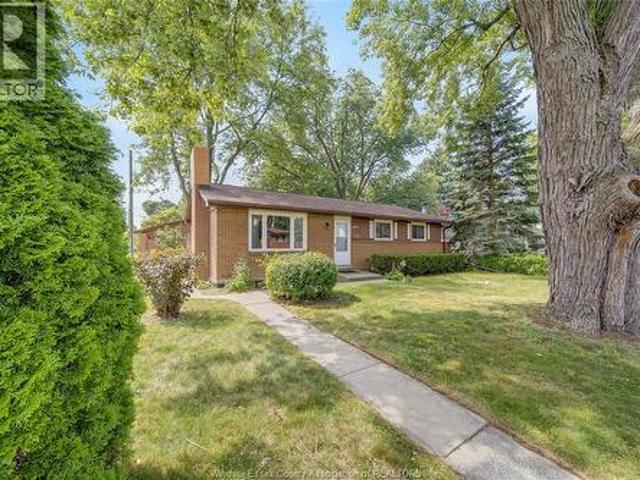
Welcome to 44 Worchester Ave. A meticulously maintained custom-built brick ranch situated on a desirable corner lot in the heart of Leamington. Originally constructed as the builder's own home, this exceptional property showcases quality craftsmanship and premium materials throughout. Offering 1,727 sq. ft. Above grade (MPAC), the home features 5 bedrooms, 3 full bathrooms, a spacious family room with a cozy gas fireplace, and a second family room in the finished lower level. Providing plenty of space for the whole family. Hardwood and ceramic flooring grace the main level, while the attached double-car garage is complemented by an additional detached single-car garage, offering exceptional storage and workspace. (Id: 27)
$ 764,595
6259 Forest Trail, Lasalle, ON, N9H 0E7 house for sale | Listing ID 26015 | Royal LePage
View photo
House · for sale
$ 1,100,000
6259 Forest Trail, Lasalle, ON, N9H 0E7 house for sale | Listing ID 26015 | Royal LePage
Forest Glade, Windsor
· House
· Fireplace · Parking
Forest Glade, Windsor · House · Fireplace · Parking
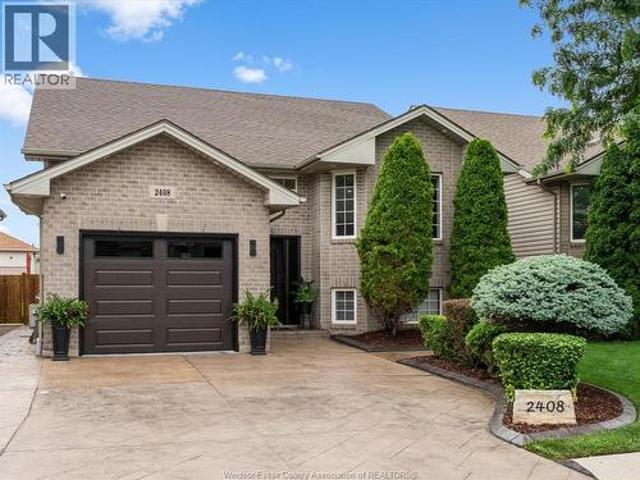
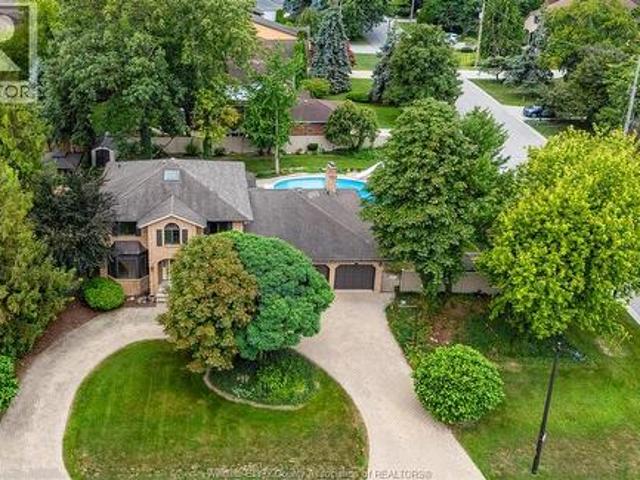
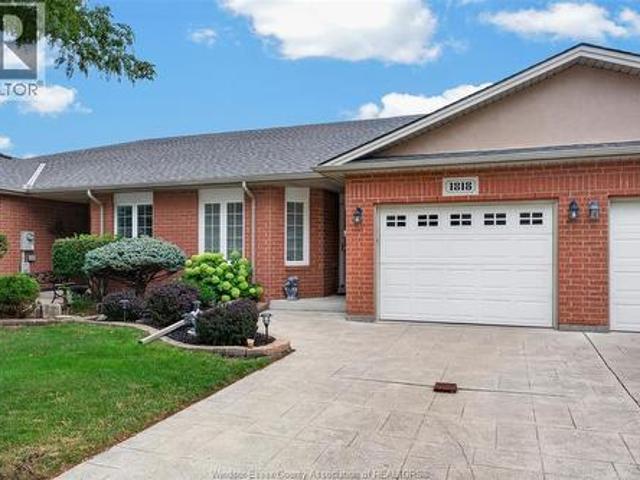
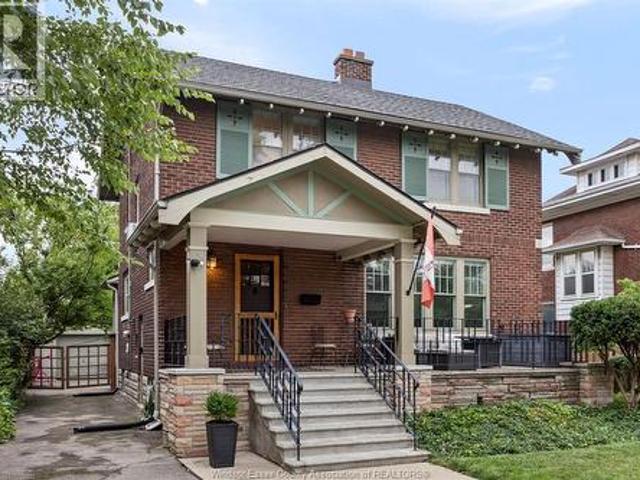
Executive LaSalle semi-detached ranch townhouse offering low-maintenance luxury. The open-concept main level boasts a light living area, tall ceilings, with fireplace, premium cabinetry, built-in appliances, & a sophisticated primary suite with walk in closet and a private ensuite. The professionally finished lower level serves as a refined retreat, featuring a wet bar, recreation zoom and ample storage. Highlights include 2+2 BR & 3 full baths a double driveway, covered porch with screens & a heated epoxy garage. Ideally situated near elite schools, parks, shopping, golf course & the US border. Association fee of $220 includes snow and grass maintenance. Call listing agent to book your private viewing. This property is a must-see. (Id: 27)
$ 1,100,000
3500 Driftwood, Windsor, ON, N9E 4G9 house for sale | Listing ID 26015 | Royal LePage
View photo
House · for sale
$ 950,000
3500 Driftwood, Windsor, ON, N9E 4G9 house for sale | Listing ID 26015 | Royal LePage
Forest Glade, Windsor
· House
· Office room
Forest Glade, Windsor · House · Office room
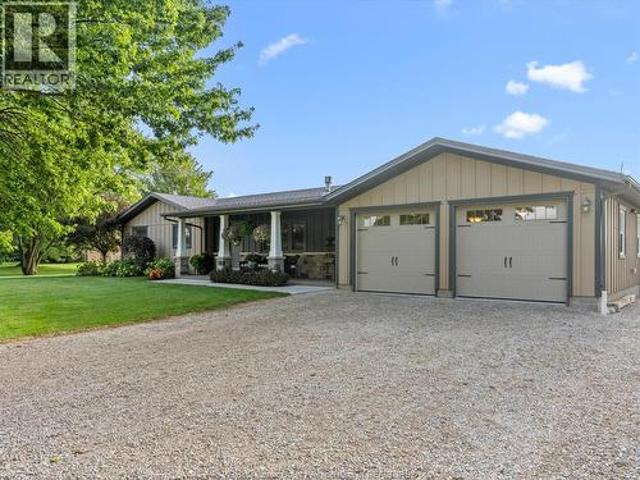
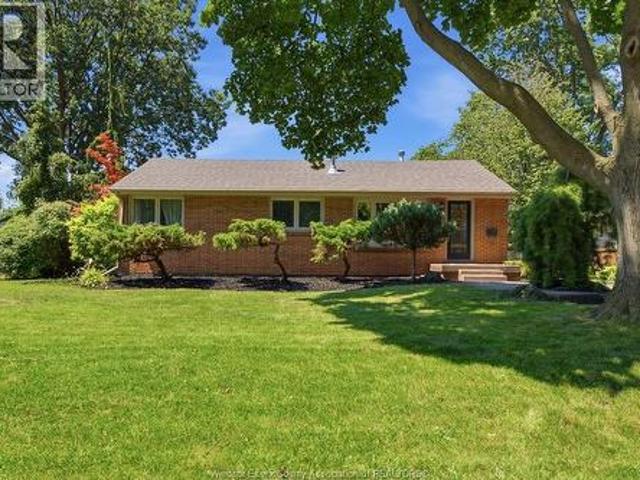
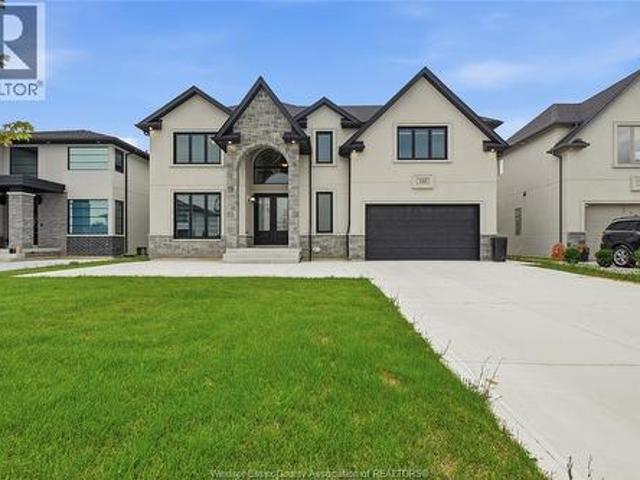
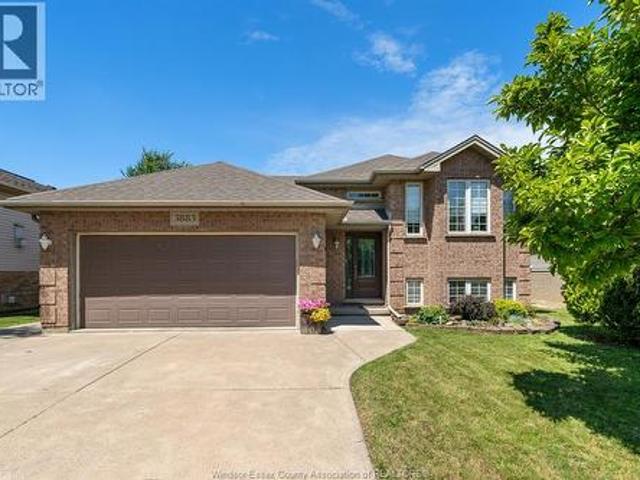
Welcome to this beautifully maintained home located in the highly sought-after South Windsor community of exclusive St. Mary’s Gate, known for its quiet streets, pride of ownership, and excellent convenience. Offering 5 bedrooms and 2.5 bathrooms, this spacious and functional layout is ideal for families or professionals. The main level features hardwood flooring throughout key living areas, creating a warm and cohesive flow between the living room, dining space, and kitchen. Large windows throughout provide an abundance of natural light, enhancing the bright and inviting atmosphere. The kitchen comes fully equipped with all appliances included, making this a truly great opportunity. It offers ample cabinetry and counter space, well-suited for both everyday living and entertaining. Upstairs, you will find five generously sized bedrooms, including a primary suite with its own ensuite bathroom. The additional bedrooms provide flexibility for children, guests, or a home office, supported
$ 950,000
801 Victoria Avenue, Windsor, ON, N9A 4N5 house for sale | Listing ID 26015 | Royal LePage
View photo
House · for sale
$ 1,050,000
801 Victoria Avenue, Windsor, ON, N9A 4N5 house for sale | Listing ID 26015 | Royal LePage
Forest Glade, Windsor
· House
· Parking · Cellar
Forest Glade, Windsor · House · Parking · Cellar
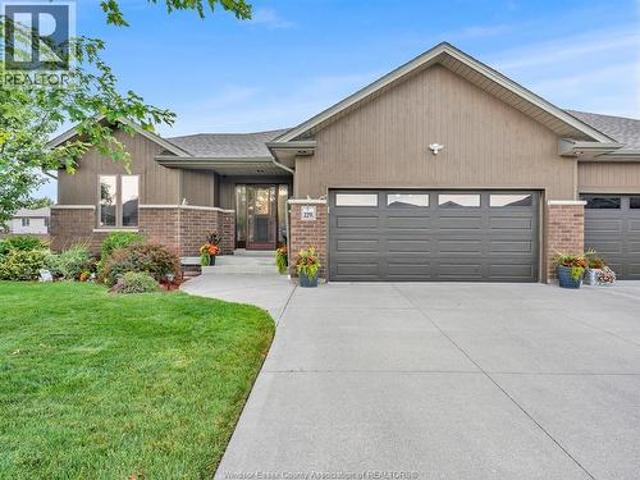
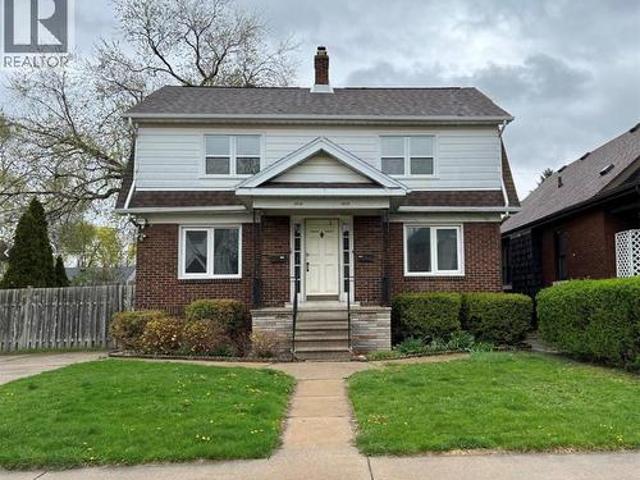
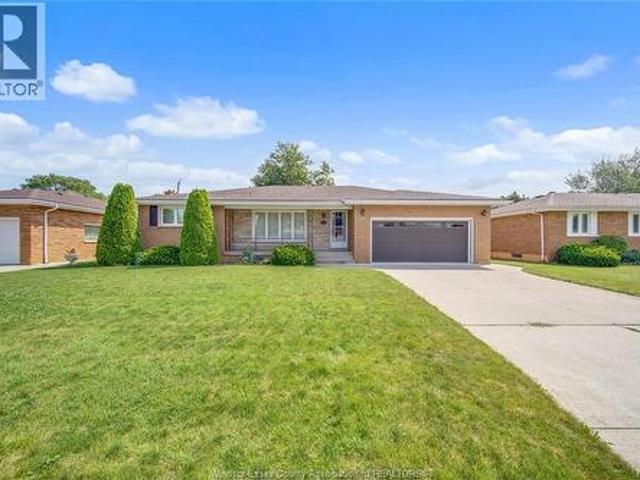
Amazing property investment opportunity or ideal affordable living for a multi generational family, ideal for sharing expenses. This beautiful home boasts 22 bedrooms, 15 bathrooms, 3 stories above grade, as well as a finished basement. Commercial grade kitchen and several appliances to accommodate tenants the possibilities are endless. Private suite (owners quarters) is located on the top level with 2 bedrooms, private kitchen and bath. Main floor has 6 bedrooms, 4 full baths, 2nd floor has 8 bedrooms, 4 full baths, lower level has 6 bedrooms and 5 baths. This property has a 2.5 car detached garage along with ample rear drive parking and off street parking. Currently vacant, this property is ideal for investors to choose their own tenants and set rental rates as desired. (Id: 27)
$ 1,050,000
2425 Skinner, Lasalle, ON, N9H 2R5 house for sale | Listing ID 26015 | Royal LePage
View photo
House · for sale
$ 849,900
2425 Skinner, Lasalle, ON, N9H 2R5 house for sale | Listing ID 26015 | Royal LePage
Forest Glade, Windsor
· House
· Fireplace · Cellar
Forest Glade, Windsor · House · Fireplace · Cellar
Welcome home to this beautifully maintained semi-ranch in a sought-after LaSalle location! The main level offers 2 spacious bedrooms, including a primary retreat complete with a walk-in closet and private ensuite. Enjoy the bright open-concept kitchen, dining, and living area, along with the convenience of main-floor laundry. The fully finished basement expands your living space with a large family room featuring a cozy gas fireplace, an additional bedroom, full bathroom, and kitchenette—ideal for guests, extended family, or entertaining. Pride of ownership is evident throughout this move-in-ready home. (Id: 27)
$ 849,900
2203 Roxborough, Windsor, ON, N9E 2Z7 house for sale | Listing ID 26015 | Royal LePage
View photo
House · for sale
$ 879,900
2203 Roxborough, Windsor, ON, N9E 2Z7 house for sale | Listing ID 26015 | Royal LePage
Forest Glade, Windsor
· House
· Fireplace
Forest Glade, Windsor · House · Fireplace
Welcome to 2203 roxborough ave. A beautifully maintained quality built ranch offering over 3,500 sq ft of finished living space in one of south windsor’s most desirable locations. Perfectly positioned beside a private green space, this home enjoys a rare setting with no immediate neighbour on one side, providing exceptional privacy, peaceful views, and a serene backdrop to everyday living. The main level features a bright open-concept design with soaring ceilings, large principal rooms, and an abundance of natural light. The spacious great room with fireplace flows seamlessly into the dining area and well-appointed kitchen, complete with granite countertops, extensive cabinetry, ample workspace, and all appliances included. The functional floor plan offers 3 generous main floor bedrooms, including a private primary suite with walk-in closet and ensuite bath. The professionally finished lower level substantially expands the home’s living space and features comfortable in-floor radiant h
$ 879,900
6580 Disputed Road, Lasalle, ON, N9H 1X9 house for sale | Listing ID 26015 | Royal LePage
View photo
House · for sale
$ 639,900
6580 Disputed Road, Lasalle, ON, N9H 1X9 house for sale | Listing ID 26015 | Royal LePage
Forest Glade, Windsor
· House
· Garden · Fireplace · Cellar
Forest Glade, Windsor · House · Garden · Fireplace · Cellar
An incredible half acre of park-like grounds backing onto an open field! Fantastic LaSalle location that is perfect for commuters and in close proximity to all the convenient shopping that the new Sandwich West Parkway development and Outlet Mall offers. Invest confidently in this burgeoning area with excellent schools and surrounded by luxury new home construction. This attractive and sprawling approx 1725 sq ft full brick ranch with bright and neutral interior has been absolutely cherished and loved by these original owners. The grade entrance leading to the deep and mostly unfinished basement offers intriguing possibilities and a clean slate for your investment or multi-generational aspirations. 3 very comfortably sized bedrooms and 1.5 baths on the main floor. Plus a dining area with 4th bedroom / main floor laundry conversion possibilities. Sizable living room. Kitchen opens to a family room with fireplace that offers a bright and peaceful view of the yard through the garden doors
$ 639,900
65 Unity Court, Lasalle, ON, N9H 0M9 house for sale | Listing ID 26015 | Royal LePage
View photo
House · for sale
$ 1,599,999
65 Unity Court, Lasalle, ON, N9H 0M9 house for sale | Listing ID 26015 | Royal LePage
Forest Glade, Windsor
· House
· Fireplace · Parking
Forest Glade, Windsor · House · Fireplace · Parking
A rare opportunity to complete a luxury custom home without starting from the ground up. Nestled on an exclusive cul-de-sac in prestigious Laurier Heights, LaSalle, this exceptional 3,795 sq ft two-storey residence by VLC Custom Homes is being offered in its current state, presenting a unique chance to personalize the final design and finishes to your exact taste. Thoughtfully planned for upscale living, the home features 4 bedrooms and 5 bathrooms, with each bedroom designed with its own ensuite and walk-in closet. A striking steel staircase and catwalk overlook the dramatic two-storey great room anchored by a statement fireplace, while a covered rear porch and spacious 3-car garage further elevate the design. The vision, planning and major construction are already in place, leaving the exciting decisions still to be made—from cabinetry and flooring to lighting and fixtures. Create a home that reflects your style, skip much of the time and uncertainty of building from scratch, and enj
$ 1,599,999
1472 Caille, Belle River, ON, N8L 0J2 house for sale | Listing ID 26015 | Royal LePage
View photo
House · for sale
$ 1,299,900
1472 Caille, Belle River, ON, N8L 0J2 house for sale | Listing ID 26015 | Royal LePage
Forest Glade, Windsor
· House
· Patio · Balcony · Deck
Forest Glade, Windsor · House · Patio · Balcony · Deck
Absolutely stunning 2 storey waterfront home on lake st. Clair offering approx 3,300 sq ft with 4+1 bdrms & 2.5 baths & unobstructed water views. Open concept kitchen, dining & living areas feature cathedral ceilings, skylights, and floor-to-ceiling windows that flood the space with natural light. Updated kitchen with granite countertops & backsplash with an eat-in bar offer the perfect space for entertaining. Dining area leads to an outdoor bar overlooking the lake with your approx. 50 ft dock with lounging area, boat & sea-doo lift. Main floor primary wing features a primary w/ ensuite & walk-out to covered patio. An additional bedroom offers hook-ups for future secondary main floor laundry. Second floor offers 2 additional large bedrooms, one overlooking the lake with a walk-in closet and balcony access with walk-out deck. (Id: 27)
$ 1,299,900
3463 Harris Street, Windsor, ON, N9C 1N6 house for sale | Listing ID 26015 | Royal LePage
View photo
House · for sale
$ 299,999
3463 Harris Street, Windsor, ON, N9C 1N6 house for sale | Listing ID 26015 | Royal LePage
Forest Glade, Windsor
· House
Forest Glade, Windsor · House
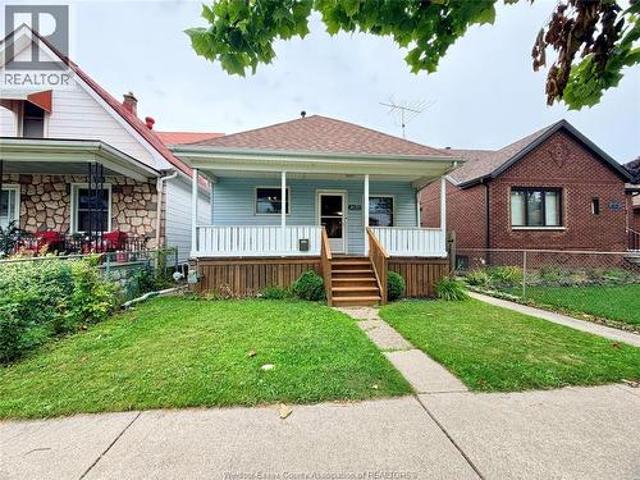
Welcome to 3463 Harris St, a charming 2-storey home offering 3 spacious bedrooms and 2 full bathrooms—perfect for families, first-time buyers, or investors. Ideally located just minutes from the new Gordie Howe International Bridge, the University of Windsor, and a variety of shopping centers, this home combines comfort with unbeatable convenience. Enjoy a functional layout with ample living space and great potential in a rapidly growing area of the city. Don’t miss this opportunity to own in one of Windsor’s most accessible and developing neighbourhoods! (Id: 27)
$ 299,999
12311 Verdant Court, Tecumseh, ON, N9K 1B4 house for sale | Listing ID 26015 | Royal LePage
View photo
House · for sale
$ 989,900
12311 Verdant Court, Tecumseh, ON, N9K 1B4 house for sale | Listing ID 26015 | Royal LePage
Forest Glade, Windsor
· House
· Patio · Garden · Swimming pool · Air conditioning
Forest Glade, Windsor · House · Patio · Garden · Swimming pool · Air conditioning
Tecumseh town! Nestled on a quiet cul de sac. This beautiful updated 2 storey offers 4 bdrms (primary retreat w/lovely ensuite & w/in closet), 3.5 baths, liv & din rms, wayne’s custom kitchen w/built-ins, quartz ctr tops, ss appls (bar fridge inc) & large patio drs to covered patio, family rm w/gas fp, custom mud rm, oak staircase, finished lwr lvl w/family rm, rec rm & lots of storage, elegant window coverings, lots of hwrd & ceramic, newer windows & doors (aprx 2020), huge gorgeous rear yard w/ inground sports pool (liner aprx 3 yrs), entertaining/storage shed & patio (aprx 2020), complete w/grade entrance, nwr fence & spr sys. Furnace/ac aprx 9 yrs (note: pool heater is inoperable). (Id: 27)
$ 989,900
281 Lakeview Drive, Belle River, ON, N0R 1A0 house for sale | Listing ID 26015 | Royal LePage
View photo
House · for sale
$ 1,099,000
281 Lakeview Drive, Belle River, ON, N0R 1A0 house for sale | Listing ID 26015 | Royal LePage
Forest Glade, Windsor
· House
· Garden · Fireplace · Deck · Parking
Forest Glade, Windsor · House · Garden · Fireplace · Deck · Parking
Welcome to 281 Lakeview Dr. On beautiful Lake St. Clair. This meticulously maintained 2 story, 4 bed, 3 bath, large family home is located on a premium 53.25' X 327' extensively landscaped lot on Belle River's most sought after lakefront street. The main level offers an open concept layout overlooking the waterfront, large family room with gas fireplace, beautiful kitchen and eating area with lots of cupboards and counter space, generous size rec room/playroom, large 4 pcs. Bath and main floor laundry. Upstairs you will find an huge executive primary bedroom with large ensuite/walk in shower, 3 more large bedrooms an another updated 4 pcs. Bath. Outside is from better homes and gardens featuring a new large waterfront deck, steel break wall with dock and boat lift, oversized 2.5 car heated garage, multi zone lake feed sprinkler system and a covered front porch. If you are ready to live the lakefront lifestyle with the best sunsets anywhere all within walking distance to to the beach, m
$ 1,099,000
2526 Olive Road, Windsor, ON, N8T 1E7 house for sale | Listing ID 26015 | Royal LePage
View photo
House · for sale
$ 599,900
2526 Olive Road, Windsor, ON, N8T 1E7 house for sale | Listing ID 26015 | Royal LePage
Forest Glade, Windsor
· House
· Patio · Parking
Forest Glade, Windsor · House · Patio · Parking
Amazing location for the fully finished ranch semi, close to everything w/pride of ownership apparent from the moment you walk in! Built in 2017, walk into a bright foyer, which leads you to an open concept great rm w/soaring cathedral ceilings, large bright white kit w/ample cabinets & granite counters, dining area, and large liv rm with patio doors letting the sunlight in. Primary bdrm features 3pc ensuite, walk in closet, 2nd large bdrm w/big closet, 2ns full bath, and convenient laundry, complete the main. On the lwr lvl you will find a massive fam rm w/gas f/p, 2 large bdrms, both with big closets and large egress windows, 4pc bath, and a utility rm for extra storage. 1.5 attached garage w/inside entry. Sump pump replaced 2026 w/battery back up for peace of mind! Professionally maintained inside and out from day 1! Nothing to do but move in and enjoy! Low utilities! (Id: 27)
$ 599,900
1 Woodland Street, Kingsville, ON, N9Y 0B1 house for sale | Listing ID 26015 | Royal LePage
View photo
House · for sale
$ 659,900
1 Woodland Street, Kingsville, ON, N9Y 0B1 house for sale | Listing ID 26015 | Royal LePage
Forest Glade, Windsor
· House
· Patio · Garden · Fireplace · Swimming pool · Deck · Cellar
Forest Glade, Windsor · House · Patio · Garden · Fireplace · Swimming pool · Deck · Cellar
Immaculate 3 bedroom 3 bath ranch style twin villa in ideal Kingsville location! Move in ready, 6 years young home welcomes you with a thoughtful and modern layout featuring main floor laundry, open concept kitchen with island and dining area leading to living room with gorgeous fireplace and bright patio doors, The rear yard houses a sun deck with awning, gazebo and newer hot tub! Beautifully landscaped and offering a larger corner lot! Full finished basement is tastefully decorated and features additional spacious bedroom, full bath, a great room and family room with a 2nd fireplace! Do not miss out on this one! (Id: 27)
$ 659,900
174 Crystal Harbour, Lasalle, ON, N9J 3M8 townhouse for sale | Listing ID 26015 | Royal LePage
View photo
Townhouse · for sale
$ 699,900
174 Crystal Harbour, Lasalle, ON, N9J 3M8 townhouse for sale | Listing ID 26015 | Royal LePage
Forest Glade, Windsor
· Townhouse
· Patio · Swimming pool · Deck
Forest Glade, Windsor · Townhouse · Patio · Swimming pool · Deck
Gorgeous custom designed 2200sq' 2 story, 3BR, 3 bath in desirable'Crystal Harbour'. An award-winning serene 52 unit'gated' community nestled in the heart of beautiful LaSalle and just steps from the river's edge. Impressive features (unlike any other) with the custom designed kitchen/bar area open to the great room (so accommodating for entertaining yet practical for any family) with extra windows + high ceilings. The kitchen cabinets and great rm custom cabinetry are all finished in birch wood. The entire main (inc foyer, laundry, bath & dining room) are done in high end porcelain tile flooring. All ceilings professionally painted with a hint of blue skies and lofty clouds. Upper with 3BRS including a huge master (w/2nd gas FP) again with custom built in cabinetry + large ensuite with sep shower and Jacuzzi tub + 3rd full bath. The lower has high ceilings and has roughed 4th bath (currently with huge storage). Patio door off the great room takes you to one of the largest decks with h
$ 699,900
72 Cherry Street, Mcgregor, ON, N0R 1J0 house for sale | Listing ID 26015 | Royal LePage
View photo
House · for sale
$ 399,900
72 Cherry Street, Mcgregor, ON, N0R 1J0 house for sale | Listing ID 26015 | Royal LePage
Forest Glade, Windsor
· House
· Patio · Garden · Office room · Fireplace · Deck · Air conditioning
Forest Glade, Windsor · House · Patio · Garden · Office room · Fireplace · Deck · Air conditioning
Pride of ownership & largest in the area, over 1660 sq ft, single-family home w/block foundation. Fantastic 3 level backsplit in ever growing mcgregor! Hidden gems in this neighborhood. North side of community streets are all on owned land. So no land lease fees for this one or surrounding houses, but you will still benefit from all of the great amenities offered. Meticulously kept, this 3 lvl backsplit is sure to please. Updated kitchen w/b'fst bar & all newer stainless steel appliances (3-4yrs), eating area w/patio doors to deck & well manicured gardens, formal dining rm, large living rm on main floor. Make your way a few steps up to the very lrg primary bedroom w/walk-in closet & lots of space to lounge, 2nd bedrm w/extra wide closets, laundry (washer-7yrs) & 5 piece bath. Lower lvl features grade entrance, lrg family rm w/gas fireplace and office area, 2nd full bathrm w/shower & additional storage & utility rm. Newer furnace & a.c (under 12 yrs), tankless hwt (owned), all updated v
$ 399,900
2498 Bernard, Windsor, ON, N8W 4S1 house for sale | Listing ID 26015 | Royal LePage
View photo
House · for sale
$ 499,900
2498 Bernard, Windsor, ON, N8W 4S1 house for sale | Listing ID 26015 | Royal LePage
Forest Glade, Windsor
· House
· Garden · Parking
Forest Glade, Windsor · House · Garden · Parking
Beautiful ranch built in 2015, offering the convenience of one floor living. This well maintained home 1144sq ft offers open concept layout, cathedral ceilings, spacious eat-in kitchen w/ complimentary granitecounter top & ceramic flr, lge pennisula can easily accommodate seating for 4. Oversize mstr suite w/walkin closet and 5 pc en suite, main bthrm w/walk-in shower & main flr laundry. Heated 3.5 ft crawl spacefully insulated w/concrete flr. From the kitchen step outside to a fenced backyard complete with a gazebo, ideal for relaxing or entertaining family & friends. The property sits on a desirable corner lot and offersexcellent parking with a double garage, inside entry and additional side cement drive
$ 499,900
510 Huron Street, Lasalle, ON, N9J 3Z4 house for sale | Listing ID 26015 | Royal LePage
View photo
House · for sale
$ 999,900
510 Huron Street, Lasalle, ON, N9J 3Z4 house for sale | Listing ID 26015 | Royal LePage
Forest Glade, Windsor
· House
· Office room · Parking · Fireplace · Swimming pool · Gym
Forest Glade, Windsor · House · Office room · Parking · Fireplace · Swimming pool · Gym
Sure to impress, welcome to this gorgeous 2 storey home which is beautifully designed, very spacious and completely ready for a new family to move in and start making new memories! Large picture windows with lots of natural light shining thru and hardwood flooring. Formal living/sitting room and dining room, with an open concept kitchen and family room with stone gas fireplace. Offering 4 very spacious bedrooms, primary master suite has ensuite bath with walk in closet, 3.5 baths, convenient 2nd floor laundry. The lower level is fully finished, offering an expansive, versatile footprint designed for entertaining, a private media room, office or a home gym, lots of storage. Step outside to a resort-style retreat featuring a fabulous in ground pool with a brand new liner and heater just installed, ready for summer hosting & bbq’s. 2.5 car garage, pool house shed, nicely landscaped, lots of room for a hot tub. Located in one of lasalle’s most premiere neighbourhoods, close to parks, trail
$ 999,900
384 Amberly Crescent, Tecumseh, ON, N8N 3M3 house for sale | Listing ID 26014 | Royal LePage
View photo
House · for sale
$ 664,900
384 Amberly Crescent, Tecumseh, ON, N8N 3M3 house for sale | Listing ID 26014 | Royal LePage
Forest Glade, Windsor
· House
· Patio · Garden · Office room · Fireplace · Swimming pool · Parking · Air conditioning
Forest Glade, Windsor · House · Patio · Garden · Office room · Fireplace · Swimming pool · Parking · Air conditioning
Welcome to 384 Amberly Crescent — the perfect family home in the heart of Tecumseh! Completely renovated in 2022, this bright and stylish bi-level offers 3+1 bedrooms, 2 full baths, and a functional layout designed for modern living. The stunning kitchen features quartz countertops and new stainless steel appliances (2022), flowing seamlessly into the light-filled living and dining rooms, with engineered hardwood throughout the main level. Downstairs, enjoy a spacious family lounge area with a cozy gas fireplace, versatile built-ins, and a massive bonus room ideal as a home office, guest suite, or playroom. Step outside to a beautifully landscaped backyard complete with a concrete patio (2022), beautiful gardens and a luxurious hot tub. Perfect for entertaining family and friends. Additional updates include a double-width concrete driveway (2024) and new AC (2022). Convenient single-car garage and backyard shed for extra storage. Located in a fantastic family-friendly neighbourhood clo
$ 664,900
1290 County Road 22, Lakeshore, ON, N0R 1A0 house for sale | Listing ID 26015 | Royal LePage
View photo
House · for sale
$ 599,900
1290 County Road 22, Lakeshore, ON, N0R 1A0 house for sale | Listing ID 26015 | Royal LePage
Forest Glade, Windsor
· House
· Garden · Fireplace · Swimming pool · Parking · Air conditioning
Forest Glade, Windsor · House · Garden · Fireplace · Swimming pool · Parking · Air conditioning
Gorgeous 3 level back split on huge country lot 1/3 of acre. Features 3 bedrooms, 2 baths, family room with fireplace, many upgrades include windows and doors, newer roof, driveway and porch, furnace and central air. Beautiful backyard oasis with inground salt water pool, security and surveillance system and 1.5-car garage. (Id: 27)
$ 599,900
1533 Peach Drive, Ruthven, ON, N0P 2G0 house for sale | Listing ID 26015 | Royal LePage
View photo
House · for sale
$ 579,999
1533 Peach Drive, Ruthven, ON, N0P 2G0 house for sale | Listing ID 26015 | Royal LePage
Forest Glade, Windsor
· House
Forest Glade, Windsor · House
Welcome to this beautifully maintained side-split home offering three spacious bedrooms, with newer kitchen and a thoughtfully designed layout perfect for families or those seeking comfortable, functional living space. This property has been kept in immaculate condition, reflecting true pride of ownership throughout. Truly move-in ready, allowing you to settle in with ease and start enjoying your new space immediately. Whether you're a first-time buyer, downsizing, or looking for a turnkey investment, this property checks all the boxes. Don’t miss the opportunity to own a well-cared-for home in excellent condition—simply move in and enjoy! (Id: 27)
$ 579,999
1875 Molise Boulevard, Kingsville, ON, N0P 2G0 house for sale | Listing ID 26015 | Royal LePage
View photo
House · for sale
$ 774,900
1875 Molise Boulevard, Kingsville, ON, N0P 2G0 house for sale | Listing ID 26015 | Royal LePage
Forest Glade, Windsor
· House
· Parking
Forest Glade, Windsor · House · Parking
New Build. 1875 Molise Blvd, Ruthven, Ontario This brand-new 1900 sq. Ft ranch home offers practical, comfortable living in a peaceful Ruthven setting. Built by Solid Rock Homes. A trusted local builder focused on quality craftsmanship, integrity, and clear communication throughout the process. The layout includes two bedrooms plus office, with a spacious master bedroom featuring its own ensuite bathroom. A double car garage provides ample parking and storage. Located in the growing area of Ruthven, you're close to Lake Erie, local wineries, orchards, shops, restaurants, and easy access to Highway 3 for commuting. Ideal for families or anyone seeking a modern, well-built new home from a reliable Essex County builder. (Id: 27)
$ 774,900
535 Harbourne Crescent, Tecumseh, ON, N8N 3J5 house for sale | Listing ID 26015 | Royal LePage
View photo
House · for sale
$ 999,999
Updated
535 Harbourne Crescent, Tecumseh, ON, N8N 3J5 house for sale | Listing ID 26015 | Royal LePage
Forest Glade, Windsor
· House
· Garden · Swimming pool
Forest Glade, Windsor · House · Garden · Swimming pool
Welcome to one of st. Clair beach’s most impressive family homes. This stunning 2-storey features 4 large bedrooms, 2.5 baths & extensive updates throughout. The open-concept main floor is perfect for family living & entertaining. Step outside to your own resort-style backyard complete with a heated inground pool, hot tub, putting green, fire pit area & multiple entertaining spaces. Located in one of windsor-essex’s most sought-after neighbourhoods, close to top schools, parks, beach grove, shopping & the waterfront. Truly move-in ready with nothing to do but enjoy. (Id: 27)
$ 999,999
735 Lounsborough, Windsor, ON, N9G 1G1 house for sale | Listing ID 26015 | Royal LePage
View photo
House · for sale
$ 574,935
735 Lounsborough, Windsor, ON, N9G 1G1 house for sale | Listing ID 26015 | Royal LePage
Forest Glade, Windsor
· House
· Patio · Garden · Cellar · Parking
Forest Glade, Windsor · House · Patio · Garden · Cellar · Parking
South Windsor Ranch with Space to Grow! Welcome to this beautifully updated ranch in desirable South Windsor. The main floor offers 2 bedrooms, a bright living room with hardwood flooring, and a modern kitchen featuring granite countertops and stylish appliances. The dining area includes patio doors leading to the covered carport and patio area, perfect for easy indoor-outdoor living. The finished basement adds incredible versatility with 2 additional bedrooms, a spacious family room, full bath, laundry, and plenty of storage. Enjoy the newly fenced backyard with impressive 75 ft frontage, offering plenty of room to relax or entertain. The yard also features a European-style shed and freshly minted patio area. Great location, great space, and move-in ready……don’t miss this South Windsor gem! Call today! (Id: 27)
$ 574,935
1950 Randolph Avenue, Windsor, ON, N9B 2W5 house for sale | Listing ID 26015 | Royal LePage
View photo
House · for sale
$ 649,900
1950 Randolph Avenue, Windsor, ON, N9B 2W5 house for sale | Listing ID 26015 | Royal LePage
Forest Glade, Windsor
· House
· Fireplace · Deck · Parking
Forest Glade, Windsor · House · Fireplace · Deck · Parking
Stunning raised ranch in a rare and sought after quiet dead end south windsor location, surrounded by beautiful greenspace and offering exceptional privacy with no rear neighbours. This home features 2 bedrooms, 2 bathrooms, an attached garage, and room to create a 3rd bedroom. Inside, you will find upgraded finishes throughout, beautiful hardwood flooring, and a spacious lower level family room with a gas fireplace. Step out onto your private deck and enjoy peaceful views of the greenspace, creating a rare setting in one of south windsor's most desirable areas. This property is also being sold with an additional back lot adjacent to the property behind the neighbour, measuring approximately 60' x 109'. The back lot is not buildable, but may offer future investment potential. The sellers make no representations or warranties regarding the current or future use of the back lot, and the buyer is to conduct their own due dilligence. A unique opportunity in a prime south windsor location!
$ 649,900

Get email alerts

Don't miss out: be the first to know about new properties

The alert was correctly created

On subscribing you accept the conditions of use and the privacy policy
Alert
Receive new ads in your inbox
Save this search
Receive alerts for new listings

We'll send you an email when we have new properties for: "Houses for sale in Forest Glade, Windsor"

The alert was correctly created

Get email alerts and be the first to see new listings
Required field
On subscribing I accept the terms of the privacy policy
Perfect! You'll soon start receiving new listings via email
Alert
Receive an email when we have new ads for Houses for sale in Forest Glade, Windsor
Save this search
Filters

Bedrooms

Area (sq.ft)

sq.ft
sq.ft

Price

$
$

Filter by property type

Bathrooms

Clear all filters
Receive notifications when new entries are published.