956 houses for sale in Forest Glade, Windsor

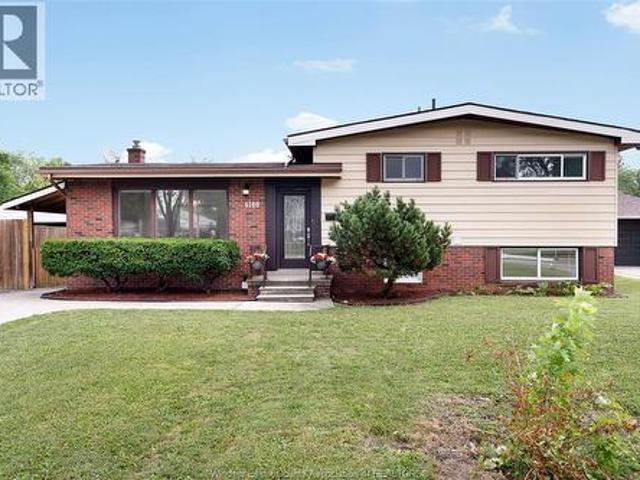
1495 Clover Avenue, Windsor, ON, N8P 1R2 house for sale | Listing ID 26020 | Royal LePage
View photo
House · for sale
$ 565,000
1495 Clover Avenue, Windsor, ON, N8P 1R2 house for sale | Listing ID 26020 | Royal LePage
Forest Glade, Windsor
· House
· Garden · Parking · Cellar
Forest Glade, Windsor · House · Garden · Parking · Cellar
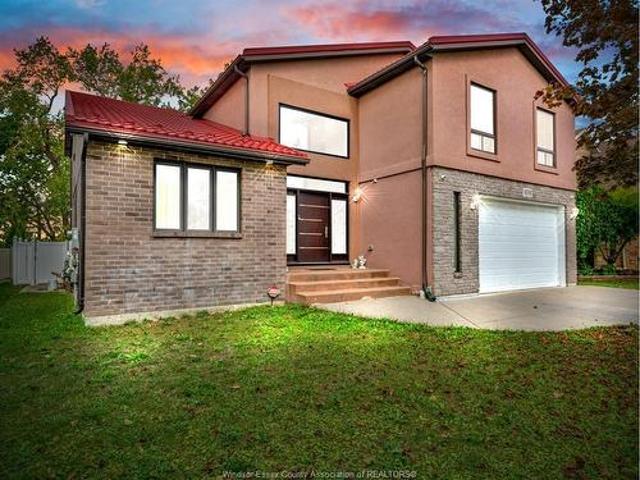
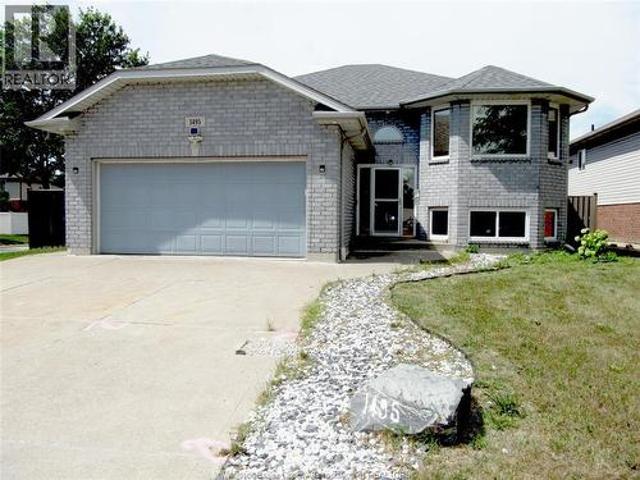
East windsor, corner lot home with 2 car garage, fenced yard. Close to walking trials, parks, schools, shopping, on bus-route. The main floor features 3 bedrooms, and 2 full washrooms(master with en-suite). Open concept kitchen & living. Has separate laundry in the garage. Basement in-law suite has 2 bedrooms + den, 1 full washroom, kitchen and living with separate laundry. Selling as is. (Id: 27)
$ 565,000
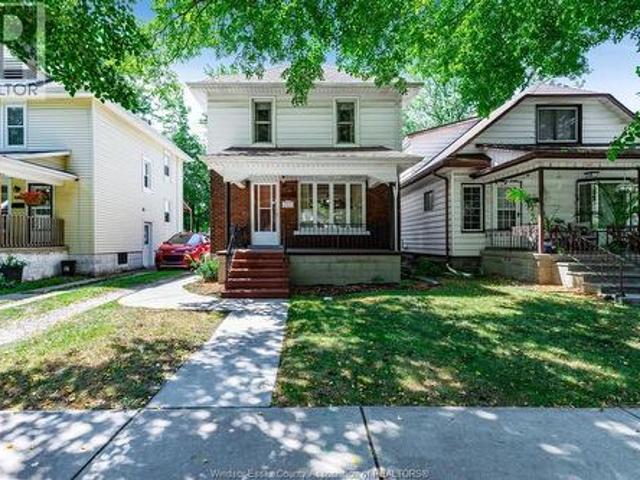
1316 Church Street, Windsor, ON, N8X 1T8 house for sale | Listing ID 26020 | Royal LePage
View photo
House · for sale
$ 329,900
1316 Church Street, Windsor, ON, N8X 1T8 house for sale | Listing ID 26020 | Royal LePage
Forest Glade, Windsor
· House
· Garden · Cellar
Forest Glade, Windsor · House · Garden · Cellar
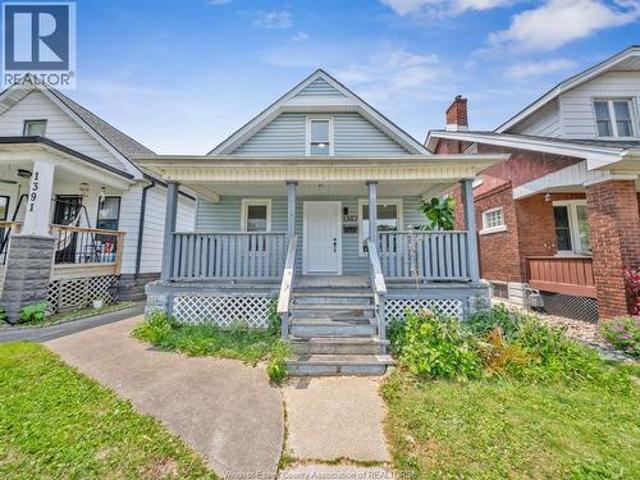
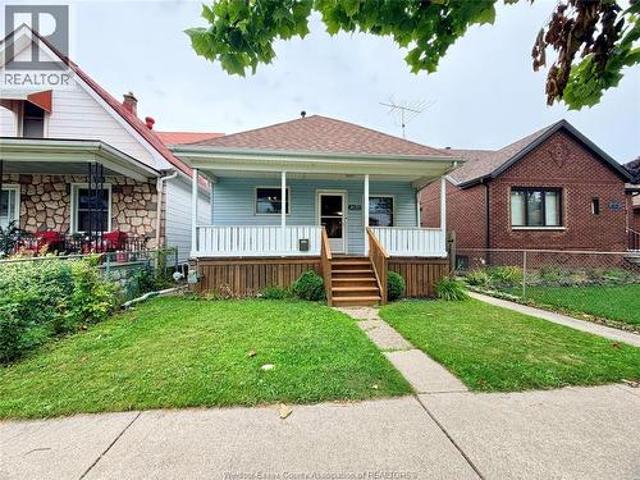
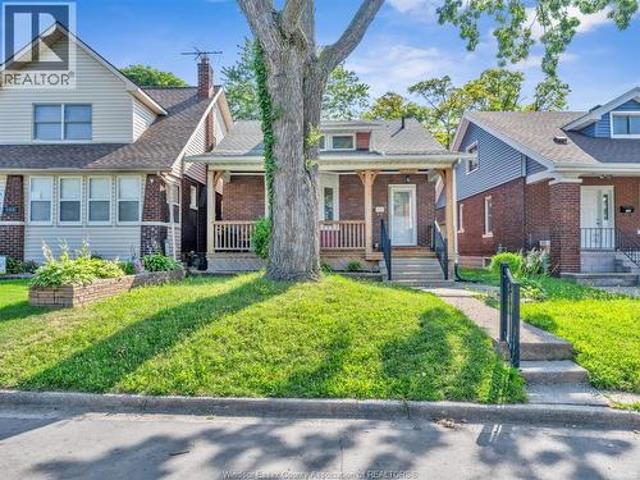
Welcome to this beautifully updated 1½-storey home featuring 4 bedrooms and 1 bathroom. Move-in ready, this spacious home offers generously sized bedrooms, a large living room, and a spacious dining room, making it ideal for family living and entertaining. Enjoy a renovated kitchen, updated bathroom, fresh paint throughout, hardwood floors, and an abundance of natural light. The full partially finished basement offers excellent potential, with a shower already in place for an easy future second bathroom. Relax on the covered front porch or take advantage of the workshop in the backyard. Ideally located just steps from Mitchell Park, with walking trails and plenty of recreational activities nearby. (Id: 27)
$ 329,900
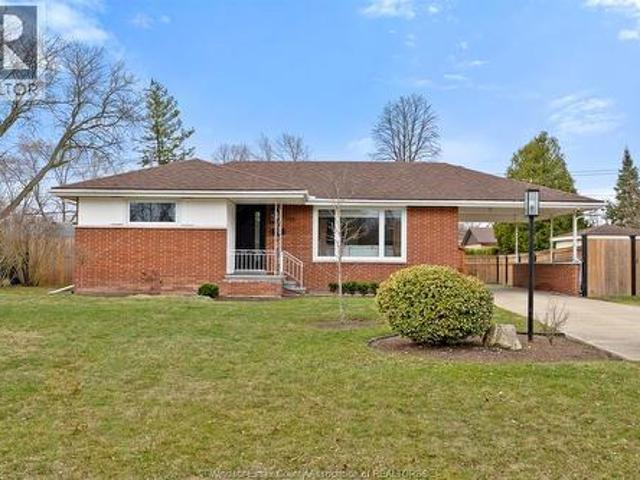
4100 Mount Royal, Windsor, ON, N9G 2C2 house for sale | Listing ID 26020 | Royal LePage
View photo
House · for sale
$ 619,900
4100 Mount Royal, Windsor, ON, N9G 2C2 house for sale | Listing ID 26020 | Royal LePage
Forest Glade, Windsor
· House
· Garden
Forest Glade, Windsor · House · Garden
Beautiful side split three level home located in the heart of south windsor, newly renovated professionally. Features 3+2 bedrooms, 2 full baths and 2 kitchens. Everything is details updated, interior looks like brand new home. Upgrades including quarts countertop, glass wall showers, kitchen cabinets and so on. Laminate floor through out, newer furnace, newer electrical panel. Extra long double drive, huge fenced backyard. A fantastic opportunity living in a highly sought-after and family frienly neighbourhood, close to parks, schools, shopping and public transit. Don't miss this gem in south windsor. (Id: 27)
$ 619,900
1437 Gladstone Avenue, Windsor, ON, N8X 2P9 house for sale | Listing ID 26019 | Royal LePage
View photo
House · for sale
$ 279,900
1437 Gladstone Avenue, Windsor, ON, N8X 2P9 house for sale | Listing ID 26019 | Royal LePage
Forest Glade, Windsor
· House
· Parking · Cellar
Forest Glade, Windsor · House · Parking · Cellar
Welcome to 1437 Gladstone Ave, a well-maintained 2 storey home offering comfortable living in a convenient Windsor location. This 3 bedroom, 1.5 bath home features a practical layout with all three bedrooms and the full bathroom located on the second floor, providing a functional setup for families, The basement includes additional half bathroom laundry and storage space. Recent updates provide added peace of mind, including a new furnace installed in 2025 and an approximately 2023 air conditioning unit. The main sanitary sewer and water line serving the home were also replaced in August 2025, addressing important infrastructure items for the next owner. The property offers a shared front driveway, plus the added convenience of a dedicated parking space accessible from the rear alley. Situated on a bus route and close to a variety of everyday amenities, schools, shopping, restaurants, and other services, this home offers convenient access to all that Windsor has to offer. (Id: 27)
$ 279,900
735 Lounsborough, Windsor, ON, N9G 1G1 house for sale | Listing ID 26019 | Royal LePage
View photo
House · for sale
$ 574,935
735 Lounsborough, Windsor, ON, N9G 1G1 house for sale | Listing ID 26019 | Royal LePage
Forest Glade, Windsor
· House
· Patio · Garden · Cellar · Parking
Forest Glade, Windsor · House · Patio · Garden · Cellar · Parking
South Windsor Ranch with Space to Grow! Welcome to this beautifully updated ranch in desirable South Windsor. The main floor offers 2 bedrooms, a bright living room with hardwood flooring, and a modern kitchen featuring granite countertops and stylish appliances. The dining area includes patio doors leading to the covered carport and patio area, perfect for easy indoor-outdoor living. The finished basement adds incredible versatility with 2 additional bedrooms, a spacious family room, full bath, laundry, and plenty of storage. Enjoy the newly fenced backyard with impressive 75 ft frontage, offering plenty of room to relax or entertain. The yard also features a European-style shed and freshly minted patio area. Great location, great space, and move-in ready……don’t miss this South Windsor gem! Call today! (Id: 27)
$ 574,935
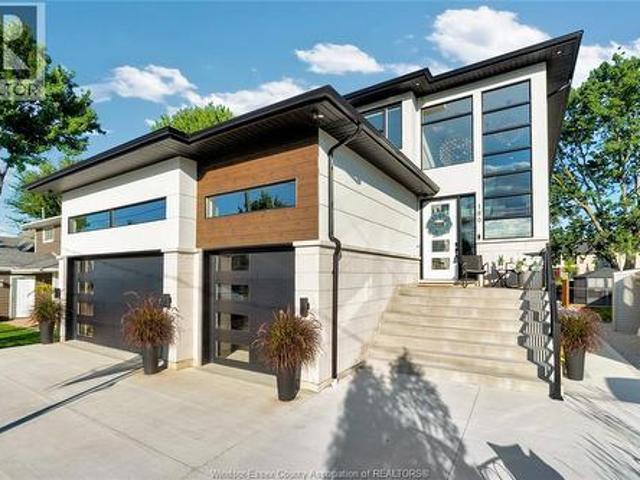
180 Mill Street, Lakeshore, ON, N0R 1A0 house for sale | Listing ID 26020 | Royal LePage
View photo
House · for sale
$ 1,799,900
180 Mill Street, Lakeshore, ON, N0R 1A0 house for sale | Listing ID 26020 | Royal LePage
Forest Glade, Windsor
· House
· Gym · Parking
Forest Glade, Windsor · House · Gym · Parking
Extraordinary Puce River waterfront living! Every detail of this stunning home has been thoughtfully designed and curated with timeless style, class and elegance. Dramatic floating stairs, walls of windows and spectacular indoor/outdoor living spaces showcase the incredible setting. Three bedrooms upstairs with room for a fourth, plus an incredible kids' retreat, gym and magazine-worthy cinema. Enjoy an 8x20 dual-zone swim spa, maintenance-free turf, private waterfront, adjustable boat dock, dual jet ski dock and brand-new breakwall. Smart-home technology, active security and an oversized garage with ultra-high ceilings, lift and golf-sim capability complete this exceptional home. Just seconds to the Sandbar and Lake St. Clair-this is waterfront living at its finest. (Id: 27)
$ 1,799,900
1098 Stoneybrook Crescent, Windsor, ON, N9G 2Y3 house for sale | Listing ID 26020 | Royal LePage
View photo
House · for sale
$ 1,099,000
1098 Stoneybrook Crescent, Windsor, ON, N9G 2Y3 house for sale | Listing ID 26020 | Royal LePage
Forest Glade, Windsor
· House
· Garden · Deck · Swimming pool · Air conditioning · Cellar
Forest Glade, Windsor · House · Garden · Deck · Swimming pool · Air conditioning · Cellar
Step in the grand foyer with 15ft ceilings where beautiful tile floors flow seamlessly from the entrance throughthe kitchen & dining area, creating a stunning cohesive look. The custom renovated kitchen (2024) is a trueshowpiece wt granite counter tops, tons of counter space, ft wi-fi connected applicances & elegant finishes. Located in prestigious southwood lakes, ft 6 beds + 2 versatile bonus room (ideal for offices, playrooms, or recspace), 5 baths inluding 2 ensuites; this home has room for everyone! Enjoy a finished basement adds even moreliving space, a stunning backyard with an inground salt water pool, covered deck, vinyl fence. A durable metalroof adds both style & peace of mind while numerous updates throughout ensure modern comfort. Walking distance toparks, mnts to top rated schools, the 401, shopping, etc. With its generous layout this home offers an abundanceof space for all. 2 ac units, 2 furnaces, 2 water tanks
$ 1,099,000
663 County 2 Road, Lakeshore, ON, N8L 1K3 house for sale | Listing ID X13687 | Royal LePage
View photo
House · for sale
$ 1,695,000
663 County 2 Road, Lakeshore, ON, N8L 1K3 house for sale | Listing ID X13687 | Royal LePage
Forest Glade, Windsor
· House
· Garden · Fireplace · Swimming pool · Parking · Cellar
Forest Glade, Windsor · House · Garden · Fireplace · Swimming pool · Parking · Cellar
Welcome to this exceptional lake view custom ranch offering approximately 2,300 sq. Ft. of beautifully finished living space with 3 bedrooms and 3.5 bathrooms. Designed for comfort and entertaining, the open-concept main floor features vaulted ceilings, a striking stone fireplace, gourmet kitchen with large island and hidden walk-in pantry, plus a spacious primary suite with two walk-in closets and private ensuite. A 300 sq. ft. Three-season sunroom overlooks the backyard retreat featuring a heated saltwater fiberglass pool, heated pool house with full kitchen, roll-up bar and expansive covered entertaining area, along with beautiful landscaping, lake views and a 16-zone irrigation system. Additional highlights include an approximately 1,100 sq. Ft. heated and finished 3-car attached garage, 32' x 36' heated shop with 8' overhang, partially finished basement, generator panel, extra-wide hallways, dedicated Christmas light switches and a fully fenced raised garden with 11 beds. Situated
$ 1,695,000
3269 Candlewood Crescent, Windsor, ON, N8W 5M8 house for sale | Listing ID 26020 | Royal LePage
View photo
House · for sale
$ 449,000
3269 Candlewood Crescent, Windsor, ON, N8W 5M8 house for sale | Listing ID 26020 | Royal LePage
Forest Glade, Windsor
· House
· Patio · Garden
Forest Glade, Windsor · House · Patio · Garden
Great family home in Devonshire Heights featuring a 4-level back split layout. The upper level offers three good-sized bedrooms and a 4-piece bath. The dining area opens to a massive family room on the lower level, with a 3-piece bath conveniently located nearby. The fourth level includes a laundry room, mechanical room, and plenty of storage space. Patio doors lead to a side patio, and the property boasts two large sheds and a spacious yard. (Id: 27)
$ 449,000
1387 Lincoln Road, Windsor, ON, N8Y 2J2 house for sale | Listing ID 26020 | Royal LePage
View photo
House · for sale
$ 459,900
1387 Lincoln Road, Windsor, ON, N8Y 2J2 house for sale | Listing ID 26020 | Royal LePage
Forest Glade, Windsor
· House
· Office room · Parking · Cellar
Forest Glade, Windsor · House · Office room · Parking · Cellar
More space than you expect, with the updates already done! This stylish 4-bedroom home combines the character of an established Windsor neighbourhood with a bright, modern interior that's ready to enjoy. The main floor has been opened up to create an inviting living and dining space, flowing into a spacious updated kitchen with plenty of cabinetry and counter space. One of the home's standout features is the beautifully renovated 5-piece bathroom, complete with contemporary finishes and an oversized glass shower. With bedrooms on both the main and second floors, there's plenty of flexibility for sleeping space, a home office, playroom or whatever suits your needs. Downstairs, the full unfinished basement provides loads of storage and additional potential. Outside, enjoy the covered front porch, deep lot, rear driveway and detached garage. Located just steps from the shops, restaurants and amenities of Ottawa Street. This is an excellent opportunity for buyers looking for an updated hom
$ 459,900
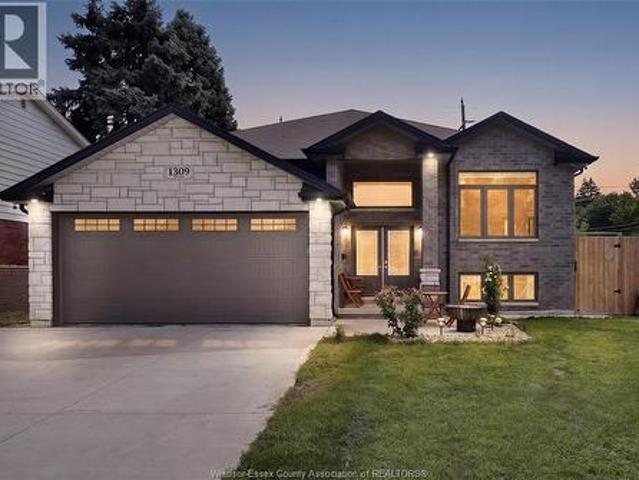
1309 Chappell Avenue, Windsor, ON, N9C 3E1 house for sale | Listing ID 26020 | Royal LePage
View photo
House · for sale
$ 649,000
1309 Chappell Avenue, Windsor, ON, N9C 3E1 house for sale | Listing ID 26020 | Royal LePage
Forest Glade, Windsor
· House
· Garden · Parking
Forest Glade, Windsor · House · Garden · Parking
Set on a corner lot in a family friendly neighbourhood, this 5 years old custom-built raised ranch has been lovingly maintained by its original owner. Featuring a large unique style, the main level offers 3 bedrooms, including a primary with ensuite, beautiful modern details, and elegant gold accents throughout. The finished lower level offers 3 additional bedrooms and a second kitchen ideal for extended family or a potential mortgage helper. Enjoy a private backyard with no rear neighbours, and a heated garage with a gas line for an additional stove. Minutes to the U.S. Via the Ambassador Bridge or Gordie Howe International Bridge, with easy access to Highway 401. This one is a must-see! Offers will be presented on Tuesday, August 25th, at 6PM. (Id: 27)
$ 649,000
164 County Road 34, Cottam, ON, N0R 1B0 house for sale | Listing ID 26020 | Royal LePage
View photo
House · for sale
$ 699,000
164 County Road 34, Cottam, ON, N0R 1B0 house for sale | Listing ID 26020 | Royal LePage
Forest Glade, Windsor
· House
· Parking · Cellar
Forest Glade, Windsor · House · Parking · Cellar
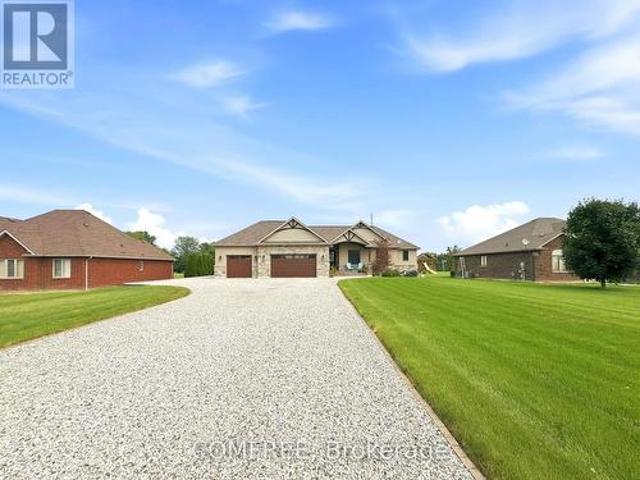
Brick ranch offering 1,905 square feet (per MPAC) on a 100 by 200 lot just outside Cottam, owned and maintained by the same family for forty years. Oversized open concept, huge kitchen with island and eating area, three bedrooms, two bathrooms, fully finished basement, attached double garage. Updated throughout and in move-in condition. First time ever on the market. (Id: 27)
$ 699,000
60 Prince Albert Street North, Kingsville, ON, N9Y 1J7 house for sale | Listing ID 26016 | Royal LePage
View photo
House · for sale
$ 597,500
60 Prince Albert Street North, Kingsville, ON, N9Y 1J7 house for sale | Listing ID 26016 | Royal LePage
Forest Glade, Windsor
· House
Forest Glade, Windsor · House
Perfectly positioned on one of Kingsville's most desirable streets, 60 Prince Albert offers the ideal blend of timeless character, thoughtful updates, and an unbeatable walkable lifestyle. Set on approximately one-third of an acre, this beautifully renovated ranch is just a short stroll to downtown shops and restaurants, scenic trails, and the shores of Lake Erie. Originally built in the 1970s, the home underwent extensive renovations in 2020 while preserving its unique architectural charm, including bay windows, a slate entryway, and reclaimed brick exterior. Inside, bright, sun-filled living spaces feature hardwood flooring throughout the main level, three spacious bedrooms, two full bathrooms, and a functional layout designed for everyday living. The kitchen offers solid wood cabinetry and a cozy breakfast nook, while the adjoining dining and living areas provide an inviting space to gather. A warm and welcoming family room with a WETT-certified wood stove insert opens through Frenc
$ 597,500
35 Marshwoods Boulevard, Kingsville, ON, N9Y 0A7 house for sale | Listing ID 26019 | Royal LePage
View photo
House · for sale
$ 859,900
35 Marshwoods Boulevard, Kingsville, ON, N9Y 0A7 house for sale | Listing ID 26019 | Royal LePage
Forest Glade, Windsor
· House
· Garden · Office room · Swimming pool · Parking · Cellar
Forest Glade, Windsor · House · Garden · Office room · Swimming pool · Parking · Cellar
Welcome to 35 marshwoods blvd. A beautiful fully finished ranch-style home, perfectly situated on a large corner lot in a quiet, peaceful and family-friendly kingsville neighbourhood. From the moment you arrive, the impressive curb appeal sets the tone for the wonderful home that awaits inside. The spacious, open-concept layout offers comfortable living with 3 bedrooms on the main floor, plus 2 extra-large bedrooms in the fully finished basement, providing plenty of space for a growing family, guests or a home office. With 3 full bathrooms, including a private ensuite, and convenient main-floor laundry, this home offers both functionality and comfort. Also including a double car heated garage that's been fully insulated. Step outside and discover your own private backyard haven! The beautifully landscaped outdoor space features a 5-year-old heated in-ground saltwater pool, complete with pool bar and shed, creating the perfect setting for summer entertaining and relaxing with family and
$ 859,900
341 Rockport Lane, Kingsville, ON, N9Y 4B3 house for sale | Listing ID 26019 | Royal LePage
View photo
House · for sale
$ 459,900
341 Rockport Lane, Kingsville, ON, N9Y 4B3 house for sale | Listing ID 26019 | Royal LePage
Forest Glade, Windsor
· House
· Patio · Garden · Office room · Fireplace · Deck · Parking
Forest Glade, Windsor · House · Patio · Garden · Office room · Fireplace · Deck · Parking
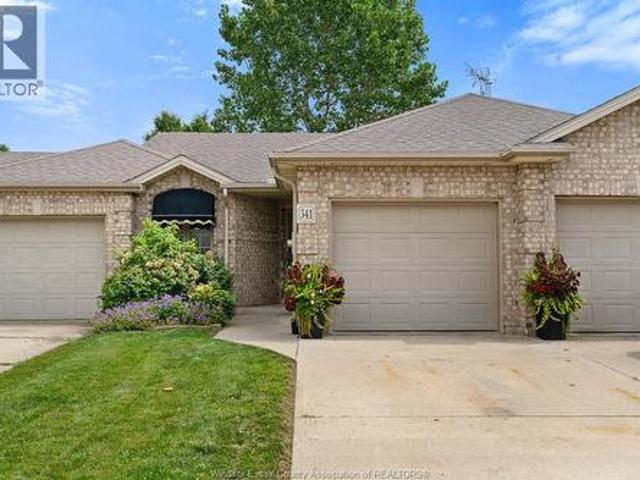
Freshly painted 3-bedroom, 2-bathroom townhome in Kingsville, Ontario — main-floor living with room to grow. This brick-exterior middle-unit townhome offers two bedrooms and laundry on the main floor, including a primary suite with a walk-in closet and updated ensuite. The open-concept main floor also features a cozy gas fireplace alongside the kitchen and dining area, with patio doors leading out to your private deck and backyard. Downstairs, a third bedroom adds flexible space for a home office, guest room, growing family, or extra storage — plus a second electric fireplace for a warm, inviting lower level. A single attached garage with inside entry rounds out the everyday convenience. With main-floor living, two fireplaces, and a lower-level bedroom for extra space, this layout works just as well for first-time buyers and growing families as it does for downsizers — a versatile floor plan at a price point that's hard to beat in this Kingsville neighbourhood. Homes here don't last lo
$ 459,900
2408 Waterford Avenue, Windsor, ON, N8P 1S1 house for sale | Listing ID 26020 | Royal LePage
View photo
House · for sale
$ 610,000
2408 Waterford Avenue, Windsor, ON, N8P 1S1 house for sale | Listing ID 26020 | Royal LePage
Forest Glade, Windsor
· House
· Garden · Office room · Fireplace · Swimming pool · Parking · Air conditioning
Forest Glade, Windsor · House · Garden · Office room · Fireplace · Swimming pool · Parking · Air conditioning
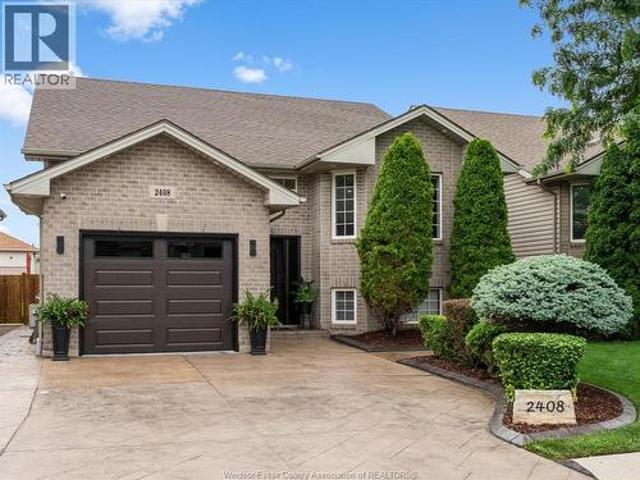
Welcome to this beautifully maintained home located on a quiet street in a desirable East End neighbourhood. With fantastic curb appeal and quality updates throughout, this home offers 4 spacious bedrooms, 2 full bathrooms, including a beautifully renovated main floor bath. The bright & inviting living room features a cozy brick gas fireplace, while the finished lower level provides even more living space with a beautiful stone gas fireplace. Every bedroom is generously sized, offering comfortable space for family, guests, or a home office. Outside, relax in your own private backyard with a heated pool, while the stamped concrete driveway and walkway along the side of the home add to the property's impressive curb appeal. Enjoy the many updates including roof, furnace, ac, fence, garage door, main entry door, & modern interior and exterior lighting. Conveniently located close to schools, parks, shopping and everyday amenities, this well cared for home is ready for its next owners! (Id:
$ 610,000
2291 Maitland, Windsor, ON, N8P 0B7 house for sale | Listing ID 26019 | Royal LePage
View photo
House · for sale
$ 739,900
2291 Maitland, Windsor, ON, N8P 0B7 house for sale | Listing ID 26019 | Royal LePage
Forest Glade, Windsor
· House
· Fireplace · Parking · Cellar
Forest Glade, Windsor · House · Fireplace · Parking · Cellar
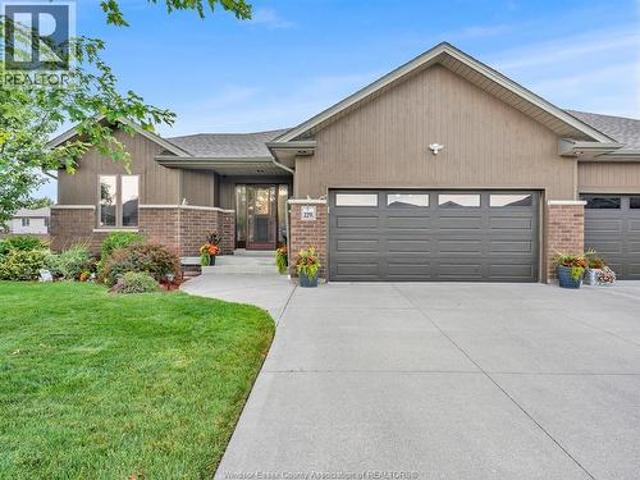
2291 Maitland Avenue offers a rare combination of space and style, featuring a 70-foot frontage and over 1,700 sq. Ft. of main-floor living space with 3 bedrooms on the main level—a rare find for a ranch-style semi. The spacious layout features a stunning kitchen with quartz countertops and a large island, inviting living room with tray ceiling and gas fireplace, and generous primary suite with walk-in closet and ensuite. The fully finished basement adds a large family room, 4th bedroom, and 3rd full bathroom. Additional features include an attached 2-car garage, finished driveway, and inground sprinkler system. Freehold ownership with no monthly maintenance fees, ideally located close to schools, parks, shopping, and more. Priced to sell—don’t miss this opportunity! Schedule your viewing today. This one won’t last! (Id: 27)
$ 739,900
1267 Eastlawn Avenue, Windsor, ON, N8S 0A7 house for sale | Listing ID 26020 | Royal LePage
View photo
House · for sale
$ 749,900
1267 Eastlawn Avenue, Windsor, ON, N8S 0A7 house for sale | Listing ID 26020 | Royal LePage
Forest Glade, Windsor
· House
· Parking
Forest Glade, Windsor · House · Parking
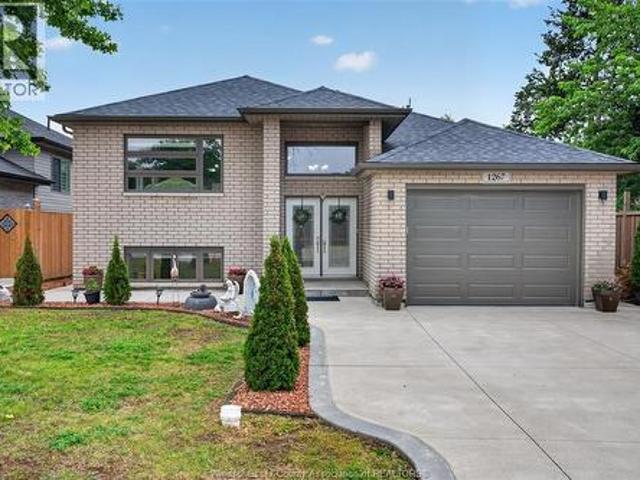
Welcome to 1267 Eastlawn ave, Built in 2018 and located in the heart of East Riverside, this beautifully maintained home offers the perfect blend of modern living, flexibility, and investment potential. Ideally situated near excellent schools, parks, shopping, and everyday amenities, including Tecumseh Mall, The New Costco, Walmart, and more. The home features 2+2 bedrooms, 3 full bathrooms, and a 1.5-car garage. The fully finished lower level includes a self-contained mother-in-law suite, making it an ideal opportunity for investors, multigenerational families, or buyers looking to offset their mortgage through house hacking. Whether you're searching for a family home with room to grow or a property with income potential, this versatile East Riverside gem checks all the boxes. A rare opportunity in one of Windsor's most sought-after neighbourhoods. Taking offers as they come. (Id: 27)
$ 749,900
267 Elmgrove Drive, Lakeshore, ON, N8N 4G9 house for sale | Listing ID 26019 | Royal LePage
View photo
House · for sale
$ 999,900
267 Elmgrove Drive, Lakeshore, ON, N8N 4G9 house for sale | Listing ID 26019 | Royal LePage
Forest Glade, Windsor
· House
· Garden · Terrace · Fireplace · Swimming pool · Parking · Cellar
Forest Glade, Windsor · House · Garden · Terrace · Fireplace · Swimming pool · Parking · Cellar
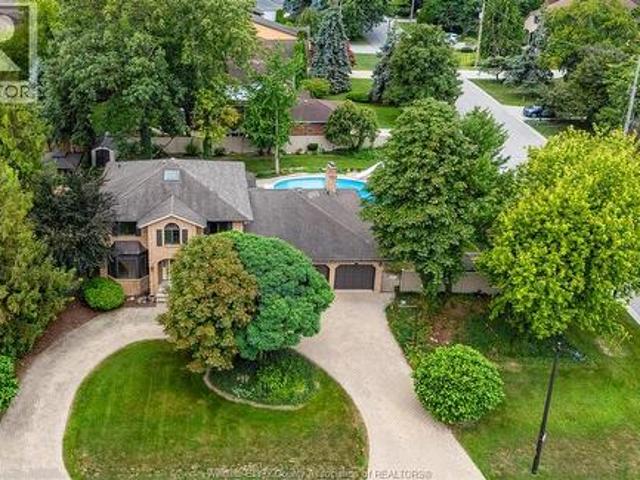
A palatial 115' x 140' corner lot—the second-largest property on Elmgrove—set on the area's most prestigious street. Move in and enjoy, renovate, expand, or build your dream home. Three-car garage. Sweeping horseshoe driveway. Large in-ground pool. Expansive, fully vinyl-fenced yard with room for a pool house, sport court and more. Four bedrooms, two full baths + two half baths. Primary bedroom with ensuite and walk-in closet. Vaulted living room with floor-to-ceiling brick fireplace. Vaulted four-season room with skylights and walls of windows overlooking the backyard. Main-floor office. Formal dining room. Family room. Second-storey rooftop terrace with incredible sailboat and harbour views and potential to expand. Steps from the harbour. The rear of the garage features its own pool bathroom/change room and bar area. Grade entrance to the basement. Full basement bathroom rough-in. (Id: 27)
$ 999,900
251 St. Marks Road, Tecumseh, ON, N8N 2H6 house for sale | Listing ID 26019 | Royal LePage
View photo
House · for sale
$ 499,900
251 St. Marks Road, Tecumseh, ON, N8N 2H6 house for sale | Listing ID 26019 | Royal LePage
Forest Glade, Windsor
· House
· Garden · Fireplace · Deck
Forest Glade, Windsor · House · Garden · Fireplace · Deck
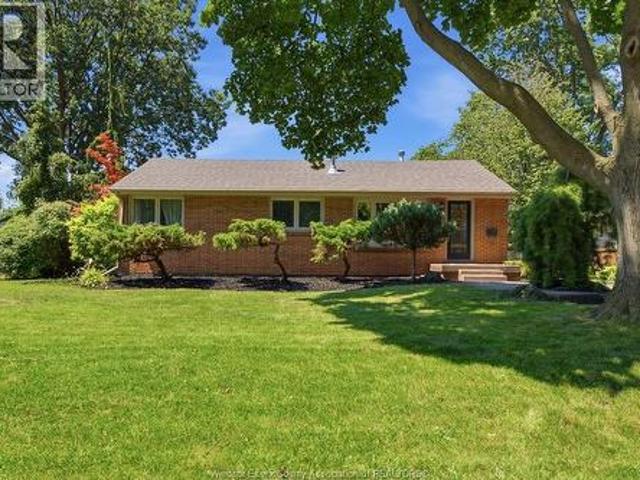
Welcome to 251 St. Marks, where comfort meets community in sought-after St. Clair Beach. This beautifully updated full brick ranch offers 3 bedrooms, 1 updated bathroom, and effortless one-floor living. Gather around the stunning stone gas fireplace, renovated kitchen with a large island, then unwind on the spacious rear deck overlooking a fully fenced, landscaped yard with an in-ground sprinkler system. Just minutes from Riverside Drive, Beach Grove Golf & more. Your next chapter starts here. (Id: 27)
$ 499,900
1818 Luxury, Windsor, ON, N8P 1T2 house for sale | Listing ID 26019 | Royal LePage
View photo
House · for sale
$ 499,900
1818 Luxury, Windsor, ON, N8P 1T2 house for sale | Listing ID 26019 | Royal LePage
Forest Glade, Windsor
· House
· Garden · Cellar
Forest Glade, Windsor · House · Garden · Cellar
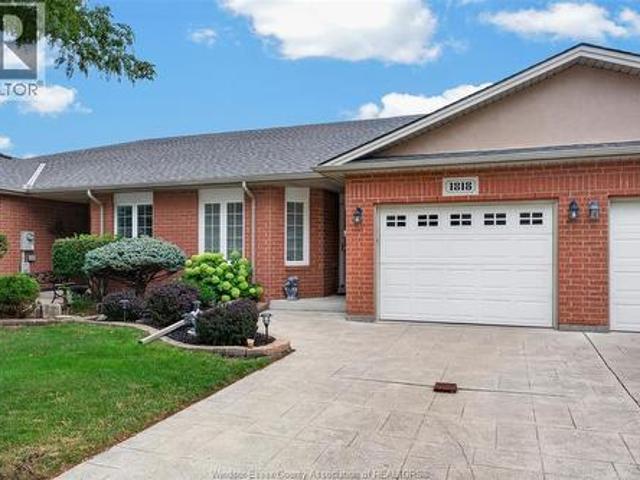
East End gem! Immaculate 2 bed, 2 bath semi-detached townhome. Primary has ensuite + walk-in closet. Main floor laundry. Kitchen + baths fully upgraded in 2025 with newer appliances. Spacious basement with great potential to finish. Association-maintained landscaped front + back yard. Close to all amenities. Move-in ready! Check with agent for full list of all the many updates. (Id: 27)
$ 499,900
1976 Lakeshore Road 123, Lakeshore, ON, N0R 1V0 house for sale | Listing ID 26020 | Royal LePage
View photo
House · for sale
$ 749,900
1976 Lakeshore Road 123, Lakeshore, ON, N0R 1V0 house for sale | Listing ID 26020 | Royal LePage
Forest Glade, Windsor
· House
· Office room · Parking · Cellar
Forest Glade, Windsor · House · Office room · Parking · Cellar
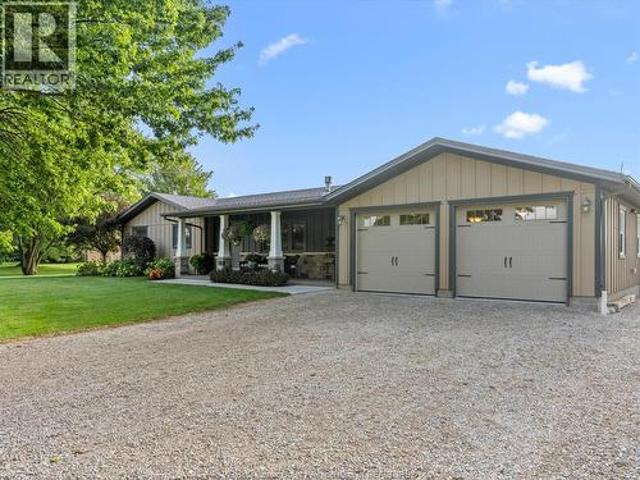
Welcome to 1976 lakeshore road 123. A spacious ranch-style home set on an impressive 186 foot frontage in a peaceful county setting, yet conveniently located just 15 minutes from the city! This well-appointed home offers 3 bedrooms on the main floor, 2 additional bedrooms in the basement and 2.5 bathrooms, providing plenty of space for families, guests, or a home office. The main floor has been thoughtfully renovated with newer flooring, an updated kitchen and a refreshed bathroom. Enjoy the convenience of a large 2.5 car garage with ample room for vehicles, storage, and hobbies. With its generous lot, versatile layout, and rare combination of country living and city convenience, this property offers an excellent opportunity to enjoy the best of both worlds. (Id: 27)
$ 749,900
1670 Albert, Windsor, ON, N8Y 3R5 house for sale | Listing ID 26019 | Royal LePage
View photo
House · for sale
$ 299,900
1670 Albert, Windsor, ON, N8Y 3R5 house for sale | Listing ID 26019 | Royal LePage
Forest Glade, Windsor
· House
· Garden · Parking · Cellar
Forest Glade, Windsor · House · Garden · Parking · Cellar
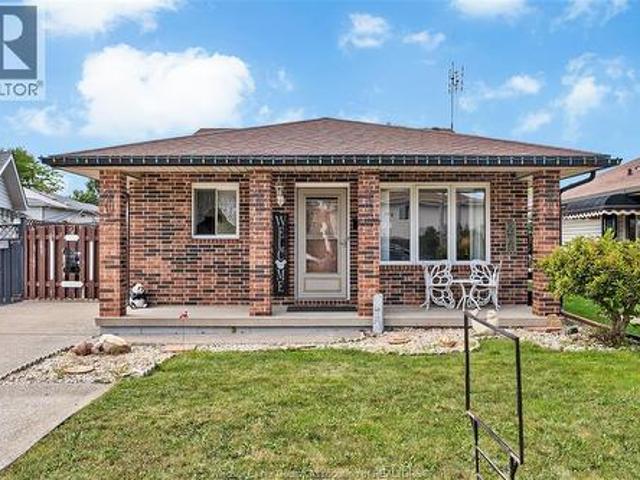
This 2+1 bedroom bungalow Finished Basement is located on a quiet street. Perfect starter home for young couples and families and would also make a great addition to any investors portfolio. Some updates include: Vinyl Windows, flooring, trim, kitchen countertops, bathroom vanity, glass shower doors and more. The fully fenced backyard is an oasis with newer cement pad and gorgeous gazebo setting the mood for all you outdoor hang outs. Don't miss out on this affordable opportunity. Contact Listing salesperson to book your private viewing today. Alley access for potential off street parking in rear. (Id: 27)
$ 299,900
949 Ellrose Avenue, Windsor, ON, N8Y 3W8 house for sale | Listing ID 26019 | Royal LePage
View photo
House · for sale
$ 299,900
949 Ellrose Avenue, Windsor, ON, N8Y 3W8 house for sale | Listing ID 26019 | Royal LePage
Forest Glade, Windsor
· House
· Garden · Air conditioning
Forest Glade, Windsor · House · Garden · Air conditioning
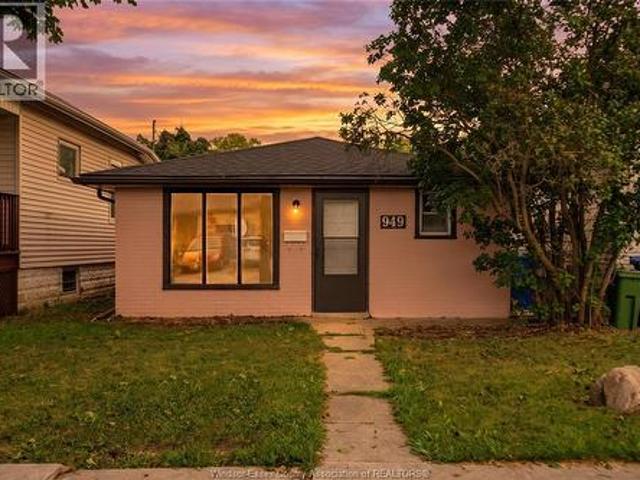
Welcome to this cute and cozy fully renovated(2021) 2-BEDROOM, 1-BATH BUNGALOW! This charming home located in east windsor and offers a comfortable and functional layout, perfect for first-time buyers, downsizers, or investors. The home features several important updates, including a roof (2020), a/c (2021), electrical (2021), and a brand-new furnace (2026). The hot water tank (2025), and the appliances are approximately 3 years old. Step outside to enjoy the spacious backyard with shed and an access gate leading directly to the rear park/green space. With no rear neighbour, you can enjoy an open and peaceful setting with plenty of privacy and outdoor space. Located on a quiet cul-de-sac, this property offers a great combination of comfort, updates, and location. Move-in ready and full of potential, this little gem is an excellent opportunity for anyone looking for a well-maintained home or a solid investment property. Call listingagent now for private showing! (Id: 27)
$ 299,900
2316 2 Chilver, Windsor, ON, N8W 2V5 house for sale | Listing ID 26019 | Royal LePage
View photo
House · for sale
$ 599,900
2316 2 Chilver, Windsor, ON, N8W 2V5 house for sale | Listing ID 26019 | Royal LePage
Forest Glade, Windsor
· House
· Patio · Garden · Parking · Cellar
Forest Glade, Windsor · House · Patio · Garden · Parking · Cellar
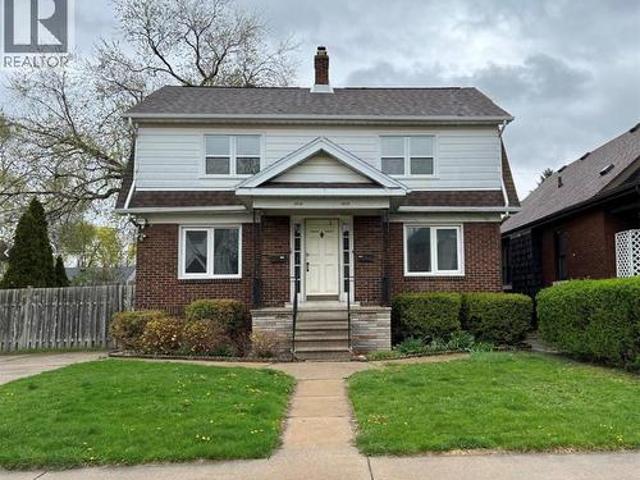
Very rare classic SIDE BY SIDE DUPLEX in South Walkerville with a total of 4+2 bedrooms and four baths with hardwood floors, cove ceilings, spacious layout and patio door access to private fenced in yard. Each unit features large kitchen, formal dining room, full finished basements, in suite laundry, on site parking, separate heating, cooling, hot water tanks, and separate Hydro meters and gas meters. Mature treed lot with 60 foot frontage. Highly desirable location near Windsor Regional Hospital, WIndsor Assembly Plant, EC Row Expressway and minutes to shopping and schools. Call agent to book a personal showing. 2316 Chilver tenant pays $1945. Plus utilities. 2318 Chilver tenant pays $1995. Plus utilities. Collect $3940 monthly gross income or live in one unit it and use the income from the other unit as a mortgage helper. 26 hours notice for all showings. (Id: 27)
$ 599,900

Get email alerts

Don't miss out: be the first to know about new properties

The alert was correctly created

On subscribing you accept the conditions of use and the privacy policy
Alert
Receive new ads in your inbox
Save this search
Receive alerts for new listings

We'll send you an email when we have new properties for: "Houses for sale in Forest Glade, Windsor"

The alert was correctly created

Get email alerts and be the first to see new listings
Required field
On subscribing I accept the terms of the privacy policy
Perfect! You'll soon start receiving new listings via email
Alert
Receive an email when we have new ads for Houses for sale in Forest Glade, Windsor
Save this search
Filters

Bedrooms

Area (sq.ft)

sq.ft
sq.ft

Price

$
$

Filter by property type

Bathrooms

Clear all filters
Receive notifications when new entries are published.