786 houses for sale in Forest Glade, Windsor

122 Davis, Amherstburg, ON, N9V 0G9 house for sale | Listing ID 26014 | Royal LePage
View photo
House · for sale
$ 800,000
122 Davis, Amherstburg, ON, N9V 0G9 house for sale | Listing ID 26014 | Royal LePage
Forest Glade, Windsor
· House
· Office room
Forest Glade, Windsor · House · Office room
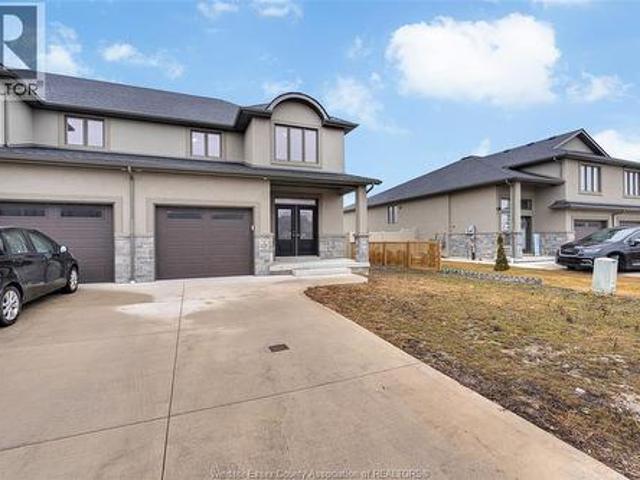
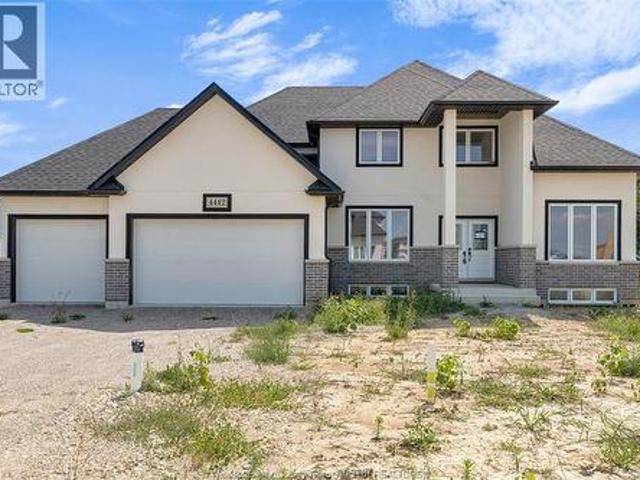
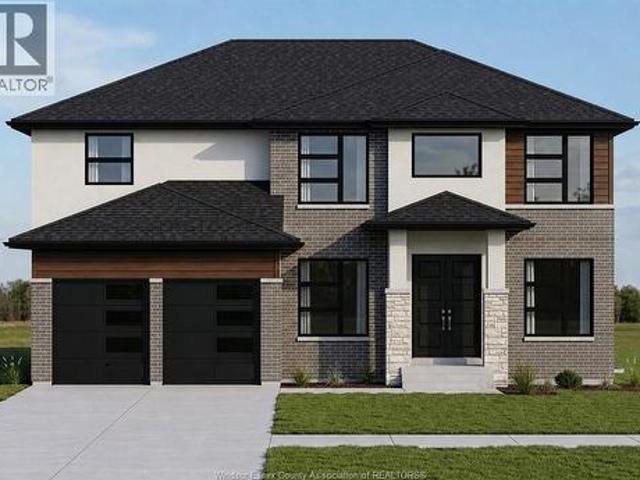
Modern to be built two-storey home in a desirable Amherstburg location, offering stylish, functional living with quality finishes throughout. This home features 4 bedrooms and 2.5 bathrooms across approximately 2,480 sq ft, thoughtfully designed for today’s lifestyle. The main floor offers 9 ft ceilings, a bright open-concept layout, and a well-appointed kitchen with quartz countertops and island, flowing seamlessly into the dining and living areas. The primary bedroom is conveniently located on the main floor and features a walk-in closet and private ensuite with euro-style shower. A main floor laundry and mudroom add everyday practicality. Upstairs, you’ll find 3 additional bedrooms and a full bathroom, along with an unfinished space that offers potential for a bonus room, office, or additional storage. Quality finishes include luxury vinyl flooring, ceramic tile in wet areas, modern lighting, and contemporary design throughout. Exterior highlights include full stucco with brick acce
$ 800,000
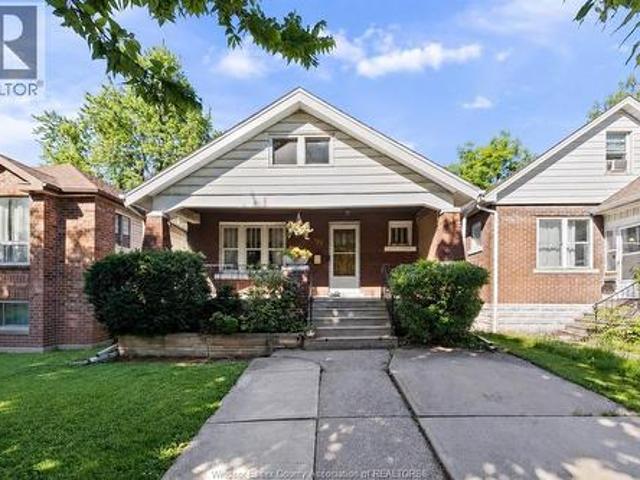
703 Randolph, Windsor, ON, N9B 2T7 house for sale | Listing ID 26014 | Royal LePage
View photo
House · for sale
$ 295,000
703 Randolph, Windsor, ON, N9B 2T7 house for sale | Listing ID 26014 | Royal LePage
Forest Glade, Windsor
· House
· Air conditioning
Forest Glade, Windsor · House · Air conditioning
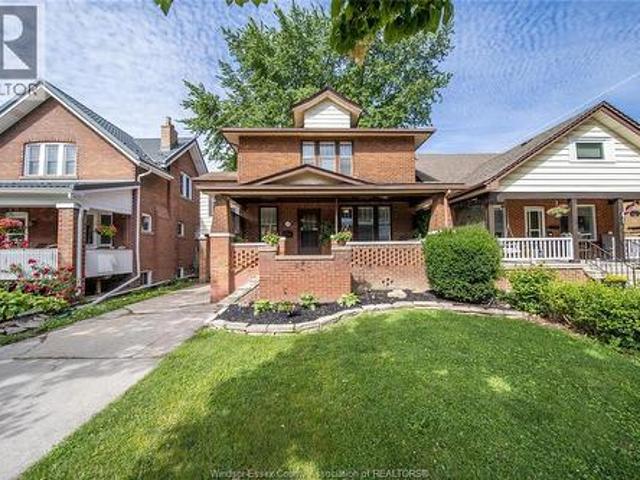
Held by the same family for over 90 years, this character-filled home offers an incredible opportunity near the University of Windsor. Featuring a newer roof, furnace & A/C, updated wiring, and a backwater valve. Enjoy no rear neighbours, walk to the riverfront, restaurants, cafés and campus, with quick access to both border crossings. Ideal as a family home, student rental or future ADU opportunity (buyer to verify). (Id: 27)
$ 295,000
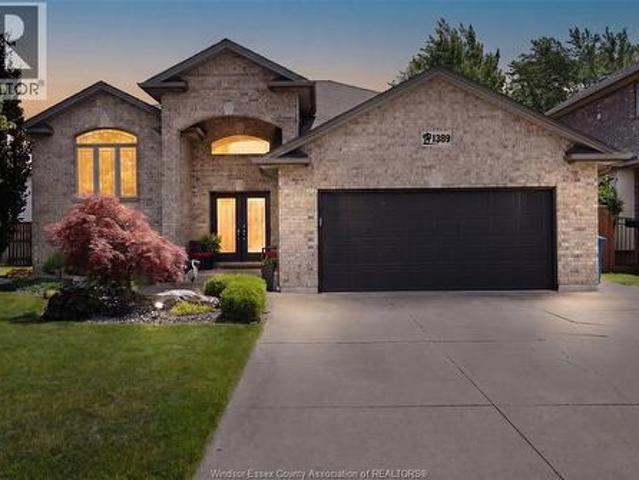
1389 Crosswinds Drive, Lakeshore, ON, N8L 0S6 house for sale | Listing ID 26014 | Royal LePage
View photo
House · for sale
$ 769,900
Updated
1389 Crosswinds Drive, Lakeshore, ON, N8L 0S6 house for sale | Listing ID 26014 | Royal LePage
Forest Glade, Windsor
· House
· Office room · Fireplace · Gym
Forest Glade, Windsor · House · Office room · Fireplace · Gym
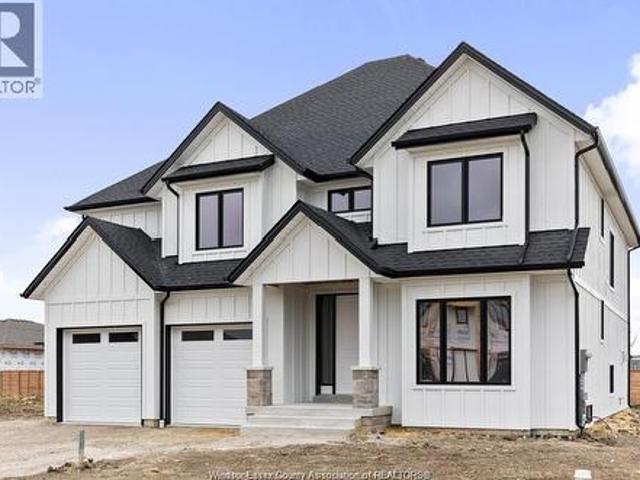
Welcome to this spacious, beautifully updated family home, offering exceptional living space and versatility in a highly desirable setting. Fully finished from top to bottom, this impressive residence features 3+2 bedrooms and 3 full bathrooms, including a private primary ensuite. The bright and inviting main level showcases an open-concept living area, kitchen, and dining space enhanced by soaring cathedral ceilings, creating an airy and welcoming atmosphere. Durable ceramic and laminate flooring flow throughout the main living areas, providing both style and functionality for everyday family living and entertaining. The fully finished lower level expands your living space with a generous family room featuring a cozy gas fireplace, luxury vinyl plank flooring, two additional bedrooms, and a large office/multi-functional room. Whether you need space for a home office, gym, hobby room, playroom, or guest accommodations, this flexible lower level offers endless possibilities to suit your
$ 769,900
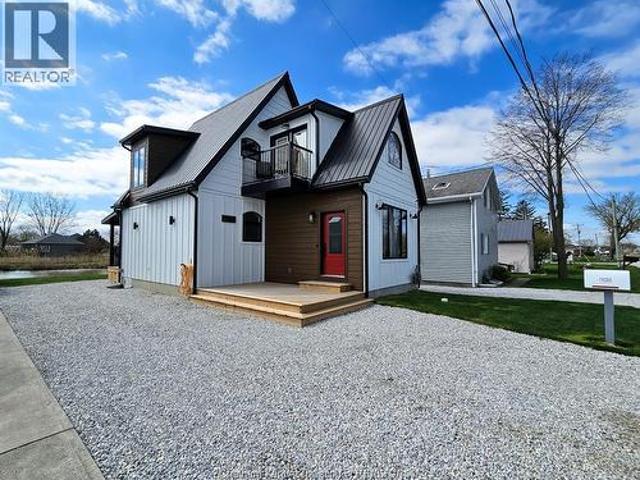
19260 Lakeside Drive, Lighthouse Cove, ON, N0P 2L0 house for sale | Listing ID 26014 | Royal LePage
View photo
House · for sale
$ 499,900
19260 Lakeside Drive, Lighthouse Cove, ON, N0P 2L0 house for sale | Listing ID 26014 | Royal LePage
Forest Glade, Windsor
· House
· Fireplace
Forest Glade, Windsor · House · Fireplace
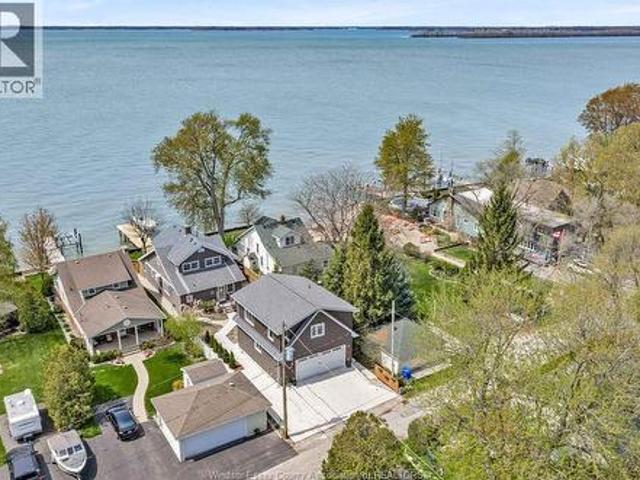
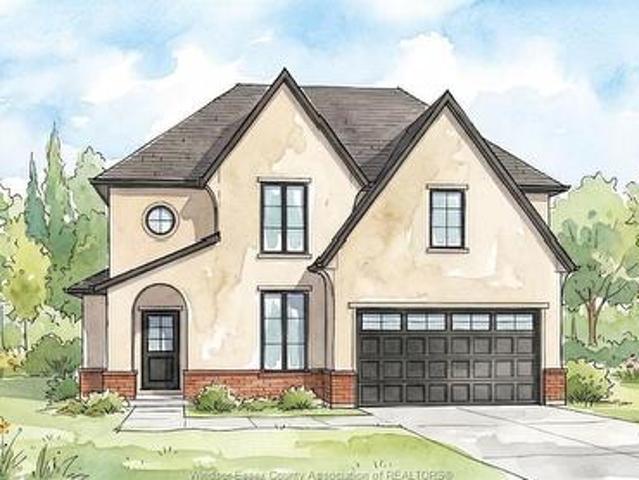
Modern Waterfront New-Build on Lake St. Clair This beautiful new-build backs onto a peaceful canal and offers stunning lake views from the front. Enjoy direct water access with a steel break wall, floating dock, power, running water, and space for a potential jet ski or small boat hoist. The exterior features Hardie board siding, black custom windows, a durable steel roof, and five security cameras for peace of mind. Inside, wide-plank engineered hardwood floors run through the main living area, centered around a gas fireplace. The kitchen boasts custom cabinetry, quartz countertops, stainless steel appliances, an apron-front sink with bridge faucet, and a walk-in pantry—all accented with durable ceramic tile flooring. Smart details include automatic lighting in all closets, a spacious foyer/mudroom, and a combined laundry/powder room. The main bath features a marble mosaic floor and a walk-in shower with bench seating. Two large bedrooms offer comfort, with the front bedroom opening t
$ 499,900
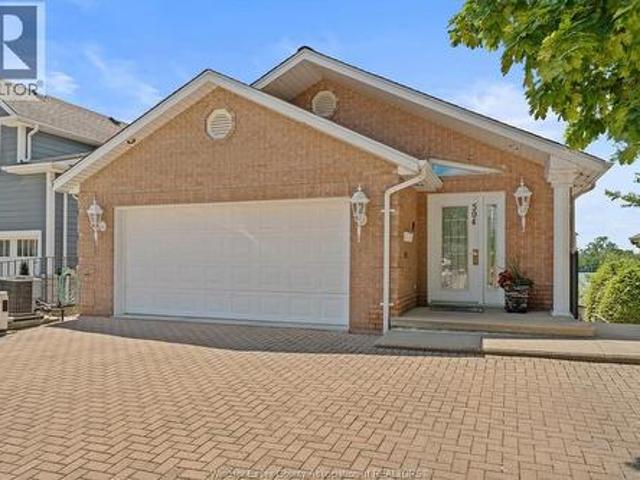
504 Dalhousie Street, Amherstburg, ON, N9V 2M3 house for sale | Listing ID 26014 | Royal LePage
View photo
House · for sale
$ 1,355,900
504 Dalhousie Street, Amherstburg, ON, N9V 2M3 house for sale | Listing ID 26014 | Royal LePage
Forest Glade, Windsor
· House
· Patio · Terrace
Forest Glade, Windsor · House · Patio · Terrace
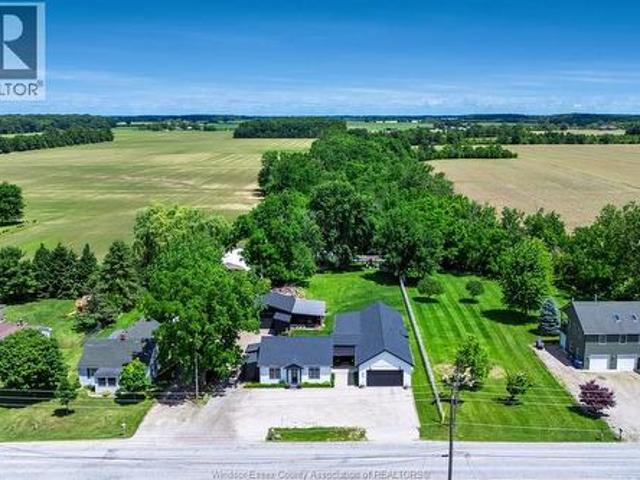
Immaculate Custom Waterfront Home – Live where history meets luxury! This gorgeous custom-built 3-bedroom, 3.5-bathroom home sits right in the heart of historic Amherstburg, offering jaw-dropping views of Boblo Seamless kitchen, dining, and living areas designed to maximize water views. Sliding patio doors open up to a massive terrace overlooking the river. 3 spacious bedrooms, including 2 with private ensuites. Boater's Paradise: Features your own private boat dock. Peace of Mind: Equipped with a whole-home backup generator. Walk to downtown restaurants, parks, and amenities while enjoying total waterfront privacy. Boat, relax, and enjoy the absolute best of Essex County living Boat lift fits up to 24' boat with wrap around dock. Dock box and fish cleaning table. (Id: 27)
$ 1,355,900
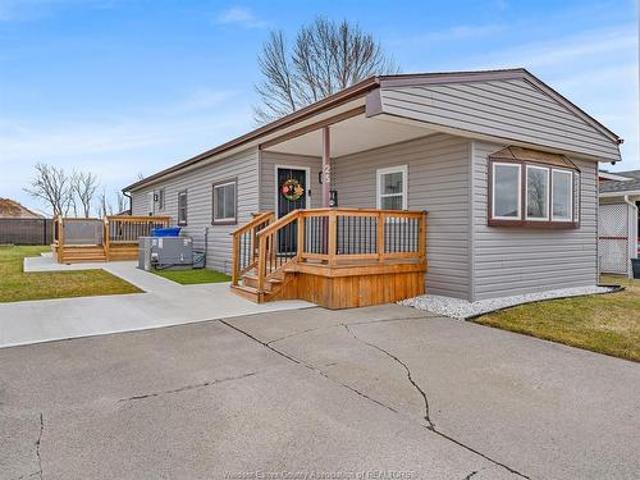
25 Parkside Drive, Mcgregor, ON, N0R 1J0 house for sale | Listing ID 26014 | Royal LePage
View photo
House · for sale
$ 242,250
25 Parkside Drive, Mcgregor, ON, N0R 1J0 house for sale | Listing ID 26014 | Royal LePage
Forest Glade, Windsor
· House
· Office room
Forest Glade, Windsor · House · Office room
Stunning Mobile Home Professionally Renovated in 2024– Move-In Ready with No Rear Neighbours Welcome to one of the most beautifully renovated mobile homes you will ever see. Completely reimagined from top to bottom, this exceptional home offers a rare blend of modern design, quality craftsmanship, and comfortable living — truly better than new and completely move-in ready. Inside, you will find a bright open-concept layout featuring new flooring, fresh drywall, modern lighting, and a stunning chef-inspired kitchen complete with stylish cabinetry, beautiful countertops, and stainless steel appliances(2024). The spacious living area flows effortlessly into a formal dining space, creating the perfect setting for entertaining family and friends. This impressive home features 2+1 bedrooms and 1.5 bathrooms, offering flexible living space for families, guests, or a home office. The primary bedroom includes a large walk-in closet, while the second bedroom features its own private two-piece en
$ 242,250
120 Lane Street, Essex, ON, N8M 0B2 house for sale | Listing ID 26014 | Royal LePage
View photo
House · for sale
$ 609,900
120 Lane Street, Essex, ON, N8M 0B2 house for sale | Listing ID 26014 | Royal LePage
Forest Glade, Windsor
· House
Forest Glade, Windsor · House
This exceptionally maintained and highly upgraded end-unit townhouse in Essex offers a sophisticated blend of modern luxury and functional design. Featuring three spacious bedrooms and two and a half washrooms, the home is defined by its premium finishes, including gleaming hardwood floors, elegant quartz countertops throughout, and designer lighting fixtures that illuminate the open-concept main floor. The gourmet kitchen serves as a central showpiece with its upgraded cabinetry and high-end stainless steel appliances, while the bathrooms feature custom tiling and contemporary hardware. As an end unit, the residence is bathed in natural light from additional windows, highlighting the custom millwork and meticulous attention to detail found in every room. Don't wait. It won't last long! (Id: 27)
$ 609,900
41 Mickle Drive, Amherstburg, ON, N9V 1V3 house for sale | Listing ID 26014 | Royal LePage
View photo
House · for sale
$ 1,129,000
41 Mickle Drive, Amherstburg, ON, N9V 1V3 house for sale | Listing ID 26014 | Royal LePage
Forest Glade, Windsor
· House
· Parking
Forest Glade, Windsor · House · Parking
Waterfront living at its finest at 41 Mickle Drive, backing onto Lake Erie at the mouth of the Detroit River. This well maintained home offers 3 beds and 3 full baths, plus a newly built 2023 coach house featuring its own kitchen, laundry, 1 bed and 1 bath. Potential for Airbnb, rental income, or extended family use. Situated on a 40 x 166 ft lot with direct water access, a 40' long and 6' wide dock and an 8000lb boat lift and new dock boards, perfect for boating enthusiasts and access to a private Mickle St. Community beach. Recent updates include brand new mini split systems, fresh paint, roof and 200 amp service in garage, 100 amp service in the main home and coach house. A rare opportunity to own a versatile waterfront property with income potential in Amherst Pointe. (Id: 27)
$ 1,129,000
157 Gloucester Drive, Essex, ON, N0R 1G0 house for sale | Listing ID 26014 | Royal LePage
View photo
House · for sale
$ 849,900
157 Gloucester Drive, Essex, ON, N0R 1G0 house for sale | Listing ID 26014 | Royal LePage
Forest Glade, Windsor
· House
· Deck
Forest Glade, Windsor · House · Deck
Move up to 3,300 sq. Ft of premium quality finished living area. O?ering 5 bedrooms, 3 full baths, main level with 9 ft. Ceilings, hand-built kitchen cabinets with island, family room with wet bar. Exterior finishes include 25.5 x 7 covered front porch, 23 x 12 covered rear deck, James Hardie siding & stone-look concrete. All flooring and counter surfaces are premium products, lower level sealed, incl. Rim joists with foam insulation, multiple LED ceiling & exterior lights, wired for ring security system, Kehl windows, large lot. Feature/product descriptions are available upon request. Sizes/sq. Ft. are approx. Call to receive additional information or to schedule your viewing. (Id: 27)
$ 849,900
152 Grandview Avenue, Kingsville, ON, N9Y 0C8 house for sale | Listing ID 26014 | Royal LePage
View photo
House · for sale
$ 2,125,000
152 Grandview Avenue, Kingsville, ON, N9Y 0C8 house for sale | Listing ID 26014 | Royal LePage
Forest Glade, Windsor
· House
· Patio
Forest Glade, Windsor · House · Patio
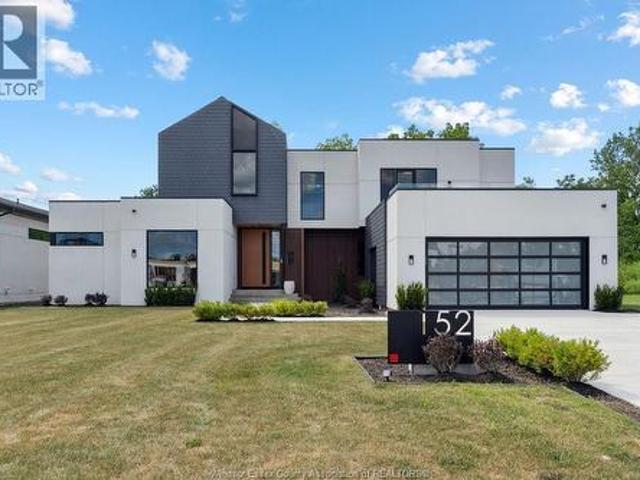
Welcome to this truly unique residence in the heart of prestigious Timbercreek Estates in Kingsville, where timeless craftsmanship meets modern luxury. This brand-new, two-storey masterpiece by Torreon Land Design & Build is tucked away on a quiet cul-de-sac, offering the ultimate in luxury & privacy. Designed with intention and built to impress, this home features four spacious bedrooms, including the rare luxury of primary suites on both the main and upper levels, along with 4 spa inspired bathrooms. Every detail speaks of sophistication, from a custom-designed 10' European pivot front door, solid 8-foot doors throughout, polished Italian terrazzo flooring, handcrafted wall features to designer light fixtures that elevate each space. Expansive, energy-efficient windows flood the interiors with natural light, highlighting the home’s open yet refined flow, especially from the 600+ sq ft outside patio. The kitchen is a culinary dream, appointed with premium JennAir and Bosch appliances,
$ 2,125,000
568 Road 2 West, Kingsville, ON, N9Y 2E4 house for sale | Listing ID 26014 | Royal LePage
View photo
House · for sale
$ 1,249,900
568 Road 2 West, Kingsville, ON, N9Y 2E4 house for sale | Listing ID 26014 | Royal LePage
Forest Glade, Windsor
· House
· Garden · Office room · Fireplace · Deck
Forest Glade, Windsor · House · Garden · Office room · Fireplace · Deck
Nestled on nearly ¾ of an acre just on the outskirts of the Town of Kingsville, this beautifully updated country property offers approximately 1,900 sq. Ft. of thoughtfully designed living space and an incredible park-like backyard oasis. Featuring 2+2 bedrooms, 3 full bathrooms including a private ensuite, and an additional half bath, this home provides the perfect blend of comfort and functionality for families and entertainers alike. Step inside through the spacious foyer and discover a bright, open-concept layout highlighted by oversized windows that fill the home with natural light. The generous living room is anchored by a cozy gas fireplace, while the large dining area and well-appointed kitchen create an ideal space for everyday living and hosting guests. A dedicated office offers the perfect work-from-home setup, and the finished lower level boasts a large family room, additional bedrooms, and ample utility and storage space. Outside, enjoy expansive decks overlooking the stun
$ 1,249,900
4509 Ursula, Comber, ON, N9P 1J0 house for sale | Listing ID 26014 | Royal LePage
View photo
House · for sale
$ 949,900
4509 Ursula, Comber, ON, N9P 1J0 house for sale | Listing ID 26014 | Royal LePage
Forest Glade, Windsor
· House
Forest Glade, Windsor · House
Discover exceptional living in this extra larger 2-storey home, located on a quiet cul-de-sac in a desirable new Comber/Lakeshore neighbourhood. Featuring impressive curb appeal with brick, stone/stucco finishes, this home offers modern style and quality craftsmanship throughout. Step inside the spacious foyer and into the bright open-concept 3,000 sq ft main floor, featuring a large living room, dining area, and custom kitchen with stylish cabinetry, quartz/granite countertops, and a tile backsplash. The upper level offers 4 generously sized bedrooms, including a spacious primary suite with a walk-in closet and private ensuite featuring a tiled shower with glass door. Main-floor laundry and a total of 3.5 bathrooms provide comfort and convenience for the whole family. High-quality finishes come standard throughout this beautifully designed home. Enjoy peace of mind with a 7-Year Tarion New Home Warranty. Come experience the Sun Built difference today! (Id: 27)
$ 949,900
2438 4Th Concession Line, Chatham Kent, ON, N0P 1H0 house for sale | Listing ID 26014 | Royal LePage
View photo
House · for sale
$ 469,900
2438 4Th Concession Line, Chatham Kent, ON, N0P 1H0 house for sale | Listing ID 26014 | Royal LePage
Forest Glade, Windsor
· House
· Air conditioning
Forest Glade, Windsor · House · Air conditioning
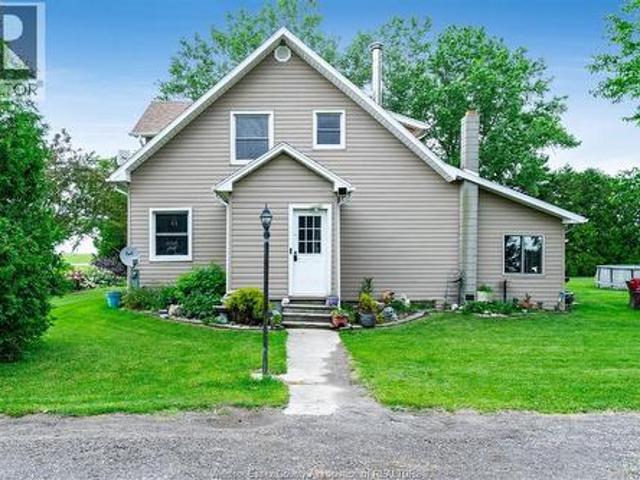
Escape to the peace and privacy of rural living just under 2 acre, surrounded by picturesque farm fields and open skies. This spacious 1 3/4 storey home offers 3 bedrooms, 1.5 baths and plenty of room for the whole family. Enjoy the comfort of several major updates including the roof and furnace (6 yrs), central air (3 yrs). Additional highlights include municipal water, fibre internet, a WETT certified wood stove for supplemental heat and all appliances included. Whether you're looking for more space or a quieter lifestyle, this property delivers. Affordable country living with modern conveniences, all within an easy commute. Just 14 minutes to Tilbury's amenities. Call today! (Id: 27)
$ 469,900
1437 Heritage Road, Kingsville, ON, N9Y 2E6 house for sale | Listing ID 26014 | Royal LePage
View photo
House · for sale
$ 399,900
1437 Heritage Road, Kingsville, ON, N9Y 2E6 house for sale | Listing ID 26014 | Royal LePage
Forest Glade, Windsor
· House
· Air conditioning
Forest Glade, Windsor · House · Air conditioning
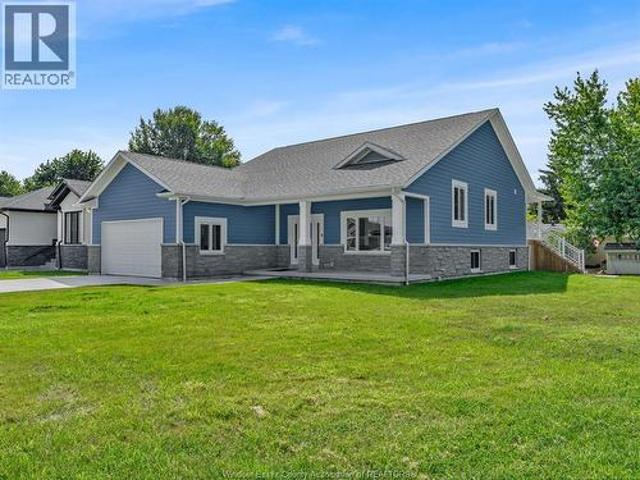
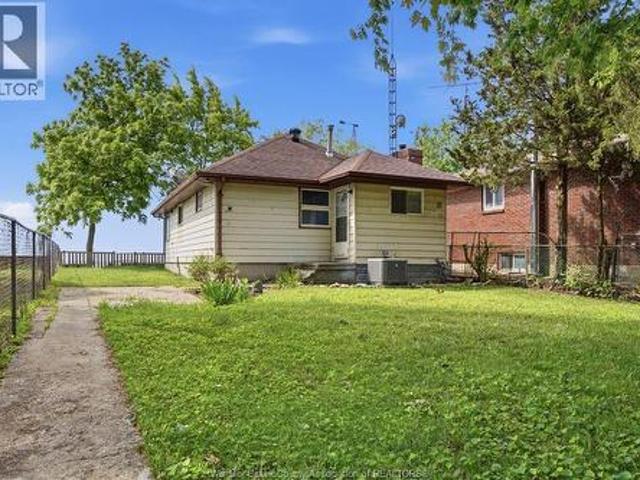
Welcome to beautiful Historic Kingsville and the sought-after waterfront community of Heritage Road. This charming 2-bedroom, 1-bath ranch offers stunning views of Lake Erie and an incredible opportunity to enjoy waterfront living year-round or as the perfect seasonal retreat. The home features an open concept kitchen and dining area flowing into a cozy family room overlooking the water. Recent updates include a renovated kitchen and bathroom, fresh paint throughout, updated front windows (2022), a tankless water heater (2020), furnace and central air (2020), and a pitched roof added approximately 15 years ago. Situated on a 40' x 146' waterfront lot, this property is ideal for retirees, downsizers, investors, or anyone seeking a summer getaway in one of Essex County's most desirable lakefront communities. (Id: 27)
$ 399,900
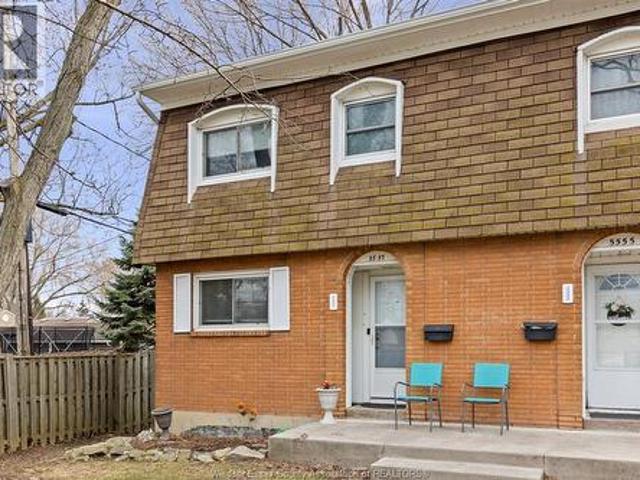
5557 Coronation, Windsor, ON, N8T 1B2 townhouse for sale | Listing ID 26014 | Royal LePage
View photo
Townhouse · for sale
$ 329,500
5557 Coronation, Windsor, ON, N8T 1B2 townhouse for sale | Listing ID 26014 | Royal LePage
Forest Glade, Windsor
· Townhouse
· Cellar
Forest Glade, Windsor · Townhouse · Cellar
Exceptional value in a prime location! This townhouse-style end unit boasts 3 bedrooms, 2 bathrooms, and a completely finished basement. Bright, comfortable, and beautifully maintained, it's situated in a fantastic family-oriented community close to top-tier schools, parks, and shopping. An ideal match for families or investors alike. Status Certificate attached. By-Laws with L/A. 24-hour notice mandatory for all showings. (id: 27)
$ 329,500
918 Mersea Road 6, Leamington, ON, N8H 3V8 house for sale | Listing ID 26014 | Royal LePage
View photo
House · for sale
$ 459,900
918 Mersea Road 6, Leamington, ON, N8H 3V8 house for sale | Listing ID 26014 | Royal LePage
Forest Glade, Windsor
· House
· Garden · Deck · Parking
Forest Glade, Windsor · House · Garden · Deck · Parking
Escape to the peace and quiet of your own little slice of country, where pride of ownership shines throughout and breathtaking sunset views provide the perfect way to unwind after a long day. This exceptionally well-maintained 2 bedroom, 1 full bath home offers convenient main floor living, making it ideal for first-time buyers, young families, bachelor(ettes), or retirees. Enjoy a fully paved driveway with ample parking, a detached 1 1/2-car garage perfect for hobbies or keeping your vehicle out of the elements, and a spacious backyard deck with gazebo. Ideal for entertaining or simply relaxing. A new weeping bed was installed in 2026, and fibre optic internet allows you to enjoy country living without sacrificing modern connectivity. With no rear neighbours, you'll appreciate the privacy of picturesque corn fields behind and open countryside with wildlife views across the road. Properties offering this blend of comfort, care, privacy, and country charm are becoming increasingly diffi
$ 459,900
1455 1 Heritage Road, Kingsville, ON, N9Y 2E6 house for sale | Listing ID 26014 | Royal LePage
View photo
House · for sale
$ 739,900
1455 1 Heritage Road, Kingsville, ON, N9Y 2E6 house for sale | Listing ID 26014 | Royal LePage
Forest Glade, Windsor
· House
· Air conditioning
Forest Glade, Windsor · House · Air conditioning
Rare waterfront opportunity in beautiful Historic Kingsville! Situated on an impressive 120 ft of Lake Erie frontage and approximately 140 ft of depth, this unique property offers endless possibilities for investors, developers, or those looking to build their dream waterfront estate. The property features two separately metered homes on one lot, with potential for a future third dwelling (buyer to verify). Both homes offer 2 bedrooms, 1 bathroom, and open-concept kitchen layouts. 1455 Heritage features updated forced-air heating (converted from baseboard), roof (approx. 10 yrs), kitchen (15 yrs), bathroom (10 yrs), and windows. 1457 Heritage includes updated furnace, A/C, and ductwork (8 yrs) along with a renovated bathroom (9 yrs). Enjoy the flexibility of rental income today while planning for future development. (Id: 27)
$ 739,900
62 Canal Street West, Tilbury, ON, N0P 2L0 house for sale | Listing ID 26014 | Royal LePage
View photo
House · for sale
$ 369,900
62 Canal Street West, Tilbury, ON, N0P 2L0 house for sale | Listing ID 26014 | Royal LePage
Forest Glade, Windsor
· House
· Office room · Parking
Forest Glade, Windsor · House · Office room · Parking
Affordable, well maintained, and full of potential! This solid one floor bungalow offers comfortable living with 2 spacious bedrooms, a 4pc bath, a dedicated office, and the convenience of main floor laundry. The bright, inviting living room features a beautiful window that fills the space with natural light. The family sized kitchen that showcases a charming retro style and separate dining area provide a perfect setting for family dinners. Located on a large pie-shaped lot, single attached garage and close to schools, churches& downtown shopping. Great choice for 1st time buyers or retirees! Call today. (Id: 27)
$ 369,900
1388 90 Goyeau Street, Windsor, ON, N8X 3L1 house for sale | Listing ID 26014 | Royal LePage
View photo
House · for sale
$ 399,000
1388 90 Goyeau Street, Windsor, ON, N8X 3L1 house for sale | Listing ID 26014 | Royal LePage
Forest Glade, Windsor
· House
· Parking · Cellar
Forest Glade, Windsor · House · Parking · Cellar
Att investors. Stress free and hassle free investment property. Legal duplex with a 1 bed upper unit and 2 bed main floor unit. Unfinished basement with grade entrance with possible potential third unit, buyer to verify. All separate utilities. 2 newer 100 amp hydro meters. 2 forced air gas furnaces. Separate gas services. 2 owned hot water tanks. Long term top notch tenants. Mostly newer windows throughout. Shared driveway with alley access. Rear dedicated parking spots. Great area, close to all amenities and public transit. Turn-key property. (Id: 27)
$ 399,000
2979 Orion, Windsor, ON, N9E 2Z3 house for sale | Listing ID 26014 | Royal LePage
View photo
House · for sale
$ 548,500
2979 Orion, Windsor, ON, N9E 2Z3 house for sale | Listing ID 26014 | Royal LePage
Forest Glade, Windsor
· House
· Parking
Forest Glade, Windsor · House · Parking
Outstanding opportunity in South Windsor! This immaculate 4+2 bedroom Ranch features a fully finished lower level with a separate entrance, providing excellent in-law suite or rental income potential. The bright main floor showcases hardwood flooring and a private bonus-level primary suite. Updates include a 2021 furnace, gutter guards, and a reliable sump pump/backflow system. Outdoors, enjoy a deep, landscaped lot with a detached double garage and parking for 6 cars. Located in an elite school district (Massey, Glenwood, Bellewood) and close to all amenities. (Id: 27)
$ 548,500
256 Pentilly Road, Tecumseh, ON, N8N 2K9 house for sale | Listing ID 26014 | Royal LePage
View photo
House · for sale
$ 2,250,000
256 Pentilly Road, Tecumseh, ON, N8N 2K9 house for sale | Listing ID 26014 | Royal LePage
Forest Glade, Windsor
· House
Forest Glade, Windsor · House
Location, location, location! Recently featured by House & Home magazine, this Hampton’s-inspired designer ranch offers a rare opportunity to live overlooking the 11th fairway of Beach Grove Golf & Country Club on Pentilly Road, one of St. Clair Beach’s most coveted streets. Set on a premium oversized 75’ x 176’ lot and offering over 4,600 sq ft of finished living space, this residence has undergone a $700,000+ transformation showcasing exceptional craftsmanship, quality materials, and thoughtful design throughout. The main floor is bright, open & refined, w/ soaring vaulted ceilings, expansive windows, custom millwork, designer wallpaper, louvered doors w/ glass hardware, high-end lighting & marble-appointed baths. The showpiece kitchen is truly special, featuring vaulted ceilings, oversized windows, a 13-ft stone island, Bertazzoni Heritage appliances, custom cabinetry, ogee-edge counters, Rejuvenation hardware, full quartz range hood & coffee bar. The living rm is anchored by an XL
$ 2,250,000
4445 Concession Rd 9, Sandwich South, ON, N0R 1K0 house for sale | Listing ID 26014 | Royal LePage
View photo
House · for sale
$ 899,888
4445 Concession Rd 9, Sandwich South, ON, N0R 1K0 house for sale | Listing ID 26014 | Royal LePage
Forest Glade, Windsor
· House
· Patio · Garden · Parking · Fireplace · Swimming pool
Forest Glade, Windsor · House · Patio · Garden · Parking · Fireplace · Swimming pool
The luxury of private county living, with the convenience of all amenities just minutes away. Welcome to 4445 9th Concession Rd, where homes rarely become available! 3 bed, 1.5 bath with 2pc ensuite and walk-in closet, stunning kitchen with jennair appliances, open face gas log set fireplace. The home is filled with so much charm and craftsmanship. Backyard oasis with in-ground pool, waterfall, massive covered patio and pool house w/ additional 2+ car garage, a ton of storage. This home is truly an entertainers paradise. 2024 owned hot water on demand, 2023 pool pump motor, 2023 patio door, 2022 pool liner, 2021 siding, insulation & triple pane windows, 2026 crawl space sump pump & dehumidifier, 2017 roof. All you have to do is move in! Contact L/S for more information! (Id: 27)
$ 899,888
1212 Campana Crescent, Lakeshore, ON, N8L 0K4 house for sale | Listing ID 26014 | Royal LePage
View photo
House · for sale
$ 994,900
1212 Campana Crescent, Lakeshore, ON, N8L 0K4 house for sale | Listing ID 26014 | Royal LePage
Forest Glade, Windsor
· House
· Patio · Garden · Parking
Forest Glade, Windsor · House · Patio · Garden · Parking
Price includes hst rebate! Brand new home under construction by j. RAUTI CUSTOM HOMES in'Lakeshore New Centre Estates Phase 2', this elegant full brick 3000 sq ft 2-Storey on a 60ft frontage offers the perfect blend of luxury and comfort. Boasting 4 large beds and 3.5 full baths, 2 ensuites upstairs, premium hardwood/porcelain tile throughout 1st and 2nd floor, designed for those who appreciate space and style. The designer kitchen, complete with high-end finishes & quartz/granite countertops, with a soaring 18ft open-to-below foyer and family room, a covered backyard patio + walk-out bsmt. Insulated & finished 2-car garage adds to its appeal. Between the custom floor plan, the highest quality finishes, and one of the best building locations in the area, living in a J. Rauti Home is not only the best decision for you, but also for the hundreds of satisfied families who have worked with us to create their dream home. L/S related to selling corporation. Photos from another model & may no
$ 994,900
879 Dawson, Windsor, ON, N8Y 4A1 house for sale | Listing ID 26014 | Royal LePage
View photo
House · for sale
$ 429,900
879 Dawson, Windsor, ON, N8Y 4A1 house for sale | Listing ID 26014 | Royal LePage
Forest Glade, Windsor
· House
· Garden · Balcony · Parking
Forest Glade, Windsor · House · Garden · Balcony · Parking
Welcome to this true storybook home, nestled in the highly sought-after East Riverside neighbourhood. This impressive full-brick 2 storey home offers timeless charm, exceptional character and a practical 2 storey layout. Step Inside where you’ll find classic finishes throughout including polished hardwood floors, beautiful wood beam accents and elegant wainscoting, all combining to create warmth and sophistication. Boasting 4 spacious bedrooms and 1.5 bathrooms, this massive home offers plenty of room for growing families and effortless entertaining. Enjoy outdoor living year round with your covered porch and second story balcony! Step outside to enjoy a private fenced yard, perfect for outdoor gatherings and entertaining. Convenient side drive offers parking for 2 vehicles. Located in one of Windsor’s most desirable communities; close to excellent schools, parks, walking trails, shopping, and all essential amenities. This is your opportunity to own a home with true character, space, a
$ 429,900
1220 Campana Crescent, Lakeshore, ON, N8L 0K4 house for sale | Listing ID 26014 | Royal LePage
View photo
House · for sale
$ 909,900
1220 Campana Crescent, Lakeshore, ON, N8L 0K4 house for sale | Listing ID 26014 | Royal LePage
Forest Glade, Windsor
· House
· Fireplace
Forest Glade, Windsor · House · Fireplace
Price includes hst rebate! Searching for a brand new home in 2026? Look no further than J. RAUTI CUSTOM HOMES in our Lakeshore New Centre Estates. When you build with J. Rauti, you can only expect the best as our homes include the highest quality materials and finishes for the best price. Including luxurious granite & quartz countertops, porcelain tile & engineered hardwood flooring, as well as custom woodwork on the staircase and fireplace, the options and selections are endless with J. Rauti. With custom drawn floorplans, your home will be specifically designed for you and your family, with many different possibilities and inclusions. Between the custom floorplan, the highest quality finishes, and the best building locations in the area, building a home with J. Rauti is not only the best decision for you, but also for the hundreds of satisfied families who have worked with us to create their dream home. Call now to start your perfect home process. Photos from another model & may not
$ 909,900

Get email alerts

Don't miss out: be the first to know about new properties

The alert was correctly created

On subscribing you accept the conditions of use and the privacy policy
Alert
Receive new ads in your inbox
Save this search
Receive alerts for new listings

We'll send you an email when we have new properties for: "Houses for sale in Forest Glade, Windsor"

The alert was correctly created

Get email alerts and be the first to see new listings
Required field
On subscribing I accept the terms of the privacy policy
Perfect! You'll soon start receiving new listings via email
Alert
Receive an email when we have new ads for Houses for sale in Forest Glade, Windsor
Save this search
Filters

Bedrooms

Area (sq.ft)

sq.ft
sq.ft

Price

$
$

Filter by property type

Bathrooms

Clear all filters
Receive notifications when new entries are published.