913 houses for sale in Forest Glade, Windsor

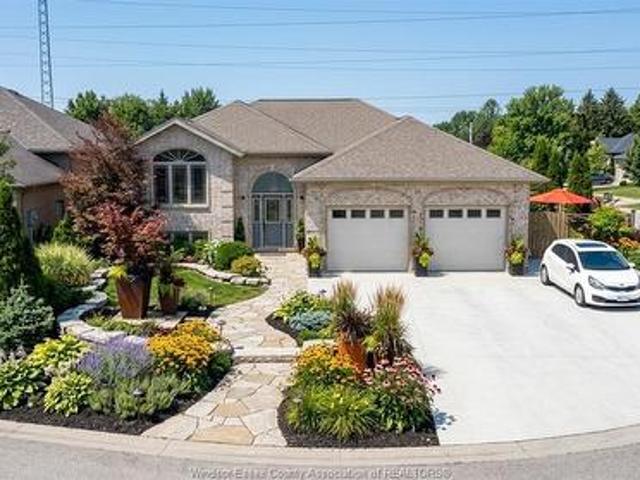
11911 Maitland Avenue, Windsor, ON, N8P 0B9 house for sale | Listing ID 26019 | Royal LePage
View photo
House · for sale
$ 599,555
11911 Maitland Avenue, Windsor, ON, N8P 0B9 house for sale | Listing ID 26019 | Royal LePage
Forest Glade, Windsor
· House
· Patio · Deck · Parking
Forest Glade, Windsor · House · Patio · Deck · Parking
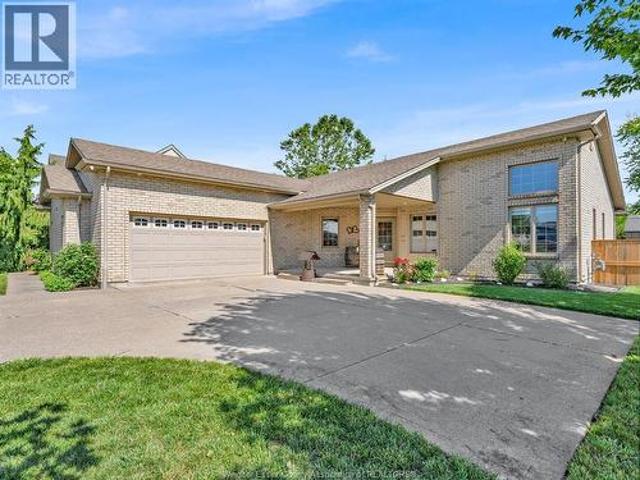
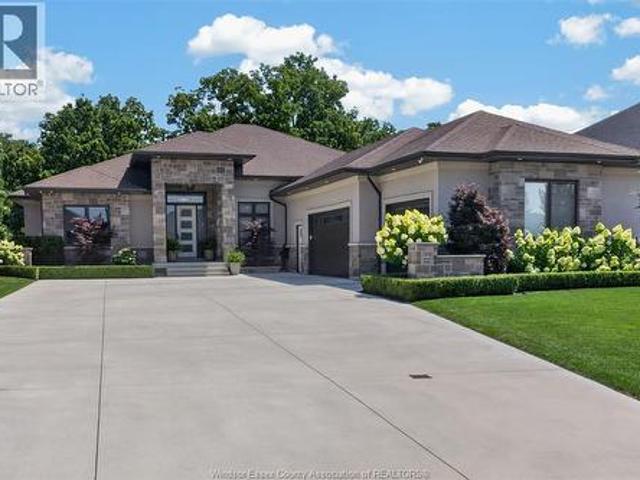
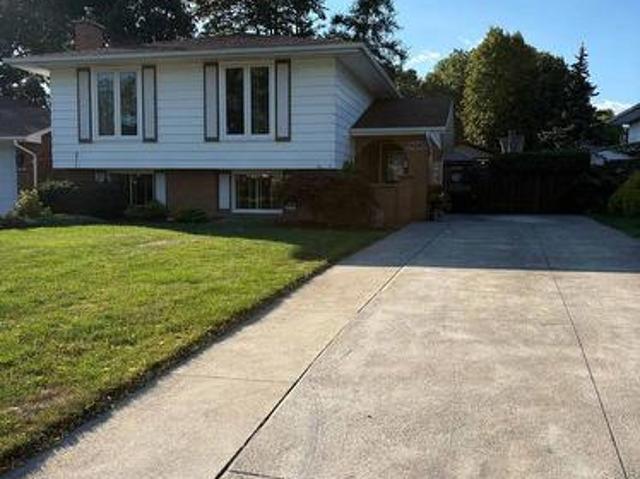
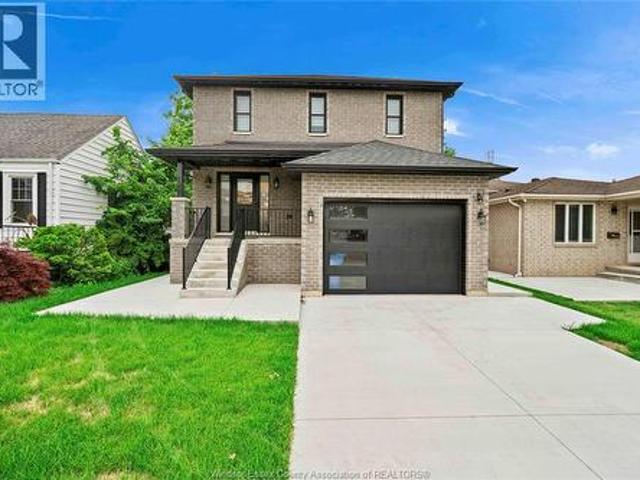
Beautiful 3-bedroom, 3 full-bath home featuring an open-concept main floor with patio doors leading to a private deck. Modern kitchen with white cabinetry and a large island. Primary bedroom offers a walk-in closet and ensuite, while the second bedroom also includes a walk-in closet w/Laundry. Finished lower level with second kitchen, bedroom, full bath and a separate laundry. Laminate flooring, custom TV wall, 1.5-car attached garage. Appliances included. Close to WFCU, parks, trails, schools and E. C. Row. (Id: 27)
$ 599,555
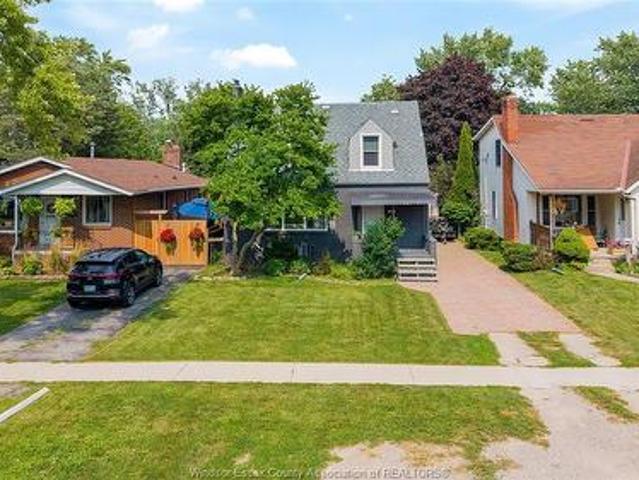
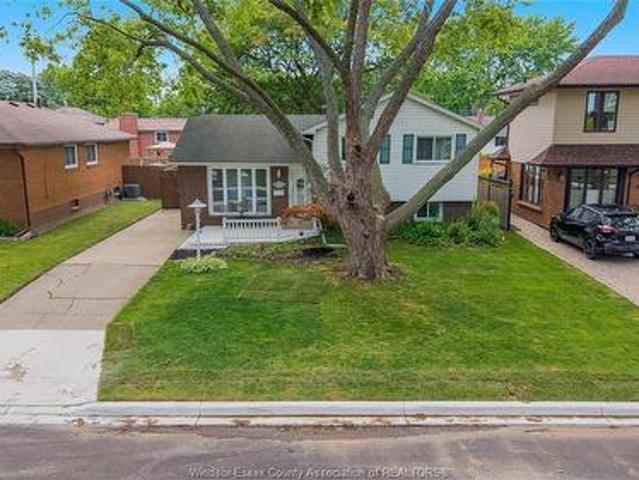
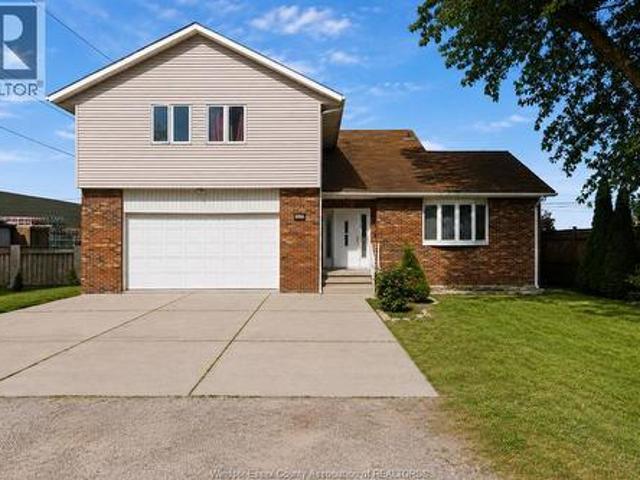
956 Homedale Boulevard, Windsor, ON, N8S 2T2 house for sale | Listing ID 26019 | Royal LePage
View photo
House · for sale
$ 499,900
956 Homedale Boulevard, Windsor, ON, N8S 2T2 house for sale | Listing ID 26019 | Royal LePage
Forest Glade, Windsor
· House
· Garden · Office room · Gym
Forest Glade, Windsor · House · Garden · Office room · Gym
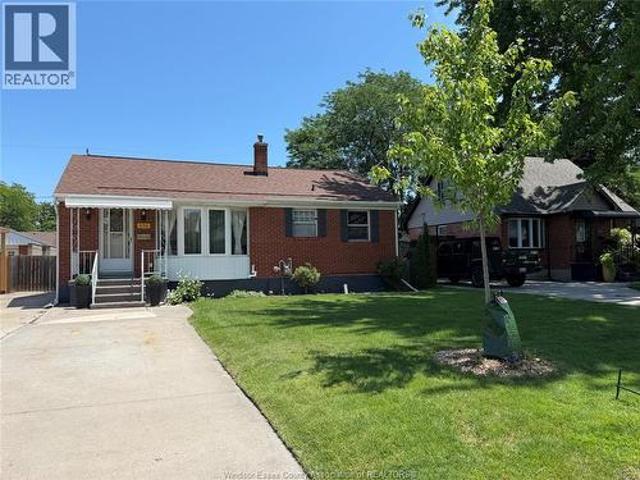
Welcome to 956 Homedale Blvd. Windsor! This beautifully renovated 3+1 bedroom, 2.1 bathroom home is move-in ready and offers the perfect blend of style, comfort, and functionality. The main floor features a bright, inviting layout with a convenient powder room for guests, making everyday living and entertaining effortless. Upstairs you'll find three spacious bedrooms, while the finished lower level provides an additional bedroom, full bathroom, and versatile living space perfect for a growing family, guests, or a home office. Step outside to enjoy a generously sized backyard complete with a 160 sq. Ft. detached workshop, offering endless possibilities for hobbyists, extra storage, a home gym, or creative workspace. Ideally located in a desirable Windsor neighbourhood, this home is just minutes from schools, parks, shopping, restaurants, and all major amenities. A truly turnkey property with nothing to do but move in and enjoy! (Id: 27)
$ 499,900
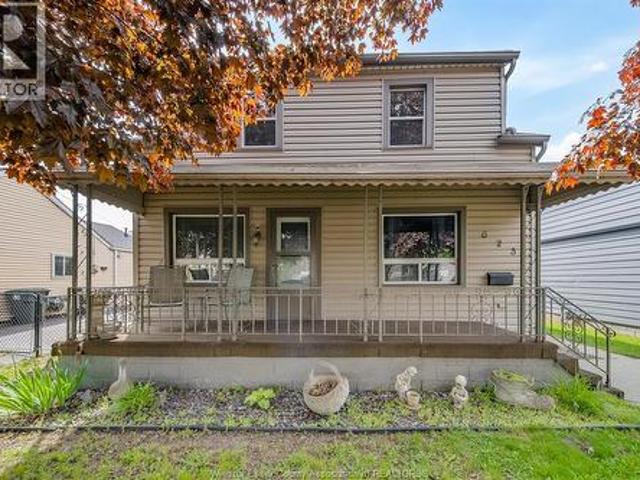
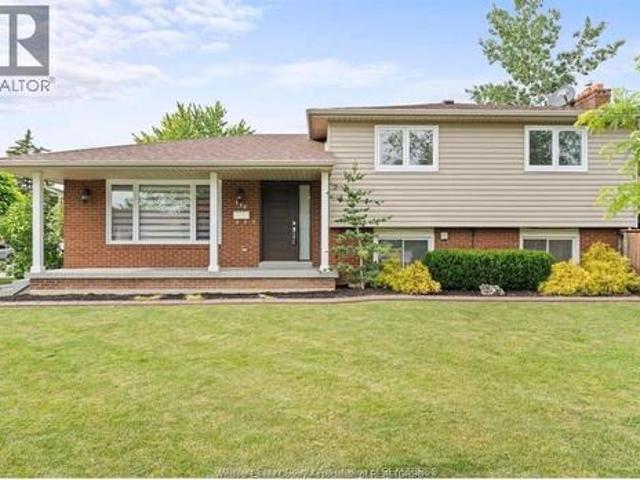
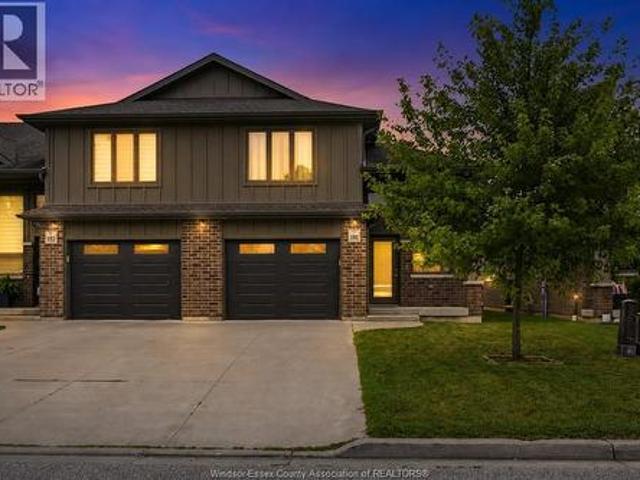
623 Edinborough, Windsor, ON, N8X 3C8 house for sale | Listing ID 26019 | Royal LePage
View photo
House · for sale
$ 459,900
623 Edinborough, Windsor, ON, N8X 3C8 house for sale | Listing ID 26019 | Royal LePage
Forest Glade, Windsor
· House
· Parking
Forest Glade, Windsor · House · Parking
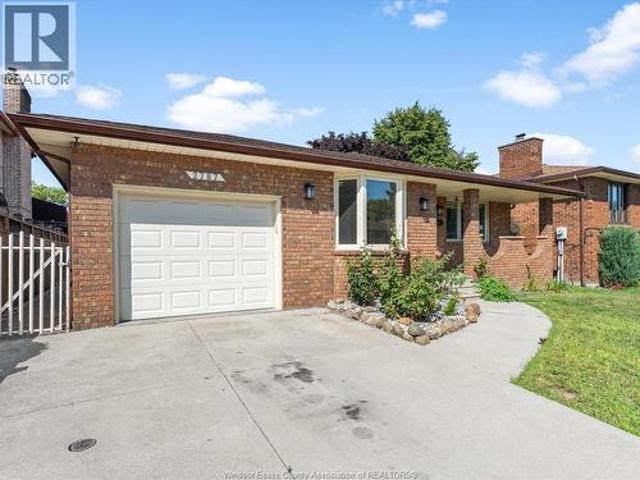
Turnkey duplex in an ideal location! This well-maintained and updated property offers an excellent opportunity for investors, first-time buyers, or multi-generational families alike. The main floor unit features 3 bedrooms, 1 full bathroom, a bright living area, and functional layout perfect for comfortable family living. The upper unit offers a charming one-bedroom, one-bathroom layout. Numerous updates have been completed throughout the property, providing peace of mind and added value. Situated on a large lot with plenty of parking, this property is conveniently located within walking distance to parks, schools, restaurants, shopping, public transit, Devonshire Mall, and many other everyday amenities. A fantastic opportunity to own a versatile income-generating property in a highly sought-after location! (Id: 27)
$ 459,900
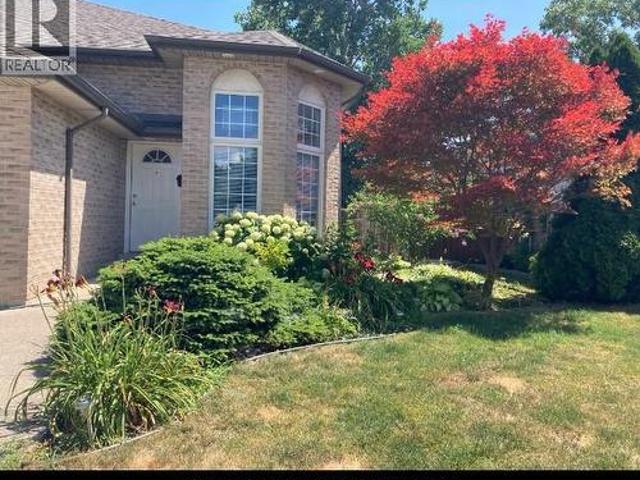
381 Carling, Windsor, ON, N8S 3X7 house for sale | Listing ID 26019 | Royal LePage
View photo
House · for sale
$ 405,000
Updated
381 Carling, Windsor, ON, N8S 3X7 house for sale | Listing ID 26019 | Royal LePage
Forest Glade, Windsor
· House
· Garden
Forest Glade, Windsor · House · Garden
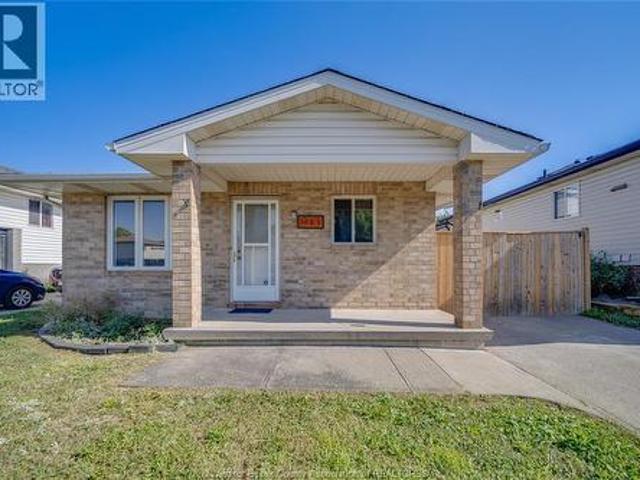
Steps from Riverside and scenic walking trails, welcome to 381 Carling! This charming 3-bedroom home offers comfortable living spaces, plenty of potential to make it your own, and a beautiful backyard made for entertaining and summer nights. A fantastic opportunity in a sought-after location close to parks, schools and amenities. Come see why 381 Carling could be the perfect place to call home! (Id: 27)
$ 405,000
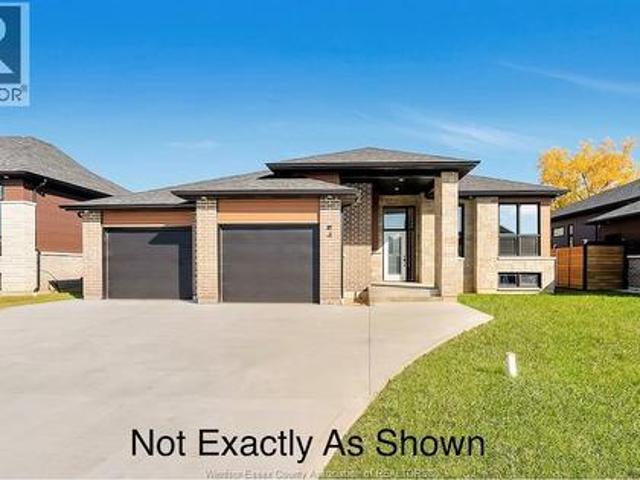
114 Hazel Crescent, Kingsville, ON, N9Y 0A9 house for sale | Listing ID 26019 | Royal LePage
View photo
House · for sale
$ 888,000
114 Hazel Crescent, Kingsville, ON, N9Y 0A9 house for sale | Listing ID 26019 | Royal LePage
Forest Glade, Windsor
· House
· Patio · Parking · Fireplace
Forest Glade, Windsor · House · Patio · Parking · Fireplace
This stunning new model is situated on a 60 x 126.44 foot lot and is ready for you to call home! The open-concept main level features a spacious living room with electric fireplace, modern kitchen with large island & quartz countertops, dining room, 3 bedrooms, 2 full baths and main floor laundry. Large primary bedroom includes walk-in closet & 5 piece bath with soaker tub, 2 vanities and large walk-in shower. This property also includes an appliances, cement driveway, tankless hot water system, tray ceilings with recessed lighting, covered rear patio and large double garage. Great location close to downtown Kingsville, schools, parks, golf courses, and Kingsville Arena & Sports Complex (Pickleball, Tennis, Soccer Fields & Baseball Diamonds). Other models available! (Id: 27)
$ 888,000
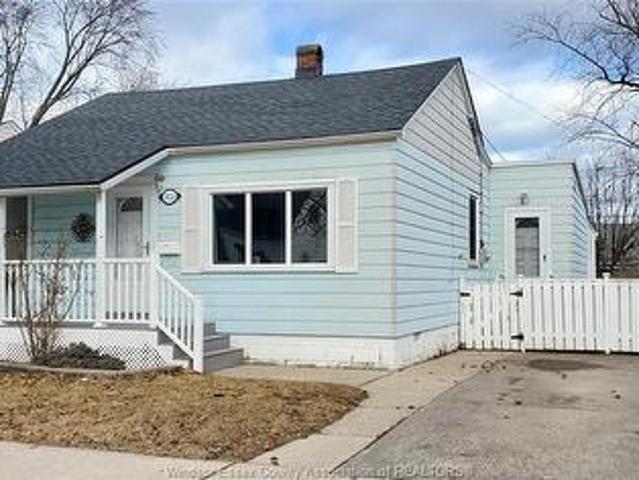
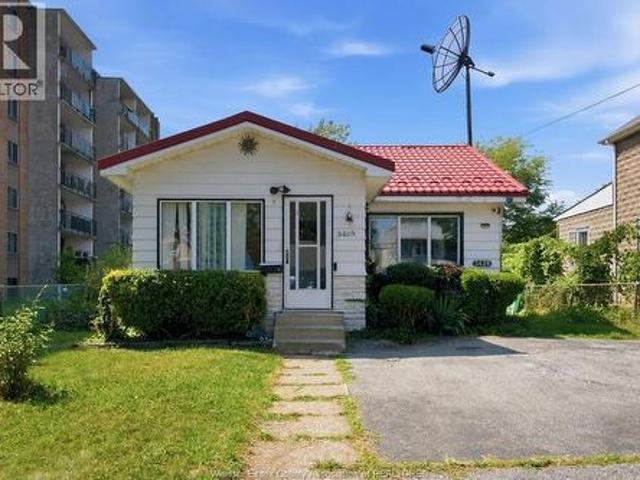
1624 Westcott Road, Windsor, ON, N9Y 4C7 house for sale | Listing ID 26019 | Royal LePage
View photo
House · for sale
$ 324,900
1624 Westcott Road, Windsor, ON, N9Y 4C7 house for sale | Listing ID 26019 | Royal LePage
Forest Glade, Windsor
· House
· Garden
Forest Glade, Windsor · House · Garden
A move-in ready Bungalow located on the eastside of Windsor! This property offers 2 bedrooms, big yard, recent renovations (back and front porch), heated floor washroom. Located in a good area of the city, close to main roads, bus routes, good rated schools nearby and shopping areas. If you are looking for a property that checks all the boxes whether you are an investor or buying for your family then this is property for you. Call me to book your private showings and inquires! (Id: 27)
$ 324,900
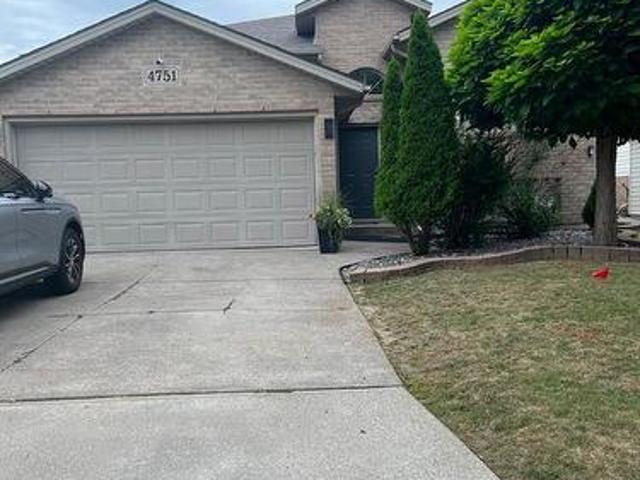
4751 Juliet Crescent, Windsor, ON, N9G 3B7 house for sale | Listing ID 26019 | Royal LePage
View photo
House · for sale
$ 699,000
4751 Juliet Crescent, Windsor, ON, N9G 3B7 house for sale | Listing ID 26019 | Royal LePage
Forest Glade, Windsor
· House
· Garden · Parking · Fireplace · Swimming pool
Forest Glade, Windsor · House · Garden · Parking · Fireplace · Swimming pool
Well maintained raised ranch in safe neibourhood at walker gate estate featuring 3+2 bedrooms, delivers (2150 sqft) total space designed living space. Two full baths, two finished insulated car garage and double finished driveway. Convenience of being close to talbot trail public school, many updates. Large family room with fireplace, x-lrg master bedroom w/in closet and cheater door to 4pc bath w/jacuzzi tub. Bright open-concept with dining area and kitchen. Skylight. Complete sundeck off the kitchen. Walking distance to walker rd. Were shopping centres and restaurants, entertainments, major retail centres, fully fenced yard beautiful landscape and shed. (Id: 27)
$ 699,000
461 Rankin Avenue, Windsor, ON, N9B 2R6 house for sale | Listing ID 26019 | Royal LePage
View photo
House · for sale
$ 399,900
461 Rankin Avenue, Windsor, ON, N9B 2R6 house for sale | Listing ID 26019 | Royal LePage
Forest Glade, Windsor
· House
· Cellar
Forest Glade, Windsor · House · Cellar
Excellent investment opportunity: this 5-bedroom, 2-bathroom house is perfect for first-time buyers or those seeking a cash flow investment. This spacious property, located just steps away from the University of Windsor, and all amenities such as Windsor's scenic riverfront, schools, public transportation, grocery stores & restaurants. Lots of updates in the past few years. This property also has a side entrance leading to a finished basement. Don’t miss out on this opportunity. (Id: 27)
$ 399,900
96 Carolina Woods, Leamington, ON, N8H 5N2 house for sale | Listing ID 26019 | Royal LePage
View photo
House · for sale
$ 684,444
96 Carolina Woods, Leamington, ON, N8H 5N2 house for sale | Listing ID 26019 | Royal LePage
Forest Glade, Windsor
· House
· Fireplace
Forest Glade, Windsor · House · Fireplace
Beautiful townhome in a desirable location perfect for the large family who may need extra space or investment for a desirable rental market. This lovely townhome features a main floor living space with open concept 9 ft ceilings. Kitchen has island, granite tops and stainless appliances open to a spacious living room with an attractive stone fireplace. Two good size bedrooms and master offering an ensuite for your convenience. Lower level is completely finished with a large kitchen, island with granite tops, fireplace, two bedrooms, 3pc bath and laundry and offers a separate entrance. Upgrades include Life breath HRV, RI central vac, BBQ hook up with disconnect and tiled showers with seamless glass shower doors. Approx 2 year warranty remaining. (Id: 27)
$ 684,444
3426 Peter Street, Windsor, ON, N9C 1J3 house for sale | Listing ID 26019 | Royal LePage
View photo
House · for sale
$ 299,900
3426 Peter Street, Windsor, ON, N9C 1J3 house for sale | Listing ID 26019 | Royal LePage
Forest Glade, Windsor
· House
· Parking · Cellar
Forest Glade, Windsor · House · Parking · Cellar
Attention investors, first-time buyers, and developers! Welcome to 3426 Peter Street! This 2-bedroom, 1-bath home sits on an impressive 208-foot deep lot with RD3.1 zoning, offering exciting future potential. Buyers are encouraged to complete their own due diligence with the City regarding permitted uses, which may include the potential for an additional dwelling unit (ADU), multi-unit redevelopment, or future development opportunities. The home features an enclosed porch, off-street parking, a durable metal roof, attic storage, and a partial basement. Ideally located just minutes from the University of Windsor, the Gordie Howe International Bridge, shopping, schools, parks, and major commuter routes. Currently tenanted at $1,900/month plus utilities, with the tenant scheduled to vacate, making this an excellent opportunity for both investors and owner-occupants. Please allow 24 hours' notice for all showings due to the tenant. The opportunity you've been waiting for! (Id: 27)
$ 299,900
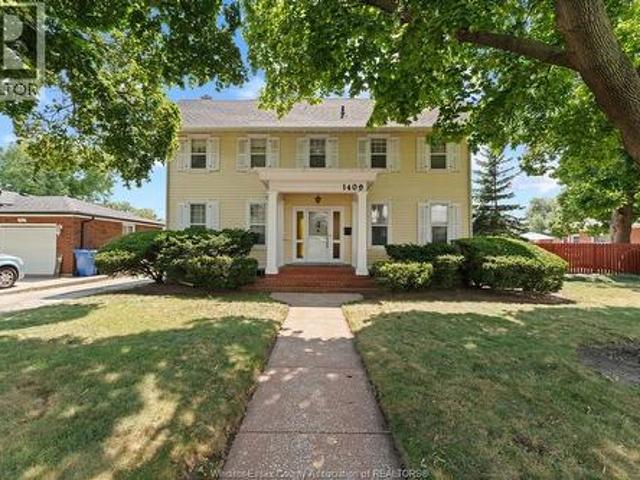
1409 Granville Crescent, Windsor, ON, N9C 3N9 house for sale | Listing ID 26019 | Royal LePage
View photo
House · for sale
$ 749,999
1409 Granville Crescent, Windsor, ON, N9C 3N9 house for sale | Listing ID 26019 | Royal LePage
Forest Glade, Windsor
· House
· Garden · Office room · Balcony · Fireplace · Swimming pool
Forest Glade, Windsor · House · Garden · Office room · Balcony · Fireplace · Swimming pool
Full of character and timeless charm, this Victorian-style home offers a unique blend of historic details and spacious living. Beautiful solid oak trim is featured throughout the home, complemented by charming cove ceilings & a second stairwell leading to the upper-level laundry room. A unfinished stairway leading to attic with renovation potential. Upstairs you'1l find 4 bdrms and a full bath, including a bdrm with its own balcony overlooking the backyard & pool. The main floor features a convenient half bath, family room w/a fireplace, a dedicated bar room, mud room, & plenty of space to gather & entertain. An additional room on the lower lvl offers flexible space for a hobby room, home office, or whatever suits your needs. Outside, enjoy the 20'x 40' pool, w/ the pump, filter & liner approximately 2-3 yrs old. A home with plenty of personality, original details, & space to make it your own with a potential 30 ft side lot next to the home. (Id: 27)
$ 749,999
229 St. Peter Street, Belle River, ON, N8L 0N9 house for sale | Listing ID 26019 | Royal LePage
View photo
House · for sale
$ 574,900
229 St. Peter Street, Belle River, ON, N8L 0N9 house for sale | Listing ID 26019 | Royal LePage
Forest Glade, Windsor
· House
· Garden · Gym · Deck · Swimming pool · Parking · Cellar
Forest Glade, Windsor · House · Garden · Gym · Deck · Swimming pool · Parking · Cellar
Set on a premium 85-foot frontage lot with no rear neighbours, this Belle River ranch offers space, privacy, and versatility. Featuring 3 bedrooms, 2.5 baths, main floor laundry, a double attached garage, and exceptional parking for multiple vehicles, an RV, boat, or trailer. The bright main floor offers comfortable one-level living with a spacious living room open to the dining area, a functional kitchen, and a primary bedroom with a private 3-piece ensuite. Outside, enjoy a fully fenced backyard with a gas-heated above ground pool and newer deck, perfect for relaxing or entertaining. The full unfinished basement features high ceilings and offers a blank canvas to create the space that suits your lifestyle, whether you envision additional living space, a home gym, office, rec room, or extra storage. 200-amp electrical service adds even more flexibility for future upgrades. Located on a quiet street just minutes from Lakeview Park Marina and Beach, schools, parks, restaurants, and ever
$ 574,900
22 Emily Avenue, Kingsville, ON, N9Y 0C8 house for sale | Listing ID 26019 | Royal LePage
View photo
House · for sale
$ 2,195,000
22 Emily Avenue, Kingsville, ON, N9Y 0C8 house for sale | Listing ID 26019 | Royal LePage
Forest Glade, Windsor
· House
· Garden · Swimming pool
Forest Glade, Windsor · House · Garden · Swimming pool
Welcome to 22 Emily Avenue, an exceptional custom-built executive ranch on one of Kingsville's most prestigious streets. Offering over 4500 sq. Ft. of finished living space, this home backs directly onto a ravine for ultimate privacy. Main floor features an open-concept design with a stunning chef's kitchen, premium appliances, luxurious primary suite, additional bedroom with ensuite, office, and spacious living areas. Professionally finished lower level offers guest suite, full bath, wet bar, fitness area, expansive family room and flexible recreation space. Resort-style backyard includes heated saltwater pool with automatic cover, covered outdoor living area with motorized retractable screens and shutters, outdoor TV, irrigation system, artificial turf accents and professionally landscaped grounds. Whole-home generator, Hunter irrigation system, tankless hot water, premium mechanicals, and exceptional craftsmanship throughout. A rare luxury offering in the heart of Kingsville. (Id: 2
$ 2,195,000
9440 Chestnut Drive, Windsor, ON, N8R 1G8 house for sale | Listing ID X13653 | Royal LePage
View photo
House · for sale
$ 519,000
9440 Chestnut Drive, Windsor, ON, N8R 1G8 house for sale | Listing ID X13653 | Royal LePage
Forest Glade, Windsor
· House
· Patio · Garden · Fireplace
Forest Glade, Windsor · House · Patio · Garden · Fireplace
This well maintained home features 4 generously sized bedrooms, 2 full bathrooms, and a spacious, fully finished layout on both levels. The cozy lower-level family room is highlighted by a gas fireplace, creatingthe perfect space to relax and entertain. Step outside to your private backyard retreat complete with beautifully landscaped gardens, a gazebo-covered patio, a fully fenced yard, and a convenient garden shed. The full concrete driveway adds to the home's curb appeal and functionality. Move-in ready and ideally located close to schools, shopping, parks, and all the everyday amenities you need. Please note that appliances are NOT INCLUDED. This is an Estate Sale. For Additional Property Details Click The Brochure Icon Below. (id: 27)
$ 519,000
24 Homestead Drive, Tilbury, ON, N0P 2L0 house for sale | Listing ID 26019 | Royal LePage
View photo
House · for sale
$ 749,999
24 Homestead Drive, Tilbury, ON, N0P 2L0 house for sale | Listing ID 26019 | Royal LePage
Forest Glade, Windsor
· House
· Garden · Fireplace · Deck · Swimming pool · Parking · Air conditioning
Forest Glade, Windsor · House · Garden · Fireplace · Deck · Swimming pool · Parking · Air conditioning
Backyard oasis! Stunning all-brick 5-bedroom raised ranch featuring 3 bedrooms on the main level and 2 down. Bright open-concept kitchen/family room with quartz countertops, ceramic & laminate flooring throughout. Furnace & central air new in 2022. Lower level features large family room with fireplace, 4-pc bath, laundry & bonus room. Main & lower-level access from 24’ x 24’ 2.5-car garage offers great in-law suite potential. The true showstopper is the MAGICAL RESORT-LIKE BACKYARD OASIS featuring a huge 20’ x 40’ HEATED IN GROUND POOL, new liner June 2026, pool heater approx. 2 years old & newer pool equipment. Upper/lower decks, pergola & beautiful solar lighting create a magical evening retreat. Backs onto school field with no homes directly behind. Successfully operated as a 5-star Super Host Airbnb. Minutes to grocery stores, banks, restaurants, gas & everyday amenities. (Id: 27)
$ 749,999
2600 Meldrum, Windsor, ON, N0R 1A0 house for sale | Listing ID 26019 | Royal LePage
View photo
House · for sale
$ 499,900
Updated
2600 Meldrum, Windsor, ON, N0R 1A0 house for sale | Listing ID 26019 | Royal LePage
Forest Glade, Windsor
· House
· Garden · Parking · Deck · Cellar
Forest Glade, Windsor · House · Garden · Parking · Deck · Cellar
Way bigger than it looks! Extra lrg 2 stry home well maintained, offers 4 bdrms, laundry rm & 2.4pc baths. Main floor offers family rm, living rm, din rm, bath rm and kitchen. Basement has separate entrance for mother in law suite, includes a kitchen, 2 bdrms, liv rm & 4 pc bath rm. 2 car garage w/ inside entry and triple car driveway. Entertainers yard with double deck and completely fenced. Master bedroom w/ ensuite bath, make up station & more. Exercise room, 2 kitchens, so many extras. No rear neighbours! Centrally located, this home is suitable for a large family and first time home buyers or investors, book your showing today and discover the immense potentail of this home. (Id: 27)
$ 499,900
146 Atlantic, Amherstburg, ON, N9V 3K7 house for sale | Listing ID 26019 | Royal LePage
View photo
House · for sale
$ 699,999
146 Atlantic, Amherstburg, ON, N9V 3K7 house for sale | Listing ID 26019 | Royal LePage
Forest Glade, Windsor
· House
· Office room · Fireplace · Swimming pool · Cellar
Forest Glade, Windsor · House · Office room · Fireplace · Swimming pool · Cellar
Stylish dream home! Built for entertaining, this spacious four level backsplit offers a beautifully appointed kitchen with massive centre island, tons of storage and lighting! Three generous bedrooms and a large bathroom round out the upper level. Lower level featuring cozy family room, gas fireplace and chique bar. Basement features office and laundry room with large wrap around closet. Step outside to a true vacation! Enjoy the heated inground sport pool, fabulous pool house complete w/bar, gas fireplace and powder room. Located in the heart of Amherstburg you'll find plenty of schools, trendy shops, restaurants and amazing waterfront for you to explore! (Id: 27)
$ 699,999
1188 St. Paul, Windsor, ON, N8S 4T7 house for sale | Listing ID 26019 | Royal LePage
View photo
House · for sale
$ 499,000
Updated
1188 St. Paul, Windsor, ON, N8S 4T7 house for sale | Listing ID 26019 | Royal LePage
Forest Glade, Windsor
· House
· Garden · Fireplace · Deck · Air conditioning · Cellar
Forest Glade, Windsor · House · Garden · Fireplace · Deck · Air conditioning · Cellar
Welcome to 1188 st paul! This semi-detached raised ranch on a 151-ft-deep lot is situated in the heart of the riverside, close to 5-6 supermarkets, schools, parks, transit, and quick access to e. C. raw expressway. Features a spacious open concept layout. Wide stairs, kitchen and main bath have quartz countertops, pm has a walk-in closet. Finished basement includes a HUGE FAMILY RM WITH GAS FIREPLACE, WET BAR, BR, OFFICE, 3 PC BATH, and grade entrance, providing excellent flexibility for family living and guests. Relaxing backyard with a huge deck, garden and fish pond. Updates include ROOF (2019) and an energy-efficient furnace and central air (2024). Will be paid out on closing. Leaf filter protection installed on eavestrough. Plug for waterfall not in operation (AS IS). Alarm system can be reconnected. (Id: 27)
$ 499,000
1019 Glidden, Windsor, ON, N8S 2N9 house for sale | Listing ID 26019 | Royal LePage
View photo
House · for sale
$ 899,000
1019 Glidden, Windsor, ON, N8S 2N9 house for sale | Listing ID 26019 | Royal LePage
Forest Glade, Windsor
· House
· Patio
Forest Glade, Windsor · House · Patio
Experience luxury living in this newly built 2-storey brick home in one of East Windsor's most desirable neighbourhoods. Offering 7 bedrooms and 5.5 bathrooms, this impressive home combines elegant design with exceptional functionality. Step inside to soaring ceilings and a grand entrance that creates an immediate wow factor. The main level features a spacious living room, modern kitchen, dining area, and a primary bedroom with a walk-in closet, ensuite bath, and walk-out to the patio. The second level offers two additional primary suites with private ensuites, plus two more bedrooms connected by a Jack & Jill bathroom. The finished lower level with a separate entrance includes a second kitchen, living area, 2 bedrooms, and 1 full bathroom, —ideal for extended family or in-law suite potential. Conveniently located near top-rated schools, parks, shopping, restaurants, WFCU Centre, EC Row Expressway, and all amenities. (Id: 27)
$ 899,000
858 Laporte, Windsor, ON, N8S 3R4 house for sale | Listing ID 26019 | Royal LePage
View photo
House · for sale
$ 449,900
858 Laporte, Windsor, ON, N8S 3R4 house for sale | Listing ID 26019 | Royal LePage
Forest Glade, Windsor
· House
· Garden · Fireplace · Parking · Cellar
Forest Glade, Windsor · House · Garden · Fireplace · Parking · Cellar
858 Laporte is a One of a kind unique property in the heart of Riverside. Close to banks, restaurants, groceries buses & more. This Ranch home is not your ordinary ranch this home offers a multitude of space & different living quarters. The main floor boasts gleaming hardwoods, 3 bdrms, a newly updated 4pc bath 2025, newer kitchen with stainless steel appliances separate dining area & living room w/ large bay window. Downstairs you will be welcomed by a cozy family rm w/gas fireplace, a 4th bdrm, Laundry rm, storage/workshop area, a brand new 3pc bath w/ tiled & glass shower along w/ an extra half bath. Off the back of the home you well be greeted w/a 2nd living area that would make a perfect in-law suite, teenagers get away or an extra living rm for entertaining. Side door entry for possible extra income suite in basement, 2car detached heated garage w/power. Nicely landscaped yard for your enjoyment. Seller may accept/decline any offer. (Id: 27)
$ 449,900
2787 Lionel Drive, Windsor, ON, N8X 4X2 house for sale | Listing ID 26019 | Royal LePage
View photo
House · for sale
$ 589,900
2787 Lionel Drive, Windsor, ON, N8X 4X2 house for sale | Listing ID 26019 | Royal LePage
Forest Glade, Windsor
· House
· Patio · Garden · Fireplace · Parking · Cellar
Forest Glade, Windsor · House · Patio · Garden · Fireplace · Parking · Cellar
This meticulously maintained 4-level backsplit offers space for the whole family! Exceptional pride of ownership throughout, fresh paint, gorgeous hardwood floors & new light fixtures. The main level features a massive living room, bright formal dining room w/ a brand-new bay window, & spacious kitchen offering an abundance of cupboard space, w/ new fridge & stove. Upstairs you’ll find a 4p bath, 3 generous bedrooms, including an impressive primary complete w/ a walk-in closet & 2p ensuite. A rare find for a home of this era! Third level boasts an oversized family room w/ a cozy gas fireplace, add'l bedroom, & 3p bath. The finished lower level adds flexibility w/ another large family room, second kitchen, fruit cellar, utility room, & plenty of additional storage, making it ideal for extended family, entertaining, or multi-generational living. Attached single-car garage, covered front porch, and fenced backyard with a patio, storage shed, and charming greenhouse. Located in a fantastic
$ 589,900
1465 Foster Avenue, Windsor, ON, N8W 5P8 house for sale | Listing ID 26018 | Royal LePage
View photo
House · for sale
$ 499,000
1465 Foster Avenue, Windsor, ON, N8W 5P8 house for sale | Listing ID 26018 | Royal LePage
Forest Glade, Windsor
· House
Forest Glade, Windsor · House
Welcome to this spacious 4 level back split detached home for sale in the desirable Devonshire Heights neighbourhood. Offering 2+2 bedrooms, 2 full bathrooms and 2 livingrooms, this home features a functional layout with plenty of space for families, professionals, or those working from home. The bright main level includes a welcoming living room, dining area, and a well-appointed kitchen. The upper level offers two generous bedrooms and a full bathroom, while the lower levels provide additional bedrooms, a second full bathroom, and a large family room. Minimum one year lease. (Id: 27)
$ 499,000
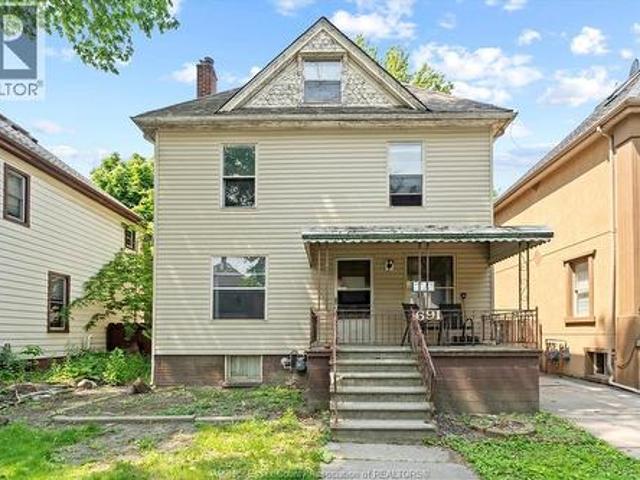
691 Windermere Road, Windsor, ON, N8Y 3E2 house for sale | Listing ID 26019 | Royal LePage
View photo
House · for sale
$ 399,900
691 Windermere Road, Windsor, ON, N8Y 3E2 house for sale | Listing ID 26019 | Royal LePage
Forest Glade, Windsor
· House
· Patio
Forest Glade, Windsor · House · Patio
Welcome to 691 Windermere, amazing 2 ½ story home in the heart of Walkerville on a 40x95 lot, just steps from shopping and restaurants. Walk into The main level that offer a bright living area, foyer, updated kitchen, 3pc bath, laundry, and a primary bedroom with private access to the rear patio. The upper level offers an in-law suite with 3 bedrooms, an eat-in kitchen, and access to an unfinished 3rd-floor loft, providing potential for added living space. Currently rented for $2550/mo inclusive. (Id: 27)
$ 399,900
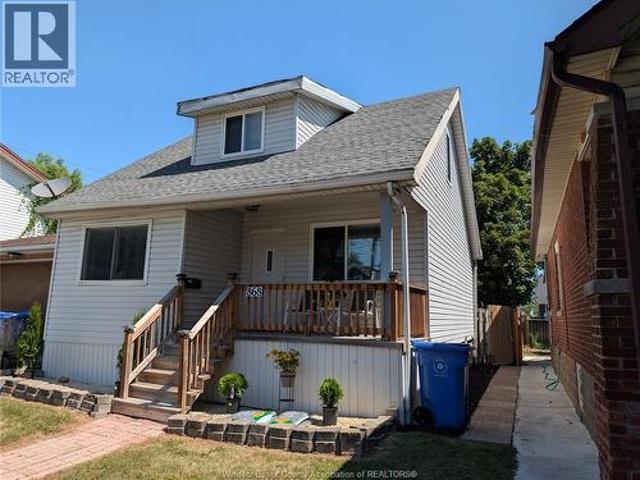
868 Elm, Windsor, ON, N9A 5H3 house for sale | Listing ID 26019 | Royal LePage
View photo
House · for sale
$ 299,900
868 Elm, Windsor, ON, N9A 5H3 house for sale | Listing ID 26019 | Royal LePage
Forest Glade, Windsor
· House
· Garden · Deck · Parking · Cellar
Forest Glade, Windsor · House · Garden · Deck · Parking · Cellar
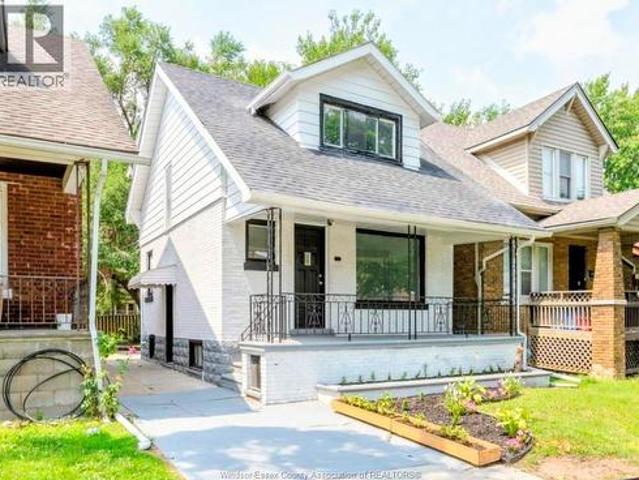
Completely redone 1.5-storey home on a quiet Windsor street, perfect for buyers seeking modern move-in condition or an ideal rental incomeproperty! This versatile 4-to-5 bedroom, 2-bathroom residence features a fully finished in-law suite in the lower level-perfect for house hackingwhere you can live upstairs and rent the basement to offset your mortgage. The main level offers a seamless layout, highlighted by a rear deck justoff the kitchen that steps down to a lovely BBQ area and a fully fenced backyard. Mechanical upgrades include forced air heating and central airconditioning for year-round comfort. Outside, the property provides ample parking for up to 4 cars. Situated in a peaceful neighborhood off thebeaten path, yet just minutes from the heart of Windsor, this home offers the perfect balance of privacy and urban convenience
$ 299,900
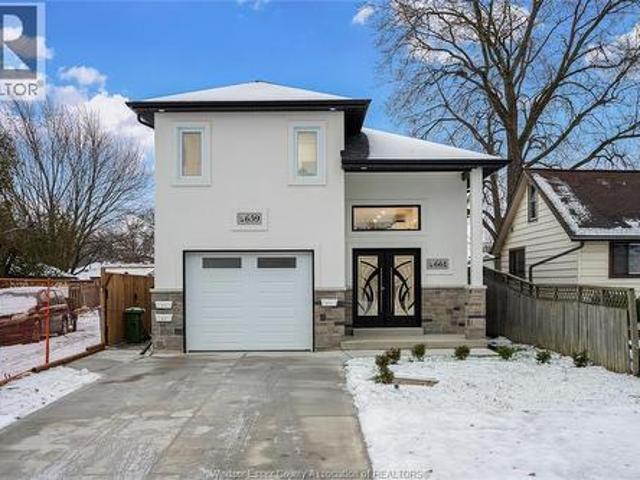
665 Alexandrine Street, Windsor, ON, N8X 3C1 house for sale | Listing ID 26019 | Royal LePage
View photo
House · for sale
$ 900,000
665 Alexandrine Street, Windsor, ON, N8X 3C1 house for sale | Listing ID 26019 | Royal LePage
Forest Glade, Windsor
· House
· Parking
Forest Glade, Windsor · House · Parking
To be built brand new luxury triplex at 665 Alexandrine featuring 3 fully separate legal units. Main unit offers 4 beds and 2 baths, plus two additional income suites (2 bed/1 bath and 2 bed/1.5 bath). Each unit has separate utilities and private laundry. Includes 1.5-car garage and 4-car driveway. Close to schools, shopping, parks, and transit. Perfect for buyers wanting to live in one unit and rent the others or investors seeking strong income. (Id: 27)
$ 900,000

Get email alerts

Don't miss out: be the first to know about new properties

The alert was correctly created

On subscribing you accept the conditions of use and the privacy policy
Alert
Receive new ads in your inbox
Save this search
Receive alerts for new listings

We'll send you an email when we have new properties for: "Houses for sale in Forest Glade, Windsor"

The alert was correctly created

Get email alerts and be the first to see new listings
Required field
On subscribing I accept the terms of the privacy policy
Perfect! You'll soon start receiving new listings via email
Alert
Receive an email when we have new ads for Houses for sale in Forest Glade, Windsor
Save this search
Filters

Bedrooms

Area (sq.ft)

sq.ft
sq.ft

Price

$
$

Filter by property type

Bathrooms

Clear all filters
Receive notifications when new entries are published.