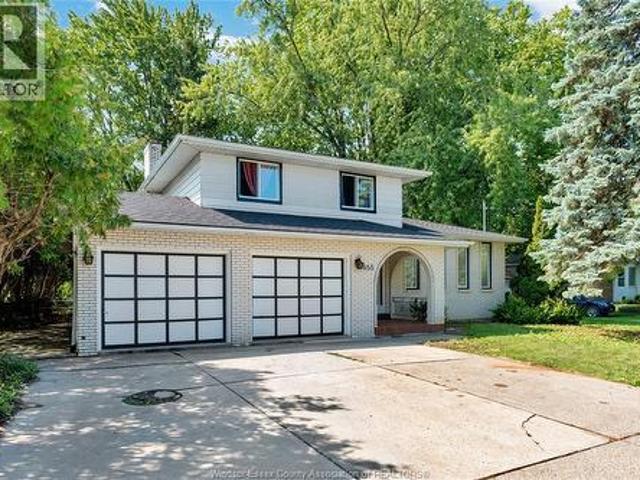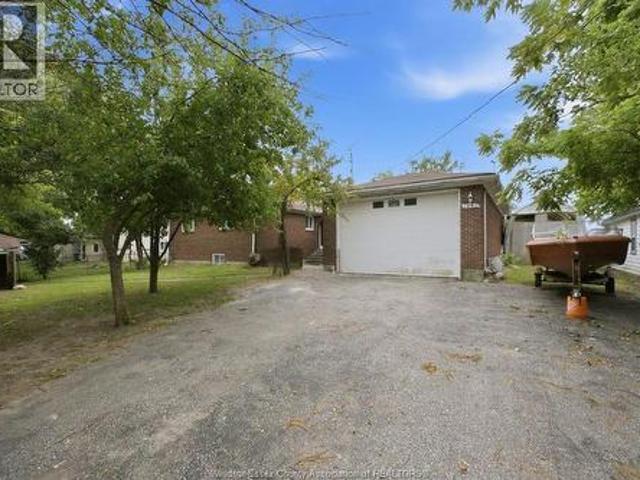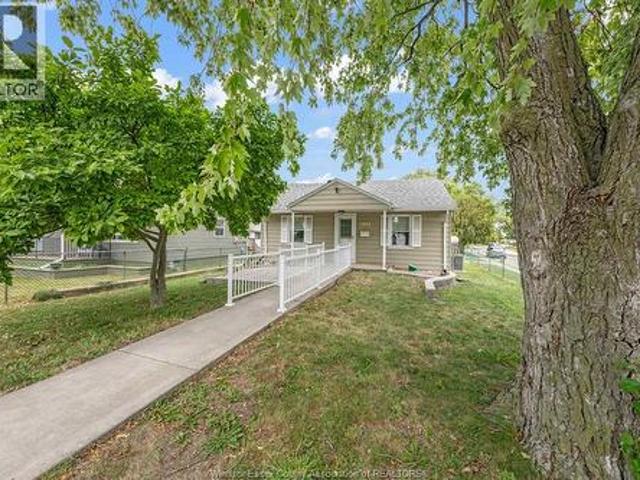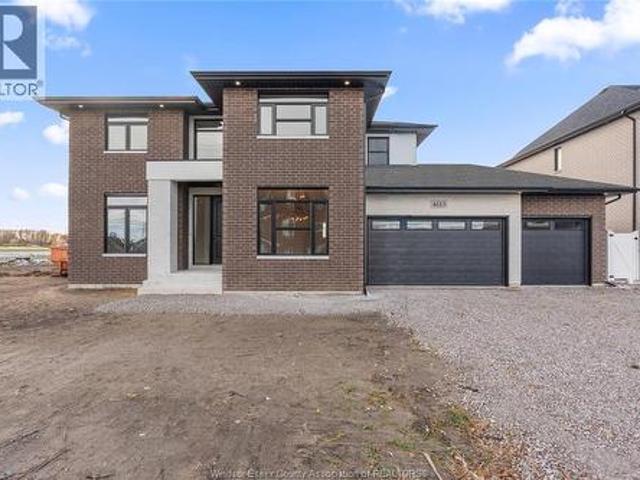
786 houses for sale in Forest Glade, Windsor

85 Satinwood Crescent, Leamington, ON, N8H 4P1 house for sale | Listing ID 26014 | Royal LePage
View photo
House · for sale
$ 349,900
85 Satinwood Crescent, Leamington, ON, N8H 4P1 house for sale | Listing ID 26014 | Royal LePage
Forest Glade, Windsor
· House
· Garden · Office room · Parking
Forest Glade, Windsor · House · Garden · Office room · Parking
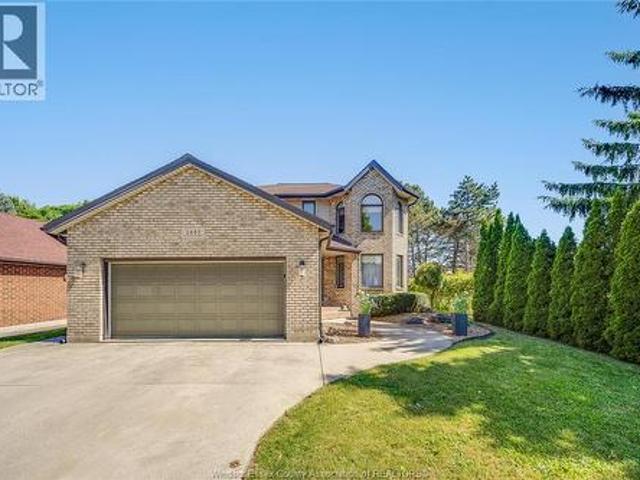
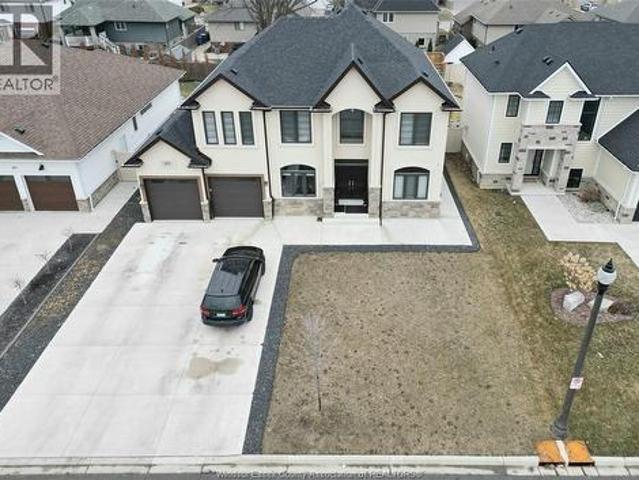
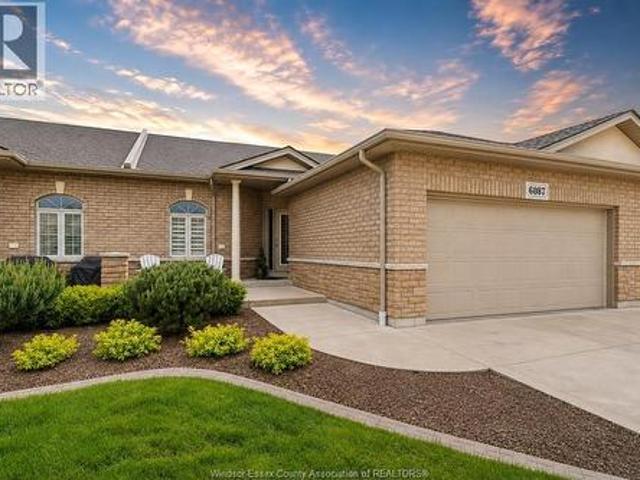
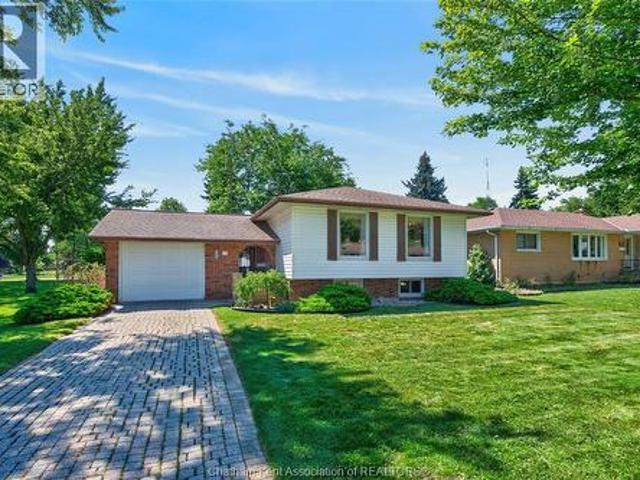
Affordable 2+1 backsplit on a quiet crescent in a family-friendly Leamington neighbourhood — an ideal opportunity for first-time buyers and downsizers looking to step into the Leamington market. Freshly painted top to bottom with new light fixtures throughout, this home offers a generously sized primary bedroom and a bright, functional main floor layout that makes everyday living easy. The lower level expands the living space with a third bedroom and a three-piece bathroom — a versatile setup for guests, a home office, or a hobby room. The attached one-car garage and private driveway provide convenient parking and storage year-round. Out back, the large fully fenced backyard is a standout — plenty of room to landscape and make your own, and ideal if you have pets that need space to roam. Whether you're gardening, entertaining, or simply enjoying the outdoors, this yard delivers. Set in an established Leamington community, this home is close to local parks, schools, and green space, wit
$ 349,900
139 Woodycrest Avenue, Kingsville, ON, N9Y 4G3 house for sale | Listing ID 26014 | Royal LePage
View photo
House · for sale
$ 570,000
139 Woodycrest Avenue, Kingsville, ON, N9Y 4G3 house for sale | Listing ID 26014 | Royal LePage
Forest Glade, Windsor
· House
· Garden · Air conditioning · Equipped kitchen
Forest Glade, Windsor · House · Garden · Air conditioning · Equipped kitchen
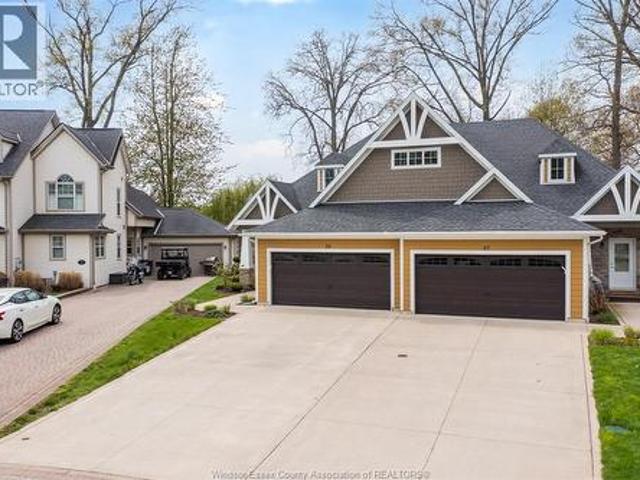
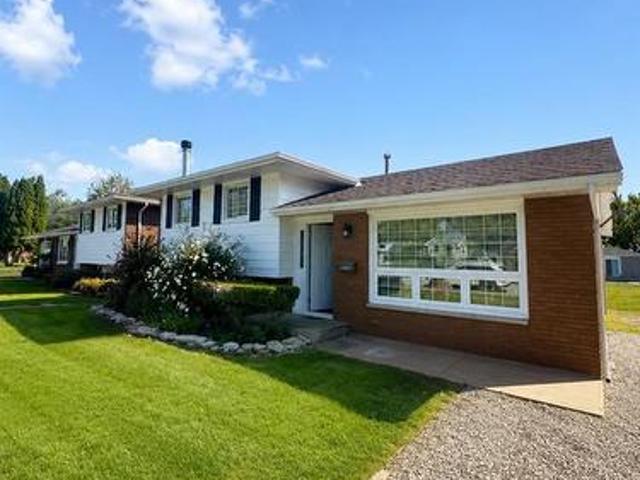
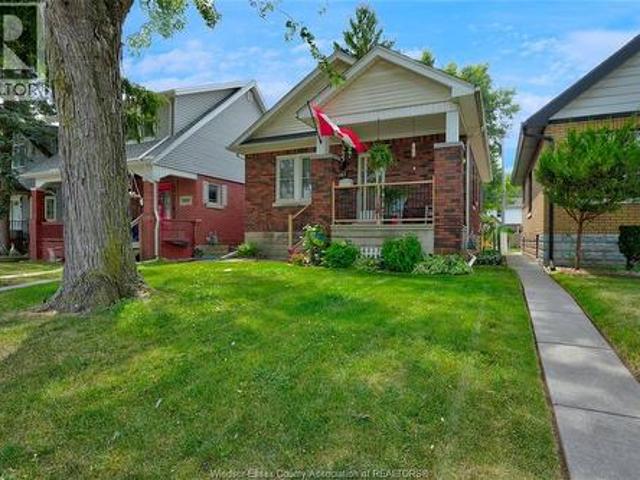
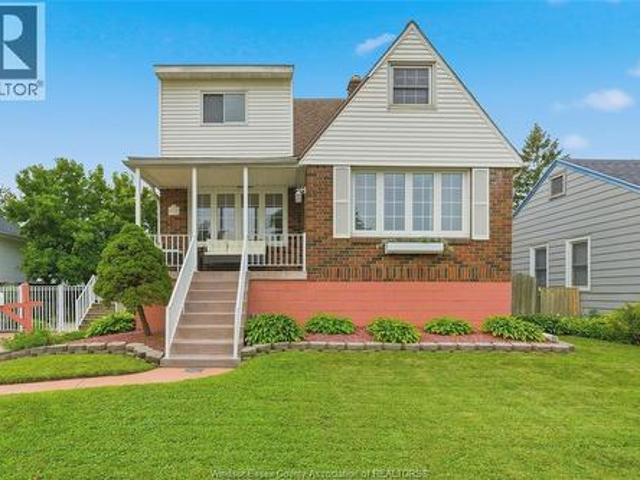
This is the kind of home that makes the next move feel easy. 139 Woodycrest is a fully renovated, all-brick townhome in Kingsville offering a bright, low-maintenance layout that works perfectly for downsizers, first-time buyers, or anyone looking for a turnkey home without the project list. Built in 2005, this middle-unit townhome features 2+1 bedrooms, 3 bathrooms, updated flooring with new carpet and laminate in 2023, fresh blinds in 2023, and a beautifully updated kitchen with quartz countertops completed in 2023. The big ticket items have also been handled, including furnace and central air replaced in 2023, washer and dryer in 2023, fridge, stove and dishwasher in 2021, owned hot water tank, and roof replaced in 2025. Outside, enjoy a fenced-in rear yard completed in 2023 for added privacy. Set in a highly walkable Kingsville location close to schools and everyday amenities, this home delivers the lifestyle buyers are looking for: updated, low-maintenance, and easy to live in. Don
$ 570,000
592 Reaume, Lasalle, ON, N9J 1B4 house for sale | Listing ID 26014 | Royal LePage
View photo
House · for sale
$ 399,900
592 Reaume, Lasalle, ON, N9J 1B4 house for sale | Listing ID 26014 | Royal LePage
Forest Glade, Windsor
· House
· Garden · Deck
Forest Glade, Windsor · House · Garden · Deck
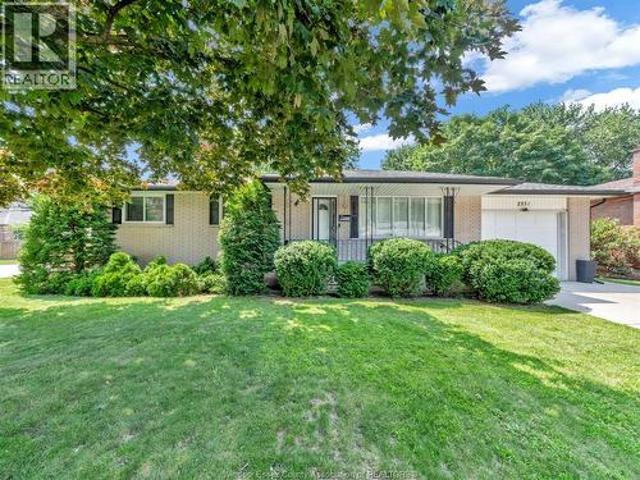
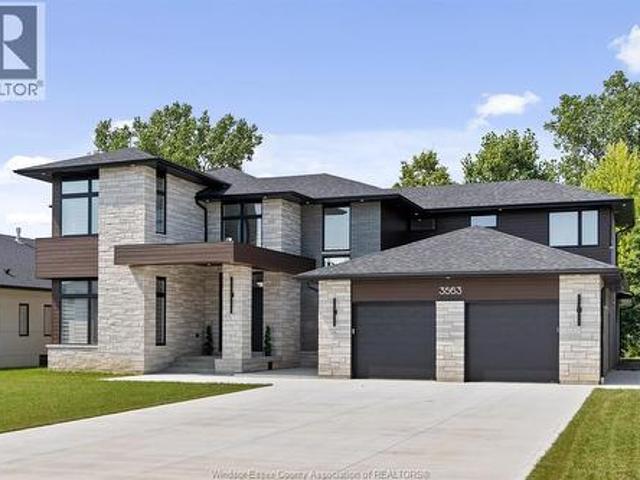
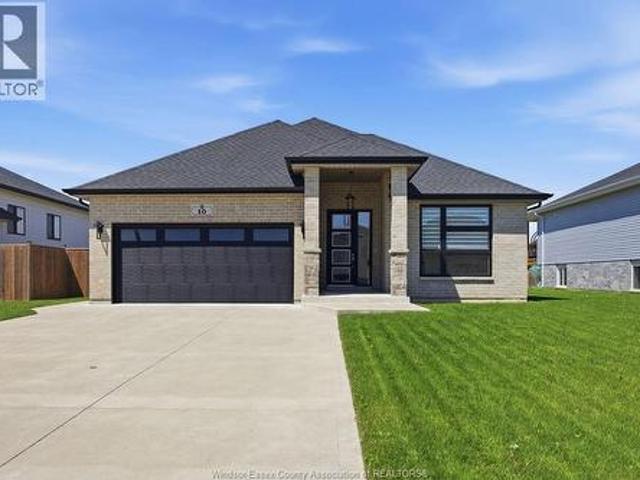
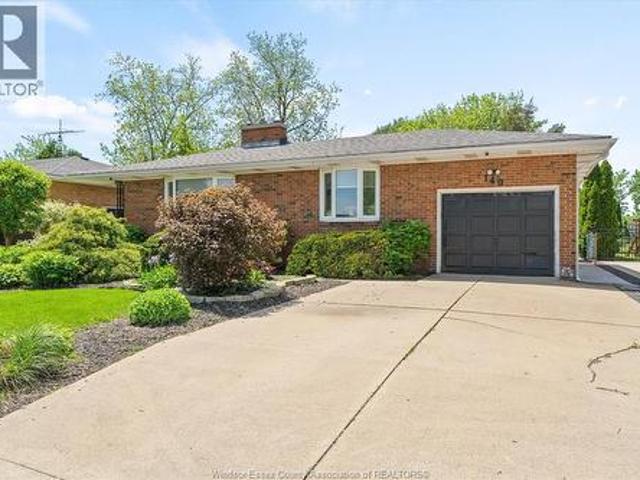
Welcome home! Nestled on a massive corner lot in the heart of LaSalle, this charming 2+1 bedroom home offers the perfect blend of comfort, character, and outdoor living. Inside, you’ll find bright, welcoming spaces including a spacious living room, flexible bonus room/bedroom, and an eat-in kitchen designed for everyday living and entertaining alike. The thoughtfully designed layout offers versatility for families, professionals, and first-time buyers. Outside is where this property truly shines—a stunning fully fenced yard framed by mature trees, offering exceptional privacy and endless space to relax, entertain, garden, or simply enjoy the outdoors. With a large deck, abundant green space, and room to grow, this backyard is a rare find. Conveniently located near schools, parks, shopping, and amenities, this move-in-ready LaSalle gem is one you won’t want to miss. (Id: 27)
$ 399,900
427 East Ruscom River, Lakeshore, ON, N0R 1S0 house for sale | Listing ID 26014 | Royal LePage
View photo
House · for sale
$ 1,824,000
427 East Ruscom River, Lakeshore, ON, N0R 1S0 house for sale | Listing ID 26014 | Royal LePage
Forest Glade, Windsor
· House
· Garden · Swimming pool
Forest Glade, Windsor · House · Garden · Swimming pool
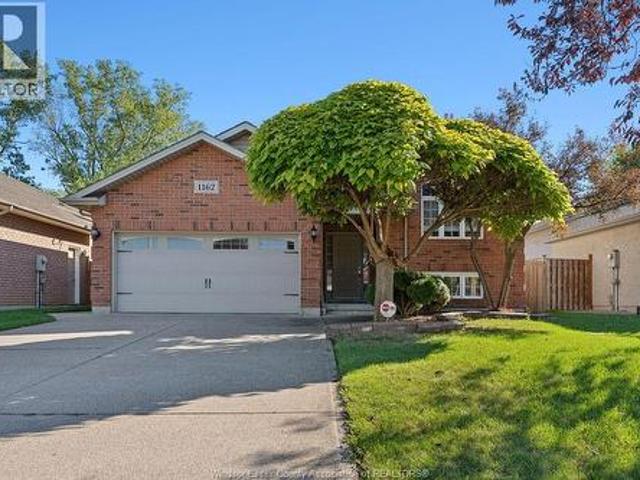
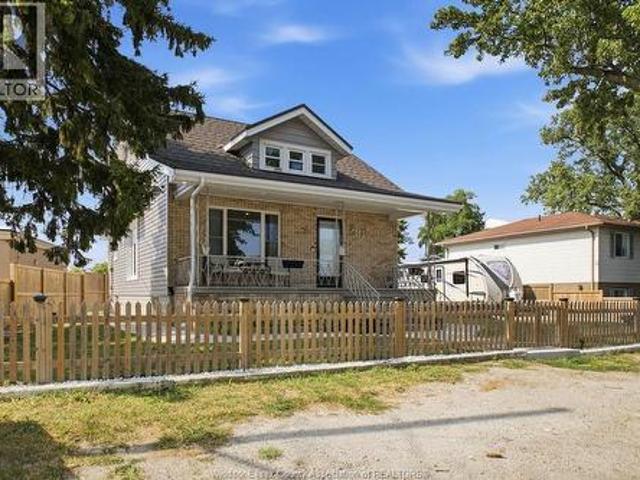
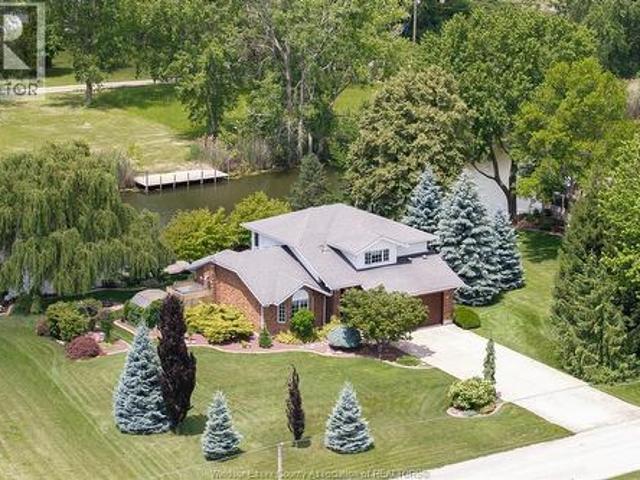
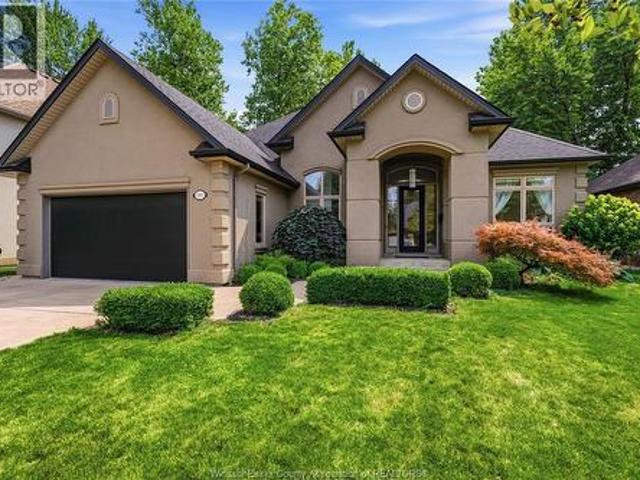
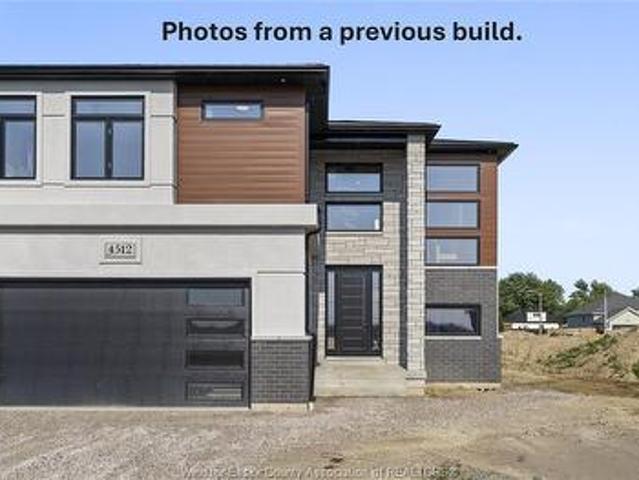
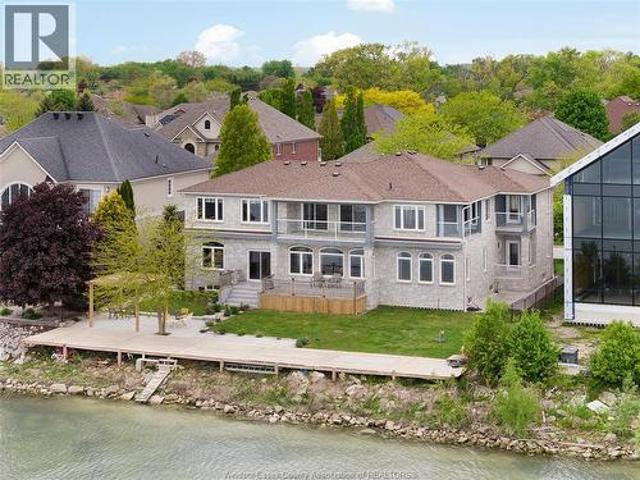
Homes like this are not built—they are dreamt of. A true architectural masterpiece inspired by timeless Frank Lloyd Wright design, this stunning 4+1 bedroom, 4 full bath estate offers luxury waterfront living at its finest. Thoughtfully designed with striking lines, natural materials, and seamless indoor-outdoor flow, every detail has been carefully curated with no expense spared. Backing onto the wide Ruscom River, this property is a boater’s dream, complete with a private boat lift and spectacular river views. Enjoy resort-style living with a beautifully landscaped backyard, in-ground pool, and expansive entertaining spaces perfect for hosting or relaxing in total privacy. Inside, the home offers an open-concept layout with soaring ceilings, custom finishes, and high-end craftsmanship throughout. The primary suite is a private retreat, while additional bedrooms and living areas provide ample space for family and guests. (Id: 27)
$ 1,824,000
398 Thorn Ridge Crescent, Amherstburg, ON, N9V 3X2 house for sale | Listing ID 26014 | Royal LePage
View photo
House · for sale
$ 687,000
398 Thorn Ridge Crescent, Amherstburg, ON, N9V 3X2 house for sale | Listing ID 26014 | Royal LePage
Forest Glade, Windsor
· House
· Garden · Parking
Forest Glade, Windsor · House · Garden · Parking
Welcome to this beautifully maintained family home in Amherstburg offering 5 bedrooms, 2 full bathrooms, and a 2-car attached garage with epoxy flooring. Situated on a large pie-shaped lot, this warm and inviting property features rich hardwood floors and hardwood finishes throughout, creating timeless charm in every room. The updated kitchen is highlighted by elegant quartz countertops and functional space perfect for everyday living and entertaining. Outside, enjoy gorgeous landscaping, vibrant flower gardens, and stamped concrete walkways that create incredible curb appeal and a peaceful outdoor setting. Major upgrades including the furnace, air conditioning, roof, windows, and doors offer added peace of mind in this move-in-ready family home. (Id: 27)
$ 687,000
3711 Dandurand Boulevard, Windsor, ON, N9E 2G4 house for sale | Listing ID X13442 | Royal LePage
View photo
House · for sale
$ 549,999
3711 Dandurand Boulevard, Windsor, ON, N9E 2G4 house for sale | Listing ID X13442 | Royal LePage
Forest Glade, Windsor
· House
· Deck · Cellar
Forest Glade, Windsor · House · Deck · Cellar
Presenting. Large, recently updated, beautiful family home in South Windsor's most sought-after neighborhood known for A+ education district, walking distance to St. Clair college and Roseland Golf Course. This house is large, 1476 sq ft above grade. Open concept design with large windows all through, even on second floor, floods sunlight into living space. This house has a large oversized dining area and adjacent kitchen. This home has four nice size bedrooms with large windows above ground, two rooms large enough to be considered master, and two full baths. Masted bed and full bath on main level. Fully finished large basement offers lots of room to relax and play. Basement comes with additional room and large family room. Very large utility room as well. Large double deck surrounded by mature trees to entertain. Nestled on a quiet cul-de-sac, surrounded by large mature trees will elevate everyday living. New furnace and thermostat installed January 2026. (Id: 27)
$ 549,999
7 Beniuk Court, Leamington, ON, N8H 5K9 house for sale | Listing ID 26014 | Royal LePage
View photo
House · for sale
$ 729,000
7 Beniuk Court, Leamington, ON, N8H 5K9 house for sale | Listing ID 26014 | Royal LePage
Forest Glade, Windsor
· House
· Patio · Garden · Fireplace · Deck
Forest Glade, Windsor · House · Patio · Garden · Fireplace · Deck
Welcome to 7 Beniuk Crt! A stunning custom-built 3+1 bedroom, 3 bath home on a quiet cul-de-sac in a prime neighbourhood. Highlights include vaulted ceilings, oversized windows, and a beautifully updated open-concept kitchen flowing into the bright dining and living area with patio doors to a tiered entertainer’s deck. Spacious primary suite features a walk-in closet, and spa-like ensuite. Two additional main-floor bedrooms and a full bath. The fully finished lower level offers a large family room with gas fireplace, 4th bedroom, a full bath, a second kitchen, and a versatile rec room. Fenced yard includes a covered patio, shed, and in-ground sprinklers. Updates include kitchen upstairs (2023), flooring throughout bedrooms upstairs, ensuite bath (2024), kitchen cabinets downstairs (2024), and stained deck (2026). Call today to book a private showing! (Id: 27)
$ 729,000
1620 Drouillard Road, Windsor, ON, N8Y 2S3 house for sale | Listing ID 26013 | Royal LePage
View photo
House · for sale
$ 299,900
1620 Drouillard Road, Windsor, ON, N8Y 2S3 house for sale | Listing ID 26013 | Royal LePage
Forest Glade, Windsor
· House
· Garden · Cellar
Forest Glade, Windsor · House · Garden · Cellar
Welcome to 1620 Drouillard Rd. A charming 2-storey home located in the heart of Windsor's vibrant Ford City neighbourhood. Offering excellent value for 1st time home buyers, investors looking to add to their portfolio, and families. This home features a bright, open-concept living and dining area, a spacious kitchen, 3 bedrooms, 1.5 baths, and an unfinished basement ready for your imagination. Step outside to enjoy the fully fenced backyard, complete with a storage shed and a covered porch. Ideally situated close to the schools, shopping, parks, trails, public transit, and major roadways. This property offers convenience and affordability in an up-and-coming area. Don't miss your opportunity to make this home your own. (Id: 27)
$ 299,900
1675 Division Road North, Kingsville, ON, N9Y 2H1 house for sale | Listing ID 26014 | Royal LePage
View photo
House · for sale
$ 48,000,000
Updated
1675 Division Road North, Kingsville, ON, N9Y 2H1 house for sale | Listing ID 26014 | Royal LePage
Forest Glade, Windsor
· House
· Fireplace
Forest Glade, Windsor · House · Fireplace
Location, location, location! Just on the edge of town with a large country lot sits this fantastic R-2000 home built by Chris King & Sons. Quality throughout this home is evident from the solid wood staircase, hardwood floors and trim, custom kitchen with granite countertops with breakfast bar and dining area. This area opens to the family room with gas fireplace. Main floor laundry, 4 bedrooms upstairs. The primary has an ensuite bath with a walk-in closet. A 5th guest bedroom with ensuite bath and walk in closet in in the finished lower level with living room and gas fireplace. Water softener system, full house generator, updated furnace and air conditioner ('23), roof ('23), new erv. Call today and see yourself here tomorrow! (Id: 27)
$ 48,000,000
295 Simcoe Street, Amherstburg, ON, N9V 1M5 house for sale | Listing ID 26014 | Royal LePage
View photo
House · for sale
$ 549,900
295 Simcoe Street, Amherstburg, ON, N9V 1M5 house for sale | Listing ID 26014 | Royal LePage
Forest Glade, Windsor
· House
· Garden · Deck
Forest Glade, Windsor · House · Garden · Deck
Welcome to this beautifully updated, move-in ready home set on a rare 105' frontage lot-perfect for families needing space both inside and out. This home features large bedrooms, a formal living room, and an oversized family room with a fireplace-ideal for cozy nights and entertaining. Enjoy your morning coffee in the bright sunroom, and appreciate the stylish updates in the renovated kitchen and bathrooms. With a convenient grade entrance and layout that offers potential to create an income-generating suite on the lower levels. Fully fenced yard offers plenty of space to sit and relax on the deck or watch the kids enjoy all of the green space. Located just minutes from schools, shopping, and everyday amenities, it's the perfect place to call home. All appliances included. Immediate possession is available. (Id: 27)
$ 549,900
1831 Heritage Road, Kingsville, ON, N9Y 2E6 house for sale | Listing ID 26014 | Royal LePage
View photo
House · for sale
$ 2,699,900
1831 Heritage Road, Kingsville, ON, N9Y 2E6 house for sale | Listing ID 26014 | Royal LePage
Forest Glade, Windsor
· House
Forest Glade, Windsor · House
Set along a tranquil stretch of waterfront and minutes to many wineries. This 100ft of water frontage and over 500ft of depth, this extraordinary property offers the ultimate lakeside retreat. Completely reconstructed in 2020-with only one original wall remaining-this stunning residence blends modern luxury with peaceful waterfront living across approx. 2,900SQFT. Wake up each morning to breathtaking sunrises over the water while enjoying coffee from your private sandy beach, and unwind in the evening with spectacular sunsets reflected across the shoreline. A new steel breakwall and wide steps provide effortless access to the water, creating perfect setting for swimming, entertaining, or simply relaxing in complete serenity. Inside, the bright open-concept design is filled with natural light and showcases panoramic water views from nearly every angle. Cathedral ceilings and multiple conversation areas create an inviting atmosphere ideal for hosting family and friends. (Id: 27)
$ 2,699,900
501 Green Valley Drive, Tecumseh, ON, N8N 4C2 house for sale | Listing ID 26013 | Royal LePage
View photo
House · for sale
$ 649,900
501 Green Valley Drive, Tecumseh, ON, N8N 4C2 house for sale | Listing ID 26013 | Royal LePage
Forest Glade, Windsor
· House
· Patio · Garden · Fireplace · Parking · Air conditioning
Forest Glade, Windsor · House · Patio · Garden · Fireplace · Parking · Air conditioning
A beautiful 2 storey gem right here in the heart of the expanding town of Tecumseh. Welcome to 501 Green Valley! This long time family home checks all the boxes and is ready for your next chapter. Featuring 3+1 bedrooms and 2.5 baths. You’ll find additional living space in the fully finished lower level w/ recent modern renovations. A timeless 2 storey lay out offers ample amount of living space on the main floor boasting a well lit living room and a second family room w/ a cozy fireplace and a walk out patio into your own private backyard. Tons of outdoor living space and curb appeal with no rear neighbours and backing on to a lovely park w/ a baseball field and tennis courts. Epoxy flooring in the garage and on your front covered porch. Many updates include hardwood floors, paint, AC, Furnace, roof and more. Family friendly neighborhood close to many schools and amenities. Call the listing agent to make this place YOURS! (Id: 27)
$ 649,900
1707 Mucci, Kingsville, ON, N0P 2G0 house for sale | Listing ID 26013 | Royal LePage
View photo
House · for sale
$ 849,000
1707 Mucci, Kingsville, ON, N0P 2G0 house for sale | Listing ID 26013 | Royal LePage
Forest Glade, Windsor
· House
· Patio · Parking · Fireplace
Forest Glade, Windsor · House · Patio · Parking · Fireplace
Centrally located between Leamington and Kingsville, 3 yrs old, side split, 4 levels, fully finished with 4 bedrooms, 3 full bath, covered patio, gas fireplace, 2 car garage. Must sell. Contact Listing Agents. (Id: 27)
$ 849,000
6225 Matchett, Lasalle, ON, N9J 2R5 house for sale | Listing ID 26013 | Royal LePage
View photo
House · for sale
$ 975,000
6225 Matchett, Lasalle, ON, N9J 2R5 house for sale | Listing ID 26013 | Royal LePage
Forest Glade, Windsor
· House
· Deck · Parking · Cellar
Forest Glade, Windsor · House · Deck · Parking · Cellar
This is a once-in-a-lifetime custom home right on Turkey Creek. Ranch with a bonus room and a full in-law suite in the lower level. 2 kitchens, 2 laundry rooms, 3 bathrooms. The main floor is open concept with a large kitchen (lots of cabinet space) and a breakfast nook. Large bonus room with a heat pump. Lots of hardwood flooring throughout the main and bonus rooms. Granite countertops in the kitchen and baths. Full In-law suite with it's own laundry, grade entrance and access from the main floor. The storage room in the basement is also a bedroom (2+1 bdrm) Beautiful piece of property. Wrap around porch faces Turkey Creek. 2-tier deck off the back is perfect for entertaining or an evening of just watching the stars. Storage shed (approx. 13 x 28) is insulated, heated and has a 60-amp service (sink – water supplied with hose). Also used as a workshop 2-car garage plus driveway parking for 3 cars. Solar panels bring in extra income. (Id: 27)
$ 975,000
263 Russel Woods Drive, Lakeshore, ON, N8N 4K6 house for sale | Listing ID 26013 | Royal LePage
View photo
House · for sale
$ 1,699,900
263 Russel Woods Drive, Lakeshore, ON, N8N 4K6 house for sale | Listing ID 26013 | Royal LePage
Forest Glade, Windsor
· House
· Garden · Fireplace · Cellar
Forest Glade, Windsor · House · Garden · Fireplace · Cellar
Welcome to luxury living on the canal at 263 russel woods drive! This is the home you've been searching for, a truly fully remodelled ranch style home in prestigious russell woods. The exterior has had a complete stone make over w/wood accent pieces. Open concept interior main floor plan is captivating with wood beams, high end flooring and a beautiful living room fireplace. A plethora of windows gives you a ton of natural light as the sun rises in the mornings. Kitchen is custom w/high end lighting, travertine tiles, waterfall granite, crown mouldings, under lighting. Pantry gives you ultimate storage. Master bdrm is spacious w/w/in closet & gorgeous en suite bath, stand alone tub, shwr and his/hers sinks. Main flr 3pc bath. Step out to your oasis of a backyard, with multiple seating areas for entertaining & a boat lift. Canal gives you access to lake st. Clair for those boat enthusiasts. Basement is fully finished with 2 beds, living area, wet bar and 3pc bath. All exterior done 4 ye
$ 1,699,900
222 Woodycrest Avenue, Kingsville, ON, N9Y 0B8 house for sale | Listing ID 26014 | Royal LePage
View photo
House · for sale
$ 549,900
222 Woodycrest Avenue, Kingsville, ON, N9Y 0B8 house for sale | Listing ID 26014 | Royal LePage
Forest Glade, Windsor
· House
· Parking
Forest Glade, Windsor · House · Parking
Welcome to this beautifully maintained corner semi-townhome in the heart of Kingsville! Offering 2 bedrooms on the main level plus 1 additional bedroom in the lower level, along with 1 full bath and 2 half baths, this bright and inviting home features engineered hardwood and laminate flooring throughout. The spacious layout is enhanced by additional windows, filling the home with natural light. Enjoy a double attached garage with concrete drive, built-in speaker system, and a partially finished (id: 27)
$ 549,900
9445 9 Alten Drive, Windsor, ON, N8R 1V9 house for sale | Listing ID 26013 | Royal LePage
View photo
House · for sale
$ 760,000
9445 9 Alten Drive, Windsor, ON, N8R 1V9 house for sale | Listing ID 26013 | Royal LePage
Forest Glade, Windsor
· House
Forest Glade, Windsor · House
Rare opportunity to acquire both sides of a semi-detached property in the desirable Forest Glade neighbourhood! 9445 & 9447 Alten Drive offer two well-maintained 2-storey homes, each featuring 3 bedrooms and 1 bath. Ideal for investors, multi-generational living, or buyers looking to live in one unit and rent the other. Located close to schools, parks, and all amenities. See separate MLS for more details. (Id: 27)
$ 760,000
1224 Tourangeau Road, Windsor, ON, N8Y 0B2 house for sale L.
View photo
House · for sale
$ 780,000
1224 Tourangeau Road, Windsor, ON, N8Y 0B2 house for sale L.
Forest Glade, Windsor
· 32 Bedrooms · 3 Baths · House
· Cellar
Forest Glade, Windsor · 32 Bedrooms · 3 Baths · House · Cellar
2026 New Built House, 5 Bedroom, 3 Bath, (5+3), Finished Basement with Graded entrance, Fully Brick House. 7 Year Tarion Warranty. Conveniently located in a desirable Windsor neighborhood, this property offers easy access to a wide range of amenities. Residents can enjoy being just:1 minute from No Frills1 minute from a local park 2 minutes from Riverside 3 minutes from David Maxwell Public School 4 minutes from the Mosque 10 minutes from the new Costco 11 minutes from Walmart. Finished basement with grade-levelseparate entrance. Excellent potential for an in-law suite or future saleal unit. Estimated potential saleal income of approximately $1,800 per month (subject to municipal requirements and market conditions) (id:27). Still available at ListedBuy!
$ 780,000
3063 Bruce Avenue, Windsor, ON, N9E 1W3 house for sale | Listing ID 26013 | Royal LePage
View photo
House · for sale
$ 519,000
3063 Bruce Avenue, Windsor, ON, N9E 1W3 house for sale | Listing ID 26013 | Royal LePage
Forest Glade, Windsor
· House
· Garden · Parking · Cellar
Forest Glade, Windsor · House · Garden · Parking · Cellar
Outstanding South Windsor location in a highly sought-after school district! This well-maintained 3-bedroom brick ranch with original hardwood floors and 2 full baths offers a full basement and a one-and-a-half-car garage on a beautifully landscaped lot. Enjoy the private, fenced rear yard complete with a greenhouse and tranquil pond. The main floor features a beautifully updated kitchen with quartz countertops and stainless steel appliances, a spacious and bright living/dining room with laminate flooring, and a 4-piece bath. The lower level includes a 3-piece bath, laundry area, and ample storage space. A fantastic opportunity to own a solid family home in one of South Windsor's most desirable neighborhoods. (Id: 27)
$ 519,000
937 Pavan, Windsor, ON, N9G 2X5 house for sale | Listing ID 26013 | Royal LePage
View photo
House · for sale
$ 999,900
937 Pavan, Windsor, ON, N9G 2X5 house for sale | Listing ID 26013 | Royal LePage
Forest Glade, Windsor
· House
· Patio · Garden · Fireplace · Swimming pool · Parking · Air conditioning · Cellar
Forest Glade, Windsor · House · Patio · Garden · Fireplace · Swimming pool · Parking · Air conditioning · Cellar
Welcome to luxury living in one of Windsor's most sought-after neighbourhoods! This impressive 2-storey home offers 4+1 bedrooms and 3+1 bathrooms, including a beautifully finished basement designed for family living and entertaining. The spacious interior features granite countertops, second-floor laundry, renovated bathrooms, and a cozy fireplace. Step outside to your private backyard retreat featuring an inground saltwater pool, hot tub, and a stunning covered patio complete with dual fans, outdoor TV, and sound system. Recent upgrades include a new roof, furnace, A/C, pool equipment, garden doors, and a custom screened awning. With a double-car garage and countless updates throughout, this move-in-ready home delivers comfort, style, and resort-like living in the heart of Southwood Lakes! (Id: 27)
$ 999,900
44 Deer Cross Avenue, Wheatley, ON, N0P 2P0 house for sale | Listing ID 26014 | Royal LePage
View photo
House · for sale
$ 679,900
44 Deer Cross Avenue, Wheatley, ON, N0P 2P0 house for sale | Listing ID 26014 | Royal LePage
Forest Glade, Windsor
· House
Forest Glade, Windsor · House
Welcome to 44 Deer Cross Ave, a charming 3-bedroom, 2.5-bathroom home nestled in the heart of Wheatley, Ontario. This thoughtfully laid-out home offers three comfortable bedrooms and two full bathrooms, providing ample space for families or anyone looking to plant roots in this warm, welcoming community. There is an opportunity for a fourth bedroom downstairs. The functional floor plan flows with ease, balancing everyday livability with a cozy, inviting feel throughout. Step outside to your private covered back porch; the perfect spot to enjoy your morning coffee, entertain guests, or unwind at the end of the day, rain or shine. It's the kind of outdoor space that instantly feels like an extension of the home. Situated close to local shops and amenities, with Windsor and Chatham just a short drive away, you'll enjoy small-town charm without sacrificing convenience. A lifestyle that's easy to love. Welcome home. (Id: 27)
$ 679,900
847 Lake Shore Drive, Windsor, ON, N9G 2R1 house for sale | Listing ID 26013 | Royal LePage
View photo
House · for sale
$ 999,900
847 Lake Shore Drive, Windsor, ON, N9G 2R1 house for sale | Listing ID 26013 | Royal LePage
Forest Glade, Windsor
· House
· Garden · Office room · Fireplace · Swimming pool · Parking · Air conditioning · Cellar
Forest Glade, Windsor · House · Garden · Office room · Fireplace · Swimming pool · Parking · Air conditioning · Cellar
Welcome to this stunning waterfront home in South Windsor’s prestigious Southwood Lakes, offering approx. 3,000 sq. Ft. plus a finished basement. This quality-built 2-storey gem has 3+1 beds & 3.5 baths. Main floor features a grand foyer with staircase, living room with fireplace, formal dining room, custom kitchen with SS appliances, an office, family room with stonewall 2nd fireplace and main floor laundry. 2nd level features a spacious primary bedroom with 5pc ensuite, walk-in & fireplace, 2 good sized bedrooms and a 5pc bath. Basement is finished with a rec area, 1 bedroom and 3pc bath. Outside is completed with a beautifully landscaped fenced yard with a heated in-ground pool, and a hot tub (as is) and breathtaking Lake Grande views, and a 2-car garage. Surrounded by scenic trails and close to the 401, top-rated schools, and all amenities, Updates include furnace, A/C, and HWT (2020). (Id: 27)
$ 999,900
450 Russell Woods Road, Lakeshore, ON, N8N 3S5 house for sale | Listing ID 26013 | Royal LePage
View photo
House · for sale
$ 3,199,900
450 Russell Woods Road, Lakeshore, ON, N8N 3S5 house for sale | Listing ID 26013 | Royal LePage
Forest Glade, Windsor
· House
Forest Glade, Windsor · House
An extraordinary Lake St. Clair waterfront estate in prestigious Russell Woods. Set on a rare 104 x 433 ft lot, this architecturally significant West Coast contemporary residence offers soaring glass walls, panoramic lake views, seamless indoor-outdoor living, private guest house, resort-inspired amenities. A truly rare luxury offering in one of Essex County’s most exclusive waterfront enclaves. (Id: 27)
$ 3,199,900
5229 Talia Trail, Tecumseh, ON, N0R 1K0 house for sale | Listing ID 26013 | Royal LePage
View photo
House · for sale
$ 599,999
5229 Talia Trail, Tecumseh, ON, N0R 1K0 house for sale | Listing ID 26013 | Royal LePage
Forest Glade, Windsor
· House
· Patio · Garden · Parking · Cellar
Forest Glade, Windsor · House · Patio · Garden · Parking · Cellar
Welcome to the towns at maidstone! Royalty homes presents 5229 talia trail. Free hold end unit with approximately 1446 sqft on main floor including 3 bedrooms (1 master with ensuite) and 2 bath, main floor laundry, 9 foot ceilings in main, large kitchen, backsplash with pantry, quartz counters with breakfest bar. Patio door with built in blinds, steped ceilings in master and family room. Double insulated 2 car garage with inside entry. Large lot with double wide driveway and rear backyard. Roughed in basement kitchen and bathroom in basement for future finishing. Fantastic location, close to shopping, parks, schools, highway 3 and 401 access. 7 year tarion warranty always included, no condo fees, flyer and sales package in attachments. Contact l/s for additional information, or schedule apointment for a walk through of the model. (Id: 27)
$ 599,999
48 Kingsbridge, Amherstburg, ON, N9V 4A5 house for sale | Listing ID 26013 | Royal LePage
View photo
House · for sale
$ 799,900
48 Kingsbridge, Amherstburg, ON, N9V 4A5 house for sale | Listing ID 26013 | Royal LePage
Forest Glade, Windsor
· House
· Patio · Garden · Deck
Forest Glade, Windsor · House · Patio · Garden · Deck
New (23), Loaded, Beautiful & Spotless! Incredibly Fully Finished up/down, in/out! Gorgeous premium materials+workmanship & today's decor/colours/styles! Bright Wide open concept 5 Brm 3 full baths. So so much in this immaculate home, that makes a statement! Right from it's striking street presence, stone accented brick, XL covered entry, beautiful Professional Landscape+Massive rocks, new concrete (25) (+additional front patio & full sidewalk to rear), to the breathless interior, stylish covered rear porch+lower deck, all with'maintenance free lifetime' vinyl decking with black aluminium rails & the full privacy fence + full sodded yards, sprinklers (ph controlled app) all around! Stately Spacious, Beautifully tiled foyer/stairs, Bright X-tall windows, Beautiful front door set, to mainly hardwood Wide Open XL main flr + trayed up 9' ceiling, (that only the PC Homes Crystal Gate 11 flr plan offers) all open to an inspiring Real Nice Granite/Stainless Steel Chef's kitchen with cove&vala
$ 799,900

Get email alerts

Don't miss out: be the first to know about new properties

The alert was correctly created

On subscribing you accept the conditions of use and the privacy policy
Alert
Receive new ads in your inbox
Save this search
Receive alerts for new listings

We'll send you an email when we have new properties for: "Houses for sale in Forest Glade, Windsor"

The alert was correctly created

Get email alerts and be the first to see new listings
Required field
On subscribing I accept the terms of the privacy policy
Perfect! You'll soon start receiving new listings via email
Alert
Receive an email when we have new ads for Houses for sale in Forest Glade, Windsor
Save this search
Filters

Bedrooms

Area (sq.ft)

sq.ft
sq.ft

Price

$
$

Filter by property type

Bathrooms

Clear all filters
Receive notifications when new entries are published.