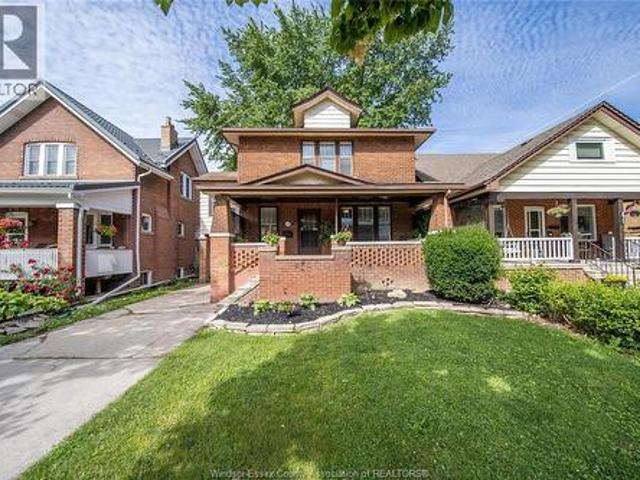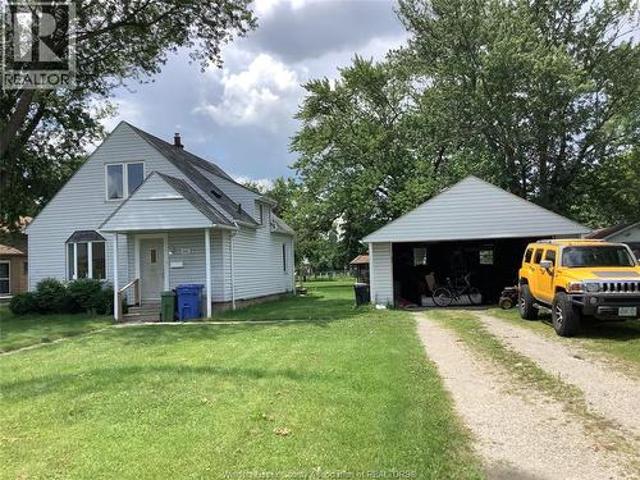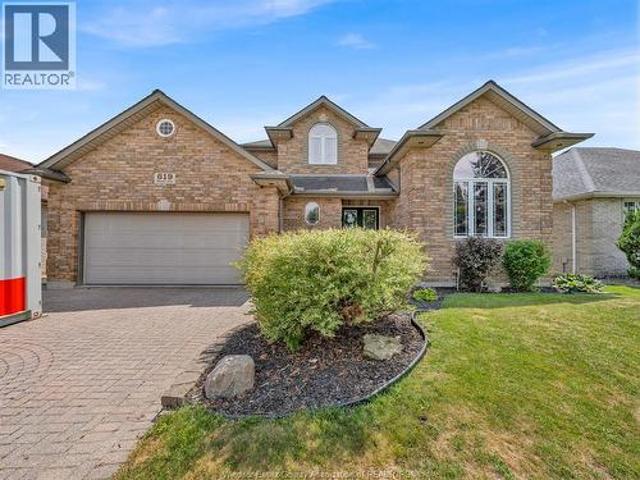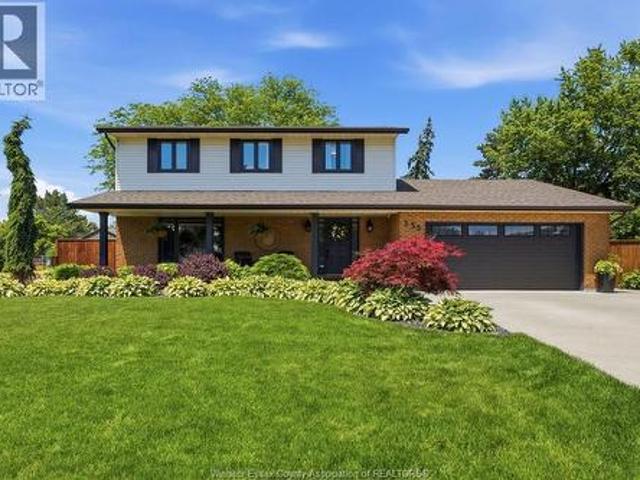
852 properties for sale in Forest Glade, Windsor

316 East Ruscom River Road, St. Joachim, ON, N0R 1S0 house for sale | Listing ID 26016 | Royal LePage
View photo
House · for sale
$ 739,000
Updated
316 East Ruscom River Road, St. Joachim, ON, N0R 1S0 house for sale | Listing ID 26016 | Royal LePage
Forest Glade, Windsor
· House
· Patio · Garden · Fireplace · Parking · Cellar
Forest Glade, Windsor · House · Patio · Garden · Fireplace · Parking · Cellar
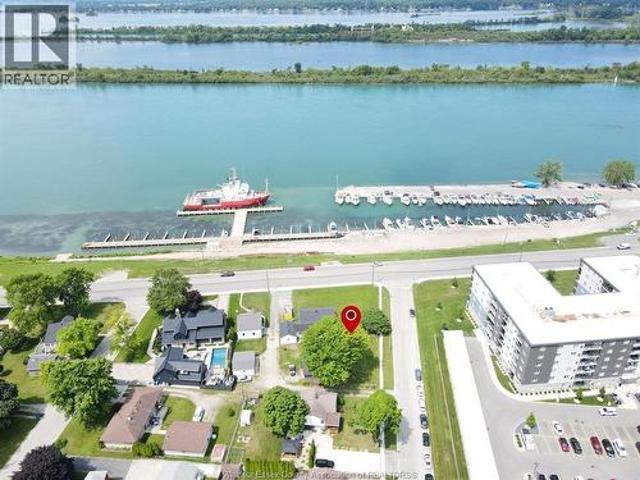
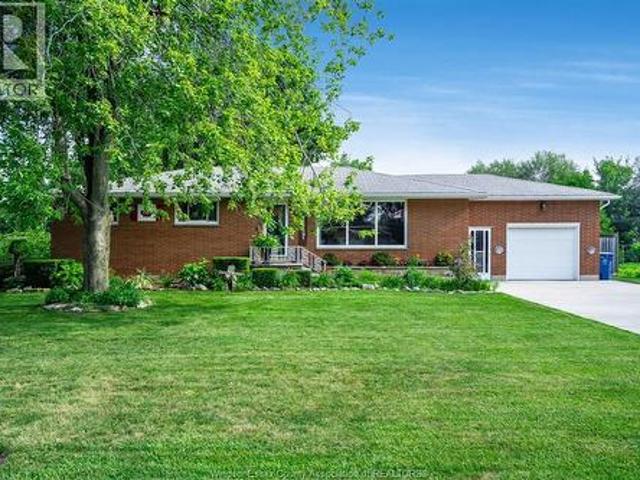
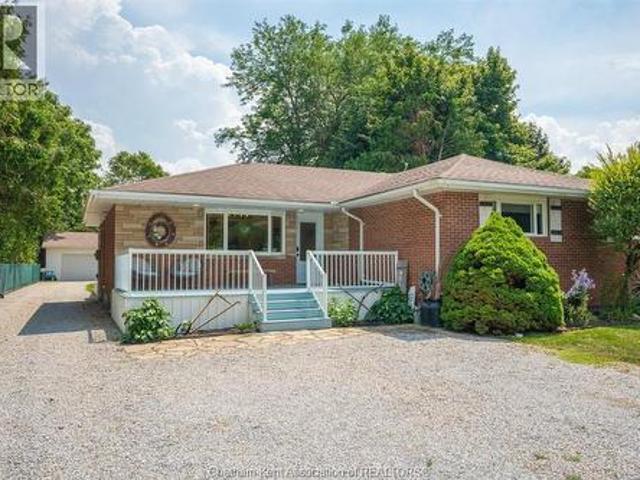
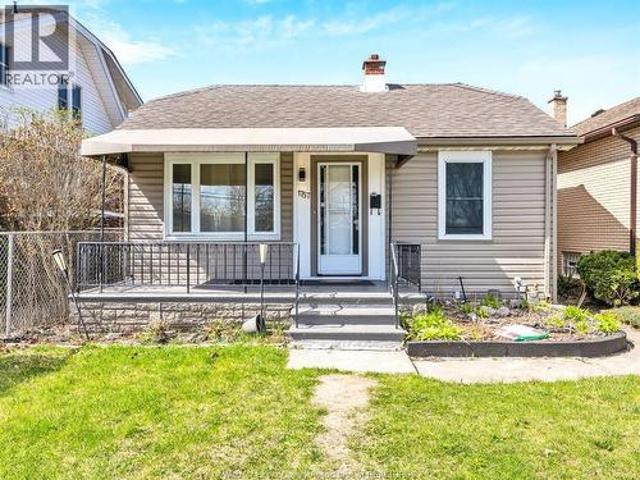
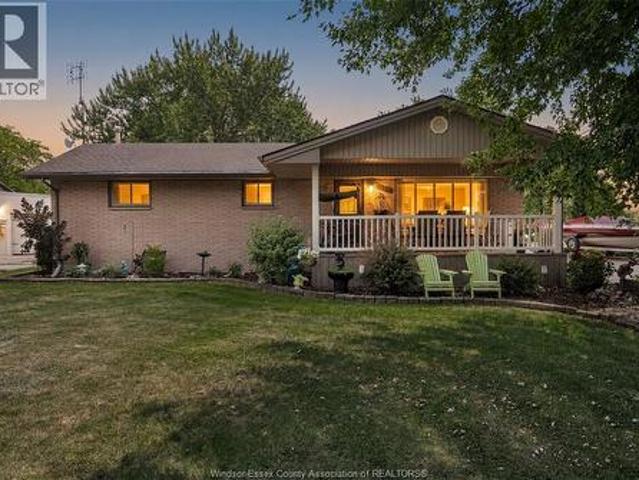
Riverfront/Lake St. Clair! Have you ever dreamed of living on the water, having a large 24' X 36' detached garage, boat dock and room to roam then welcome to 316 East Ruscom River Rd. This very well-maintained brick ranch sits on a large 83'x210' lot and features 3 bedrooms, 1.5 baths, open concept kitchen, dining room and living room overlooking the river, full basement with family room and gas fireplace, bar area and lots of storage. You will enjoy the picturesque water views from sunrise to sunset from the large covered front porch. Other features include a beautifully treed lot with she-shed, rear cement patio, large cement driveway, multiple sheds and a lean to on the back of the garage to store your lawn equipment. Great location within walking distance to beautiful Rochester Golf Course. Rare opportunity to enjoy boating, fishing, ice skating and snowmobiling from your own front yard. (Id: 27)
$ 739,000
510 Arquette Avenue, Essex, ON, N0R 1J0 house for sale | Listing ID 26016 | Royal LePage
View photo
House · for sale
$ 449,000
510 Arquette Avenue, Essex, ON, N0R 1J0 house for sale | Listing ID 26016 | Royal LePage
Forest Glade, Windsor
· House
· Parking
Forest Glade, Windsor · House · Parking
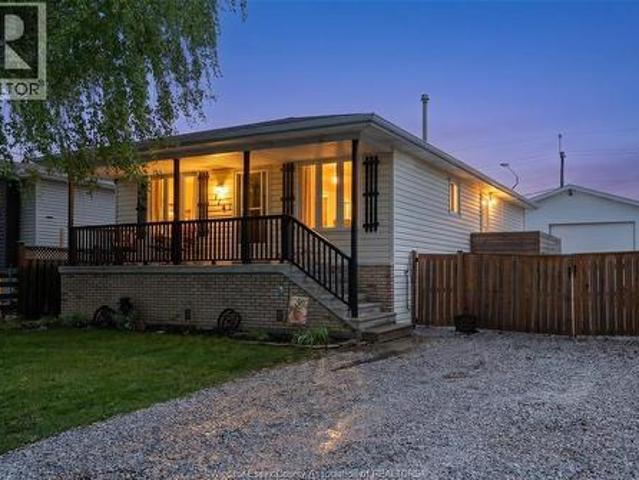
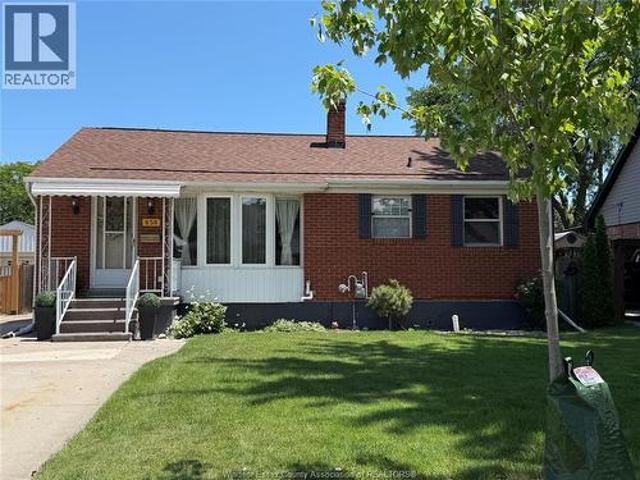
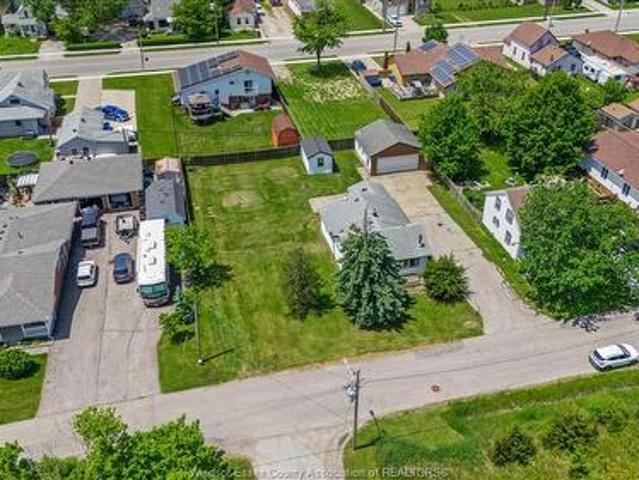
Massive DOUBLE lot in prime McGregor location on quiet street. 100 foot frontage by approx. 127 deep sits a 3 bedroom, 1 bath ranch. All on one floor. Set up with 2 driveways and detached 24*24 foot heated garage/workshop with gas, hydro and water. Large bedrooms, open concept family room and kitchen area. Additional Storage shed included. Potential lot severance and development opportunities or ideal for any mechanic or contractor. (Id: 27)
$ 449,000
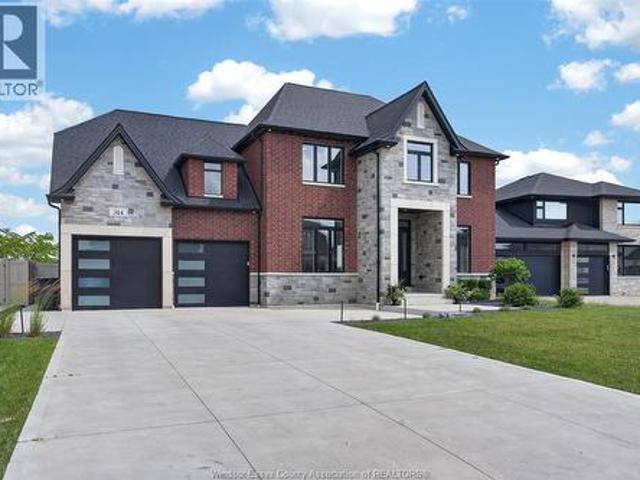
314 Benson, Amherstburg, ON, N9V 0G7 house for sale | Listing ID 26016 | Royal LePage
View photo
House · for sale
$ 1,599,900
314 Benson, Amherstburg, ON, N9V 0G7 house for sale | Listing ID 26016 | Royal LePage
Forest Glade, Windsor
· House
· Office room · Balcony · Fireplace · Swimming pool · Cellar
Forest Glade, Windsor · House · Office room · Balcony · Fireplace · Swimming pool · Cellar
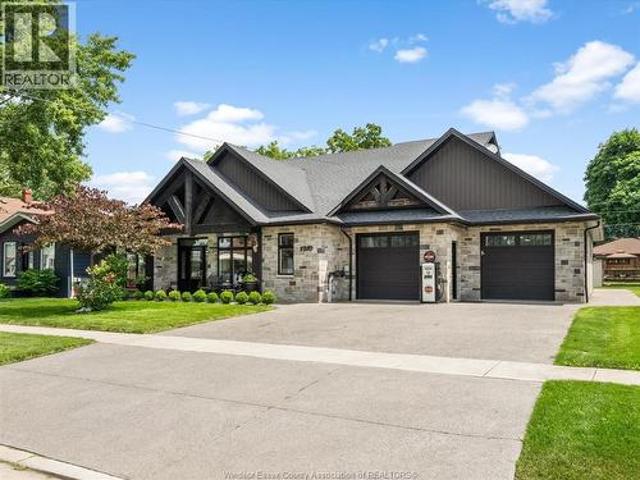
Resort-style living meets timeless luxury on the 13th hole of Pointe West Golf Course. Built in 2022, this exceptional full brick and stone 2-storey offers 3,167 sq ft above grade, plus a beautifully finished basement, showcasing impeccable craftsmanship and premium finishes throughout. Featuring 4+1 bedrooms, 5 bathrooms, plus a dedicated pool house washroom, soaring 10’ main floor ceilings, 9’ second-floor ceilings, elegant coffered ceilings, a private office, formal dining room, and a breathtaking great room anchored by a gas fireplace. The chef-inspired kitchen boasts quartz countertops, a large island, walk-in pantry, and a beautifully appointed butler’s pantry with additional cabinetry and quartz. Upstairs, all four bedrooms feature walk-in closets, including a luxurious primary retreat complete with a spa-inspired ensuite, expansive custom walk-in closet, and private covered balcony finished with Duradek and tempered glass railings overlooking the golf course. The finished lower
$ 1,599,900
1109 Front Road North Unit# Pt 2, Amherstburg, ON, N9V 2Y8 house for sale | Listing ID 26016 | Royal LePage
View photo
House · for sale
$ 597,888
1109 Front Road North Unit# Pt 2, Amherstburg, ON, N9V 2Y8 house for sale | Listing ID 26016 | Royal LePage
Forest Glade, Windsor
· House
Forest Glade, Windsor · House
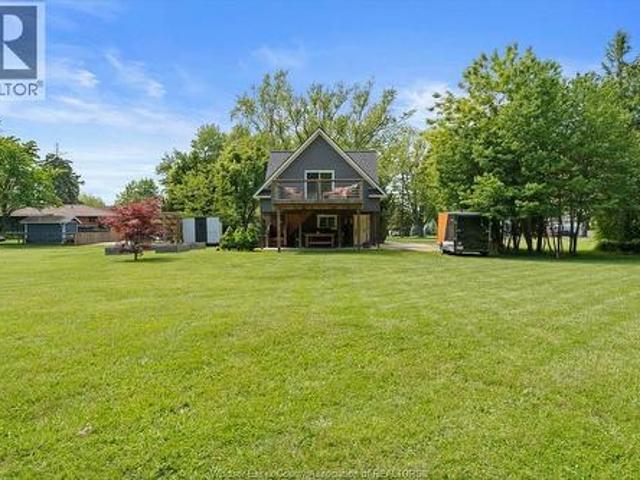
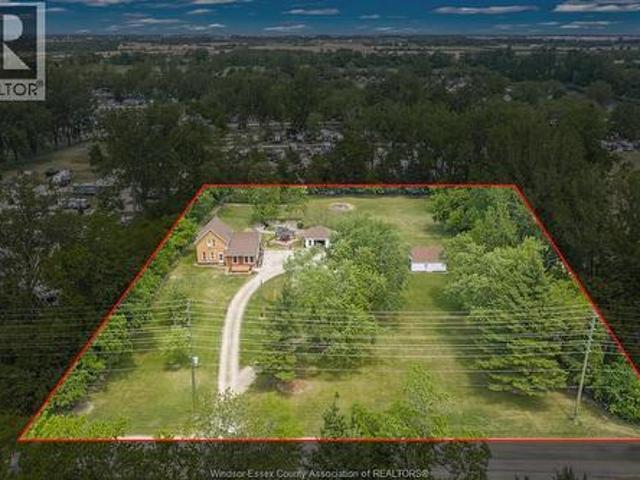
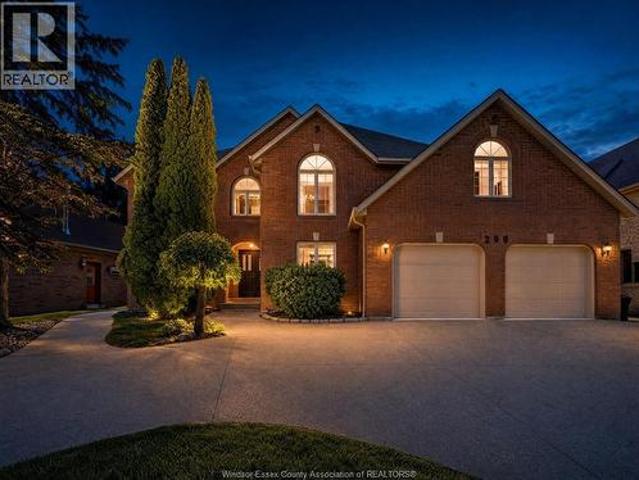
Dream it, build it, live it! Now being offered as a separate parcel (subject to severance), take advantage of this once in a lifetime opportunity to own a spectacular piece of paradise! Feel like you're living in Muskoka, but only 3 minutes to downtown Amherstburg, and 15 minutes to Windsor. At just over 2.5 acres (approx), private, natural and waiting for your imagination, this storybook home will captivate you with it's possibilities. Live in the carriage home, plan for your future, or just enjoy the birds and wildlife that surround you. Trails, marinas, and shopping all within minutes! (Id: 27)
$ 597,888
223 Livingstone Crescent, Amherstburg, ON, N9V 0H1 house for sale | Listing ID 26016 | Royal LePage
View photo
House · for sale
$ 574,900
223 Livingstone Crescent, Amherstburg, ON, N9V 0H1 house for sale | Listing ID 26016 | Royal LePage
Forest Glade, Windsor
· House
· Garden · Fireplace
Forest Glade, Windsor · House · Garden · Fireplace
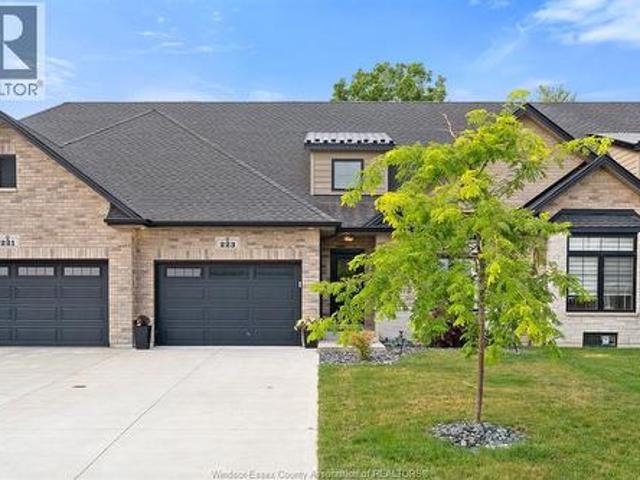
Welcome to The Landings of Amherstburg, where style, comfort, and low-maintenance living come together in this amazing full brick and stone townhome. Offering approximately 1,250 sq. Ft. this beautifully appointed home features a bright, open-concept layout with impressive 9-foot ceilings and quality finishes throughout. Luxury upgrades include stunning whitewashed hardwood flooring, a modern quartz kitchen with a newly installed backsplash, and a cozy gas fireplace that creates the perfect gathering space. The home offers 2 spacious bedrooms and 2 upgraded bathrooms, thoughtfully designed for both comfort and functionality. Step outside to a truly one-of-a-kind rear yard, offering exceptional privacy with no rear neighbours and a quiet setting—perfect for relaxing or entertaining. Whether you're downsizing, purchasing your first home, or looking for easy, maintenance-free living, this exceptional townhome checks all the boxes. Don't miss your opportunity to own this beautiful home in
$ 574,900
209 Sandwich Street North, Amherstburg, ON, N9V 2V4 house for sale | Listing ID 26016 | Royal LePage
View photo
House · for sale
$ 729,900
Updated
209 Sandwich Street North, Amherstburg, ON, N9V 2V4 house for sale | Listing ID 26016 | Royal LePage
Forest Glade, Windsor
· House
· Patio · Parking · Air conditioning
Forest Glade, Windsor · House · Patio · Parking · Air conditioning
Amherstburg waterview almost half an acre! So close to Town with a view of the water and all that Amherstburg has Offer, this Home features decent size living room, Kitchen and three bedrooms with four piece bath on main level. Step down into closed in porch, which attaches to your One Plus car garage and generous size patio out back. Downstairs in the lower level, entertain guests at your own bar in the family room with laundry off to the side and two piece bath. Another utility/storage room with your tankless hot water heater owned and fairly new, gas furnace also not that old. Central Air works very well to keep things cool. Outside also another bonus One plus car garage in the back also with cement floor. With a little bit of work, you could have a fantastic brick home in an ideal location with a water view! (Id: 27)
$ 729,900
166 Kael Crescent, Harrow, ON, N0R 1G0 house for sale | Listing ID 26016 | Royal LePage
View photo
House · for sale
$ 599,900
166 Kael Crescent, Harrow, ON, N0R 1G0 house for sale | Listing ID 26016 | Royal LePage
Forest Glade, Windsor
· House
· Garden · Parking · Cellar
Forest Glade, Windsor · House · Garden · Parking · Cellar
Welcome to this well-maintained brick-to-roof ranch tucked away on a quiet dead-end street in the heart of Harrow. Offering three bedrooms, 1.5 bathrooms, and a functional layout, this home is ideal for families, downsizers, or anyone looking to enjoy peaceful small-town living. Inside, you'll find newer laminate flooring throughout much of the main level, creating a fresh and inviting feel. The spacious, partially finished basement provides excellent flexibility for additional living space, a recreation room, home office, or storage. Step outside to an impressive 200-foot-deep lot featuring mature gardens and plenty of room to relax or entertain. Two outbuildings add exceptional versatility, including a storage shed and a quaint potting shed with a woodstove that creates a warm and inviting retreat, ideal for gardening projects, creative hobbies, or relaxing with family and friends. A single attached garage adds everyday convenience. (Id: 27)
$ 599,900
114 Gloucester Drive, Colchester, ON, N0R 1G0 house for sale | Listing ID 26016 | Royal LePage
View photo
House · for sale
$ 549,900
114 Gloucester Drive, Colchester, ON, N0R 1G0 house for sale | Listing ID 26016 | Royal LePage
Forest Glade, Windsor
· House
· Garden · Fireplace · Parking · Swimming pool
Forest Glade, Windsor · House · Garden · Fireplace · Parking · Swimming pool
Tucked away on a quiet dead-end street in the heart of wine country, this well maintained ranch offer the perfect blend of privacy, functionality & lifestyle. Only steps away from the beach. Featuring 3+1 beds, & 2 full baths, this home has been thoughtfully updated w/ surge protector & generator pass through. The standout 24'X 24' detached garage/shop (2021) is a dream setup with 220 power, 60 amp panel, gas heater, oversized 13' door & reinforced concrete floor built to handle heavy equipment, toys or hobbies. Spacious drive accommodates 6+ vehicles and rear yard access through double swing gates. Inside, enjoy a bright updated kitchen, renovated baths, vinyl windows & a fully finished lower level offering a cozy family room w/ fireplace, wet bar, 4th bedroom, workshop area, laundry area and ample storage. Fully fenced yard, relaxing hot tub, gazebo, and no rear neighbours complete this incredible property. Peaceful country living near the water awaits! (Id: 27)
$ 549,900
125 Mersea Rd 5, Leamington, ON, N8H 3V5 house for sale | Listing ID 26016 | Royal LePage
View photo
House · for sale
$ 674,900
125 Mersea Rd 5, Leamington, ON, N8H 3V5 house for sale | Listing ID 26016 | Royal LePage
Forest Glade, Windsor
· House
· Parking
Forest Glade, Windsor · House · Parking
Escape to peace & privacy of this beautiful 1.8 acre property, offering plenty of space for relaxation and making memories. The expansive lot provides endless opportunities to enjoy the outdoors, whether you're hosting family gatherings or simply taking in the scenic surroundings. Inside, you'll find a bright and welcoming open concept layout featuring a spacious kitchen with solid custom-built cabinetry and plenty of room for cooking and entertaining. The large living room offers an inviting space for family and friends to gather. Step outside & enjoy the property's stunning pond, adding tranquility to your everyday life. The property also includes two garages, providing ample space for vehicles, storage or workshop use. With abundant outdoor space, beautiful views, and excellent amenities, this property is perfect for those seeking comfort, privacy, and room to grow. Don't miss this opportunity to own a versatile country property with endless potential! Shingles approx. 4 years old.
$ 674,900
3036 Aurelia Crescent, Kingsville, ON, N9Y 3Y2 house for sale | Listing ID 26016 | Royal LePage
View photo
House · for sale
$ 749,900
3036 Aurelia Crescent, Kingsville, ON, N9Y 3Y2 house for sale | Listing ID 26016 | Royal LePage
Forest Glade, Windsor
· House
· Patio · Garden · Parking · Deck · Swimming pool
Forest Glade, Windsor · House · Patio · Garden · Parking · Deck · Swimming pool
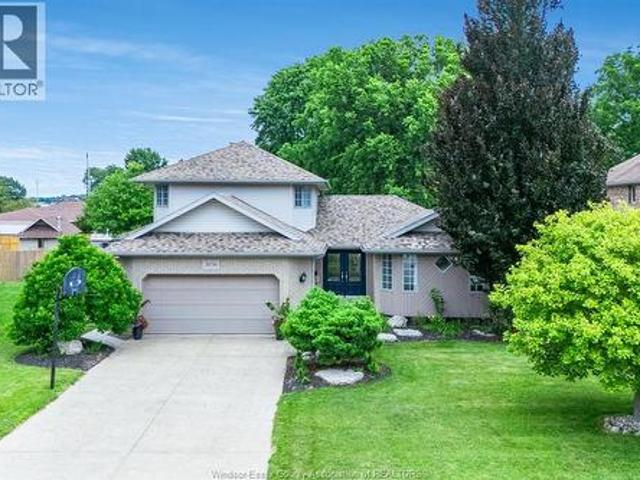
Welcome to this beautifully maintained home tucked away on a quiet cul-de-sac in one of Kingsville's most sought-after neighbourhoods! The professionally landscaped oversized lot features an inground saltwater pool, spacious deck & patio, water features, inground sprinklers, stamped concrete driveway & oversized 2.5 car garage. Inside, the updated kitchen flows seamlessly into the dining area with access to the deck, while the sun-filled living room offers beautiful views of the backyard. Main floor laundry & powder room add everyday convenience. The oversized primary suite features a cathedral ceiling, walk-in closet & full ensuite. The second level offers 3 additional bedrooms & a full bath. The finished lower level includes a family room. Large bedroom, full bath & kitchenette, ideal for guests or multi-generational living. (Id: 27)
$ 749,900
29 Alderton Street, Leamington, ON, N8H 4L6 house for sale | Listing ID 26016 | Royal LePage
View photo
House · for sale
$ 529,000
29 Alderton Street, Leamington, ON, N8H 4L6 house for sale | Listing ID 26016 | Royal LePage
Forest Glade, Windsor
· House
· Patio · Garden · Parking · Fireplace · Deck · Cellar
Forest Glade, Windsor · House · Patio · Garden · Parking · Fireplace · Deck · Cellar
Welcome to 29 Alderton Street, a well-maintained 2-storey family home located in one of Leamington's established neighbourhoods. This solid home offers 3 spacious bedrooms, 2 baths, an attached 1.5. Car garage, and a bright functional layout perfect for family living. Pride of ownership is evident throughout with engineered hardwood flooring through most of the main and upper levels, a cozy wood-burning fireplace, and numerous updates including roof (approx. 7 yrs), furnace (approx. 12 yrs), windows and patio doors (2012), chimney sweep (2023), and concrete driveway (approx. 3 yrs). The dry basement and large crawl space provide excellent storage and future potential. Enjoy the nicely landscaped, fully fenced backyard featuring a sun-shaded deck ideal for relaxing or entertaining. All appliances are included, along with a Napoleon natural gas BBQ, garage fridge and freezer. Close to schools, parks, shopping, and all amenities, this is a wonderful opportunity to own a lovingly cared-for
$ 529,000
163 Antonio Court, Leamington, ON, N8H 5P5 house for sale | Listing ID 26016 | Royal LePage
View photo
House · for sale
$ 499,888
163 Antonio Court, Leamington, ON, N8H 5P5 house for sale | Listing ID 26016 | Royal LePage
Forest Glade, Windsor
· House
· Garden · Parking
Forest Glade, Windsor · House · Garden · Parking
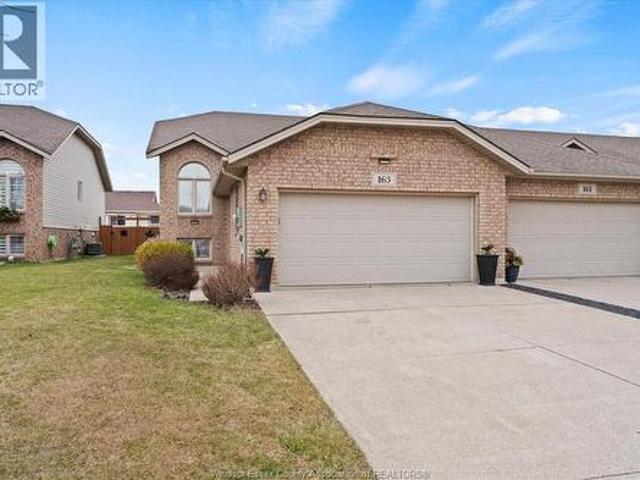
Incredible opportunity and value in this trendy, move in ready semi attached home! Spacious raised ranch with large kitchen, beautiful lighting and open living area. The primary bedroom is complete w/walk in closet and cheater door to washroom. Convenient entry level with inside garage access and laundry w/full sink. You'll be amazed and exited to spend time in the incredibly chic family/movie room complete with bar area. Boasting plenty of storage, 2 plus 1 bedrooms, and 2 full baths this home will surprise you with its space. Additional features include the fully fenced yard, sundeck, storage shed and whole home alarm system for peace of mind. The large double drive, and 2 garage make parking simple in this quiet cul de sac location. Low maintenance and affordable living at its best! (Id: 27)
$ 499,888
7138 Benoit Drive, Grande Pointe, ON, N0L 2P0 house for sale | Listing ID 26016 | Royal LePage
View photo
House · for sale
$ 549,000
7138 Benoit Drive, Grande Pointe, ON, N0L 2P0 house for sale | Listing ID 26016 | Royal LePage
Forest Glade, Windsor
· House
· Patio · Garden · Parking · Deck · Cellar
Forest Glade, Windsor · House · Patio · Garden · Parking · Deck · Cellar
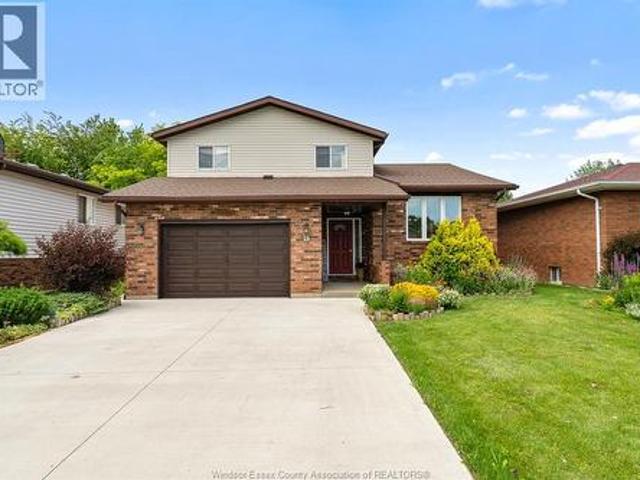
Welcome to 7138 Benoit Drive, a beautifully updated all-brick ranch nestled on a quiet cul-de-sac in Grande Pointe, just minutes from Chatham, but worlds away in peace and privacy. This is country living at its finest, with no rear neighbours, a spacious landscaped yard, and room to breathe. Step inside to discover a warm and inviting open-concept layout with modern updates throughout. The home features 3 spacious bedrooms, 2.5 bathrooms, and stunning new flooring (waterproof, luxury vinyl) and windows that flood the space with natural light. The primary suite offers a beautifully renovated ensuite bath and ample closet space. You’ll love the bright kitchen with patio doors that lead to a gorgeous composite deck overlooking your backyard oasis, complete with a custom fire pit, perfect for summer nights. Main floor laundry adds convenience, and the finished basement offers additional living space for family, hobbies, or entertaining. Outside, a massive detached garage provides endless p
$ 549,000
958 Edward, Windsor, ON, N8S 2Z8 house for sale | Listing ID 26016 | Royal LePage
View photo
House · for sale
$ 389,900
Updated
958 Edward, Windsor, ON, N8S 2Z8 house for sale | Listing ID 26016 | Royal LePage
Forest Glade, Windsor
· House
· Garden · Cellar
Forest Glade, Windsor · House · Garden · Cellar
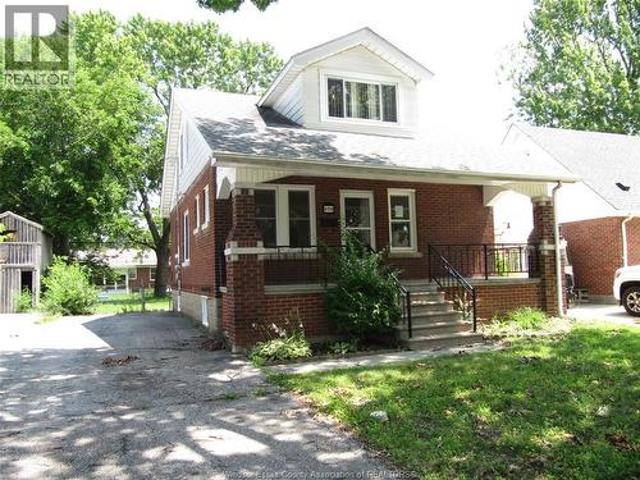
Brick 1 1/2 storey, 3 bedrooms & 1.5 baths in Prime Riverside area, Primary bedroom with walk in closet. 2 bedrooms up with 2pc bath. Formal dining room & large living room (was 4th bedroom). Covered cement front porch. Furnace and air 5 yr old, vinyl windows, full basement with ceramic floors, partly finished. David Suzuki and St. Rose school area! Fenced rear yard. (Id: 27)
$ 389,900
1757 Pierre Avenue, Windsor, ON, N8X 4P7 house for sale | Listing ID 26016 | Royal LePage
View photo
House · for sale
$ 349,000
1757 Pierre Avenue, Windsor, ON, N8X 4P7 house for sale | Listing ID 26016 | Royal LePage
Forest Glade, Windsor
· House
· Garden · Deck
Forest Glade, Windsor · House · Garden · Deck
Welcome to 1757 Pierre Avenue! Calling all first home buyers and investors. This well maintained home is ready to move in and enjoy! Located at the end of Pierre it is quiet and peaceful. Sit out on your back deck and enjoy your nice large backyard with a ton of potential to make your own oasis. (Id: 27)
$ 349,000
858 Laporte, Windsor, ON, N8S 3R4 house for sale | Listing ID 26016 | Royal LePage
View photo
House · for sale
$ 475,000
Updated
858 Laporte, Windsor, ON, N8S 3R4 house for sale | Listing ID 26016 | Royal LePage
Forest Glade, Windsor
· House
· Garden · Fireplace · Parking · Cellar
Forest Glade, Windsor · House · Garden · Fireplace · Parking · Cellar
Here is your chance to own this one of a kind unique property in the heart of Riverside. Close to banks, restaurants, groceries bus routes & more. This bungalow ranch home is not your ordinary ranch this home offers a multitude of space & different living quarters. The main floor boasts gleaming hardwoods, 3 bdrms, a newly updated 4pc bath 2025, newer kitchen with stainless steel appliances separate dining area & living room w/ large bay window. Downstairs you will be welcomed by a cozy family rm w/gas fireplace, a 4th bdrm, Laundry rm, storage/workshop area, a brand new 3pc bath w/ tiled & glass shower along w/ an extra half bath. Off the back of the home you well be greeted w/a 2nd living area that would make a perfect in-law suite, teenagers get away or an extra living rm for entertaining. Side door entry for possible extra income suite in basement, 2car detached heated garage w/power. Nicely landscaped yard for your enjoyment. (Id: 27)
$ 475,000
1310 Poisson Street, Tecumseh, ON, N8N 1T4 house for sale | Listing ID 26016 | Royal LePage
View photo
House · for sale
$ 1,300,000
1310 Poisson Street, Tecumseh, ON, N8N 1T4 house for sale | Listing ID 26016 | Royal LePage
Forest Glade, Windsor
· House
· Parking
Forest Glade, Windsor · House · Parking
Welcome to 1310 Poisson St. —a truly one-of-a-kind custom home engineered for luxury living and the automotive enthusiast. Situated on an impressive 80’ lot in the heart of Tecumseh, this 2017-built home offers a stunning open-concept design with a main-floor primary suite, custom chef’s kitchen, soaring ceilings, wet bar and exceptional craftsmanship throughout. The incredible attached garage features a professional vehicle lift with space for up to 8 vehicles, a 14’ rear overhead door with alley access, epoxy floors and commercial-grade door openers. Hidden behind the walls are premium features rarely found in residential construction, including radiant in-floor heating, CAT-6 wiring, smart irrigation, commercial pressure washer, 200-amp service and more. See attached feature sheet for complete list of luxury engineering upgrades. (Id: 27)
$ 1,300,000
299 Russel Woods Drive, Tecumseh, ON, N8N 4K4 house for sale | Listing ID 26016 | Royal LePage
View photo
House · for sale
$ 999,900
299 Russel Woods Drive, Tecumseh, ON, N8N 4K4 house for sale | Listing ID 26016 | Royal LePage
Forest Glade, Windsor
· House
· Patio · Garden · Fireplace · Deck · Swimming pool · Air conditioning · Equipped kitchen · Cellar
Forest Glade, Windsor · House · Patio · Garden · Fireplace · Deck · Swimming pool · Air conditioning · Equipped kitchen · Cellar
Welcome to luxury living in sought after Russell Woods! This spacious brick to roof offers 4200sq ft. Plus a finished basement. Grand foyer overlooks the formal living room, formal dining room and family room w/fireplace. Chef's kitchen complete with tons of cupboards, granite counters, center island, S. S. appliances and large eating area with patio doors leading out to your backyard oasis w/new 2-tiered deck, cement patio & inground pool. The 5 bedrooms and 4 bathrooms include a massive primary bedroom with vaulted ceilings, sitting area, ensuite bath & his/hers walk-in closets! Grade entrance in lower level provides access for potential mother-in-law suite. Main floor laundry has additional stove & dishwasher for food prep when entertaining. Walking distance to the waterfront and close to all amenities. Roof 2012 (40yr. Shingles). Furnace & AC 2010. Pool liner 2017 (Pool is in good working order but was not opened this year as owner is away for the summer). This home is perfect for
$ 999,900
879 Dawson, Windsor, ON, N8Y 4A1 house for sale | Listing ID 26016 | Royal LePage
View photo
House · for sale
$ 399,900
879 Dawson, Windsor, ON, N8Y 4A1 house for sale | Listing ID 26016 | Royal LePage
Forest Glade, Windsor
· House
· Garden · Balcony · Parking
Forest Glade, Windsor · House · Garden · Balcony · Parking
Welcome to this true storybook home, nestled in the highly sought-after East Riverside neighbourhood. This impressive full-brick 2 storey home offers timeless charm, exceptional character and a practical 2 storey layout. Step Inside where you’ll find classic finishes throughout including polished hardwood floors, beautiful wood beam accents and elegant wainscoting, all combining to create warmth and sophistication. Boasting 4 spacious bedrooms and 1.5 bathrooms, this massive home offers plenty of room for growing families and effortless entertaining. Enjoy outdoor living year round with your covered porch and second story balcony! Step outside to enjoy a private fenced yard, perfect for outdoor gatherings and entertaining. Convenient side drive offers parking for 2 vehicles. Located in one of Windsor’s most desirable communities; close to excellent schools, parks, walking trails, shopping, and all essential amenities. This is your opportunity to own a home with true character, space, a
$ 399,900
1733 Balfour, Windsor, ON, N8T 2R9 house for sale | Listing ID 26016 | Royal LePage
View photo
House · for sale
$ 349,900
1733 Balfour, Windsor, ON, N8T 2R9 house for sale | Listing ID 26016 | Royal LePage
Forest Glade, Windsor
· House
· Parking
Forest Glade, Windsor · House · Parking
Double lot on balfour. This is great opportunity for investor, first time homebuyer or builder. The 1945 home currently has 3 bdrms, 1 bath. Detached 2 car garage. Lot size is approx 97 x 200 ft. (Id: 27)
$ 349,900
619 Wright Lane, Lakeshore, ON, N8L 1A2 house for sale | Listing ID 26016 | Royal LePage
View photo
House · for sale
$ 869,900
619 Wright Lane, Lakeshore, ON, N8L 1A2 house for sale | Listing ID 26016 | Royal LePage
Forest Glade, Windsor
· House
· Garden · Fireplace · Swimming pool
Forest Glade, Windsor · House · Garden · Fireplace · Swimming pool
Welcome home to this beautiful 2 storey located in the russel woods park area of lakeshore, close to excellent schools, walking trails, lake access nearby. This move in ready home features 4 plus 1 bedrooms and 3.5 baths inc primary bedroom with walk in closet and ensuite. Beautiful main floor design features front formal room and dining room plus open concept family room w gas fireplace and bright kitchen with granite countertops inc all kitchen appliances inc bonus beverage fridge. Main floor laundry room with washer and dryer inc. Fully finished lower level with full bedroom and bath, 2 rec room areas and wet bar. Entertainers dream backyard with inground sports pool (new pump 2026, heater replaced, sand filter replaced), relaxing gazebo, fully fenced and landscaped. Battery backup sump and battery backup backcheck valve. Furnace updated (2017). Hot water tank (2017) owned, please note motor in jaquzzi tub in ensuite does not run. (Id: 27)
$ 869,900
535 Harbourne Crescent, Tecumseh, ON, N8N 3J5 house for sale | Listing ID 26016 | Royal LePage
View photo
House · for sale
$ 949,999
535 Harbourne Crescent, Tecumseh, ON, N8N 3J5 house for sale | Listing ID 26016 | Royal LePage
Forest Glade, Windsor
· House
· Garden · Swimming pool
Forest Glade, Windsor · House · Garden · Swimming pool
Welcome to one of st. Clair beach’s most impressive family homes. This stunning 2-storey features 4 large bedrooms, 2.5 baths & extensive updates throughout. The open-concept main floor is perfect for family living & entertaining. Step outside to your own resort-style backyard complete with a heated inground pool, hot tub, putting green, fire pit area & multiple entertaining spaces. Located in one of windsor-essex’s most sought-after neighbourhoods, close to top schools, parks, beach grove, shopping & the waterfront. Truly move-in ready with nothing to do but enjoy. (Id: 27)
$ 949,999
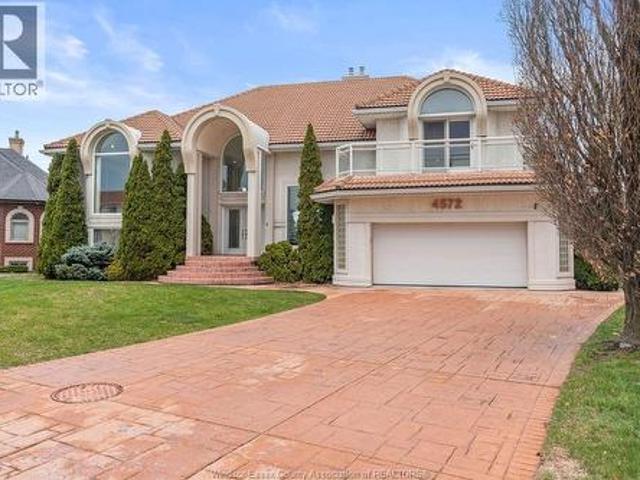
4572 Lake Grande Court, Windsor, ON, N9G 2R3 house for sale | Listing ID 26016 | Royal LePage
View photo
House · for sale
$ 949,000
4572 Lake Grande Court, Windsor, ON, N9G 2R3 house for sale | Listing ID 26016 | Royal LePage
Forest Glade, Windsor
· House
· Balcony · Fireplace
Forest Glade, Windsor · House · Balcony · Fireplace
From the moment you enter, the water takes centre stage. Perfectly positioned on the lake in prestigious Southwood Lakes, this striking custom-built executive residence offers a rare blend of modern architecture, natural light, and effortless waterfront living in the heart of South Windsor. Featuring 5 bedrooms and 5 bathrooms, soaring ceilings, expansive open spaces, and refined high-end finishes throughout, every detail has been designed to impress. The gourmet kitchen is beautifully appointed with stainless steel appliances, granite countertops, a walk-in pantry, and direct access to a waterfront balcony—an exceptional setting for entertaining or relaxing A dramatic sunken living room with fireplace and floor-to-ceiling windows captures spectacular lake views and creates a true architectural focal point. A rare opportunity in one of South Windsor’s most sought-after communities—where design, lifestyle, and location come together. Offers will be presented Wednesday, July 22 at 5:00 p
$ 949,000
94 Shaw Drive, Amherstburg, ON, N9V 0B3 house for sale | Listing ID 26016 | Royal LePage
View photo
House · for sale
$ 499,000
Updated
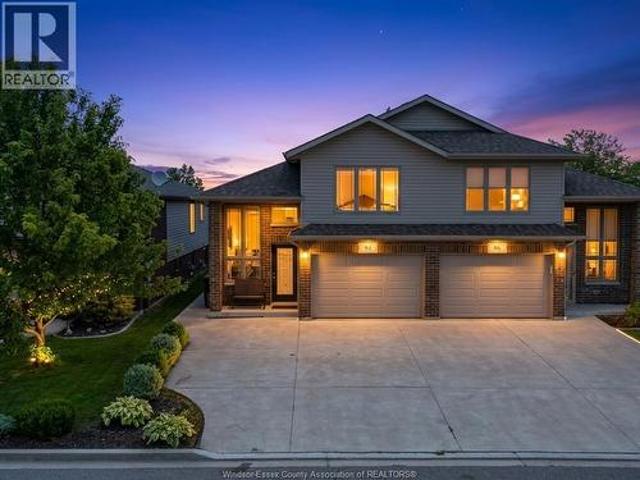
94 Shaw Drive, Amherstburg, ON, N9V 0B3 house for sale | Listing ID 26016 | Royal LePage
Forest Glade, Windsor
· House
· Garden · Deck · Swimming pool · Cellar
Forest Glade, Windsor · House · Garden · Deck · Swimming pool · Cellar
Backyard goals meet everyday living in this standout Amherstburg home, set in one of the area's most desirable pockets. The fully fenced yard is a true showpiece, featuring an in-ground pool with waterfall, low-maintenance turf, and a fantastic deck. Perfect for relaxing, hosting, and making the most of summer. (Pool Depth: 3 ft down to 5.5 ft). Inside, a spacious foyer welcomes you in and leads up to a bright open-concept living, kitchen, and dining area, all positioned to overlook the backyard. The main level also includes a bedroom and a 4-piece bathroom, providing practical main floor living. Upstairs, escape to your private primary retreat complete with a walk-in closet and a beautifully finished ensuite. The unfinished basement offers great potential with framing already in place for a rec room, additional bedroom or office, a roughed-in bathroom, and a dedicated laundry/utility room. Ready for your finishing touches. A home that delivers on every level, inside and out. (Id: 27)
$ 499,000
97 Dana Drive, Essex, ON, N8M 1Z9 house for sale | Listing ID 26016 | Royal LePage
View photo
House · for sale
$ 284,900
97 Dana Drive, Essex, ON, N8M 1Z9 house for sale | Listing ID 26016 | Royal LePage
Forest Glade, Windsor
· House
· Deck · Parking
Forest Glade, Windsor · House · Deck · Parking
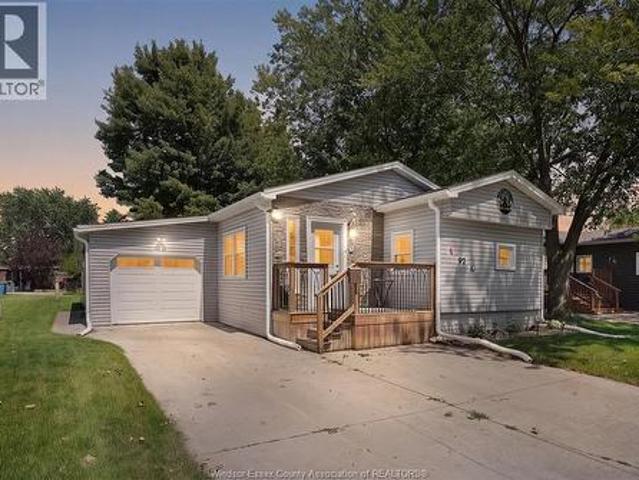
Tucked into a quiet, tree lined street in Essex's Viscount Estates, 97 Dana Drive offers the kind of easy, single level living that is hard to find at this price point. This well kept 2 bedroom, 2 bathroom home has been meticulously cared for, with 15 updates completed since 2023 alone: new roof and insulated attic space in 2023, a new heat pump and replaced doors in 2024, updated appliances, water lines, and professionally painted exterior siding with new eavestrough and fascia in 2025, plus brand new laminate flooring, freshly built back deck in 2026, and the list goes on. Few homes in this community have seen this much care and reinvestment in such a short time, making this the perfect choice for any buyer looking for a turn-key move into their next chapter. Inside, an open kitchen and dining area flows into a bright living room, with two bedrooms and two full bathrooms down the hall. Outside, enjoy a cozy front deck, an attached garage allowing for ample storage or indoor parking,
$ 284,900

Get email alerts

Don't miss out: be the first to know about new properties

The alert was correctly created

On subscribing you accept the conditions of use and the privacy policy
Alert
Receive new ads in your inbox
Save this search
Receive alerts for new listings

We'll send you an email when we have new properties for: "Properties for sale in Forest Glade, Windsor"

The alert was correctly created

Get email alerts and be the first to see new listings
Required field
On subscribing I accept the terms of the privacy policy
Perfect! You'll soon start receiving new listings via email
Alert
Receive an email when we have new ads for Properties for sale in Forest Glade, Windsor
Save this search
Filters

Bedrooms

Area (sq.ft)

sq.ft
sq.ft

Price

$
$

Filter by property type

Bathrooms

Clear all filters
Receive notifications when new entries are published.