136 properties for sale in Forest Hill Village

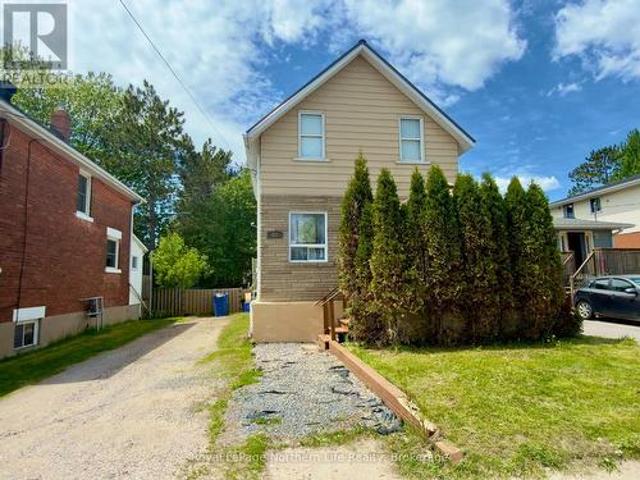
323 Percy Street, North Bay Central, ON, P1B 3N2 house for sale | Listing ID X13492 | Royal LePage
View photo
House · for sale
$ 379,900
323 Percy Street, North Bay Central, ON, P1B 3N2 house for sale | Listing ID X13492 | Royal LePage
Forest Hill Village
· House
· Garden · Deck · Parking · Cellar
Forest Hill Village · House · Garden · Deck · Parking · Cellar
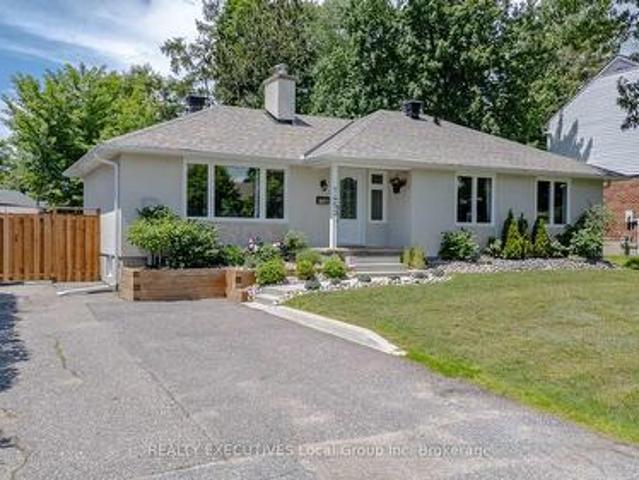
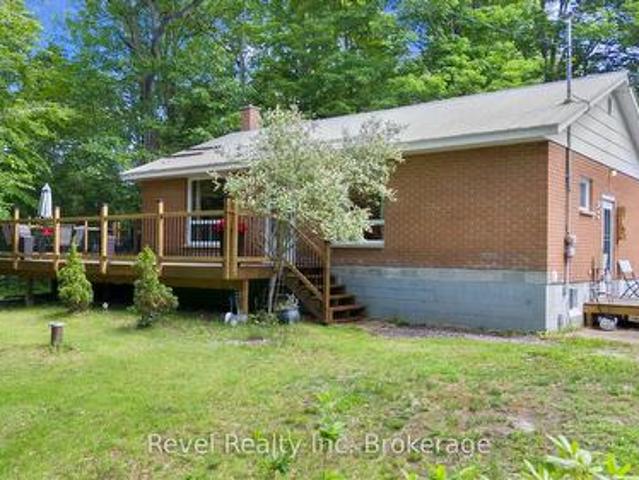
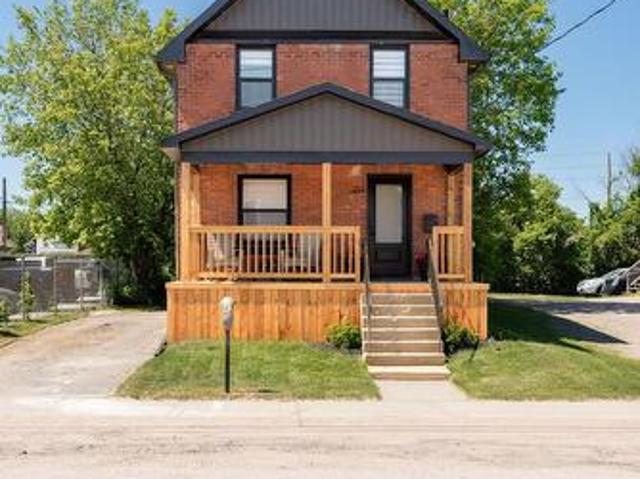
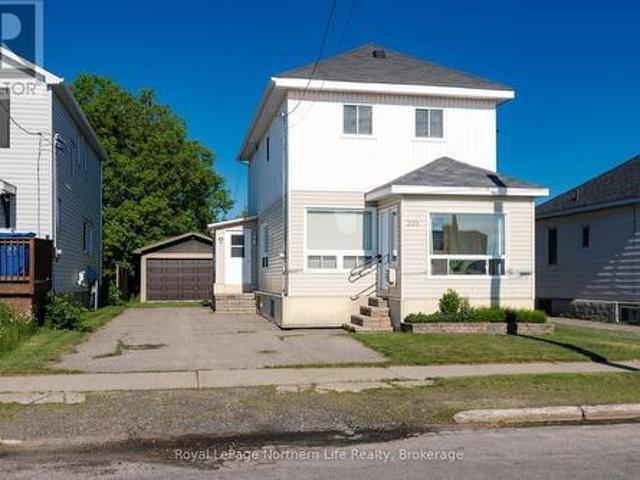
Beautifully maintained 3-bedroom, 2-bath home located in central North Bay. The bright open-concept main floor features a stunning kitchen with large island, stainless steel appliances, and seamless flow to the dining and living areas. Step out from the kitchen onto the rear deck overlooking the fully fenced backyard perfect for entertaining, children, and pets. The main floor also offers the convenience of a bathroom for guests and everyday living. Upstairs, you'll find three spacious bedrooms and a full 4-piece bathroom, providing comfortable accommodations for the whole family. The walk-up basement offers added functionality with direct access to the backyard, creating excellent potential for storage, workshop space, or future development. A rare highlight is the detached heated 17' x 27' garage, complete with workbench, shop lighting, and storage cupboards. The oversized 12' wide x 8' high garage door provides exceptional clearance for full-size pickup trucks, SUVs with roof racks,
$ 379,900
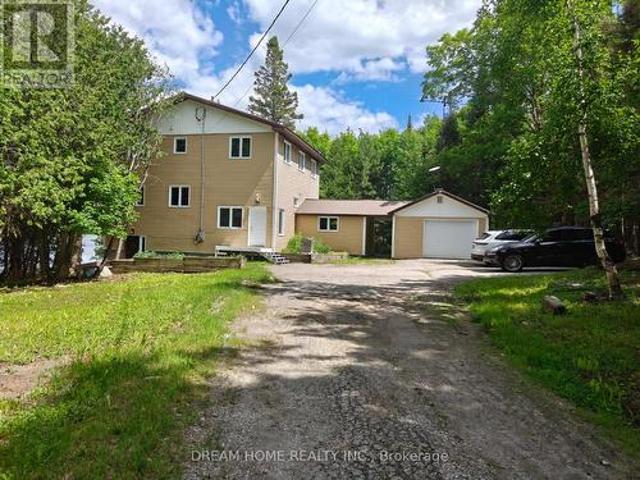
150 Hillside Lake Road, North Bay, ON, P1B 8G2 house for sale | Listing ID X13492 | Royal LePage
View photo
House · for sale
$ 1,799,000
150 Hillside Lake Road, North Bay, ON, P1B 8G2 house for sale | Listing ID X13492 | Royal LePage
Forest Hill Village
· House
· Cellar
Forest Hill Village · House · Cellar
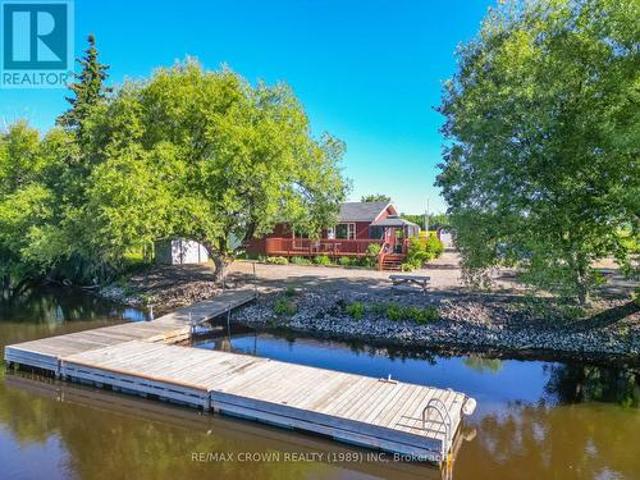
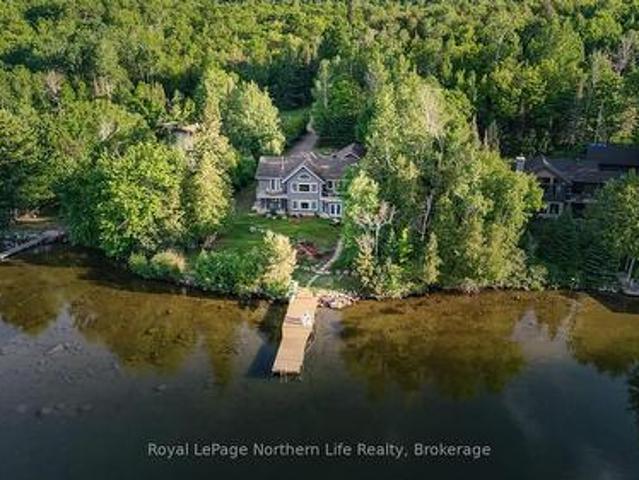
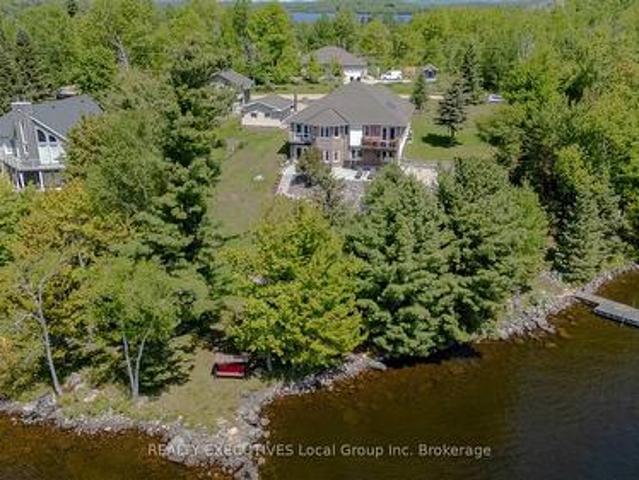
Modern Country Living on 3.5 Private Acres. Fully Renovated with Walkout Basement. Welcome to a completely transformed home where modern finishes meet peaceful country living-just minutes from everything North Bay has to offer. Situated on 3.5 private acres bordering beautiful Hillside Lake, this spacious 5-bedroom, 3-bathroom home has been extensively renovated from top to bottom, offering the perfect combination of space, privacy, and move-in-ready comfort. Inside, you'll find bright, contemporary living spaces featuring new flooring throughout, stylish modern finishes, beautifully updated bathrooms with new vanities, and a fully finished walkout basement that adds valuable living space for a growing family, guests, or multi-generational living. The oversized kitchen remains the heart of the home with soaring ceilings and generous workspace, while large windows capture peaceful views of the surrounding trees and nature. Step outside to enjoy your own private retreat. The property bac
$ 1,799,000
1452 Pinegrove Crescent, North Bay West End, ON, P1B 4P8 house for sale | Listing ID X13488 | Royal LePage
View photo
House · for sale
$ 619,900
1452 Pinegrove Crescent, North Bay West End, ON, P1B 4P8 house for sale | Listing ID X13488 | Royal LePage
Forest Hill Village
· House
· Garden · Fireplace · Cellar
Forest Hill Village · House · Garden · Fireplace · Cellar
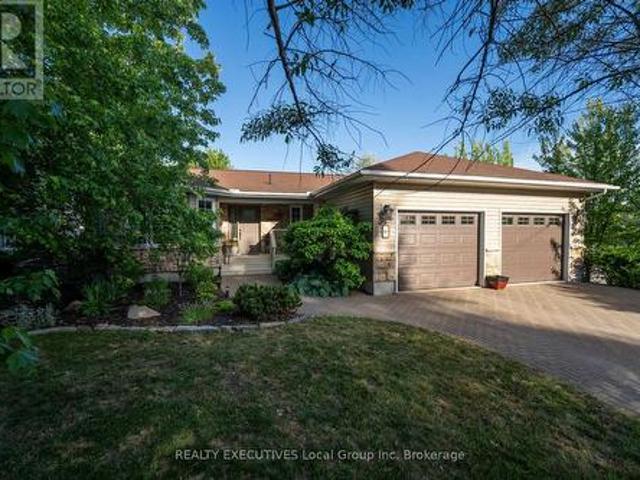
3+1 bedrooms, 2 bathrooms, screened-in sunroom, fully fenced backyard, gas fireplaces, wet bar, double paved driveway, West End location. A home with room for everything and a place for everyone. Welcome to 1452 Pinegrove Crescent. Located on a quiet crescent in North Bay's West End, this well-maintained bungalow offers comfortable living spaces, a fantastic backyard, and a screened-in sunroom that will quickly become your favourite place in the house. Inside, the main floor feels bright and welcoming. Enjoy the living room, where a gas fireplace creates a warm focal point and a pass-through to the kitchen helps keep everyone connected. The dining room overlooks the backyard, while the kitchen offers quartz countertops, a gas stove, and decorative wine storage. Three bedrooms and the four-piece main bathroom with in-floor heating complete the main floor. Downstairs, the finished basement expands your living space with a large rec room featuring a wet bar and second gas fireplace, makin
$ 619,900
609 Durril Street, North Bay West End, ON, P1B 4H9 house for sale | Listing ID X13488 | Royal LePage
View photo
House · for sale
$ 679,900
609 Durril Street, North Bay West End, ON, P1B 4H9 house for sale | Listing ID X13488 | Royal LePage
Forest Hill Village
· House
· Garden
Forest Hill Village · House · Garden
Welcome to 609 Durril Street, nestled in North Bay's sought-after West End neighbourhood. Located just 800 m from North Bay's beautiful waterfront and close to schools, parks, restaurants, and shopping, this home offers exceptional convenience for families and downsizers alike. Filled with natural light and designed with a calming, zen-like flow throughout, the home creates an inviting atmosphere from the moment you step inside. The home has many exceptional features, including a 5 piece en-suite bathroom privilege from the Primary bedroom, as well as the convenience of main floor laundry located near the bedrooms. Surrounded by mature trees and beautiful gardens, the property offers privacy, tranquility, and low-maintenance living. Become part of a truly special community and enjoy the neighbourhood's cherished Christmas Eve tradition of lighting paper lanterns along the snowbanks to help guide Santa on his way. Whether you're starting a new chapter or simplifying your lifestyle, 609
$ 679,900
3235 Highway 11, North Bay College Heights, ON, P1B 8G3 house for sale | Listing ID X13483 | Royal LePage
View photo
House · for sale
$ 950,000
3235 Highway 11, North Bay College Heights, ON, P1B 8G3 house for sale | Listing ID X13483 | Royal LePage
Forest Hill Village
· House
· Office room · Lift · Parking
Forest Hill Village · House · Office room · Lift · Parking
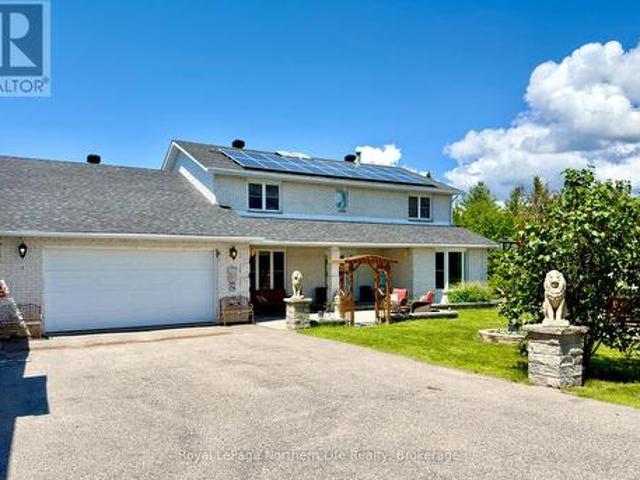
From the moment you step inside, you'll feel the warmth and care that has gone into this beautifully maintained home. A welcoming foyer with soaring ceilings, a graceful curved staircase, and a private in-home elevator offering effortless access to every level create an unforgettable first impression. Natural light pours in through a stunning skylight, while thoughtful features like a built-in intercom system and easy-to-maintain double-hung windows add everyday convenience. Set on a rare 1.77-acre double lot with two separate PINs, just minutes from North Bay, this 3+3 bedroom, 4-bathroom home offers exceptional space, privacy, and flexibility. The primary suite features a walk-in closet and 5-piece ensuite, while the fully finished walk-out lower level is perfect for extended family, guests, recreation, or a home office. Outside, you'll find a double attached garage, detached garage, mature trees, and an owned rooftop solar panel system that generates monthly income. Warm, inviting,
$ 950,000
24 Sun Valley Way, Nipissing, ON, P0H 1Z0 house for sale | Listing ID X13487 | Royal LePage
View photo
House · for sale
$ 799,900
24 Sun Valley Way, Nipissing, ON, P0H 1Z0 house for sale | Listing ID X13487 | Royal LePage
Forest Hill Village
· House
· Office room · Swimming pool · Deck · Parking
Forest Hill Village · House · Office room · Swimming pool · Deck · Parking
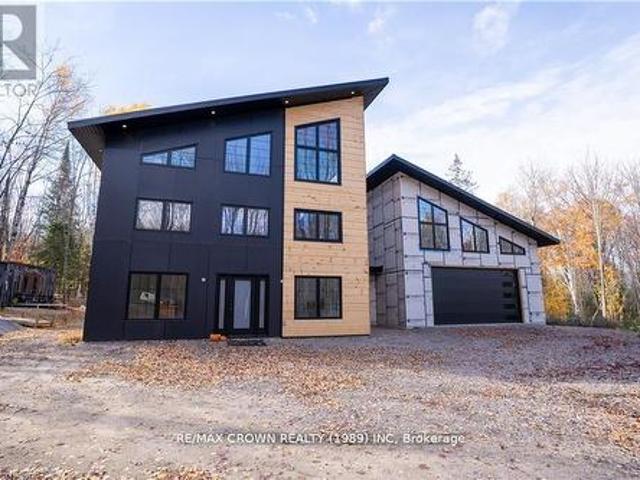
This architectural masterpiece is a rare find! Nestled on approximately 1 acre in a quiet and tranquil cul-de-sac in the sought-after Ski Hill Ridge of Powassan, this 4-bedroom, 3-bath home is a perfect blend of elegance and modern design. The soaring 30-foot ceilings create a sense of grandeur throughout the open-concept living and kitchen area. The main level features three spacious bedrooms, a full bathroom, and a large mudroom connecting the home to the expansive garage, which includes its own bathroom and office space. The office offers direct access to a large deck, hardwired for a hot tub, and seamlessly connected to the Primary bedroom an ideal space for relaxation. Upstairs, the mezzanine overlooks the main living area and is wired for a projector, making it a spectacular space for entertaining. The home is equipped with high-end finishes, 3-zone in-floor heating extending throughout the home and garage, ensuring comfort year-round. Though some finishing touches are still requ
$ 799,900
433 O'Brien Street, North Bay Central, ON, P1B 5W2 house for sale | Listing ID X13478 | Royal LePage
View photo
House · for sale
$ 344,900
433 O'Brien Street, North Bay Central, ON, P1B 5W2 house for sale | Listing ID X13478 | Royal LePage
Forest Hill Village
· House
· Office room · Cellar
Forest Hill Village · House · Office room · Cellar
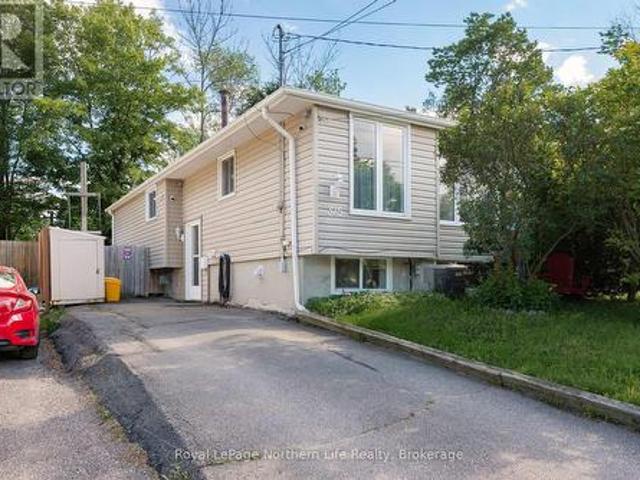
Welcome to this charming, centrally located detached home-an ideal opportunity for first-time finished basement provides valuable bonus space perfect for a rec room, home office, guest Inside, you'll find a warm and inviting layout with tasteful updates throughout, blending comfort and practicality. The updated kitchen serves as the heart of the home, while the amenities, this home offers the perfect balance of affordability, comfort, and convenience. A Conveniently located close to schools, parks, public transit, downtown, and everyday buyers looking to step into homeownership without compromising on space or functionality. Thoughtfully updated and full of character, this move-in-ready home features 3+1 bedrooms, 3 bathrooms, an updated kitchen, and a fully finished basement, offering flexible living space to suit your lifestyle now and for years to come. Inside, you'll find a warm and inviting layout with tasteful updates throughout, blending comfort and practicality. The updated kit
$ 344,900
2816 Chiswick Line, Chisholm, ON, P0H 1Z0 house for sale | Listing ID X13487 | Royal LePage
View photo
House · for sale
$ 339,900
2816 Chiswick Line, Chisholm, ON, P0H 1Z0 house for sale | Listing ID X13487 | Royal LePage
Forest Hill Village
· House
· Garden · Parking · Deck · Cellar
Forest Hill Village · House · Garden · Parking · Deck · Cellar
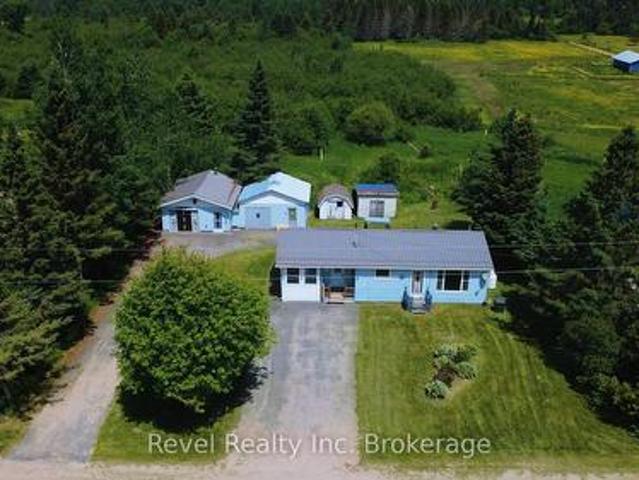
This sweet little home on the country roads of Chisholm is perfect for a couple or someone wanting to live the quiet and simple life. This charming bungalow offers a well kept main floor with a spacious foyer, eat-in kitchen open to the living room, 1 full bedroom with a back door to the deck, and a 4-pc updated bathroom. There is a spacious sunroom through sliding doors of the foyer, that also exit to the backyard. The basement offers storage space, a laundry room and another room that has been used as a bedroom. This property offers the convenience of 2 driveways for all the toys and vehicles, and a handy double detached garage with attached workshop for the tinkerer. There are also 2 sheds. Affordability meets country tranquility here on Chiswick Line. (Id: 27)
$ 339,900
325 Gordon Drive, North Bay Widdifield, ON, P1B 8V8 house for sale | Listing ID X13479 | Royal LePage
View photo
House · for sale
$ 429,900
325 Gordon Drive, North Bay Widdifield, ON, P1B 8V8 house for sale | Listing ID X13479 | Royal LePage
Forest Hill Village
· House
· Office room
Forest Hill Village · House · Office room
Welcome to the Ski Club Area! This beautifully maintained 3+2 bedroom, 2 bathroom semi-detached home offers exceptional value, space, and pride of ownership in one of North Bay's most desirable family neighbourhoods. Located on a quiet street just minutes from schools, parks, shopping, and the popular Laurentian Ski Hill, this home is perfect for growing families and active lifestyles. Step inside to find a bright, updated main floor featuring a renovated kitchen with an inviting eat-in area, perfect for family meals and morning coffee. The spacious living and dining room offers plenty of room for entertaining guests or relaxing with family. Three comfortable bedrooms and a well-appointed 4-piece bathroom complete the main level. The fully finished lower level adds incredible versatility with a large recreation room, two additional bedrooms, a 3-piece bathroom, and a dedicated laundry area-ideal for larger families, guests, or a home office setup. Outside, you'll love the maintenance-f
$ 429,900
37 Willards Lane, South River, ON, P0A 1X0 house for sale | Listing ID X13497 | Royal LePage
View photo
House · for sale
$ 650,000
37 Willards Lane, South River, ON, P0A 1X0 house for sale | Listing ID X13497 | Royal LePage
Forest Hill Village
· House
Forest Hill Village · House
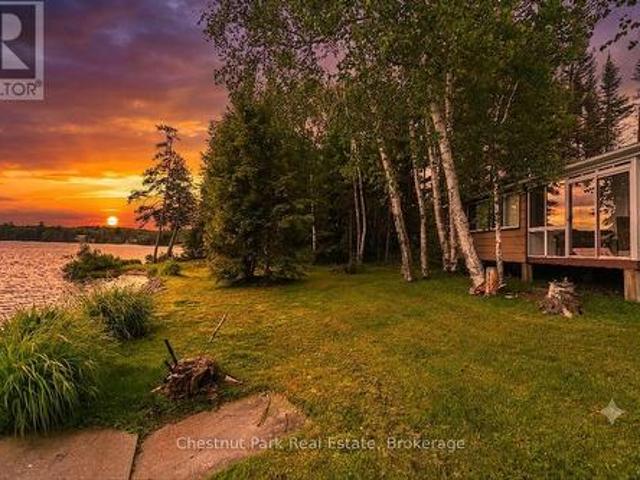
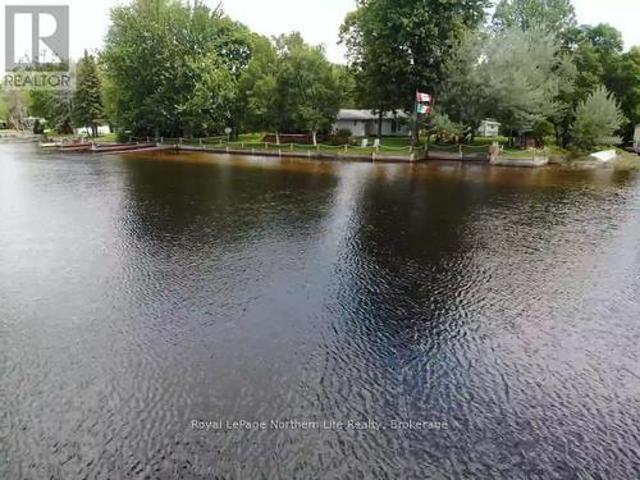
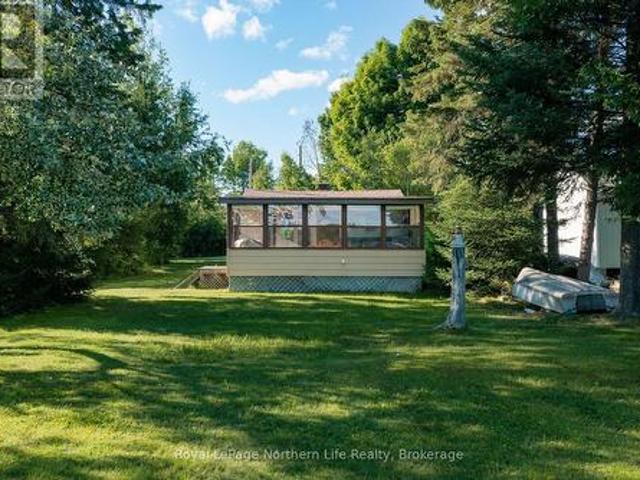
First time offered for sale. A very unique one on Deer Lake in South River! This gentle sloping waterfront property has TWO partially winterized cottages with sunset views for the price of one! When you drive up to the level lot and driveway, the first cottage on the left is set back with a beautiful view of the lake from the kitchen/dining area with panoramic windows. This cottage is 602 sq ft, one bedroom, one bathroom, living room and seasonal room attached that can be made into a second bedroom. Perfectly set to the right just feet from the waterline, is a second 807 sq ft partially winterized cottage with a breezeway, kitchen, generous size living room/dining room and three bedrooms with one bathroom. This cottage also has a screened in porch facing the lake and a operational wood stove. This cottage was used in winter months. What makes this one different from the rest is the flat, level land, facing west, with a sandy swim area, dock and your own boat launch. Perfect for a growi
$ 650,000
3529 Highway 534, Nipissing, ON, P0H 1W0 house for sale | Listing ID X13484 | Royal LePage
View photo
House · for sale
$ 609,900
3529 Highway 534, Nipissing, ON, P0H 1W0 house for sale | Listing ID X13484 | Royal LePage
Forest Hill Village
· House
· Parking
Forest Hill Village · House · Parking
Escape to the peace and privacy of country living at 3529 Highway 534 in Nipissing. Set on 10.68 acres, this property offers the space, freedom, and versatility you've been searching for. This 3-bedroom, 1-bathroom home has been updated with several key improvements already completed, including windows, doors, insulation, air conditioning, and an HRV air exchanger, providing comfort and peace of mind for years to come. The kitchen awaits your personal touch, offering the perfect opportunity to create a space tailored to your style and needs. For the hobbyist, mechanic, or entrepreneur, the exceptional 26' x 30' detached shop is a rare find. Complete with heat, water, in-floor heating, a hoist, and a full mechanic setup, this impressive workspace is ready for everything from weekend projects to business opportunities. Zoning permits a garage operation, making this an ideal property for those looking to work from home. Step outside and explore your own private trails that wind throughout
$ 609,900
253 Second Avenue W, North Bay Central, ON, P1B 3L1 house for sale | Listing ID X13475 | Royal LePage
View photo
House · for sale
$ 369,000
253 Second Avenue W, North Bay Central, ON, P1B 3L1 house for sale | Listing ID X13475 | Royal LePage
Forest Hill Village
· House
· Garden · Deck
Forest Hill Village · House · Garden · Deck
Welcome to 253 Second Avenue West. Freshly renovated and move-in ready. The main floor features a welcoming open-concept layout, seamlessly connecting the living room, dining area and stylish kitchen with beautiful quartz countertops. A convenient powder room adds functionality to the main level, while direct access to the backyard enhances indoor-outdoor living. The upper level has three bright and well-proportioned bedrooms and a full bathroom, providing a comfortable and private space for the whole family. Enjoy morning coffee or evening relaxation on the large covered front porch, or spend quality time outdoors on the spacious back deck overlooking a generous backyard. The partially fenced yard offers both privacy and ample space for outdoor activities, gardening, or future enhancements. Property is zoned C2, providing potential business opportunity for the next owner. (Id: 27)
$ 369,000
60 Veuve River Road, West Nipissing Verner, ON, P0H 2M0 house for sale | Listing ID X13493 | Royal LePage
View photo
House · for sale
$ 649,999
60 Veuve River Road, West Nipissing Verner, ON, P0H 2M0 house for sale | Listing ID X13493 | Royal LePage
Forest Hill Village
· House
· Parking · Swimming pool · Deck · Air conditioning
Forest Hill Village · House · Parking · Swimming pool · Deck · Air conditioning
Welcome to 60 Veuve River Road, a unique 3 acre, four-season waterfront retreat situated on the Veuve River with direct boat access to Lake Nipissing. Whether you're looking for a family getaway, fishing camp, or income-generating investment, this property offers a rare combination of accommodation, storage, and recreational opportunities. The fully winterized 3-bedroom cottage features an open-concept kitchen, dining, and living area, along with a large deck and hot tub, creating the perfect place to relax and entertain. A detached garage provides excellent storage for boats, ATVs, snowmobiles, and all your recreational equipment. Also included is a separate guest cottage, three trailer sites, and an included trailer, offering plenty of room for family, friends, or potential rental income. With multiple accommodation options already in place, the property presents excellent potential as a family compound, seasonal retreat, or Airbnb investment. An additional parcel located directly ac
$ 649,999
44 Lakeshore Road, Bonfield, ON, P0H 1E0 house for sale | Listing ID X13478 | Royal LePage
View photo
House · for sale
$ 500,000
44 Lakeshore Road, Bonfield, ON, P0H 1E0 house for sale | Listing ID X13478 | Royal LePage
Forest Hill Village
· House
Forest Hill Village · House
Welcome to your 4-season getaway on beautiful Lake Nosbonsing! Whether you're looking for the perfect starter home, a year-round retreat, or a recreational property with room for family and friends, this lovingly maintained property delivers an exceptional outdoor lifestyle. Built in 2006 and extensively renovated in 2020, pride of ownership shines throughout every inch of this property. The home offers one spacious bedroom, having been converted from two bedrooms, while additional accommodations include a fully insulated 12' x 16' bunkie with propane stove that sleeps 4 and a trailer that can comfortably accommodate 6 more guests. Outdoor enthusiasts will appreciate the property's prime location on a quiet dead-end road with easy access to ATV and snowmobile trails. The A-Trail is just 500 metres away. Spend your days enjoying the shallow sandy beach, excellent swimming, and year-round fishing for walleye, muskie, and more. End each day with spectacular west-facing sunsets from the 12
$ 500,000
3700 Widdifield Station Road, North Bay Airport, ON, P1B 8G4 house for sale | Listing ID X13473 | Royal LePage
View photo
House · for sale
$ 829,000
3700 Widdifield Station Road, North Bay Airport, ON, P1B 8G4 house for sale | Listing ID X13473 | Royal LePage
Forest Hill Village
· House
· Fireplace
Forest Hill Village · House · Fireplace
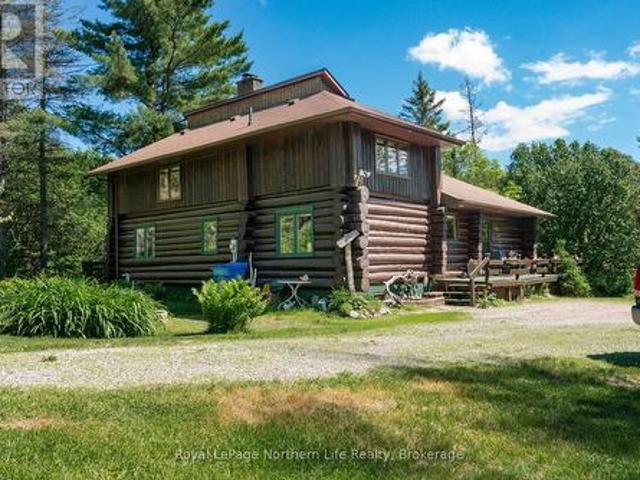
Escape to your own private wilderness retreat at 3700 Widdifield Station Road. Situated on approximately 146 acres with frontage along the picturesque North River, this one-of-a-kind property offers the perfect blend of craftsmanship, privacy, and outdoor adventure. Originally started in 1983, this custom Scandinavian hand-scribed log home showcases warm solid pine finishes, hardwood floors, soaring vaulted ceilings, and a stunning hand-laid stone fireplace that serves as the heart of the home. The open-concept main floor features two bedrooms, a full bath, and spacious living, dining, and kitchen areas designed to take advantage of the surrounding natural beauty. Upstairs, the loft retreat offers a built-in queen-size bed, ample storage, a cozy sitting area, and breathtaking views of the property below. The walkout lower level provides exceptional versatility with a laundry area, two-piece bath, cold room, workshop space, wood room, and plenty of room for recreation and storage. Step
$ 829,000
376 Riding Ranch Road, South River, ON, P0A 1X0 house for sale | Listing ID X13485 | Royal LePage
View photo
House · for sale
$ 679,000
376 Riding Ranch Road, South River, ON, P0A 1X0 house for sale | Listing ID X13485 | Royal LePage
Forest Hill Village
· House
· Parking
Forest Hill Village · House · Parking
Top 5 Reasons You Will Love This Home: 1) Escape everyday noise and step into your own private wilderness with 200-acres of pristine woodland, offering true peace, seclusion, and the freedom to roam your own land 2) Property comes alive with wildlife, including moose, deer, and birds, and even a beaver pond on-site, creating a rare and breathtaking setting for outdoor enthusiasts or anyone who appreciates nature 3) Endless trails providing opportunities for hiking, ATVing, and exploring in the warmer months, while nearby snowmobile trails make winter just as exciting, offering year-round adventure right at your doorstep 4) Enjoy comfort in the heart of nature with a fully equipped, winterized living space inside a 40' Quonset building, complete with multiple bedrooms, an open-concept living area, a built-in garage, 200-amp service, and a rustic bunkie for guests 5) Located in the beautiful Almaguin Highlands, this property carries a rich legacy dating back to 1883, with the settling of
$ 679,000
98 Grey Rock Lane, Bonfield, ON, P0H 1E0 house for sale | Listing ID X13475 | Royal LePage
View photo
House · for sale
$ 1,050,000
98 Grey Rock Lane, Bonfield, ON, P0H 1E0 house for sale | Listing ID X13475 | Royal LePage
Forest Hill Village
· House
· Fireplace
Forest Hill Village · House · Fireplace
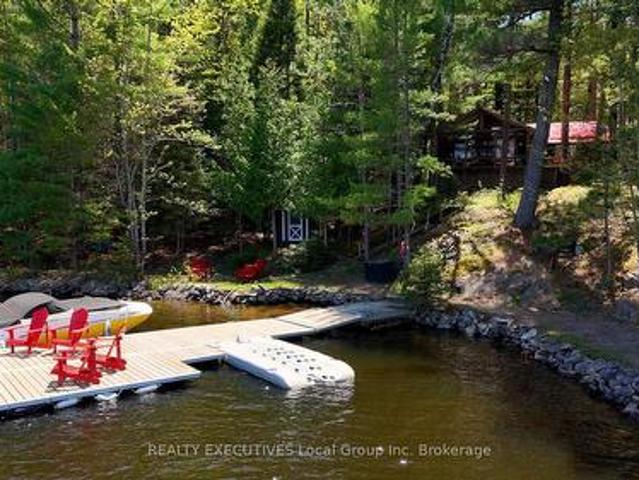
4 beds, 2 baths, 222 ft waterfront log bungalow, bunkie, year-round access, four-season, Lake Talon. Tucked along the shores of Lake Talon, this classic four-season log cottage captures everything people love about Northern Ontario waterfront living. Surrounded by mature pines and granite outcroppings, with 222 feet of shoreline and a quiet dead-end road location, the property offers privacy, natural beauty, and a true cottage atmosphere. The cottage is full of character, with exposed log walls, warm wood finishes, hardwood floors, and a beautiful stone fireplace at the heart of the main living space. Large lakeside windows frame the water views, while the screened porch is the perfect place to enjoy morning coffee or relax after a day on the lake. Designed for gathering family and friends, the cottage offers four bedrooms, an updated four-piece bathroom, and a convenient two-piece bath with laundry. Outside, the waterfront is set up for swimming, boating, fishing, and making lasting f
$ 1,050,000
9 Silver Maple Lane, North Bay Airport, ON, P1C 0B5 house for sale | Listing ID X13468 | Royal LePage
View photo
House · for sale
$ 850,000
Updated
9 Silver Maple Lane, North Bay Airport, ON, P1C 0B5 house for sale | Listing ID X13468 | Royal LePage
Forest Hill Village
· House
· Patio · Parking · Air conditioning
Forest Hill Village · House · Patio · Parking · Air conditioning
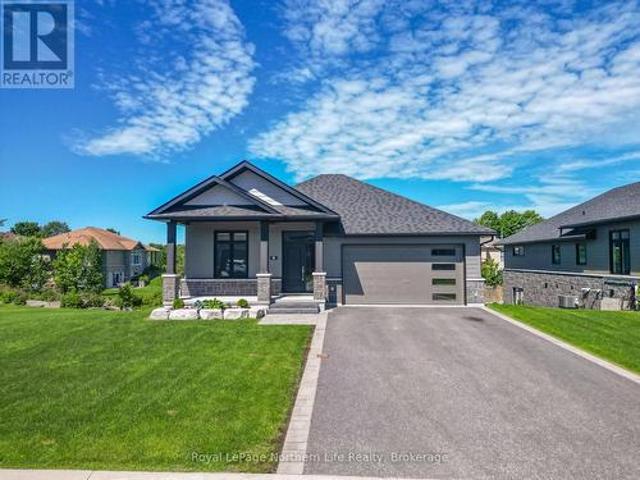
Prepare to be impressed by this nearly new 3-bedroom, 2.5-bath bungalow in the highly desirable Airport Hill neighborhood. The main level features an inviting open-concept layout with gleaming hardwood floors, soaring cathedral ceilings, and a beautifully appointed kitchen that opens onto a 12'x20' covered deck-perfect for entertaining or relaxing. The primary suite offers coffered ceilings, a spacious en-suite, and a walk-in closet, while a bright den, laundry area, and convenient 2-piece bath complete the main floor. The fully finished lower level is designed for comfort with in-floor heating, two additional bedrooms, a full bath, and a sunlit recreation room with walkout access to a covered interlocking patio. Additional highlights include a double garage, central air, and landscaped grounds with sprinkler system. This turnkey home combines elegance and functionality-move in and enjoy! Ready for immediate occupancy. (Id: 27)
$ 850,000
571 D Regal Road, North Bay Birchaven, ON, P1B 8G4 Luxury House for sale | Listing ID X13460 | Royal LePage Carriage Trade Luxury Properties
View photo
House · for sale
$ 1,375,000
571 D Regal Road, North Bay Birchaven, ON, P1B 8G4 Luxury House for sale | Listing ID X13460 | Royal LePage Carriage Trade Luxury Properties
Forest Hill Village
· House
· Office room · Balcony · Sauna · Parking
Forest Hill Village · House · Office room · Balcony · Sauna · Parking
Welcome to waterfront living on the sought-after shores of Trout Lake. This beautifully maintained 3-bedroom, 3-bathroom home offers exceptional lake views, southern exposure, privacy (just under 1 acre), and a thoughtfully designed layout ideal for entertaining, one-floor living, or multigenerational use. Vaulted ceilings, quality craftsmanship, and expansive windows fill the home with natural light and showcase stunning water views. The kitchen is designed for both function and gathering, featuring a walk-in pantry, a banquet-style dining nook, and a spacious dining area overlooking the lake. The primary suite is a private sanctuary with a lakeside balcony, 3-piece ensuite, and sauna. A practical mudroom entry from the attached double-car garage includes laundry for everyday convenience. The walkout lower level extends the living space with a bright family room, a dedicated home office, and an enclosed lake room that opens to the waterfront lifestyle. This level also includes two gen
$ 1,375,000
36 Tebby Boulevard, South River, ON, P0A 1X0 house for sale | Listing ID X13472 | Royal LePage
View photo
House · for sale
$ 424,900
36 Tebby Boulevard, South River, ON, P0A 1X0 house for sale | Listing ID X13472 | Royal LePage
Forest Hill Village
· House
· Fireplace · Deck
Forest Hill Village · House · Fireplace · Deck
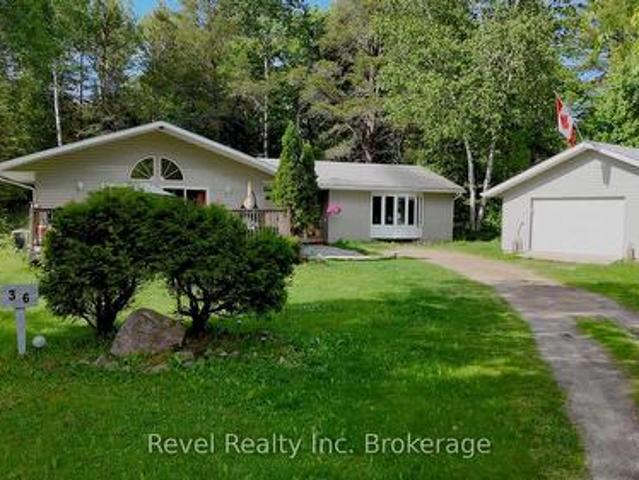
Nestled at the end of a quiet cul-de-sac in the charming community of South River, this spacious 4-bedroom, 2-bathroom home offers an incredible opportunity for buyers looking to add their personal touch. Surrounded by mature trees and a peaceful residential setting, the property provides privacy, tranquility, and the feeling of being immersed in nature while still enjoying the convenience of in-town living. Designed with accessibility and convenience in mind, the home features one-level living, making it an excellent option for seniors, individuals with mobility challenges, or anyone seeking a practical layout without stairs. Inside, you'll find generous living spaces including two separate living areas with fireplaces, creating warm and inviting gathering spaces for family and friends. The heart of the home is the open-concept kitchen, dining, and living room, highlighted by vaulted ceilings that enhance the sense of space and natural light. Step outside to the front deck, the perfec
$ 424,900
8863 Highway 17 E, Calvin, ON, P0H 2E0 house for sale | Listing ID X13469 | Royal LePage
View photo
House · for sale
Request Details
Updated
8863 Highway 17 E, Calvin, ON, P0H 2E0 house for sale | Listing ID X13469 | Royal LePage
Forest Hill Village
· House
· Sauna
Forest Hill Village · House · Sauna
Otter Pointe Resort is currently operating as a glamping resort and wedding venue nestled in the heart of the Algonquin wilderness, but can also qualify as a residential property suitable for personal use. Two geodesic domes and two cabins, winterized and rented four-season, are complemented by a 2500 sq/ft event tent, a comfort station with four private full bathrooms, a private beach, two saunas, four established campsites, a chicken barnyard, a bakery, the main dwelling, and many more amenities are practically touching 1500 ft of peaceful and accessible shoreline. Pimisi Bay is steeped in history as part of the Samuel de Champlain trading route, and Otter Pointe enjoys the incredible fishing and watercraft opportunities of this functionally private lake, as well as being only a short boat trip from the stunning and renowned Talon Chutes. With a double-generator backup, a drilled well, three septic systems, and 7 acres of cleared land abutting 8 acres of mixed forest, this commercial
Request Details
93 White Pine Road, Unorganized Townships Tilden Lake, ON, P0H 2K0 house for sale | Listing ID X13465 | Royal LePage
View photo
House · for sale
$ 499,000
93 White Pine Road, Unorganized Townships Tilden Lake, ON, P0H 2K0 house for sale | Listing ID X13465 | Royal LePage
Forest Hill Village
· House
Forest Hill Village · House
Tucked away on beautiful and peaceful Tilden Lake. Located in an unorganized township, this charming 4 season, 3-bedroom waterfront home or cottage offers the perfect blend of relaxation and recreation. Set on just over 1 acre with approximately 140 feet of shoreline, the property enjoys expansive Crown land views across the lake, creating a private and natural setting. Enjoy a hard sand beach entry with approximately 5 feet of clear water at the edge of the dock and over 15 feet at the end of the dock. Ideal for swimming, kayaking, paddleboarding and boating. Excellent fishing for lake trout, bass, pike, and perch. Explore miles of boating with access into Bidwell Lake. Gravel driveway allows for a truck with a trailered boat down to the shoreline. The spacious 31' x 9' porch is perfect for gathering with family and friends, enjoying meals, playing games, listening to music, or simply relaxing and taking in the lake views. The Napoleon 1400 high-efficiency wood stove keeps the cottage
$ 499,000
1119 Quesnel Road, West Nipissing Sturgeon Falls, ON, P2B 2W2 house for sale | Listing ID X13464 | Royal LePage
View photo
House · for sale
$ 948,900
1119 Quesnel Road, West Nipissing Sturgeon Falls, ON, P2B 2W2 house for sale | Listing ID X13464 | Royal LePage
Forest Hill Village
· House
· Garden · Fireplace · Parking
Forest Hill Village · House · Garden · Fireplace · Parking
Welcome to 1119 Quesnel Rd in Sturgeon Falls. Your waterfront retreat awaits. Situated along the scenic shores of the lower Sturgeon River with direct access to renowned Lake Nipissing, this property offers world-class boating, fishing, and year-round enjoyment. This beautifully remodeled 1800+ sq ft bungalow features a modern décor and an impressive open-concept layout. The wide, flowing kitchen, dining, and living area is anchored by a stunning wood-burning fireplace, creating the perfect gathering space. A spacious hallway leads to three bedrooms, including a generous primary suite with a 3-piece ensuite. You'll also appreciate the large welcoming foyer for receiving guests and the oversized walk-in pantry providing exceptional storage. Outside, the property continues to impress. A 28' x 36' heated and insulated dream garage offers ample room for vehicles, tools, and hobbies, complemented by an additional 12' x 36' uninsulated storage area. A 14' x 18' garden shed keeps outdoor equi
$ 948,900
910 Nosbonsing Park Road, East Ferris, ON, P0H 1K0 house for sale | Listing ID X13444 | Royal LePage
View photo
House · for sale
$ 1,399,900
910 Nosbonsing Park Road, East Ferris, ON, P0H 1K0 house for sale | Listing ID X13444 | Royal LePage
Forest Hill Village
· House
· Parking
Forest Hill Village · House · Parking
Perched on one of the highest points of the Lake Nosbonsing peninsula, 910 Nosbonsing Park Road offers over 200 ft of waterfront, a beautifully finished walk-out bungalow, 4 bedrooms, 3 bathrooms, three garages, a whole-home backup generator, and spectacular lake views. This property combines waterfront recreation with the comfort and practicality of year-round living. The elevated lot captures expansive views across Lake Nosbonsing, while mature trees provide privacy and a peaceful setting. The shoreline features a dock, excellent fishing, and a quiet place to relax by the water. Enjoy boating, swimming, and watersports in the summer, with snowmobiling and ice fishing right outside your door in winter. Inside, the home is bright, spacious, and welcoming. A large foyer opens into a formal dining room with soaring ceilings and large windows. The open-concept kitchen, dining, and living area is the centre of the home, featuring wood cabinetry, solid surface countertops, skylights, and be
$ 1,399,900
308 Martindale Lane, Bonfield, ON, P0H 1E0 house for sale | Listing ID X13444 | Royal LePage
View photo
House · for sale
$ 319,000
308 Martindale Lane, Bonfield, ON, P0H 1E0 house for sale | Listing ID X13444 | Royal LePage
Forest Hill Village
· House
· Fireplace
Forest Hill Village · House · Fireplace
Welcome to 308 Martindale Lane: Your Turnkey Three-Season Lakefront Escape. Nestled on the serene shores of Lake Nosbonsing, this charming 2-bedroom, 1-bathroom cottage offers the perfect blend of comfort, convenience, and natural beauty. Forget steep stairs and difficult terrain-the flat, easily accessible lot allows you to drive right up to your door, unpack with ease, and step straight into lake life. Inside, the cozy and functional layout features a welcoming living room, a well-equipped cottage kitchen, and a bright, spacious sunroom-the ultimate spot to sip your morning coffee while soaking in panoramic water views. A propane fireplace adds warmth and ambiance, making it easy to extend your cottage season into crisp spring mornings and cozy autumn nights. Outside, the private dock invites you to park your boat, dive into the clean water, or cast a line. Surrounded by mature trees, the property offers privacy, whether you are basking in the summer sunshine or watching the spectacu
$ 319,000

Get email alerts

Don't miss out: be the first to know about new properties

The alert was correctly created

On subscribing you accept the conditions of use and the privacy policy
Alert
Receive new ads in your inbox
Save this search
Receive alerts for new listings

We'll send you an email when we have new properties for: "Properties for sale in Forest Hill Village"

The alert was correctly created

Get email alerts and be the first to see new listings
Required field
On subscribing I accept the terms of the privacy policy
Perfect! You'll soon start receiving new listings via email
Alert
Receive an email when we have new ads for Properties for sale in Forest Hill Village
Save this search
Filters

Bedrooms

Area (sq.ft)

sq.ft
sq.ft

Price

$
$

Filter by property type

Bathrooms

Clear all filters
Receive notifications when new entries are published.