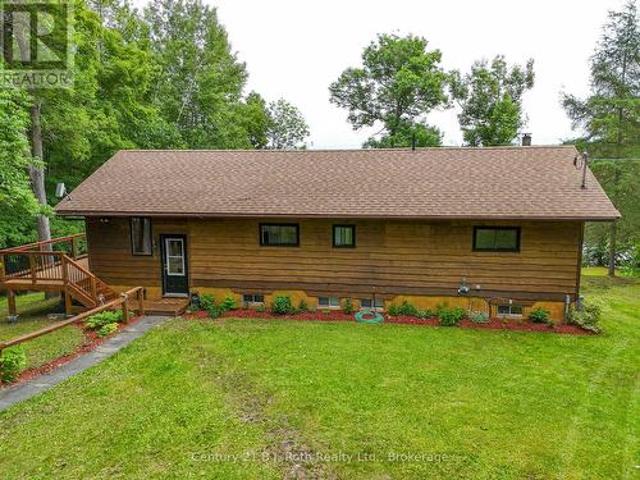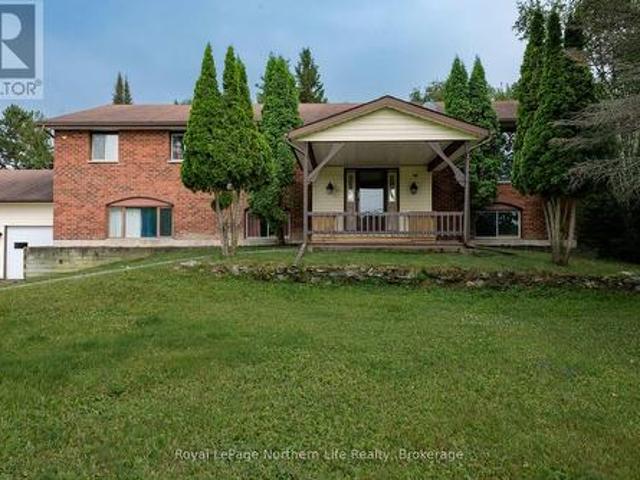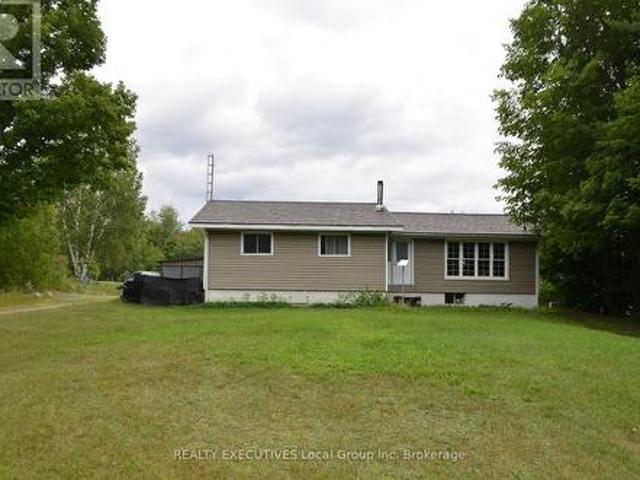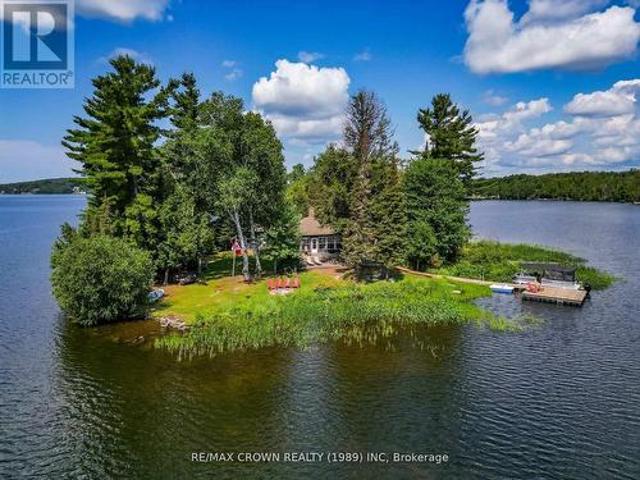
145 properties for sale in Forest Hill Village

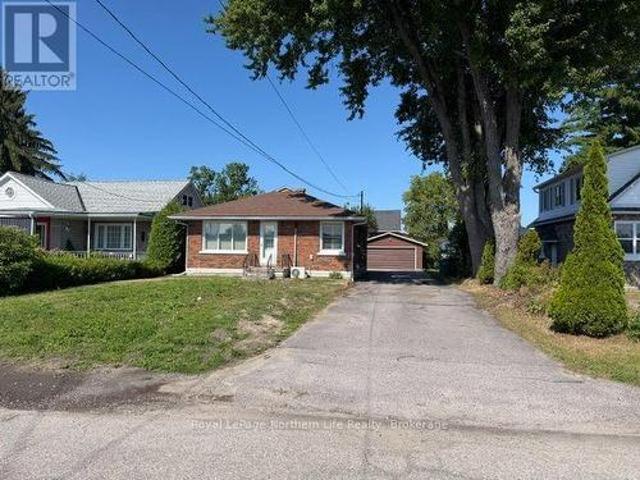
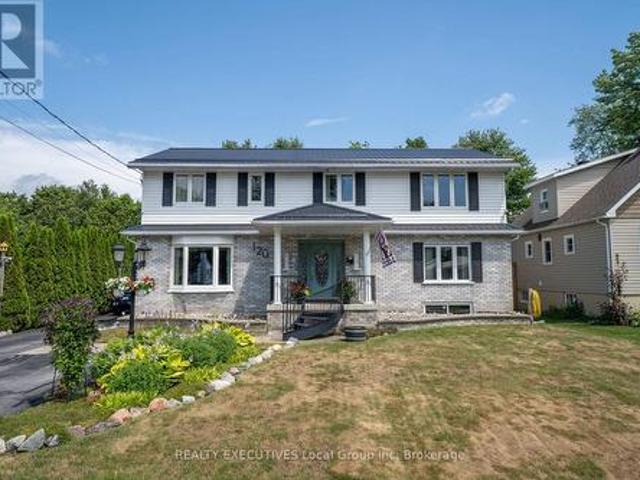
120 Campbell Avenue, North Bay Ferris, ON, P1A 1V9 house for sale | Listing ID X13604 | Royal LePage
View photo
House · for sale
$ 879,900
120 Campbell Avenue, North Bay Ferris, ON, P1A 1V9 house for sale | Listing ID X13604 | Royal LePage
Forest Hill Village
· House
· Fireplace · Parking · Swimming pool · Equipped kitchen · Cellar
Forest Hill Village · House · Fireplace · Parking · Swimming pool · Equipped kitchen · Cellar
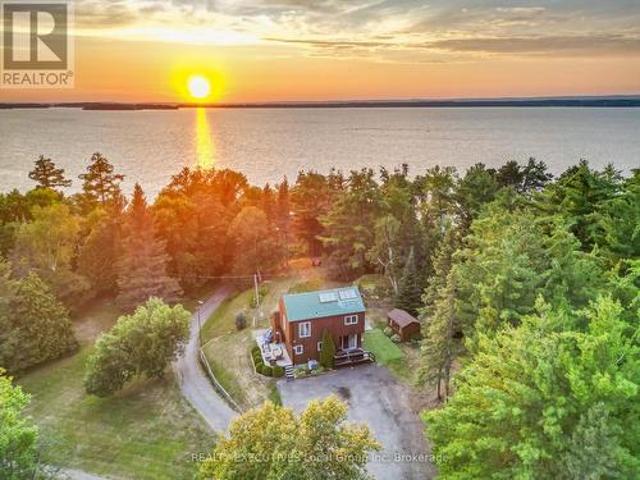
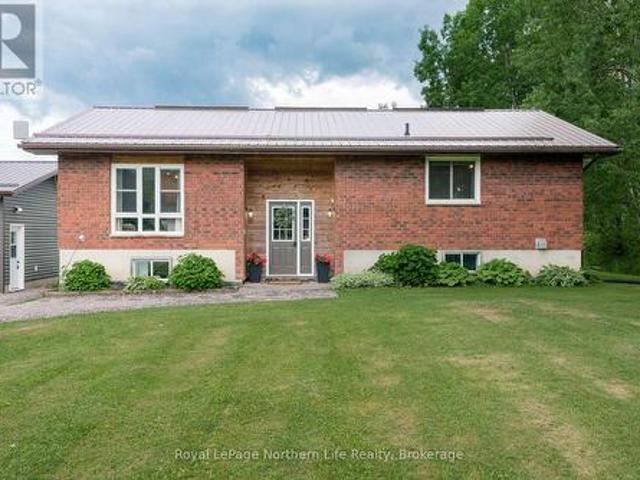
Welcome to 120 Campbell Avenue, an exceptional family home offering the space, comfort, and functionality you've been searching for. With 5 spacious bedrooms all conveniently located on the same level and 3 4-piece bathrooms, this home is perfectly designed for growing families. The bright sunroom/mudroom provides a welcoming everyday entrance, while the sunken family room offers a cozy gathering space anchored by one of four gas fireplaces that efficiently heat the home. The thoughtfully designed kitchen features two built-in dishwashers, a convenient coffee bar with hot water on demand, and a reverse osmosis filtration system. Outside, enjoy summer days in the above-ground, gas-heated swimming pool, a detached garage, and a durable metal roof for lasting peace of mind. The basement offers an abundance of storage, ensuring room for everything your family needs. Located just steps from multiple public access points to beautiful Lake Nipissing, this spacious home combines everyday conve
$ 879,900
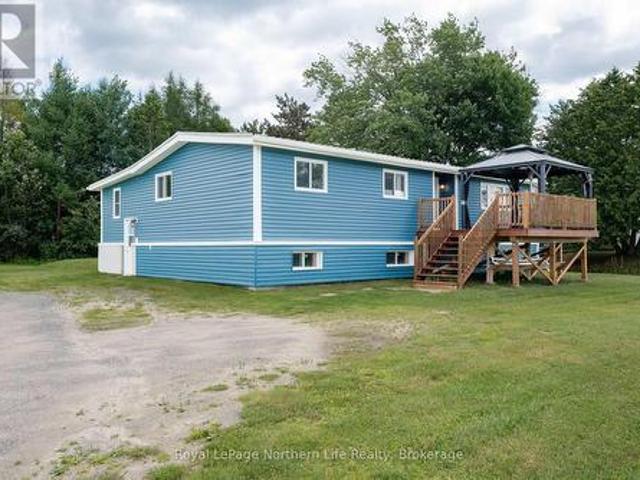
89 Hills Siding Road, Callander, ON, P0H 1H0 house for sale | Listing ID X13616 | Royal LePage
View photo
House · for sale
$ 1,199,000
89 Hills Siding Road, Callander, ON, P0H 1H0 house for sale | Listing ID X13616 | Royal LePage
Forest Hill Village
· House
· Patio · Office room · Fireplace · Gym
Forest Hill Village · House · Patio · Office room · Fireplace · Gym
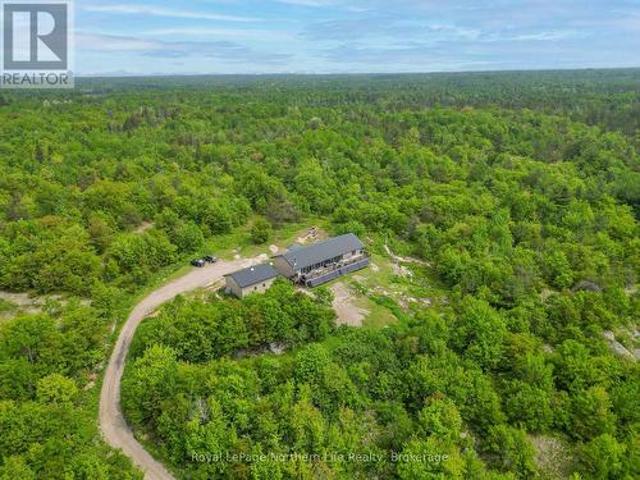
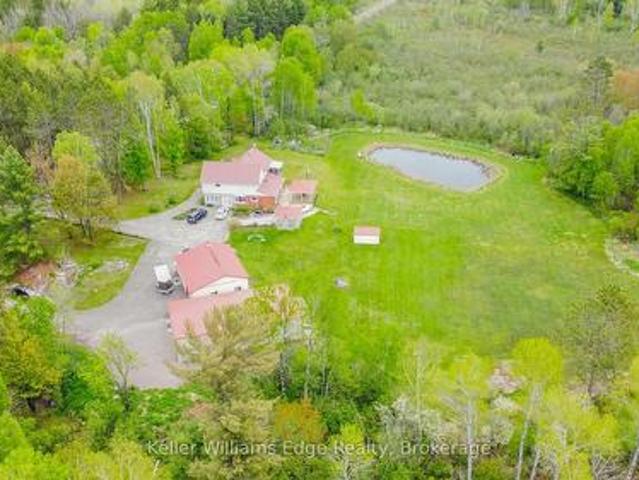
One-of-a-kind country estate set on over 100 acres. Boasting over 4,200 sq ft of living space, this spacious 4+1 bedroom home offers the perfect combination of privacy & comfort. Just 15min from North Bay with easy highway access. Whether you're looking for a family home, recreational retreat or a place to operate your business, this property offers a perfect opportunity. The main floor features durable hardwood flooring, with a layout designed for both functional everyday living & entertaining. The updated kitchen includes a pantry, ample cabinetry, large island, full-size fridge & freezer. Walk out from the dining room to the covered patio. The spacious living room features a beautiful stone fireplace, creating the perfect gathering place. A huge mudroom, convenient main floor laundry, bright office/gym space with large windows offers flexibility for working from home or personal interests. Upstairs you will find 4 generously sized bedrooms with large closets. The primary suite is tr
$ 1,199,000
00 534 Highway, Nipissing, ON, P0H 1W0 house for sale | Listing ID X13616 | Royal LePage
View photo
House · for sale
$ 369,900
Updated
00 534 Highway, Nipissing, ON, P0H 1W0 house for sale | Listing ID X13616 | Royal LePage
Forest Hill Village
· House
· Deck
Forest Hill Village · House · Deck
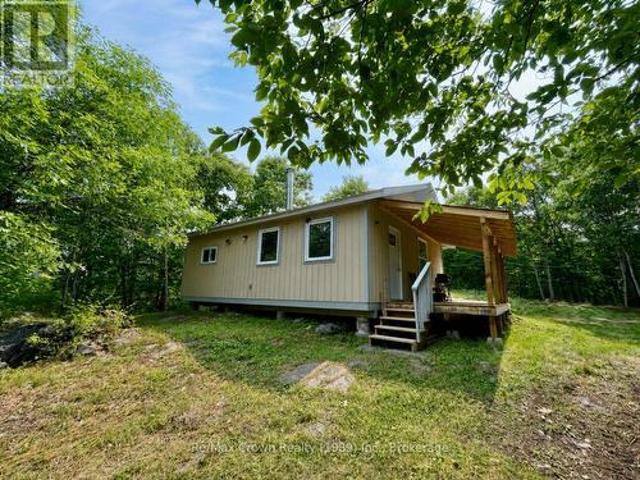
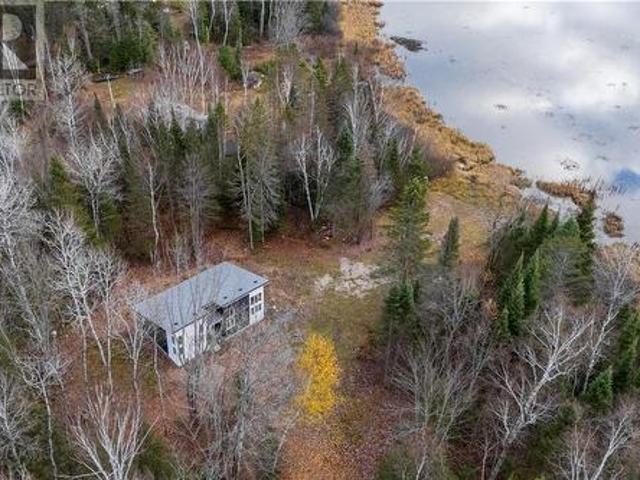
Calling all Outdoor Enthusiasts & Hunters. Your Ultimate'Turn Key' Retreat Awaits! Exceptional recreational property offering 200 acres backing onto Crown land. Easily accessible by ATV via road allowances, with no need to cross private property. The well-built, insulated cabin was constructed in 2023/2024 with all required permits in place, including occupancy and ESA. Set on poured Sonotube foundation pinned to bedrock, the cabin features a 100-amp electrical panel and a WETT-certified wood stove/cookstove. The interior offers a spacious open-concept kitchen, dining and living area measuring approximately 24' x 16', along with two generous bedrooms. A 20' x 8' covered front deck provides a great spot for barbecuing, relaxing and enjoying the peaceful surroundings. Perched on a hill, the cabin offers an impressive vantage point over the countryside, with views stretching for miles when the leaves are down. The property features an extensive network of trails throughout the acreage and
$ 369,900
32 Arnold Drive, Unorganized Townships Tilden Lake, ON, P0H 2K0 house for sale | Listing ID X13633 | Royal LePage
View photo
House · for sale
$ 429,000
32 Arnold Drive, Unorganized Townships Tilden Lake, ON, P0H 2K0 house for sale | Listing ID X13633 | Royal LePage
Forest Hill Village
· House
· Parking
Forest Hill Village · House · Parking
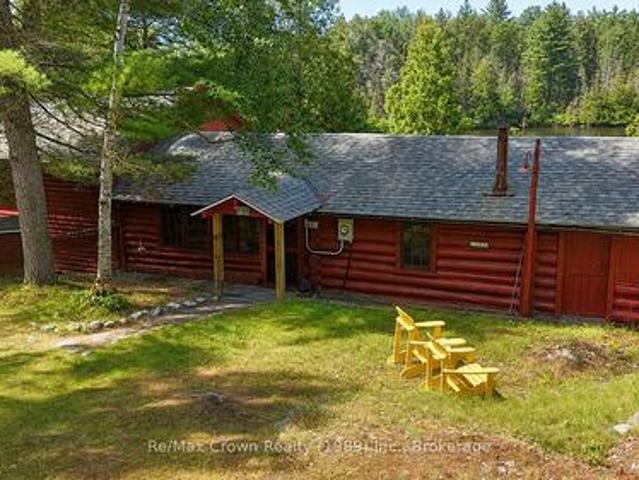
Welcome to 32 Arnold Drive on stunningTilden Lake. This beautifully maintained three-bedroom, two-bathroom authentic 3 season Log Cabin with a spacious loft offers the perfect family retreat, featuring 185 feet of private natural shoreline and everything you need to start making lifelong memories. Being sold fully furnished, this turnkey property includes: appliances, canoe, docking system, generator, and even a boat on a back lake, allowing you to begin enjoying cottage life from day one. Living area features warm log finishes, and timeless character throughout, while the spacious sunroom provides stunning lake views. Additional features include a full septic system, owned shore road allowance, backup generator, and a 12' x 26' garage/workshop with hydro, ideal for storing all your recreational equipment and tools. Located on a year-round municipally maintained road in an unorganized township, you'll enjoy the benefit of low property taxes. Bordering the Tilden Lake control dam, the p
$ 429,000
106 Lakeview Court, Bonfield, ON, P0H 1E0 house for sale | Listing ID X13620 | Royal LePage
View photo
House · for sale
$ 624,000
106 Lakeview Court, Bonfield, ON, P0H 1E0 house for sale | Listing ID X13620 | Royal LePage
Forest Hill Village
· House
· Patio · Balcony · Deck
Forest Hill Village · House · Patio · Balcony · Deck
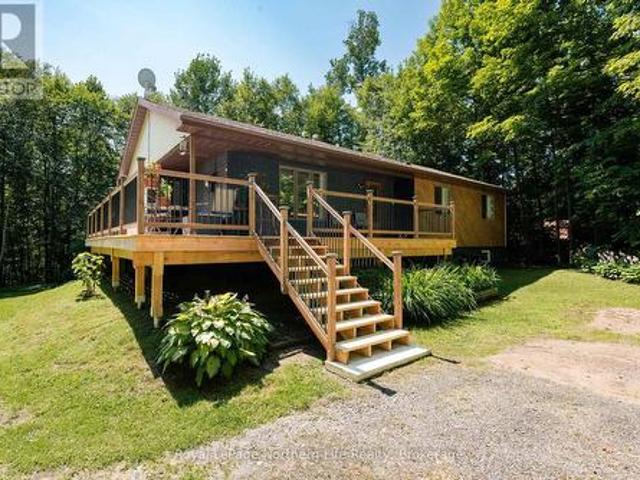
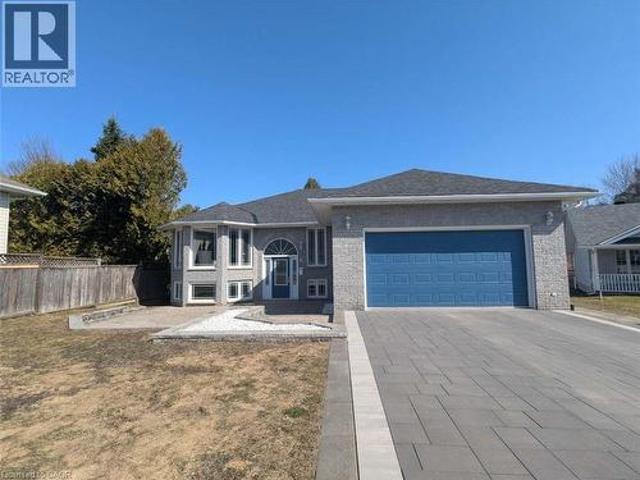
Welcome to 106 Lakeview Court, a beautifully renovated 5-bedroom, 3-bathroom raised bungalow tucked away on a quiet cul-de-sac, offering exceptional privacy and picturesque views. A wraparound deck welcomes you into this meticulously maintained home featuring a spacious living room and a stunning custom eat-in kitchen complete with quartz countertops, a large island, wet coffee bar, and quality finishes throughout. Patio doors lead to a spectacular three-season sunroom overlooking the surrounding forest, with seasonal views of the river, village, and lake. The main level offers three bedrooms, a 4-piece bathroom, and a spacious primary suite with a newly renovated 3-piece ensuite featuring heated floors, laundry, and a charming Juliette balcony. The fully finished walkout lower level is ideal for multigenerational living or extended family, boasting a private entrance, bright living room, full kitchen, large den or office, two generous bedrooms, an updated bathroom with a walk-in showe
$ 624,000
54 Chadbourne Drive, North Bay Airport, ON, P1B 8G2 house for sale | Listing ID X13593 | Royal LePage
View photo
House · for sale
$ 2,750,000
54 Chadbourne Drive, North Bay Airport, ON, P1B 8G2 house for sale | Listing ID X13593 | Royal LePage
Forest Hill Village
· House
· Fireplace
Forest Hill Village · House · Fireplace
Welcome to 54 Chadbourne Drive, where over 3,000 feet of shoreline on Four Mile Lake meets 98 acres of private Northern Ontario landscape on North Bay's Airport Hill. Some properties offer beautiful waterfront. Others offer privacy, space, or an exceptional home. Rarely do they offer all of them in one place. This remarkable waterfront estate offers a lifestyle that's difficult to replicate. Completely renovated in 2016, the home was designed for gathering. Vaulted ceilings, expansive windows, and an open-concept layout create bright, welcoming spaces. The chef's kitchen with its oversized island flows into the dining and living areas centred around a stunning stone fireplace. The main home offers 5+1 bedrooms and 3 bathrooms, while a self-contained one-bedroom granny suite provides comfortable accommodations for extended family, guests, or multi-generational living. Step outside and the property becomes your playground. Spend your days swimming, boating, fishing, paddling, or simply e
$ 2,750,000
169 Odd'S Drive, Parry Sound Remote Area Restoule, ON, P0H 2R0 house for sale | Listing ID X13629 | Royal LePage
View photo
House · for sale
$ 995,000
169 Odd'S Drive, Parry Sound Remote Area Restoule, ON, P0H 2R0 house for sale | Listing ID X13629 | Royal LePage
Forest Hill Village
· House
Forest Hill Village · House
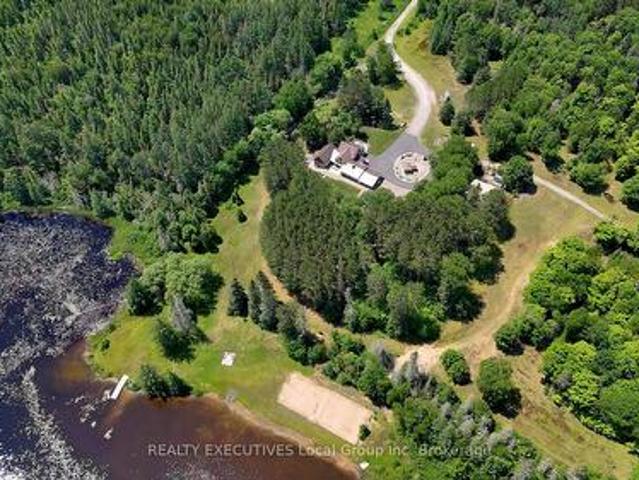
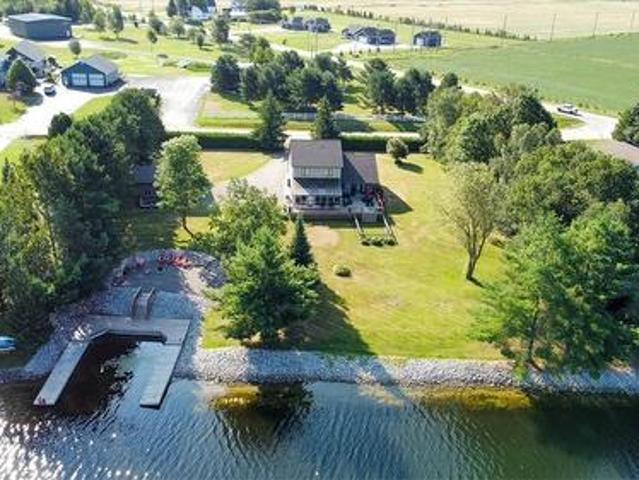
Welcome to this beautifully maintained year-round waterfront home on Restoule Lake, cherished by the same family for decades. Situated on over an acre of landscaped grounds, the property features mature trees, stunning rock outcroppings, a manicured lawn, and a gentle slope to approximately 200 ft of shoreline on the highly sought-after 14 km long Restoule Lake. Offering approximately 2,300 sq ft of finished living space, this home includes 4 bedrooms and 2 bathrooms. The main floor features a bright open-concept layout designed to capture lake views, with an eat-in kitchen, dining room (or office) with walkout, and a living room with walkout to the full-length elevated deck-perfect for entertaining or relaxing while enjoying the waterfront scenery. A woodstove adds warmth and charm for cozy winter evenings. Two bedrooms (one with walk-in closet), a 3-piece bath, and ample storage complete the main level. The finished walkout lower level offers a spacious family room, laundry area, off
$ 995,000
312 Johnson Road, East Ferris, ON, P0H 1K0 house for sale | Listing ID X13594 | Royal LePage
View photo
House · for sale
$ 689,000
312 Johnson Road, East Ferris, ON, P0H 1K0 house for sale | Listing ID X13594 | Royal LePage
Forest Hill Village
· House
· Office room · Gym · Parking
Forest Hill Village · House · Office room · Gym · Parking
Escape to the country without sacrificing convenience! Situated on approximately 42 picturesque acres and only 10 minutes from North Bay, this spacious 1,800+ sq. Ft. home offers room to grow, relax, and enjoy the outdoors. Built in 1990, this inviting home features 4 bedrooms, 3 bathrooms, and an attached double-car garage. The bright main floor offers a generous country kitchen, separate dining room, and spacious living room, while the primary bedroom includes a full ensuite and his-and-hers closets. The finished lower level adds even more living space with an additional bedroom, 3-piece bathroom, rec room, large workshop, plenty of storage, and a versatile bonus room ideal as a fifth bedroom, home office, gym, or hobby room. Outside, the possibilities are endless with horse stables, a hay barn, woodshed, rolling fields, mature trees, and a tranquil pond creating a truly scenic setting. Whether you're looking for a hobby farm, room for horses, or simply your own private retreat, this
$ 689,000
1405 Pioneer Road, Chisholm, ON, P0H 1Z0 house for sale | Listing ID X13613 | Royal LePage
View photo
House · for sale
$ 449,000
1405 Pioneer Road, Chisholm, ON, P0H 1Z0 house for sale | Listing ID X13613 | Royal LePage
Forest Hill Village
· House
· Garden · Deck
Forest Hill Village · House · Garden · Deck
Country living with privacy and comfort. Welcome to 1405 Pioneer Road in Chisholm. This 4-bedroom, 4-pc bath (plus primary bedroom has roughed in 2-pc bathroom), features space for family living, has tons of natural light and sits on 2.41 acres in a natural setting. Upstairs you will find 4-bedrooms, a family bath, very large living room, and functional open kitchen and dining room perfect for entertaining. There is also a large backyard deck with access from the primary bedroom, and a spacious main level back foyer/mudroom. Entering the lower level, you will find an open family space with a wood stove, a storage room, workshop space, wood storage room, and a laundry / utility room. Outside features a huge deck, pole barn, fenced in dog run, fire pit, green house, and large insulated shed perfect for a farm stand or your business ideas or outdoor storage. Serviced by a dug well, a woodstove electric forced air furnace, ultra-violet water system, 200 amp electrical, designer steel shing
$ 449,000
71 Northwoods Drive C Island, East Ferris, ON, P0H 1K0 house for sale | Listing ID X13589 | Royal LePage
View photo
House · for sale
$ 625,000
71 Northwoods Drive C Island, East Ferris, ON, P0H 1K0 house for sale | Listing ID X13589 | Royal LePage
Forest Hill Village
· House
· Fireplace · Parking
Forest Hill Village · House · Fireplace · Parking
Welcome to your dream escape on Lake Nosbonsing, one of the area's most sought-after lakes. Just a5-minute boat ride from Big Moose Beach Launch with overnight parking available, this fully trailed1.2-acre private island offers the ultimate in year-round relaxation, privacy, and natural beauty. Nestled among mature trees and surrounded by panoramic lake views, the beautifully remodeled four-season cottage offers a perfect blend of comfort and functionality. The 1,400 sq. ft. Cottage features four bedrooms and 1.5 bathrooms, with an open-concept layout centered around a striking granite fireplace equipped with a WETT-certified wood-burning insert. A bright and airy four-season sunroom invites you to relax and unwind, while a built-in coffee and wine bar adds a touch of everyday luxury. Full hydro service is provided via a submarine cable, and the cottage is equipped for all-season use with heating, cooling, and winterized systems in place. Outdoor living is just as impressive, with a cu
$ 625,000
138 Wasi Falls Road, Callander, ON, P0H 1H0 house for sale | Listing ID X13566 | Royal LePage
View photo
House · for sale
$ 849,900
138 Wasi Falls Road, Callander, ON, P0H 1H0 house for sale | Listing ID X13566 | Royal LePage
Forest Hill Village
· House
Forest Hill Village · House
Waterfront, convenience, location, and striking sunsets at 138 Wasi Falls Road, a truly rare holding within the exclusive Wistiwasing Limited Country Club on Lake Nipissing. Spanning approximately 1,400 feet of highly varied shoreline, the estate transitions from soft sandy beaches and rugged Canadian Shield to the steady flow of the Wasi River and the mist of Wasi Falls, all framed by a canopy of mature trees. Positioned less than five minutes from the heart of Callander, it offers an exceptional balance of absolute natural seclusion and immediate town convenience. Situated on these pristine grounds is an updated, remarkably well-kept three-bedroom, two-bathroom residence. Offered as a 1/10th corporate share in Wistiwasing Limited, this unique ownership structure is the key to a completely hands-off approach to lakeside living. Because the entire 3.5-acre estate is professionally and consistently maintained on your behalf, the relentless chore list of traditional waterfront ownership
$ 849,900
148 Main Street S, Callander, ON, P0H 1H0 house for sale | Listing ID X13553 | Royal LePage
View photo
House · for sale
$ 344,900
148 Main Street S, Callander, ON, P0H 1H0 house for sale | Listing ID X13553 | Royal LePage
Forest Hill Village
· House
· Garden · Deck · Parking
Forest Hill Village · House · Garden · Deck · Parking
148 Main Street South offers the best of Callander living. This well-maintained 2-bedroom plus den (lower level), 2-bath home is just steps from the sandy beach, marina, and the year-round recreation of beautiful Lake Nipissing. Enjoy boating, fishing, kayaking, swimming, snowmobiling, and ice fishing, all while taking in some of Northern Ontario's most spectacular sunsets. The private backyard is designed to make the most of the setting, featuring an elevated viewing platform where you can relax and enjoy panoramic lake views and unforgettable evening sunsets. A spacious deck with a natural gas BBQ hookup creates the perfect space for entertaining family and friends. Thoughtfully updated, including a re-shingled roof (2021), the home also offers a garage with plenty of room for your kayak, boat, or snowmobile. Located within walking distance of downtown Callander's shops, restaurants, and everyday amenities, with easy highway access and the new casino just a short drive away, this pro
$ 344,900
5 Meadow Wood Court, North Bay Ferris, ON, P1A 0H2 house for sale | Listing ID X13531 | Royal LePage
View photo
House · for sale
$ 519,900
5 Meadow Wood Court, North Bay Ferris, ON, P1A 0H2 house for sale | Listing ID X13531 | Royal LePage
Forest Hill Village
· House
· Deck · Parking
Forest Hill Village · House · Deck · Parking
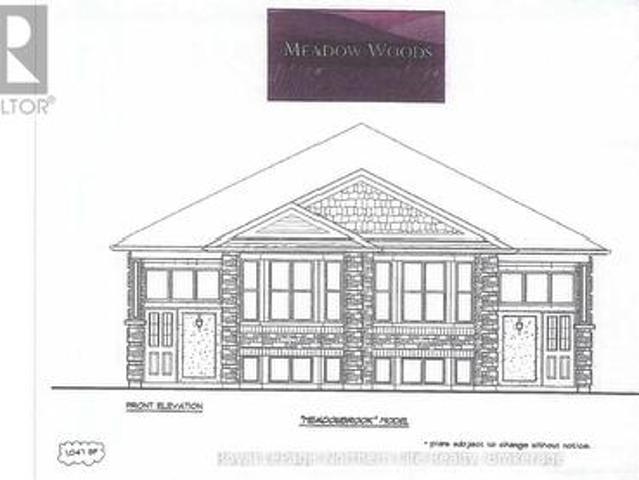
5 meadow wood court-meadow wood plan. New semi detached homes built by Kenalex Builders off Booth Road at the end of Bunting Dr on right. 1034 sq' on main floor semi-detached with legal 1 bedroom apartment in lower level at rear. The main floor features a spacious living room, dining room blending into a open kitchen area with a peninsula and lots of counter space and cupboards. Separate break fest nook with glass sliding doors to deck. 2 bedrooms and 1-4 pc also on the main floor. The lower level has rec room, 3rd bedroom and 1-3 pc bath and laundry room /furnace area. Rear separate entrance apartment to rent out with Living room, open to kitchen area with closet for laundry set up. I bedroom and 1-3 pc bath. Parking for 3 cars on a paved driveway included in purchase price if purchased as principal residence, Buyers to sign rebates back to builder. Closing date dec 15 2026. Listed at $519,900.00 plus hst (id: 27)
$ 519,900
133 Harrison Road, Nipissing, ON, P0H 1W0 house for sale | Listing ID X13587 | Royal LePage
View photo
House · for sale
$ 799,000
133 Harrison Road, Nipissing, ON, P0H 1W0 house for sale | Listing ID X13587 | Royal LePage
Forest Hill Village
· House
· Fireplace · Air conditioning · Cellar
Forest Hill Village · House · Fireplace · Air conditioning · Cellar
Escape to your own private waterfront paradise on beautiful McQuaby Lake in Nipissing, Ontario. Set on approximately 24 acres of scenic land, this exceptional property offers the perfect blend of privacy, comfort, and year-round recreation. The bright, open-concept main floor features approximately 1,032 square feet of living space with 2 plus 1 spacious bedrooms, a welcoming open concept living area with breathtaking panoramic lake views. Large windows fill the home with natural light, creating a warm and inviting atmosphere while showcasing the stunning waterfront. The fully finished walk-out basement provides additional living and entertaining space, complete with a second fireplace and easy access to the outdoors. With two fireplaces and central air conditioning, this home is comfortable in every season. Step outside to enjoy your own sandy beach and private dock-ideal for swimming, boating, fishing, or simply relaxing by the water. Whether you're looking for peaceful mornings on t
$ 799,000
411 Champagne Road, Sturgeon Falls, ON, P2B 2L9 house for sale | Listing ID 40849 | Royal LePage
View photo
House · for sale
$ 1,250,000
411 Champagne Road, Sturgeon Falls, ON, P2B 2L9 house for sale | Listing ID 40849 | Royal LePage
Forest Hill Village
· House
Forest Hill Village · House
Welcome to 411 Champagne Road, a beautifully maintained home tucked into one of West Nipissing’s most peaceful natural settings. This spacious residence blends comfort, privacy, and functionality, offering bright open-concept living, generous room sizes, and a layout designed for everyday ease. Large windows frame serene views of the surrounding Sturgeon River, while the well-appointed kitchen and inviting living areas create the perfect backdrop for family time or entertaining. With four bedrooms—three located upstairs and one on the finished lower level—this home provides flexibility for families, guests, or a dedicated workspace. A charming sunroom extends the main living area, offering a quiet retreat to enjoy morning coffee or unwind at the end of the day. Outdoors, the property truly shines: a deep, private lot with mature trees, open lawn areas, and 200 ft of waterfront with direct access to Lake Nipissing via the Sturgeon River. Spend evenings at the dock, where beautiful sunse
$ 1,250,000
11327 Highway 17, West Nipissing Sturgeon Falls, ON, P0H 1G0 house for sale | Listing ID X13624 | Royal LePage
View photo
House · for sale
$ 799,900
11327 Highway 17, West Nipissing Sturgeon Falls, ON, P0H 1G0 house for sale | Listing ID X13624 | Royal LePage
Forest Hill Village
· House
· Parking · Deck
Forest Hill Village · House · Parking · Deck
46-Acre Off-Grid Retreat with Lake Views. Minutes from Sturgeon Falls. Discover unmatched privacy and self-sufficient living on this breathtaking 46-acre off-grid property backing onto Crown Land, located just 6 minutes from Sturgeon Falls. Set high on a hilltop, the 4-bedroom bungalow offers sweeping views of open fields, mature forest, and the shimmering waters of Lake Nipissing. Inside, the home features an inviting open-concept kitchen, dining, and living area, perfect for gatherings and everyday comfort. The spacious primary suite includes a luxurious 5-piece ensuite, creating a peaceful retreat at the end of the day. Designed for true independence, the property is powered by a large solar system, with propane heating and a wood stove for year-round reliability. Step outside onto the full-length deck to enjoy sunrise coffee, evening sunsets, and the quiet of nature all around you. A collection of outbuildings supports a fully self-sufficient lifestyle, including a detached garage
$ 799,900
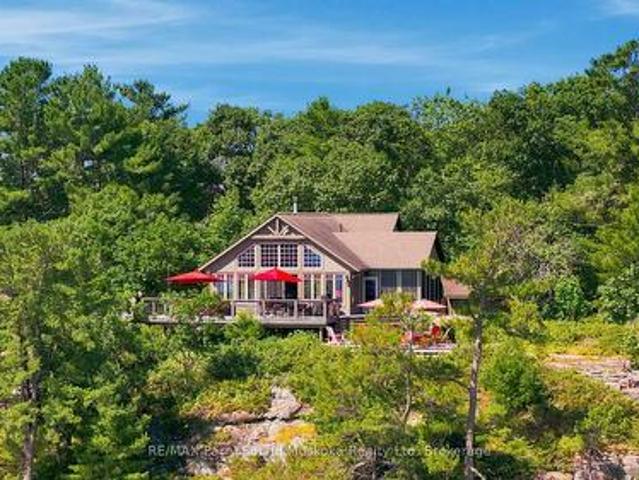
3 Northshore Drive, Parry Sound Remote Area, ON, P0H 2R0 house for sale | Listing ID X13629 | Royal LePage
View photo
House · for sale
$ 1,477,000
3 Northshore Drive, Parry Sound Remote Area, ON, P0H 2R0 house for sale | Listing ID X13629 | Royal LePage
Forest Hill Village
· House
· Parking · Fireplace · Deck
Forest Hill Village · House · Parking · Fireplace · Deck
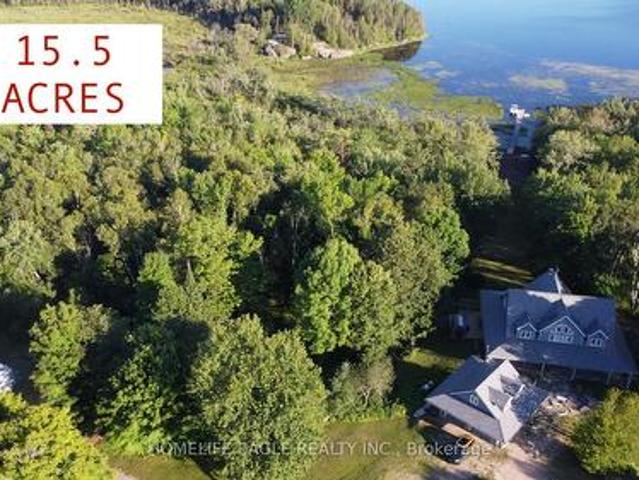
Exceptional CUSTOM-BUILT waterfront Chalet Style Home on 15.5 ACRES with over 500 feet of shoreline on sought-after Restoule Lake. This amazing 3,500sqft of living space residence features an open-concept layout with vaulted ceilings, skylights, fireplace, and wraparound covered decking to maximize stunning lake views. The upper level offers two spacious primary suites, each with a walk-in closet and private ensuite. The finished walkout lower level includes three additional bedrooms, games room, family room with fireplace, and 3-piece bath. Premium features include Bluetooth-operated custom blinds, energy-efficient in-floor heating on every level, prestressed concrete floor construction, steel roof, and backup generator. Exterior amenities include natural granite landscaping, heated double garage with FINISHED LOFT, and a 30' x 50' STORAGE BUILDING ideal for boats, RVs, ATVs, and all your waterfront toys. Enjoy world-class fishing, boating, and FOUR SEASON Recreation in an unorganized
$ 1,477,000
989 Pioneer Road, Chisholm, ON, P0H 1Z0 house for sale | Listing ID X13587 | Royal LePage
View photo
House · for sale
$ 579,900
989 Pioneer Road, Chisholm, ON, P0H 1Z0 house for sale | Listing ID X13587 | Royal LePage
Forest Hill Village
· House
· Cellar
Forest Hill Village · House · Cellar
Escape to the peace and charm of country living with this welcoming 2+1 bedroom, 2-bath brick bungalow set on a picturesque 1-acre lot surrounded by open farmland. Thoughtfully updated with a modern kitchen, refreshed bathrooms, flooring, and more-all completed within the last six years-this home offers the perfect blend of comfort, functionality, and rural tranquility. One of the property's most impressive features is the newly constructed 2.5-car detached garage-a substantial investment that adds incredible value and versatility. Fully insulated and equipped with efficient in-floor propane heating, this exceptional space is perfect for storing vehicles, tackling projects, running a home-based business, or creating the ultimate workshop, all while staying comfortable year-round. Inside, the bright main floor offers two spacious bedrooms and a full bathroom, while the finished basement adds a third bedroom, a second full bathroom, and a cozy wood stove, creating the ideal space for fam
$ 579,900
71 Main Street, West Nipissing Sturgeon Falls, ON, P2B 1N4 house for sale | Listing ID X13601 | Royal LePage
View photo
House · for sale
$ 399,900
71 Main Street, West Nipissing Sturgeon Falls, ON, P2B 1N4 house for sale | Listing ID X13601 | Royal LePage
Forest Hill Village
· House
· Garden · Office room · Fireplace · Parking
Forest Hill Village · House · Garden · Office room · Fireplace · Parking
Welcome to 71 Main St in Sturgeon Falls, offering the ideal family location directly across from the local secondary school and college, and just steps from elementary schools, the hospital, and all nearby amenities. This 3-bedroom bungalow features an inviting open-concept kitchen, dining, and living room area, creating a bright and functional main floor layout. Three comfortable bedrooms and a 4-piece main bath complete the upper level. The lower level provides excellent additional living space with a wide-open rec room highlighted by a natural gas fireplace, a large 3-piece bath with stand-up shower, a spacious laundry room, utility room, and an office that could easily be converted into a 4th bedroom. Outside, enjoy a cozy rear yard and a 20 24 ft detached garage, perfect for storage or hobbies. Asking $399,900.00 (id: 7525)
$ 399,900
558 Nipissing Street, West Nipissing Sturgeon Falls, ON, P2B 2L1 house for sale | Listing ID X13604 | Royal LePage
View photo
House · for sale
$ 639,900
558 Nipissing Street, West Nipissing Sturgeon Falls, ON, P2B 2L1 house for sale | Listing ID X13604 | Royal LePage
Forest Hill Village
· House
· Air conditioning
Forest Hill Village · House · Air conditioning
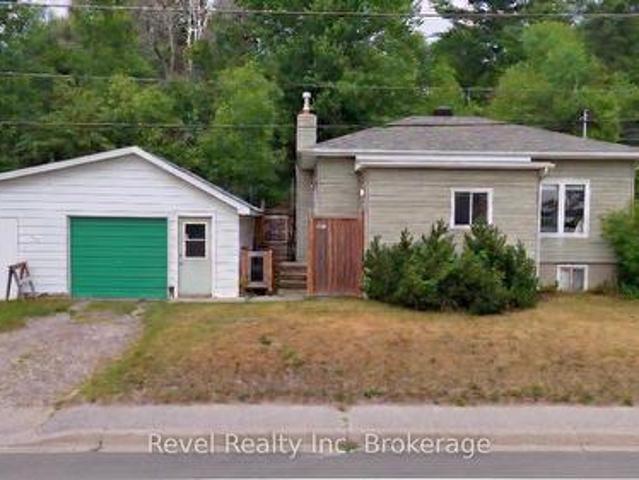
Welcome to558 Nipissing Street in the beautiful community of Sturgeon Falls! Set on an impressive double lot with over 226 feet of frontage, this one-of-a-kind property offers exceptional space, privacy, and endless potential while still being just minutes from all the conveniences of town. Extensively renovated over the years, this home has been transformed inside and out. Major exterior updates include new siding, windows, doors, shingles, eavestroughs, and upgraded insulation, while the interior has been completely refreshed with new electrical, plumbing, drywall, flooring, a beautifully renovated kitchen, and an updated bathroom. Add in the brand-new furnace, central air conditioning, and hot water tank, and you'll appreciate the efficiency and peace of mind this home provides. The bright, sun-filled main living area flows seamlessly into the stunning kitchen, featuring abundant cabinetry, a functional centre island, and a full appliance package. Just off the kitchen, you'll find t
$ 639,900
43 15C Island, Carling, ON, P0H 1G0 house for sale | Listing ID X13600 | Royal LePage
View photo
House · for sale
$ 1,399,900
43 15C Island, Carling, ON, P0H 1G0 house for sale | Listing ID X13600 | Royal LePage
Forest Hill Village
· House
· Fireplace · Deck
Forest Hill Village · House · Fireplace · Deck
A spectacular custom-built, high-quality Georgian Bay cottage on desirable Huckleberry Island, built by locally renowned builder Ron Bowman, recognized for exceptional craftsmanship. This thoughtfully maintained family compound offers 348' of pristine shoreline, outstanding privacy, breathtaking long water views, unforgettable sunrises & the perfect blend of natural beauty, modern off-grid living & exceptional space for family & guests. Surrounded by classic Canadian Shield granite, crystal-clear water & towering pines. The bright open concept main cottage features 3 bedrooms, soaring 18' cathedral pine ceilings, warm wood flooring, spacious living & dining areas, a well-appointed kitchen w/ island & custom solid pine cabinetry, full bathroom w/ shower, full-size washer/dryer, certified wood-burning fireplace, propane wall furnaces, ceiling fans, Hunter Douglas blinds & a screened Muskoka room overlooking Georgian Bay. Spacious wraparound layered deck, ideal for entertaining or simply
$ 1,399,900
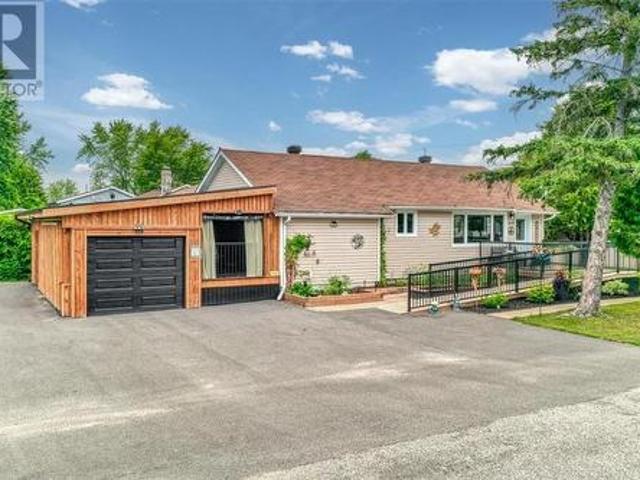
119 Mackie Street, Sudbury, ON, P2B 1W2 house for sale | Listing ID 2129 | Royal LePage
View photo
House · for sale
$ 429,900
119 Mackie Street, Sudbury, ON, P2B 1W2 house for sale | Listing ID 2129 | Royal LePage
Forest Hill Village
· House
· Parking
Forest Hill Village · House · Parking
Charming Home with Modern Comforts. Welcome to this beautifully maintained home that perfectly blends comfort, style, and functionality. Featuring a bright, open-concept layout, this property offers spacious living areas, a well-appointed kitchen, and generously sized bedrooms designed for everyday living. Step outside and discover everything this property has to offer. A newly paved driveway provides excellent curb appeal and plenty of parking, while the garage with a charming barn door adds both character and functionality. You'll also appreciate the abundant outdoor storage, offering ample space for tools, seasonal equipment, and recreational gear. For those who enjoy outdoor living, the private screened in area creates the perfect retreat to relax, entertain, or enjoy peaceful evenings free from the elements. Conveniently located near schools, parks, shopping, dining, and major transportation routes, this homeoffers the ideal balance of tranquility and accessibility. Whether you're
$ 429,900
18 Pinewood Park Drive, North Bay Ferris, ON, P1B 8Z4 vaca.
View photo
House · for sale
$ 284,900
18 Pinewood Park Drive, North Bay Ferris, ON, P1B 8Z4 vaca.
Forest Hill Village
· House
Forest Hill Village · House
Unlock the potential of this high-visibility commercial lot at 18 Pinewood Park Drive, strategically located at the signalized intersection of Lakeshore Drive and Pinewood Park Drive, just off Highway 11. This prime corridor benefits from strong daily traffic counts and consistent year-round activity driven by tourism, local commerce, and the nearby community of Callander. Located in a well-established commercial area, the property is surrounded by high-demand amenities including Osprey Links Golf Course, Cascades Casino, restaurants, fuel stations, a marina, beaches, parks, and schools-drawing steady flow from both residents and visitors while servicing multiple surrounding communities. Zoned C6, this site offers flexible development potential suitable for a range of commercial uses, making it an attractive opportunity for investors, developers, or owner-operators seeking long-term growth in a high-demand area. Its proximity to downtown North Bay, public transit, the airport, and majo
$ 284,900
693 Sandy Island, West Nipissing Sturgeon Falls, ON, P1B 8G5 house for sale | Listing ID X12971 | Royal LePage
View photo
House · for sale
$ 749,900
693 Sandy Island, West Nipissing Sturgeon Falls, ON, P1B 8G5 house for sale | Listing ID X12971 | Royal LePage
Forest Hill Village
· House
· Garden · Fireplace · Parking
Forest Hill Village · House · Garden · Fireplace · Parking
!Stunning! Sandy Island Retreat, Relax and enjoy your own private Oasis! Sitting on 27 acres Boat Access only property gives you a bit of everything from the amazing water views and water frontage to your own backyard walking trails. Our Main cottage is a 3 bedroom 1.5 bath with vaulted ceilings and big bright windows overlooking the water, the view from the 2nd floor is outstanding! The open concept main level is ideal for entertaining with a custom kitchen, large dining area and living room with a cozy wood burning fireplace. Our guest cottage features an open layout with 2 beds and 2pc bath, gorgeous pine finish, more big bright windows for views of the water, screened in sitting room, attached garage with tons of potential and outdoor shower! Both cottages have their own septic systems and water supplied by sand point well. Next we have the boat house with double 40 ft slips, storage area and hydro. All buildings are powered with a high end solar system and back up generator if req
$ 749,900
134 Du Lac Promenade, West Nipissing, ON, P2B 3L8 house for sale | Listing ID X13135 | Royal LePage
View photo
House · for sale
$ 2,390,000
134 Du Lac Promenade, West Nipissing, ON, P2B 3L8 house for sale | Listing ID X13135 | Royal LePage
Forest Hill Village
· House
· Fireplace
Forest Hill Village · House · Fireplace
134 Du Lac is one of the most exclusive homes available between North Bay and Sudbury. And for good reason. Comparable lake views paired with a home built this well, with this much pride, are extremely rare in this price range. This remarkable, fully stone-clad bungaloft offers approximately 5,000 sq ft on a app. 40,000 sq ft lot on famous Lake Nipissing, with a million-dollar panoramic view. Built by the original owners using the finest workmanship and materials, it has since been extensively renovated by the current owner. Through the spacious foyer, the view into the massive great room will take your breath away. A huge stone fireplace anchors the room (with a lift that brings firewood up from the lower level), cathedral ceilings soar overhead, and wall-to-wall windows frame spectacular sunsets. The custom cherrywood kitchen features high-end appliances, a pantry, and a wide expanse of windows showcasing the 180-degree view. Hardwood runs throughout. The primary suite is on the main
$ 2,390,000
Lot 31 Pioneer Road, Bonfield, ON, P0H 2E0 house for sale | Listing ID X13526 | Royal LePage
View photo
House · for sale
$ 369,900
Lot 31 Pioneer Road, Bonfield, ON, P0H 2E0 house for sale | Listing ID X13526 | Royal LePage
Forest Hill Village
· House
· Deck
Forest Hill Village · House · Deck
A Northern retreat that feels tucked away from it all in the township of Boulter, offering the comforts that make everyday living easy. Set on approximately 2.3 acres in an unorganized township, this property offers extra freedom, privacy, and space to enjoy the outdoors your way. Inside, the home has a warm, rustic-modern feel with an open-concept kitchen, dining, and living area. Live-edge wood countertops and shelving, wood accents, updated flooring, and the wood stove create a cozy atmosphere that feels instantly welcoming. Large windows bring in natural light and views of the surrounding property. The home has seen numerous updates including hydro brought into the property, ESA-inspected electrical work, updated plumbing and insulation, drilled well, propane heat, propane tanks, GenerLink hookup, backup water shut-off system, and Starlink internet availability. Two bedrooms and a full bathroom provide comfortable living space, while the large deck extends your living area outdoors
$ 369,900
1720 Algonquin Avenue, North Bay, ON, P1B 4Y9 commercial for.
View photo
House · for sale
$ 799,000
$ 248/sq.ft
1720 Algonquin Avenue, North Bay, ON, P1B 4Y9 commercial for.
Forest Hill Village
· 3,218 sq.ft · House
· Parking
Forest Hill Village · 3,218 sq.ft · House · Parking
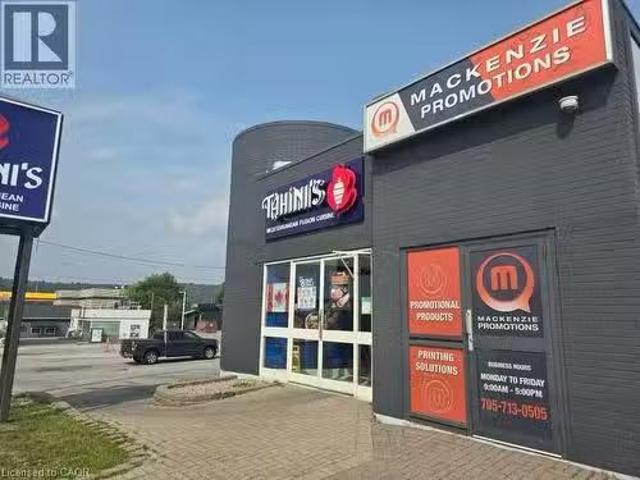
1720 Algonquin Avenue in North Bay presents an excellent commercial investment opportunity in a high-traffic, high-exposure location. The property features two units within one building, including a larger space currently leased long-term to a successful takeout restaurant paying $3,876 plus HST per month, and a smaller retail unit occupied by a promotional products store paying $636.72 plus HST per month. The site offers exceptional visibility, easy access, and a large parking lot with plenty of spaces, making it attractive to both tenants and customers. With strong existing saleal income and the potential for continued stability, this property is well-suited for investors seeking a reliable cash-flowing asset in one of North Bay’s busiest commercial corridors. (id:27). Still available at ListedBuy!
$ 799,000
30 Shields Point Road, Bonfield, ON, P0H 2E0 house for sale | Listing ID 2129 | Royal LePage
View photo
House · for sale
$ 229,700
30 Shields Point Road, Bonfield, ON, P0H 2E0 house for sale | Listing ID 2129 | Royal LePage
Forest Hill Village
· House
Forest Hill Village · House
Welcome to your private paradise on nearly 4 acres of serene, tree-lined waterfront along beautiful Lake Talon. Thoughtfully constructed with permits in place, this charming soon to be two-bedroom, one-bath retreat offers soaring ceilings and expansive windows that showcase the surrounding natural beauty. The interior has been professionally framed and is ready for your personal finishing touches—an ideal opportunity to customize the space with your own style, colors, and finishes. The property features approximately one acre of cleared waterfront with stunning lake views, while the backdrop offers a treeline like no other. Enjoy endless outdoor recreation on Lake Talon including boating, fishing, kayaking, ATVing, hiking, and direct access to nearby OFSC snowmobile trails. The shoreline begins shallow and deepens just beyond the dock, perfect for swimming and water activities. Hydro is conveniently located at the road for future connection. Accessible via a municipally maintained road
$ 229,700
6 Gagnon Court, North Bay, ON, P1B 9V3 house for sale | Listing ID 40805 | Royal LePage
View photo
House · for sale
$ 799,999
Updated
6 Gagnon Court, North Bay, ON, P1B 9V3 house for sale | Listing ID 40805 | Royal LePage
Forest Hill Village
· House
· Cellar
Forest Hill Village · House · Cellar
For more information, please click Brochure button. All the quality of the hill without the inconvenience. A charming, immaculate, family home in a quiet neighbourhood in the town of North Bay, Ontario. Welcome to this beautifully maintained 5-bedroom, 3-bathroom home, nestled in a peaceful, family-friendly neighbourhood. Close to the North Bay Ski Hill, bike trails, grocery stores, bus route, shopping, daycare, and schools, the location provides all the serenity of the suburbs with the convenience of the city. Entering the house you'll be greeted by an open-concept kitchen, living and dining area, featuring large windows letting in plenty of natural light. The kitchen boasts an array of cupboards, quartz counter-tops, stainless steel appliances, and island seating. The main floor master suite offers a spacious walk-in closet and en-suite bathroom. Two additional well-sized bedrooms and a four piece bath provide comfort for family and friends. The fully finished basement hosts a large
$ 799,999
24 Sun Valley Way, Nipissing, ON, P0H 1Z0 house for sale | Listing ID X13487 | Royal LePage
View photo
House · for sale
$ 799,900
24 Sun Valley Way, Nipissing, ON, P0H 1Z0 house for sale | Listing ID X13487 | Royal LePage
Forest Hill Village
· House
· Office room · Parking
Forest Hill Village · House · Office room · Parking
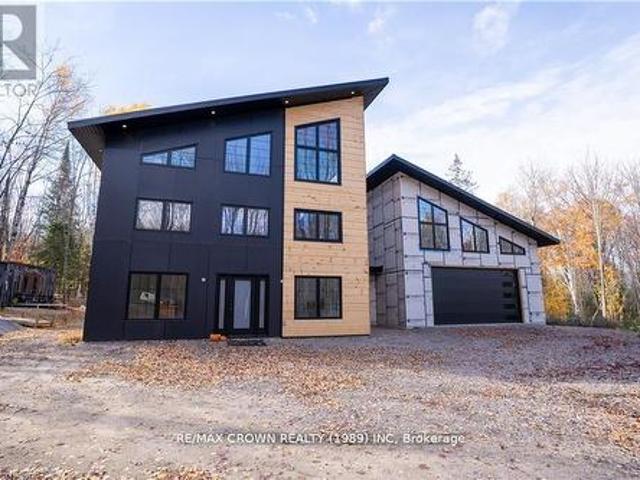
Designed to impress and built unlike anything else on the market, this exceptional custom home offers a rare opportunity to complete a striking architectural vision in the prestigious Ski Hill Ridge community of Powassan. Set on approximately one acre at the end of a quiet cul-de-sac, the property features estate-sized lots, a private laneway, and ample space to add a detached shop, additional garage, or other outbuildings. The dramatic open-concept main living area is anchored by soaring 30-foot ceilings and expansive windows that fill the home with natural light while showcasing its bold contemporary design. The main floor offers three spacious bedrooms, a full bathroom, and a generous mudroom connecting to the oversized garage. The garage is thoughtfully equipped with its own bathroom and office or studio space, making it ideal for a home business, workshop, or creative space. Upstairs, the mezzanine overlooks the impressive great room below and is wired for a projector, creating th
$ 799,900

Get email alerts

Don't miss out: be the first to know about new properties

The alert was correctly created

On subscribing you accept the conditions of use and the privacy policy
Alert
Receive new ads in your inbox
Save this search
Receive alerts for new listings

We'll send you an email when we have new properties for: "Properties for sale in Forest Hill Village"

The alert was correctly created

Get email alerts and be the first to see new listings
Required field
On subscribing I accept the terms of the privacy policy
Perfect! You'll soon start receiving new listings via email
Alert
Receive an email when we have new ads for Properties for sale in Forest Hill Village
Save this search
Filters

Bedrooms

Area (sq.ft)

sq.ft
sq.ft

Price

$
$

Filter by property type

Bathrooms

Clear all filters
Receive notifications when new entries are published.