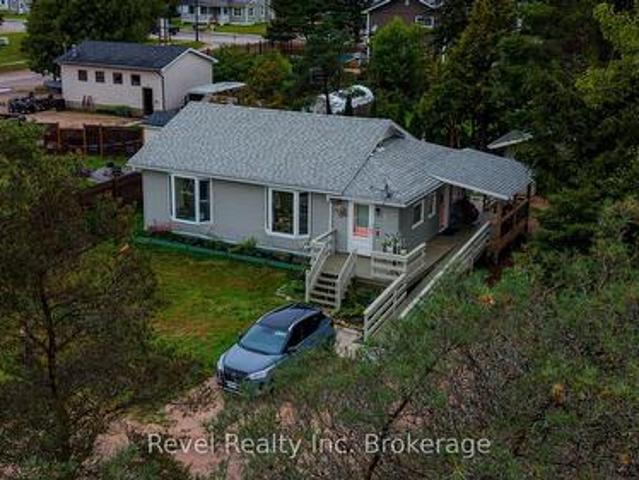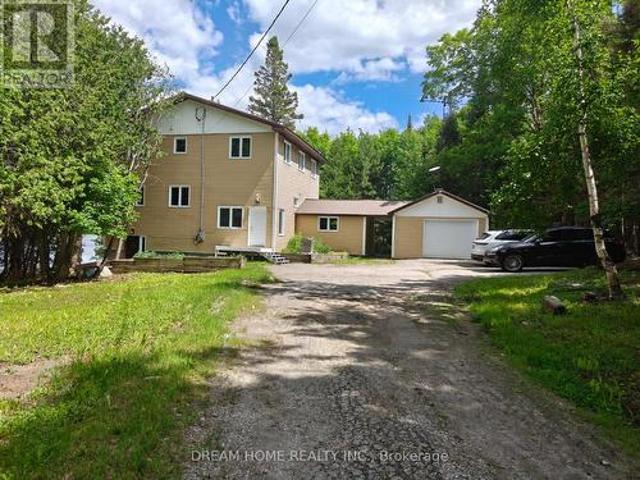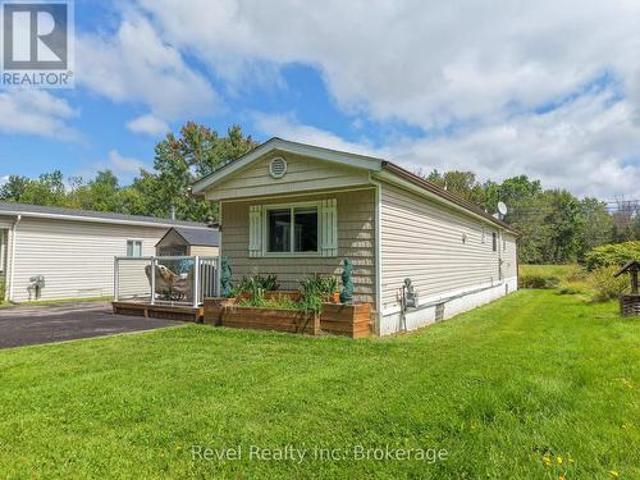
136 properties for sale in Forest Hill Village

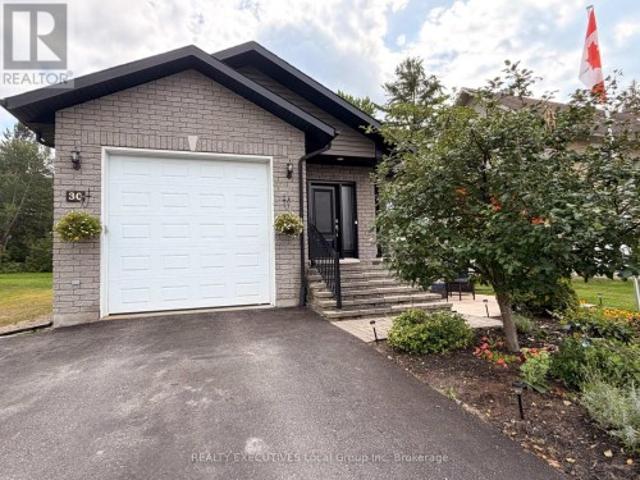
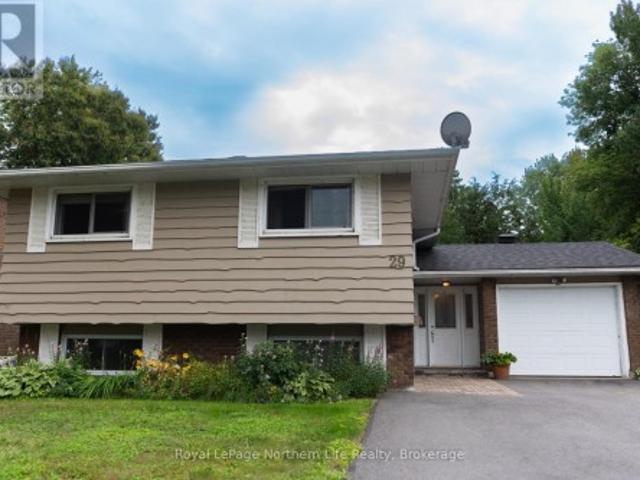
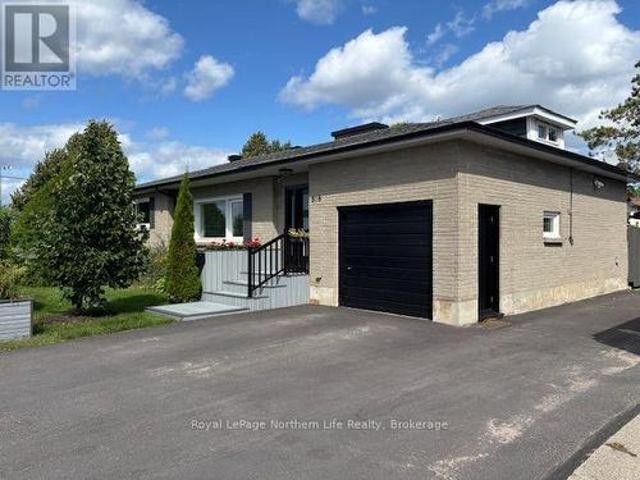
155 Tweedsmuir Drive, North Bay Ferris, ON, P1A 3T9 house for sale | Listing ID X13556 | Royal LePage
View photo
House · for sale
$ 499,900
New
155 Tweedsmuir Drive, North Bay Ferris, ON, P1A 3T9 house for sale | Listing ID X13556 | Royal LePage
Forest Hill Village
· House
· Parking
Forest Hill Village · House · Parking
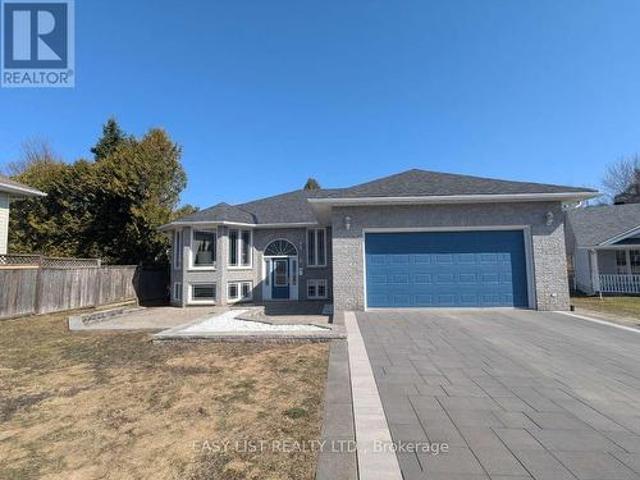
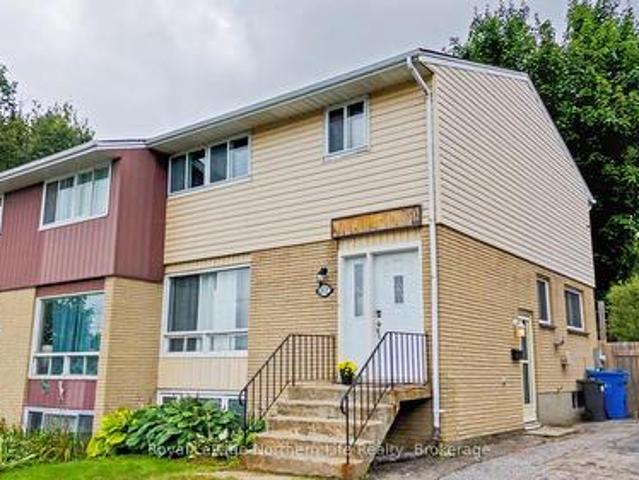
Welcome to 155 Tweedsmuir Drive, a home that truly checks every box for today's family. Nestled on a quiet cul-de-sac in a desirable neighbourhood, this beautifully updated property offers the perfect combination of style, comfort, and functionality. From the moment you arrive, you'll appreciate the attractive landscaping, fantastic curb appeal, and the convenience of the attached single-car garage. Step inside to a bright, open-concept main floor that's perfect for both everyday living and entertaining. The stunning kitchen has been thoughtfully updated and features a large island with a built-in bar fridge, plenty of workspace, and all appliances included. The seamless flow between the kitchen, dining, and living areas creates an inviting space where family and friends can gather with ease. The main level offers three spacious bedrooms and a beautifully renovated bathroom. Downstairs, you'll find a warm and inviting recreation room that's perfect for movie nights, a playroom, or a ho
$ 499,900
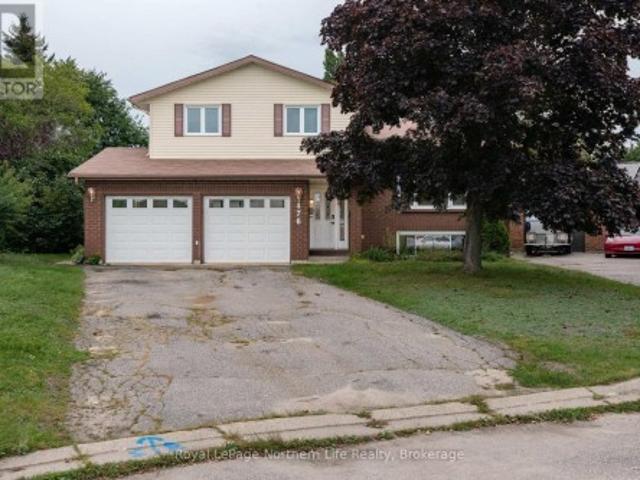
131 Coreen Crescent, North Bay Birchaven, ON, P1A 3G1 house for sale | Listing ID X13556 | Royal LePage
View photo
House · for sale
$ 679,900
New
131 Coreen Crescent, North Bay Birchaven, ON, P1A 3G1 house for sale | Listing ID X13556 | Royal LePage
Forest Hill Village
· House
· Fireplace
Forest Hill Village · House · Fireplace
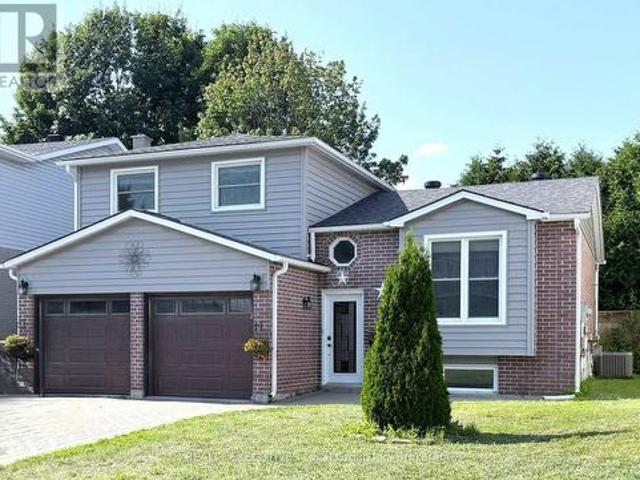
Birchaven Location & Lifestyle. Nestled in the heart of Birchaven, one of North Bay's favourite neighbourhoods, 131 Coreen Crescent offers a great combination of location, comfort, and outdoor living. This updated solid brick four-bedroom sidesplit, built in 1963, is located just steps from Olmsted Beach and the public boat launch on beautiful Trout Lake. Enjoy swimming, boating, paddling, sunsets, and the relaxed lifestyle that makes Birchaven such a desirable place to call home. A public lake access is also located directly across the crescent, adding even more convenience for enjoying the waterfront. The area offers easy access to year-round recreation, including the North Bay Canoe Club, outdoor trails, and sanctioned snowmobile trails. This well-designed multi-level sidesplit offers a practical layout with comfortable spaces for family living and entertaining. The home features four bedrooms, a spacious recreation room with a cozy natural gas fireplace, forced-air natural gas heat
$ 679,900
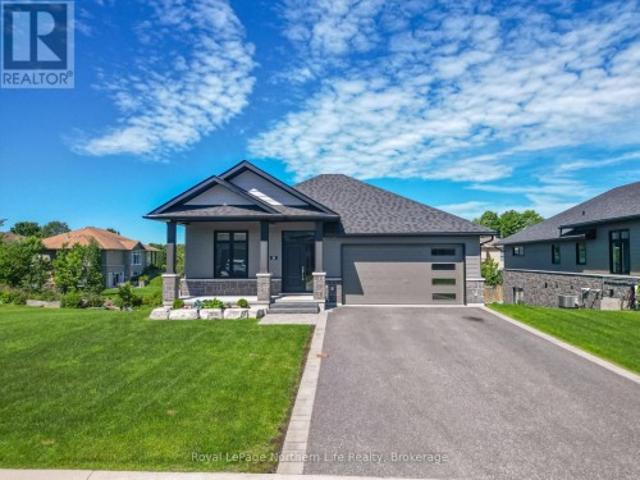
647 Derland Road, Callander, ON, P0H 1H0 house for sale | Listing ID X13555 | Royal LePage
View photo
House · for sale
$ 489,900
New
647 Derland Road, Callander, ON, P0H 1H0 house for sale | Listing ID X13555 | Royal LePage
Forest Hill Village
· House
· Office room · Parking · Cellar
Forest Hill Village · House · Office room · Parking · Cellar
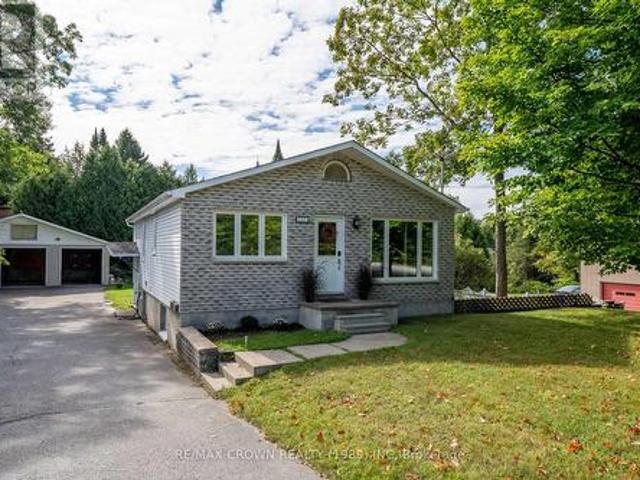
1+1 bedrooms, 1 bathroom bungalow, double detached garage, screened porch, 150 x 200 ft lot, two driveways. A bungalow. Two driveways. A double detached garage. A screened porch. Evenings around the fire beneath the trees. Welcome to 647 Derland Road in Corbeil. Set on a beautifully treed 150 x 200 ft lot just minutes from Callander and a short drive to North Bay, this property offers the space, privacy, and flexibility that make country living so appealing. Inside, the main floor is bright and welcoming with an open layout that brings together the kitchen, dining area, and living room. The spacious kitchen features a large centre island with seating, plenty of cabinetry, and a pantry, creating a space that's just as comfortable for everyday meals as it is for gathering with family and friends. Just off the living room, the primary bedroom includes a walk-in closet with a built-in home office area. A four-piece bathroom completes the main floor. The finished basement adds even more liv
$ 489,900
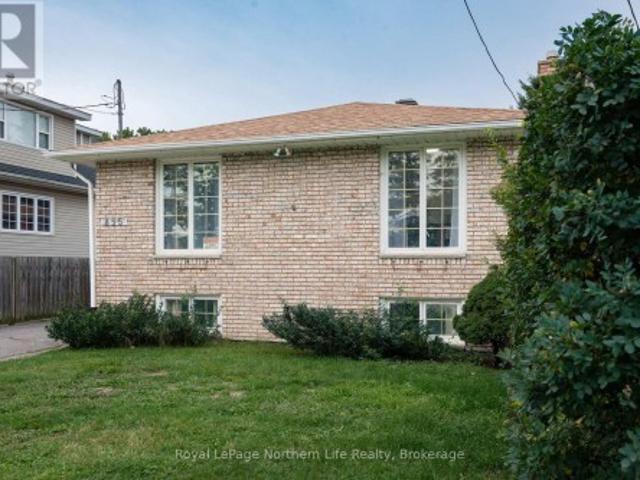
140 Margaret Street, North Bay Airport, ON, P1B 8G4 house for sale | Listing ID X13557 | Royal LePage
View photo
House · for sale
$ 449,900
New
140 Margaret Street, North Bay Airport, ON, P1B 8G4 house for sale | Listing ID X13557 | Royal LePage
Forest Hill Village
· House
· Fireplace · Deck · Parking · Air conditioning · Cellar
Forest Hill Village · House · Fireplace · Deck · Parking · Air conditioning · Cellar
Nestled in a quiet area near Trout Lake, this spacious home offers comfort, functionality, and recent updates throughout. The upper level features a bright kitchen, dining, and living room area, along witha4-piece bath, a large primary bedroom, and an additional bedroom. Step outside to enjoy the deck, perfect for relaxing or entertaining. The lower level includes a walk-out unfinished basement with great potential, offering a rec room, two bedrooms, a bathroom, and a laundry area. A 2-car attached garage adds convenience and ample storage. Recent updates provide peace of mind, including a new roof (2020), furnace (2025), new chimney, and a fireplace that was WETT-certified in 2023. An A/C unit is being installed this spring and is already paid for. The property is serviced by a septic system and drilled well completed in 2008. A fantastic Nestled in a quiet area near Trout Lake, this spacious home offers comfort, functionality, and recent updates throughout. The upper level features a
$ 449,900
1052 Frost Street, North Bay Widdifield, ON, P1B 6C9 house for sale | Listing ID X13556 | Royal LePage
View photo
House · for sale
$ 399,900
New
1052 Frost Street, North Bay Widdifield, ON, P1B 6C9 house for sale | Listing ID X13556 | Royal LePage
Forest Hill Village
· House
· Garden · Swimming pool
Forest Hill Village · House · Garden · Swimming pool
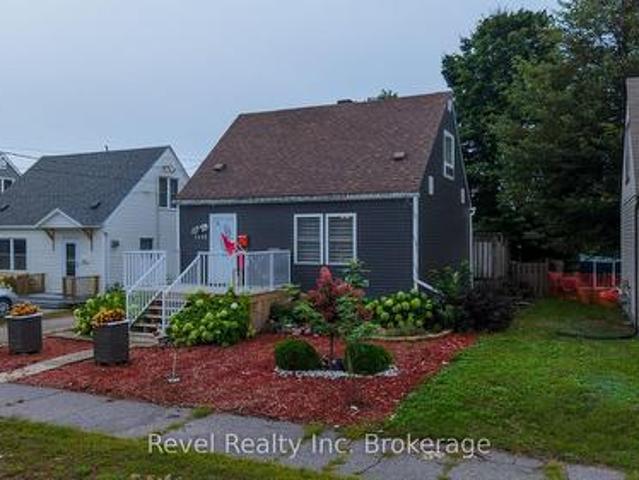
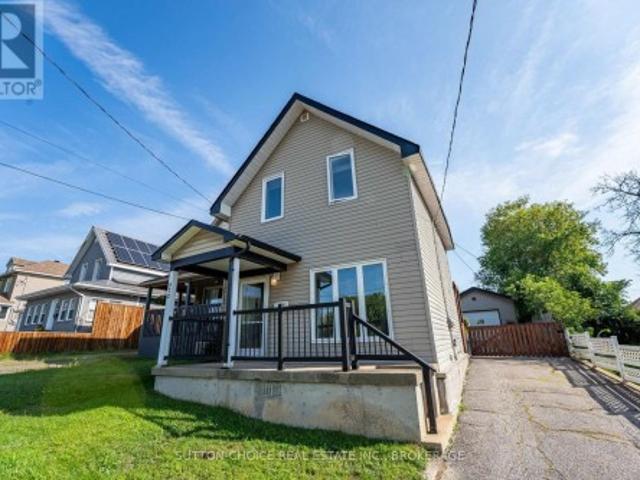
Welcome to 1052 Frost Street. A home that truly has everything to offer at an affordable price in today's market. Situated on a beautifully landscaped lot, this property boasts fantastic curb appeal from the moment you arrive. The fully fenced backyard is an absolute dream, featuring an above-ground pool and plenty of space to relax, entertain, and enjoy the outdoors. Inside, you'll find a functional and spacious layout with two bedrooms upstairs and two additional bedrooms downstairs, along with two bathrooms, an eat-in kitchen, and a large rec room in the lower level. A full appliance package is included, adding even more value and convenience. There is an abundance of storage both inside and out, making this home as practical as it is inviting. Lovingly maintained over the years, this property clearly reflects true pride of ownership. Whether you're a growing family, first-time buyer, or someone looking for exceptional value, 1052 Frost Street is a home you won't want to miss. (Id:
$ 399,900
148 Main Street S, Callander, ON, P0H 1H0 house for sale | Listing ID X13553 | Royal LePage
View photo
House · for sale
$ 389,900
New
148 Main Street S, Callander, ON, P0H 1H0 house for sale | Listing ID X13553 | Royal LePage
Forest Hill Village
· House
· Garden · Deck · Parking
Forest Hill Village · House · Garden · Deck · Parking
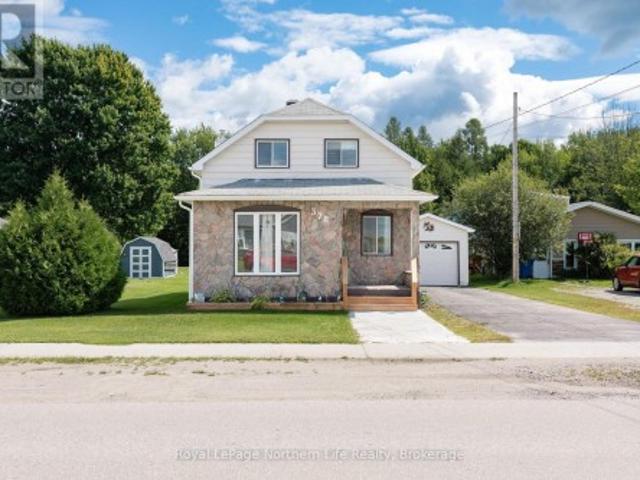
148 Main Street South offers the best of Callander living. This well-maintained 2-bedroom plus den (lower level), 2-bath home is just steps from the sandy beach, marina, and the year-round recreation of beautiful Lake Nipissing. Enjoy boating, fishing, kayaking, swimming, snowmobiling, and ice fishing, all while taking in some of Northern Ontario's most spectacular sunsets. The private backyard is designed to make the most of the setting, featuring an elevated viewing platform where you can relax and enjoy panoramic lake views and unforgettable evening sunsets. A spacious deck with a natural gas BBQ hookup creates the perfect space for entertaining family and friends. Thoughtfully updated, including a re-shingled roof (2021), the home also offers a garage with plenty of room for your kayak, boat, or snowmobile. Located within walking distance of downtown Callander's shops, restaurants, and everyday amenities, with easy highway access and the new casino just a short drive away, this pro
$ 389,900
1117 Limberlost Point Road, Parry Sound Remote Area Restoule, ON, P0H 2R0 house for sale | Listing ID X13554 | Royal LePage
View photo
House · for sale
$ 698,000
New
1117 Limberlost Point Road, Parry Sound Remote Area Restoule, ON, P0H 2R0 house for sale | Listing ID X13554 | Royal LePage
Forest Hill Village
· House
· Deck · Parking
Forest Hill Village · House · Deck · Parking
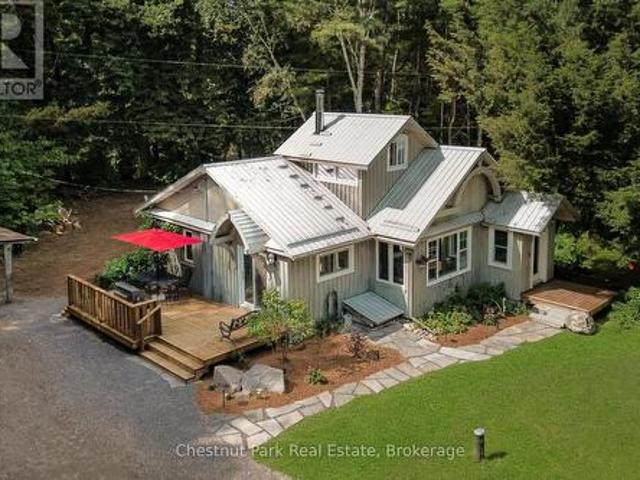
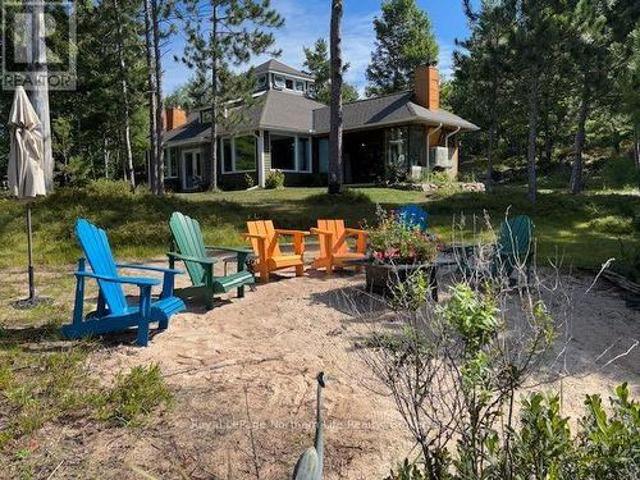
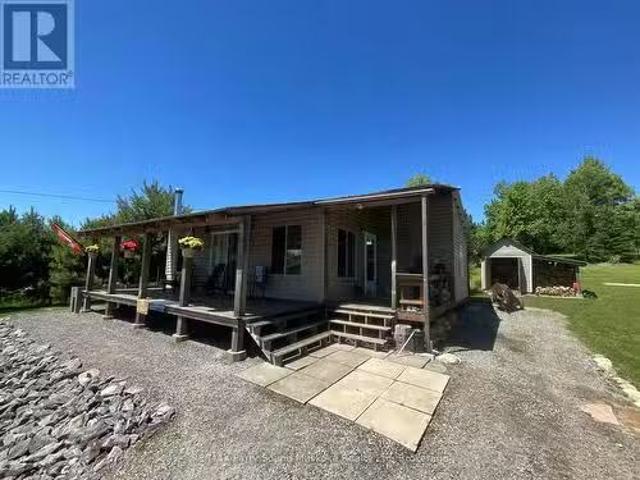
This two acre property has 132 feet of waterfront on Commanda Lake. Sit and enjoy the huge deck overlooking the lake or sit on the seating area at the waters edge. The hill will be a challenge for some. The current owner overcomes this by having a path for ATV or side by side to make the trip to the waterfront an easy challenge. This cottage is in move in ready condition and is suitable for year round living or seasonal enjoyment. There are two garages near the roadway for storing the tools and toys. There is close proximity to an abundance of Crown Land and access to many lakes. OFSC snowmobile trails are also in close proximity. Furniture and furnishings are excluded but may be negotiable. (Id: 27)
$ 698,000
87 Oakridge Drive, East Ferris Corbeil, ON, P0H 1K0 house for sale | Listing ID X13547 | Royal LePage
View photo
House · for sale
$ 897,900
87 Oakridge Drive, East Ferris Corbeil, ON, P0H 1K0 house for sale | Listing ID X13547 | Royal LePage
Forest Hill Village
· House
Forest Hill Village · House
Welcome to 87 Oakridge Drive. Built by Degagne Carpentry, this approximate 3000 sqft home is perfectly positioned at the top of a cul-de-sac in one of the region's most coveted municipally-serviced new developments. This quiet rural residential neighbourhood offers a seamless connection to nature with its exclusive access to 130 acres of vacant land containing a family-friendly trail system that backs directly onto 800 acres of Crown Land. The professional landscaping of this near 2 acre lot provides inviting curb appeal. Natural light shining through large cross-ventilated transom windows and the central maplewood staircase accentuate the quality of this 4 bedroom/3 bathroom home. On the open-concept main level you find engineered hardwood and deluxe tile floors. The Brownstone chef's kitchen, with a pantry and separate dining, features an island that comfortably seats 4, a built-in buffet, level 3 quartz countertops and soft close cupboards. High ceilings, pot lights and a propane fi
$ 897,900
936 Laplante Road, Bonfield, ON, P0H 2H0 house for sale | Listing ID X13548 | Royal LePage
View photo
House · for sale
$ 699,999
936 Laplante Road, Bonfield, ON, P0H 2H0 house for sale | Listing ID X13548 | Royal LePage
Forest Hill Village
· House
· Parking
Forest Hill Village · House · Parking
Welcome to 936 Laplante Road, a one of a kind country property with over 100 acres of opportunity. This expansive parcel combines residential comfort, recreational space, and strong commercial potential all in one. The main home is a charming 2 bedroom residence with a warm country feel. Inside you will find a spacious foyer that flows into an open concept kitchen with an eat in dining area, perfect for gatherings, and a cozy living room that creates an inviting space to relax. A standout feature is the heated garage, measuring 32' x 19' with a 32' x 17' addition. Fully powered and insulated, this space is ideal for hobbies, a workshop, or extra storage. The land offers incredible variety with well maintained trails winding through mature trees, making it ideal for outdoor enthusiasts. For those looking at business opportunities, the property includes a registered and licensed aggregate pit with a full road leading in for easy access. With an abundance of extractable resources and appr
$ 699,999
44 Old Nipissing Road S, Nipissing Commanda, ON, P0H 1J0 house for sale | Listing ID X13547 | Royal LePage
View photo
House · for sale
$ 409,999
44 Old Nipissing Road S, Nipissing Commanda, ON, P0H 1J0 house for sale | Listing ID X13547 | Royal LePage
Forest Hill Village
· House
· Garden · Parking
Forest Hill Village · House · Garden · Parking
Welcome to this large 5-bedroom family home, perfectly situated in a picturesque country setting. The home has been freshly painted and features updated windows, trim, and doors, along with brand-new flooring on the main level. Upstairs, you'll find four generously sized bedrooms and a recently completed 4-piece bathroom. The main floor offers an additional bedroom, a second 4-piece bathroom, a spacious kitchen, a dining room, and a bright living room with direct access to a charming covered front porch-an ideal spot to relax and enjoy the peaceful surroundings. As you arrive, you'll appreciate the ample parking space and expansive lawn area that borders the scenic Commanda Creek, providing a beautiful natural backdrop for outdoor enjoyment. The lower level features a large family room with a walkout to the yard, as well as a spacious laundry and storage room, offering plenty of functional living and storage space. This property combines the comfort of a large family home with the tran
$ 409,999
5 Meadow Wood Court, North Bay Ferris, ON, P1A 0H2 house for sale | Listing ID X13531 | Royal LePage
View photo
House · for sale
$ 519,900
5 Meadow Wood Court, North Bay Ferris, ON, P1A 0H2 house for sale | Listing ID X13531 | Royal LePage
Forest Hill Village
· House
· Deck · Parking
Forest Hill Village · House · Deck · Parking
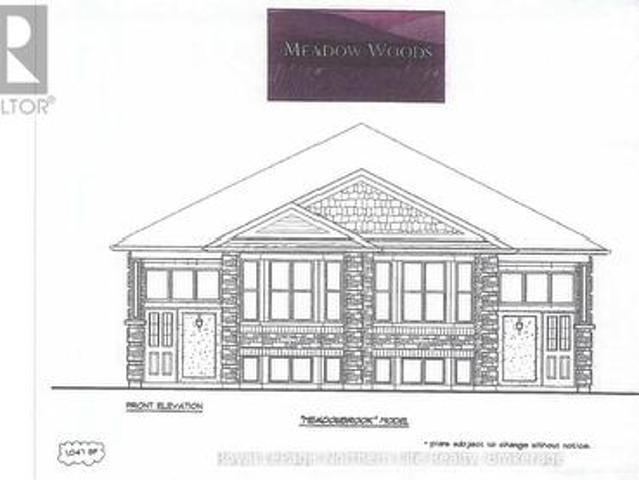
5 meadow wood court-meadow wood plan. New semi detached homes built by Kenalex Builders off Booth Road at the end of Bunting Dr on right. 1034 sq' on main floor semi-detached with legal 1 bedroom apartment in lower level at rear. The main floor features a spacious living room, dining room blending into a open kitchen area with a peninsula and lots of counter space and cupboards. Separate break fest nook with glass sliding doors to deck. 2 bedrooms and 1-4 pc also on the main floor. The lower level has rec room, 3rd bedroom and 1-3 pc bath and laundry room /furnace area. Rear separate entrance apartment to rent out with Living room, open to kitchen area with closet for laundry set up. I bedroom and 1-3 pc bath. Parking for 3 cars on a paved driveway included in purchase price if purchased as principal residence, Buyers to sign rebates back to builder. Closing date dec 15 2026. Listed at $519,900.00 plus hst (id: 27)
$ 519,900
41 Andy Neville Parkway, Machar, ON, P0A 1X0 house for sale | Listing ID X13543 | Royal LePage
View photo
House · for sale
$ 569,000
41 Andy Neville Parkway, Machar, ON, P0A 1X0 house for sale | Listing ID X13543 | Royal LePage
Forest Hill Village
· House
· Deck
Forest Hill Village · House · Deck
Priced to sell. Turnkey waterfront living on beautiful Bray Lake! If you've been dreaming of a fully renovated waterfront retreat without taking on the cost and stress of major renovations, this is your opportunity. Set on an incredible 1.5+ acre waterfront lot, this four-season home or cottage offers exceptional value, with all the big-ticket updates already completed so you can simply move in and relax! Enjoy peaceful lakeside living with the convenience of year-round municipally maintained roads and easy access to Highway 11. The bright, open-concept main floor was designed to showcase stunning lake views, featuring a stylish white kitchen, spacious living and dining areas, oversized windows, and warm wood accents throughout. Step onto the expansive waterfront deck, the perfect place for morning coffee, entertaining, or simply taking in the view. The walkout lower level offers a primary bedroom plus two additional guest rooms and access to a covered outdoor space with endless potent
$ 569,000
1079 Cassells Street, North Bay Central, ON, P1B 4B1 house for sale | Listing ID X13531 | Royal LePage
View photo
House · for sale
$ 558,888
1079 Cassells Street, North Bay Central, ON, P1B 4B1 house for sale | Listing ID X13531 | Royal LePage
Forest Hill Village
· House
· Office room · Parking · Air conditioning · Equipped kitchen · Cellar
Forest Hill Village · House · Office room · Parking · Air conditioning · Equipped kitchen · Cellar
Centrally located, beautiful solid 2 storey brick home with a seperate granny-suite. This 3+1 bedroom home has been completely renovated with all new kitchens, all new flooring, all new light fixtures with all new stove, fridge, dishwasher, microwave, new window blinds. Granny suite with new cupboards, sink, seller would install stove and fridge if required. Basement with rec room, 4th bedroom, laundry room with new washer and dryer. Forced air gas furnace 2023 with central air for those hot days. 4pc and 3pc bathroom also new. This home is located in a C. 2 Zoning commercial which would be ideal for a business office, hairdressing salon, etc. There is also a seperate solid concrete bloc garage, with rear parking for 3 cars. This turn key property is an excellent opportunity for an owner occupied business or a potential income investment. Immediate possession. (Id: 27)
$ 558,888
500 Valley View Drive N, Powassan, ON, P0H 1Z0 house for sale | Listing ID X13532 | Royal LePage
View photo
House · for sale
$ 499,900
500 Valley View Drive N, Powassan, ON, P0H 1Z0 house for sale | Listing ID X13532 | Royal LePage
Forest Hill Village
· House
· Garden · Fireplace
Forest Hill Village · House · Garden · Fireplace
Exceptional investment opportunity or ideal owner-occupied two-unit with income potential. This solid brick property offers two self-contained units, each with private entrances, separate driveways, and individual yard space. The upper unit is vacant and features a spacious 3-bedroom layout, while the lower unit is set to be vacant by August and offers 2 bedrooms plus a den that can easily be converted back into a third bedroom. Both units have had upgrades to the bathrooms, and each includes in-suite laundry and a gas fireplace, adding comfort and convenience. Separately metered hydro and gas enhance efficiency and tenant appeal. Prime location within walking distance to downtown, the recreation centre, playground, public pool, and baseball diamond. (Id: 7525)
$ 499,900
129 Parker Street, West Nipissing Sturgeon Falls, ON, P2B 1K9 house for sale | Listing ID X13540 | Royal LePage
View photo
House · for sale
$ 629,900
129 Parker Street, West Nipissing Sturgeon Falls, ON, P2B 1K9 house for sale | Listing ID X13540 | Royal LePage
Forest Hill Village
· House
· Patio · Garden · Fireplace · Deck · Swimming pool · Air conditioning
Forest Hill Village · House · Patio · Garden · Fireplace · Deck · Swimming pool · Air conditioning
Welcome to 129 Parker Street in Sturgeon Falls. A charming 5-bedroom, 2.5-bath two-storey home packed with curb appeal and designed for the growing family. The main level features an open-concept kitchen and dining area with a large island, perfect for entertaining. A spacious living room with a gas fireplace and stone accent wall adds warmth and character, while patio doors lead you to the covered deck and above-ground pool in the private backyard. Upstairs, you'll find three generous bedrooms, each offering excellent closet space, along with a large 4-piece bathroom and a convenient second-floor laundry room. The lower level provides two additional spacious bedrooms, a 3-piece bathroom, and an outstanding gaming room. An ideal setup for teens, guests, or hobby space. This home is fully climate-controlled with natural gas forced-air heating and central air. Located close to schools, the downtown core, and right next to the local football field, it's an ideal setting for raising a fami
$ 629,900
314 Cartier Street, North Bay College Heights, ON, P1B 8N5 house for sale | Listing ID X13526 | Royal LePage
View photo
House · for sale
$ 449,900
314 Cartier Street, North Bay College Heights, ON, P1B 8N5 house for sale | Listing ID X13526 | Royal LePage
Forest Hill Village
· House
· Patio · Garden · Fireplace · Parking
Forest Hill Village · House · Patio · Garden · Fireplace · Parking
3 bedrooms, 2 bathrooms, backsplit, gas fireplace, double interlock driveway, fully fenced yard, separate lower-level entrance, College Heights neighbourhood. Bright, open, and ready for its next chapter, this is a home where you can picture yourself settling in from the moment you walk through the door. Welcome to 314 Cartier Street in North Bay's College Heights neighbourhood. The double-interlock driveway offers plenty of parking and leads to a private patio and a fully fenced backyard. Inside, the main floor feels bright and connected. Hardwood floors run throughout the living and dining areas, while the kitchen's breakfast bar naturally brings everyone together, whether you're serving dinner, helping with homework, or catching up over coffee. Large windows fill the space with natural light, creating a warm and inviting atmosphere throughout the day. Upstairs, you'll find three comfortable bedrooms and the main four-piece bathroom. The lower level expands your living space with a r
$ 449,900
30 Shields Point Road, Bonfield, ON, P0H 2E0 house for sale | Listing ID 2129 | Royal LePage
View photo
House · for sale
$ 349,700
30 Shields Point Road, Bonfield, ON, P0H 2E0 house for sale | Listing ID 2129 | Royal LePage
Forest Hill Village
· House
Forest Hill Village · House
Welcome to your private paradise on nearly 4 acres of serene, tree-lined waterfront along beautiful Lake Talon. Thoughtfully constructed with permits in place, this charming soon to be two-bedroom, one-bath retreat offers soaring ceilings and expansive windows that showcase the surrounding natural beauty. The interior has been professionally framed and is ready for your personal finishing touches—an ideal opportunity to customize the space with your own style, colors, and finishes. The property features approximately one acre of cleared waterfront with stunning lake views, while the backdrop offers a treeline like no other. Enjoy endless outdoor recreation on Lake Talon including boating, fishing, kayaking, ATVing, hiking, and direct access to nearby OFSC snowmobile trails. The shoreline begins shallow and deepens just beyond the dock, perfect for swimming and water activities. Hydro is conveniently located at the road for future connection. Accessible via a municipally maintained road
$ 349,700
289 Dovercourt Road, West Nipissing Sturgeon Falls, ON, P2B 3J2 house for sale | Listing ID X13531 | Royal LePage
View photo
House · for sale
$ 424,900
289 Dovercourt Road, West Nipissing Sturgeon Falls, ON, P2B 3J2 house for sale | Listing ID X13531 | Royal LePage
Forest Hill Village
· House
· Deck · Parking · Air conditioning · Cellar
Forest Hill Village · House · Deck · Parking · Air conditioning · Cellar
Spacious 1,436 sq ft home on a beautifully landscaped 99 x 198 ft lot just outside Sturgeon Falls. This 2+3 bedroom, 2 bathroom home features an open-concept kitchen, dining and living area, a large primary bedroom with a sitting area and walk-in closet, plus a fully finished basement with a 30 ft rec room, family room, 3 bedrooms, 3-piece bath and laundry hookups-ideal for a potential in-law suite. Additional highlights include a covered composite deck, natural gas heating, central A/C, 2-year-old shingles, Generac hydro meter conversion, and a former garage concrete pad with hydro and natural gas rough-in, perfect for RV parking or building your dream garage. (Id: 7525)
$ 424,900
Lot 31 Pioneer Road, Bonfield, ON, P0H 2E0 house for sale | Listing ID X13526 | Royal LePage
View photo
House · for sale
$ 399,900
Lot 31 Pioneer Road, Bonfield, ON, P0H 2E0 house for sale | Listing ID X13526 | Royal LePage
Forest Hill Village
· House
· Deck
Forest Hill Village · House · Deck
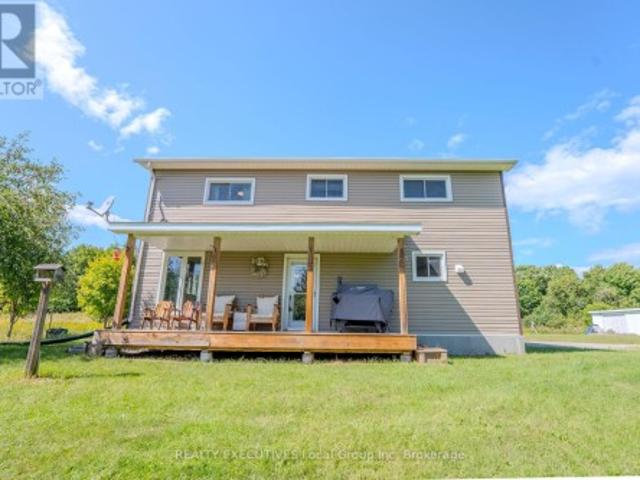
A Northern retreat that feels tucked away from it all in the township of Boulter, offering the comforts that make everyday living easy. Set on approximately 2.3 acres in an unorganized township, this property offers extra freedom, privacy, and space to enjoy the outdoors your way. Inside, the home has a warm, rustic-modern feel with an open-concept kitchen, dining, and living area. Live-edge wood countertops and shelving, wood accents, updated flooring, and the wood stove create a cozy atmosphere that feels instantly welcoming. Large windows bring in natural light and views of the surrounding property. The home has seen numerous updates including hydro brought into the property, ESA-inspected electrical work, updated plumbing and insulation, drilled well, propane heat, propane tanks, GenerLink hookup, backup water shut-off system, and Starlink internet availability. Two bedrooms and a full bathroom provide comfortable living space, while the large deck extends your living area outdoors
$ 399,900
7313 Highway, Parry Sound Remote Area Restoule, ON, P0H 2R0 house for sale | Listing ID X13523 | Royal LePage
View photo
House · for sale
$ 1,599,000
7313 Highway, Parry Sound Remote Area Restoule, ON, P0H 2R0 house for sale | Listing ID X13523 | Royal LePage
Forest Hill Village
· House
· Office room · Deck · Equipped kitchen
Forest Hill Village · House · Office room · Deck · Equipped kitchen
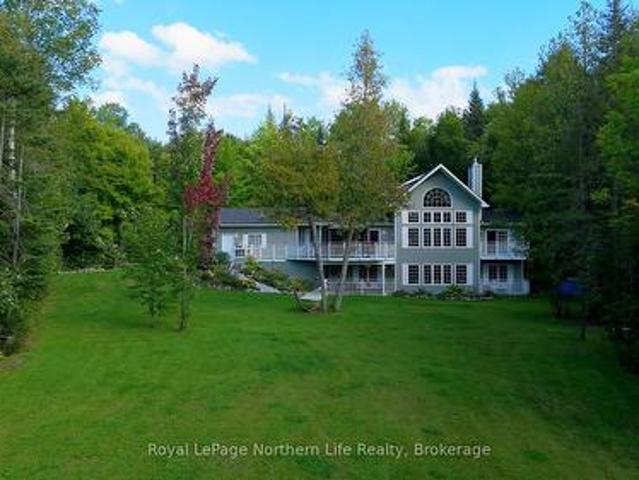
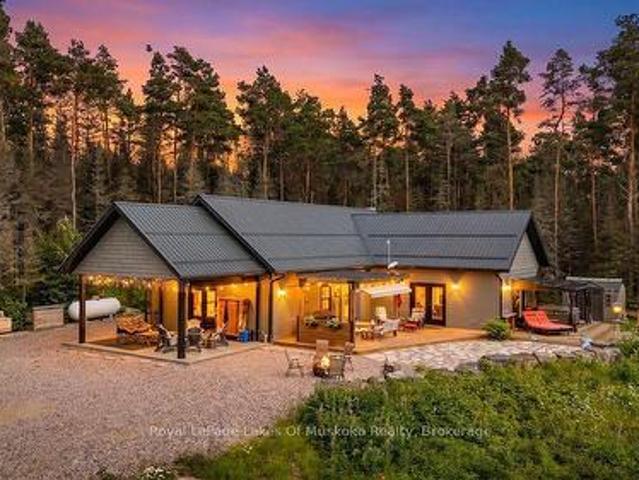
Welcome to luxury living on coveted Restoule Lake-an extraordinary 5-bedroom, 4-bath executive waterfront home offering over 4,000 sq. Ft. of beautifully designed living space, soaring 10-foot ceilings, and more than 500 feet of spectacular shoreline. For buyers seeking premium waterfront living without Muskoka price tags, this remarkable property delivers exceptional value on one of Northern Ontario's most desirable lakes. Designed to capture breathtaking lake views, the open-concept living, dining and kitchen area is highlighted by a dramatic wall of windows overlooking the water and flows seamlessly onto an impressive 60-foot deck with sleek glass railings-perfect for entertaining. The chef-inspired galley kitchen is built for everyday living and large gatherings alike, featuring double dishwashers, double wall ovens, two refrigerators, and a spacious walk-in pantry. The main level also offers a private office ideal for working from home, a bright three-season sunroom, and a conveni
$ 1,599,000
53 Sable Crescent, North Bay Birchaven, ON, P1A 3X6 house for sale | Listing ID X13514 | Royal LePage
View photo
House · for sale
$ 574,900
53 Sable Crescent, North Bay Birchaven, ON, P1A 3X6 house for sale | Listing ID X13514 | Royal LePage
Forest Hill Village
· House
· Garden · Parking
Forest Hill Village · House · Garden · Parking
Welcome to 53 Sable Crescent, a beautifully maintained family home located in the highly sought-after Birchaven area of North Bay. Ideal for the growing family, this spacious home offers a functional two-story layout with all four bedrooms located on the upper level. The main floor features a bright kitchen with island, formal living and dining areas, a cozy family room, convenient main floor laundry, and a 2-piece bathroom. Upstairs, you will find four generously sized bedrooms including a large primary suite complete with a walk-in closet and ensuite bathroom, along with an additional full bathroom. Tastefully updated throughout, the home also features a large double car garage and a fully fenced backyard perfect for children, pets, and entertaining. Situated in one of North Bay's most desirable family-friendly neighborhoods, the property is just minutes from parks, walking trails, outdoor rink, beaches, and the Birchaven Canoe Club. This is an exceptional opportunity to own a well-c
$ 574,900
64 Eglington Road S, Callander, ON, P0H 1H0 house for sale | Listing ID X13518 | Royal LePage
View photo
House · for sale
$ 800,000
64 Eglington Road S, Callander, ON, P0H 1H0 house for sale | Listing ID X13518 | Royal LePage
Forest Hill Village
· House
· Garden · Swimming pool · Parking
Forest Hill Village · House · Garden · Swimming pool · Parking
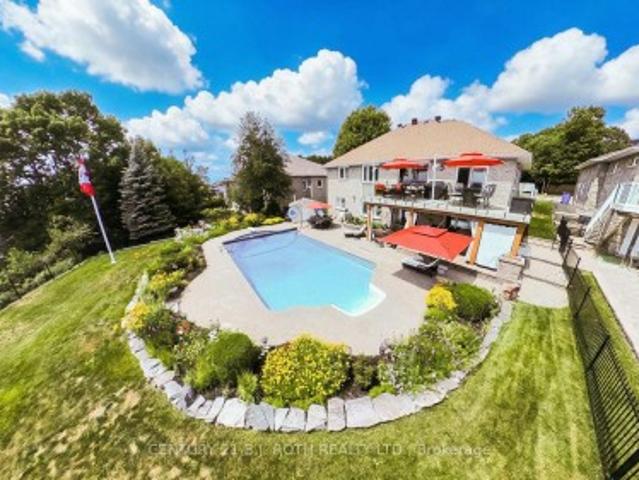
Situated on a quiet dead end street sits this beautiful all brick bungalow on city services in the lovely town of Callander. The home itself is a sprawling layout, ideal for entertaining family and friends with its large open kitchen/dining/ living room area. It has a huge master bedroom with its own walk in closet and beautiful ensuite with soaker tub. There is a 3 season sunroom overlooking the incredible back yard with in-ground heated pool. (It has an 8' deep end). The lower level is set up with a summer kitchen which doubles for multi family living arrangements. The outside is just as incredible with unmatched privacy, space and utility. There are beautiful established gardens already in place. The detached 1.5 car heated garage is the icing on the cake! With a paved driveway that can easily handle 6 cars. This Callander gem is ready to make your dream an address. (Id: 27)
$ 800,000
70 Highway 17 E, Bonfield, ON, P0H 1E0 house for sale | Listing ID X13504 | Royal LePage
View photo
House · for sale
$ 729,000
70 Highway 17 E, Bonfield, ON, P0H 1E0 house for sale | Listing ID X13504 | Royal LePage
Forest Hill Village
· House
· Parking · Deck
Forest Hill Village · House · Parking · Deck
Nestled on 13 private acres of beautiful countryside, this charming and updated, raised bungalow offers the perfect blend of comfort, privacy, and amazing decks on most sides. Featuring 3 bedrooms and 2 bathrooms, with many updates, this inviting home is surrounded by nature and designed for those seeking a peaceful rural lifestyle. Inside, you'll find warm hardwood floors throughout much of the home, creating a welcoming and timeless feel. The primary bedroom features a 4 piece ensuite. Two wood stoves provide cozy gathering spaces and efficient supplemental heat, making this property especially inviting year-round. For added peace of mind, a propane-fueled generator helps ensure the home remains powered and comfortable through all seasons. The property is well-equipped for hobbyists, outdoor enthusiasts, and those in need of extra storage, featuring two detached garages, one of which includes a dedicated workshop space-perfect for projects, tools, equipment, and the other can be used
$ 729,000
471 Lindquist Line, Powassan, ON, P0H 1Z0 house for sale | Listing ID X13504 | Royal LePage
View photo
House · for sale
$ 634,900
471 Lindquist Line, Powassan, ON, P0H 1Z0 house for sale | Listing ID X13504 | Royal LePage
Forest Hill Village
· House
· Garden · Parking
Forest Hill Village · House · Garden · Parking
Prime Powassan location offering the perfect blend of peaceful country living and convenient access to town amenities! This spacious and bright 3+2 bedroom, 2+1 Bath home is ideally situated on a quiet country road with over 8 acres to enjoy. Just 5 minutes from Powassan and a short highway drive to North Bay, making it an excellent choice for families, commuters, and multigenerational living. Enjoy nearby schools, parks, trails, lakes, local shops, and year-round recreation while taking in beautiful rural views right from your kitchen window. Inside, the home features a sun-filled open-concept main living area with Cedar and Hemlock wood trim, main floor laundry, and three bathrooms throughout. A beautifully finished true in-law suite offers outstanding flexibility with 2 spacious bedrooms, an updated bath, a large bright living room, full kitchen, and separate walkouts to both the backyard and the main home. The fully insulated and heated double car garage is ideal for woodworking, h
$ 634,900
70 Kenwood Hills Drive, North Bay Airport, ON, P1C 1M3 house for sale | Listing ID X13496 | Royal LePage
View photo
House · for sale
$ 949,900
70 Kenwood Hills Drive, North Bay Airport, ON, P1C 1M3 house for sale | Listing ID X13496 | Royal LePage
Forest Hill Village
· House
· Office room · Fireplace · Deck · Parking · Cellar
Forest Hill Village · House · Office room · Fireplace · Deck · Parking · Cellar
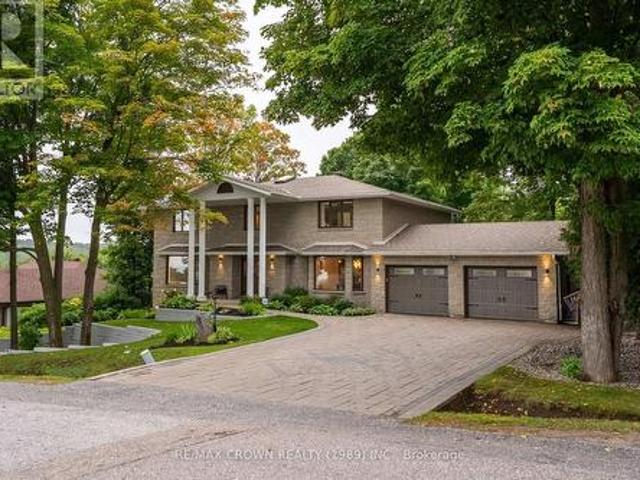
The One You've Been Waiting For! Tucked away on a quiet cul-de-sac, this stunning 3+1 bedroom, home sits on a rare extra-wide, deep lot backing onto a peaceful green space. The main floor features 9-foot ceilings, hardwood flooring, custom window coverings, and a spacious layout ideal for entertaining. The gourmet kitchen offers granite countertops, a centre island with breakfast bar, stainless steel appliances, and a bright eating nook with access to the deck, all open to the family room with crown moulding and a double-sided fireplace. A formal living and dining room, plus main-floor laundry and mudroom with garage access, complete the level. Upstairs, the oversized primary suite includes a sitting area, two walk-in closets, and a luxurious ensuite with double vanities and jetted tub. Two additional large bedrooms and a full bathroom provide plenty of space for family. The finished walkout basement features a fourth bedroom, full bathroom, large rec room with wetbar, separate office,
$ 949,900

Get email alerts

Don't miss out: be the first to know about new properties

The alert was correctly created

On subscribing you accept the conditions of use and the privacy policy
Alert
Receive new ads in your inbox
Save this search
Receive alerts for new listings

We'll send you an email when we have new properties for: "Properties for sale in Forest Hill Village"

The alert was correctly created

Get email alerts and be the first to see new listings
Required field
On subscribing I accept the terms of the privacy policy
Perfect! You'll soon start receiving new listings via email
Alert
Receive an email when we have new ads for Properties for sale in Forest Hill Village
Save this search
Filters

Bedrooms

Area (sq.ft)

sq.ft
sq.ft

Price

$
$

Filter by property type

Bathrooms

Clear all filters
Receive notifications when new entries are published.