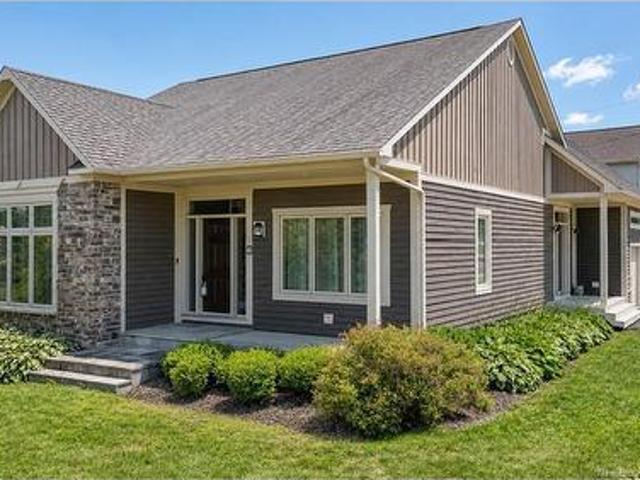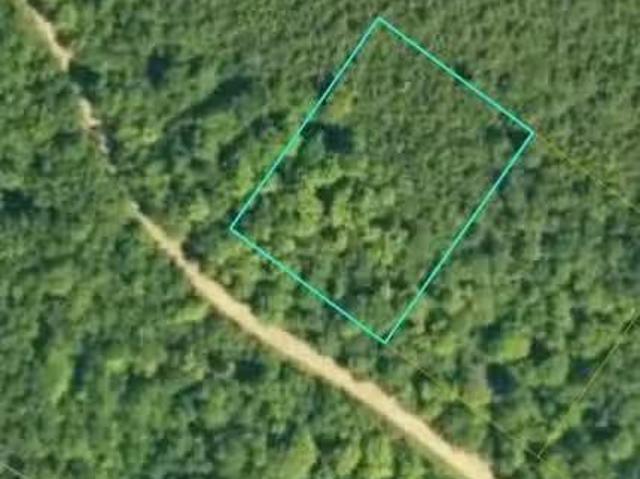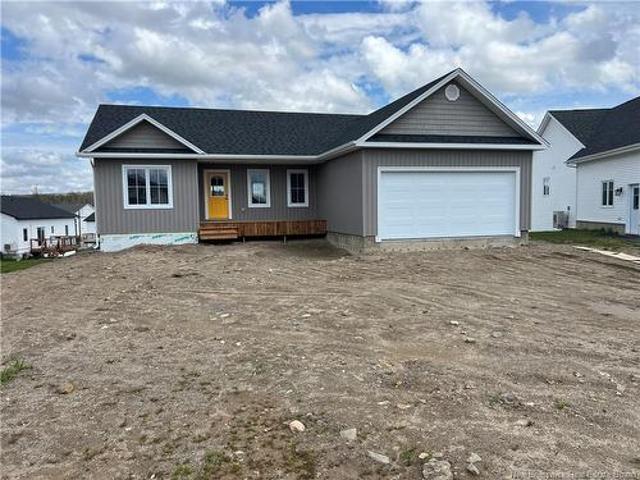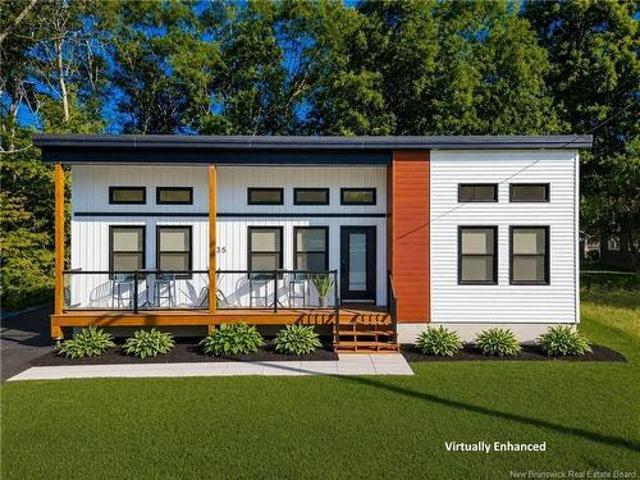
1,046 houses for sale in Forest Hills

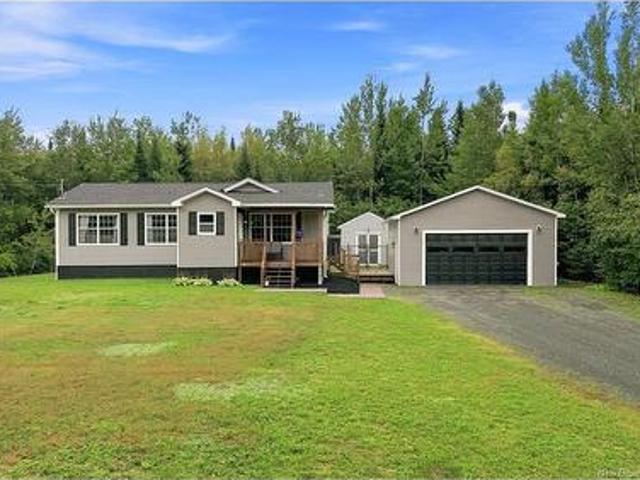
16 Ruth Lane, Rusagonis, NB, E3B 0S7 house for sale | Listing ID NB147550 | Royal LePage
View photo
House · for sale
$ 469,900
16 Ruth Lane, Rusagonis, NB, E3B 0S7 house for sale | Listing ID NB147550 | Royal LePage
Forest Hills
· House
· Garden · Parking · Deck
Forest Hills · House · Garden · Parking · Deck
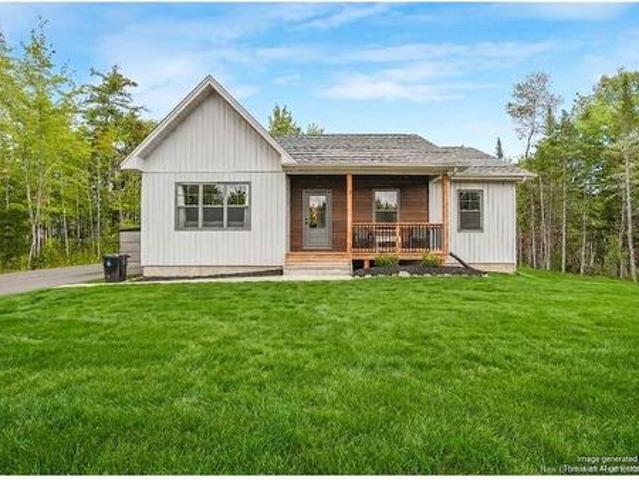
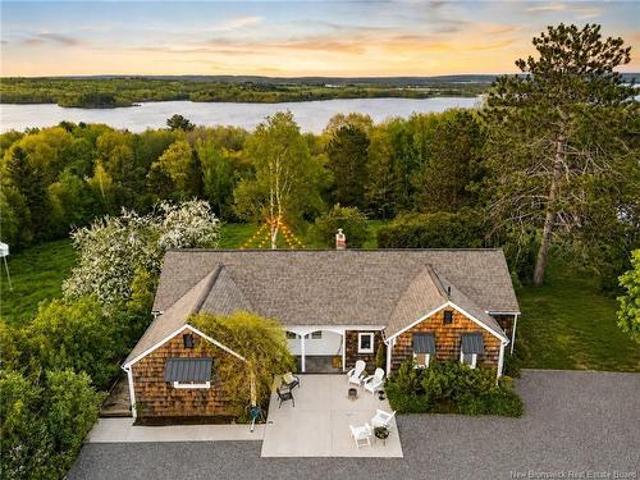
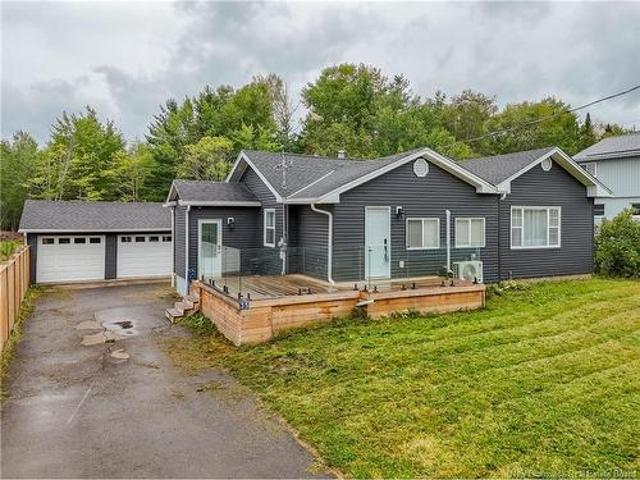
Welcome home to space, style and outdoor living. This charming 5 bedroom bungalow is built for living and for growing families, active households, and anyone who's ever dreamed of having enough room for everyone to spread out comfortably. Inside, you'll find two full bathrooms plus a thoughtfully designed mudroom that keeps life organized. The mudroom is that underrated hero every busy family needs, a dedicated landing zone for coats, boots, and the beautiful chaos of life with kids and pets. But the real magic happens beyond the walls. Step onto the covered front deck with your morning coffee, then make your way to the back where the property truly shines. A two-tier deck overlooks a fenced backyard, the kind of space where summer memories are made. Whether you're hosting a backyard gathering, watching the kids play, or simply unwinding at sunset, this outdoor living area is your private retreat. Storage and space are genuine assets here. The 24 x 24 detached garage holds vehicles, to
$ 469,900
133 Old Mill Rd, Island View, NB, E3E 1A2 house for sale | Listing ID NB147105 | Royal LePage
View photo
House · for sale
$ 659,900
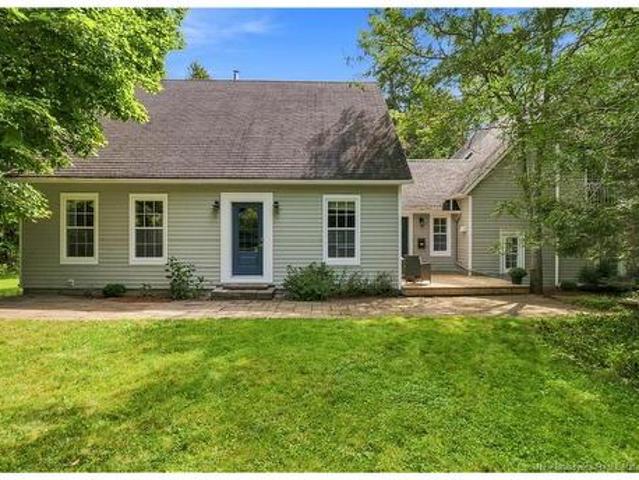
133 Old Mill Rd, Island View, NB, E3E 1A2 house for sale | Listing ID NB147105 | Royal LePage
Forest Hills
· House
· Patio · Garden · Office room · Fireplace · Gym · Parking
Forest Hills · House · Patio · Garden · Office room · Fireplace · Gym · Parking
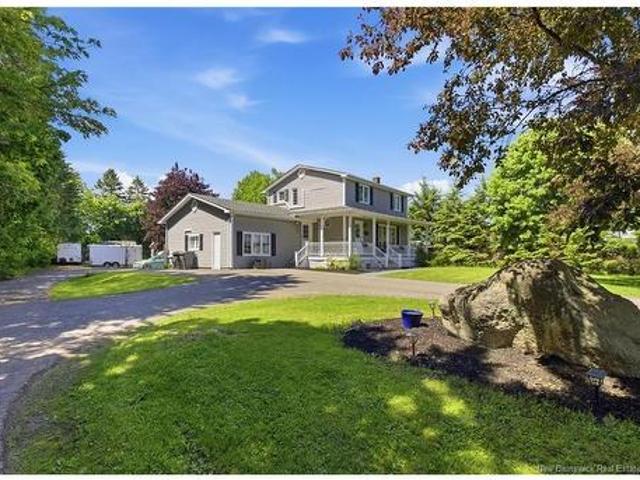
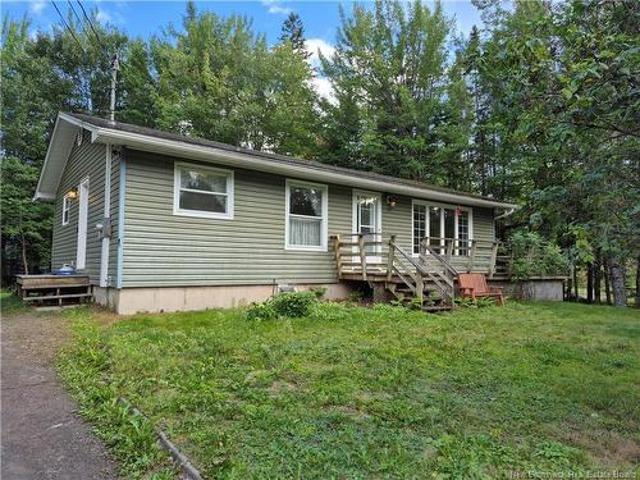
Welcome to your private sanctuary at 133 Old Mill Road in Island View! Hidden away and surrounded by mature trees, this beautiful 5 bedroom, 3.5 bath home offers incredible privacy while still being under 15 minutes from Fredericton. The main level boasts a gorgeous kitchen featuring an oversized island, a propane range, loads of storage, a cozy breakfast nook, a fireplace (currently unused), and patio doors leading to the backyard. Entertaining is a breeze, with the dining room just off the kitchen and a large, welcoming family room at the front of the home. Need a workspace? A bedroom at the entrance easily doubles as a fantastic home office. A unique feature of this home is the massive garage/loft space, connected via a breezeway (including a bathroom with a stand-up shower and a kitchenette/storage area). The garage was creatively transformed into an inspiring pottery studio and gym, but you can easily convert it back into a functional garage by replacing the windows with garage do
$ 659,900
9 Waylon Crt, Rusagonis, NB, E3B 8Z6 house for sale | Listing ID NB146379 | Royal LePage
View photo
House · for sale
$ 529,900
9 Waylon Crt, Rusagonis, NB, E3B 8Z6 house for sale | Listing ID NB146379 | Royal LePage
Forest Hills
· House
· Deck · Cellar
Forest Hills · House · Deck · Cellar
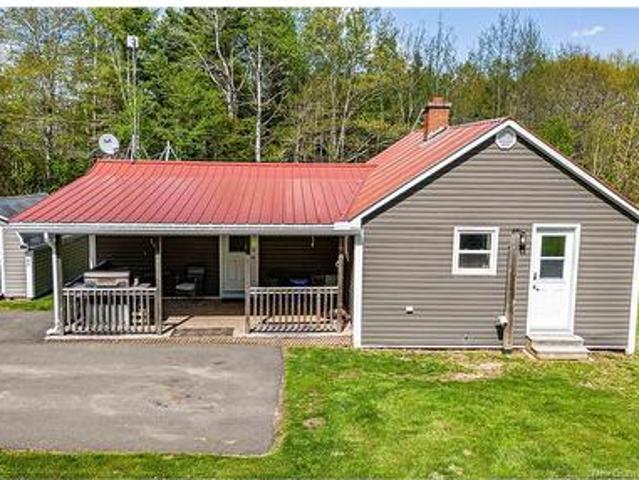
If you've been waiting for new construction without the new construction wait, 9 Waylon Court is ready right now. Built in 2024 with 1.65 private acres on a quiet court in Rusagonis. You get the breathing room of country living with Oromocto/CFB Gagetown 12 minutes away and Fredericton only 15 minutes. Inside, the main level is open concept with a kitchen, dining, and living area that is much bigger than you would think it is. Three bedrooms and a large full bath with a vanity that has double sinks are on the main floor. Downstairs a fully finished basement adds two more bedrooms, a second full bath, and a family room. Worth mentioning is the window sizes downstairs, they are all a great size allowing plenty of light in. The major items are taken care of. The remaining Atlantic Home Warranty transfers to the buyer & the heat pump has been serviced quarterly, last done June 2026. Outside you get a 24x16 deck, a fully paved driveway, and a storage shed. Inside finishes are LVP laminate t
$ 529,900
129 Alexandra St, Fredericton, NB, E3B 1Y5 house for sale | Listing ID NB147499 | Royal LePage
View photo
House · for sale
$ 795,000
129 Alexandra St, Fredericton, NB, E3B 1Y5 house for sale | Listing ID NB147499 | Royal LePage
Forest Hills
· House
· Garden · Deck · Parking
Forest Hills · House · Garden · Deck · Parking
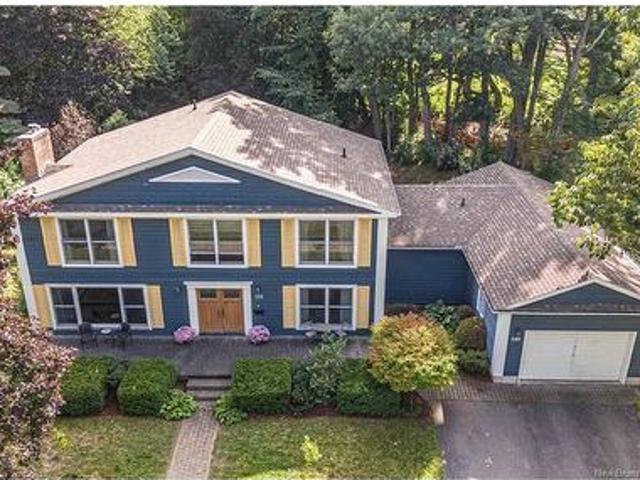
Discover a rare combination of privacy, tranquillity, and downtown convenience in the highly sought-after Waterloo Row neighbourhood. Within walking distance of downtown Fredericton, this beautiful four-bedroom, two-and-a-half-bathroom home offers a large welcoming entrance, a bright and beautifully appointed kitchen, a spacious pantry, and convenient main-floor laundry. A striking curved staircase adds timeless character, while the large garage provides plenty of room for vehicles, storage, and hobbies. Despite its proximity to the heart of the city, the property offers an unexpectedly quiet and remarkably private backyard—a true hidden retreat. The new deck creates the perfect setting for morning coffee, outdoor dining, or peaceful evenings surrounded by nature. Complete with a water treatment system and close to trails, restaurants, shops, and downtown amenities, this exceptional property lets you enjoy city living without sacrificing peace, space, or privacy
$ 795,000
15 Cedar Circle Rd, Douglas, NB, E2G 8B9 house for sale | Listing ID NB147589 | Royal LePage
View photo
House · for sale
$ 199,900
15 Cedar Circle Rd, Douglas, NB, E2G 8B9 house for sale | Listing ID NB147589 | Royal LePage
Forest Hills
· House
Forest Hills · House
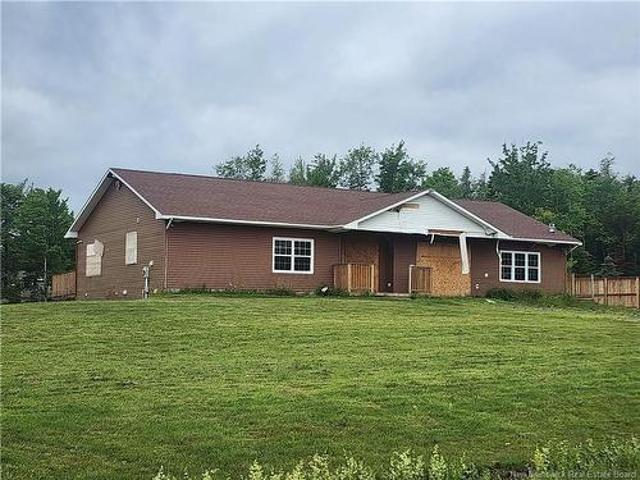
1.3 acres and the value is primarly in the land with a fire and smoke damaged structure that could be salvaged for the right purchaser. Property will be conveyed with no disclosure and a Schedule A, provided by your REALTOR, must accompany all offers. No interior visits or interior photos available. All offers must allow a response time of two business days
$ 199,900
284 New Maryland Highway, New Maryland, NB, E3C 2H4 house for sale | Listing ID NB145991 | Royal LePage
View photo
House · for sale
$ 600,000
284 New Maryland Highway, New Maryland, NB, E3C 2H4 house for sale | Listing ID NB145991 | Royal LePage
Forest Hills
· House
· Fireplace · Parking
Forest Hills · House · Fireplace · Parking
Welcome home to a beautifully updated property offering the perfect blend of modern upgrades, functional living space, and exceptional outdoor amenities. Conveniently located just minutes to Uptown Fredericton and only a 15-minute drive to Base Gagetown, this property combines comfort, convenience, and lifestyle. Since 2022, this home has undergone extensive improvements, including new roofs on both the house and detached garage, a new boiler unit, updated electrical panels in the house and garage, enhanced insulation, and 3x LG heat pumps (serviced June'26) providing efficient year-round comfort. Inside, you'll find a trendy new Euro-style kitchen with SS appliances, updated bathrooms, new main-level flooring (Sept'26), and a bright, move-in-ready interior. The spacious layout includes a custom 75' TV & fireplace feature wall, generously sized living areas, and a versatile 24' x 14' theatre/rec room perfect for family gatherings, hobbies, or entertaining. The upper level features 3 be
$ 600,000
49 Dewitt Rd, Rusagonis, NB, E3B 8X5 house for sale | Listing ID NB147500 | Royal LePage
View photo
House · for sale
$ 429,900
49 Dewitt Rd, Rusagonis, NB, E3B 8X5 house for sale | Listing ID NB147500 | Royal LePage
Forest Hills
· House
· Patio · Garden · Office room
Forest Hills · House · Patio · Garden · Office room
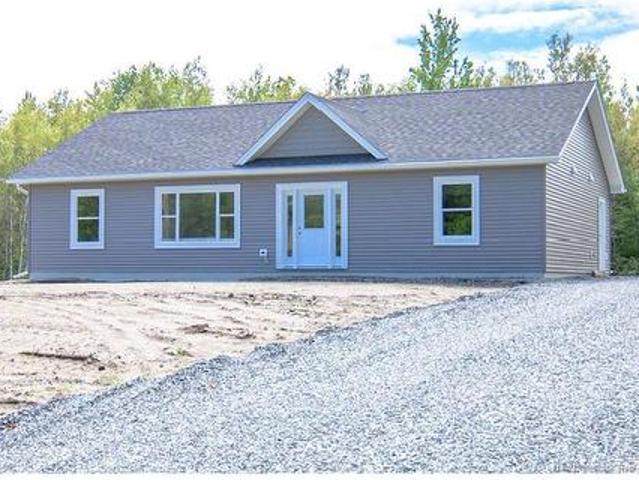
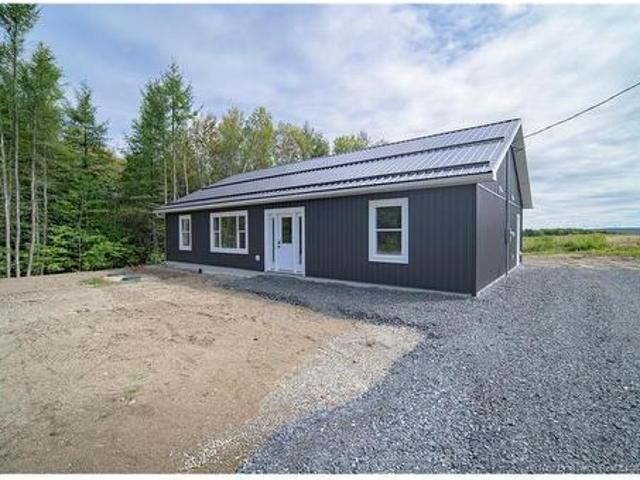
Built with comfortable one-level living in mind, this brand-new 1,600 sq. Ft. bungalow offers 3 bedrooms, 2 bathrooms and bright, well-planned design with modern finishes throughout. Heart of the home is spacious kitchen, dining and living area, where cathedral ceilings and large windows create an impressive sense of space and bring in plenty of natural light. Patio doors provide easy access to the backyard. Kitchen will feature plenty of white cabinetry, functional counter space and extra large island with room for seating. Primary bedroom is tucked away on one side of the home, offering added privacy along with a large walk-in closet and private ensuite. Two additional bedrooms and main bathroom are located on the opposite side, making this layout ideal for family, guests or a home office. Just inside the side entrance, huge mudroom and laundry room adds excellent everyday function, with plenty of room for coats, footwear, storage and keeping busy households organized. With everythin
$ 429,900
14 Elmdale Cres, Fredericton, NB, E3B 6P9 house for sale | Listing ID NB147331 | Royal LePage
View photo
House · for sale
$ 174,900
14 Elmdale Cres, Fredericton, NB, E3B 6P9 house for sale | Listing ID NB147331 | Royal LePage
Forest Hills
· House
· Garden · Deck
Forest Hills · House · Garden · Deck
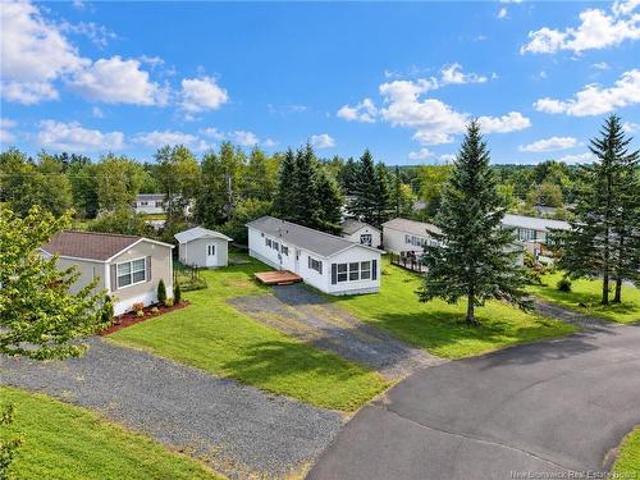
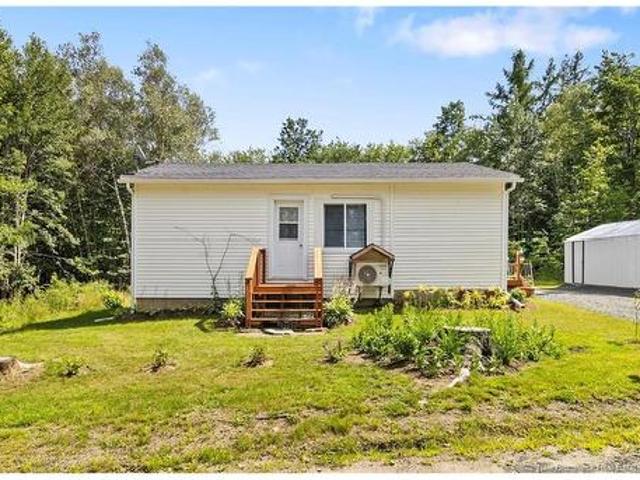
This fully renovated 3 bedroom mini home is just waiting for you to move in and enjoy your new home. The list of upgrades is long starting with two new decks and exterior door. Inside you'll find new drywall and ceilings and fresh paint throughout, along with light fistures and plugs. The new kitchen and plumbing have plenty of storage space and work area including the counter that can accomodate stools for company. The new bathroom / laundry comes with double vanity and extra storage. Three large bedrooms offer plenty of quiet space and the 2 piece ensuite in the primary just means less sharing. All new appliances and mini split mean many years of problem free living. A large storage shed in the yard gives you pkenty of space to store all your tools to tend your raised garden beds. This could be the place you have been looking for
$ 174,900
290 Route 636, Harvey, NB, E6K 2A5 house for sale | Listing ID NB147745 | Royal LePage
View photo
House · for sale
$ 579,900
290 Route 636, Harvey, NB, E6K 2A5 house for sale | Listing ID NB147745 | Royal LePage
Forest Hills
· House
· Garden · Balcony · Swimming pool · Parking
Forest Hills · House · Garden · Balcony · Swimming pool · Parking
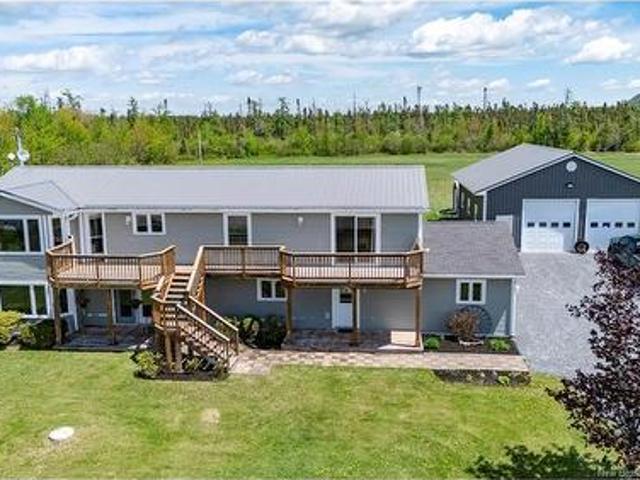
Welcome to the harvey rural community & welcome to 290 rte 636. Home w/3bedrms plus a self contained granny suite w/2bedrms. As well, this mature landscaped 1.5 acre property has a sizeable 32'x40' heated garage, another generous storage shed, 16' circular salt water pool, 60'x60' garden plot. The main level features a fully self contained 2 bedroom suite built'ICF construction' w/in-floor heating and'accessibility' in mind, including extra wide doorways, a step-in bath, and chairlift access to the upper level. Whether you’re caring for a loved one, accommodating extended family, or exploring income potential, this unique setup provides endless possibilities. Upstairs, you’ll find a spacious 3 bedroom, 2 bath living area filled with natural light and enhanced by glorious views from the expansive balconies overlooking the lake & surrounding countryside. Enjoy morning coffee/evening sunsets and peaceful rural scenery from your own private domain. Car hobbyists, and entrepreneurs will app
$ 579,900
748 Athlone St, Fredericton, NB, E3A 3A9 house for sale | Listing ID NB147159 | Royal LePage
View photo
House · for sale
$ 399,900
748 Athlone St, Fredericton, NB, E3A 3A9 house for sale | Listing ID NB147159 | Royal LePage
Forest Hills
· House
· Garden · Swimming pool · Deck · Parking
Forest Hills · House · Garden · Swimming pool · Deck · Parking
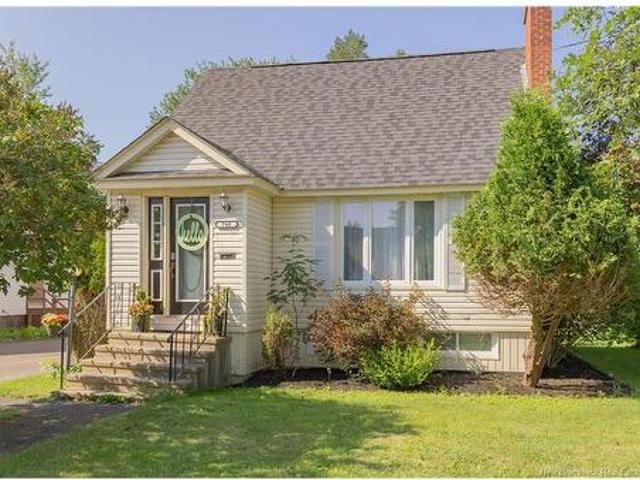
Welcome to this beautifully maintained 1½-storey home offering 3 + 1 bedrooms, 1½ bathrooms and plenty of comfortable living space inside and out. The main level features a bright, functional layout with a welcoming mudroom, main-floor laundry, updated kitchen lighting and a beautifully renovated full bathroom complete with stone countertops. Recent updates also include new lighting in the living and dining areas, a new ceiling fan and updated flooring completed in 2025. A ducted heat pump (2025) provides efficient, comfortable heating and cooling throughout the home, adding to the many practical upgrades already completed. The lower level offers even more space with a family/rec room, built-in bar area, half bath, bedroom (non egress window) additional storage and a convenient walkout/separate entrance, so much potential! Outside, enjoy the large partially fenced backyard, detached single garage and newer side deck with privacy panel and hot tub— perfect for relaxing or entertaining.
$ 399,900
6 Mcnally Crt, Fredericton, NB, E3B 9Y3 house for sale | Listing ID NB147048 | Royal LePage
View photo
House · for sale
$ 699,900
6 Mcnally Crt, Fredericton, NB, E3B 9Y3 house for sale | Listing ID NB147048 | Royal LePage
Forest Hills
· House
· Fireplace · Parking
Forest Hills · House · Fireplace · Parking
This home stands out with its distinctive exterior, mature landscaping, attached garage, welcoming covered entry, and bright, comfortable interior. The heart of the home is the spacious kitchen and dining area, designed for everyday living and entertaining alike. Crisp white cabinetry is complemented by a contrasting oversized dark centre island, while quartz-style countertops, stainless steel appliances, a gas range, and a tiled backsplash complete the space with plenty of room for cooking, storage, and gathering. The adjoining dining area is surrounded by large windows, filling the space with natural light and providing an easy connection between the kitchen and the rest of the home. Hardwood flooring continues into the inviting living room, where a gas fireplace with a classic white mantel creates a natural focal point. Large windows overlook the greenery outside, while the open layout keeps the principal living spaces feeling bright, spacious, and connected. The primary bedroom off
$ 699,900
0 Carlin Lane, Davidson Lake, NB, E6G 1T2 vacant land for sa.
View photo
House · for sale
$ 24,900
0 Carlin Lane, Davidson Lake, NB, E6G 1T2 vacant land for sa.
Forest Hills
· House
Forest Hills · House
Camp or residential building lot close to the beautiful Davidson Lake. Davidson lake has public access so you can use the water on those warm summer days for boating, fishing, or swimming. The lot is just under an acre and ready for your future building plans. Also in close proximity are many ATV and snowmobile trails. Asking price does not include applicable HST. Still available at ListedBuy!
$ 24,900
13 Geyssen Crt, Fredericton, NB, E3G 0K8 house for sale | Listing ID NB147421 | Royal LePage
View photo
House · for sale
$ 599,900
13 Geyssen Crt, Fredericton, NB, E3G 0K8 house for sale | Listing ID NB147421 | Royal LePage
Forest Hills
· House
· Patio
Forest Hills · House · Patio
Welcome to this beautiful new construction home nestled on a quiet court in the sought-after family neighbourhood of Gilridge, just 5 minutes from the city centre, giving you the perfect blend of peaceful living and everyday convenience. Step inside to a bright and inviting great room featuring vaulted ceilings, a stunning shiplap feature wall, and a cozy electric fireplace-the perfect focal point for gatherings with family and friends. Durable luxury vinyl flooring flows throughout the main level, designed to stand up to everyday life (even the biggest dog won’t leave a mark! ). The thoughtfully designed main floor offers: A spacious primary bedroom complete with walk-in closet, A stylish ensuite featuring double sinks, ample storage, and a generous shower, Two additional well-sized bedrooms, A full main bathroom, Convenient main-floor laundry with sink and extra storageThe lower level provides excellent future potential with walk-out patio doors and is partially finished with drywall
$ 599,900
35 Sunset Dr, Nashwaaksis, NB, E3A 1A1 house for sale | Listing ID NB147356 | Royal LePage
View photo
House · for sale
$ 624,900
Updated
35 Sunset Dr, Nashwaaksis, NB, E3A 1A1 house for sale | Listing ID NB147356 | Royal LePage
Forest Hills
· House
· Deck
Forest Hills · House · Deck
Welcome to 35 Sunset Drive, a beautifully finished 3+2 bedroom, 3-bathroom home in the established Sunset Acres neighbourhood, close to walking trails, the new elementary school, Northside amenities and just minutes from the bridge and downtown Fredericton. The bright, open main level features soaring ceilings, rich hardwood flooring, oversized windows and custom glass railing. The kitchen showcases custom cabinetry, quartz countertops, an island and striking marble backsplash—perfect for everyday living and entertaining. The primary suite offers a spa-like ensuite with glass shower, double sinks and marble vanity. The fully finished lower level adds two bedrooms, a full bathroom, spacious second living area and flexible space for guests, family, work or recreation. Additional highlights include an energy-efficient forced-air electric furnace and ICF foundation. Outside, enjoy the rear deck, mature trees, landscaped grounds and paved driveway. With high-end finishes, generous living sp
$ 624,900
2F 44 Brown Blvd, Fredericton, NB, E3A 0L8 house for sale | Listing ID NB147285 | Royal LePage
View photo
House · for sale
$ 299,900
2F 44 Brown Blvd, Fredericton, NB, E3A 0L8 house for sale | Listing ID NB147285 | Royal LePage
Forest Hills
· House
· Balcony
Forest Hills · House · Balcony
Welcome to effortless condo living in this stunning top-floor unit offering over 1,800 sq ft of beautifully updated living space. From the moment you step inside, you'll appreciate the bright, spacious layout and the sense of comfort and style throughout. The impressive open-concept main living area is perfect for both everyday living and entertaining. The kitchen features quality appliances, crisp white cabinetry, sleek white countertops, a stylish grey backsplash, pantry storage, under-cabinet lighting, and a large island with seating. The expansive living and dining areas are filled with natural light with direct access to the private balcony, the perfect spot to enjoy your morning coffee or unwind at the end of the day. This condo features three spacious bedrooms, including a primary suite complete with a walk-in closet and a private ensuite with a double vanity and exceptional storage. The additional bedrooms are well-sized and offer lots of closet space. The large main bathroom c
$ 299,900
6 Ramsey St, Lincoln, NB, E3B 6W8 house for sale | Listing ID NB146794 | Royal LePage
View photo
House · for sale
$ 149,900
6 Ramsey St, Lincoln, NB, E3B 6W8 house for sale | Listing ID NB146794 | Royal LePage
Forest Hills
· House
· Deck
Forest Hills · House · Deck
Larger than most (71x16), this 3 bedroom, 2 bathroom mini home in Tamarack Park in Lincoln, NB is ready for its new owner. Located on a quiet street near the back of the park, enter into the enormous kitchen and living area. On one end of the home is afull bathroom plus the primary bedroom with large closets. Down the other end are the other two bedrooms plus anotherbathroom as well as a separate laundry room. Lots of upgrades have been done in recent years, including new flooring, freshpaint throughout, some electrical and plumbing updates, new back steps, and the home has been levelled. A large deck andstorage shed are also included. Vendor is related to listing agent, who is a Licensed REALTOR with the Province of New Brunswick
$ 149,900
63 Brandon St, Rusagonis, NB, E3G 0M5 house for sale | Listing ID NB147270 | Royal LePage
View photo
House · for sale
$ 399,900
63 Brandon St, Rusagonis, NB, E3G 0M5 house for sale | Listing ID NB147270 | Royal LePage
Forest Hills
· House
· Garden · Deck
Forest Hills · House · Garden · Deck
Welcome to 63 Brandon Street, located in the lovely country community of Rusagonis! This well maintained three bedroom / two bath one-owner home offers approximately 1,372 sq. Ft. of comfortable main level living space. The bright, open-concept main level features a welcoming kitchen, dining and living area, with a door leading directly to the back deck yard, perfect for relaxing and enjoying the privacy of the backyard. The primary bedroom is nicely situated at one end of the home and features its own ensuite, while two additional nice sized bedrooms and a full bath are located at the opposite end, offering a great layout for family or guests. The Laundry is conveniently located on the main level near the back entrance, making this home a great option for anyone looking for the ease and convenience of one level living. If your a growing Family and need more space, the lower level is currently unfinished and offers plenty of room for future development, giving you the opportunity to cr
$ 399,900
537 Route 636, Harvey, NB, E6K 3A3 house for sale | Listing ID NB147453 | Royal LePage
View photo
House · for sale
$ 299,000
537 Route 636, Harvey, NB, E6K 3A3 house for sale | Listing ID NB147453 | Royal LePage
Forest Hills
· House
· Patio · Garden · Deck · Cellar
Forest Hills · House · Patio · Garden · Deck · Cellar
Welcome to your affordable country retreat just outside the charming Village of Harvey! This spacious 2,000 sq ft split-entry home sits on nearly 5 acres of beautiful, versatile land, offering the perfect setup for a hobby farm, avid gardeners, or anyone seeking privacy and space. The main level features a functional layout with 3 comfortable bedrooms and a full bathroom. Central to the home is the inviting eat-in kitchen with patio doors that lead directly to a new deck—perfect for morning coffee or outdoor dining. Towards the rear, a cozy den/living room offers a secondary relaxation space, complete with a newly installed patio door providing access to the expansive backyard. Downstairs, the full basement presents itself as an incredible opportunity to re-finish and significantly increase your total living space. This property has seen some recent upgrades for peace of mind, including ductless mini-split heat pumps for year-round comfort, a new septic tank, a water treatment system,
$ 299,000
4485 Route 102, Queenstown, NB, E5M 1Z5 house for sale | Listing ID NB141278 | Royal LePage
View photo
House · for sale
$ 1,250,000
4485 Route 102, Queenstown, NB, E5M 1Z5 house for sale | Listing ID NB141278 | Royal LePage
Forest Hills
· House
Forest Hills · House
Welcome to Tides Peak Nordic Spa & Farm Retreat, an extraordinary opportunity to own one of New Brunswick's most unique lifestyle and investment properties with excellent financials. Set on breathtaking acreage with panoramic views, this turnkey retreat has been thoughtfully designed to blend relaxation, nature, and exceptional income potential. The property features luxury Nordic spa amenities, beautifully curated accommodations, peaceful gathering spaces, and expansive grounds that invite guests to disconnect and recharge. Whether you're looking to continue operating the successful retreat, expand the business, or create your own private sanctuary, the possibilities are endless. The charming 2 bedroom main bungalow offers flexibility rarely found in a property of this caliber. What is currently a full-time residence, provides opportunity for an additional rental suite of executive accommodation for guests, creating yet another revenue stream. Bright, spacious, and beautifully updated
$ 1,250,000
41 Balsam Dr, Rusagonis, NB, E3B 8H1 house for sale | Listing ID NB147370 | Royal LePage
View photo
House · for sale
$ 334,900
41 Balsam Dr, Rusagonis, NB, E3B 8H1 house for sale | Listing ID NB147370 | Royal LePage
Forest Hills
· House
· Office room · Parking · Cellar
Forest Hills · House · Office room · Parking · Cellar
Welcome to this well-maintained home in a great, family-friendly neighborhood! Built in 1978 by Noble Builders, this home is situated on a nicely landscaped corner lot and offers a comfortable layout with plenty of space for the whole family. The main level features a bright living room with a heat pump providing both heating and cooling, a spacious eat-in kitchen, three good-sized bedrooms, and a full bathroom. The partially finished basement provides excellent additional living and storage space, including a family room, bonus room, laundry area, utility area, and multiple storage areas—perfect for a growing family, hobby space, or home office. Outside, you'll find a landscaped corner lot and a detached single-car garage, providing convenient parking and additional storage. The property has also benefited from a number of upgrades over the years. A great opportunity to own a solid family home in a desirable neighborhood with plenty of potential and space to make it your own! Equalize
$ 334,900
190 Upper Hampstead Rd, Gagetown, NB, E5M 1W1 house for sale | Listing ID NB140047 | Royal LePage
View photo
House · for sale
$ 284,900
190 Upper Hampstead Rd, Gagetown, NB, E5M 1W1 house for sale | Listing ID NB140047 | Royal LePage
Forest Hills
· House
· Heating · Parking · Air conditioning
Forest Hills · House · Heating · Parking · Air conditioning
Enjoy easy one-level living in this extensively renovated home, perfectly situated on a beautiful one-acre lot. This well-maintained 2-bedroom, 1-bathroom property offers a functional layout and a comfortable, move-in-ready lifestyle. Recent updates include a modern kitchen with soft-close cabinets, and upgraded flooring throughout. The home also features main-floor laundry and a central air and heating system with a 2-ton heat pump for year-round comfort and wired in for a generator. Set back on a spacious lot, this property offers plenty of outdoor space and a peaceful setting while still delivering the convenience of modern updates. With two garages and a shed this gives new home owners lots of space to enjoy life. A great opportunity for anyone looking for a charming home with room to enjoy both inside and out just outside the beautiful community of Gagetown
$ 284,900
23 Dewitt Rd, Rusagonis, NB, E3B 8X5 house for sale | Listing ID NB147308 | Royal LePage
View photo
House · for sale
$ 419,900
23 Dewitt Rd, Rusagonis, NB, E3B 8X5 house for sale | Listing ID NB147308 | Royal LePage
Forest Hills
· House
· Patio
Forest Hills · House · Patio
Built with easy one-level living in mind, this New Construction 1,600 sq. Ft. bungalow offers 3 bedrooms, 2 bathrooms and bright, practical design with plenty of room to make it your own. Durable metal roof, modern dark exterior and generator plug add practical features from the start. Inside, main living area brings kitchen, dining and living spaces together, with large windows and patio doors providing plenty of natural light. Kitchen features warm wood cabinetry, black hardware, generous storage and island with loads of workspace and seating potential. Primary bedroom is thoughtfully located on one side of home, separate from two additional bedrooms for added privacy. It includes huge walk-in closet and private ensuite. Two more bedrooms and main bathroom are located on opposite side of home. Standout feature is spacious mudroom/laundry room just inside side entrance, complete with built-in cabinetry, storage and room to keep everyday gear organized. With everything on one floor, mo
$ 419,900
23 Oak Street, Minto, NB, E4B 3C4 house for sale | Listing ID NB147620 | Royal LePage
View photo
House · for sale
$ 159,900
23 Oak Street, Minto, NB, E4B 3C4 house for sale | Listing ID NB147620 | Royal LePage
Forest Hills
· House
· Garden · Parking · Deck
Forest Hills · House · Garden · Parking · Deck
Tucked away at the end of a quiet side street, 23 Oak Street is a charming 2-bedroom bungalow offering a wonderful combination of privacy, comfort, and convenience. Located just 40 minutes from Fredericton and only 5 minutes from schools, shopping, the health complex, world-class mountain bike trails, and a short drive to the beaches of Grand Lake, this property makes it easy to enjoy both everyday amenities and the outdoors. Thoughtfully cared for and updated, the home has seen several important improvements, including a new detached garage, updated decks, an efficient ductless heat pump, eavestroughing, and crawlspace upgrades including insulation and a sump pump. Outside, beautifully established vegetable and flower gardens, mature trees, and completed landscaping create a welcoming and private setting with plenty of space to relax and enjoy. Step inside through the practical porch/mudroom, offering the perfect spot for coats, boots, and everyday storage before leading into the kitc
$ 159,900
35 Centennial Dr, Minto, NB, E4B 3S1 house for sale | Listing ID NB147551 | Royal LePage
View photo
House · for sale
$ 295,000
35 Centennial Dr, Minto, NB, E4B 3S1 house for sale | Listing ID NB147551 | Royal LePage
Forest Hills
· House
· Garden · Fireplace · Parking · Deck
Forest Hills · House · Garden · Fireplace · Parking · Deck
Welcome to 35 Centennial Drive in Minto — a bright, updated bungalow with modern finishes and plenty of personality. The heart of the home is the open and airy main living space, where a striking wood-slat feature wall and contemporary fireplace create an unexpected focal point. The spacious kitchen offers crisp white cabinetry, generous counter space, a large island and plenty of room for everyday living and entertaining. With three bedrooms and two bathrooms, the home offers a practical layout with comfortable one-level living. Outside, enjoy the front deck with glass railing, a manageable yard and the added bonus of a double detached garage — perfect for vehicles, storage or workshop space. Modern, functional and ready for its next owner, 35 Centennial Drive is one you’ll want to see in person. Please note: Property taxes currently reflect non-owner-occupied status
$ 295,000
3282 Route 3, Harvey, NB, E6K 1V6 house for sale | Listing ID NB147638 | Royal LePage
View photo
House · for sale
$ 189,900
3282 Route 3, Harvey, NB, E6K 1V6 house for sale | Listing ID NB147638 | Royal LePage
Forest Hills
· House
Forest Hills · House
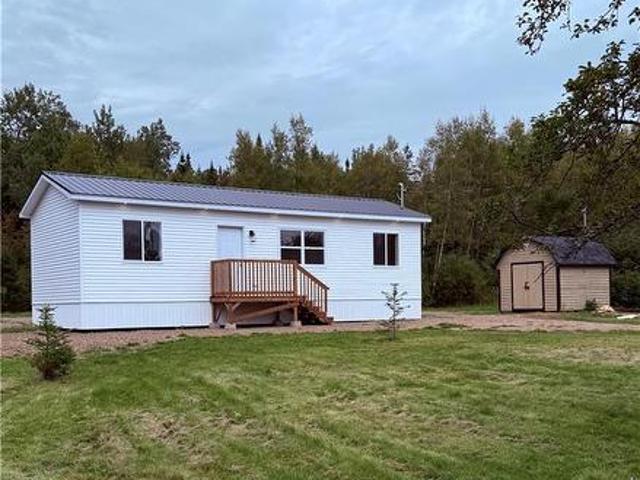
Why rent when you can own? Welcome to your brand new mini home just minutes from the charming Village of Harvey! This'small but mighty' modern mini home delivers efficiency without sacrificing comfort. Built on solid, engineered screw piles, this home promises structural integrity and peace of mind for years to come. Step inside to a bright, open-concept layout featuring 1 bedroom at each end and 1 full bathroom. The primary bedroom has a walk-in closet and the layout maximizes every inch of space, including a dedicated utility room for washer and dryer. Situated on a gated 1.5-acre lot, this property offers great privacy, beautiful mature surroundings, and a secure perimeter. The outdoor space features a practical storage shed for all your tools and seasonal gear. Move-in ready and priced perfectly for the first-time homebuyer, this affordable gem allows you to build equity for less than the cost of monthly rent. Don't wait—schedule your private viewing today and step into homeownersh
$ 189,900
23 3 Finn Cres, Nackawic, NB, E6G 1W1 vacant land for sale.
View photo
House · for sale
$ 69,900
23 3 Finn Cres, Nackawic, NB, E6G 1W1 vacant land for sale.
Forest Hills
· House
Forest Hills · House

Looking to build your dream home on the outskirts of the picturesque Town of Nackawic? This executive subdivision is calling your name. Road construction has recently been completed to access the approx 1 acre lots. Privacy, while being only a couple minutes drive to all the amenities are just a couple of things you will love. Located beside the Nackawic Golf and Country Club and the NB Trail, all lots come with a subdivision recreation access, some lots offering river views! Pick your lot today and begin planning your new constriction project. The lots that are along Route 105 will have municipal hook up for water and sewer. Lots will be subdivided on closing at the vendors expense. Purchase price is subject to HST. Still available at ListedBuy!
$ 69,900
4620 Rte, Queenstown, NB, E5M 2A2 house for sale | Listing ID NB147384 | Royal LePage
View photo
House · for sale
$ 250,000
4620 Rte, Queenstown, NB, E5M 2A2 house for sale | Listing ID NB147384 | Royal LePage
Forest Hills
· House
· Garden · Parking
Forest Hills · House · Garden · Parking
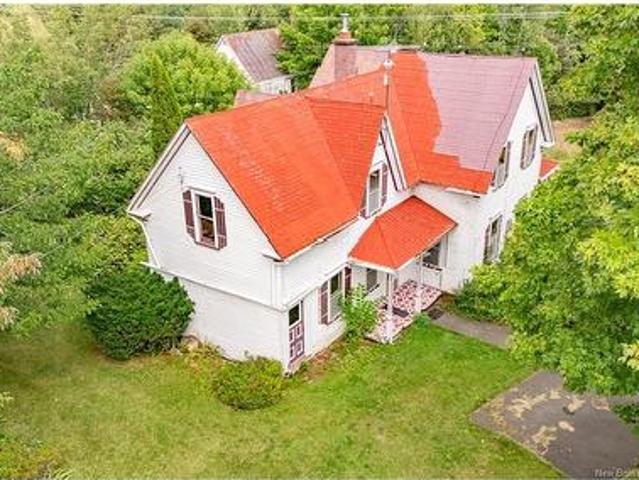
If you’ve been dreaming of a place with room to garden, grow, wander and settle into country life, this one is pretty special. Set on more than five acres, this charming century farmhouse has the kind of character you simply can’t recreate. Think beautiful old woodwork, solid staircases, warm hardwood floors and rooms that feel like they’ve been loved for generations. The main floor offers a welcoming country kitchen, dining room, living room and parlour, while upstairs you’ll find five bedrooms, a full bath and former maid’s quarters offering bonus storage or potential for another project. Outside is where this property really shines. Walk the back field and you’ll find rich garden soil, plenty of high-bush blueberries, raspberries, pear trees and apple trees, along with a brook and room to grow just about anything you can dream up. There’s also a single garage, workshop/storage space, shed and a small barn perfect for ponies, chickens or your next homesteading idea. Practical updates
$ 250,000
100 Greenhill Lake Rd, Greenhill Lake, NB, E6E 1E9 house for sale | Listing ID NB147392 | Royal LePage
View photo
House · for sale
$ 399,900
100 Greenhill Lake Rd, Greenhill Lake, NB, E6E 1E9 house for sale | Listing ID NB147392 | Royal LePage
Forest Hills
· House
· Patio · Garden · Parking
Forest Hills · House · Patio · Garden · Parking
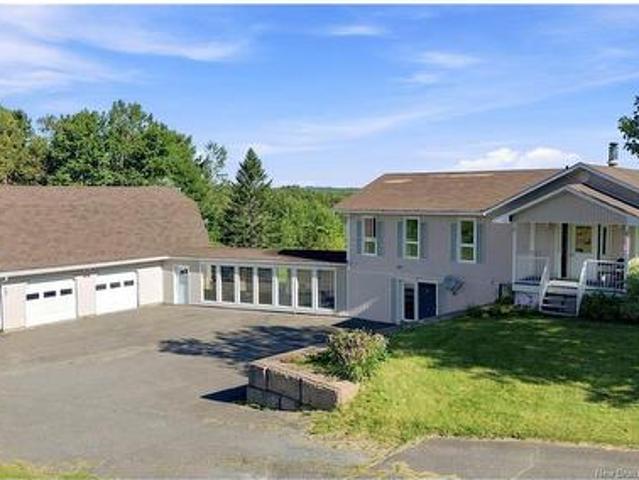
This charming 3-bedroom, 1-bath raised bungalow sits on over 3 acres, a scenic drive from Fredericton, offering the peace and privacy of country living. Inside, a bright, functional layout features a large eat-in kitchen, dining area, and welcoming family room, all warmed by hardwood floors. The lower level opens through patio doors to a serene backyard complete with a dog run. A long paved driveway welcomes you home, while a glass breezeway connects the house to a large detached garage with loft space above, ideal for a workshop, studio, or extra storage. Set on over 3 acres with nearby ATV trails and usable access to Green Hill Lake, this property is a rare find for anyone seeking space, character, and endless potential, a family home, weekend retreat, or project to make your own
$ 399,900
100 Greenhill Lake Rd, Greenhill Lake, NB, E6E 1E9 house for sale | Listing ID NB147392 | Royal LePage
View photo
House · for sale
$ 399,900
100 Greenhill Lake Rd, Greenhill Lake, NB, E6E 1E9 house for sale | Listing ID NB147392 | Royal LePage
Forest Hills
· House
· Patio · Garden · Parking
Forest Hills · House · Patio · Garden · Parking
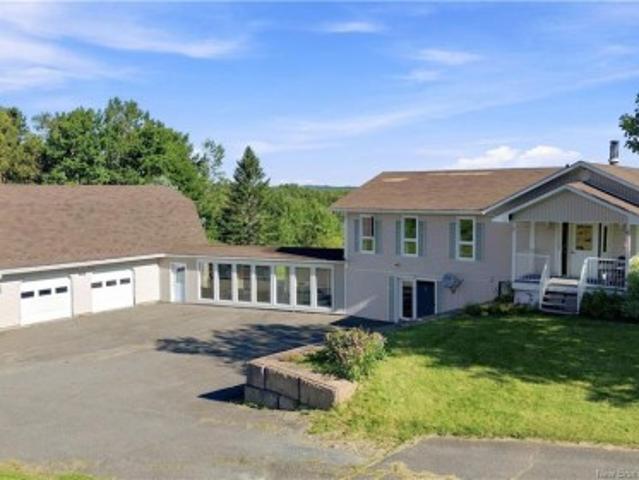
This charming 3-bedroom, 1-bath raised bungalow sits on over 3 acres, a scenic drive from Fredericton, offering the peace and privacy of country living. Inside, a bright, functional layout features a large eat-in kitchen, dining area, and welcoming family room, all warmed by hardwood floors. The lower level opens through patio doors to a serene backyard complete with a dog run. A long paved driveway welcomes you home, while a glass breezeway connects the house to a large detached garage with loft space above, ideal for a workshop, studio, or extra storage. Set on over 3 acres with nearby ATV trails and usable access to Green Hill Lake, this property is a rare find for anyone seeking space, character, and endless potential, a family home, weekend retreat, or project to make your own
$ 399,900
7343 Route 102, Dumfries, NB, E6G 1P6 Luxury House for sale | Listing ID NB147321 | Royal LePage Carriage Trade Luxury Properties
View photo
House · for sale
$ 899,900
7343 Route 102, Dumfries, NB, E6G 1P6 Luxury House for sale | Listing ID NB147321 | Royal LePage Carriage Trade Luxury Properties
Forest Hills
· House
· Fireplace · Parking
Forest Hills · House · Fireplace · Parking
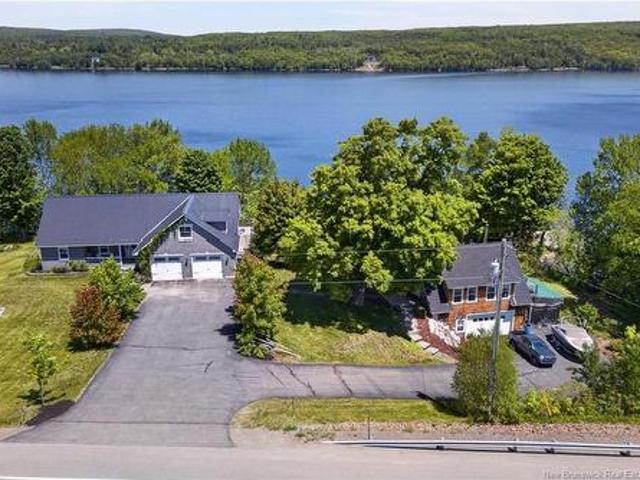
Most waterfront properties give you one house. This one gives you two! Waterfront might just be the most sought-after Real Estate term there is. Especially when it has 350ft of waterfrontage with its own beach & a 270 degree water view. But this one? It's a family compound. An income opportunity with a completely separate, self-contained 2nd home with its own driveway and 2-car garage, laundry and electrical meter. Or.a place where three generations could live comfortably, each having their own space while building a life together, too. Rarely found in one package and more than this character limit will allow! Main home has 3000 finished sqft, 4 bdrms & 3 full baths with a completely above grade ICF walkout lower level & TWO wood-burning fireplaces that make this home feel as inviting in January as it does in July. Ducted heat pump, whole-home generator panel & metal roof. But what really sets this property apart is what's affectionately known a'the Boat House'. Above its own two-car g
$ 899,900

Get email alerts

Don't miss out: be the first to know about new properties

The alert was correctly created

On subscribing you accept the conditions of use and the privacy policy
Alert
Receive new ads in your inbox
Save this search
Receive alerts for new listings

We'll send you an email when we have new properties for: "Houses for sale in Forest Hills"

The alert was correctly created

Get email alerts and be the first to see new listings
Required field
On subscribing I accept the terms of the privacy policy
Perfect! You'll soon start receiving new listings via email
Alert
Receive an email when we have new ads for Houses for sale in Forest Hills
Save this search
Receive notifications when new entries are published.