1,046 houses for sale in Forest Hills

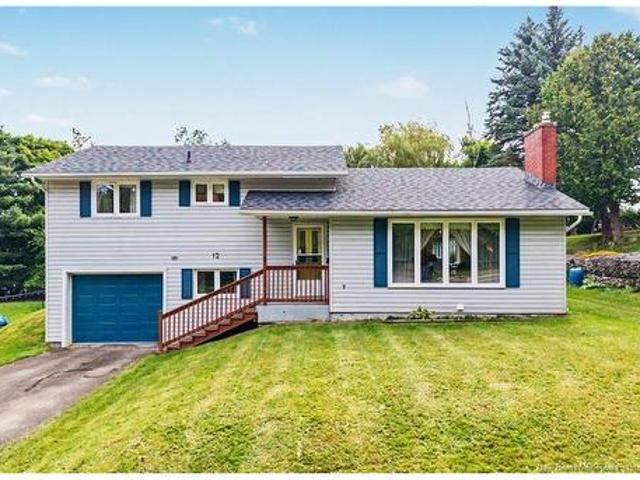
12 Mcnair Dr, Nackawic, NB, E6G 1A7 house for sale | Listing ID NB147869 | Royal LePage
View photo
House · for sale
$ 249,900
12 Mcnair Dr, Nackawic, NB, E6G 1A7 house for sale | Listing ID NB147869 | Royal LePage
Forest Hills
· House
· Garden · Parking · Deck
Forest Hills · House · Garden · Parking · Deck
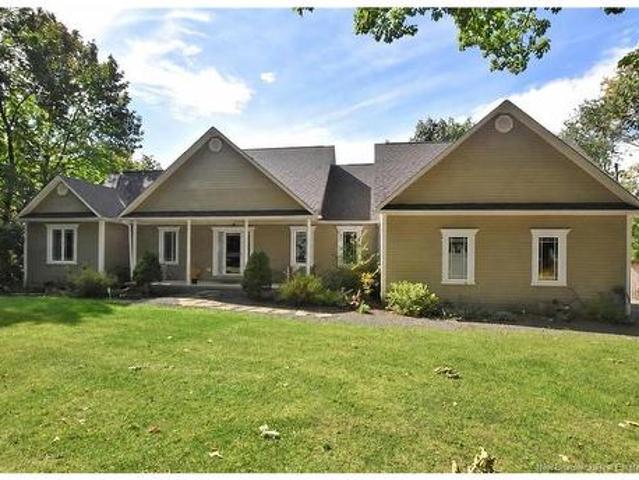
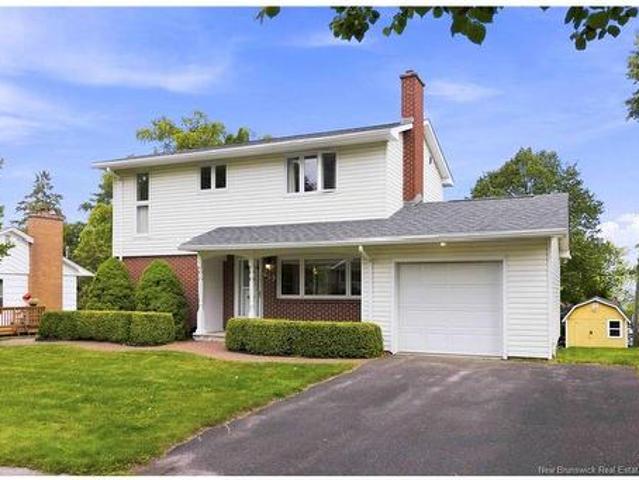
Welcome to 12 McNair. A well cared for home that has had just one owner in its 55 years history. Pride in ownership is easy to see with upgrades to siding, windows, and recently(2024) roof shingles and blowen in insulation topped up. This four level split offers 3 good sized bedrooms on the top floor, the primary having double closets and full bathroom. On the main level the front entry way leads into a spacious living/dining room with hardwood flooring and into the kitchen that also has a dinette and access to the back deck and yard. The grade level of this home features a single car garage that enters into a family room and a half bath on the level too. On the lower there is a good sized rec room and a laundry/utility room. Lots of storage options in this home are practical. This some is situated in a quiet community that is walking distance to public schools, amenities and recreation. 30-35minutes commutes to the city of Fredericton and Town of Woodstock via the TCH. This ideal fami
$ 249,900
843 York St, Fredericton, NB, E3B 3R9 house for sale | Listing ID NB147697 | Royal LePage
View photo
House · for sale
$ 425,000
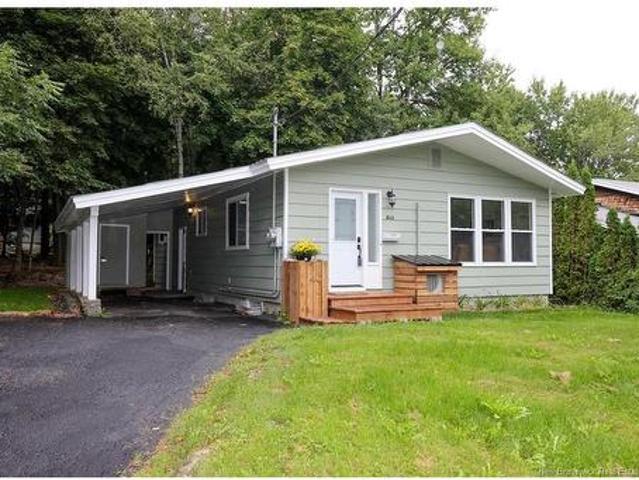
843 York St, Fredericton, NB, E3B 3R9 house for sale | Listing ID NB147697 | Royal LePage
Forest Hills
· House
· Fireplace · Parking
Forest Hills · House · Fireplace · Parking
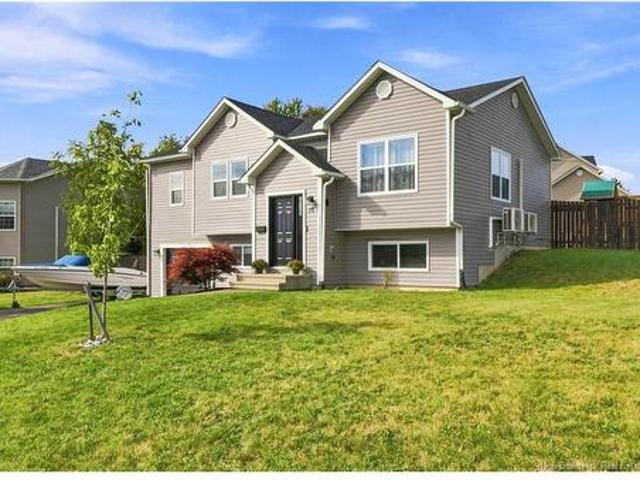
Excellent investment opportunity in one of Fredericton’s most desirable and convenient locations, known to locals as “The Hill”. Ideally situated close to both university campuses, downtown, uptown, all shopping, dining and everyday amenities, this town has to offer. 843 York st is a well-maintained two unit property which offers excellent flexibility for investors or owner-occupiers. The extensively renovated property features two spacious three bedroom units, each offering a functional layout and move-in-ready condition for tenants. The upper unit includes a ductless heat pump and electric fireplace for added comfort and efficiency. A new metal roof provides long-term durability and peace of mind, while the carport offers welcome protection from New Brunswick’s winter snow. With both units fully upgraded, this is a turnkey opportunity in a highly sought after rental location
$ 425,000
63 Winterberry Drive, Fredericton, NB, E3C 0M3 house for sale | Listing ID NB147828 | Royal LePage
View photo
House · for sale
$ 750,000
63 Winterberry Drive, Fredericton, NB, E3C 0M3 house for sale | Listing ID NB147828 | Royal LePage
Forest Hills
· House
· Patio · Gym · Deck · Cellar
Forest Hills · House · Patio · Gym · Deck · Cellar
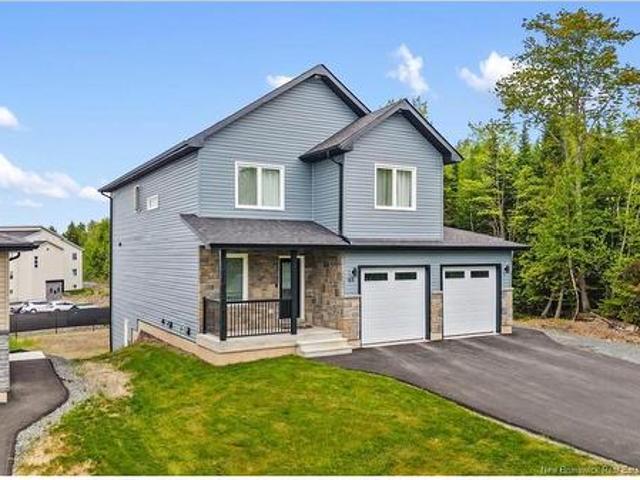
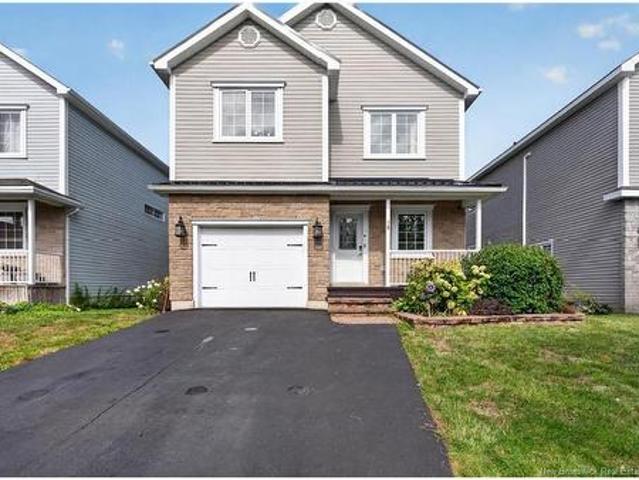
Welcome to 63 Winterberry Drive –Nestled in the growing Doak Estate, this beautifully built home is ready to welcome you. From the moment you step inside, you’ll feel right at home. The open-concept layout is bathed in natural light from an expansive window and patio door. It’s ideal for entertaining, with a seamless flow between the living anddining area. The kitchen boasts of a spacious cabinetry, sleek quartz countertops, and a bar kitchen island. Step through the patio doors to a private rear deck – perfect for summer BBQs or relaxing evenings under the stars. Upstairs, you’ll find three generously sized bedrooms, including a luxurious primary suite with an oversized walk-in closet designed for ultimate organization andstyle. The fully finished walkout basement, offers two additional bedrooms and a large, versatile living area – perfect for a home gym, recreation room, or personalcinema, Airbnb and rental for mortgage support. Located just minutes from everything you need, this hom
$ 750,000
45 Elgin St, Fredericton, NB, E3B 5P5 house for sale | Listing ID NB147808 | Royal LePage
View photo
House · for sale
$ 1,149,900
45 Elgin St, Fredericton, NB, E3B 5P5 house for sale | Listing ID NB147808 | Royal LePage
Forest Hills
· House
· Office room · Fireplace
Forest Hills · House · Office room · Fireplace
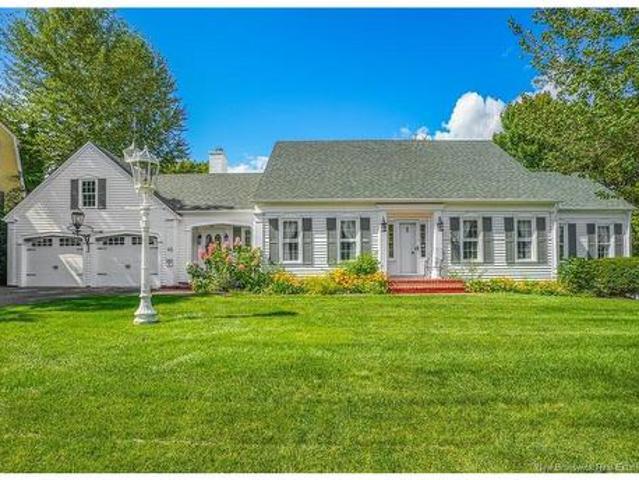
Charming Carriage House on The Hill, A Rare Fredericton Treasure! Perched in one of Fredericton's most coveted neighbourhoods, this stunning carriage house style home is truly one of a kind. From the moment you arrive, exquisite craftsmanship and rich history greet you, original antique door hardware and light fixtures (some hand-converted from oil to electric) throughout, worth a small fortune and impossible to replicate today. Inside, charm radiates from three fireplaces, including a classic wood-burning fireplace in the living room. Four spacious bedrooms each enjoy their own private ensuite bathroom, a rare offering. The main floor features two bedrooms, including a potential primary suite with a breathtaking, high-end steam shower ensuite. For the intrigued and imaginative, a secret room awaits, hidden behind a bookcase that pushes back into the wall, currently used as a private office, with its own screened-in sunroom retreat just beyond. Outside, enjoy rare in-city privacy: the
$ 1,149,900
1528 Lincoln Rd, Fredericton, NB, E3B 8J6 house for sale | Listing ID NB147675 | Royal LePage
View photo
House · for sale
$ 624,900
1528 Lincoln Rd, Fredericton, NB, E3B 8J6 house for sale | Listing ID NB147675 | Royal LePage
Forest Hills
· House
· Deck · Parking · Cellar
Forest Hills · House · Deck · Parking · Cellar
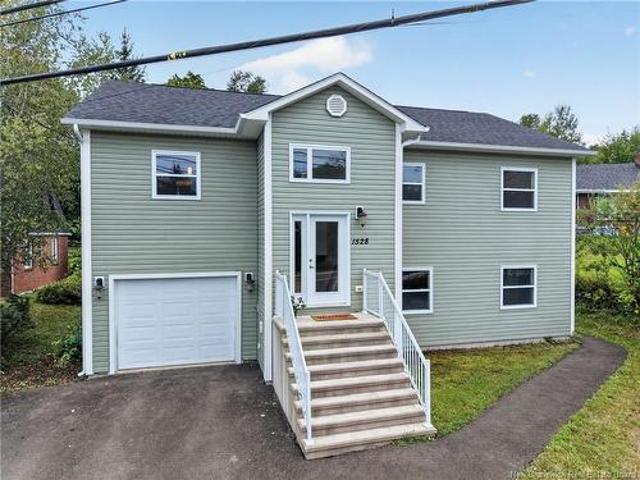
Welcome to 1528 Lincoln Road — a versatile two-unit property offering an excellent opportunity for investors, multi-generational living, or an owner looking to offset their mortgage with rental income. The upper-level unit features three bedrooms, a main bathroom, a convenient ensuite, and a bright open-concept kitchen and living area. The home also offers main-level laundry tucked neatly into the hallway closet, a back deck, and a finished family room in the basement with additional storage. An attached single-car garage adds even more convenience and functionality. The lower-level unit features one bedroom, one bathroom, its own laundry, and an open-concept kitchen and living area. Each unit has a separate entrance, providing privacy for both occupants. Outside, you'll find a double paved driveway. Conveniently located with easy access to amenities and major routes, this property offers flexibility and income potential in a desirable location. Whether you're looking to add an income
$ 624,900
25 Rockwood Wy, Richibucto Road, NB, E3A 6X5 house for sale | Listing ID NB147081 | Royal LePage
View photo
House · for sale
$ 449,900
25 Rockwood Wy, Richibucto Road, NB, E3A 6X5 house for sale | Listing ID NB147081 | Royal LePage
Forest Hills
· House
· Office room · Parking · Cellar
Forest Hills · House · Office room · Parking · Cellar
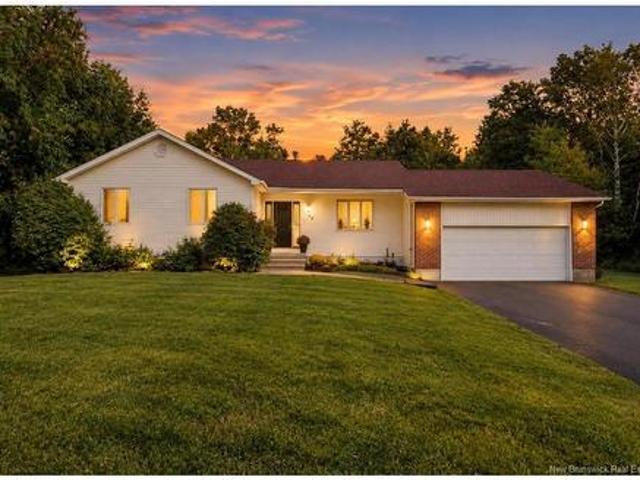
This well-maintained bungalow with an attached garage is ideally located just off Richibucto Road, offering the perfect balance of convenience and privacy— Approximately 5 minutes from Uptown, Downtown, and Northside Fredericton. This home offers a fantastic opportunity for buyers looking for space, functionality, and future potential. The main level features 3 bedrooms and 2 bathrooms, including a spacious primary bedroom with a walk-in closet and ensuite. A new heat pump, installed within the past year, provides efficient heating and cooling, while the new air exchanger adds to the home’s comfort and efficiency. The lower level provides even more flexibility with a bedroom (window may not be egress), office, 2 flex spaces, and half bathroom, along with an intentional storage area. With its existing layout and separate living space potential, the basement could be an excellent opportunity for an in-law suite, extended family accommodations, or potential income suite. Outside, enjoy a
$ 449,900
8 Boyne Lane, Burtts Corner, NB, E6L 1Z7 house for sale | Listing ID NB139944 | Royal LePage
View photo
House · for sale
$ 212,000
8 Boyne Lane, Burtts Corner, NB, E6L 1Z7 house for sale | Listing ID NB139944 | Royal LePage
Forest Hills
· House
· Deck · Parking
Forest Hills · House · Deck · Parking
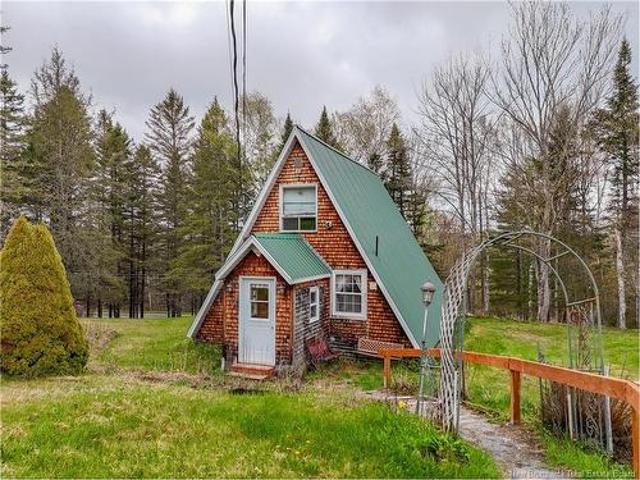
Situated on 3 Acres in a desired rural area and close to all amenities, this affordable A-frame home is sure to please. With road frontage on Sisson Settlement and Boyne Lane you have options if you ever wanted to build another home, sell off a portion of land or just keep it so you have privacy and space to roam. Enter through the mudroom and into this bright open concept main level, convenient kitchen flows into the living room with lots of space and back door onto a private back deck where you can relax and BBQ. Bathroom/laundry complete this level. Up the unique stairs to the 2nd level, you will find 2 more bedrooms one smaller facing south & the other primary bedroom facing towards the north. Outside are perennial flowers, fruit trees & freedom to do as you please. 15x30 garage & outbuilding, concrete septic tank. Approx 30 minutes to the city, 30 minutes to Nackawic, 20 minutes to Crabbe Mountain & 15 minutes to Mactaquac Golf Course & Marina
$ 212,000
71 Martha St, Rusagonis, NB, E3B 0T9 house for sale | Listing ID NB147724 | Royal LePage
View photo
House · for sale
$ 449,900
71 Martha St, Rusagonis, NB, E3B 0T9 house for sale | Listing ID NB147724 | Royal LePage
Forest Hills
· House
· Garden · Office room · Gym · Cellar
Forest Hills · House · Garden · Office room · Gym · Cellar
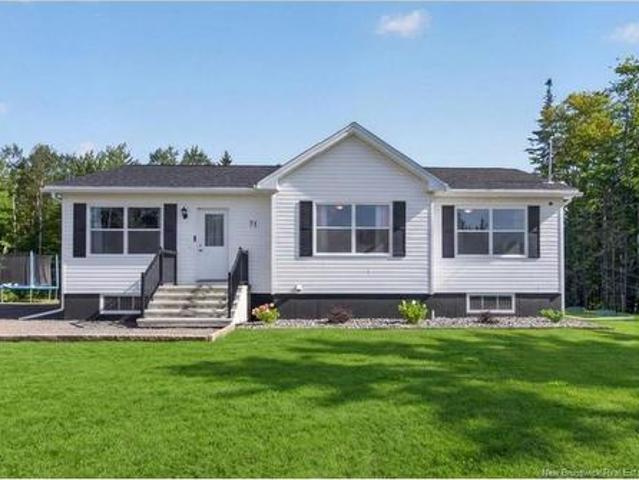
Welcome to 71 Martha Street in Rusagonis — a beautifully maintained and immaculate bungalow that is truly move-in ready! This charming 3-bedroom, 1-bath home offers a bright and inviting main level with a beautiful white kitchen, comfortable living spaces, and the convenience of main-floor laundry — a rare and highly desirable feature in a bungalow. The unfinished basement offers excellent potential for future living space, with a roughed-in bathroom and plenty of room to create two additional bedrooms, a family room, home gym, office, or whatever best suits your needs. Outside, enjoy the fully fenced yard, perfect for children, pets, gardening, or simply relaxing and enjoying your own private outdoor space. If you're looking for a home that has been lovingly cared for, offers practical one-level living, and provides room to grow, 71 Martha Street is one to see!
$ 449,900
51 Fosters Lane, Peltoma Settlement, NB, E5L 0B3 house for sale | Listing ID NB147964 | Royal LePage
View photo
House · for sale
$ 289,900
51 Fosters Lane, Peltoma Settlement, NB, E5L 0B3 house for sale | Listing ID NB147964 | Royal LePage
Forest Hills
· House
Forest Hills · House
Escape to the tranquility of nature with this charming two-bedroom, two-bathroom, four-season off-grid home, situated on two private acres in peaceful Peltoma Settlement—just minutes from Little Lake’s public beach and boat launch. 30-minutes from the Village of Tracy. Perfect for nature lovers and outdoor enthusiasts. Wildlife is abundant with deer, moose, fish, and other wildlife. Also, nearby ATV/Snow mobile trails. Offering 1,426 sq. ft. Of comfortable living space, this inviting retreat blends rustic character with modern efficiency, making it ideal for those seeking greater self-sufficiency without sacrificing everyday comforts. The open-concept kitchen and dining area is centred around a cozy wood stove (Classic Stoves installed 2025), creating a warm and welcoming atmosphere. A ductless heating and cooling system provides additional year-round comfort. The well-appointed kitchen features a propane stove and low-voltage refrigerator designed to work efficiently with the home’s 1
$ 289,900
9 Cook Crt, Oromocto, NB, E2V 0N1 house for sale | Listing ID NB147815 | Royal LePage
View photo
House · for sale
$ 449,900
9 Cook Crt, Oromocto, NB, E2V 0N1 house for sale | Listing ID NB147815 | Royal LePage
Forest Hills
· House
· Garden · Office room · Parking
Forest Hills · House · Garden · Office room · Parking
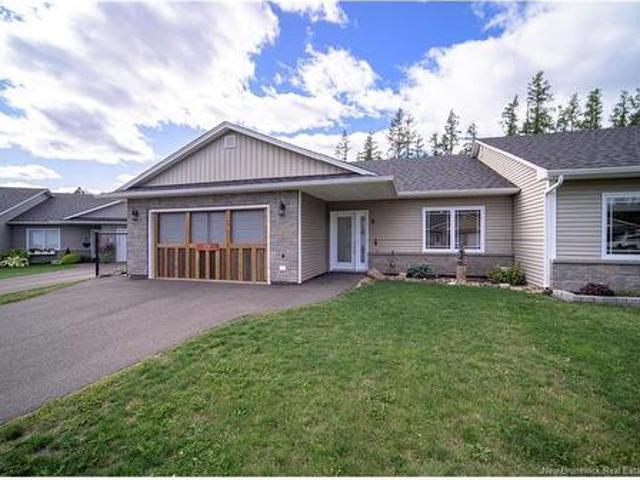
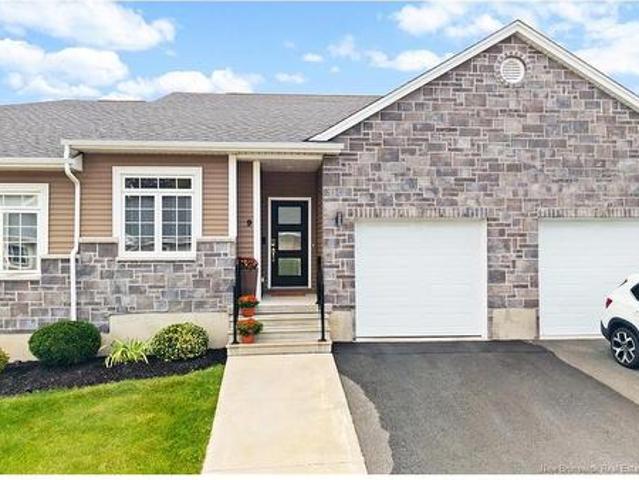
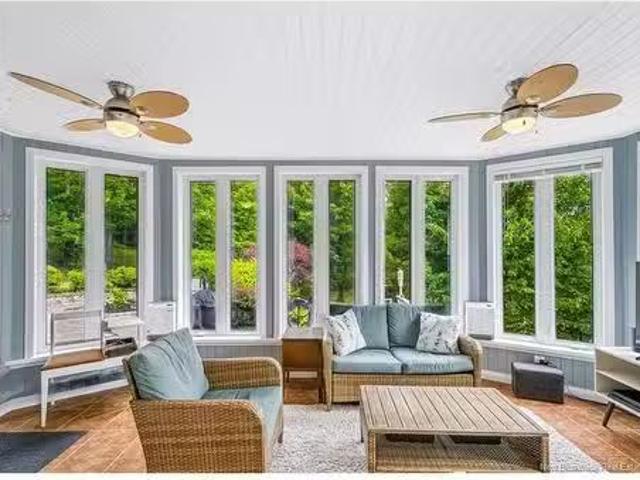
Coveted End Unit Garden Home in Oromocto West. 2 bedrooms, 2 bathrooms, sunroom, fenced backyard and double-car garage. Inside, cathedral ceilings add to bright, open feel of main living area, where kitchen, dining and living spaces flow together. Kitchen features white cabinetry, stainless steel appliances, extra-large island and convenient pantry storage. Hardwood flooring carries through main living spaces, while heat pump provides year-round comfort. Spacious primary bedroom includes its own heat pump and private ensuite with tiled walk-in shower. Second bedroom and full bathroom provide comfortable space for guests, family or a home office. Both bathrooms have heated floors. One of the highlights is the fabulous Sunroom, offering inviting place to relax and enjoy the exceptional private backyard. Fenced yard adds extra outdoor space, while attached double-car garage is finished, spacious and equipped with third heat pump and epoxy flooring, making it useful well beyond vehicle sto
$ 449,900
34 Leafwood Cres, Fredericton, NB, E3B 6N8 house for sale | Listing ID NB147465 | Royal LePage
View photo
House · for sale
$ 139,900
34 Leafwood Cres, Fredericton, NB, E3B 6N8 house for sale | Listing ID NB147465 | Royal LePage
Forest Hills
· House
· Office room
Forest Hills · House · Office room
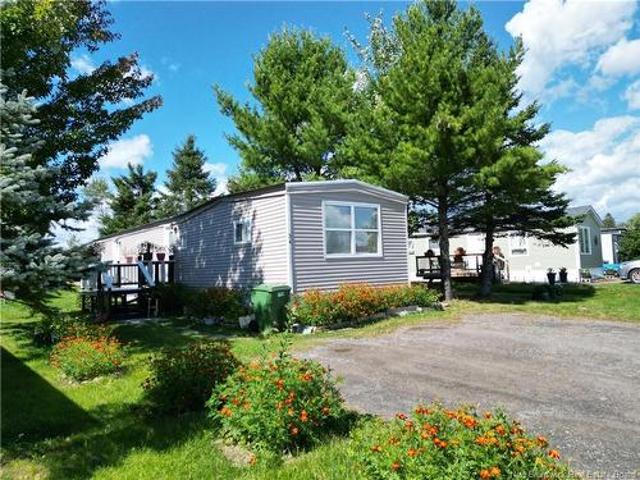
Welcome to 34 Leafwood Crescent in the popular Hanwell Community! If you’re looking for affordable, move-in-ready one-level living close to Fredericton’s Southside amenities, this one is worth a look! Inside, you’ll find a bright and spacious living and dining area, a functional kitchen and a comfortable layout offering two bedrooms which are located down the hall along with a versatile den/office that can easily serve as the third bedroom, giving you flexibility to make the space work for your lifestyle. Freshly painted throughout and equipped with 2 new heat pumps, much of the work has already been done, simply move in and make it your own! Perfect for first-time buyers, downsizers or anyone looking for an affordable alternative to renting while staying close to shopping, restaurants and everyday conveniences. Lot rent for the new owner is $450/month and includes water and sewer. Come see what 34 Leafwood Crescent has to offer!
$ 139,900
10 Ripple Lane, Upper Kingsclear, NB, E3E 2R6 house for sale | Listing ID NB147834 | Royal LePage
View photo
House · for sale
$ 774,900
10 Ripple Lane, Upper Kingsclear, NB, E3E 2R6 house for sale | Listing ID NB147834 | Royal LePage
Forest Hills
· House
· Gym · Parking · Cellar
Forest Hills · House · Gym · Parking · Cellar
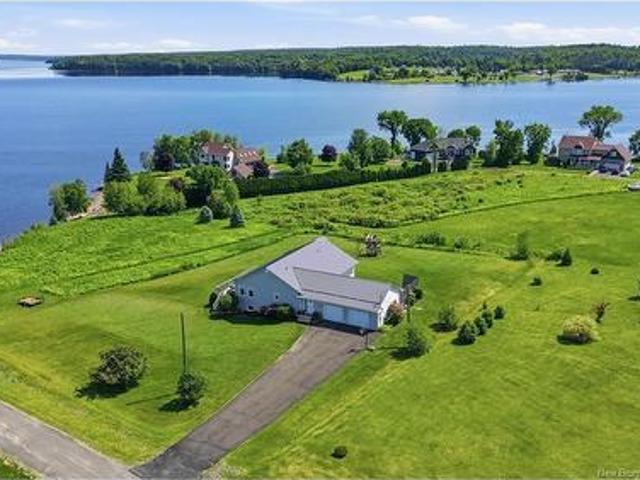
Positioned on a private point in desirable Pebble Beach, 10 Ripple Lane delivers an extraordinary waterfront lifestyle just 20 minutes from Uptown Fredericton. This sprawling executive bungalow commands breathtaking 270-degree views of the Saint John River, pairing natural beauty with an expansive, light-filled layout. The main level offers high-functioning design for everyday living and entertaining, featuring generous gathering spaces, three main-floor bedrooms, 1.5 baths, and a large dedicated laundry room. The oversized two-car garage easily accommodates vehicles, tools, and watercraft equipment. Downstairs, the fully finished basement provides exceptional flexibility, boasting three additional bedrooms alongside a vast space ideal for a media room, home gym, or family lounge. Complete with deeded water access and a private boat launch just moments away, this property offers a rare turn-key retreat along the river
$ 774,900
48 Lee Dr, Upper Kingsclear, NB, E3E 2L2 house for sale | Listing ID NB147783 | Royal LePage
View photo
House · for sale
$ 834,500
48 Lee Dr, Upper Kingsclear, NB, E3E 2L2 house for sale | Listing ID NB147783 | Royal LePage
Forest Hills
· House
· Patio · Garden · Parking · Fireplace · Deck
Forest Hills · House · Patio · Garden · Parking · Fireplace · Deck
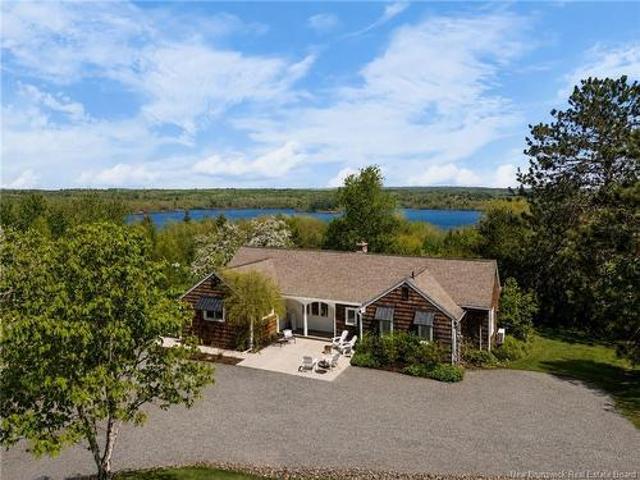
Your private waterfront retreat awaits! Set along the beautiful Saint John River/ Mactaquac Headpond, this eye-catching bungalow on over 1.5 acres offers peaceful waterfront and stunning water views. Step inside the spacious foyer and open-concept main living area. Whether you're preparing dinner, relaxing in the living room with attractive propane fireplace insert or entertaining family & friends, the river views provide an incredible backdrop. Patio doors leads to an expansive deck overlooking the private backyard—the perfect spot for morning coffee, summer dining or simply enjoying the peaceful surroundings. The main level offers convenient one-level living with a laundry/mudroom and direct access to the double garage. A spacious bedroom, full bathroom and impressive primary suite complete this level. The primary features a large walk-in closet & a private ensuite with large soaker tub where you can relax and unwind. The finished lower level provides even more living space and featu
$ 834,500
36 Jackson St, Rusagonis, NB, E3B 5B7 house for sale | Listing ID NB147712 | Royal LePage
View photo
House · for sale
$ 324,900
36 Jackson St, Rusagonis, NB, E3B 5B7 house for sale | Listing ID NB147712 | Royal LePage
Forest Hills
· House
· Patio · Garden
Forest Hills · House · Patio · Garden
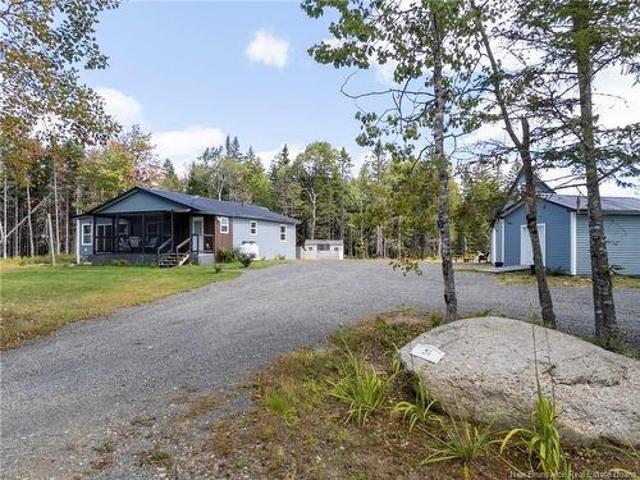
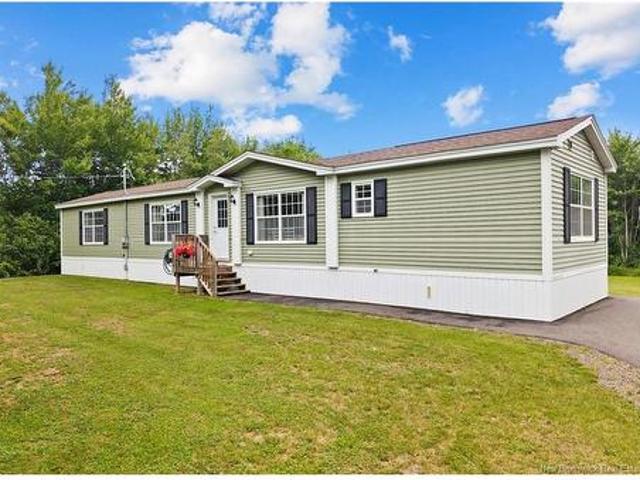
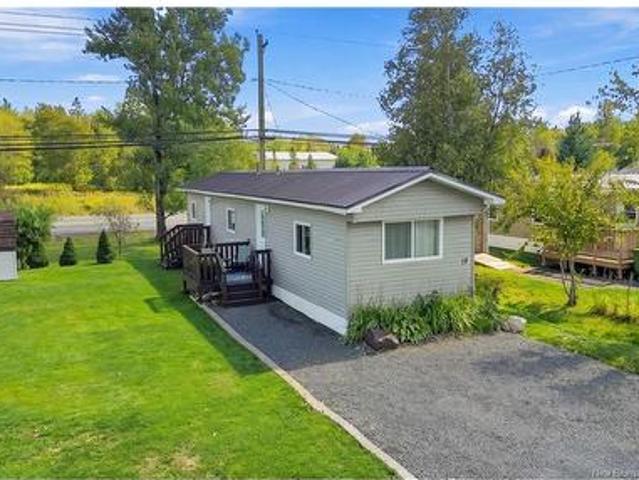
Just five years young, this custom mini home in Rusagonis offers modern style, thoughtful upgrades and room for the whole family! Set on a sprawling private lot, the property features a double paved driveway, a large landscaped backyard, patio area and baby barn. Inside, a welcoming foyer with coat closet opens to the spacious eat-in kitchen, showcasing modern cabinetry, a centre island with breakfast bar, professional-grade appliances and a subway tile backsplash. Two generous bedrooms, a full bathroom and a separate laundry area with backyard access occupy one end of the home. Beyond the kitchen, the expansive living room offers large picture windows and an energy-efficient ductless heat pump, creating a bright, comfortable space for entertaining or unwinding. Privately positioned at the opposite end, the spacious primary suite features a full ensuite, walk-in closet and large windows that welcome plenty of natural light. Complete with a full water treatment system and upgrades throu
$ 324,900
0 Raven Ridge Rd, Central Hainesville, NB, E6E 1E3 house for sale | Listing ID NB147882 | Royal LePage
View photo
House · for sale
$ 486,900
0 Raven Ridge Rd, Central Hainesville, NB, E6E 1E3 house for sale | Listing ID NB147882 | Royal LePage
Forest Hills
· House
Forest Hills · House
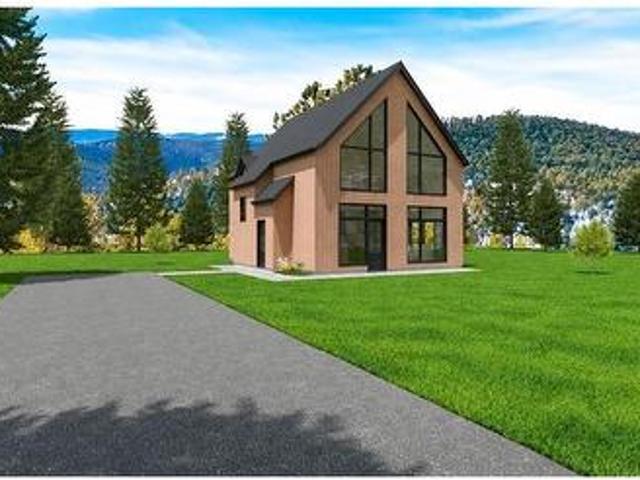
Imagine having your own custom getaway near Crabbe Mountain. To be built by Jones & Oak, the proposed three-bedroom plan features a striking front elevation with soaring windows, an open-concept kitchen, dining and living area, a main-floor bedroom and full bath, plus two additional bedrooms upstairs. This is ideal for family and guests for a weekend at the mountain. With a surrounding forest creating ample privacy for your chalet! The plans shown are just the starting point. Buyers have the opportunity to customize the home to suit their needs, from finishes and cabinetry to flooring, exterior selections and more. Prefer a different layout? The building plans can be modified or changed altogether, allowing you to create a home that works for your lifestyle and budget. Whether you’re dreaming of a year-round home, weekend getaway, or investment property near the ski hill, this is an opportunity to build something brand new that feels like your own. Enjoy four-season recreation and the
$ 486,900
4485 Route 102, Queenstown, NB, E5M 1Z5 house for sale | Listing ID NB147520 | Royal LePage
View photo
House · for sale
$ 1,250,000
4485 Route 102, Queenstown, NB, E5M 1Z5 house for sale | Listing ID NB147520 | Royal LePage
Forest Hills
· House
Forest Hills · House
Welcome to Tides Peak Nordic Spa & Farm Retreat, an extraordinary opportunity to own one of New Brunswick's most unique lifestyle and investment properties with excellent financials. Set on 20 acres with panoramic views and 1200' of waterfront, this turnkey retreat has been thoughtfully designed to blend relaxation, nature, and exceptional income. The property features luxury Nordic spa amenities, beautifully curated accommodations, peaceful gathering spaces, and expansive grounds that invite guests to disconnect and recharge. Whether you're looking to continue operating the successful retreat, expand the business, or create your own private sanctuary, the possibilities are endless. The charming 2 bedroom main bungalow offers flexibility rarely found in a property of this caliber. What is currently a full-time residence, provides opportunity for an additional rental suite of executive accommodation for guests, creating yet another revenue stream. Bright, spacious, and beautifully updat
$ 1,250,000
212 99 Valcour Dr, Fredericton, NB, E3C 0J2 house for sale | Listing ID NB147729 | Royal LePage
View photo
House · for sale
$ 329,900
Updated
212 99 Valcour Dr, Fredericton, NB, E3C 0J2 house for sale | Listing ID NB147729 | Royal LePage
Forest Hills
· House
· Balcony · Gym
Forest Hills · House · Balcony · Gym
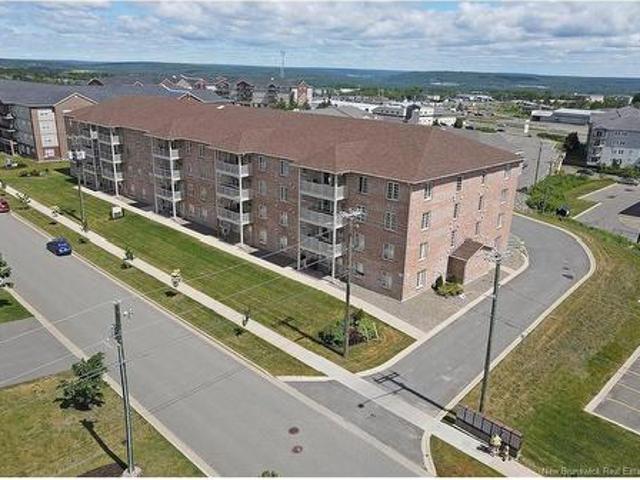
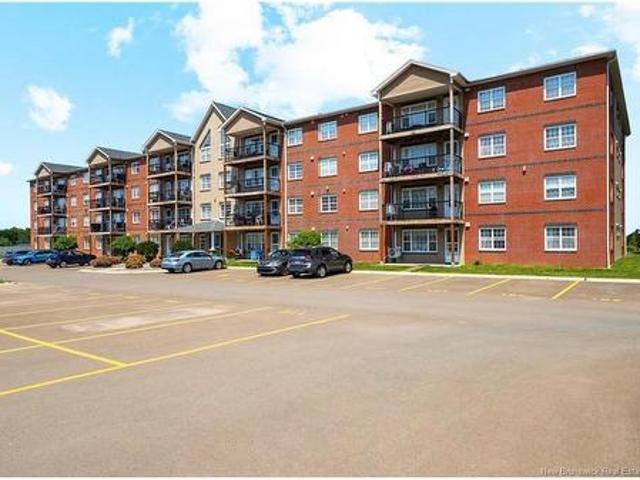
Welcome to 99 Valcour Drive! This beautiful second-floor condominium offers three bedrooms and two bathrooms in a highly desirable location. Situated in a secure, well-maintained building, residents can enjoy excellent amenities, including a fitness room, social room, and guest suite. Step inside to a bright and welcoming open-concept living space, comfortably heated and cooled by an energy-efficient ductless heat pump. The spacious kitchen features ample cabinetry and counter space, along with a large island—perfect for casual dining and entertaining. The dining area offers hardwood flooring and a convenient coat closet, while the inviting living room opens to a private balcony. Three generously sized bedrooms provide plenty of closet space. The primary bedroom features a walk-in closet and private ensuite, while the main renovated bathroom includes a soaker tub, beautiful large glass shower and new flooring. A dedicated laundry area with additional storage completes this thoughtfully
$ 329,900
893 935 Brookside Dr, Fredericton, NB, E3G 8T9 vacant land f.
View photo
House · for sale
$ 3,705,000
893 935 Brookside Dr, Fredericton, NB, E3G 8T9 vacant land f.
Forest Hills
· House
Forest Hills · House
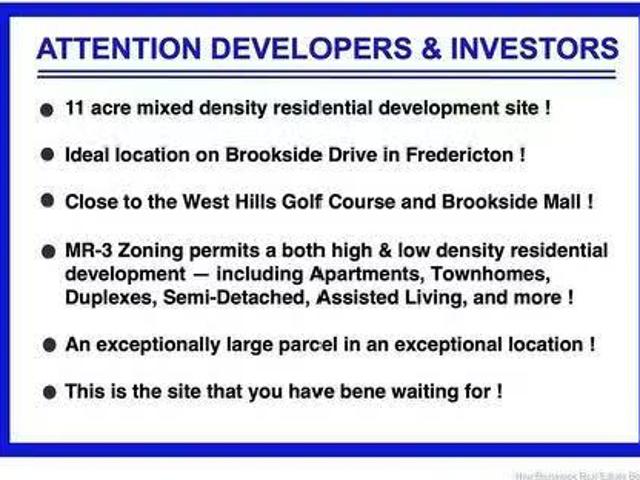
Exceptional residential development investment opportunity: 12.35 acres of prime mixed density residential development land onBrookside Drive in Fredericton!Located close to many key services and amenities - including the West Hills Golf Course and Brookside Mall (major tenantsinclude: Sobeys, Lawtons, Horizon Health, & SNB).The MR-3 Zoning classification permits high and low density residential development projects - including Apartments,Townhomes, Duplexes, Semi-Detached, Assisted Living, and Child Care.Located in the extremely popular Brookside neighborhood, which is designated as a key Growth Node in both the GrowthStrategy and Municipal Plan documents published by the City of Fredericton Planning Department.Sale includes single family bungalow, which is to be transferred on an as is, where is basis without anywarranty or any property condition disclosure statement.The Sellers reserve the right to lease the single family bungalow from the buyer for up to 18 months after the propert
$ 3,705,000
201 65 Brayson, Oromocto West, NB, E2V 0B1 house for sale | Listing ID NB147260 | Royal LePage
View photo
House · for sale
$ 264,900
201 65 Brayson, Oromocto West, NB, E2V 0B1 house for sale | Listing ID NB147260 | Royal LePage
Forest Hills
· House
· Patio
Forest Hills · House · Patio
Welcome to easy, low-maintenance living! This bright and spacious second-level condo offers 2 bedrooms, 2 bathrooms, and an awesome open-concept layout that makes the space feel both comfortable and connected. Hardwood floors flow through the main living areas, with plenty of room to create distinct living and dining spaces while still keeping everything open and airy. The layout is functional, welcoming, and perfect whether you’re entertaining friends or enjoying a quiet night at home. Both bedrooms are generously sized, with the added convenience of two full bathrooms — ideal for guests, roommates, or simply having a little extra space of your own. One of the best features? The large private patio, giving you an extension of your living space outdoors and the perfect spot for morning coffee, summer evenings, or a few favourite plants. If you’ve been looking for a home that offers space, simplicity, and condo living without sacrificing comfort, this one is definitely worth a look
$ 264,900
19 Hedgeview Dr, Hanwell, NB, E3B 6R6 house for sale | Listing ID NB147593 | Royal LePage
View photo
House · for sale
$ 139,900
19 Hedgeview Dr, Hanwell, NB, E3B 6R6 house for sale | Listing ID NB147593 | Royal LePage
Forest Hills
· House
· Garden
Forest Hills · House · Garden
Fully furnished. That rare affordable full-package you have been waiting for has arrived! Welcome to your own recently restored 2-Bedroom, 1-Bathroom Mini Home that offers modern style, thoughtful upgrades and exceptional value. Steps away from Kingswood Golf Course and a Fredericton City Transit Bus Stop. From first impressions with a fully fresh landscaped yard and tasteful perennials you can feel the love put into this Humble Home. The beauty continues the further you look. The exterior of the Mini Home features a newer metal roof, windows, doors, siding, skirting, levelled (2026) along with a large gravel driveway and well maintained 8x10 shed. Inside features open concept living and entertaining that blends seamlessly in design for comfort. Heating and Cooling is a breeze here with a Heatpump AND a brand new forced air furnace installed by BG Services. The living room features plenty of light catching sunsets from your couch. The kitchen offers an island dining option and a cookin
$ 139,900
242 Highland Ave, Fredericton, NB, E3A 2S6 house for sale L.
View photo
House · for sale
$ 449,900
242 Highland Ave, Fredericton, NB, E3A 2S6 house for sale L.
Forest Hills
· House
Forest Hills · House
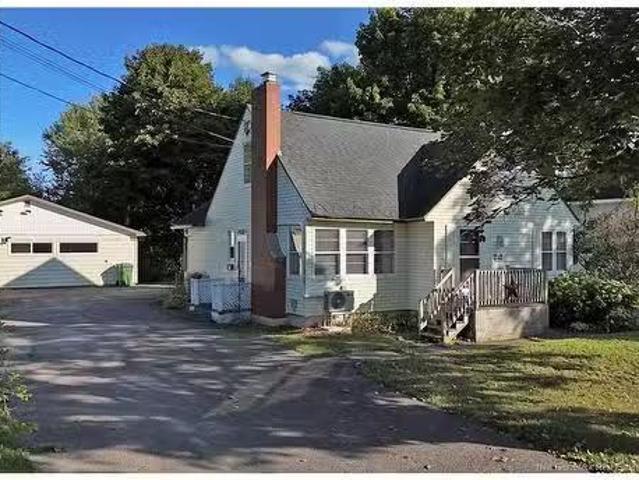
This charming home, built circa 1949, is situated on a generous acre plus city lot, offering a rare combination of space, privacy & convenience. Ideally located close to everyday amenities with quick access to the bridge, it’s a great option for anyone looking for a larger property without sacrificing city convenience. The main home has a traditional & functional layout. The living areas include a kitchen, large dining room, comfortable living room & 2 versatile rooms which could be bedrooms, playrooms or cozy sitting area. Main level full bath. The upper-level hosts 2 large bedrooms. While the décor offers an opportunity for updating, the home has been well maintained over the years, providing a solid foundation for buyers to add their own style while preserving its original character. Three ductless split heat pumps along with electric hot water baseboard heat offers year-round comfort. Adding exceptional value is the detached building, which has been thoughtfully converted into a be
$ 449,900
6 Mcnally Crt, Fredericton, NB, E3B 9Y3 house for sale List.
View photo
House · for sale
$ 699,900
$ 422/sq.ft
6 Mcnally Crt, Fredericton, NB, E3B 9Y3 house for sale List.
Forest Hills
· 1,658 sq.ft · 31 Bedrooms · 3 Baths · House
· Fireplace · Parking
Forest Hills · 1,658 sq.ft · 31 Bedrooms · 3 Baths · House · Fireplace · Parking
This home stands out with its distinctive exterior, mature landscaping, attached garage, welcoming covered entry, and bright, comfortable interior. The heart of the home is the spacious kitchen and dining area, designed for everyday living and entertaining alike. Crisp white cabinetry is complemented by a contrasting oversized dark centre island, while quartz-style countertops, stainless steel appliances, a gas range, and a tiled backsplash complete the space with plenty of room for cooking, storage, and gathering. The adjoining dining area is surrounded by large windows, filling the space with natural light and providing an easy connection between the kitchen and the rest of the home. Hardwood flooring continues into the inviting living room, where a gas fireplace with a classic white mantel creates a natural focal point. Large windows overlook the greenery outside, while the open layout keeps the principal living spaces feeling bright, spacious, and connected. The primary bedroom off
$ 699,900
459 Mansfield St, Fredericton, NB, E3B 3A1 house for sale | Listing ID NB147657 | Royal LePage
View photo
House · for sale
$ 499,900
459 Mansfield St, Fredericton, NB, E3B 3A1 house for sale | Listing ID NB147657 | Royal LePage
Forest Hills
· House
· Garden · Fireplace · Parking
Forest Hills · House · Garden · Fireplace · Parking
A rare opportunity on the Hill to snag a ONE-OWNER home has been meticulously maintained and lovingly cared for over the years and is ready for its next owner to make it their own. Tucked away on a quiet cul-de-sac, the location is hard to beat—within walking distance to the hospital, universities, schools, shopping and other amenities. The main level features beautiful hardwood flooring throughout the living and dining areas, with a fireplace (as is) creating a charming focal point. The kitchen overlooks the spacious backyard, while a convenient half bath completes this level. Upstairs, you’ll find three bedrooms and a full bathroom, along with a ductless heat pump for added year-round comfort. Downstairs offers an oversized finished family room with plenty of natural light, a dedicated laundry room, cold room and lots of additional storage. A separate side entrance also provides exciting potential for future rental income. Outside, enjoy a welcoming front porch, garage, paved drivewa
$ 499,900
75 Barker St, Oromocto, NB, E2V 2C1 house for sale | Listing ID NB147667 | Royal LePage
View photo
House · for sale
$ 499,900
75 Barker St, Oromocto, NB, E2V 2C1 house for sale | Listing ID NB147667 | Royal LePage
Forest Hills
· House
· Patio · Garden · Deck · Swimming pool
Forest Hills · House · Patio · Garden · Deck · Swimming pool
Looking for an amazing home on a corner lot with a fenced backyard and heated pool sitting just a stone’s throw to all of Oromocto amenities including the base? You’re going to love this beautifully renovated, open-concept split-entry home in sought-after Oromocto West! Outside offers a double paved driveway, fenced backyard, heated pool with its own heat pump and a spacious deck with gazebo cover, perfect for entertaining. The bright kitchen features tons of cabinets, a large island with raised bar top, stainless steel appliances, new countertops, Silgranit sink, backsplash, patio doors to the deck and plenty of room for a dining table. The spacious living room has hardwood flooring and an abundance of natural light. The main level offers three bedrooms and a full bath with vessel sink, ceramic flooring and tub/shower enclosure. The primary suite includes a beautifully updated ensuite with custom vanity, storage tower, vessel sink and an impressive walk-in shower with rainfall showerh
$ 499,900
9 Ptarmigan Lane, Fredericton, NB, E3B 0T1 house for sale | Listing ID NB147456 | Royal LePage
View photo
House · for sale
$ 499,900
9 Ptarmigan Lane, Fredericton, NB, E3B 0T1 house for sale | Listing ID NB147456 | Royal LePage
Forest Hills
· House
· Garden · Deck
Forest Hills · House · Garden · Deck
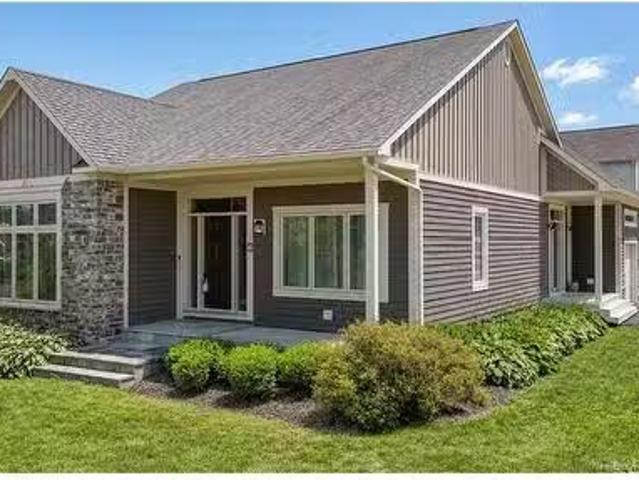
Discover carefree living in sought-after Willow Valley! Nestled on a quiet cul-de-sac close to amenities, this immaculate executive garden home offers nearly 2,200 sq. Ft. of beautifully finished space, with 3 bedrooms and 3 full baths. With lawn care and snow removal taken care of, enjoy the freedom of a lock-and-go lifestyle. Move-in ready and thoughtfully appointed, the home showcases upgraded fixtures and finishes throughout. A welcoming foyer with closet leads past a guest bedroom and full bath to the open-concept main living area. The kitchen features granite countertops, a large centre island, abundant cabinetry and professional-grade appliances. A spacious dining area flows seamlessly into the bright living room, where hardwood floors, cathedral ceilings and large windows create an inviting setting overlooking the back deck and yard. A high-efficiency ductless heat pump adds year-round comfort. The primary suite offers its own ductless heat pump, a walk-in closet and a full ens
$ 499,900
78 Ridgeline Cres, Fredericton, NB, E3C 0E9 house for sale | Listing ID NB147494 | Royal LePage
View photo
House · for sale
$ 549,900
78 Ridgeline Cres, Fredericton, NB, E3C 0E9 house for sale | Listing ID NB147494 | Royal LePage
Forest Hills
· House
· Garden · Office room · Deck · Cellar
Forest Hills · House · Garden · Office room · Deck · Cellar
Meticulously maintained and thoughtfully updated two-storey home offering space, comfort, and exceptional everyday convenience. Featuring 4 bedrooms, 2.5 bathrooms, and a fully finished basement, this home offers a versatile layout with room for the whole family. The main level offers a spacious living room, dedicated dining area, and functional kitchen with ample cabinetry and almost new stainless-steel appliances. Upstairs, you'll find three well-sized bedrooms, including a generous primary suite with a private ensuite and large walk-in closet, along with the added convenience of second-floor laundry. The finished basement provides a fourth bedroom and additional living space, ideal for guests, teenagers, a home office, media room, or family area and the existing plumbing access is available for the potential addition of another half bathroom, providing an excellent opportunity for future customization. Enjoy the outdoors from the new deck and backyard, perfect for summer BBQs, enter
$ 549,900
8 Wood Ave, Lincoln, NB, E3B 6V5 house for sale | Listing ID NB145965 | Royal LePage
View photo
House · for sale
$ 149,900
8 Wood Ave, Lincoln, NB, E3B 6V5 house for sale | Listing ID NB145965 | Royal LePage
Forest Hills
· House
· Garden · Access for people with disabilities · Deck
Forest Hills · House · Garden · Access for people with disabilities · Deck
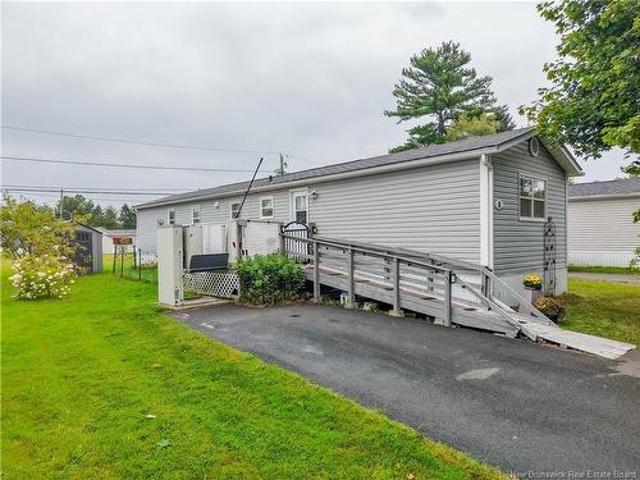
Affordable, updated, and ready for you: welcome to 8 Wood Avenue! For 22 years, this two-bedroom home in Tamarack Estates has been cared for, improved, and adapted to make everyday life more comfortable. The result is a home with many of the big updates already taken care of, so you can move in and focus on making the space your own. Recent renovations include a new Home Depot kitchen installed in 2024 and a bathroom renovation by Bath Solutions in 2022. Accessibility upgrades include an exterior lift and wheelchair ramp. Other updates include roof and siding replacement, new flooring throughout, updated air exchange system, and a replaced hot water tank. A full list of updates is available. The multitude of upgrades means less time worrying about renovation and more time enjoying your home. Step outside and enter a backyard opening onto community green space, with easy access to a park gazebo and for outdoor activities. A small enclosed area off the deck gives pets their own play spac
$ 149,900
230 Gilridge Dr, Fredericton, NB, E3G 0A2 house for sale | Listing ID NB147478 | Royal LePage
View photo
House · for sale
$ 399,900
230 Gilridge Dr, Fredericton, NB, E3G 0A2 house for sale | Listing ID NB147478 | Royal LePage
Forest Hills
· House
Forest Hills · House
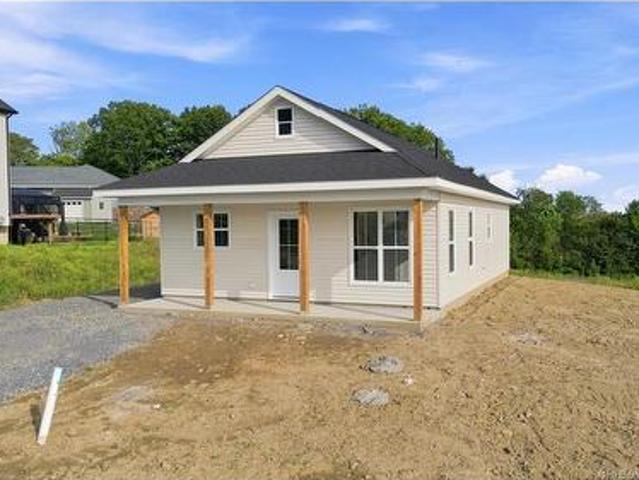
Looking for a brand new home in a family friendly subdivision surrounded by other new homes? You’ll love this two bedroom, two bath home offering convenient one-level living with no stairs! The bright, open-concept kitchen, dining and living area is perfect for everyday living and entertaining. The kitchen features gorgeous off-white shaker-style cabinets, a distressed oak island with drawers and plenty of room for a dining table. A ductless heat pump provides efficient heating and cooling, while the spacious living room offers a linen closet and plenty of windows for natural light. The side mudroom is sure to prove convenient with a coat closet, built-in bench with storage underneath and a dedicated laundry area. The main bath features a custom vanity with a solid-surface countertop and a full MAAX tub/shower enclosure. At the end of the hall are two comfortable bedrooms, including the larger primary suite with its own private ensuite featuring a designer vanity and another full MAAX
$ 399,900
5 Thorne Dr, Upper Kingsclear, NB, E3E 1P6 house for sale L.
View photo
House · for sale
$ 699,000
$ 484/sq.ft
5 Thorne Dr, Upper Kingsclear, NB, E3E 1P6 house for sale L.
Forest Hills
· 1,442 sq.ft · 13 Bedrooms · 3 Baths · House
· Patio · Garden · Parking · Fireplace
Forest Hills · 1,442 sq.ft · 13 Bedrooms · 3 Baths · House · Patio · Garden · Parking · Fireplace
Pride of ownership shines throughout this exceptionally maintained 4-level contemporary home, inside and out. Magnificent rock-wall gardens, exceptional landscaping and mature trees create a private outdoor oasis featuring an expansive interlocking-brick patio, custom firepit and a peek-a-boo river view. Truly an amazing entertaining space! Inside, luxurious finishes, chic décor and uniquely designed various cathedral ceilings enhance each principal space. The main level offers a stunning custom kitchen, spacious dining area and impressive great room, featuring a 3-sided propane fireplace and all surrounded by a bank of glass overlooking the gardens. Step down to a beautiful sunroom with wall-to-wall windows, opening directly to the outdoor entertaining area at it’s finest. An attached double garage leads to a mudroom, walk-through pantry and laundry. The private upper level is dedicated to the primary suite with his-and-her’s walk-in closets, and to pamper her in her dressing roomclos
$ 699,000
60 Charters Settlement Rd, Charters Settlement, NB, E3C 1Y4 house for sale | Listing ID NB147586 | Royal LePage
View photo
House · for sale
$ 324,900
60 Charters Settlement Rd, Charters Settlement, NB, E3C 1Y4 house for sale | Listing ID NB147586 | Royal LePage
Forest Hills
· House
· Office room · Deck
Forest Hills · House · Office room · Deck
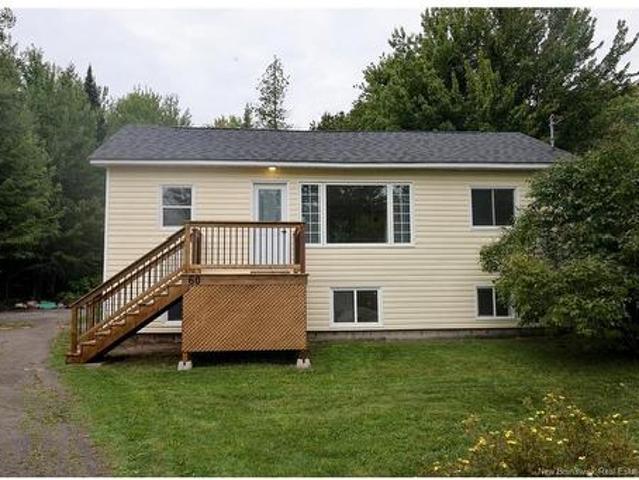
Welcome to 60 Charters Settlement Road! A beautifully renovated 3-bedroom home with extensive updates inside and out, offering comfortable living and plenty of space. The exterior has been refreshed with new siding and new front and back decks, creating great spaces for BBQs, entertaining, or simply relaxing and enjoying those beautiful fall days. Inside, the main floor features two bedrooms and a new full bathroom, along with bright, updated living spaces featuring new flooring throughout and dimmable pot lights to set the perfect mood. The lower level features a third bedroom, a convenient laundry room/powder room, and a large family room—perfect for movie nights, a kids’ play area, home office, or additional entertaining space. Major updates include new plumbing and new siding, while the roof and well pump are approximately three years old, giving the next owner added peace of mind. Located just minutes from Costco and everyday amenities, this move-in-ready home combines modern upda
$ 324,900

Get email alerts

Don't miss out: be the first to know about new properties

The alert was correctly created

On subscribing you accept the conditions of use and the privacy policy
Alert
Receive new ads in your inbox
Save this search
Receive alerts for new listings

We'll send you an email when we have new properties for: "Houses for sale in Forest Hills"

The alert was correctly created

Get email alerts and be the first to see new listings
Required field
On subscribing I accept the terms of the privacy policy
Perfect! You'll soon start receiving new listings via email
Alert
Receive an email when we have new ads for Houses for sale in Forest Hills
Save this search
Receive notifications when new entries are published.