1,046 houses for sale in Forest Hills

300 Hughes St, Noonan, NB, E3A 7B6 house for sale | Listing ID NB148252 | Royal LePage
View photo
House · for sale
$ 384,900
New
300 Hughes St, Noonan, NB, E3A 7B6 house for sale | Listing ID NB148252 | Royal LePage
Forest Hills
· House
· Patio · Garden · Office room · Parking
Forest Hills · House · Patio · Garden · Office room · Parking
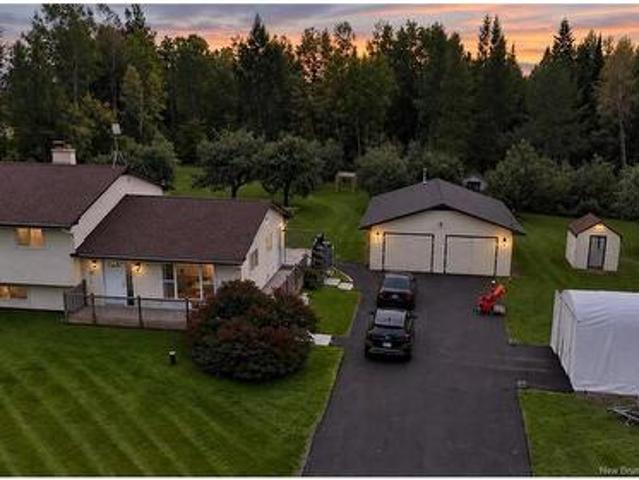
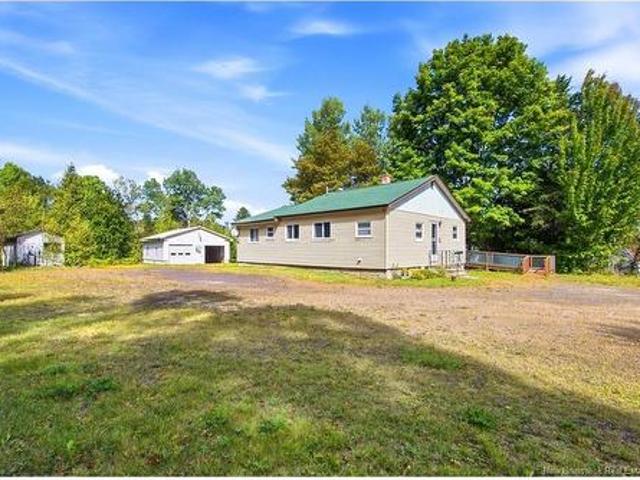
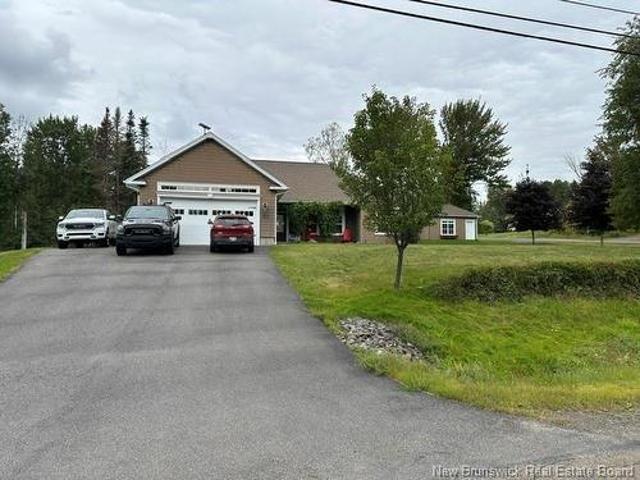
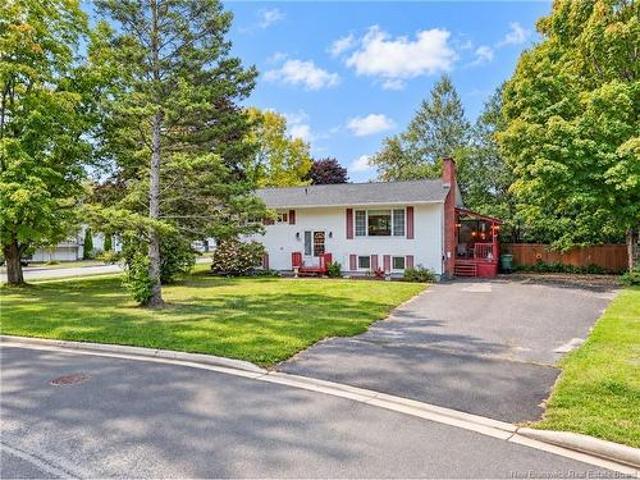
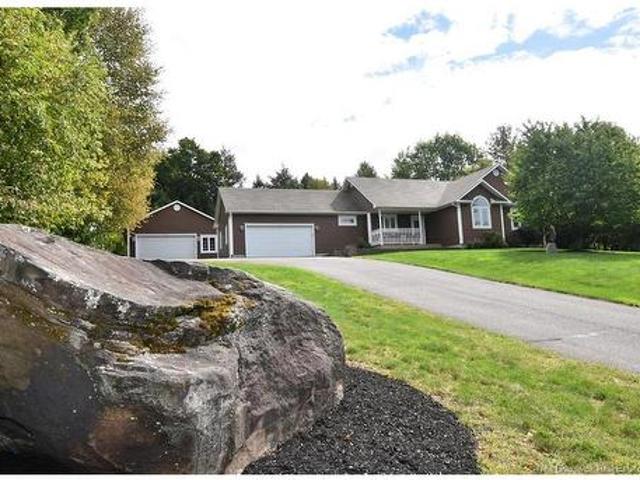
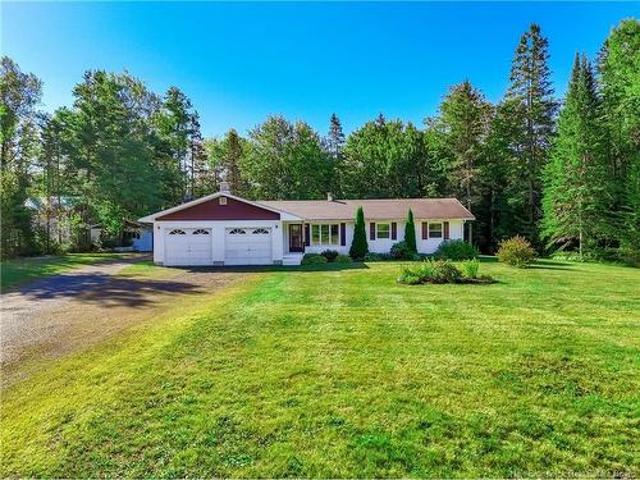
Offering nearly 1,600 sq. Ft. of comfortable one-level living, this well-cared-for 4-bedroom, 1.5-bath ranch-style bungalow sits on a private, landscaped 1.08-acre lot in Noonan, just minutes from Fredericton's north side amenities. Inside, you'll find a spacious and practical layout with beautiful hardwood flooring through the kitchen, dining area and hallway, a generous living room, and four bedrooms, including one that could easily serve as a family room, den or home office. Nearly all of the home's windows have been replaced, and the low-maintenance vinyl siding adds to its appeal. A rear patio overlooks the private yard, while the gravel driveway provides plenty of parking. Car enthusiasts, hobbyists or anyone needing extra workspace will appreciate the attached two-car garage plus a separate one-car garage with additional storage and office space. The home is situated on a poured-concrete crawl space and is equipped with an air exchanger. A solid, spacious home with exceptional g
$ 384,900
416 Broad Rd, Haneytown, NB, E2V 3P6 house for sale | Listing ID NB148191 | Royal LePage
View photo
House · for sale
$ 269,900
New
416 Broad Rd, Haneytown, NB, E2V 3P6 house for sale | Listing ID NB148191 | Royal LePage
Forest Hills
· House
· Garden · Office room · Deck
Forest Hills · House · Garden · Office room · Deck
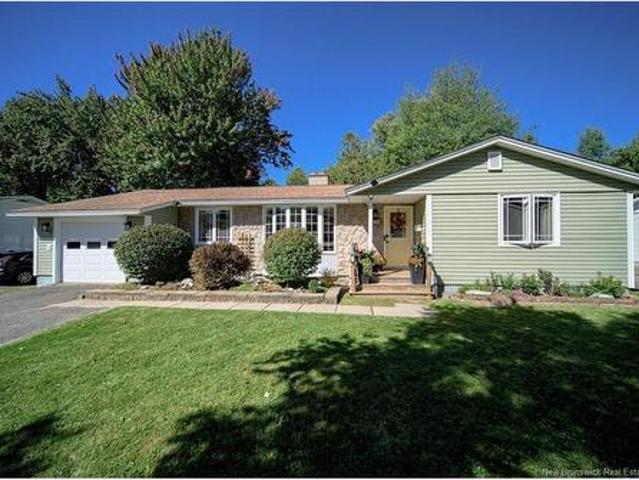
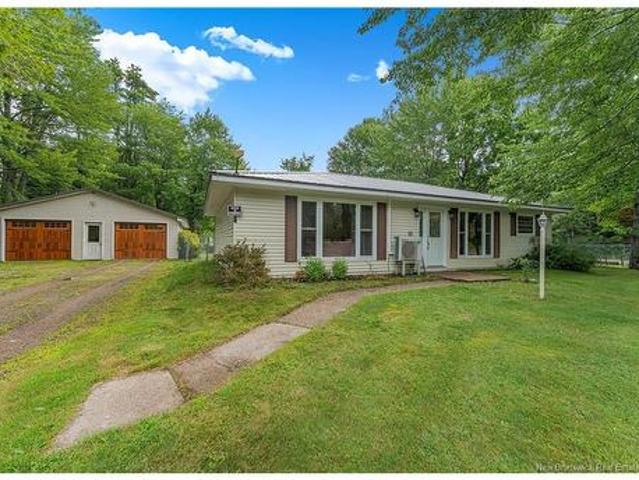
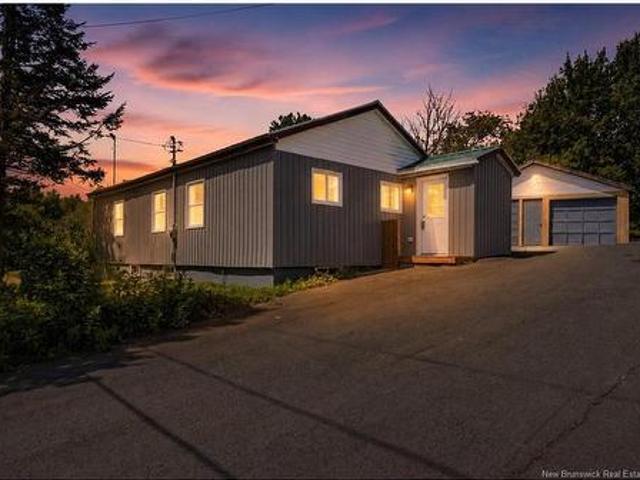
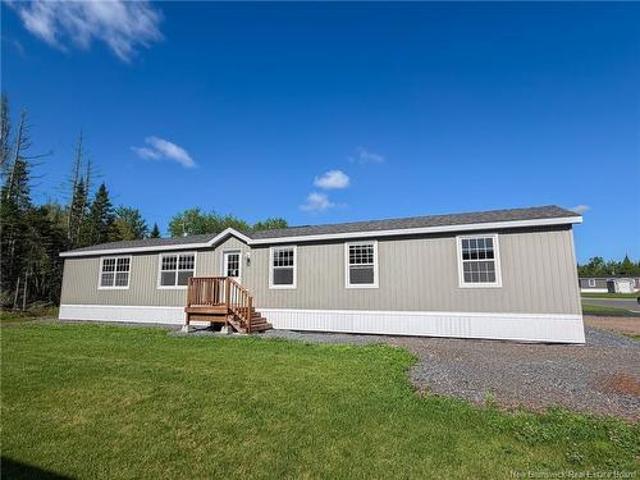
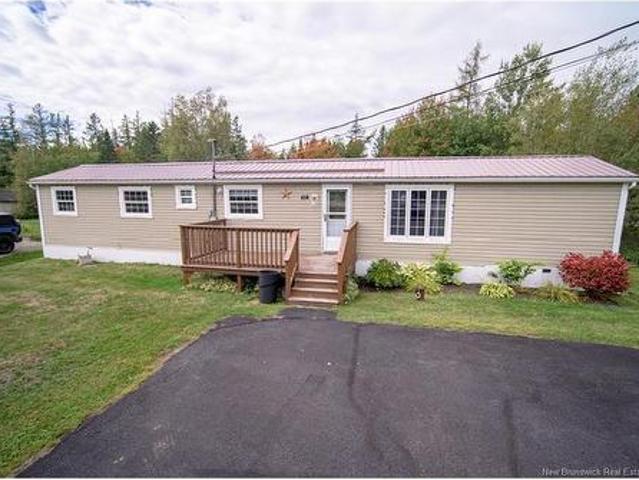
This 3-bedroom, 1-bath mini home in Geary offers great layout, plenty of living space and convenient location within an easy drive of Oromocto and Base Gagetown. Inside, kitchen features warm wood cabinetry, island with cooktop, wall-oven and adjoining dining area. Main living room is bright and offers heat pump for year-round comfort. Primary bedroom is privately located at one end of the home, separate from the two additional bedrooms and main bathroom. Second living area provides valuable extra space for family room, den, playroom or home office. Outside, enjoy fenced backyard, paved driveway and back deck with plenty of room for outdoor seating and entertaining. Metal roof adds another practical feature. Great option for anyone looking for affordable one-level living with quick access to Oromocto, Base Gagetown and surrounding amenities
$ 269,900
256 Lower Durham Rd, Durham Bridge, NB, E6C 1G9 house for sale | Listing ID NB148273 | Royal LePage
View photo
House · for sale
$ 479,900
New
256 Lower Durham Rd, Durham Bridge, NB, E6C 1G9 house for sale | Listing ID NB148273 | Royal LePage
Forest Hills
· House
· Garden · Deck
Forest Hills · House · Garden · Deck
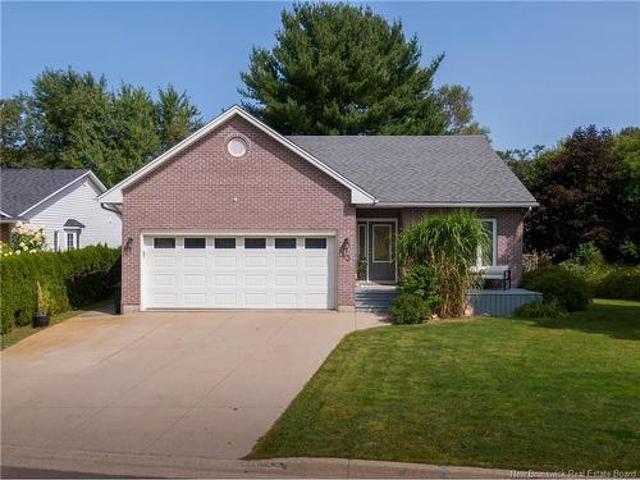
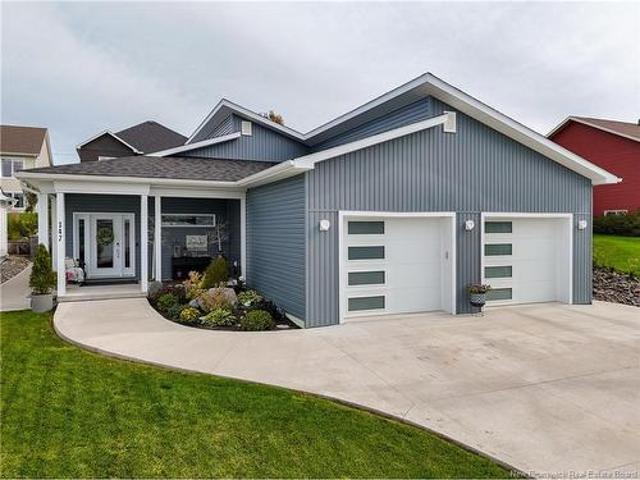
Acreage, privacy, and plenty of room to roam! Welcome to this bright and inviting 3-level split nestled on over 23 acres in beautiful Durham Bridge. Offering 3+1 bedrooms and 2 full baths plus a convenient additional half bath, this well-maintained family home provides plenty of space both inside and out. The main level welcomes you with a spacious living room and flows into a large eat-in kitchen featuring a pantry and plenty of room for family gatherings. The primary bedroom offers a 3-piece ensuite and walk-in closet. A large family room in the lower level provides an inviting space to relax, complete with a wood stove for cozy evenings. The mudroom/laundry room area provides a convenient walkout to the backyard and deck, making outdoor living easily accessible. A crawl space beneath the main level offers additional storage. Step outside and enjoy the wrap-around deck overlooking the beautifully treed property. The backyard features a charming pond with a waterfall, while mature tre
$ 479,900
35 Walker St, Fredericton, NB, E3A 3E2 house for sale | Listing ID NB148016 | Royal LePage
View photo
House · for sale
$ 399,900
New
35 Walker St, Fredericton, NB, E3A 3E2 house for sale | Listing ID NB148016 | Royal LePage
Forest Hills
· House
· Patio · Garden · Fireplace · Parking · Cellar
Forest Hills · House · Patio · Garden · Fireplace · Parking · Cellar
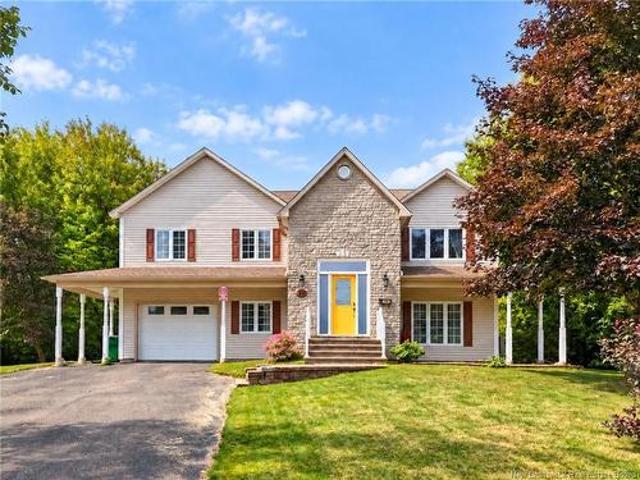
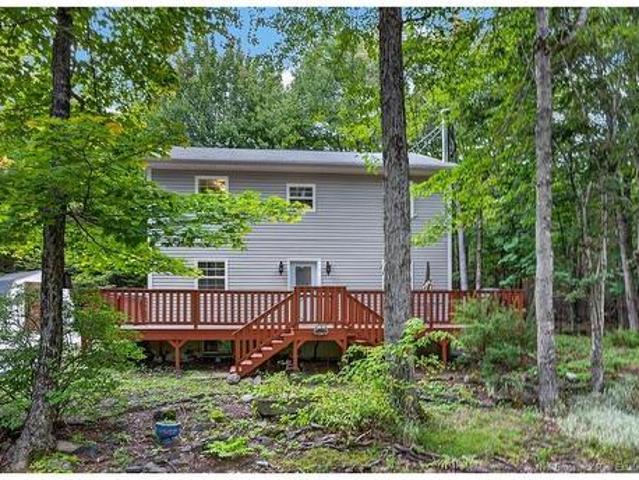
Welcome to 35 Walker Street, a warm and inviting home set on a landscaped lot in a friendly, well-established neighbourhood. Within walking distance of schools, parks, public transit and nearby walking trails, this lovingly maintained home has been enjoyed by two generations of the same family and is now ready for its next chapter. Step inside to a bright and comfortable main level featuring a sunken living room with hardwood floors and a cozy propane fireplace. The formal dining area flows into a spacious eat-in kitchen overlooking the backyard, with garden-door access to the patio. This level also offers a spacious primary bedroom with ensuite half-bath, two additional bedrooms and a renovated full bathroom with tiled shower. A large mudroom provides direct access to the attached garage, complete with built-in workbench, cabinetry and an electric vehicle panel box. Downstairs, the finished basement offers a generous family room, bedroom (window is not egress), bathroom with soaker tu
$ 399,900
43 Ridgewell Pl, Fredericton, NB, E3B 6J9 Luxury House for sale | Listing ID NB148251 | Royal LePage Carriage Trade Luxury Properties
View photo
House · for sale
$ 890,000
New
43 Ridgewell Pl, Fredericton, NB, E3B 6J9 Luxury House for sale | Listing ID NB148251 | Royal LePage Carriage Trade Luxury Properties
Forest Hills
· House
· Garden · Cellar
Forest Hills · House · Garden · Cellar
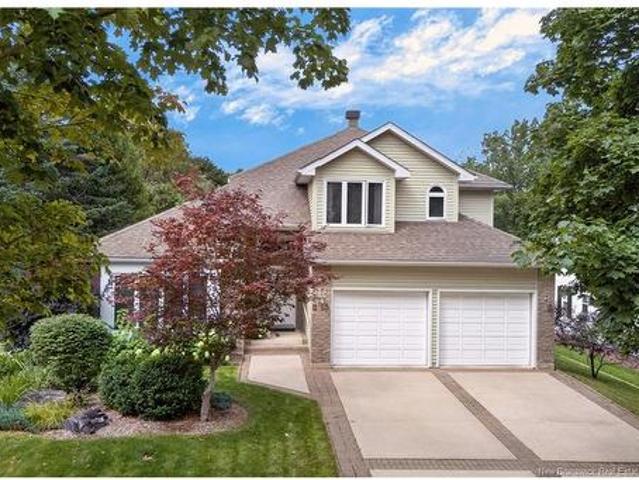
Tucked away on a quiet court in the established Garden Place neighbourhood, this 3+1 bedroom home offers a peaceful setting, close proximity to Garden Creek School, and direct access to Fredericton’s scenic walking trails from the backyard. Lovingly cared for by the same owners for more than 20 years, the home offers comfortable one-level living with the added bonus of a fully finished walk-out basement, while being just minutes from both downtown and uptown. The generously sized primary suite features a walk-in closet and an updated ensuite with a relaxing jetted tub. The kitchen is designed for gathering, with granite countertops, a large sit-up island, and plenty of space for a dining table and family room. A separate living room provides added flexibility as a quiet sitting area, TV room, or play space. Large windows throughout the home take full advantage of the mature trees and private setting, bringing the beauty of the outdoors inside. Downstairs, the fully finished walk-out ba
$ 890,000
30 Faith Crt, Fredericton, NB, E3B 9H6 house for sale | Listing ID NB147827 | Royal LePage
View photo
House · for sale
$ 529,900
New
30 Faith Crt, Fredericton, NB, E3B 9H6 house for sale | Listing ID NB147827 | Royal LePage
Forest Hills
· House
· Patio · Garden · Fireplace · Swimming pool
Forest Hills · House · Patio · Garden · Fireplace · Swimming pool
This split-entry is perfectly tucked away on a quiet court in Lincoln Heights. From the moment you step inside, the extra-large, sun-filled foyer sets the tone for a bright and welcoming living experience. The main level offers a warm and comfortable living room complete with a white-mantled propane fireplace, ductless heat pump for your heat and cooling, and custom built-in bookshelves. The beautifully designed kitchen and dining area feature crisp white cabinetry, a two-tiered island with enclosed lighting, a handy computer desk, and patio doors that open to the backyard, a two-tier deck and pool, the upper deck is screened in ideal for entertaining or relaxing outdoors. Three spacious bedrooms, including a generous primary suite, with a stylish main bath, 2 standing vanities with granite countertops. The lower level adds even more living space with a cozy family room and garden doors walkout access to the lower patio. Two additional bedrooms, a full bathroom, laundry/utility room, a
$ 529,900
12 Brian Crt, New Maryland, NB, E3C 1Y6 house for sale | Listing ID NB148140 | Royal LePage
View photo
House · for sale
$ 149,900
New
12 Brian Crt, New Maryland, NB, E3C 1Y6 house for sale | Listing ID NB148140 | Royal LePage
Forest Hills
· House
· Deck
Forest Hills · House · Deck
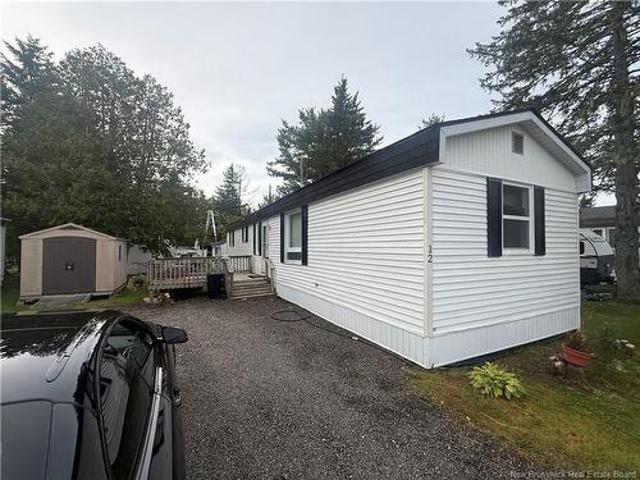
Welcome to this charming 2-bedroom, 1-bath mini home located in the quiet and welcoming Petersen’s Mini Home Park. This home offers a comfortable, low-maintenance lifestyle and is conveniently located close to a variety of amenities. The bright and functional layout includes appliances, making it an easy choice for those looking to settle in without the hassle of purchasing the essentials. Enjoy outdoor living on the large deck, perfect for relaxing or entertaining, while the storage shed provides convenient space for your outdoor equipment and belongings. A ductless heat pump provides efficient heating and cooling throughout the seasons. An excellent opportunity for a first-time buyer or anyone looking to downsize and simplify. Park approval is required
$ 149,900
214 Main St, Minto, NB, E4B 3R3 house for sale | Listing ID NB146207 | Royal LePage
View photo
House · for sale
$ 259,900
New
214 Main St, Minto, NB, E4B 3R3 house for sale | Listing ID NB146207 | Royal LePage
Forest Hills
· House
· Cellar
Forest Hills · House · Cellar
Centrally located income property offering immediate rental revenue with additional potential still waiting to be unlocked. The property currently features two finished, self-contained units: a spacious 3-bedroom unit and a 1-bedroom unit, both occupied by good, established tenants with long-term intentions to stay. Each unit offers its own laundry and separate air exchange system. Extensively renovated in 2020, the property underwent a substantial transformation including updated electrical and plumbing, new fixtures, Northstar windows and doors with upgraded trim, and numerous improvements completed to meet code requirements. The unfinished basement unit offers even more opportunity. Already roughed in and previously brought to code for fire rating with a drainage system installed, the space could be finished to accommodate an additional 1-bedroom plus den rental. Alternatively, it could make an ideal future landlord suite for an owner looking to live on-site while allowing the two e
$ 259,900
23 9 Finn Cres, Nackawic, NB, E6G 1W1 vacant land for sale.
View photo
House · for sale
$ 49,900
23 9 Finn Cres, Nackawic, NB, E6G 1W1 vacant land for sale.
Forest Hills
· House
Forest Hills · House
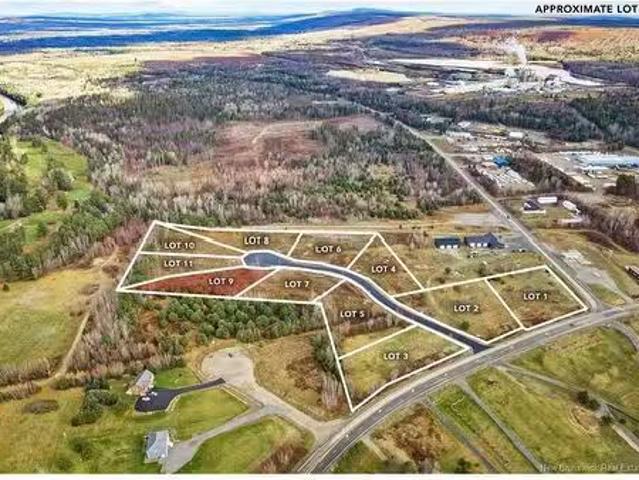
Looking to build your dream home on the outskirts of the picturesque Town of Nackawic? This executive subdivision is calling your name. Road construction has recently been completed to access the approx 1 acre lots. Privacy, while being only a couple minutes drive to all the amenities are just a couple of things you will love. Located beside the Nackawic Golf and Country Club and the NB Trail, all lots come with a subdivision recreation access, some lots offering river views! Pick your lot today and begin planning your new constriction project. The lots that are along Route 105 will have municipal hook up for water and sewer. Lots will be subdivided on closing at the vendors expense. Purchase price is subject to HST. Still available at ListedBuy!
$ 49,900
44 Steenberrick Crt, Zealand, NB, E6L 1E9 house for sale | Listing ID NB148225 | Royal LePage
View photo
House · for sale
$ 229,900
New
44 Steenberrick Crt, Zealand, NB, E6L 1E9 house for sale | Listing ID NB148225 | Royal LePage
Forest Hills
· House
· Office room · Parking
Forest Hills · House · Office room · Parking
Welcome to this charming and versatile bungalow offering the perfect balance of single-level comfort, large bedrooms, functional living space, and an impressive workshop setup. Ideal for first-time buyers starting out, anyone looking to simplify and downsize, or enthusiasts seeking the ultimate workspace for cars, ATVs and anything work shop related. Step inside to a spacious and sun-lit living room designed for relaxation, which flows seamlessly into a dedicated separate dining room that is perfect for hosting family and friends. The main floor features large, spacious bedrooms filled with natural light, along with a full bathroom. For added convenience, the 3rd bedroom comes equipped with laundry hookups, allowing the home to easily offer main-floor laundry living if desired, or serve as a traditional bedroom or home office. A true highlight of the property is the oversized double detached garage equipped with 9.5-foot high ceilings, providing all the clearance and space needed to wo
$ 229,900
23 Highfield Rd, Douglas, NB, E3G 7P6 house for sale | Listing ID NB147416 | Royal LePage
View photo
House · for sale
$ 699,900
23 Highfield Rd, Douglas, NB, E3G 7P6 house for sale | Listing ID NB147416 | Royal LePage
Forest Hills
· House
· Patio · Garden · Parking · Swimming pool
Forest Hills · House · Patio · Garden · Parking · Swimming pool
Executive one level living at its finest in a desirable Douglas, New Brunswick neighbourhood. Situated on an attractive corner lot, this quality built home offers the perfect blend of comfort, style and outdoor enjoyment. This beautifully landscaped property features mature trees, apple trees, a partially fenced backyard, a swimming pool, expansive patio and dining area and a detached entertainment room complete with a woodstove for year-round gatherings. A detached garage with its own paved driveway compliments the attached double garage with additional storage space. Step inside to a spacious front foyer that opens to an inviting open concept living area. The stunning kitchen is abundant in cabinetry and features granite countertops, a centre island and newer appliances. Patio doors lead directly to the backyard oasis making entertaining effortless. The thoughtfully designed layout offers two bedrooms connected to a Jack and Jill full bath, while the private primary suite is located
$ 699,900
1118 Route 636, Harvey, NB, E6K 3G8 house for sale | Listing ID NB146003 | Royal LePage
View photo
House · for sale
$ 389,900
New
1118 Route 636, Harvey, NB, E6K 3G8 house for sale | Listing ID NB146003 | Royal LePage
Forest Hills
· House
· Patio · Garden · Office room
Forest Hills · House · Patio · Garden · Office room
Welcome to beautiful Lake George where you are greeted with this move-in ready bungalow offering over 1,300 sq ft of one-level living, making it absolutely perfect for first-time buyers or anyone seeking an accessible, easy-care lifestyle. Step inside to discover a bright and spacious open-concept layout that spans the entire front half of the home, blending the living room, dining area, and a beautiful kitchen fully equipped with all appliances. The rear of the home features two comfortable bedrooms, a full bathroom, a large mudroom with secondary kitchen access, and a versatile den with a patio door opening to the backyard—perfect as a home office or a 3rd bedroom. Extensive upgrades provide total peace of mind, including fresh paint, updated flooring, a durable steel roof, a ductless mini-split heat pump for year-round comfort, a new well pump, and a completely new septic system. Step outside to a fully fenced backyard, ideal for pets and children. The property is beautifully compli
$ 389,900
146 Tripp Settlement Rd, Keswick Ridge, NB, E6L 1W1 house for sale | Listing ID NB147810 | Royal LePage
View photo
House · for sale
$ 219,900
146 Tripp Settlement Rd, Keswick Ridge, NB, E6L 1W1 house for sale | Listing ID NB147810 | Royal LePage
Forest Hills
· House
Forest Hills · House
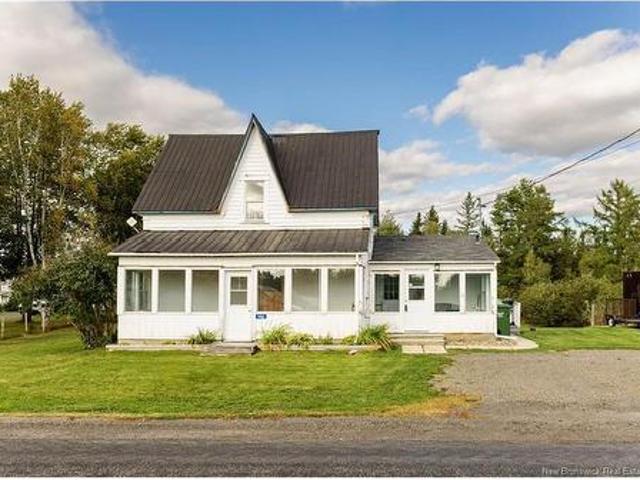
Welcome to 146 Tripp Settlement Road, a charming country home offering space, character and an affordable start to homeownership! Located just 15 minutes to Fredericton’s Northside and 20 minutes to the Southside, this 3-bedroom home sits on a spacious 1-acre lot with a horseshoe driveway and plenty of room to enjoy the outdoors. Inside, a spacious mudroom leads to the bright eat-in kitchen with ample cupboard space, while main-floor laundry adds everyday convenience. The cozy living room features built-in shelving and a heat pump for year-round comfort. One of the home’s standout spaces is the sunroom, filled with natural light and complete with a built-in daybed —the perfect spot for morning coffee or curling up with a book. Upstairs you’ll find three bedrooms with new carpet on the stairs. The exterior offers an opportunity to add your own finishing touches and build value over time. A great option for buyers looking for country living with easy access to the city!
$ 219,900
7186 Route 102, Dumfries, NB, E6G 1P7 house for sale | Listing ID NB146614 | Royal LePage
View photo
House · for sale
$ 124,900
7186 Route 102, Dumfries, NB, E6G 1P7 house for sale | Listing ID NB146614 | Royal LePage
Forest Hills
· House
Forest Hills · House
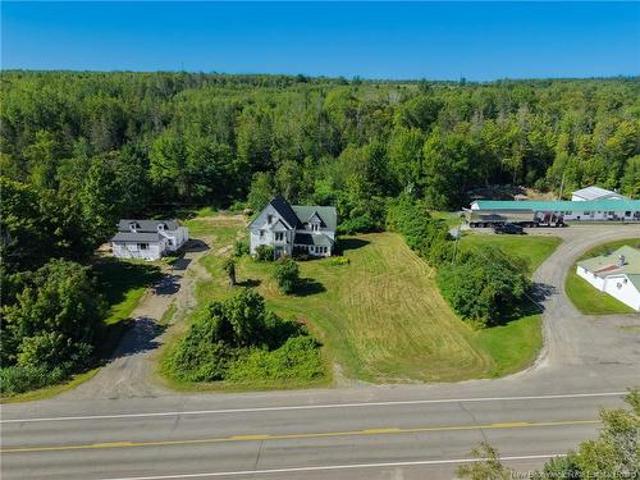
A beautiful lot in one of New Brunswick's most desired areas. On this land sits a century home that needs extensive repair or tear it down and build your dream home. This property sprawls nearly 34 acres and is a short 5 minute drive to The Historical Settlement, King's Landing, a 24hr service station and two minutes from the beautiful Davidson Lake, and only ten minutes from the Town of Nackawic. Rebuild this house, or build your dream home on your acreage that overlooks the beautiful Saint John River. This property truly is a great investment
$ 124,900
169 Burpee St, Fredericton, NB, E3A 1M6 house for sale | Listing ID NB147738 | Royal LePage
View photo
House · for sale
$ 344,900
169 Burpee St, Fredericton, NB, E3A 1M6 house for sale | Listing ID NB147738 | Royal LePage
Forest Hills
· House
Forest Hills · House
Located in a quiet, family-friendly neighbourhood on Fredericton’s North Side, this spacious home offers five bedrooms, two bathrooms, and the potential to accommodate a sixth bedroom, providing plenty of room for a growing family. Situated on a corner lot, the property features a large paved driveway and a heat pump for added comfort. Zoned for the new Sunset Acres school and conveniently located close to schools, shopping, amenities, and everything the North Side has to offer, this home combines space, convenience, and potential in a desirable location. Some photos have been virtually staged. Bedrooms downstairs may not be egree and are non confirming. There is no photo of second bedroom downstairs as its used as storage currently
$ 344,900
395 Northfield Ave, Minto, NB, E4B 3Z2 house for sale | Listing ID NB146029 | Royal LePage
View photo
House · for sale
$ 269,900
395 Northfield Ave, Minto, NB, E4B 3Z2 house for sale | Listing ID NB146029 | Royal LePage
Forest Hills
· House
· Parking · Cellar
Forest Hills · House · Parking · Cellar
Move-in ready takes on a whole new meaning at 395 Northfield Avenue. This beautifully renovated 3-bedroom, 1-bath home has seen extensive updates inside and out, giving you a fresh, modern space without the list of projects waiting after closing. Inside, natural light fills the home and highlights the bright, clean finishes throughout. The kitchen has been completely redone with new cabinetry, countertopsand brand-new appliances, along with new flooring, updated windows, recessed lighting and fresh finishes throughout the home. Outside, even more of the big-ticket updates have already been taken care of, including brand-new siding and a brand-new metal roof. The basement has also recentlybeen spray foamed, and the two-car garage offers plenty of extra room for vehicles, storage, hobbies or a workshop. And the location makes everyday life incredibly convenient. Situated right in Minto, you’re within walking distance of groceries, shops, services and everyday amenities. Updated from top
$ 269,900
147 Reba Cres, Fredericton, NB, E3G 0B5 house for sale | Listing ID NB147966 | Royal LePage
View photo
House · for sale
$ 793,500
Updated
147 Reba Cres, Fredericton, NB, E3G 0B5 house for sale | Listing ID NB147966 | Royal LePage
Forest Hills
· House
· Patio · Garden · Fireplace · Deck
Forest Hills · House · Patio · Garden · Fireplace · Deck
In a neighborhood of lovely homes & luscious gardens, this 3 yr home is a standout. With sleek elegance, it combines unique design elements with high end finishes. Cool open great room & incredible kitchen w/ 9’ ceilings. A Michelin chef would love this kitchen. 70,000+ of superb cabinetry & countertops. Enviable Fisher & Paykel appliances including a 36' induction cooktop and speed oven. There is also a large separate pantry. The 10’ quartz island accommodates a memorable evening with family & friends. A superb setting for entertaining! And then, 8' h x 16’ w’ patio doors open to an incredible sunroom/dining room with accent wall featuring a sparkling electric fireplace. A further set of sliding doors give access to the wonderful backyard with ICF wall covered with red cedar. It’s topped with a delightful rock garden. Gates at either end provide security. The sunroom also opens to a charming 10’ x 10’ covered deck. Perfect for small outside gatherings or quiet timeouts with a favourit
$ 793,500
77 Highfield Rd, Douglas, NB, E3G 7R1 house for sale | Listing ID NB148150 | Royal LePage
View photo
House · for sale
$ 349,900
77 Highfield Rd, Douglas, NB, E3G 7R1 house for sale | Listing ID NB148150 | Royal LePage
Forest Hills
· House
· Office room
Forest Hills · House · Office room
There’s something about this home that feels a little like escaping to a cottage in the woods. Tucked in amongst mature trees in the welcoming Douglas community, just 20 mins from the bustle of the city, it has that rare feeling of being hugged by nature while still having neighbours nearby. So private you might drive right by. The freshly painted wraparound porch sets the tone before you even step inside. Nothing formal or fussy here, just a great functional space; Eat-in kitchen centres around a 7-foot solid maple & oak butcher-block island, full dining room & a charming living room with woodstove. There’s something pretty magical about being tucked among the trees with the snow falling outside and a fire going inside! Mudroom entrance is oversized, and you'll be surprised to find a FULL bathroom here, which is well positioned for when you have downstairs guests. Upstairs leads to an office nook landing w/ three bedrooms (primary with gorgeous renovated full ensuite and walk-in close
$ 349,900
Lot 1 Theodore St, Noonan, NB, E3A 7H8 house for sale | Listing ID NB148184 | Royal LePage
View photo
House · for sale
$ 230,000
Lot 1 Theodore St, Noonan, NB, E3A 7H8 house for sale | Listing ID NB148184 | Royal LePage
Forest Hills
· House
Forest Hills · House
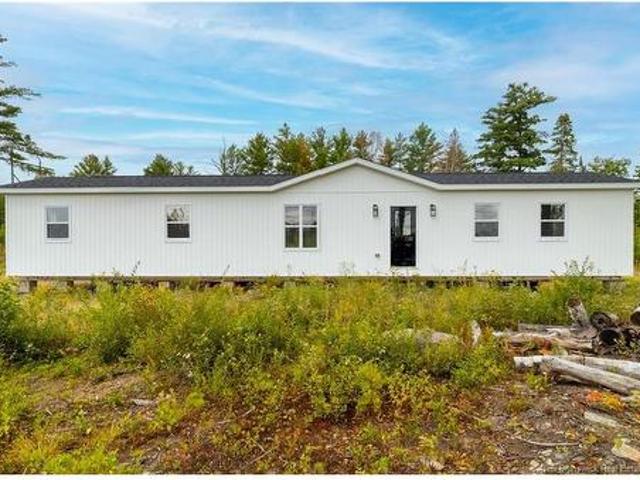
Looking for a brand-new home without the brand-new price tag? This beautifully built 3-bedroom, 2-bathroom home offers modern finishes, a clean layout, and quality workmanship throughout. Well built and thoughtfully finished, this home is a great affordable option for anyone looking for something fresh, modern, and move-in ready. The home will need to be moved to its own land or placed in a suitable park. A great opportunity to own a brand-new modern home at an affordable price!
$ 230,000
330 Dundonald St, Fredericton, NB, E3B 1X2 house for sale | Listing ID NB146676 | Royal LePage
View photo
House · for sale
$ 249,900
330 Dundonald St, Fredericton, NB, E3B 1X2 house for sale | Listing ID NB146676 | Royal LePage
Forest Hills
· House
· Office room · Parking
Forest Hills · House · Office room · Parking
Prime real estate location and an approachable price point come together at 330 Dundonald Street, creating an opportunity that makes sense whether you're buying your first home or adding to your real estate portfolio. Located just minutes from Fredericton's downtown core and within walking distance of UNB, STU, local businesses, government offices, restaurants, and everyday amenities, this is the kind of central location that's difficult to replicate at this price point. For a first-time buyer, it's an opportunity to stop renting and start building equity in a prime part of the city. For an investor, it's downtown real estate with the location and practical features renters continue to look for with ample parking. Inside, you'll find 2 bedrooms, 1 full bathroom, single-level living, and hardwood flooring throughout the majority of the main level. The layout is simple, functional, and easy to maintain. Outside is where this property delivers something especially rare for the area: a mas
$ 249,900
21 Crabbe Mountain Rd, Central Hainesville, NB, E6E 2H1 house for sale | Listing ID NB148202 | Royal LePage
View photo
House · for sale
$ 340,000
21 Crabbe Mountain Rd, Central Hainesville, NB, E6E 2H1 house for sale | Listing ID NB148202 | Royal LePage
Forest Hills
· House
· Parking
Forest Hills · House · Parking
For more information, please click Brochure button. *. Located just across the road and down the hill from the resort, this fully furnished chalet makes an ideal family ski getaway, four-season retreat, or gathering place for friends. Set on approximately one acre, the chalet offers approximately 1,000 sq. Ft. of finished living space, with two bedrooms and one bathroom. A large, flat parking area provides plenty of room when family and friends come for a weekend at the mountain. Inside, the chalet has been thoughtfully set up for ski families and groups. The primary bedroom features a queen bed, while the spacious second bedroom/bunk room is equipped with four queen-size bunks, creating comfortable sleeping space for a crowd without sacrificing the main living area. Best of all, the property is being sold fully furnished and turnkey. Beds and mattresses, living and bedroom furniture, appliances, washer and dryer, window coverings and furnishings are included. Pack your skis, bring you
$ 340,000
11 Baxter Crt, Fredericton, NB, E3B 6M2 house for sale List.
View photo
House · for sale
$ 699,999
$ 234/sq.ft
11 Baxter Crt, Fredericton, NB, E3B 6M2 house for sale List.
Forest Hills
· 2,982 sq.ft · 5 Bedrooms · 4 Baths · House
· Office room · Cellar
Forest Hills · 2,982 sq.ft · 5 Bedrooms · 4 Baths · House · Office room · Cellar
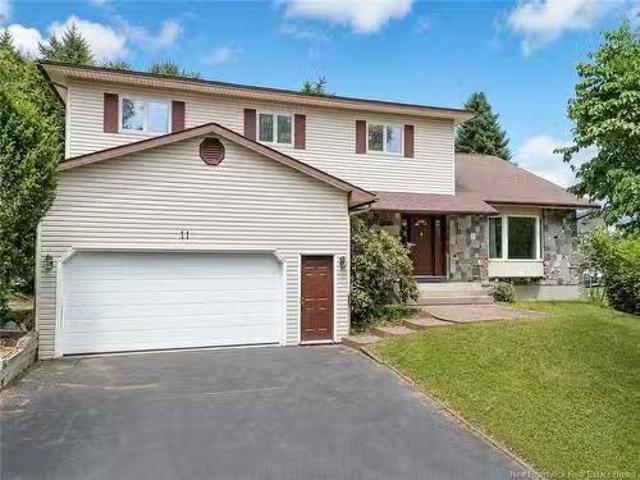
Located in desirable Southwood Park, this spacious custom-built two-storey home offers exceptional room for a growing family. Situated on a mature corner lot, the property is within walking distance to schools, daycares, and bus routes, making daily life convenient and family-friendly. Inside, the home features five bedrooms, four full bathrooms, a large kitchen with updated finishes, a formal dining room, main-level office, laundry area, and several flexible living spaces. One of the most unique features is the grand formal living room with elevated stage-style flooring, high ceilings, exposed beams, and large windows, creating a dramatic space for entertaining, music, gatherings, or quiet relaxation. The bright sunroom adds another inviting area, with large windows, skylights, hardwood flooring, and sliding doors for added privacy. The walk-out basement offers finished flooring, insulated walls, high ceilings, multiple storage rooms, a full bathroom, and a wood stove connected to int
$ 699,999
168 Country Wood Lane, Fredericton, NB, E3A 0Y6 house for sale | Listing ID NB148028 | Royal LePage
View photo
House · for sale
$ 839,000
168 Country Wood Lane, Fredericton, NB, E3A 0Y6 house for sale | Listing ID NB148028 | Royal LePage
Forest Hills
· House
· Patio · Garden · Parking · Deck · Swimming pool
Forest Hills · House · Patio · Garden · Parking · Deck · Swimming pool
Space, privacy and your own backyard retreat await at 168 Country Wood Lane in Fredericton’s popular Pepper Creek subdivision! Set on a private one-acre lot on a quiet & low traffic cul-de-sac, this sprawling bungalow offers exceptional living space, an attached double garage, heated above-ground pool and an impressive detached garage. Inside, dramatic cathedral ceilings create an immediate sense of space in the bright, open-concept main living area. The large living room flows into the dining area and kitchen, complete with a breakfast counter for casual dining. Patio doors open to an incredible backyard designed for summer living and entertaining, featuring a heated above-ground pool, expansive deck and patio areas, and a gazebo—the perfect spot to relax while enjoying the privacy of your property. The main level offers three bedrooms, including a spacious primary suite with walk-in closet and private ensuite, plus two additional bedrooms and a full bathroom. A convenient mudroom off
$ 839,000
20 Headland Rd, Upper Kingsclear, NB, E3E 0E5 house for sale | Listing ID NB148192 | Royal LePage
View photo
House · for sale
$ 895,000
Updated
20 Headland Rd, Upper Kingsclear, NB, E3E 0E5 house for sale | Listing ID NB148192 | Royal LePage
Forest Hills
· House
· Fireplace · Heating
Forest Hills · House · Fireplace · Heating
For more information, please click Brochure button. *. This beautiful property features granite countertops and antique white custom cabinetry throughout, along with a whole-home standby generator for added peace of mind. The home is equipped with two propane fireplaces and a central heat pump providing efficient heating and cooling. The exterior showcases cedar shingles complemented by ledgestone stone veneer, while the home is built on a durable ICF foundation. Situated on a maturely landscaped 1.4-acre lot. This property truly needs to be seen to be fully appreciated. Vendor financing available, additional fees may apply
$ 895,000
166 Brookside Dr, Fredericton, NB, E3A 1T6 house for sale | Listing ID NB148099 | Royal LePage
View photo
House · for sale
$ 299,900
166 Brookside Dr, Fredericton, NB, E3A 1T6 house for sale | Listing ID NB148099 | Royal LePage
Forest Hills
· House
· Patio · Deck
Forest Hills · House · Patio · Deck
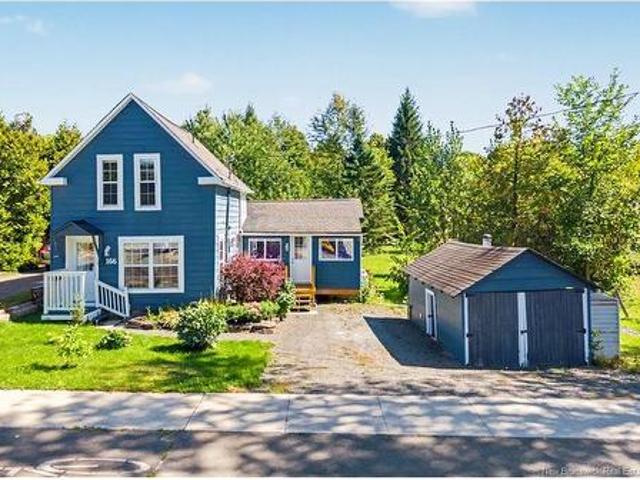
Welcome to this charming three-bedroom, one-and-a-half-bath, 1½-storey home offering approximately 1,200 sq. Ft. of living space in the sought-after Brookside area, close to all amenities. This well-cared-for home has benefited from numerous updates over the years while retaining its warmth and character. An inviting entry leads into the generously sized living room, featuring plenty of natural light, beautifully refinished hardwood floors and a cozy propane stove. The bright kitchen offers white cabinetry, ample counter space and an adjoining dining area with patio doors leading directly to the back deck—perfect for barbecuing, entertaining or relaxing outdoors. A bedroom and updated full bathroom complete the main level, providing the convenience of main-floor living. Upstairs, you’ll find two spacious additional bedrooms, along with a convenient half bathroom containing the laundry. Ductless heat pumps on both levels, together with an electric forced-air furnace, provide year-round
$ 299,900
32 Menzies Dr, Hanwell, NB, E3C 1M6 house for sale | Listing ID NB147719 | Royal LePage
View photo
House · for sale
$ 450,000
32 Menzies Dr, Hanwell, NB, E3C 1M6 house for sale | Listing ID NB147719 | Royal LePage
Forest Hills
· House
· Patio · Garden · Deck · Parking · Cellar
Forest Hills · House · Patio · Garden · Deck · Parking · Cellar
It's RARE to find the space & PRIVACY of Country living & the CONVENIENCE of the City at the same time. Well, look no further! Gorgeous acre lot surrounded by mature trees create the perfect setting. This home sits well back off the street with a long paved double driveway to a two car, insulated garage with heater. The generous backyard has a 40' Allan Block retaining wall, sunny deck, gazebo & a separate 10’x16 storage shed with power. Also a 2nd driveway (not paved) with easy access to the basement walkout. There is parking or everyone. Inside you will appreciate the well planned layout. The Kitchen has Solid Maple cabinetry and offers plenty of storage & work space. Dining area has patio doors to the sundeck & the living room is bright & roomy. 3 bedrooms on the main level have ample closet space & a nice main bath with extra storage & vanity areas. The lower level has a walk-out to the side yard & is finished to offer a 4th bedroom with egress window, 2nd bath with rounded shower,
$ 450,000
45 Luanne Dr, Waasis, NB, E3B 9E5 house for sale | Listing ID NB146609 | Royal LePage
View photo
House · for sale
$ 252,000
45 Luanne Dr, Waasis, NB, E3B 9E5 house for sale | Listing ID NB146609 | Royal LePage
Forest Hills
· House
· Office room
Forest Hills · House · Office room
Not everyone wants completely open-concept living and The Galley proves you don't have to! This brand-new Oakhill home in the desirable Clairmont Park offers a thoughtfully designed layout with more defined spaces, giving you the separation of a traditional floor plan while still feeling bright, modern, and connected. The galley-style kitchen feels like its own space, with modern finishes, plenty of workspace, and an efficient layout that keeps everything within easy reach. A designated dining area gives you a place to actually sit down and enjoy a meal, while the comfortable living room feels like a space made for relaxing, not simply an extension of the kitchen. With 3 bedrooms and 2 full bathrooms, there's plenty of flexibility for family, guests, or a home office. The primary bedroom includes its own private ensuite, while the additional bedrooms allow you to make the space work for your lifestyle. Brand new and beautifully finished, The Galley is a great fit for first-time buyers,
$ 252,000
14 109 Biggs St, Fredericton, NB, E3B 6H8 house for sale | Listing ID NB147795 | Royal LePage
View photo
House · for sale
$ 214,900
14 109 Biggs St, Fredericton, NB, E3B 6H8 house for sale | Listing ID NB147795 | Royal LePage
Forest Hills
· House
· Office room · Balcony · Sauna
Forest Hills · House · Office room · Balcony · Sauna
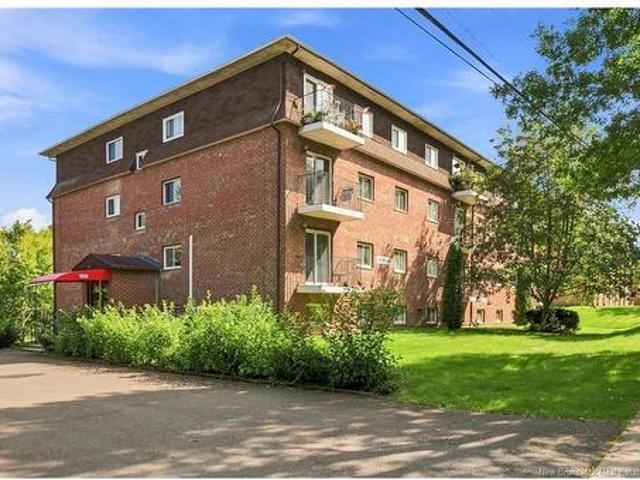
Welcome to 109 Biggs Street, Unit #14. Enjoy comfortable, low-maintenance living in this spacious, light-filled condo located in a secure, quiet building. The open-concept living and dining area features hardwood floors and seamless access to your own private balcony with scenic views. The modern galley kitchen is both stylish and functional, offering excellent workspace and smart layout efficiency. The sprawling primary suite serves as a true retreat, complete with a dedicated ensuite half-bathroom, custom-organized walk-in closet, and sauna. A well-proportioned second bedroom and a full bathroom provide fantastic versatility for guests, a home office, or roommates. Complete with the added convenience of a dedicated laundry room/storage space, this move-in-ready home leaves nothing to do but settle in. Situated just minutes from the universities, downtown, shopping, and the extensive walking trails, this property represents an outstanding opportunity for a variety of buyers! *condo fe
$ 214,900
815 Mitchell St, Fredericton, NB, E3B 6E8 Luxury House for sale | Listing ID NB148038 | Royal LePage Carriage Trade Luxury Properties
View photo
House · for sale
$ 799,900
815 Mitchell St, Fredericton, NB, E3B 6E8 Luxury House for sale | Listing ID NB148038 | Royal LePage Carriage Trade Luxury Properties
Forest Hills
· House
· Garden
Forest Hills · House · Garden
Some homes are built. Others are thought through. And nearly four decades and one owner later, you can still feel the difference. This home began with a Seattle architectural plan customized for this exact lot, right down to careful grading & drainage designed to create the wonderfully dry, flat backyard you see today (that’s surprisingly hard to find in the heart of the hill! )Customized throughout from the gorgeous cedar wood siding, oversized covered front entry & concrete with interlocking stone drive, to the contemporary layout inside. Open, bright & connected, with a huge front window framing mature gardens & hydrangeas. A great room built for entertaining, there’s room to host around the dining table and the gorgeous formal living room with soaring ceilings. But the memories will be made. And the stories told. In the open concept kitchen and family room, where the wine is poured, the island serves as the perfect serving buffet, and the late evenings are spent next to the water f
$ 799,900
719 Mitchell St, Fredericton, NB, E3B 3S7 house for sale | Listing ID NB147854 | Royal LePage
View photo
House · for sale
$ 349,900
719 Mitchell St, Fredericton, NB, E3B 3S7 house for sale | Listing ID NB147854 | Royal LePage
Forest Hills
· House
· Garden · Fireplace
Forest Hills · House · Garden · Fireplace
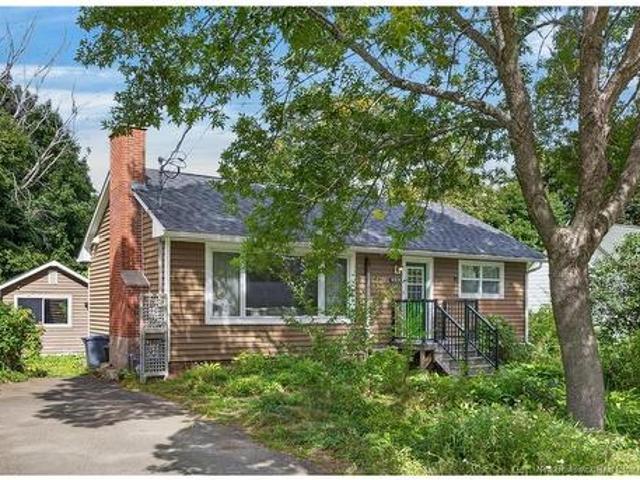
You could buy the bigger house. But you don’t need to. Not when every square foot works this hard. This character-filled bungalow on the hill makes incredibly smart use of its footprint, while offering something that’s getting harder to find: personality, privacy and an established neighbourhood, right on Mitchell Street. Just up the road from the YMCA and minutes from downtown, a winding footpath through mature perennial gardens leads to the front door, where butterflies and hummingbirds might have you forgetting you’re in the city at all. Inside, the bright living room features hardwood floors, a large front window and natural gas fireplace. The oversized eat-in kitchen is a standout, with a Scandinavian feel, abundant natural wood cabinetry, built-in butcher block work surface, Corian-edged counters, overhead pot rack, vented range and newer appliances. Two bedrooms and a renovated full bath with gorgeous barn door, and a top of the line ductless heat pump complete the main level. B
$ 349,900

Get email alerts

Don't miss out: be the first to know about new properties

The alert was correctly created

On subscribing you accept the conditions of use and the privacy policy
Alert
Receive new ads in your inbox
Save this search
Receive alerts for new listings

We'll send you an email when we have new properties for: "Houses for sale in Forest Hills"

The alert was correctly created

Get email alerts and be the first to see new listings
Required field
On subscribing I accept the terms of the privacy policy
Perfect! You'll soon start receiving new listings via email
Alert
Receive an email when we have new ads for Houses for sale in Forest Hills
Save this search
Receive notifications when new entries are published.