1,046 houses for sale in Forest Hills

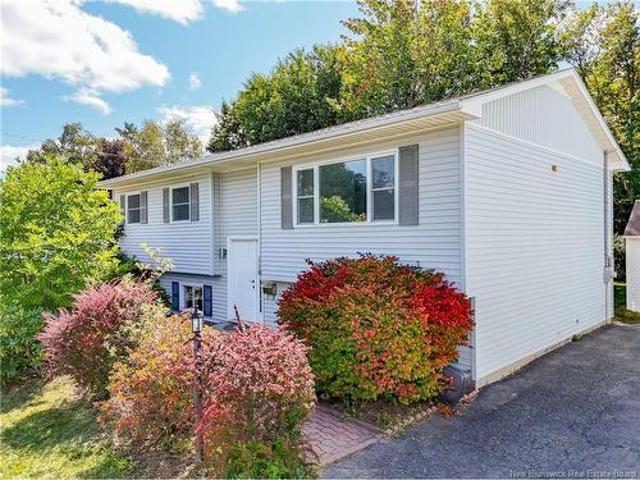
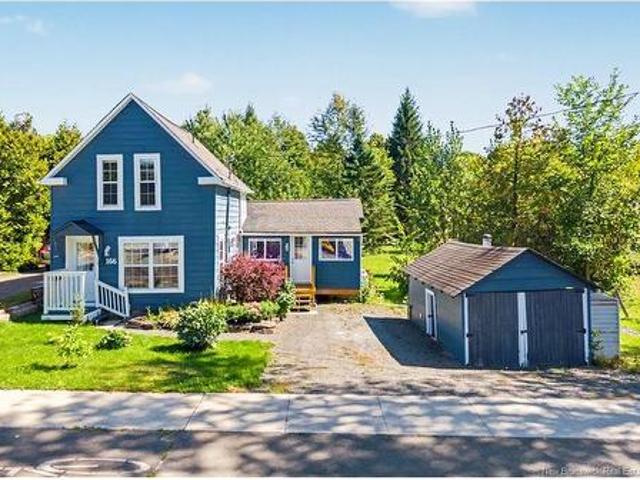
166 Brookside Dr, Fredericton, NB, E3A 1T6 house for sale | Listing ID NB148099 | Royal LePage
View photo
House · for sale
$ 299,900
166 Brookside Dr, Fredericton, NB, E3A 1T6 house for sale | Listing ID NB148099 | Royal LePage
Forest Hills
· House
· Patio · Deck
Forest Hills · House · Patio · Deck
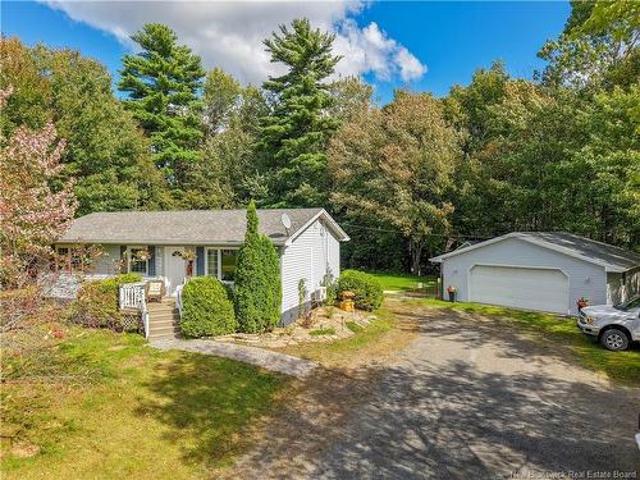
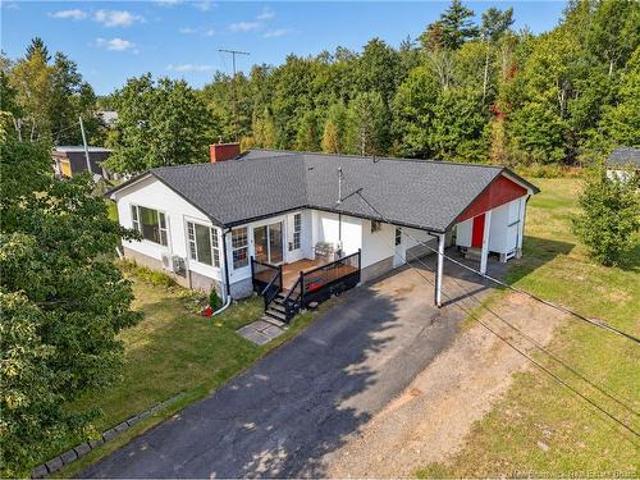
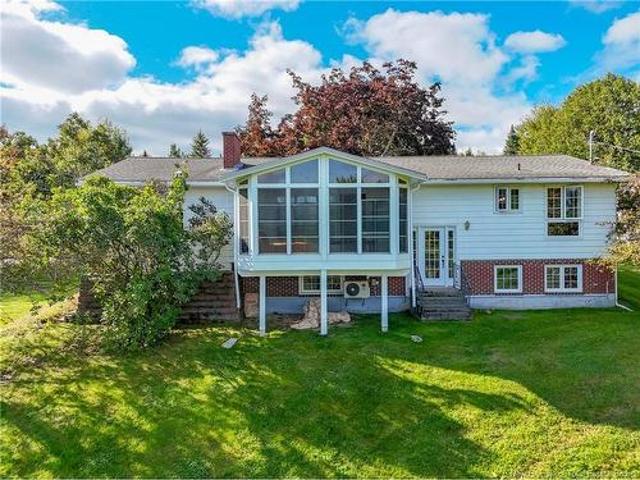
Welcome to this charming three-bedroom, one-and-a-half-bath, 1½-storey home offering approximately 1,200 sq. Ft. of living space in the sought-after Brookside area, close to all amenities. This well-cared-for home has benefited from numerous updates over the years while retaining its warmth and character. An inviting entry leads into the generously sized living room, featuring plenty of natural light, beautifully refinished hardwood floors and a cozy propane stove. The bright kitchen offers white cabinetry, ample counter space and an adjoining dining area with patio doors leading directly to the back deck—perfect for barbecuing, entertaining or relaxing outdoors. A bedroom and updated full bathroom complete the main level, providing the convenience of main-floor living. Upstairs, you’ll find two spacious additional bedrooms, along with a convenient half bathroom containing the laundry. Ductless heat pumps on both levels, together with an electric forced-air furnace, provide year-round
$ 299,900
32 Menzies Dr, Hanwell, NB, E3C 1M6 house for sale | Listing ID NB147719 | Royal LePage
View photo
House · for sale
$ 450,000
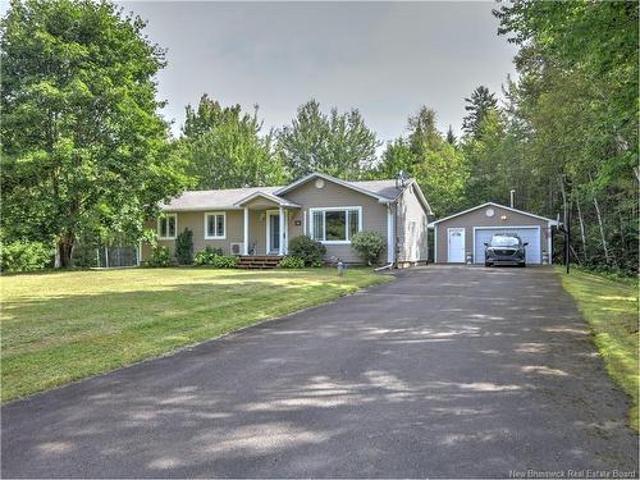
32 Menzies Dr, Hanwell, NB, E3C 1M6 house for sale | Listing ID NB147719 | Royal LePage
Forest Hills
· House
· Patio · Garden · Deck · Parking · Cellar
Forest Hills · House · Patio · Garden · Deck · Parking · Cellar
It's RARE to find the space & PRIVACY of Country living & the CONVENIENCE of the City at the same time. Well, look no further! Gorgeous acre lot surrounded by mature trees create the perfect setting. This home sits well back off the street with a long paved double driveway to a two car, insulated garage with heater. The generous backyard has a 40' Allan Block retaining wall, sunny deck, gazebo & a separate 10’x16 storage shed with power. Also a 2nd driveway (not paved) with easy access to the basement walkout. There is parking or everyone. Inside you will appreciate the well planned layout. The Kitchen has Solid Maple cabinetry and offers plenty of storage & work space. Dining area has patio doors to the sundeck & the living room is bright & roomy. 3 bedrooms on the main level have ample closet space & a nice main bath with extra storage & vanity areas. The lower level has a walk-out to the side yard & is finished to offer a 4th bedroom with egress window, 2nd bath with rounded shower,
$ 450,000
45 Luanne Dr, Waasis, NB, E3B 9E5 house for sale | Listing ID NB146609 | Royal LePage
View photo
House · for sale
$ 252,000
45 Luanne Dr, Waasis, NB, E3B 9E5 house for sale | Listing ID NB146609 | Royal LePage
Forest Hills
· House
· Office room
Forest Hills · House · Office room
Not everyone wants completely open-concept living and The Galley proves you don't have to! This brand-new Oakhill home in the desirable Clairmont Park offers a thoughtfully designed layout with more defined spaces, giving you the separation of a traditional floor plan while still feeling bright, modern, and connected. The galley-style kitchen feels like its own space, with modern finishes, plenty of workspace, and an efficient layout that keeps everything within easy reach. A designated dining area gives you a place to actually sit down and enjoy a meal, while the comfortable living room feels like a space made for relaxing, not simply an extension of the kitchen. With 3 bedrooms and 2 full bathrooms, there's plenty of flexibility for family, guests, or a home office. The primary bedroom includes its own private ensuite, while the additional bedrooms allow you to make the space work for your lifestyle. Brand new and beautifully finished, The Galley is a great fit for first-time buyers,
$ 252,000
14 109 Biggs St, Fredericton, NB, E3B 6H8 house for sale | Listing ID NB147795 | Royal LePage
View photo
House · for sale
$ 214,900
14 109 Biggs St, Fredericton, NB, E3B 6H8 house for sale | Listing ID NB147795 | Royal LePage
Forest Hills
· House
· Office room · Balcony · Sauna
Forest Hills · House · Office room · Balcony · Sauna
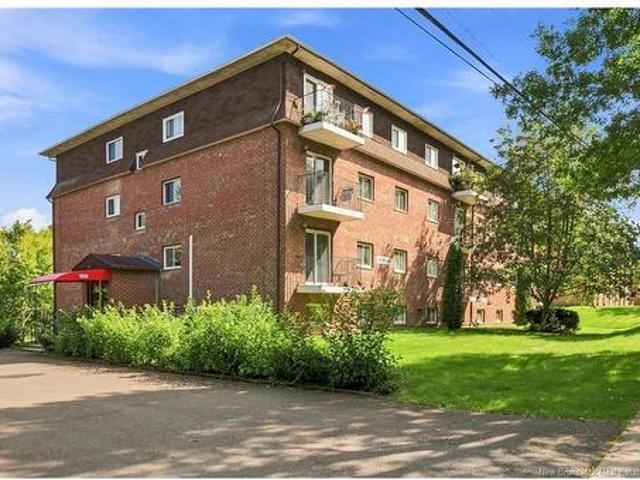
Welcome to 109 Biggs Street, Unit #14. Enjoy comfortable, low-maintenance living in this spacious, light-filled condo located in a secure, quiet building. The open-concept living and dining area features hardwood floors and seamless access to your own private balcony with scenic views. The modern galley kitchen is both stylish and functional, offering excellent workspace and smart layout efficiency. The sprawling primary suite serves as a true retreat, complete with a dedicated ensuite half-bathroom, custom-organized walk-in closet, and sauna. A well-proportioned second bedroom and a full bathroom provide fantastic versatility for guests, a home office, or roommates. Complete with the added convenience of a dedicated laundry room/storage space, this move-in-ready home leaves nothing to do but settle in. Situated just minutes from the universities, downtown, shopping, and the extensive walking trails, this property represents an outstanding opportunity for a variety of buyers! *condo fe
$ 214,900
815 Mitchell St, Fredericton, NB, E3B 6E8 Luxury House for sale | Listing ID NB148038 | Royal LePage Carriage Trade Luxury Properties
View photo
House · for sale
$ 799,900
815 Mitchell St, Fredericton, NB, E3B 6E8 Luxury House for sale | Listing ID NB148038 | Royal LePage Carriage Trade Luxury Properties
Forest Hills
· House
· Garden
Forest Hills · House · Garden
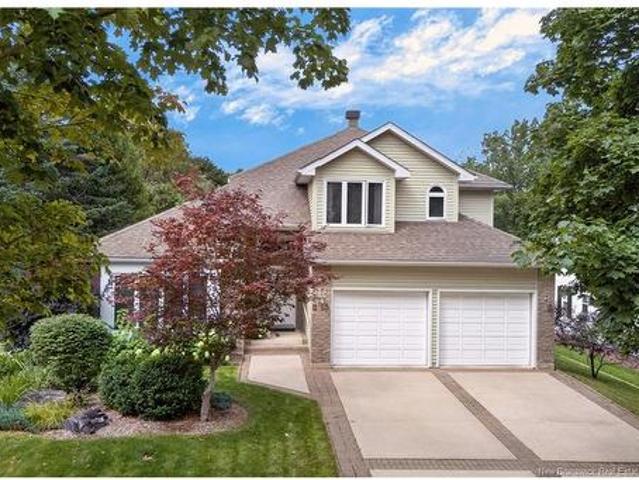
Some homes are built. Others are thought through. And nearly four decades and one owner later, you can still feel the difference. This home began with a Seattle architectural plan customized for this exact lot, right down to careful grading & drainage designed to create the wonderfully dry, flat backyard you see today (that’s surprisingly hard to find in the heart of the hill! )Customized throughout from the gorgeous cedar wood siding, oversized covered front entry & concrete with interlocking stone drive, to the contemporary layout inside. Open, bright & connected, with a huge front window framing mature gardens & hydrangeas. A great room built for entertaining, there’s room to host around the dining table and the gorgeous formal living room with soaring ceilings. But the memories will be made. And the stories told. In the open concept kitchen and family room, where the wine is poured, the island serves as the perfect serving buffet, and the late evenings are spent next to the water f
$ 799,900
719 Mitchell St, Fredericton, NB, E3B 3S7 house for sale | Listing ID NB147854 | Royal LePage
View photo
House · for sale
$ 349,900
719 Mitchell St, Fredericton, NB, E3B 3S7 house for sale | Listing ID NB147854 | Royal LePage
Forest Hills
· House
· Garden · Fireplace
Forest Hills · House · Garden · Fireplace
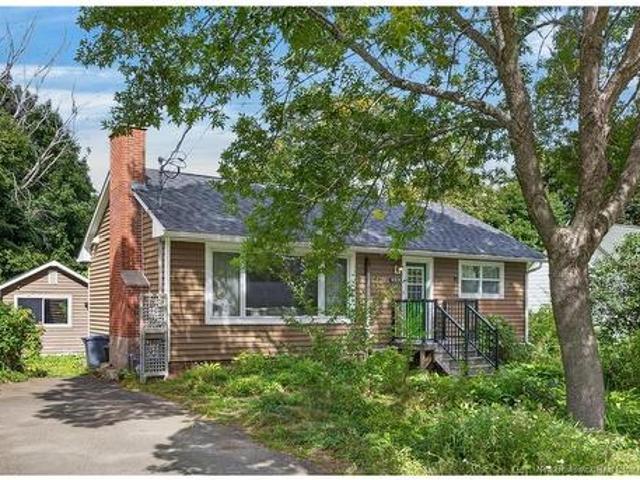
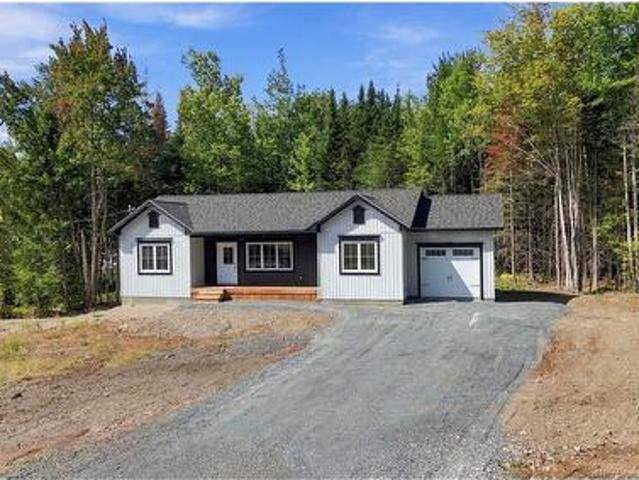
You could buy the bigger house. But you don’t need to. Not when every square foot works this hard. This character-filled bungalow on the hill makes incredibly smart use of its footprint, while offering something that’s getting harder to find: personality, privacy and an established neighbourhood, right on Mitchell Street. Just up the road from the YMCA and minutes from downtown, a winding footpath through mature perennial gardens leads to the front door, where butterflies and hummingbirds might have you forgetting you’re in the city at all. Inside, the bright living room features hardwood floors, a large front window and natural gas fireplace. The oversized eat-in kitchen is a standout, with a Scandinavian feel, abundant natural wood cabinetry, built-in butcher block work surface, Corian-edged counters, overhead pot rack, vented range and newer appliances. Two bedrooms and a renovated full bath with gorgeous barn door, and a top of the line ductless heat pump complete the main level. B
$ 349,900
91 Springwater Lane, New Maryland, NB, E3C 1H8 house for sale | Listing ID NB147919 | Royal LePage
View photo
House · for sale
$ 449,900
91 Springwater Lane, New Maryland, NB, E3C 1H8 house for sale | Listing ID NB147919 | Royal LePage
Forest Hills
· House
· Garden · Office room · Deck
Forest Hills · House · Garden · Office room · Deck
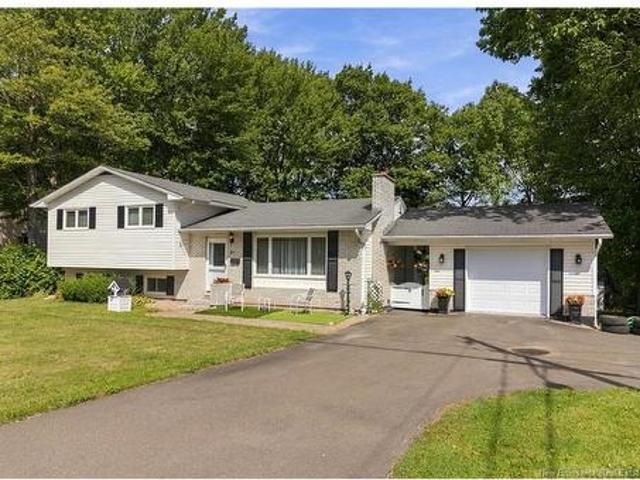
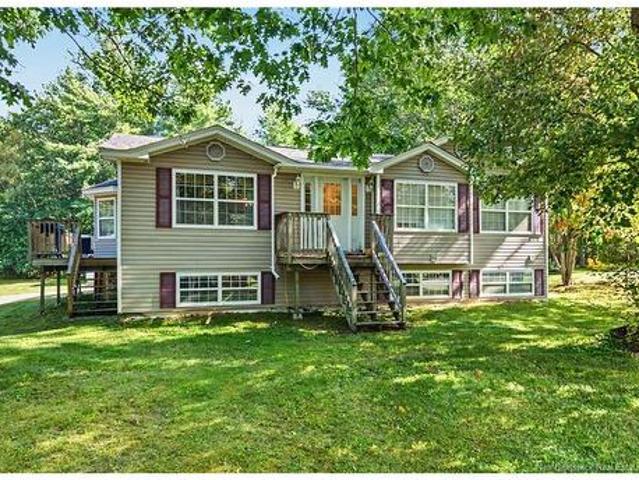
Welcome to 91 Springwater Lane, a well-maintained 3-level split located in the desirable Springwater Place subdivision. Situated in a family-friendly neighbourhood, this spacious home offers a practical layout with plenty of room for the whole family. The main level features large windows that fill the home with natural light, formal and informal dining areas, and a well-appointed kitchen with all appliances included. A great pantry/broom closet combination for additional storage space. Access the large back deck via garden door in the kitchen. The upper level offers three bedrooms, including a primary bedroom with its own ensuite. The lower level provides even more living space with a large recreation room and an additional bedroom, currently being used as a comfortable home office. A convenient 2-piece bath is located in the laundry room. A crawl space beneath the main level provides excellent additional storage. Outside, enjoy the large fenced backyard surrounded by mature trees, a
$ 449,900
123 Mcadam Ave, Fredericton, NB, E3A 1G7 house for sale | Listing ID NB147536 | Royal LePage
View photo
House · for sale
$ 274,900
123 Mcadam Ave, Fredericton, NB, E3A 1G7 house for sale | Listing ID NB147536 | Royal LePage
Forest Hills
· House
· Garden · Office room · Fireplace · Gym · Deck · Cellar
Forest Hills · House · Garden · Office room · Fireplace · Gym · Deck · Cellar
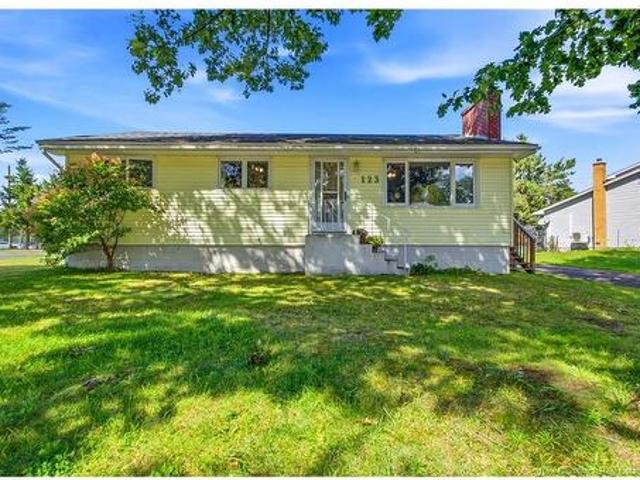
Welcome to 123 McAdam Avenue, a well-maintained home in a great neighbourhood, conveniently located right beside the new Sunset Acres Elementary School. This is an excellent opportunity for first-time home buyers looking for a home they can enjoy now and add their own touches to over time. Featuring 3 bedrooms, an updated kitchen, and a cozy fireplace with a wood insert from Sunpoke Stoves & Fireplaces, this home offers comfort and practicality. Updated electrical panel and the roof replaced 2018-2019 providing added peace of mind. Step outside and enjoy the very private backyard and spacious wrap-around deck—perfect for BBQs, entertaining, relaxing, or simply enjoying your outdoor space. The unfinished basement offers plenty of potential to expand your living space, whether you envision a family room, home office, gym, or additional storage. A great home, a fantastic location, and plenty of opportunity to make it your own!
$ 274,900
91 Bates St, Fredericton, NB, E3A 5B7 house for sale | Listing ID NB148024 | Royal LePage
View photo
House · for sale
$ 399,900
91 Bates St, Fredericton, NB, E3A 5B7 house for sale | Listing ID NB148024 | Royal LePage
Forest Hills
· House
· Garden · Parking
Forest Hills · House · Garden · Parking
With 5 bedrooms, 2 full baths and a flexible layout, this home offers plenty of space and possibility. Fresh paint and new flooring throughout give the home a bright, refreshed feel, while the kitchen was updated to gray cabinetry for a more modern look. The main level offers three bedrooms and a full bath. Downstairs you’ll find a large family room, two additional bedrooms and a second full bath with stand-up shower. The layout also lends itself well to creating an income component or separate living space. The back entrance opens directly to the stairway, making it possible to separate the lower level from the main floor without disrupting the flow of the home. Outside, a brand-new covered front step adds curb appeal, while the covered back porch overlooks a private backyard. The landscaping is ready for someone with a green thumb to make it their own little retreat! A double paved driveway and single detached garage provide plenty of parking and storage. Forced-air heating and centr
$ 399,900
46 Tamarack Dr, Lincoln, NB, E3B 6V1 house for sale | Listing ID NB146831 | Royal LePage
View photo
House · for sale
$ 214,900
46 Tamarack Dr, Lincoln, NB, E3B 6V1 house for sale | Listing ID NB146831 | Royal LePage
Forest Hills
· House
· Office room · Swimming pool
Forest Hills · House · Office room · Swimming pool
Welcome to a beautifully maintained 3 bedroom, 2 full bathroom home in the first class Tamarack Park in Lincoln. Built in 2011 and lovingly cared for, this oversized 1,180 sq ft home offers the space, comfort, and quality that make it easy to simply move in and enjoy. The thoughtfully designed layout gives the primary bedroom its own private space at the far end of the home, complete with double closet and ensuite, while two additional bedrooms and a second full bathroom with jacuzzi tub offer plenty of room for family, guests, or a home office. The spacious kitchen is a standout, with an abundance of cupboard and counter space, centre island, large window over the sink, and a comfortable eat in area with built in bench seating, with table and chairs to remain. Add in a tucked away laundry area and excellent storage throughout, and this home has everything you need without feeling like you have sacrificed space. And the updates? They have been taken care of for you. Fresh paint, new li
$ 214,900
412 Route 695, Whites Cove, NB, E4C 2B7 house for sale | Listing ID NB148117 | Royal LePage
View photo
House · for sale
$ 39,900
412 Route 695, Whites Cove, NB, E4C 2B7 house for sale | Listing ID NB148117 | Royal LePage
Forest Hills
· House
Forest Hills · House
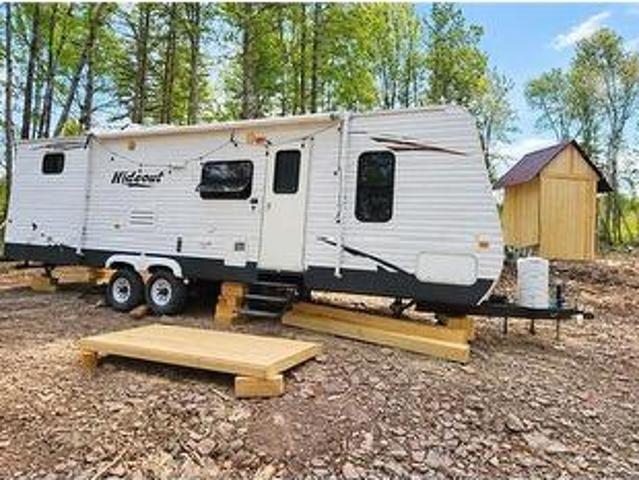
Welcome to your own private getaway near Grand Lake, New Brunswick’s largest freshwater lake. Situated on just under an acre, this property offers a great blend of cleared space and remaining mature trees, providing both room for future development and plenty of natural privacy. The property includes a 33-foot 2009 Keystone RV Hideout Series 30BHS Slideout, offering comfortable accommodation that sleeps up to 9 people. RV has 30000 BTU heat capacity, 13500 BTU air conditioning, 6 Gallon Water Heater Tank, 9.4 Gallon Propane Capacity among many other practical features. A brand new 6' x 6' rough lumber shed with a durable tin roof provides additional storage. For off-grid convenience, the property features a brand-new 400W Eco-Worthy solar system with three batteries, along with a generator. A driveway and culvert are already in place, with power lines available at the road, providing options for future development. Security and trail cameras are already in place, adding peace of mind w
$ 39,900
106 Route 148, Killarney Road, NB, E3G 9G1 house for sale | Listing ID NB147976 | Royal LePage
View photo
House · for sale
$ 389,900
106 Route 148, Killarney Road, NB, E3G 9G1 house for sale | Listing ID NB147976 | Royal LePage
Forest Hills
· House
· Patio · Parking · Deck · Cellar
Forest Hills · House · Patio · Parking · Deck · Cellar
If you have been waiting for the right first home, this is the one worth the wait. Set back from the road on a private, tree-lined lot in Killarney, 106 Route 148 offers the quiet of the country with Fredericton's north side amenities just minutes away. Step inside to a bright living room open to the kitchen with Corian countertops, shaker cabinetry, and stainless appliances. The dining area opens through patio doors to a back deck, so summer suppers and morning coffee move outside without missing a beat. Three bedrooms and a full bath complete the main level. A ductless heat pump keeps things comfortable and efficient year round. Downstairs, the unfinished basement is dry, bright, with high ceilings and room to grow. Add a family room, a fourth bedroom when you are ready; this is where you build equity on your own timeline. Outside is where this property really separates itself. The detached double garage is a dream: insulated, heated, wired, and finished with workbenches, storage, an
$ 389,900
66 Taurus Dr, Hanwell, NB, E3C 1N1 house for sale | Listing ID NB147932 | Royal LePage
View photo
House · for sale
$ 498,000
66 Taurus Dr, Hanwell, NB, E3C 1N1 house for sale | Listing ID NB147932 | Royal LePage
Forest Hills
· House
· Patio · Garden · Parking · Fireplace · Deck
Forest Hills · House · Patio · Garden · Parking · Fireplace · Deck
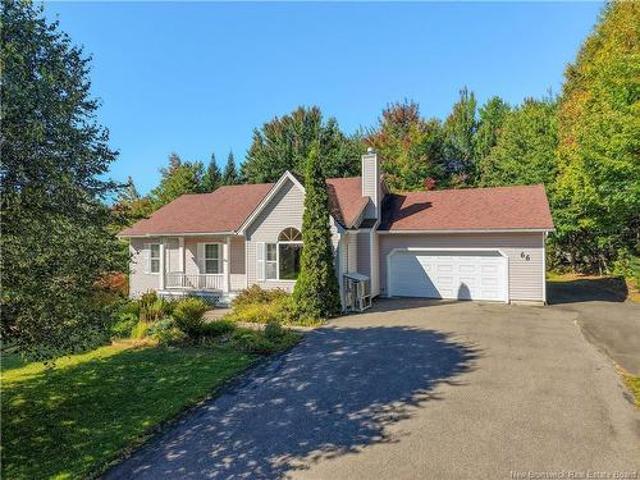
Well maintained 4 bedroom, 2 bathroom bungalow in quiet subdivision in Hanwell. Step into a welcoming main foyer that opens to a bright living room featuring cathedral ceilings and a large window that fills the space with natural light. The eat-in kitchen flows into the dining room, where patio doors provide convenient access to the back deck. Perfect for outdoor dining and entertaining. The main level offers a spacious primary bedroom with cheater-door access to the main bathroom, plus two additional bedrooms complete this level. Downstairs, you'll find a large family room, an oversized fourth bedroom, bathroom and laundry room. Outside, enjoy a private backyard, a generous side yard, and two storage sheds. Additional highlights include a paved driveway, an attached double garage, and three ductless heat pumps for efficient year-round comfort. All appliances, pellet stove and propane fireplace are all As Is
$ 498,000
12 Snow Goose Dr, Lincoln, NB, E3B 7E9 house for sale | Listing ID NB147508 | Royal LePage
View photo
House · for sale
$ 183,900
12 Snow Goose Dr, Lincoln, NB, E3B 7E9 house for sale | Listing ID NB147508 | Royal LePage
Forest Hills
· House
· Deck · Equipped kitchen
Forest Hills · House · Deck · Equipped kitchen
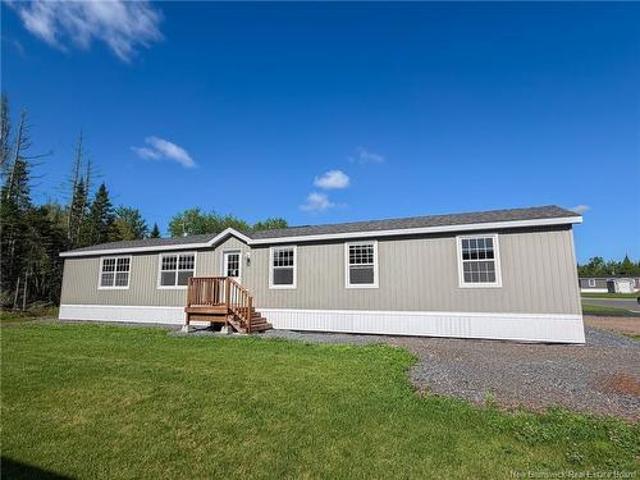
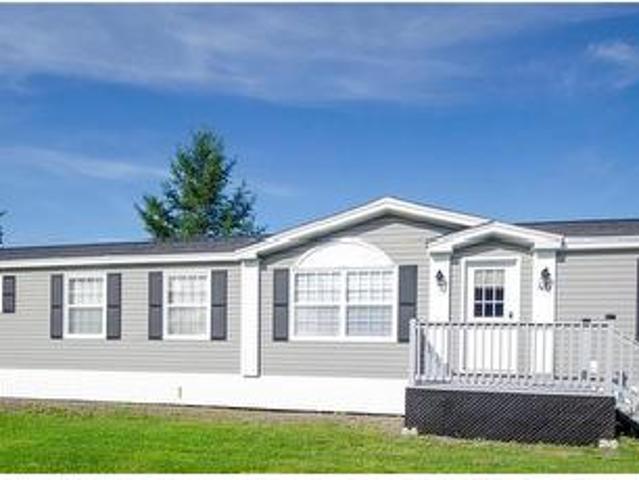
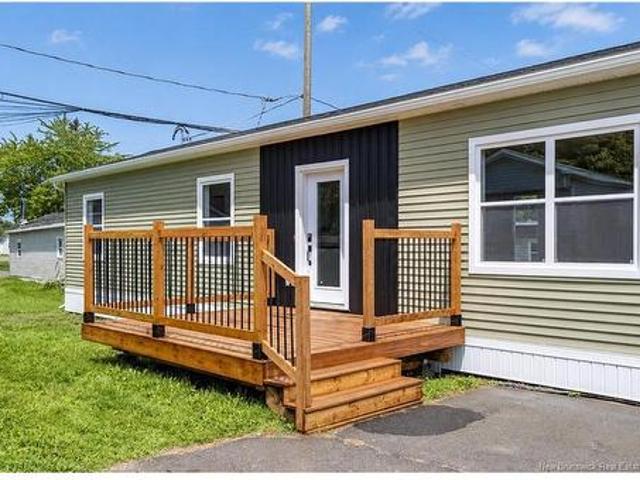
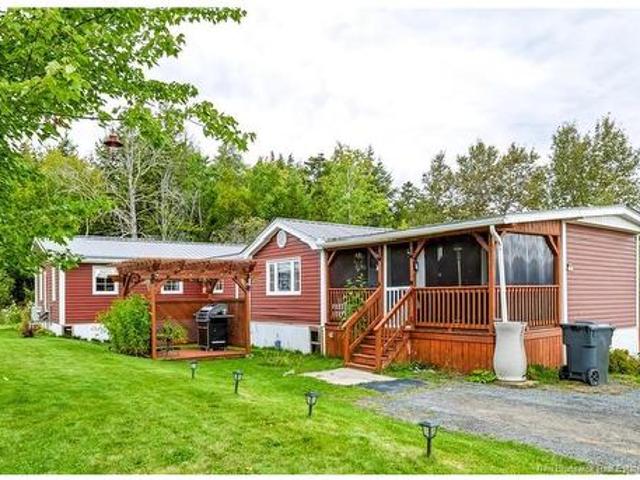
This beautiful 2026 mini home is being sold with'6 MONTHS FREE LOT RENT'. This 2 bedroom, 1 bath home features vinyl plank flooring throughout and it is filled bright natural light. The kitchen has stainless steel appliances including dishwasher and microwave rangehood. Primary bedroom has a very nice wardrobe system in the double wide closet. This home has a ductless heat pump for your heating & cooling needs, located in a spacious living room. Double paved driveway, lovely deck and seamless eavestrough on both sides complete this home. Don't miss out on this opportunity to own this beautiful home. After the 6 months free lot rent the lot rent is only $255.00. There are a few photos included that are virtually staged. HST is included in price and HST REBATE to go to vendor after closing
$ 183,900
109 Maynard Rd, Fredericton Junction, NB, E5L 1Y3 house for sale | Listing ID NB147346 | Royal LePage
View photo
House · for sale
$ 279,900
109 Maynard Rd, Fredericton Junction, NB, E5L 1Y3 house for sale | Listing ID NB147346 | Royal LePage
Forest Hills
· House
· Garden · Fireplace
Forest Hills · House · Garden · Fireplace
109 Maynard Road, a warm and inviting bungalow situated on a spacious, mature lot in the heart of Fredericton Junction. The stylish kitchen makes an immediate impression with dark cabinetry, butcher-block countertops, a centre island with seating and a contemporary rangehood. Hardwood flooring flows through the bright living and dining areas, while a large picture window fills the living room with natural light. The dining area features beautiful built-in cabinetry surrounding a striking fireplace feature wall, creating the perfect backdrop for everyday meals and entertaining. The main level also offers comfortable bedrooms, a full bathroom and a highly functional mudroom with built-in storage. A sunroom provides an additional place to relax while enjoying views of the yard. Downstairs, the generous lower level offers plenty of flexible space for recreation, hobbies, storage or future development, along with a dedicated laundry area. Outside, mature trees, garden space, custom pergola,
$ 279,900
29 Clarence Cres, Nackawic, NB, E6G 1G3 house for sale | Listing ID NB148041 | Royal LePage
View photo
House · for sale
$ 192,000
29 Clarence Cres, Nackawic, NB, E6G 1G3 house for sale | Listing ID NB148041 | Royal LePage
Forest Hills
· House
· Garden · Fireplace · Deck · Swimming pool · Parking
Forest Hills · House · Garden · Fireplace · Deck · Swimming pool · Parking
This listing highlights a beautifully maintained 3-bedroom, 2-bathroom mini home located at 29 Clarence Crescent in the quiet town of Nackawic. Situated on a rare double lot, this property offers exceptional outdoor living space featuring a fully fenced backyard, above ground pool, gazebo, flower gardens, and a back deck, alongside a versatile covered front deck equipped with winter enclosures. Additional features are the 16x20 wired storage shed complete with a garage door with an attached shed roof for extra storage & the pergola in the front yard. Inside, the home prioritizes energy efficiency and comfort with 4 owned heat pumps and upgraded insulation, ensuring low electric bills year-round. In the living room a built in TV and fireplace come with the home. It is ideally positioned just 30 minutes from both Fredericton and Woodstock, making it a highly central and convenient location with access to great schools and local town amenities
$ 192,000
41 Barker St, Oromocto, NB, E2V 2K7 house for sale | Listing ID NB147991 | Royal LePage
View photo
House · for sale
$ 299,900
41 Barker St, Oromocto, NB, E2V 2K7 house for sale | Listing ID NB147991 | Royal LePage
Forest Hills
· House
· Garden · Office room · Deck · Parking
Forest Hills · House · Garden · Office room · Deck · Parking
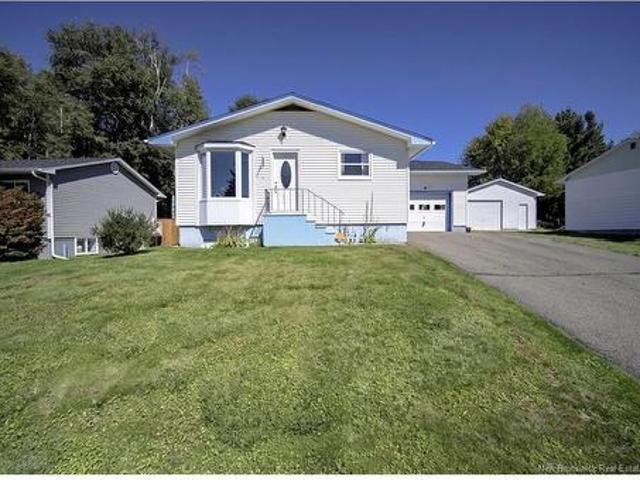
One-owner bungalow in Oromocto offering practical layout, comfortable living space and plenty of potential. Main level features an eat-in kitchen with ample cabinetry and counter space, spacious living room with bay window that brings in plenty of natural light, three bedrooms and full bathroom. Main-floor laundry adds everyday convenience and keeps everything you need on one level. Lower level provides additional living space with family room, half bath and den/office that could also serve as a fourth bedroom (window may not meet egress requirements). There is also plenty of room for storage. Outside, enjoy back deck and yard, along with paved driveway and attached 1.5-car garage offering space for parking, storage or workshop area. Roof shingles were updated in 2021. Home is close to walking paths, parks and everyday amenities, making it easy to enjoy the community and get outside
$ 299,900
576 Charlotte St, Fredericton, NB, E3B 1M2 house for sale | Listing ID NB147743 | Royal LePage
View photo
House · for sale
$ 579,900
576 Charlotte St, Fredericton, NB, E3B 1M2 house for sale | Listing ID NB147743 | Royal LePage
Forest Hills
· House
Forest Hills · House
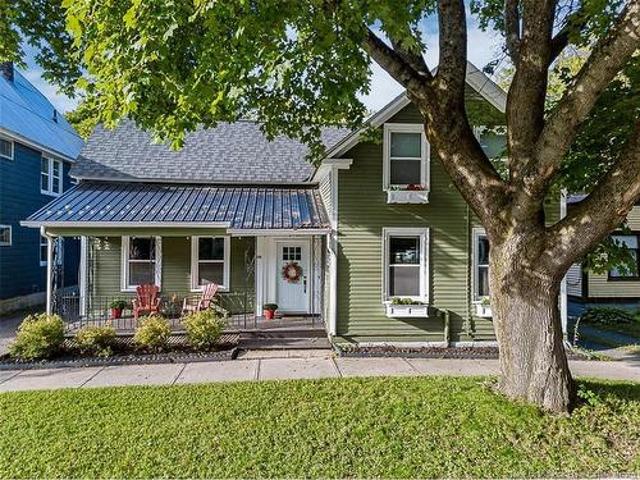
Century home charm, modern comforts, and the walkable downtown lifestyle… if this is your dream, 576 Charlotte Street is ready to make your wishes come true! This spacious 2-storey features a forced air heat pump, comfortable floor plan, and great storage. And with 5 bedrooms and 2 full bathrooms, the layout is flexible enough to accommodate your family. From the front, a covered verandah provides a cozy summer sitting area – and enhances the curb appeal. From there, head inside to find the foyer overlooking a staircase with beautiful millwork. The layout flows naturally from a comfortable living room framed by custom built-in shelving into a formal dining room made for dinner parties and family celebrations. At the centre of everyday life, the kitchen features a large island with breakfast bar seating, great for both meal prep and entertaining guests. White cabinetry provides style, while plentiful storage increases functionality of this space. A versatile bedroom easily adapts to you
$ 579,900
110 Chandler Dr, Fredericton, NB, E3B 5S7 house for sale | Listing ID NB144785 | Royal LePage
View photo
House · for sale
$ 524,900
110 Chandler Dr, Fredericton, NB, E3B 5S7 house for sale | Listing ID NB144785 | Royal LePage
Forest Hills
· House
· Cellar
Forest Hills · House · Cellar
Theres so much to love about living in a fully renovated, modern home in Skyline Acres with a separate three-bedroom basement ready to rent from day one and help offset your mortgage. From the moment you step inside, a stylish modern entryway creates a beautiful separation between the main and lower levels. The upper level welcomes you with a bright, refreshed interior featuring brand-new flooring (2026), fresh paint (2026), new lighting (2026), an updated modern bathroom (2026), and a beautifully renovated kitchen (2026) with new cabinetry and mostly brand-new appliances. Downstairs features a brand-new kitchen (2026), renovated bathroom (2026), fresh paint (2026), new flooring (2026), and updated lighting (2026). Close to UNB, STU, the hospital, schools, Uptown shopping, and Downtown Fredericton. A rare opportunity offering location, modern updates, space, and income potential. This home is just missing YOU! Vendor is a Licensed REALTOR who is Licensed in the Province of New Brunswic
$ 524,900
117 Confederation Ave, New Maryland, NB, E3C 1E6 house for sale | Listing ID NB147912 | Royal LePage
View photo
House · for sale
$ 489,900
117 Confederation Ave, New Maryland, NB, E3C 1E6 house for sale | Listing ID NB147912 | Royal LePage
Forest Hills
· House
· Garden · Parking · Cellar
Forest Hills · House · Garden · Parking · Cellar
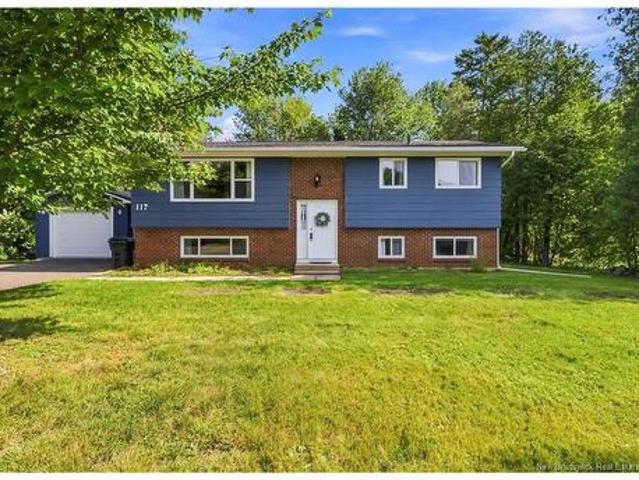
Welcome to a fantastic split-entry home in the highly desirable community of New Maryland! Situated on a beautiful, treed lot, this 4-bedroom, 2-bathroom property is ideal for families, in a neighbourhood known for its great K-5 school and welcoming sense of community. The main level welcomes you with a spacious living and dining room flooded with natural light, perfect for gatherings. Adjacent is an efficient, warm kitchen designed for easy meal preparation. Down the hall, you will find three comfortably sized bedrooms and a full family bathroom completing the upper floor. The walkout basement significantly extends your living options, offering a large family room, a fourth bedroom, a second full bath, and an abundance of dedicated storage space. Outside, the expansive yard provides plenty of space for play and outdoor activities, complemented by the added value of a detached garage. Complete with local parks and community amenities just moments away, this move-in-ready home offers an
$ 489,900
138 Moore St, Fredericton, NB, E3B 8L7 house for sale | Listing ID NB147124 | Royal LePage
View photo
House · for sale
$ 119,900
138 Moore St, Fredericton, NB, E3B 8L7 house for sale | Listing ID NB147124 | Royal LePage
Forest Hills
· House
· Deck
Forest Hills · House · Deck
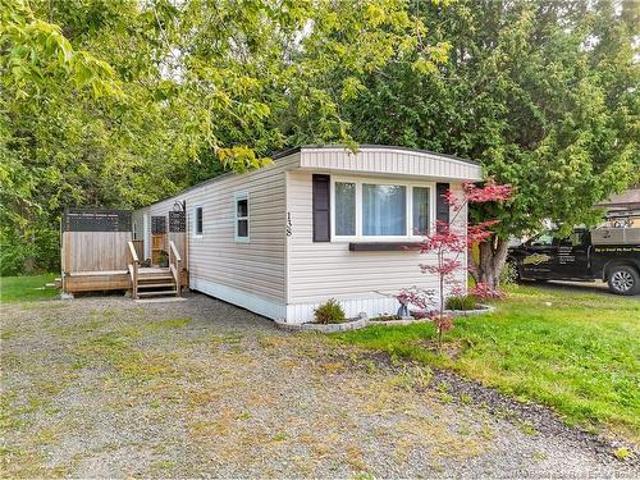
Completely renovated and move-in ready, this 3-bedroom mini home in Maritime Estates offers a fresh, modern interior in a convenient Lincoln location. The bright main living area features an open-concept kitchen, dining and living space, finished in a clean, neutral palette with updated flooring throughout. The kitchen has been completely refreshed with white cabinetry, contemporary countertops, backsplash, black hardware and a large peninsula offering plenty of additional prep space. Down the hall are three bedrooms and a beautifully updated full bathroom with laundry, modern vanity and generous storage. Recent interior renovations extend throughout the home, including flooring, paint, trim, doors, fixtures and finishes. Windows have also been updated, while the exterior has benefited from newer siding, landscaping and an expansive recently updated deck offering an impressive amount of outdoor living space and privacy. A fantastic opportunity for first-time buyers, downsizers or anyon
$ 119,900
114 Edgewood Drive, Fredericton, NB, E3A 1T1 house for sale | Listing ID NB140581 | Royal LePage
View photo
House · for sale
$ 389,900
114 Edgewood Drive, Fredericton, NB, E3A 1T1 house for sale | Listing ID NB140581 | Royal LePage
Forest Hills
· House
· Office room · Parking
Forest Hills · House · Office room · Parking
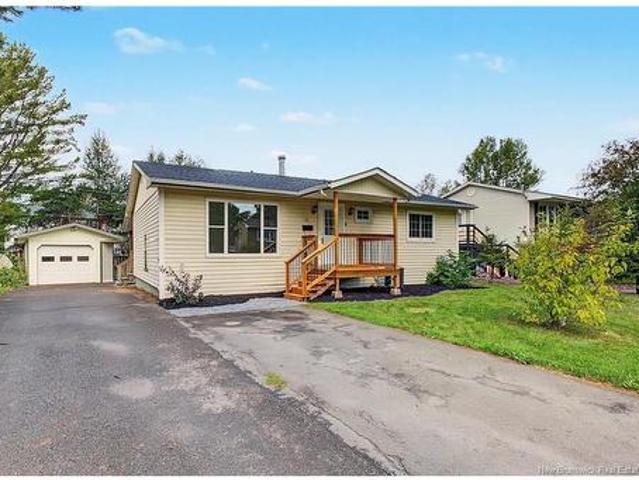
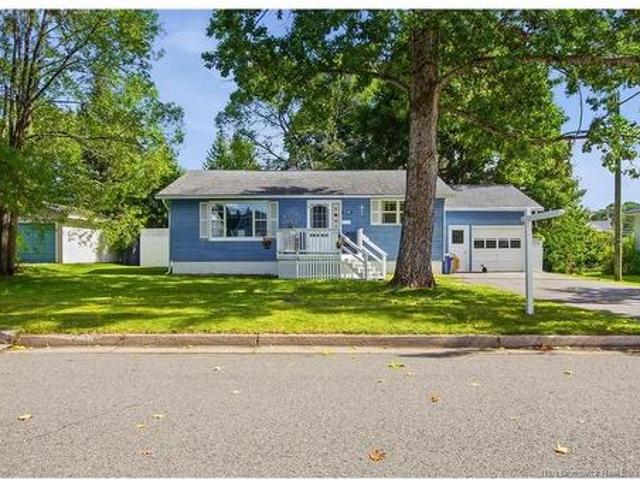
Nashwaaksis Bungalow with Stunning Curb Appeal & Thoughtful Updates Throughout! From the moment you arrive, this beautifully maintained & updated Nashwaaksis bungalow makes a lasting impression — classic wood siding & a double paved driveway (2023) deliver standout curb appeal that sets the tone before you even step inside. The attached garage adds practical appeal, offering secure parking & additional storage. Step inside and you’ll immediately notice the star of the show: breathtaking birdseye maple hardwood floors, freshly refinished to perfection & flowing throughout the main level. The bright & inviting main floor offers 3 bedrooms and a full bathroom, along with a stylish kitchen featuring crisp white cabinetry and quartz countertops, a clean, timeless combination that is move-in ready. New LVP flooring adds a fresh, modern touch in both the kitchen and office, while fresh paint and new trim throughout give the entire home a crisp, updated feel. Two of the main floor bedrooms — i
$ 389,900
297 Woodstock Rd, Fredericton, NB, E3B 2H8 house for sale | Listing ID NB147820 | Royal LePage
View photo
House · for sale
$ 1,575,000
297 Woodstock Rd, Fredericton, NB, E3B 2H8 house for sale | Listing ID NB147820 | Royal LePage
Forest Hills
· House
· Patio · Parking · Fireplace · Swimming pool
Forest Hills · House · Patio · Parking · Fireplace · Swimming pool
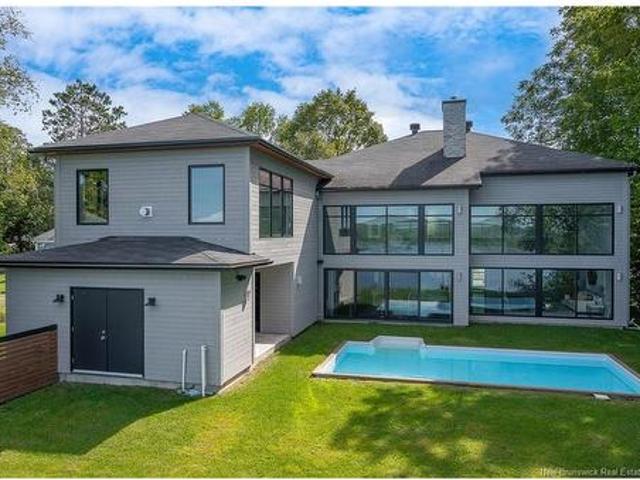
297 Woodstock Road, where prime waterfront living meets contemporary luxury in this 2013 home featuring an in-ground saltwater pool and stunning river views. With 4 bedrooms, 2.5 bathrooms, and an expansive layout, this home perfectly balances grand entertaining and refined family comfort. The contemporary exterior features wood and stone accents, a paved driveway, front patio, and attached double garage. Glass front doors offer immediate, intentional sightlines through to the river upon arrival. Inside, a spacious foyer leads past the utility room (with forced air heat pump) to the open-concept great room with living & dining room. Soaring 18-foot ceilings, a double-sided natural gas fireplace, and a full wall of windows flood the home with afternoon light and breathtaking water views. The chef's kitchen boasts high-end cabinetry, open shelving, marble counter space, and a natural gas range with pot filler. A large central island with seating and statement lighting make it ideal for c
$ 1,575,000
256 Mazerolle Settlement Rd, Upper Kingsclear, NB, E3E 1W1 house for sale | Listing ID NB147695 | Royal LePage
View photo
House · for sale
$ 299,900
256 Mazerolle Settlement Rd, Upper Kingsclear, NB, E3E 1W1 house for sale | Listing ID NB147695 | Royal LePage
Forest Hills
· House
· Garden
Forest Hills · House · Garden
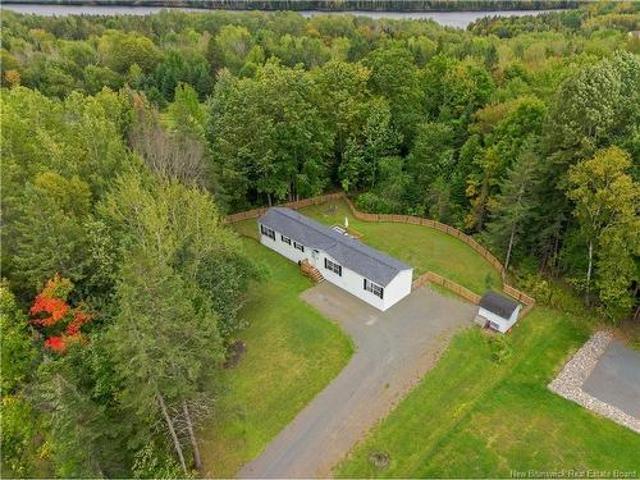
Welcome to this well-maintained three-bedroom, one-bath mini home situated on its own land in Upper Kingsclear, conveniently located on Mazerolle Settlement Road and just a short drive to Fredericton. This property offers a great combination of affordability, privacy, and recent updates. The fully fenced backyard is ideal for children, pets, or simply enjoying your own private outdoor space. There is also a wired storage shed, providing excellent additional space for storage, hobbies, or a workshop. Inside, the home has seen numerous updates, including new flooring in the bedrooms, kitchen, hallway, and bathroom, along with updated bathroom tile, a new toilet, countertop, and sink. The kitchen cabinets have also been freshly painted, giving the space a refreshed look. Additional improvements include a heat pump installed in 2018, providing efficient heating and cooling, and a roof completed in 2018. The property is serviced by a 750-gallon concrete septic tank. The location is ideal fo
$ 299,900
117 Fulton Ave, Fredericton, NB, E3A 2B7 house for sale | Listing ID NB147804 | Royal LePage
View photo
House · for sale
$ 249,900
117 Fulton Ave, Fredericton, NB, E3A 2B7 house for sale | Listing ID NB147804 | Royal LePage
Forest Hills
· House
· Fireplace · Parking
Forest Hills · House · Fireplace · Parking
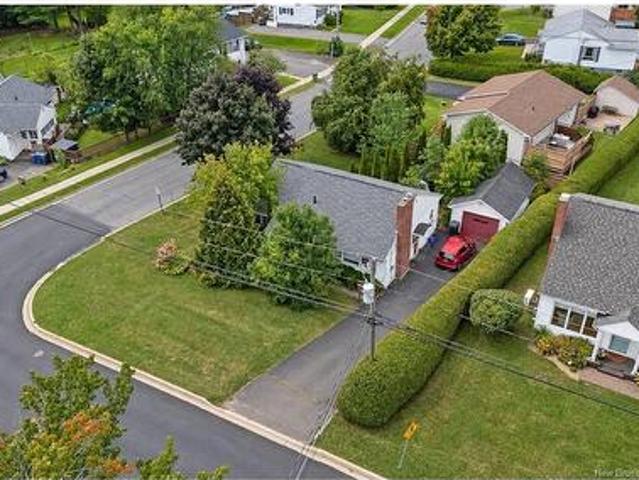
Set on a spacious corner lot in an established neighbourhood, this classic bungalow offers a solid starting point for a buyer ready to make a home their own. The main level features hardwood flooring through much of the living space, a bright living room with a brick fireplace, a separate dining area, functional kitchen, full bathroom, and comfortable bedroom spaces. While the home would benefit from some updating, much of its original character remains and there is plenty of opportunity to refresh the interior over time. Downstairs, the lower level provides additional finished space along with generous workshop, storage, and utility areas. Outside, mature trees and hedging provide a well-established setting, while the paved driveway and detached garage add everyday convenience. A property with useful space and plenty of potential for someone looking to put their own ideas to work
$ 249,900
137 Glennorth St, Fredericton, NB, E3G 0A3 house for sale | Listing ID NB147751 | Royal LePage
View photo
House · for sale
$ 529,900
Updated
137 Glennorth St, Fredericton, NB, E3G 0A3 house for sale | Listing ID NB147751 | Royal LePage
Forest Hills
· House
· Gym · Deck · Parking
Forest Hills · House · Gym · Deck · Parking
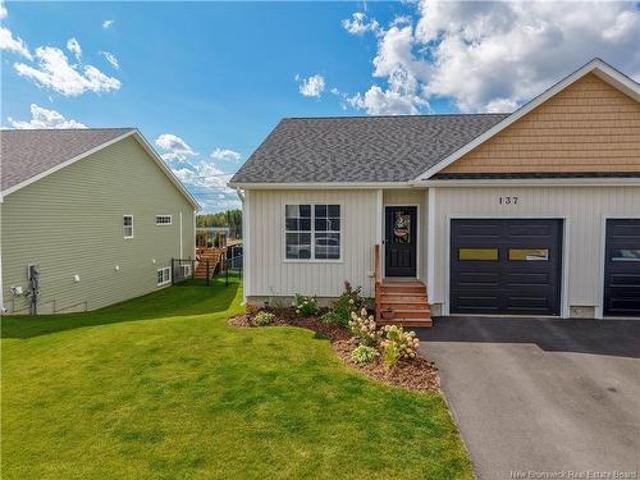
Beautifully decorated and exceptionally well maintained, this 3-bedroom, 3-bathroom semi-detached home is located in the desirable Northbrook neighbourhood, just off Brookside Drive. Stylish, comfortable, and thoughtfully designed, this home is sure to impress! The main level features a bright open-concept layout with a vaulted ceiling, creating a spacious and inviting feel. The kitchen offers ample cabinetry and a large island, flowing seamlessly into the dining and living areas. A door from the living room leads to the back deck, making outdoor entertaining and relaxing easy. The primary bedroom features a walk-in closet and private ensuite, while a second bedroom and main bathroom complete this level. A convenient mudroom entry from the single-car attached garage also provides main-floor laundry. The fully finished lower level offers incredible versatility with a spacious recreation room/gym, full bathroom, third bedroom, and walk-in closet, perfect for guests, family, hobbies, or a
$ 529,900
Lot 2017 10 Chardonnay St, Noonan, NB, E3A 0A7 house for sale | Listing ID NB147742 | Royal LePage
View photo
House · for sale
$ 574,900
Lot 2017 10 Chardonnay St, Noonan, NB, E3A 0A7 house for sale | Listing ID NB147742 | Royal LePage
Forest Hills
· House
· Patio · Garden · Deck · Parking
Forest Hills · House · Patio · Garden · Deck · Parking
Looking for a brand-new home but want something that feels custom rather than spec built? You’ll love this beautifully designed 3 bedroom, 2 bath bungalow with attached garage, situated on an oversized, private lot just outside the city limits in Fredericton North’s Grapevine subdivision. The striking exterior features specialty metal accents, board-and-batten siding, shake accents, a Garaga garage door, covered front veranda and covered rear deck overlooking the private backyard. Inside, the kitchen, dining and living areas are open concept. The kitchen offers custom Professional Touch Woodworking cabinetry in Cloud White, pantry, under-cabinet lighting, quartz countertops, an exterior-vented range hood and a gorgeous island with a solid birch top and pendant lighting. Patio doors lead to the covered rear deck, while the bright living room has oversized windows, a ductless heat pump and access to the front veranda. Two bedrooms and the main bath with ceramic flooring, custom vanity an
$ 574,900
9 Tulip St, Fredericton, NB, E3C 1L4 house for sale | Listing ID NB147541 | Royal LePage
View photo
House · for sale
$ 354,900
9 Tulip St, Fredericton, NB, E3C 1L4 house for sale | Listing ID NB147541 | Royal LePage
Forest Hills
· House
· Patio · Fireplace
Forest Hills · House · Patio · Fireplace
Welcome to this well-maintained home, filled with character and some truly unique features. While some of the finishes may reflect an earlier era, this home has been lovingly maintained and offers a wonderful opportunity to make it your own. The kitchen offers ample cabinetry, stainless steel appliances and a dining area with patio doors leading to the sweetest sitting area out front, perfect for morning coffee or relaxing at the end of the day. The spacious living room features hardwood floors and a fireplace, currently not in use but offering potential for conversion to gas or electric. From here, step into the wonderful three-season sunroom, a space you simply won’t want to leave! Three bedrooms and a full bath complete the main level. An open railing leads to the lower level where you’ll find a comfortable family room, an additional finished room currently used as a bedroom, laundry and plenty of storage. Two ductless heat pumps provide year-round comfort. Add a single attached gar
$ 354,900
51 Upton St, Minto, NB, E4B 2P4 house for sale | Listing ID NB148017 | Royal LePage
View photo
House · for sale
$ 479,900
51 Upton St, Minto, NB, E4B 2P4 house for sale | Listing ID NB148017 | Royal LePage
Forest Hills
· House
· Patio · Garden · Office room · Deck
Forest Hills · House · Patio · Garden · Office room · Deck
A home with this much to offer doesn't come along very often! At 51 Upton, all your boxes will be checked and more. Nestled high on the most gorgeous village lot, with mature trees and privacy, you will find this beautiful 4-bedroom 2 bath home. With over 7.5 acres of landscaped yard and untouched forest, you will not want to leave. Entering from the large deck into the beautifully updated eat-in kitchen with plenty of windows and sliding patio doors. Kitchen updates include new appliances, countertop, cabinet doors and a new sink! Also on the main floor is the large family room overlooking the amazing front yard, leading down the hallway to the main bathroom with soaker tub and shower, master and additional bedroom. Downstairs you will appreciate the large rec room, bedroom and office/4th bedroom. Also located on this level is the 2nd full bathroom/laundry room, large storage closet and mud room with door leading to the backyard. Additional upgrades including but not limited to, all n
$ 479,900
3073 Route 105, Bear Island, NB, E6L 2X2 house for sale | Listing ID NB147941 | Royal LePage
View photo
House · for sale
$ 320,000
3073 Route 105, Bear Island, NB, E6L 2X2 house for sale | Listing ID NB147941 | Royal LePage
Forest Hills
· House
Forest Hills · House
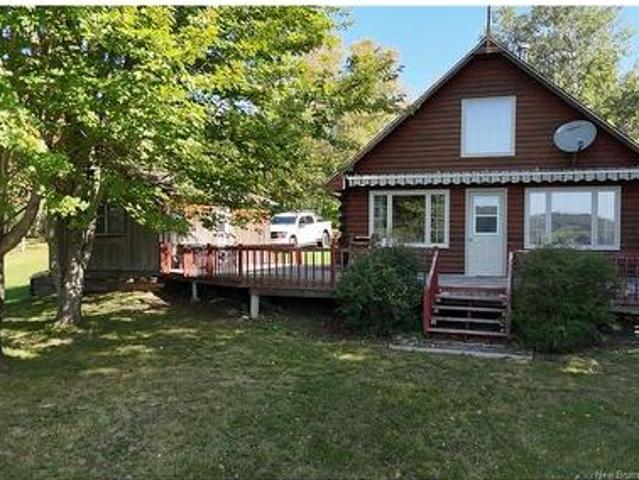
Escape to the peaceful setting of this charming log cabin/cottage nestled along the Saint John River. Offering a quiet retreat surrounded by mature trees, this cozy property features 2 bedrooms and 1 full bath, with the second bedroom located in the upper-level loft. The inviting living room features a wood stove, creating a warm and comfortable gathering space. Enjoy direct water frontage and easy access to the river, with a boat house providing convenient storage for your watercraft. A separate storage shed offers additional space for seasonal items and equipment. Located approximately 20 km past Mactaquac Provincial Park, this property is ideally situated for those looking to enjoy boating, fishing, golfing and the tranquility of riverfront living. A marina and golf course are also nearby. Whether you're looking for a seasonal getaway, a place to unwind on weekends, or a quiet retreat surrounded by nature, this property offers an opportunity to enjoy the beauty of the Saint John Riv
$ 320,000

Get email alerts

Don't miss out: be the first to know about new properties

The alert was correctly created

On subscribing you accept the conditions of use and the privacy policy
Alert
Receive new ads in your inbox
Save this search
Receive alerts for new listings

We'll send you an email when we have new properties for: "Houses for sale in Forest Hills"

The alert was correctly created

Get email alerts and be the first to see new listings
Required field
On subscribing I accept the terms of the privacy policy
Perfect! You'll soon start receiving new listings via email
Alert
Receive an email when we have new ads for Houses for sale in Forest Hills
Save this search
Receive notifications when new entries are published.