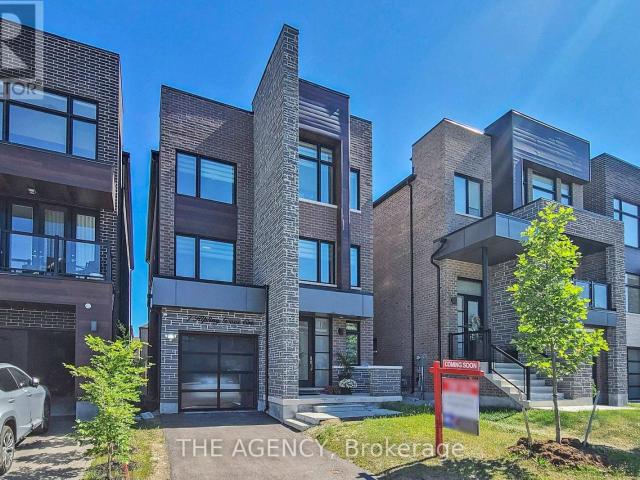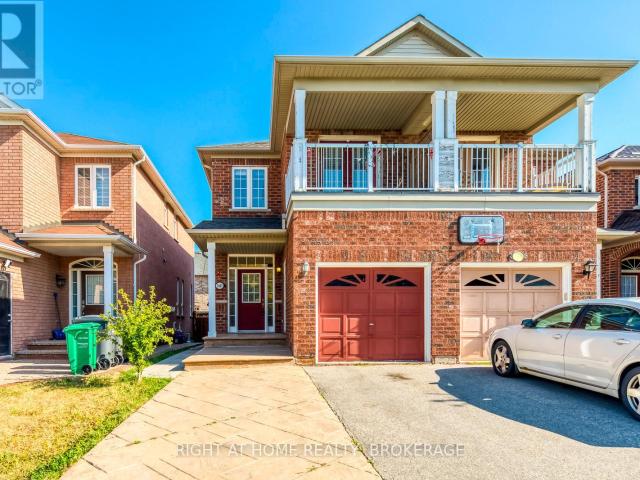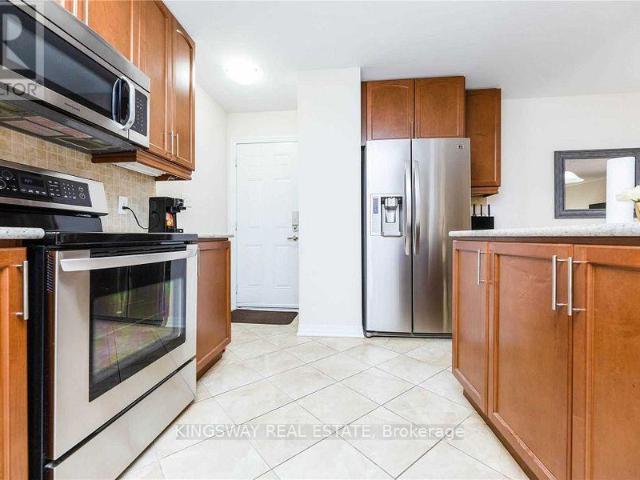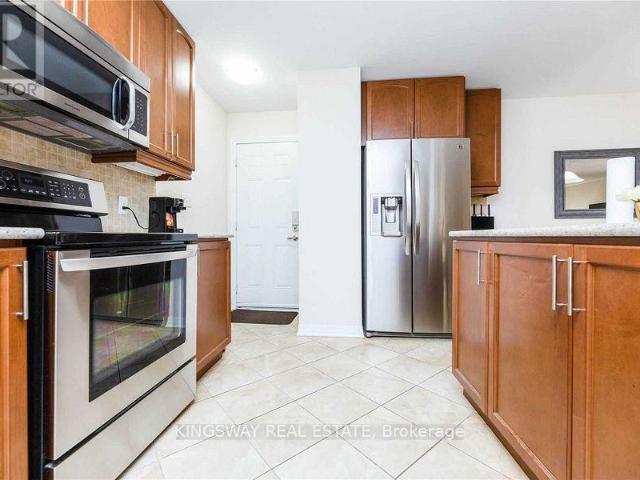
11,642 houses to rent in Francine Cres

apartment at 4674 PEMMICAN TRAIL, Mississauga, Ontario, L4Z2M4
View photo
House · for rent
$ 3,700
Updated
apartment at 4674 PEMMICAN TRAIL, Mississauga, Ontario, L4Z2M4
Francine Cres
· 291 sq.ft · 1 Bedroom · House
· Garden · Deck · Cellar
Francine Cres · 291 sq.ft · 1 Bedroom · House · Garden · Deck · Cellar
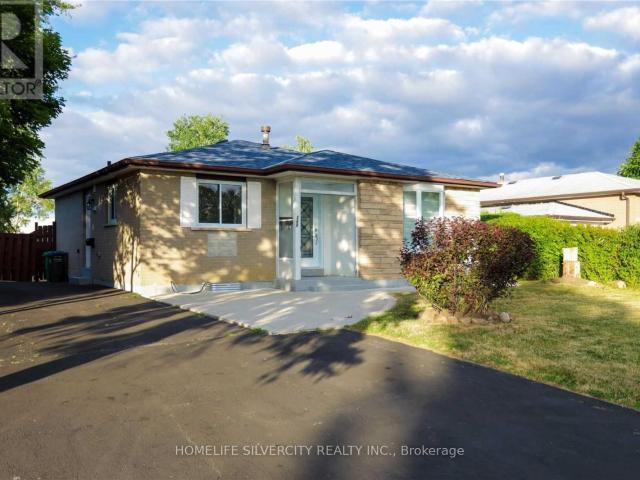
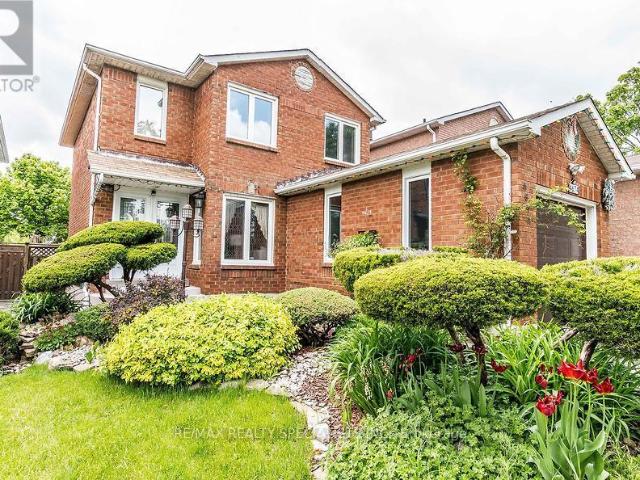
Gorgeous Well Kept Detached Home In Very Prime Location. Wooden Floors Oak Staircase, Open Concept L-Shaped Living/Dining Area Upgraded Kitchen W/Granite Countertop, Backsplash & S/S Appliances, Finished Basement With 3Pc Bath, Master W/2Pc Ensuite & W/I Closet, Wooden Deck In Backyard, 4 Car Driveway W/No Sidewalk. Very Very Hot Location Close To Hwy, Mall, Plaza, Transit Square One,Go Station ETC. (id:18653)
$ 3,700
apartment at 4674 PEMMICAN TRAIL, Mississauga, Ontario, L4Z2M4
View photo
House · for rent
$ 3,700
apartment at 4674 PEMMICAN TRAIL, Mississauga, Ontario, L4Z2M4
Francine Cres
· 269 sq.ft · 1 Bedroom · House
· Garden · Deck · Cellar
Francine Cres · 269 sq.ft · 1 Bedroom · House · Garden · Deck · Cellar
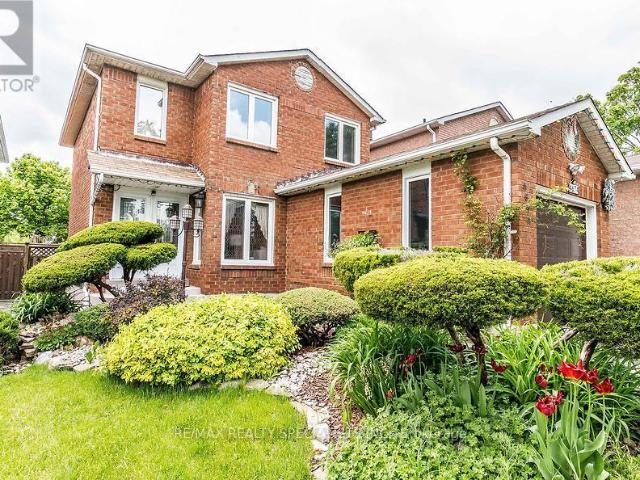
Gorgeous Well Kept Detached Home In Very Prime Location. Wooden Floors Oak Staircase, Open Concept L-Shaped Living/Dining Area Upgraded Kitchen W/Granite Countertop, Backsplash & S/S Appliances, Finished Basement With 3Pc Bath, Master W/2Pc Ensuite & W/I Closet, Wooden Deck In Backyard, 4 Car Driveway W/No Sidewalk. Very Very Hot Location Close To Hwy, Mall, Plaza, Transit Square One,Go Station ETC. (id:18653)
$ 3,700
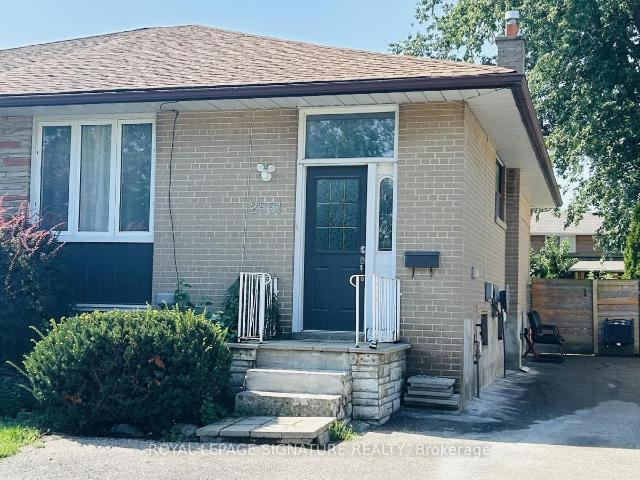
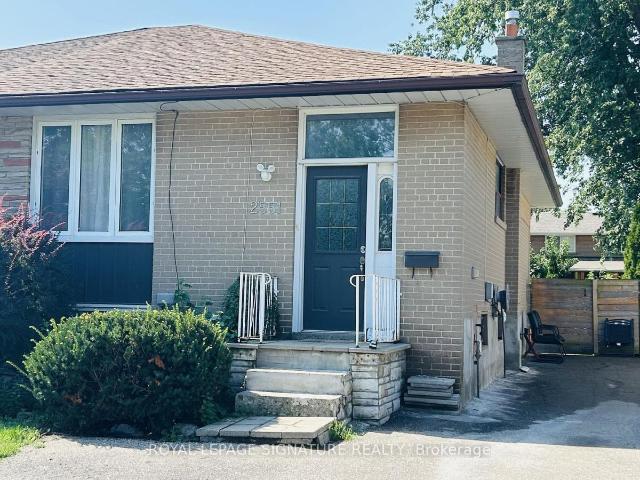
apartment at UPPER 2551 PADSTOW CRESCENT, Mississauga, Ontario, L5J2G2
View photo
House · for rent
$ 2,600
apartment at UPPER 2551 PADSTOW CRESCENT, Mississauga, Ontario, L5J2G2
Francine Cres
· 183 sq.ft · 1 Bedroom · House
· Equipped kitchen
Francine Cres · 183 sq.ft · 1 Bedroom · House · Equipped kitchen
Bright and spacious 2-bedroom upper-level home with exclusive in-suite laundry in the heart of Clarkson! Located on a quiet, established street in a spacious semi-detached raised bungalow, this inviting home offers an excellent combination of comfort, convenience and accessibility.The bright open-concept kitchen, dining and living area creates a welcoming space for everyday living and entertaining. Features include two well-sized bedrooms, one full bathroom and exclusive laundry. Appliances include fridge, stove/oven, dishwasher and over-the-range microwave, plus washer and dryer.Enjoy convenient access to Clarkson GO Station, MiWay transit, the QEW, Hwy 403 and Hwy 407. Walk to neighbourhood parks and trails, Clarkson Community Centre and Library, fitness facilities, Food Basics, Truscott Italian Bakery, Dairy Queen, Jopapas Pizza and a variety of shops and restaurants. Clarkson Village, major retailers and Oakville Entertainment Centrum are also just minutes away.A great opportunity
$ 2,600
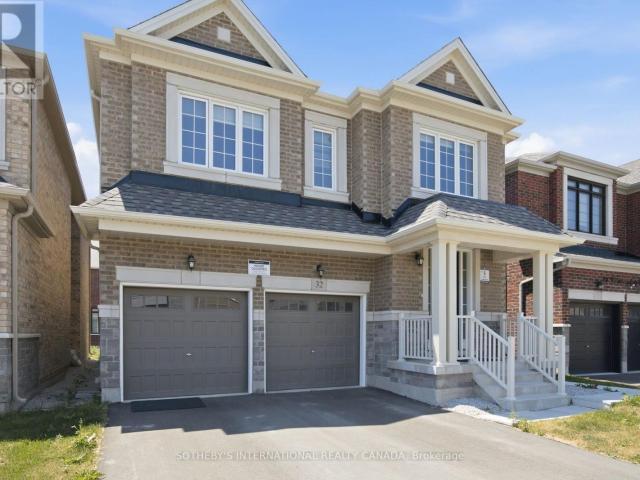
apartment at 32 BERMONDSEY WAY
View photo
House · for rent
$ 3,999
Updated
apartment at 32 BERMONDSEY WAY
Francine Cres
· 624 sq.ft · 4 Bedrooms · House
· Office room · Fireplace
Francine Cres · 624 sq.ft · 4 Bedrooms · House · Office room · Fireplace
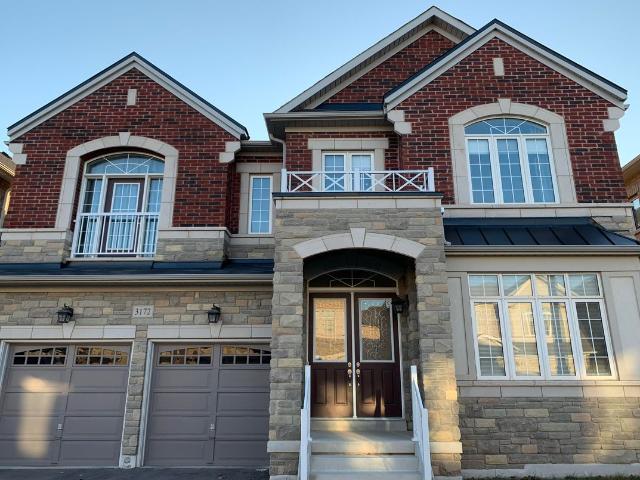
A Beauty on Bermondsey. Welcome to this stunning two-storey detached home in the Bram West community of Brampton. Offering 4 bedrooms, 4 bathrooms, and 2,965 SqFt of thoughtfully designed living space, this home blends everyday comfort with elevated style. The open-concept kitchen is a showpiece, featuring sleek high-end Samsung appliances, a large centre island, and a walkout to the backyard-perfect for entertaining or morning coffee. Just across, the spacious family room impresses with a cozy fireplace and an oversized window that floods the space with natural light. A separate formal dining room, elegant living room, and a convenient powder room complete the main floor. Upstairs, retreat to the expansive primary suite, complete with a luxurious ensuite and not one but two generous walk-in closets. Three additional spacious bedrooms, a dedicated laundry room, and a versatile open-concept bonus space round out the second level-ideal as a playroom, home office, second family room, or w
$ 3,999
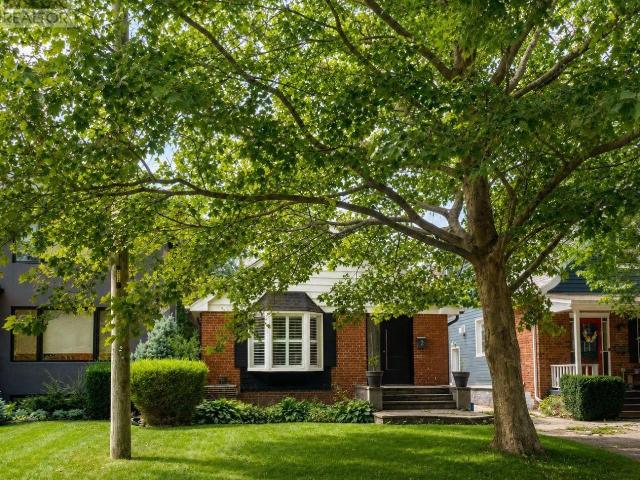
apartment at 2 CRYSTAL CRESCENT, Toronto, Ontario, M8W2Z7
View photo
House · for rent
$ 1,850
Updated
apartment at 2 CRYSTAL CRESCENT, Toronto, Ontario, M8W2Z7
Francine Cres
· 0 sq.ft · 1 Bedroom · House
· Garden
Francine Cres · 0 sq.ft · 1 Bedroom · House · Garden
Location. location, location! This 1-bedroom, 1-bathroom, fully furnished apartment within a detached bungalow, is conveniently located in the desireable Long Branch neighbourhood of Etobicoke. Enjoy a private entrance, convenient on-site laundry, access to backyard and engineered hardwood flooring throughout. All utilities; heat, hydro, water and internet are included! Ideally located from a variety of amenities including parks, trails, tennis court, Lake Ontario, Humber College- just to name a few. Commuters will love the quick access to Long Branch Go, TTC, Gardiner Expressway, QEW and Highway 427. 20 minutes from Downtown Toronto. Don’t miss this great opportunity to live in one of Etobicoke’s most sought-after neighbourhood! (id:18653)
$ 1,850
apartment at UPPER – 2551 PADSTOW CRESCENT
View photo
House · for rent
$ 2,600
Updated
apartment at UPPER – 2551 PADSTOW CRESCENT
Francine Cres
· 108 sq.ft · 2 Bedrooms · House
· Equipped kitchen
Francine Cres · 108 sq.ft · 2 Bedrooms · House · Equipped kitchen
Bright and spacious 2-bedroom upper-level home with exclusive in-suite laundry in the heart of Clarkson! Located on a quiet, established street in a spacious semi-detached raised bungalow, this inviting home offers an excellent combination of comfort, convenience and accessibility.The bright open-concept kitchen, dining and living area creates a welcoming space for everyday living and entertaining. Features include two well-sized bedrooms, one full bathroom and exclusive laundry. Appliances include fridge, stove/oven, dishwasher and over-the-range microwave, plus washer and dryer.Enjoy convenient access to Clarkson GO Station, MiWay transit, the QEW, Hwy 403 and Hwy 407. Walk to neighbourhood parks and trails, Clarkson Community Centre and Library, fitness facilities, Food Basics, Truscott Italian Bakery, Dairy Queen, Jopapas Pizza and a variety of shops and restaurants. Clarkson Village, major retailers and Oakville Entertainment Centrum are also just minutes away.A great opportunity
$ 2,600
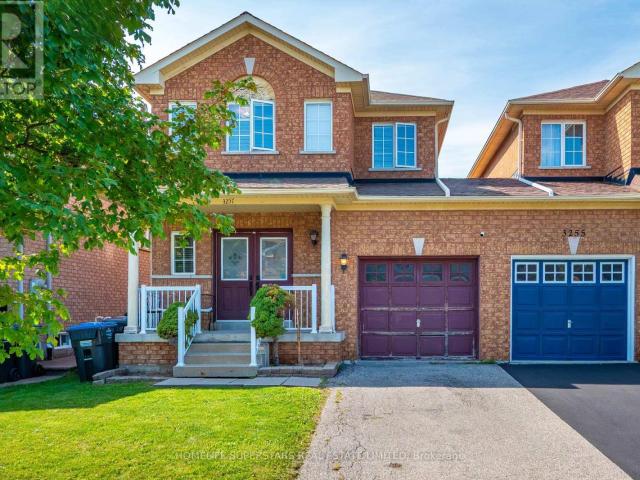
apartment at 3257 RIDGELEIGH HEIGHTS, Mississauga, Ontario, L5M6R9
View photo
House · for rent
$ 3,650
Updated
apartment at 3257 RIDGELEIGH HEIGHTS, Mississauga, Ontario, L5M6R9
Francine Cres
· 151 sq.ft · 1 Bedroom · House
· Parking · Air conditioning
Francine Cres · 151 sq.ft · 1 Bedroom · House · Parking · Air conditioning
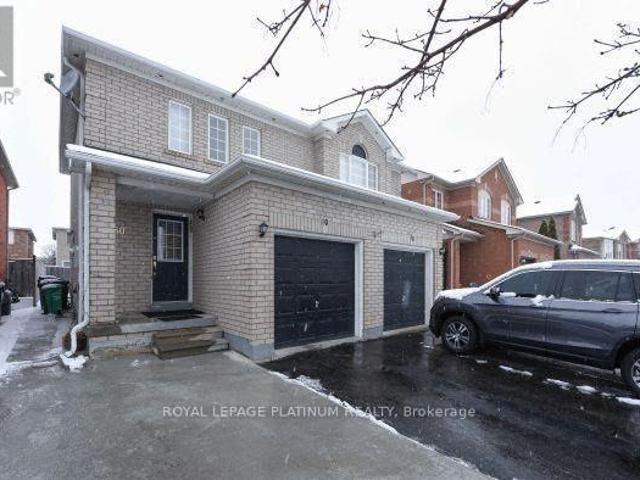
Welcome to 3257 Ridgeleigh Heights in sought-after Churchill Meadows! This spacious 3-bedroom, 3-bath semi-detached home offers a functional two-storey layout with plenty of room for the whole family. Featuring a bright living space, ensuite laundry, central air, and attached garage and parking for up to 3 vehicles. Situated on a 24 x 85 ft lot in a fantastic family-friendly neighbourhood, conveniently located near schools, parks, shopping, transit and major highways. A great opportunity to call Churchill Meadows home! (id:18653)
$ 3,650
apartment at 7 KIPLING GROVE COURT, Toronto, Ontario, M9B0C6
View photo
House · for rent
$ 6,650
apartment at 7 KIPLING GROVE COURT, Toronto, Ontario, M9B0C6
Francine Cres
· 355 sq.ft · 1 Bedroom · House
· Fireplace
Francine Cres · 355 sq.ft · 1 Bedroom · House · Fireplace
Luxurious Fully Furnished Executive Home for Lease! Welcome to this stunning, sun-filled detached home offering approximately 3,733 sq. ft. of elegant living space on a quiet cul-de-sac in the prestigious Glen Agar community. Featuring 4+1 bedrooms and 5 bathrooms, this modern home is thoughtfully designed with high-end finishes throughout. The chef-inspired kitchen boasts premium stainless steel appliances, an oversized center island, and ample storage, perfect for entertaining. Enjoy two spacious open-concept living areas, each with a sleek linear fireplace, creating warm and inviting spaces for family and guests. Every bedroom features its own private ensuite, while all bathrooms offer luxurious heated floors. The primary suite is a true retreat with a sitting room, his-and-hers walk-in closets, and a spa-inspired ensuite. Convenient second-floor laundry, stylish furnishings, and exceptional natural light complete this remarkable home. Ideally located close to top-rated schools, par
$ 6,650
apartment at 3402 FOUNTAIN PARK AVENUE, Mississauga, Ontario, L5M7E3
View photo
House · for rent
$ 3,500
Updated
apartment at 3402 FOUNTAIN PARK AVENUE, Mississauga, Ontario, L5M7E3
Francine Cres
· 431 sq.ft · 1 Bedroom · House
· Garden · Fireplace · Parking
Francine Cres · 431 sq.ft · 1 Bedroom · House · Garden · Fireplace · Parking
Gorgeous Semi-Detached Home Located In High Demand Area Of Churchill Meadows. Hardwood Throughout. 9Ft Ceiling & Potlights On Main Floor. Sunfilled Living Rm W/ Gas Fireplace. Kitchen W/ Cstm Backsplash, Quartz Countertop. Master W/W/I Closet & 4Pc Ensuite. Fully Renovated In 2017. Extended Driveway, Fully Fenced Yard. 2 Driveway Parking. Close To All Amenities: Shopping, Transit, Parks. Mins To Hwy 403 & 407. Mins Walk To Stephen Lewis School. (id:18653)
$ 3,500
apartment at 31 BLEASDALE AVENUE S, Brampton, Ontario, L7A0P5
View photo
House · for rent
$ 3,250
apartment at 31 BLEASDALE AVENUE S, Brampton, Ontario, L7A0P5
Francine Cres
· 301 sq.ft · 1 Bedroom · House
· Patio · Garden · Balcony · Parking · Cellar
Francine Cres · 301 sq.ft · 1 Bedroom · House · Patio · Garden · Balcony · Parking · Cellar
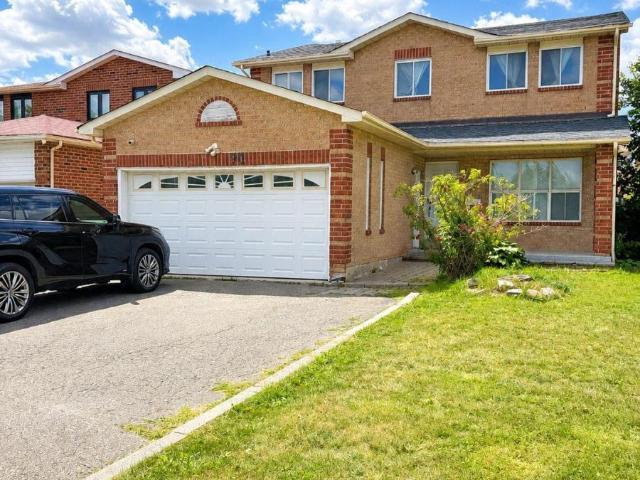
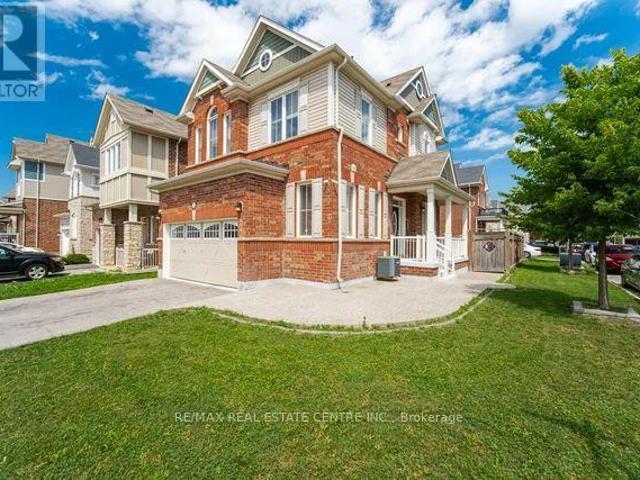
Welcome To Luxurious Detached* Spacious 4 Bedrooms & 3.5 Washrooms, 3 Full Baths On 2nd Flr. available for lease, Amazing Location With Great Layout, Corner Lot, Double Door Entry, 9Ft Ceiling On Main Floor, Gourmet Granite Kitchen W/Island, Upgraded Cabinets, Backsplash, Hardwood Flrs Oakstair, huge Master Features 5 Pcs Ensuite. W/I Closet, Balcony Leads Down To Backyard, Convenient 2nd Floor Laundry, Lots of Pot Lights, Private B/yard W/Interlocked Patio, Garage Door Opener, Walk To Mt. Pleasant GO Station, Place of Worship, Mosque/Church & Library, School, Mins. to Fortinos Plaza*FRESH PAINTS WILL BE DONE BEFORE POSSESSION* BASEMENT ALREADY LEASED, Pics. are not recent, Tenants Pay 70% Utilities, Available from October 1, 2026. (id:18653)
$ 3,250
apartment at 31 BLEASDALE AVENUE S
View photo
House · for rent
$ 3,250
apartment at 31 BLEASDALE AVENUE S
Francine Cres
· 301 sq.ft · 4 Bedrooms · House
· Patio · Garden · Balcony · Parking · Cellar
Francine Cres · 301 sq.ft · 4 Bedrooms · House · Patio · Garden · Balcony · Parking · Cellar
Welcome To Luxurious Detached* Spacious 4 Bedrooms & 3.5 Washrooms, 3 Full Baths On 2nd Flr. available for lease, Amazing Location With Great Layout, Corner Lot, Double Door Entry, 9Ft Ceiling On Main Floor, Gourmet Granite Kitchen W/Island, Upgraded Cabinets, Backsplash, Hardwood Flrs Oakstair, huge Master Features 5 Pcs Ensuite. W/I Closet, Balcony Leads Down To Backyard, Convenient 2nd Floor Laundry, Lots of Pot Lights, Private B/yard W/Interlocked Patio, Garage Door Opener, Walk To Mt. Pleasant GO Station, Place of Worship, Mosque/Church & Library, School, Mins. to Fortinos Plaza*FRESH PAINTS WILL BE DONE BEFORE POSSESSION* BASEMENT ALREADY LEASED, Pics. are not recent, Tenants Pay 70% Utilities, Available from October 1, 2026. (id:18653)
$ 3,250
apartment at 37 ANCESTOR DRIVE
View photo
House · for rent
$ 2,850
Updated
apartment at 37 ANCESTOR DRIVE
Francine Cres
· 215 sq.ft · 3 Bedrooms · House
· Garden · Office room · Deck
Francine Cres · 215 sq.ft · 3 Bedrooms · House · Garden · Office room · Deck
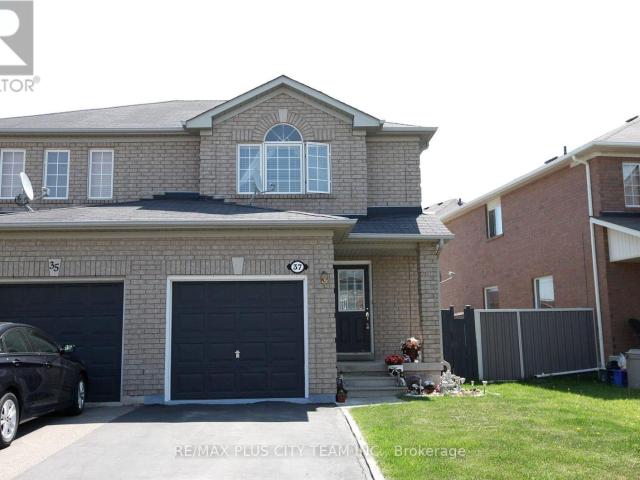
Welcome to this beautifully maintained semi-detached home offering a spacious and functional layout in a highly desirable family-friendly neighbourhood. Filled with natural light, the open-concept living and dining area creates an inviting space for both everyday living and entertaining. The family-sized eat-in kitchen features quartz countertops, a stylish backsplash, abundant cabinetry, ample prep space, and a breakfast bar overlooking the main living area. Upstairs, the spacious primary bedroom includes a large walk-in closet, while the additional bedrooms provide flexibility for growing families, guests, or a home office. The home offers well-appointed bathrooms and comfortable living spaces throughout. Step outside to enjoy the expansive backyard complete with a large deck, ideal for summer barbecues, outdoor dining, and entertaining family and friends. The fully fenced yard provides plenty of space for children and pets to play. Conveniently located close to Mount Pleasant GO Sta
$ 2,850
apartment at 2365 HERTFORDSHIRE WAY, Oakville, Ontario, L6H7M9
View photo
House · for rent
$ 5,800
Updated
apartment at 2365 HERTFORDSHIRE WAY, Oakville, Ontario, L6H7M9
Francine Cres
· 463 sq.ft · 1 Bedroom · House
· Garden · Fireplace · Gym · Deck · Parking · Cellar
Francine Cres · 463 sq.ft · 1 Bedroom · House · Garden · Fireplace · Gym · Deck · Parking · Cellar
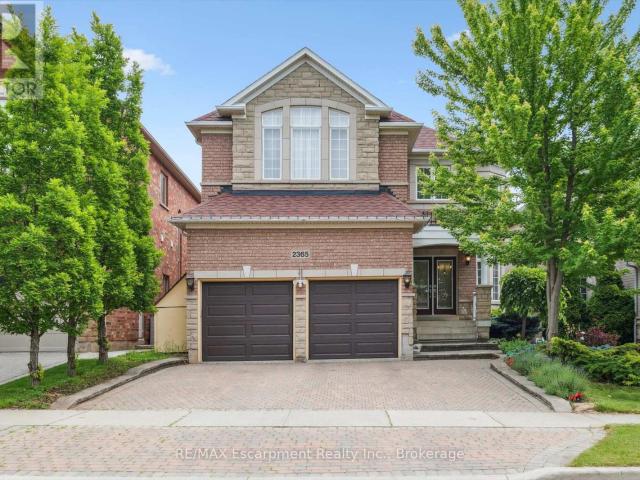
Welcome to this spacious 4-bedroom, 4.5-bathroom detached home offering over 4,000 sq. ft. of finished living space in Oakville’s highly desirable Joshua Creek community. Designed for comfortable family living, this well-maintained home features hardwood flooring throughout, 9-foot ceilings, formal living and dining rooms, a main-floor office/library, and a generous family room with a cozy gas fireplace.The kitchen is equipped with stainless steel appliances and includes a bright breakfast area with walk-out access to the backyard deck, perfect for everyday living and entertaining.Upstairs, the spacious primary bedroom offers walk-in closets and a 6-piece ensuite. Three additional well-sized bedrooms provide plenty of space for family members or guests.The finished walk-out basement adds exceptional living space and is ideal for a recreation room, home office, gym, or play area.Additional features include a double-car garage with interior access, an extended driveway, and a quiet, fami
$ 5,800
apartment at UPPER 2951 KINGSWAY DRIVE, Oakville, Ontario, L6J6V1
View photo
House · for rent
$ 3,950
Updated
apartment at UPPER 2951 KINGSWAY DRIVE, Oakville, Ontario, L6J6V1
Francine Cres
· 237 sq.ft · 1 Bedroom · House
· Garden · Fireplace
Francine Cres · 237 sq.ft · 1 Bedroom · House · Garden · Fireplace
Spacious & Elegant 4-Bedroom (Upper-Level) Home In Oakville. This Beautifully Maintained 4-Bedroom, 3-Bathroom Detached Home Offers The Perfect Combination Of Space, Comfort, And Sophistication. Featuring Hardwood Floors Throughout, A Cozy Family Room With Fireplace, And A Modern Kitchen With Build In Stainless Steel Appliances, Quartz Countertops, And A Bright Breakfast Nook. The Primary Suite Is A True Retreat, Complete With A 5-Piece Ensuite And A Walk-In Closet. Enjoy The Summer In A Large, Private Backyard Ideal For Relaxing Or Entertaining. Conveniently Located Near The Qew And Situated Within A Top-Rated School District. Downtown Toronto Commuters dream as only 7 minute Drive to Clarkson Go Station. (id:18653) Spacious & Elegant 4-Bedroom (Upper-Level) Home In Oakville. This Beautifully Maintained 4-Bedroom, 3-Bathroom Detached Home Offers The Perfect Combination Of Space, Comfort, And Sophistication. Featuring Hardwood Floors Throughout, A Cozy Family Room With Fireplace, And A
$ 3,950
apartment at 176 GLENASHTON DRIVE
View photo
House · for rent
$ 3,550
Updated
apartment at 176 GLENASHTON DRIVE
Francine Cres
· 237 sq.ft · 3 Bedrooms · House
· Garden · Office room · Parking
Francine Cres · 237 sq.ft · 3 Bedrooms · House · Garden · Office room · Parking
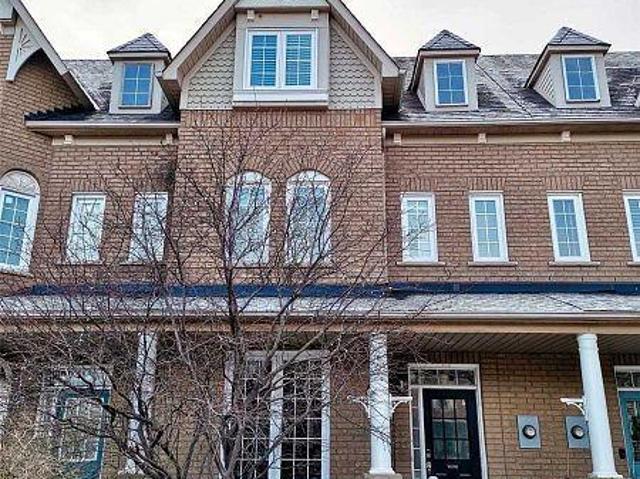
Amazing Family Home In Sough After Oak Park! 3 Storey Townhome Features Three Bedrooms and Four Bathrooms Home, Carpet Free. 9 ft Ceiling on the Main Floor. Brand New Washer, Dryer and Tankless Water Heater. This Home Has A Wonderful Master Retreat On The 3rd Level, With Ensuite. The Lower Level Has Recreation Area And Home Office Area. Lovely Private Yard With Flagstone, Leading To The Detached 2 Car Garage and Rear Laneway. Great Location, Close to Top-rated Public Schools, Ravine Walks and Shipping Centres in The Uptown Core. (id:18653)
$ 3,550
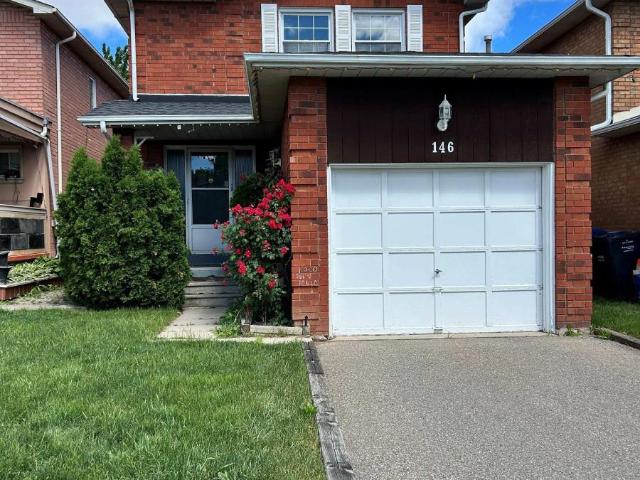
apartment at 146 DUMFRIES AVENUE, Brampton, Ontario, L6Z2W9
View photo
House · for rent
$ 3,300
Updated
apartment at 146 DUMFRIES AVENUE, Brampton, Ontario, L6Z2W9
Francine Cres
· 118 sq.ft · 1 Bedroom · House
· Garden · Parking · Fireplace · Cellar
Francine Cres · 118 sq.ft · 1 Bedroom · House · Garden · Parking · Fireplace · Cellar
Spacious detached 3 bedroom 3 bathroom home located in desireable South Heart Lake. Main floor eat in kitchen has walkout to fully fenced and landscaped back yard. Cozy dining and living room with electric fireplace and large windows. Second level has three very spacious bedrooms, primary bedroom has 4 piece ensuite and walk in closet. New flooring and freshly painted main and upper level. Fully finished basement included along with private driveway and attached single car garage. Location is very convenient, walking distance to schools, shopping, transit, parks and minutes to HWY 410. (id:18653)
$ 3,300
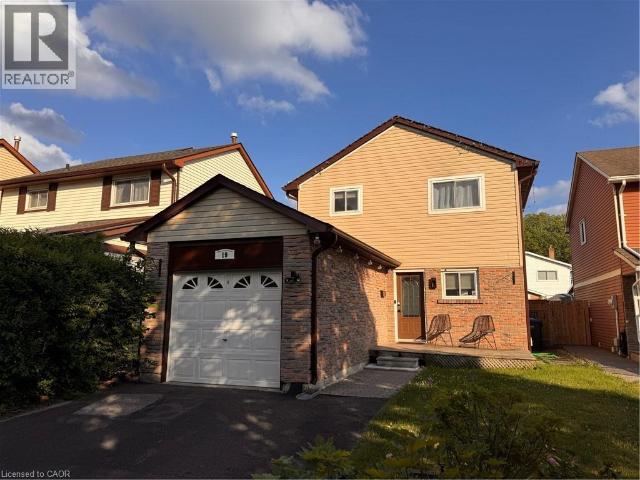
apartment at 19 DALZELL Avenue, Brampton, Ontario, L6Z1H1
View photo
House · for rent
$ 2,900
apartment at 19 DALZELL Avenue, Brampton, Ontario, L6Z1H1
Francine Cres
· 226 sq.ft · 1 Bedroom · House
· Garden · Parking · Fireplace · Deck · Heating · Equipped kitchen · Cellar
Francine Cres · 226 sq.ft · 1 Bedroom · House · Garden · Parking · Fireplace · Deck · Heating · Equipped kitchen · Cellar
Bright & Spacious 3 Bedroom Detached Home In Brampton! Welcome to 19 Dalzell Avenue in Brampton! This well kept and spacious detached home sits in the Heart Lake West neighbourhood, boasting convenience and a great family-oriented location. Inside features three sizable bedrooms, two full bathrooms, and a great finished basement complete with an electric fireplace. The backyard space is also comfortable, featuring a deck/pergola and even a shed for storage! Don’t miss this opportunity for convenient living in a great neighbourhood. 3 Well-Sized Bedrooms 2 FULL Bathrooms Bright & Open Main Floor 6 Appliances (Fridge, Stove, Dishwasher, Washer & Dryer) Carpet-Free Main & Upper Floors Central Heating & Air Conditioning Finished Basement W/ Fireplace 2 Driveway Parking Spaces 1 Car Garage Fully Fenced Backyard Space Backyard Deck W/ Pergola Storage Shed Steps From Loafers Lake, Sandalwood Park, Etobicoke Creek Trails Minutes From Major Bus Routes Minutes From Groceries & Everyday Essential
$ 2,900
apartment at 169 FOLKSTONE CRESCENT, Brampton, Ontario, L6T3M9
View photo
House · for rent
$ 2,950
apartment at 169 FOLKSTONE CRESCENT, Brampton, Ontario, L6T3M9
Francine Cres
· 237 sq.ft · 1 Bedroom · House
· Garden · Deck · Parking
Francine Cres · 237 sq.ft · 1 Bedroom · House · Garden · Deck · Parking
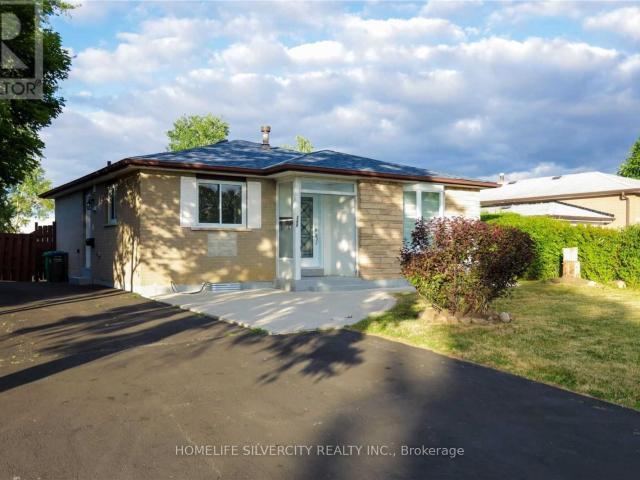
Welcome to this beautifully maintained 3 Bedroom detached Gorgeous Bungalow In The Heart of Brampton for lease in a quiet neighbourhood, available for rent from October 1st. Renovated; comes with a high-end kitchen, Quartz Countertops, Stunning Backsplash, w/Open Concept layout, hardwood floors throughout, Ensuite Laundry, Wooden Deck for summer BBQs, Huge and very private backyard, Ideal For A Family. Close to all amenities, centrally located to commute anywhere. Tenants are to pay 70% of utilities. 2 parking spaces. (id:18653)
$ 2,950
apartment at 27 HOLLINGSWORTH CIRCLE, Brampton, Ontario, L7A0J7
View photo
House · for rent
$ 2,700
apartment at 27 HOLLINGSWORTH CIRCLE, Brampton, Ontario, L7A0J7
Francine Cres
· 215 sq.ft · 1 Bedroom · House
· Parking · Equipped kitchen · Cellar
Francine Cres · 215 sq.ft · 1 Bedroom · House · Parking · Equipped kitchen · Cellar
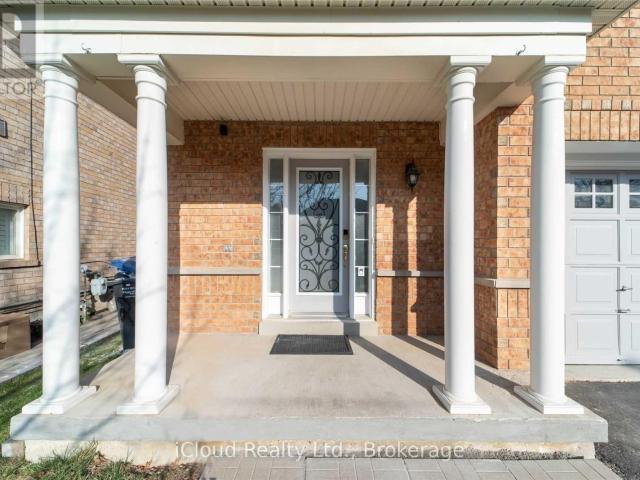
For Lease,Upper level only semi detached ( not including the basement )A beautiful Stunning, Bright And Beautiful Semi- Detached Family Home Upper level only available for Lease. Main Floor Boasts Beautiful Hardwood Flooring. Home Nestled In One Of Quiet And Friendly Street, Welcoming Front Porch And With No Sidewalk Along With Kitchen,Granite Countertop, S/S Fridge, S/S Stove & Range Hood, Dishwasher, Washer, Dryer, Nest, Thermostat, Oak Hardwood Staircase, Laminate and Potlights. Parking available 1 garage and 1 driveway.Accessible to all amenities, like park, school, groceries, bus route, Bus stop, and much more.Safe neighbourhood surrounded by high end houses. Note: Tenants pay 65% utilities. (id:18653)
$ 2,700
apartment at 169 FOLKSTONE CRESCENT, Brampton, Ontario, L6T3M9
View photo
House · for rent
$ 2,950
Updated
apartment at 169 FOLKSTONE CRESCENT, Brampton, Ontario, L6T3M9
Francine Cres
· 226 sq.ft · 1 Bedroom · House
· Garden · Deck · Parking
Francine Cres · 226 sq.ft · 1 Bedroom · House · Garden · Deck · Parking
Welcome to this beautifully maintained 3 Bedroom detached Gorgeous Bungalow In The Heart of Brampton for lease in a quiet neighbourhood, available for rent from October 1st. Renovated; comes with a high-end kitchen, Quartz Countertops, Stunning Backsplash, w/Open Concept layout, hardwood floors throughout, Ensuite Laundry, Wooden Deck for summer BBQs, Huge and very private backyard, Ideal For A Family. Close to all amenities, centrally located to commute anywhere. Tenants are to pay 70% of utilities. 2 parking spaces. (id:18653)
$ 2,950
Detached Property
View photo
House · for rent
$ 5,980
Detached Property
Francine Cres
· 463 sq.ft · 4 Bedrooms · House
· Office room
Francine Cres · 463 sq.ft · 4 Bedrooms · House · Office room
Detached House In Prestigious Upper Oaks Community Dundas and Eighth Line location, Features 10' Ceiling On Main & 9' Ceiling On 2nd Floor. Approx 3,700 Sq Ft. Gorgeous Kitchen W/Granite Countertop And Large Sized Centre Island. Huge Family Room Open To Kitchen. Hardwood Floor Throughout W/Iron Pickled Twirled Stairs + Skylight. Office Situates At Quiet Corner On Main. 2nd Floor Laundry. Two Ensuite bedrooms. Close To Shopping Plazas. Minutes To Hwy 403, 407 & Qew, Public Transits, Restaurants, High Ranking Schools. 5 Mins Drive to City of Mississauga
$ 5,980
apartment at 80 LAKE LOUISE DRIVE, Brampton, Ontario, L6X4Y6
View photo
House · for rent
$ 2,899
apartment at 80 LAKE LOUISE DRIVE, Brampton, Ontario, L6X4Y6
Francine Cres
· 226 sq.ft · 1 Bedroom · House
· Parking
Francine Cres · 226 sq.ft · 1 Bedroom · House · Parking
Beautiful semi-detached home for lease in Brampton’s most sought location, including 1BR+1WRbasement, 3 mins from Mount Pleasant GO Station. Close to plazas, grocery stores, public transit, with 4 parking spots. Tenant pays 100% utilities. No sub-letting allowed. (id:18653)
$ 2,899
apartment at 90 WHITEHAVEN DRIVE, Brampton, Ontario, L6Z2R8
View photo
House · for rent
$ 3,100
apartment at 90 WHITEHAVEN DRIVE, Brampton, Ontario, L6Z2R8
Francine Cres
· 237 sq.ft · 1 Bedroom · House
· Parking
Francine Cres · 237 sq.ft · 1 Bedroom · House · Parking
Welcome to 90 Whitehaven Drive, a spacious detached home nestled in the desirable Heart Lake West community of Brampton. This inviting home offers 4 generously sized bedrooms, 2.5 bathrooms, and three separate living spaces, including a bright living room, formal dining area, and comfortable family room providing plenty of room for family living and entertaining. The well appointed kitchen features stainless steel appliances and offers excellent functionality for everyday cooking and gatherings. Enjoy the convenience of second-level laundry, making household routines a breeze, along with 2 car parking.Ideally situated close to schools, parks, public transit, shopping, grocery stores, restaurants, and major transportation routes including Highway 410, this home offers both comfort and convenience in a family-friendly Brampton neighbourhood. A fantastic opportunity for families seeking generous living space in a well-connected community. (id:18653)
$ 3,100
apartment at 1295 ORR TERRACE, Milton, Ontario, L9T7K6
View photo
House · for rent
$ 3,550
apartment at 1295 ORR TERRACE, Milton, Ontario, L9T7K6
Francine Cres
· 258 sq.ft · 1 Bedroom · House
· Garden · Parking · Terrace · Fireplace · Equipped kitchen
Francine Cres · 258 sq.ft · 1 Bedroom · House · Garden · Parking · Terrace · Fireplace · Equipped kitchen
Welcome to your dream home! This beautifully Detached home in Ford Area with double car garage, 4 bedrooms with 3 bathrooms, open concept layout with fireplace, Modern Kitchen cabinet with quartz countertops and Ceramic backsplash, S/S stove, S/S Dishwasher, S/S fridge, fresh painting, pot lights on main floor with smooth ceiling, 9 feet celling in main and second floor, Fresh painting, Nice and huge backyard, Laundry in the second floor (id:18653)
$ 3,550
apartment at 145A WHITFIELD AVENUE, Toronto, Ontario, M9L1H2
View photo
House · for rent
$ 3,900
apartment at 145A WHITFIELD AVENUE, Toronto, Ontario, M9L1H2
Francine Cres
· 205 sq.ft · 1 Bedroom · House
· Garden · Terrace · Parking · Cellar
Francine Cres · 205 sq.ft · 1 Bedroom · House · Garden · Terrace · Parking · Cellar
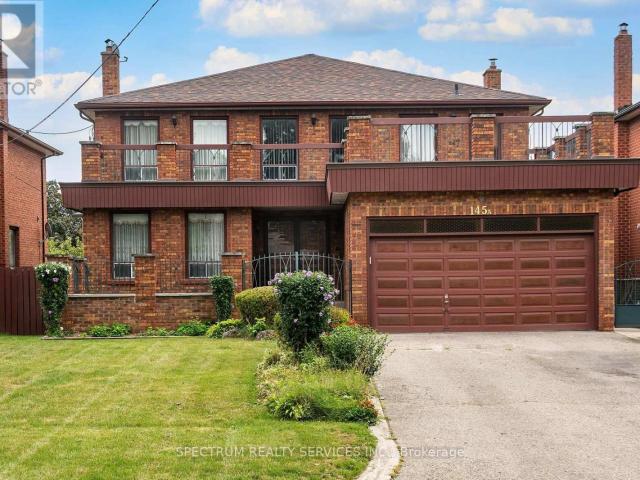
Spacious 4-bedroom detached home offering almost 3,000 sq. ft. above grade plus a large finished walk-up basement, well suited to a large family looking for plenty of room to live, gather and enjoy. The main floor features a separate family room, formal living and dining rooms, convenient laundry room and powder room. The living room overlooks a private front courtyard, while the renovated kitchen opens to an extra-large family dining area with walkout to the terrace and beautiful fenced rear yard. Upstairs offers four well-sized bedrooms, including a spacious primary bedroom with walk-in closet and 3-piece ensuite. The finished basement provides plenty of additional living space with a recreation area, wet bar, second kitchen, den and walk-up to the private rear yard. Set on an impressive 50′ x 207′ lot with parking for four vehicles, this home offers exceptional space inside and out. Available for single-family residential use only. Note some photos have been virtually staged for ill
$ 3,900

Get email alerts

Don't miss out: be the first to know about new properties

The alert was correctly created

On subscribing you accept the conditions of use and the privacy policy
Alert
Receive new ads in your inbox
Save this search
Receive alerts for new listings

We'll send you an email when we have new properties for: "Houses to rent in Francine Cres"

The alert was correctly created

Get email alerts and be the first to see new listings
Required field
On subscribing I accept the terms of the privacy policy
Perfect! You'll soon start receiving new listings via email
Alert
Receive an email when we have new ads for Houses to rent in Francine Cres
Save this search
Filters

Bedrooms

Area (sq.ft)

sq.ft
sq.ft

Price ($ per month)

$
$

Filter by property type

Bathrooms

Clear all filters
Receive notifications when new entries are published.