2,446 houses for sale in Ganges

8844 Cook Crescent, Richmond, BC, V6Y 1X2 house for sale | Listing ID R3105 | Royal LePage
View photo
House · for sale
$ 1,990,000
8844 Cook Crescent, Richmond, BC, V6Y 1X2 house for sale | Listing ID R3105 | Royal LePage
Ganges
· House
· Swimming pool · Parking
Ganges · House · Swimming pool · Parking
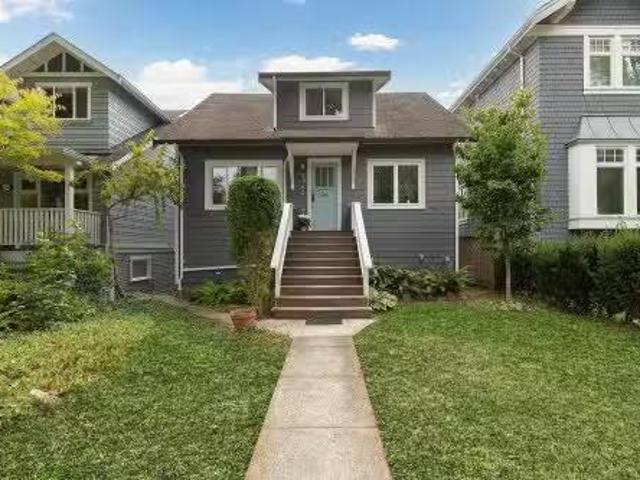
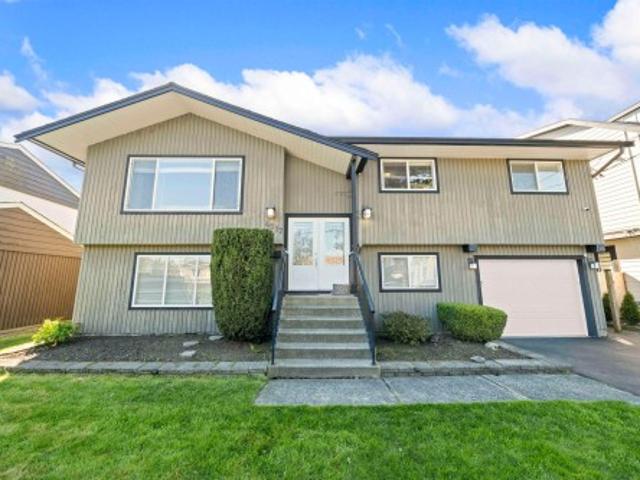
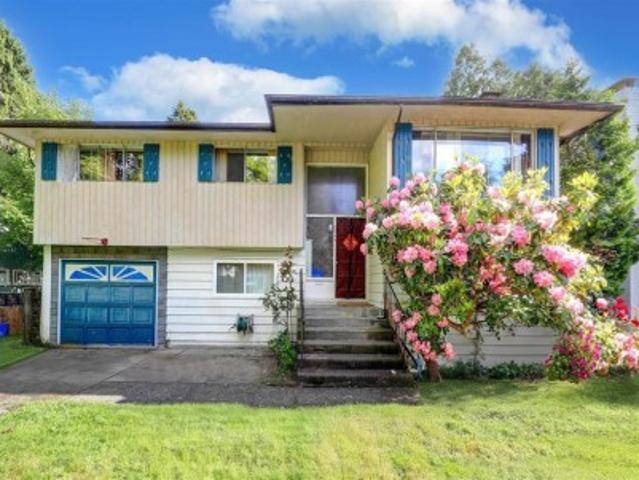
Investors and builders alert! Best Price in this central pocket area of Richmond. Great family home in this super central location near the Richmond Core. Walk to Richmond Centre, Pool, Ice rink, library & more. Near schools. 2 level home with room for a large family. Newer roof, flooring, paint, kitchen cabinet and bathrooms. Enclosed carport used for storage. Large lot with fruit trees. Great to live in or for investment with potential townhouse re-zoning
$ 1,990,000
1210 Arcadiawood Crt, Langford, BC, V9C 0V5 house for sale | Listing ID 1043 | Royal LePage
View photo
House · for sale
$ 749,900
1210 Arcadiawood Crt, Langford, BC, V9C 0V5 house for sale | Listing ID 1043 | Royal LePage
Ganges
· House
· Patio · Garden · Balcony · Parking
Ganges · House · Patio · Garden · Balcony · Parking
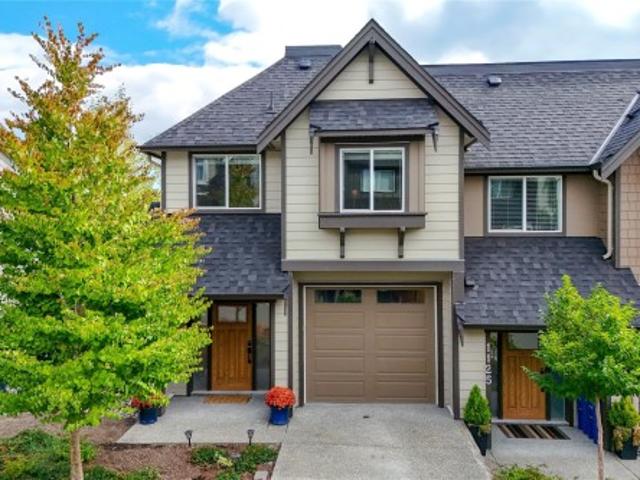
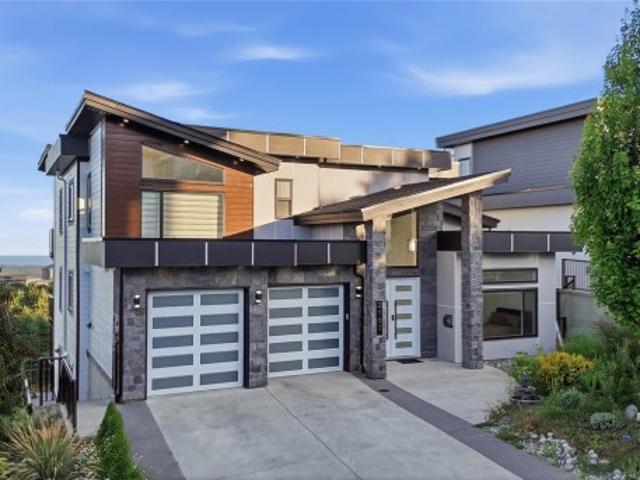
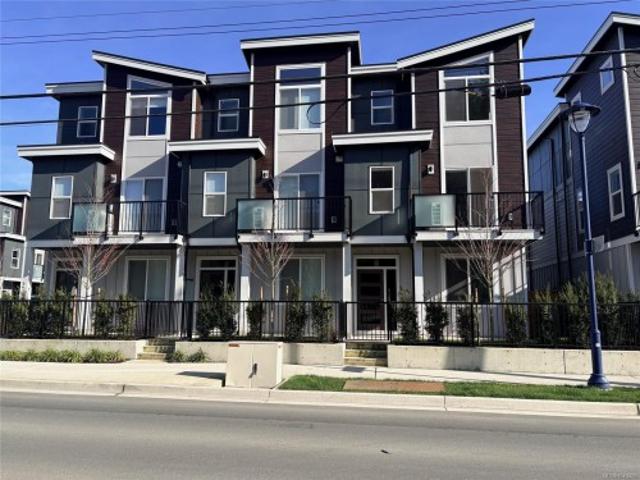
New lower price! This is a corner unit! Completed move in ready! Join us for open our houses every Saturday and Sunday from 2-4 PM at unit 1067. Explore this family oriented contemporary townhouse community, just a short walk from the Galloping Goose Trail and to Happy Valley Elementary School. These homes feature 4 bedrooms, 3 bathrooms, two balconies, a single garage (EV-roughed-in) with a tandem carport, a patio, and a fenced backyard with with irrigated grass. Enjoy these large units featuring luxury finishes, including quartz countertops, stainless steel Samsung appliances, a gas BBQ outlet, Samsung full-size washer and dryer, gas hot water on demand, heat pump with dual heads, window screens window coverings. Unit 1210 is a A plan with the light colour scheme. Price is plus GST but no GST for first time home buyer and no BC Xfer Tax for owner occupied
$ 749,900
485 Head St Sw, Esquimalt, BC, V9A 5S1 house for sale | Listing ID 1049 | Royal LePage
View photo
House · for sale
$ 2,199,000
485 Head St Sw, Esquimalt, BC, V9A 5S1 house for sale | Listing ID 1049 | Royal LePage
Ganges
· House
· Garden
Ganges · House · Garden
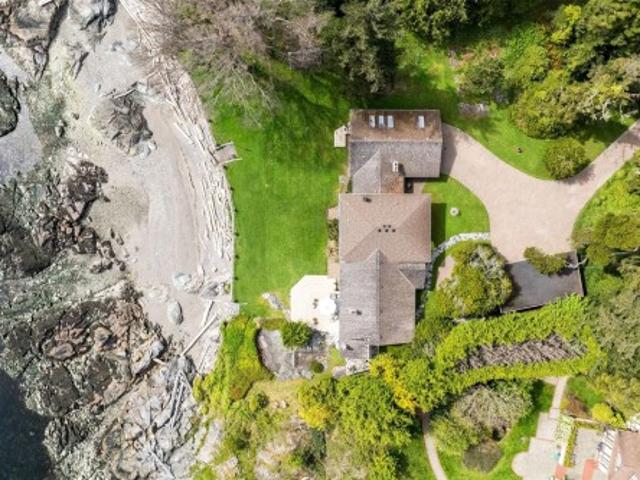
A waterfront home with warmth, character and room to savour the view, Across the Harbour enjoys an exceptional setting on Victoria’s Inner Harbour. Beautifully maintained and thoughtfully updated, it offers 5 bedrooms, 6 bathrooms, over 3,000 sq. Ft. of interior living space and more than 3,000 sq. Ft. outdoors. A renovated open-concept kitchen forms the heart of the home, while an airy upstairs sunroom invites quiet mornings overlooking the water. Bedrooms with private ensuites offer a welcoming retreat, and a garden studio and caretaker suite add versatility for guests, family or live-in management. Purpose-built as a B&B and operated seasonally as short-term rental accommodation by the current owners, this licensed property offers a turnkey opportunity. As Esquimalt’s only property with C-7A mixed-use zoning permitting Tourist Accommodation, it pairs distinctive waterfront living with the flexibility to welcome paying guests or simply enjoy it as home
$ 2,199,000
Agri Business for sale in East Delta, Delta, Ladner, 10641 Lad.
View photo
House · for sale
$ 4,400,000
Agri Business for sale in East Delta, Delta, Ladner, 10641 Lad.
Ganges
· 4 Bedrooms · 2 Baths · House
· Parking
Ganges · 4 Bedrooms · 2 Baths · House · Parking
21.98 ACRES- Property offering excellent income potential. Features a 1,800 SQFT Home with 4 bedrooms and 2 bathrooms, plus a 667 sq. ft. detached garage. Farm infrastructure includes a 2,145 SQFT. Bam with three large bay doors and two poly greenhouses, 5,760 SQFT each. Fertile soil is ideal for vegetables, blueberries, and other crops. Currently leased to a nursery operation with the option to purchase all equipment and inventory for a turnkey business. High-traffic location close to amenities with easy access to Hwy #91, Hwy #99, and Hwy #10. Still available at ListedBuy!
$ 4,400,000
7453 Veyaness Rd, Central Saanich, BC, V8M 1V9 house for sale | Listing ID 1043 | Royal LePage
View photo
House · for sale
$ 1,149,000
7453 Veyaness Rd, Central Saanich, BC, V8M 1V9 house for sale | Listing ID 1043 | Royal LePage
Ganges
· House
· Patio · Garden · Parking · Fireplace · Deck
Ganges · House · Patio · Garden · Parking · Fireplace · Deck
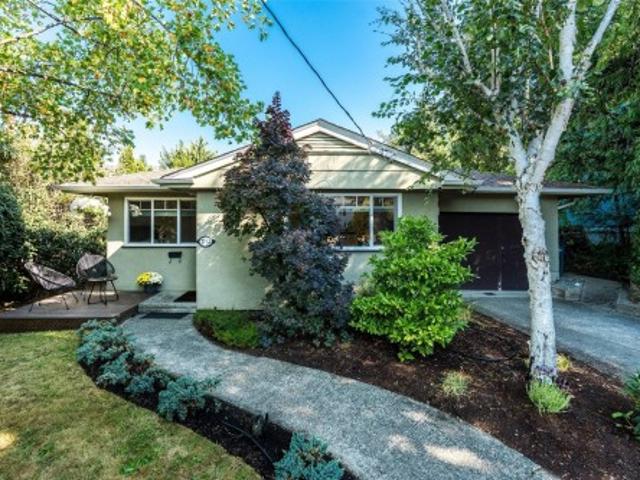
Open House Sat. Sept. 19th 2:00-3:30pm. Welcome to 7453 Veyaness Rd. This well cared for home features main floor living with 3beds/2baths and a flexible lower floor with large family room, fourth bedroom and 1 bedroom suite with separate laundry. Enjoy views over the valley towards the water and islands with Mt. Baker in the background. There's a large deck just off the kitchen and the backyard has a covered patio area with small workshop. The suite can be accessed from a side entrance or through the lower lever. Other features include a double car garage, skylights, 2 gas fireplaces, updated windows, a new roof in 2022 and new hot water tank in 2023. The fenced yard has side parking for a small boat or RV, deck & patio space with lots of established plants and garden beds. Ask your Agent for a list of all the great updates
$ 1,149,000
Th1 370 Waterfront Cres, Victoria, BC, V8T 5K3 house for sal.
View photo
House · for sale
$ 1,295,000
$ 481/sq.ft
Th1 370 Waterfront Cres, Victoria, BC, V8T 5K3 house for sal.
Ganges
· 2,691 sq.ft · 3 Bedrooms · 3 Baths · House
· Patio
Ganges · 2,691 sq.ft · 3 Bedrooms · 3 Baths · House · Patio
In the prestigious Selkirk waterfront, this sophisticated corner townhome offers a seamless blend of refined elegance, incredible upgrades & low-maintenance luxury. Step inside to discover a sunlit interior designed for effortless entertaining in the open-concept livingdining area. The chef’s kitchen features quartz counters, full pantry & curated suite of premium appliances that opens to a private patio ideal for al fresco evenings. Upstairs, the primary suite delivers a boutique hotel experience with double closets, serene parkwater views & lavish en-suite. Two more bedrooms & a lower flex room wpatio offer versatile space. This pet-friendly home is ideal for the executive buyer seeking lock & leave simplicity without compromising on space, quality, or location. With cafés, fine dining & the Galloping Goose Trail just steps away—& the waterfront always within reach—this exceptional offering is a rare opportunity to live beautifully in one of the city’s most coveted communities. Still
$ 1,295,000
6689 Granville Street, Vancouver, BC, V6P 4X1 house for sale.
View photo
House · for sale
$ 3,750,000
$ 1,399/sq.ft
6689 Granville Street, Vancouver, BC, V6P 4X1 house for sale.
Ganges
· 2,680 sq.ft · 4 Bedrooms · 2 Baths · House
· Office room
Ganges · 2,680 sq.ft · 4 Bedrooms · 2 Baths · House · Office room
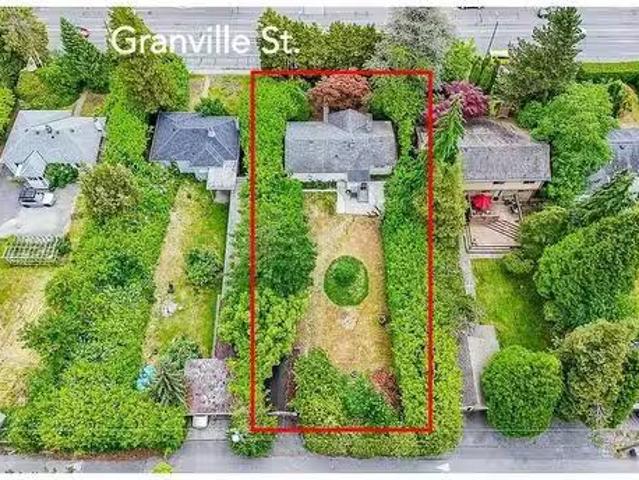
This partially updated 4 bed 2 bath home sits on a FLAT 14 ACRE LOT (66x183ft) with LANE ACCESS. RECENT ZONING CHANGES (R1-1) allow you to build a MULTIPLEX UP TO 6 DWELLINGS, 8 RENTAL DWELLING UNITS or a DUPLEX WITH SUITES. Whether youre looking to live here while waiting for permits or seeking a saleal opportunity, this home is ready. RECENTLY UPDATED MAIN FLOOR with NEW APPLIANCES, LARGE PRIMARY BEDROOM and BONUS OFFICE SPACE off the dining room. Live comfortably while planning your next development, or capitalize on saleal income potential. Buyer to verify zoning regulations. DONT WALK ON PROPERTY. Still available at ListedBuy!
$ 3,750,000
3207 488 Marine Drive Sw, Vancouver, BC, V5X 0C6 Single Fami.
View photo
House · for sale
$ 599,000
$ 1,113/sq.ft
3207 488 Marine Drive Sw, Vancouver, BC, V5X 0C6 Single Fami.
Ganges
· 538 sq.ft · 1 Bedroom · 1 Bath · House
· Balcony · Parking
Ganges · 538 sq.ft · 1 Bedroom · 1 Bath · House · Balcony · Parking
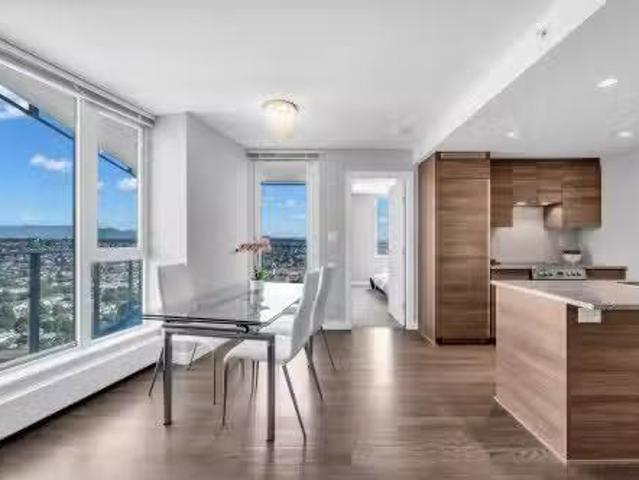
Soar above the city in this rare corner one-bedroom at Marine Gateway, offering a bright northeast exposure with dual windows in the bedroom and sweeping mountain and city views from a spacious balcony. Enjoy unmatched convenience with direct Sky Train access through the building and every amenity right downstairs—T&T Supermarket, Winners, Shoppers, movie theatres, banks, restaurants, and fitness facilities—all just steps away. Interiors feature laminate floors, granite countertops, Blomberg appliances, and Kohler fixtures, with one parking stall and one storage locker included. Within the coveted J. W. interactionsmith Elementary and Sir Winston Churchill Secondary catchments, this home combines lifestyle, convenience, and top-ranked schools in one exceptional package. Open House Aug 30 (Sat) 2-4pm. Still available at ListedBuy!
$ 599,000
3045 Mcanally Rd, Saanich, BC, V8N 1T3 house for sale Listi.
View photo
House · for sale
$ 7,995,000
$ 1,219/sq.ft
3045 Mcanally Rd, Saanich, BC, V8N 1T3 house for sale Listi.
Ganges
· 6,555 sq.ft · 4 Bedrooms · 5 Baths · House
· Garden
Ganges · 6,555 sq.ft · 4 Bedrooms · 5 Baths · House · Garden
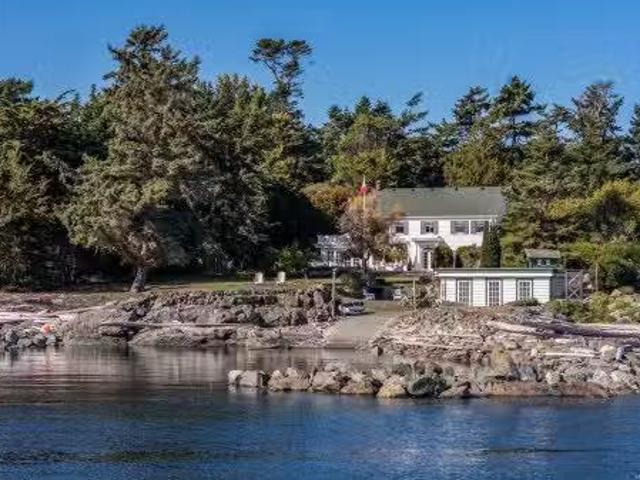
Absolutely stunning, this south-facing waterfront estate in prestigious Ten Mile Point offers breathtaking views of Chatham, Discovery, and the Chain Islands. Set on nearly 1.5 acres of unparalleled privacy, the property features one of the largest and most beautiful oceanfront gardens on the market today, with formal landscaping dating to the 1930s. The grand main residence boasts generous principal rooms, three bedrooms, and a spectacular glass conservatory—all with unobstructed ocean views. A chef’s dream kitchen anchors the home, while water features and a fenced vegetable garden with greenhouse enhance the grounds. A charming guest cottage doubles as an officestudio, complete with kitchenette, 1.5 baths, and a loft bedroom. Enjoy private beach access, a large boathouse, and your own enclosed waterfront sanctuary protected by a deer fence. This rare offering blends timeless elegance, unmatched setting, and coastal luxury in perfect harmony. Still available at ListedBuy!
$ 7,995,000
9657 Askew Creek Dr, Chemainus, BC, V9L 3X1 house for sale.
View photo
House · for sale
$ 999,900
$ 350/sq.ft
9657 Askew Creek Dr, Chemainus, BC, V9L 3X1 house for sale.
Ganges
· 2,852 sq.ft · 4 Bedrooms · 3 Baths · House
· Garden · Fireplace · Parking · Cellar
Ganges · 2,852 sq.ft · 4 Bedrooms · 3 Baths · House · Garden · Fireplace · Parking · Cellar
9657 Askew Creek Drive. This main level entry home with a walk out basement also has a LEGAL suite option if desired. This well designed home features 4 beds, 3 baths, 2535sq. ft & ample easy access storage. Welcome to the newest premier subdivision in beautiful Chemainus, where charm meets convenience. Perfectly located near the downtown core, endless walking trails, Mt. Brenton Golf Course, easy highway access & more. Offering you an ideal lifestyle opportunity in a peaceful & accessible location. Built by Chris Clement - a highly reputable & experienced local builder, each home is crafted with the finest attention to detail by skilled tradespeople from the Cowichan Valley, ensuring a beautiful home with long lasting quality. Each home offers fenced in yards, inviting 9ft ceilings, gas furnace with heat pump, cozy gas fireplace, premium flooring options such as engineered hardwood, attached garage with EV rough-in, new home warranty, not strata & more. PTT exempt if buyer qualifies.
$ 999,900
384 Burnside Rd East, Victoria, BC, V9A 1A5 house for sale | Listing ID 1044 | Royal LePage
View photo
House · for sale
$ 925,000
384 Burnside Rd East, Victoria, BC, V9A 1A5 house for sale | Listing ID 1044 | Royal LePage
Ganges
· House
· Garden · Office room · Parking
Ganges · House · Garden · Office room · Parking
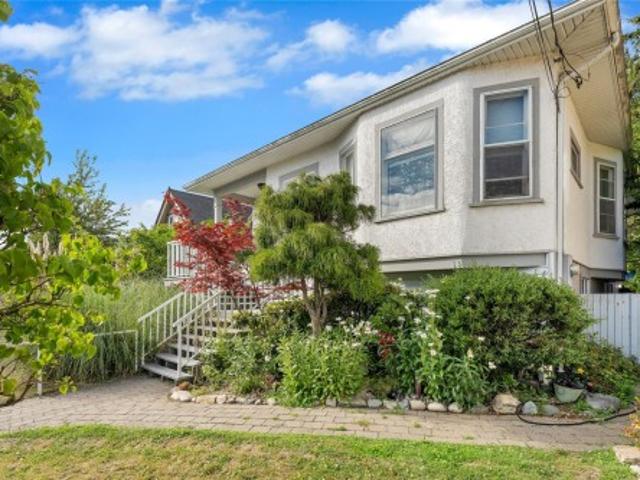
Priced below assessed value! Solid character, massive space, and a location that actually makes daily life easy. 384 Burnside Rd E gives you authentic Victorian farmhouse details—coffered ceilings, rich wood trim, and stained glass—paired with the practical layout growing families and multi-gen households need. The main level features an open kitchen, 3 bedrooms, full bath, and laundry. Upstairs, the converted attic works as a bright home office, studio, or play space. The lower level expands your options with 3 more bedrooms, a second bath, rec room, and workshop—an ideal setup for an in-law suite or teenagers needing their own space. Key mechanicals are already taken care of with a new gas on-demand hot water system powering efficient hydronic heating. Outside, you get a big fenced yard and private parking accessed off quiet Duplin Rd. Direct bus routes to downtown Victoria stop right near your door, while central Burnside corridor placement offers strong long-term land value
$ 925,000
1123 Moonstone Loop, Langford, BC, V9B 0Y6 house for sale | Listing ID 1049 | Royal LePage
View photo
House · for sale
$ 748,000
1123 Moonstone Loop, Langford, BC, V9B 0Y6 house for sale | Listing ID 1049 | Royal LePage
Ganges
· House
· Patio · Parking
Ganges · House · Patio · Parking
Come home to the view! This stylish 3 bed, 3 bath Southpoint Ridge home offers 1,500 sq ft of thoughtfully designed living space in a location made for enjoying the Westshore lifestyle. The bright main level features 9' ceilings, large windows, an open living/dining area and modern kitchen with quartz counters, gas range and island. Upstairs, all 3 bedrooms are together, including a spacious primary with walk-in closet and ensuite, plus convenient upper-level laundry. Enjoy year-round comfort with a heat pump for heating and cooling both levels, Gas BBQ outlet on on the patio, garage parking and an impressive outlook that brings the outdoors into everyday life. Trails and recreation are close at hand, while quick access to the Trans-Canada makes commuting to Victoria or heading up-Island easy. Modern, low-maintenance living with nature, recreation and convenience right outside your door
$ 748,000
6555 Laburnum Street, Vancouver, BC, V6P 5M4 house for sale.
View photo
House · for sale
$ 3,598,000
$ 1,028/sq.ft
6555 Laburnum Street, Vancouver, BC, V6P 5M4 house for sale.
Ganges
· 3,498 sq.ft · 6 Bedrooms · 4 Baths · House
· Garden
Ganges · 3,498 sq.ft · 6 Bedrooms · 4 Baths · House · Garden
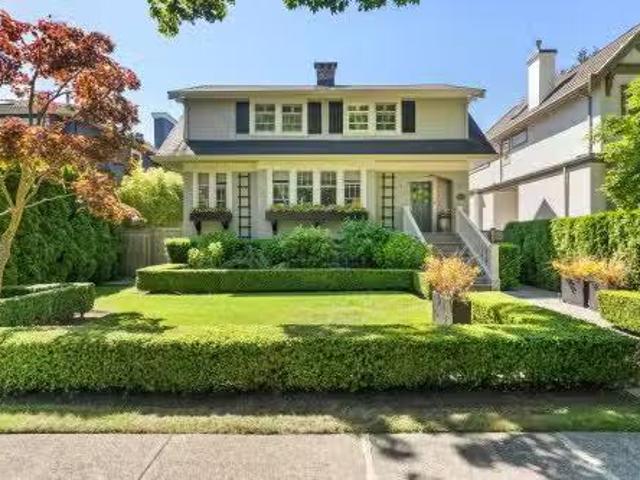
If Nancy Meyers made a movie in Kerrisdale, this might be the house shed choose. Beautifully renovated and effortlessly inviting, 6555 Laburnum blends timeless design with everyday comfort. A stunning chefs kitchen overlooks a lush, private backyard that feels straight out of a movie set. Generous living spaces, four bedrooms up, flexible family rooms, and a warm, welcoming layout create the perfect backdrop for family life, entertaining, and quiet moments alike. Thoughtfully updated and impeccably maintained, this is the kind of home families wait years to find. First Showings: Tuesday June 9th 10:30-12, Thursday June 11th 5-6:30, Sunday June 14th 2-4pm. Still available at ListedBuy!
$ 3,598,000
1682 Charlton Rd, Saanich, BC, V9E 2C9 house for sale | Listing ID 1050 | Royal LePage
View photo
House · for sale
$ 2,649,900
New
1682 Charlton Rd, Saanich, BC, V9E 2C9 house for sale | Listing ID 1050 | Royal LePage
Ganges
· House
· Garden
Ganges · House · Garden
A truly one-of-a-kind property where exceptional quality, craftsmanship and a love of home are evident throughout. This beautiful custom-built, one-level rancher is set on approximately 4.987 acres of spectacular rolling, beautifully landscaped gardens, creating a private and peaceful setting rarely found. Thoughtfully designed for entertaining and enjoying life with family and friends, the home has been the setting for countless memorable gatherings and celebrations. The quality of construction is prevalent throughout, with an emphasis on thoughtful design, enduring materials and comfortable one-level living. The gardens have been lovingly created and meticulously cared for, offering beauty and character in every season. This is far more than a home; it is a property designed to bring people together, celebrate life and create lasting memories. A rare opportunity to own an exceptional custom rancher on nearly five acres in a truly special setting
$ 2,649,900
1110 Reno St, Victoria, BC, V9A 4B6 house for sale | Listing ID 1049 | Royal LePage
View photo
House · for sale
$ 1,100,000
1110 Reno St, Victoria, BC, V9A 4B6 house for sale | Listing ID 1049 | Royal LePage
Ganges
· House
· Garden · Office room · Fireplace · Deck
Ganges · House · Garden · Office room · Fireplace · Deck
Beautiful Zebra-designed modern character home in desirable Vic West! This boutique abode offers the timeless charm of a character home—combined with all the conveniences of a newer build. The bright, open main floor features maple floors, a cozy fireplace, a gourmet kitchen and powder bath. The living and dining rooms are complimented with dual French doors leading out to both a private east and west cedar decks that create a generous indoor/outdoor flow. The professionally designed gardens are lush with seasonal blooms and foliage creating a perfect outdoor entertaining environment. Upstairs is a primary bedroom with walk-in closet, a second bedroom, a full bathroom, a flexible office/hobby space, and ample attic storage. Situated on a quiet, treed street, this home offers an incredible lifestyle just steps from the Galloping Goose Trail, Banfield Park, the fab Gorge Swimming Dock, and a quick bike ride to downtown. A perfect, turn-key townhouse alternative!
$ 1,100,000
3760 37Th Avenue W, Vancouver, BC, V6N 2V9 house for sale L.
View photo
House · for sale
$ 2,680,000
$ 1,346/sq.ft
3760 37Th Avenue W, Vancouver, BC, V6N 2V9 house for sale L.
Ganges
· 1,991 sq.ft · 2 Bedrooms · 2 Baths · House
· Garden
Ganges · 1,991 sq.ft · 2 Bedrooms · 2 Baths · House · Garden
Discover this renovated Dunbar charmer located on a deep south-facing lot (33 x 138.5) granting space for extensive gardens + additional dwelling. Primed for future value, the open-concept layout is anchored by a chefs kitchen with brand-new stainless steel appliances, quartz counters, designer tile backsplash paired with solid wood cabinetry. Throughout, wide-plank vinyl flooring, energy efficient windows and fresh siding deliver modern style and lasting performance. Spacious powder bath on the main + modern bathroom w skylight on the upper level. Extensive storage on the lower floor with recreation room, storageflex space + oversized washer & dryer room. Situated in one of Vancouvers most sought after school catchments + within walking distance of Crofton House + St. Georges school. Still available at ListedBuy!
$ 2,680,000
3035 Mcanally Rd, Saanich, BC, V8N 1T3 Luxury House for sale | Listing ID 1034 | Royal LePage Carriage Trade Luxury Properties
View photo
House · for sale
$ 7,900,000
3035 Mcanally Rd, Saanich, BC, V8N 1T3 Luxury House for sale | Listing ID 1034 | Royal LePage Carriage Trade Luxury Properties
Ganges
· House
Ganges · House
An Exceptional lowbank oceanfront estate on prestigious Ten Mile Point defined by coveted southern exposure and set across nearly 1.5 acres of private, park-like grounds. One of the only low bank, private, sandy/pebble beaches in the area. Spectacular beachfront plus towering mature old growth trees. The sun-drenched coastal vistas and mountain views coupled with the private secluded beach invites effortless connection to the water. Designed for refined living & unforgettable entertaining, expansive outdoor spaces capture light from dawn to dusk. Absolute privacy meets timeless natural beauty in this rare offering, where the ocean's rhythm becomes part of everyday life and complete silence from the city. The same owner has loved and cared for this home for over 40 years. A beautifully designed Southwest-style home featuring warm, earthy tones. A true legacy property-elegant, serene, private and undeniably exclusive—crafted for those who seek the finest in waterfront living
$ 7,900,000
2197 Navigators Rise, Langford, BC, V9B 0P4 house for sale | Listing ID 1041 | Royal LePage
View photo
House · for sale
$ 2,299,999
2197 Navigators Rise, Langford, BC, V9B 0P4 house for sale | Listing ID 1041 | Royal LePage
Ganges
· House
· Patio · Office room · Deck
Ganges · House · Patio · Office room · Deck
Wake up to breathtaking panoramic ocean, mountain, and city views from one of Bear Mountain's most desirable locations. Designed with both elegance and functionality in mind, this exceptional residence offers a spacious layout where every bedroom in the main home enjoys the convenience of its own private ensuite. The heart of the home is an impressive open-concept living space featuring soaring ceilings, oversized windows, and seamless indoor-outdoor living. The gourmet kitchen is built for entertaining, complete with quality appliances, quartz countertops, a large island, and generous storage. Retreat to the expansive primary suite with a spa-inspired ensuite, while multiple patios and view decks provide the perfect setting to relax or entertain against an unforgettable backdrop. A dedicated theatre room, home office, and a fully self-contained legal suite add flexibility for today's lifestyle
$ 2,299,999
1752 Kisber Ave, Saanich, BC, V8P 2W7 house for sale | Listing ID 1047 | Royal LePage
View photo
House · for sale
$ 949,900
1752 Kisber Ave, Saanich, BC, V8P 2W7 house for sale | Listing ID 1047 | Royal LePage
Ganges
· House
· Garden · Office room · Fireplace · Deck · Parking
Ganges · House · Garden · Office room · Fireplace · Deck · Parking
Welcome to this charming, updated rancher in the sought after Mt. Tolmie neighbourhood in Gordon Head. The fully renovated kitchen with new cabinetry and appliances opens onto a spacious deck, perfect for entertaining or a quiet morning coffee. The large backyard is perfect for kids and pets to play and have fun. The living room retains its character with original oak hardwood, coved mouldings and a cozy fireplace. Two bedrooms plus a flexible office provide extra room for guests or a home workspace, and the refreshed 3-piece bath features a new vanity and cabinetry. Built in 1953 and well maintained, with forced-air gas heat, vinyl windows, newer perimeter drains and sewer connection. Attached garage for parking and storage. Set on a generous 6,000 sf lot within Saanich's SSMUH Transit Proximity Area (may permit up to 6 units, buyer to verify with the District of Saanich), this is a fantastic opportunity for first-time buyers, downsizers or developers alike
$ 949,900
9400 Patterson Road, Richmond, BC, V6X 1R1 house for sale | Listing ID R3162 | Royal LePage
View photo
House · for sale
$ 1,189,000
9400 Patterson Road, Richmond, BC, V6X 1R1 house for sale | Listing ID R3162 | Royal LePage
Ganges
· House
· Deck
Ganges · House · Deck
New price, a rare opportunity in richmond! Discover the potential of this 1940s original, set on a generous 64 x 119 ft lot in one of Richmond’s most convenient and established neighbourhoods. Tucked along a quiet street where many neighbours have proudly called home for more than 50 years, this well-loved property offers 4 bedrooms, 2 bathrooms, a unique loft, and an oversized deck. Whether you’re looking to renovate, restore, or build, this property offers an exciting opportunity to create something special in a location that’s hard to beat. Just 7 minutes to Vancouver, with quick access to Highways 99 & 91, Costco, Aberdeen Centre, Lansdowne Centre, the Canada Line, YVR, parks, schools, and some of Richmond’s best dining. A new price. A great lot. Endless potential
$ 1,189,000
5566 Trafalgar Street, Vancouver, BC, V6N 1C3 house for sale.
View photo
House · for sale
$ 4,980,000
$ 1,056/sq.ft
5566 Trafalgar Street, Vancouver, BC, V6N 1C3 house for sale.
Ganges
· 4,715 sq.ft · 5 Bedrooms · 6 Baths · House
· Garden · Swimming pool · Parking · Air conditioning
Ganges · 4,715 sq.ft · 5 Bedrooms · 6 Baths · House · Garden · Swimming pool · Parking · Air conditioning
RIME KERRISDALE LOCATION! BEAUTIFUL RENOVATED HOME TO ITS HIGHEST STANDARDS, Almost 4,800 sq. ft. SITS ON A EXTRA DEEP LOT 50 x 162.3 ( 8,115 sq. ft. ) Features high ceiling with graceful chandeliers open onto generous principals rooms, total 5 bedrooms, and a den, 6 baths, gourmet kitchen & wok kitchen, top of line appliances like Miele, RADIANT FLOOR HEATING, HRV, AC, INDOOR HOT TUB, STEAM BATH, HOME THEATRE, WET BAR, advanced SMART HOME SYSTEM secured back yard. 4 Car Garages. CLOSE TO GOOD SCHOOL ATTACHMENTS; CROFTON HOUSE, ST. GEORGES PRIVATE SCHOOL, POINT GREY SECONDARY, KERRISDALE ELEMENTARY. UBC, TRANSIT AND SHOPPING, RESTAURANTS, CENTRAL LOCATION. MUST SEE! Still available at ListedBuy!
$ 4,980,000
3300 Livesay Rd, Central Saanich, BC, V8M 1W7 house for sale.
View photo
House · for sale
$ 2,450,000
$ 384/sq.ft
3300 Livesay Rd, Central Saanich, BC, V8M 1W7 house for sale.
Ganges
· 6,372 sq.ft · 5 Bedrooms · 5 Baths · House
· Office room
Ganges · 6,372 sq.ft · 5 Bedrooms · 5 Baths · House · Office room
Commanding ocean views and striking architecture define this stunning West Coast residence at 3300 Livesay Road. Thoughtfully designed to embrace its natural surroundings, this 5,242 sq ft home offers 5 bedrooms + office and 5 luxurious bathrooms across a light-filled, open-concept layout. Floor-to-ceiling windows frame ever-changing coastal views, while soaring ceilings and warm, contemporary finishes create an atmosphere of quiet sophistication. Set high above the shoreline on a private, sun-drenched lot, this home seamlessly blends indoor and outdoor living. Whether you’re entertaining guests or enjoying a moment of stillness, every space has been curated for comfort, beauty, and presence. A rare offering that leaves a lasting impression. Still available at ListedBuy!
$ 2,450,000
1404 Taunton St, Victoria, BC, V8R 1W9 house for sale | Listing ID 1046 | Royal LePage
View photo
House · for sale
$ 899,900
1404 Taunton St, Victoria, BC, V8R 1W9 house for sale | Listing ID 1046 | Royal LePage
Ganges
· House
· Garden
Ganges · House · Garden
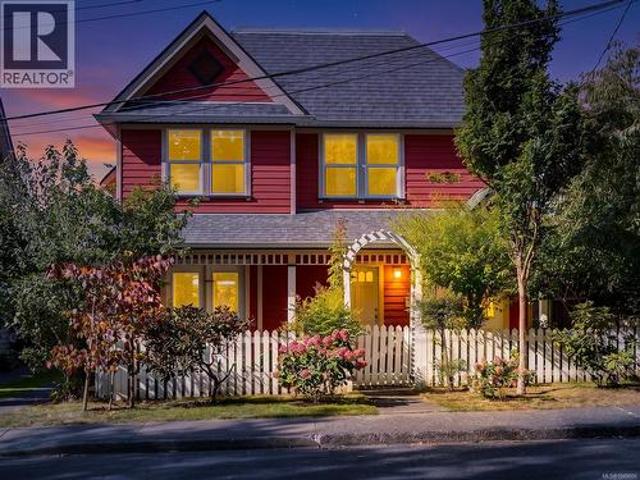
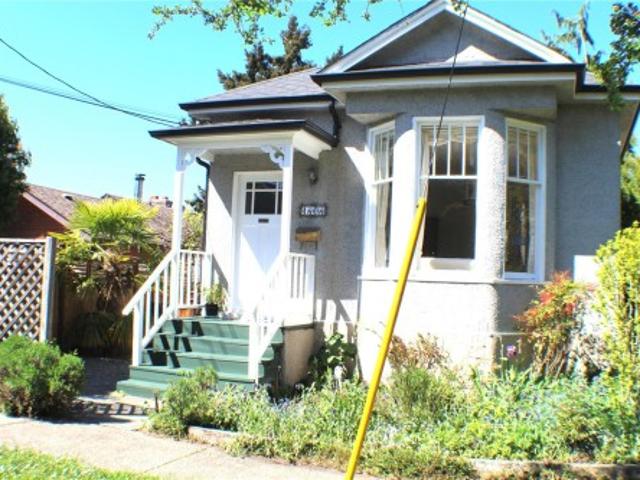
This beautifully preserved 1912 character home blends timeless charm with thoughtful modern upgrades. Original fir floors have been lovingly restored, creating a warm atmosphere. The exquisitely renovated kitchen and bathroom showcase quality craftsmanship, including handmade tiles sourced from Sonoma, California. Recent improvements include natural gas conversion, a new induction stove, enhanced attic and wall insulation, and fiber-optic wiring for fast, reliable connectivity. Step outside to a private, fully fenced garden sanctuary with an established organic garden—perfect for relaxing or entertaining. With shops, cafés, restaurants, parks and amenities all within easy walking distance, you can truly live here without a car. The character, curb appeal and exceptional location were major highlights for my clients. Lovingly maintained and thoughtfully upgraded, this is a wonderful opportunity to enjoy the very best of Fernwood living
$ 899,900
2961 Pickford Rd, Colwood, BC, V9B 2K8 house for sale | Listing ID 1049 | Royal LePage
View photo
House · for sale
$ 1,100,000
2961 Pickford Rd, Colwood, BC, V9B 2K8 house for sale | Listing ID 1049 | Royal LePage
Ganges
· House
· Patio · Garden · Office room · Fireplace · Parking
Ganges · House · Patio · Garden · Office room · Fireplace · Parking
Come and enjoy the covered patio and large garden with fresh figs. This home has a large 2-bedroom suite upstairs, plus a cool country-style home downstairs: 1 large bedroom with an office that can be converted to a bedroom. South E-facing rear garden ready for your gardening ideas, with a mature cherry tree to bring you early fruit. A separate garage/workshop, updated septic, and a wood-burning fireplace for cozy winter evenings. A gravel area across the front of the property (behind the culvert) provides plenty of parking
$ 1,100,000
8411 Elsmore Road, Richmond, BC, V7C 2A2 house for sale | Listing ID R3110 | Royal LePage
View photo
House · for sale
$ 3,380,000
8411 Elsmore Road, Richmond, BC, V7C 2A2 house for sale | Listing ID R3110 | Royal LePage
Ganges
· House
· Office room · Parking · Air conditioning
Ganges · House · Office room · Parking · Air conditioning
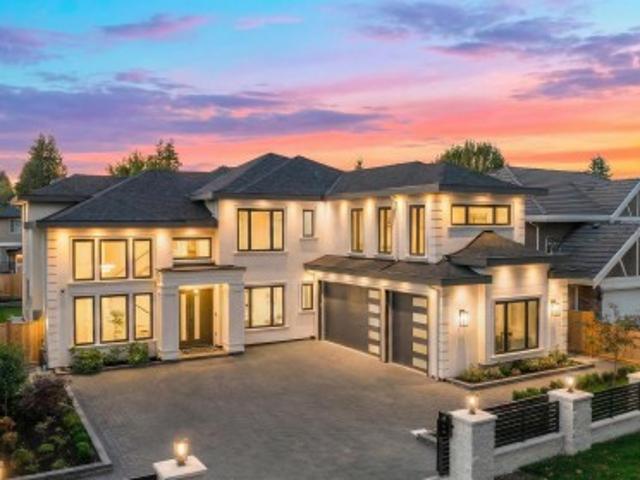
BRAND-NEW luxury home in the prestigious Seafair area, situated on a 7,030 SF (66 x 107) lot with 3,402 SF of elegant living space. This European-inspired residence features 5 bedrooms and 6 bathrooms, including a grand foyer, soaring ceilings, and refined finishes throughout. The gourmet and wok kitchens are outfitted with premium Miele appliances, complemented by a private home theatre and functional home office. Additional highlights include a Smart Home system, A/C, HRV, power blinds, crystal chandeliers, and a rare 3-car garage. Walking distance to top schools, parks, and Seafair Shopping Centre. School catchment: Gilmore Elementary & Hugh Boyd Secondary. Open house: Sept 19, Sat, 3-4:30PM
$ 3,380,000
4517 46A Street, Ladner, BC, V4K 2M5 house for sale | Listing ID R3117 | Royal LePage
View photo
House · for sale
$ 1,298,888
4517 46A Street, Ladner, BC, V4K 2M5 house for sale | Listing ID R3117 | Royal LePage
Ganges
· House
· Fireplace
Ganges · House · Fireplace
Welcome to Port Guichon! This beautifully updated family home sits on an expansive, west-facing 6,880 sqft lot in one of Ladner’s most sought-after neighbourhoods. Located near top elementary & secondary schools (including French Immersion), this residence is perfect for growing families. Enjoy a seamless open-concept layout featuring a modern kitchen with a large island, flat ceilings, recessed lighting, elegant mouldings, and Valor fireplaces. Extensive upgrades include newer windows, plumbing, 200-amp service, built-in vac, and surround sound. There are various options available: Easily add a suite for a mortgage helper, or explore future multiplex development options with the city. Don't miss this rare gem! Incredible value!
$ 1,298,888
1845 62Nd Avenue W, Vancouver, BC, V6P 2G3 house for sale L.
View photo
House · for sale
$ 3,398,000
$ 1,008/sq.ft
1845 62Nd Avenue W, Vancouver, BC, V6P 2G3 house for sale L.
Ganges
· 3,369 sq.ft · 5 Bedrooms · 4 Baths · House
· Garden · Parking · Fireplace
Ganges · 3,369 sq.ft · 5 Bedrooms · 4 Baths · House · Garden · Parking · Fireplace
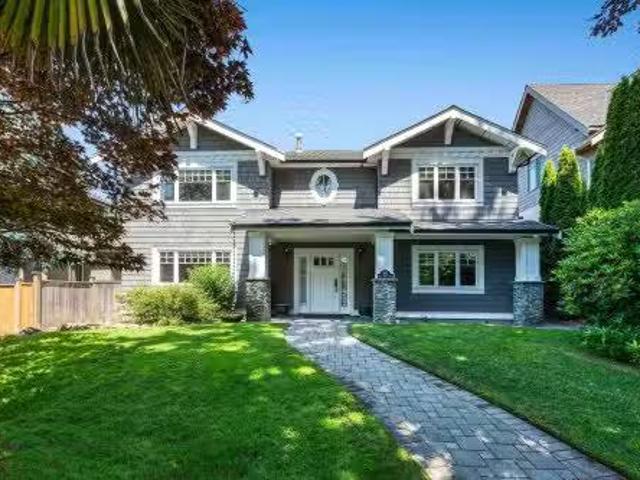
A timeless Craftsman-inspired residence in Vancouvers prestigious South Granville, beautifully updated for modern family living. Ideally situated near top-rated schools, scenic parks, shopping, and recreation, with effortless access to downtown or Richmond. Discover elegant formal living & dining rooms, a bright bay-windowed kitchen, and a cozy family room anchored by wood-burning fireplace. A flexible main-floor bedroom with ensuite offers perfect space for a guest suiteofficecreative studio. Upstairs, 4 spacious bedrooms include a serene, oversized primary retreat. Outdoors, enjoy a sun-filled backyard ideal fore entertainingdining, or play-plus an oversized detached double garage. Thoughtfully updated over years, this home blends character comfort, & practicality for growing family. Still available at ListedBuy!
$ 3,398,000
8829 Heather Street, Vancouver, BC, V6P 3T1 commercial for s.
View photo
House · for sale
$ 138,000
$ 24/sq.ft
8829 Heather Street, Vancouver, BC, V6P 3T1 commercial for s.
Ganges
· 5,673 sq.ft · House
Ganges · 5,673 sq.ft · House
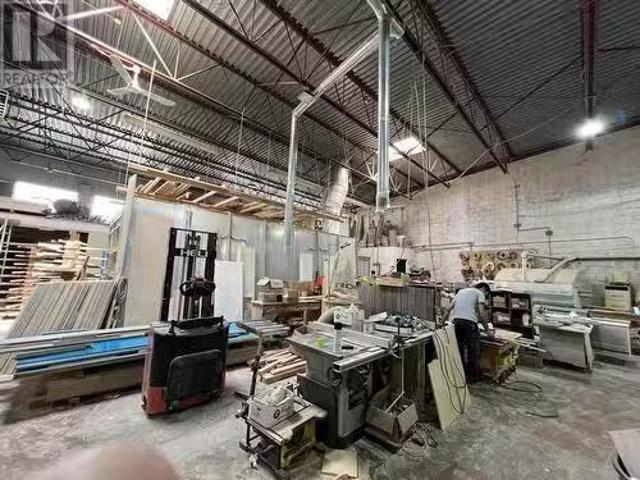
Cabinet manufacturing equipment and location for sale. Approx. 5,680 SF unit is available on the corner of Heather St and W Kent Ave. Easy access to Richmond, International Airport and Vancouver main area through Marine Dr. Outfitted with state-of-the-art manufacturing equipment and ready for immediate production, the factory features a professional spray booth and a 600-amp electrical capacity. Seller is willing to provide training in the design, production, and installation of wooden cabinets. Dont miss this opportunity to operate a cabinet manufacturing business with full equipment. Lease until February, 2027 with another 3 years renew option. Call for more details! (id:27). Still available at ListedBuy!
$ 138,000
1293 Rockhampton Close, Langford, BC, V9B 6X5 house for sale | Listing ID 1039 | Royal LePage
View photo
House · for sale
$ 1,689,000
1293 Rockhampton Close, Langford, BC, V9B 6X5 house for sale | Listing ID 1039 | Royal LePage
Ganges
· House
· Garden · Office room · Balcony · Fireplace · Swimming pool
Ganges · House · Garden · Office room · Balcony · Fireplace · Swimming pool
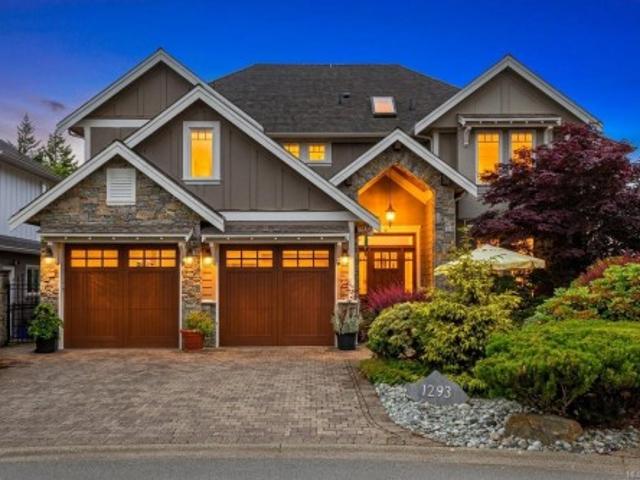
Exceptional West Coast contemporary residence showcasing outstanding craftsmanship and Spectacular views. Offering almost 4000 sq ft this home boasts a impressive entryway that opens to soaring ceilings and dramatic views through expansive windows. The gourmet kitchen features premium appliances and a 10-foot island, perfect for entertaining. Enjoy formal dining and relax in the inviting living room with fireplace. The main level offers an office, powder room, and laundry. Upstairs, the luxurious primary suite includes a dbl. Sided fireplace, spa-inspired ensuite, and private balcony. Two additional BR's and a full bath complete the level. The lower floor is designed for entertaining with a family room, wet bar, recreation room, Den/4BR & full bath. Relax in your hot tub overlooking the view and landscaped grounds with a pond, gazebo, & mature gardens. Ideally located steps to golf, spa, Tennis, fitness center with heated pool. Bear Mountain is Victoria's premier community. Call Now!
$ 1,689,000
209 954 Walfred Rd, Langford, BC, V9C 0E2 house for sale | Listing ID 1047 | Royal LePage
View photo
House · for sale
$ 659,900
209 954 Walfred Rd, Langford, BC, V9C 0E2 house for sale | Listing ID 1047 | Royal LePage
Ganges
· House
· Parking · Deck
Ganges · House · Parking · Deck
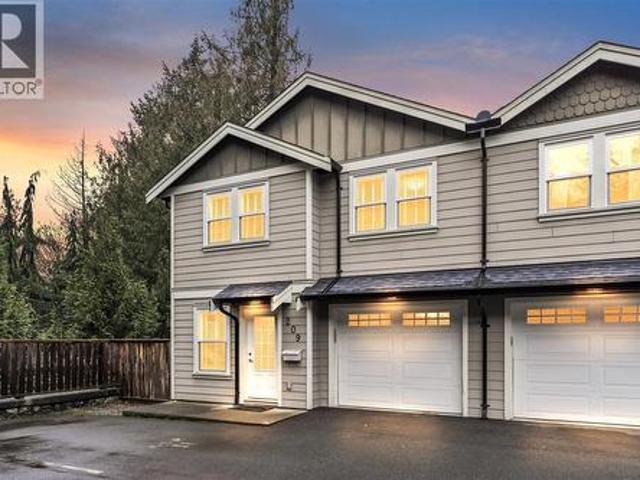
Welcome to this well-maintained 3 bedroom, 3 bathroom end unit townhome located on a quiet no through street, centrally located in the Westshore. Designed with families in mind, this home offers a functional 2 level layout with generous room sizes and plenty of natural light throughout. The kitchen features stainless steel appliances, shaker cabinetry, and access to a spacious covered deck overlooking greenspace, creating a great space for relaxing or entertaining. Upstairs you will find a large primary bedroom with ensuite and walk-in closet, two additional bedrooms, a full bathroom & laundry area. The home also offers a single car garage plus an additional parking space. Enjoy the convenience of nearby amenities including Belmont Market, Westshore Town Centre, schools, and easy access to the Galloping Goose Trail. This family-friendly complex and neighbourhood offer an excellent balance of space, location, and lifestyle. A fantastic opportunity to own a townhome in a great location
$ 659,900

Get email alerts

Don't miss out: be the first to know about new properties

The alert was correctly created

On subscribing you accept the conditions of use and the privacy policy
Alert
Receive new ads in your inbox
Save this search
Receive alerts for new listings

We'll send you an email when we have new properties for: "Houses for sale in Ganges"

The alert was correctly created

White Rock
Delta
Get email alerts and be the first to see new listings
Required field
On subscribing I accept the terms of the privacy policy
Perfect! You'll soon start receiving new listings via email
Alert
Receive an email when we have new ads for Houses for sale in Ganges
Save this search
Receive notifications when new entries are published.