7,477 properties for sale in Garneau

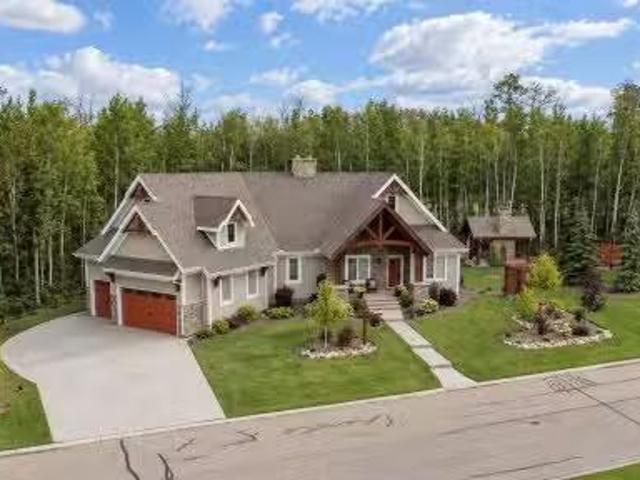
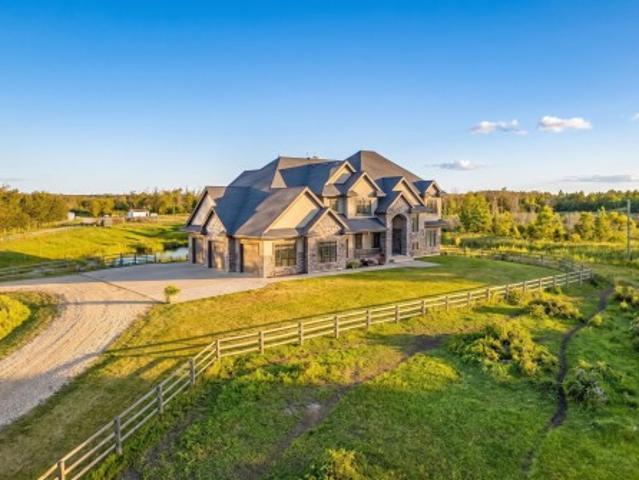
530010 Rr 195, Rural Lamont County, AB, T0B 4J0 Luxury House for sale | Listing ID E4510 | Royal LePage Carriage Trade Luxury Properties
View photo
House · for sale
$ 2,590,000
530010 Rr 195, Rural Lamont County, AB, T0B 4J0 Luxury House for sale | Listing ID E4510 | Royal LePage Carriage Trade Luxury Properties
Garneau
· House
· Parking · Cellar
Garneau · House · Parking · Cellar
Welcome to an extraordinary luxury acreage in Lamont County, where refined living meets the ultimate country lifestyle. Set on 79 acres bordering the Cooking Lake-Blackfoot Provincial Recreation Area, this impressive 3,900 sq ft two-storey home offers exceptional space, quality and privacy. No expense was spared in the construction of this stunning 5-bedroom, 5-bathroom residence, designed for both elegant entertaining and everyday living. The fully finished basement adds valuable living space with a spacious recreation room and wet bar. A massive 1,345 sq ft four-car garage provides abundant room for vehicles, toys and equipment. Equestrian enthusiasts will appreciate the roping arena, horse shelters and pens, while the expansive acreage offers endless opportunities to enjoy the outdoors. Combining luxury, functionality and an exceptional setting, this remarkable property offers a rare opportunity to experience country living at its finest
$ 2,590,000
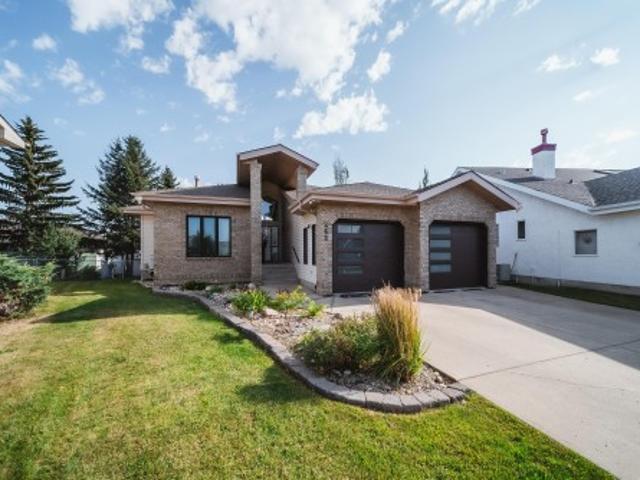
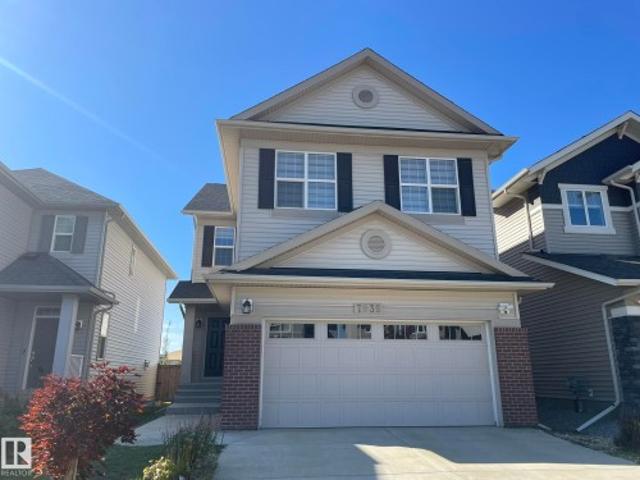
3467 39 Street Nw, Edmonton, AB, T6L 3Y9 house for sale | Listing ID E4509 | Royal LePage
View photo
House · for sale
$ 499,900
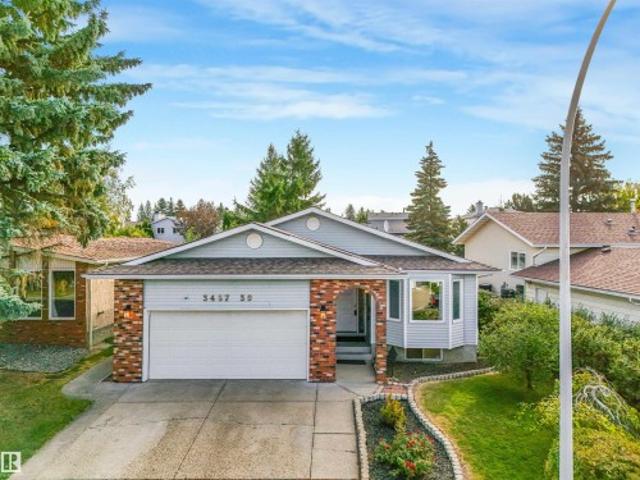
3467 39 Street Nw, Edmonton, AB, T6L 3Y9 house for sale | Listing ID E4509 | Royal LePage
Garneau
· House
· Garden · Fireplace · Parking · Cellar
Garneau · House · Garden · Fireplace · Parking · Cellar
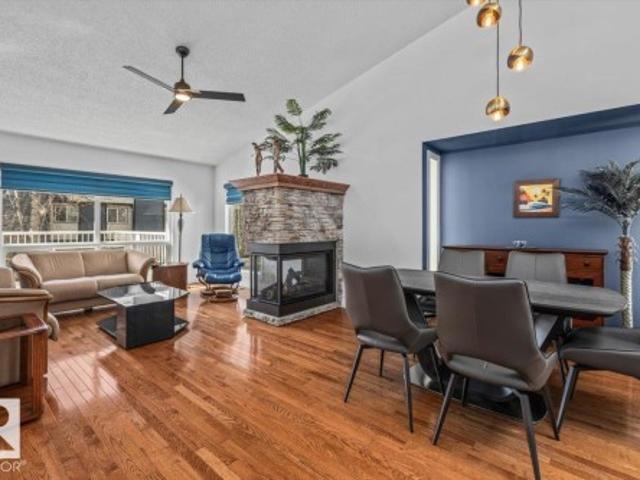
Huge bungalow in the heart of Minchau! Offering nearly 1,700 sq. Ft. of above grade living space, this spacious family home features 5 bedrooms + Bonus room/flex space, 3 full bathrooms and a fully finished basement. The main floor offers a fantastic layout with two separate living spaces, a cozy wood burning fireplace and plenty of room for the whole family. Recent updates include fresh paint, new flooring, updated appliances, new exterior doors and air conditioning. Outside you’ll find a mature private yard with a gazebo, fire pit area and large storage shed. The attached 22x20 garage provides plenty of additional parking and storage. Located on a quiet street with freshly paved roads and close to schools, parks, shopping and everyday amenities. A spacious, move in ready bungalow in a great family neighbourhood. Don’t miss this one!
$ 499,900
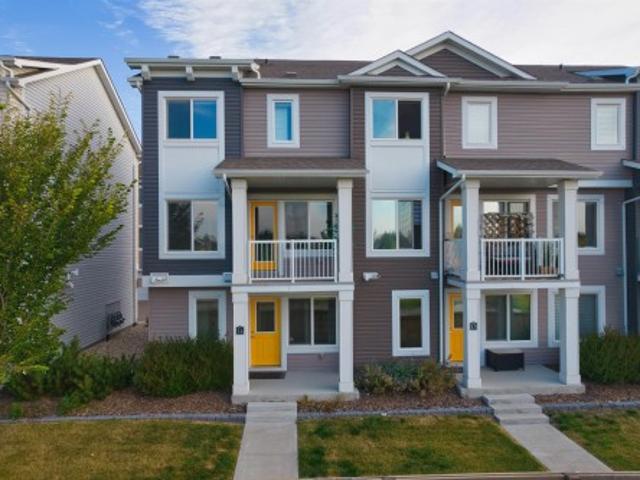
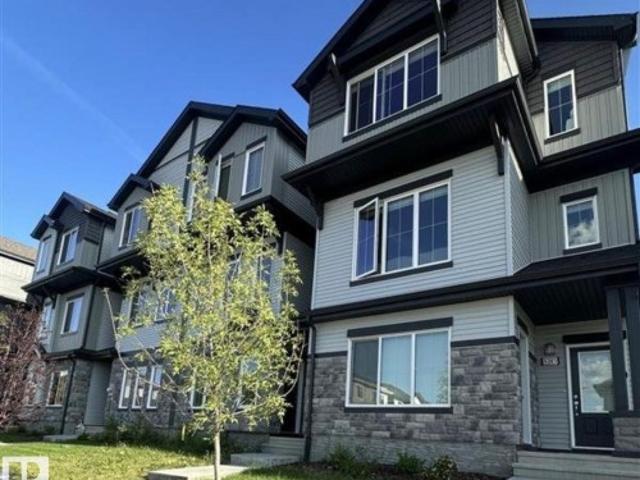
14 330 Bulyea Rd Nw, Edmonton, AB, T6R 0W8 townhouse for sale | Listing ID E4509 | Royal LePage
View photo
Townhouse · for sale
$ 418,800
14 330 Bulyea Rd Nw, Edmonton, AB, T6R 0W8 townhouse for sale | Listing ID E4509 | Royal LePage
Garneau
· Townhouse
· Balcony · Parking
Garneau · Townhouse · Balcony · Parking
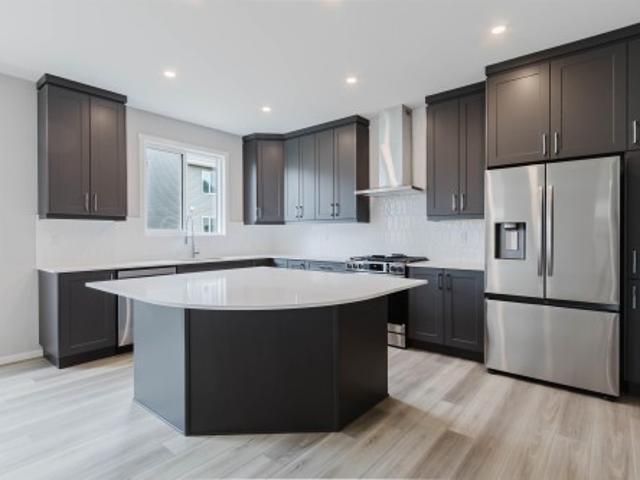
Park View! End Unit! Rare opportunity to own a beautiful end-unit townhome with a park view in sought-after Bulyea Heights. This bright 3-storey home features 3 bedrooms, 2.5 bathrooms, a double attached garage, and a south-facing balcony overlooking the park. The spacious entry provides direct access to the garage. The second level features an open-concept living and dining area with engineered wood flooring and large windows that fill the space with natural light. The modern kitchen is upgraded with two-tone shaker-style cabinetry extending to the ceiling, quartz countertops, stainless steel appliances, and a pantry. Upstairs, the spacious primary bedroom features a walk-in closet and 3-piece ensuite. Two additional good-sized bedrooms, a 4-piece bathroom, and a convenient laundry closet complete the upper level. Ideally located with easy access to Whitemud Dr, the U of A, shopping, restaurants, parks, and within walking distance to George H. Luck Elementary School. A great place to
$ 418,800
242 Running Creek Lane Nw, Edmonton, AB, T6J 6V9 house for sale | Listing ID E4509 | Royal LePage
View photo
House · for sale
$ 915,000
242 Running Creek Lane Nw, Edmonton, AB, T6J 6V9 house for sale | Listing ID E4509 | Royal LePage
Garneau
· House
· Garden · Air conditioning · Equipped kitchen · Cellar
Garneau · House · Garden · Air conditioning · Equipped kitchen · Cellar
Absolutely stunning 2373 sqft bungalow backing directly onto Blackmud Creek Ravine—this is the one you’ve been waiting for. Located in a quiet cul-de-sac in desirable Twin Brooks, this rare pie-shaped lot offers a beautifully landscaped, oversized backyard with direct access to scenic walking and biking trails. Inside, the home offers 2 beds up plus den, 2 more beds down plus flex room, is bright and spacious with 9’ ceilings throughout and vaulted ceilings in the foyer and great room. The formal dining area with pillars is perfect for entertaining, while the expansive kitchen features solid oak cabinetry and abundant counter space. The fully developed basement is exceptional, offering 9’ ceilings, large windows, two furnaces, & incredible flexibility. Complete with a wet bar, full-size fridge, dishwasher, built-in sound wiring, three bedrooms, massive storage, and cold room. With central A/C and an unbeatable ravine location, this is a rare opportunity in one of Edmonton’s most sought
$ 915,000
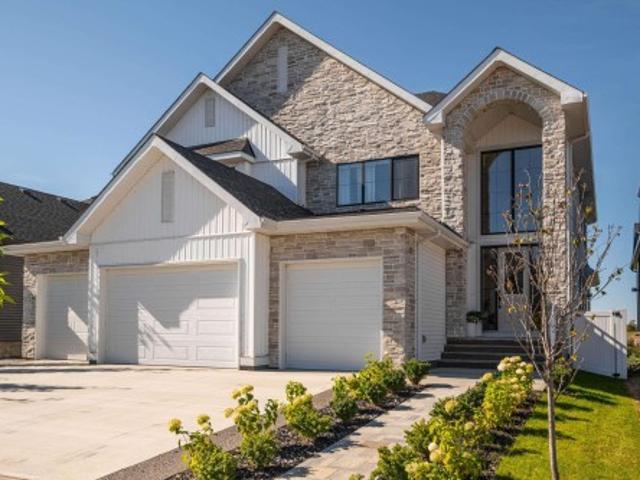
211 Deer Park Boulevard, Spruce Grove, AB, T7X 0X1 house for sale | Listing ID E4510 | Royal LePage
View photo
House · for sale
$ 1,599,000
211 Deer Park Boulevard, Spruce Grove, AB, T7X 0X1 house for sale | Listing ID E4510 | Royal LePage
Garneau
· House
· Fireplace · Deck · Parking · Air conditioning · Equipped kitchen
Garneau · House · Fireplace · Deck · Parking · Air conditioning · Equipped kitchen
This remarkable home is first of its kind in Spruce Grove offering over 4,300sqft above grade and almost 6,400sqft of intentionally designed living space. Built for effortless entertaining or large families this home exudes quality craftsmanship and impeccable detail around every corner. Numerous feat. Include two 10-ft islands, cozy breakfast nook, 7x19ft butler's pantry, two sets of dishwashers/freezers/fridges, 3 sets of washer/dryers, walkthrough library to main floor office, 200amp panel, R80 insulation, fully finished & heated quad garage, two hot water on demand units, high capacity A/C unit, full smart home integration w/ biometric door locks, backup generator, custom covered deck with power screens and a 900sqft primary suite of relaxation incl. A private living room, fireplace, 25ft walk-in closet & steam shower. From hosting memorable celebrations to enjoying quiet evenings by the fire, this home brings together remarkable proportions, private retreats and everyday luxuries
$ 1,599,000
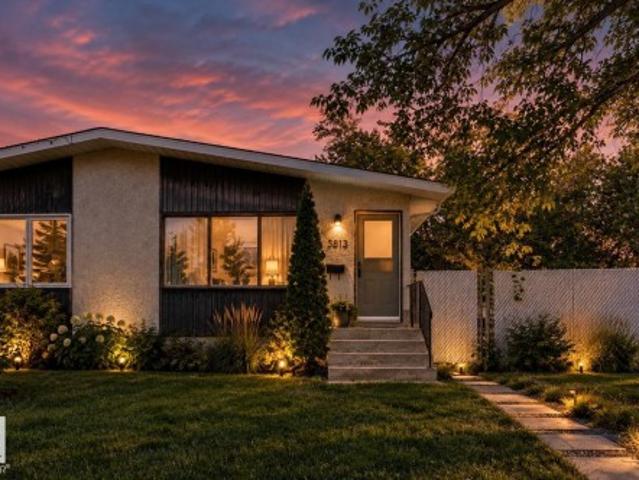
3813 Avenue Nw, Edmonton, AB, T5A 3J7 house for sale | Listing ID E4509 | Royal LePage
View photo
House · for sale
$ 210,000
3813 Avenue Nw, Edmonton, AB, T5A 3J7 house for sale | Listing ID E4509 | Royal LePage
Garneau
· House
· Garden · Cellar
Garneau · House · Garden · Cellar
Welcome to Belmont! This 929 sq ft bungalow-style half duplex offers 3 bedrooms on the main floor and plenty of potential for someone ready to put in some TLC. The main floor features a practical layout with a great opportunity to update and make the home your own. The basement is partially developed with framing already in place, giving you a head start on future development, along with a convenient separate side entrance. Outside, the large backyard is a real highlight, featuring established fruit trees including a pear tree and a couple of apple trees. There’s plenty of room for gardening, entertaining, or enjoying the outdoors. The yard provides a great opportunity for someone who appreciates space and mature trees. With an affordable price point, large backyard, mature fruit trees and plenty of potential, this is a great opportunity to get into Belmont and create a home that fits your vision. Some photos are virtually created to show the potential
$ 210,000
30 51025 Range Road 222, Rural Strathcona County, AB, T8C 1J5.
View photo
House · for sale
$ 1,395,000
$ 740/sq.ft
30 51025 Range Road 222, Rural Strathcona County, AB, T8C 1J5.
Garneau
· 1,884 sq.ft · 4 Bedrooms · 3 Baths · House
· Patio · Fireplace
Garneau · 1,884 sq.ft · 4 Bedrooms · 3 Baths · House · Patio · Fireplace
Welcome to West Bear Haven Estates, where quality craftsmanship, natural beauty & exceptional outdoor living come together in this beautiful 2+2 bedroom bungalow offering approximately 3,148 SF of total above & below grade. An inviting covered front verandah is accented by striking Douglas fir beams, complemented by timeless Hardie siding & stone detailing. Engineered hardwood flooring flows throughout the main living areas, while the spacious family room features a cozy gas fireplace. The well-appointed kitchen is a true highlight, featuring high-end appliances ideal for everyday cooking & entertaining. The fully developed lower level includes 2 addtl bedrooms, a generous family room with a second gas fireplace & plenty of space for family & guests. Outside, enjoy the patio beneath a custom Douglas fir pergola or gather under the covered gazebo, beautifully constructed with substantial Douglas fir timbers & featuring an outdoor wood-burning fireplace. A dedicated woodshed completes th
$ 1,395,000
7939 Erasmus Crescent Nw, Edmonton, AB, T6M 0S2 house for sale | Listing ID E4510 | Royal LePage
View photo
House · for sale
$ 599,000
7939 Erasmus Crescent Nw, Edmonton, AB, T6M 0S2 house for sale | Listing ID E4510 | Royal LePage
Garneau
· House
· Patio · Garden · Office room
Garneau · House · Patio · Garden · Office room
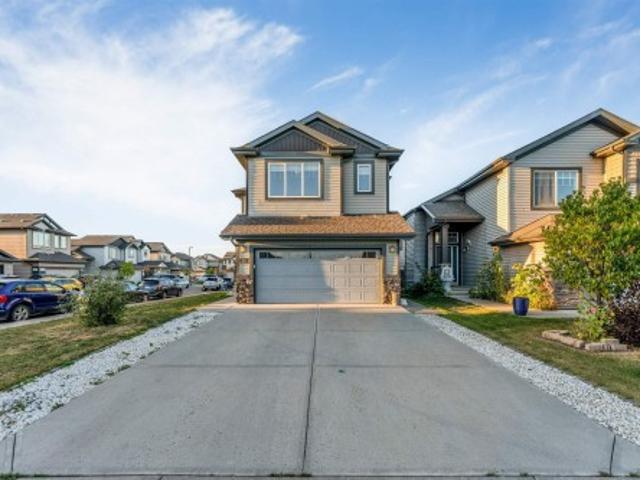
This beautiful two-storey home is located in Edgemont and was built by HOME BY AVI. It Backs onto a walking trail and is conveniently located close to schools and park. Featuring 3 bedrooms, a dedicated home office, and an extra-large bonus room. The spacious primary bedroom includes a walk-in closet and a luxurious five-piece ensuite with dual sinks and a separate shower. The main floor living room boasts an impressive open to below design, creating a bright and spacious atmosphere. Along with a modern kitchen complete with a large breakfast bar/island. The dining room provides direct access to the concrete patio and a professional designed backyard
$ 599,000
1264 25 Avenue Nw, Edmonton, AB, T6T 2E5 house for sale | Listing ID E4509 | Royal LePage
View photo
House · for sale
$ 684,900
1264 25 Avenue Nw, Edmonton, AB, T6T 2E5 house for sale | Listing ID E4509 | Royal LePage
Garneau
· House
· Garden · Fireplace · Parking · Air conditioning · Cellar
Garneau · House · Garden · Fireplace · Parking · Air conditioning · Cellar
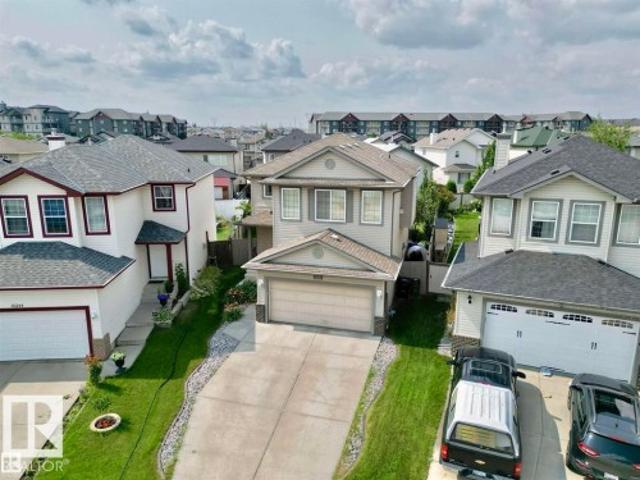
Fully finished basement*second kitchen*6 bedrooms & a den*double attached garage*corner lot*separate entrance*. Welcome to this well-maintained 2017-built home in Tamarack, offering a functional layout across three finished levels. The main floor features a spacious living and dining area, a well-appointed kitchen, a den, and a convenient 2-piece bath. Upstairs offers a generous family room, three bedrooms, including a primary bedroom with ensuite, plus additional full bath and laundry. The fully finished basement includes two bedrooms, a recreation room, second kitchen, storage, and a 3-piece bath, with a separate entrance. Enjoy 9-ft ceilings, hardwood and tile flooring, a gas fireplace, central air conditioning, and a landscaped fenced yard. Complete with a double attached garage and excellent access to shopping, schools, parks, transit and major roadways
$ 684,900
17715 6 Avenue Sw, Edmonton, AB, T6W 2G6 house for sale | Listing ID E4509 | Royal LePage
View photo
House · for sale
$ 465,000
17715 6 Avenue Sw, Edmonton, AB, T6W 2G6 house for sale | Listing ID E4509 | Royal LePage
Garneau
· House
· Office room · Parking
Garneau · House · Office room · Parking
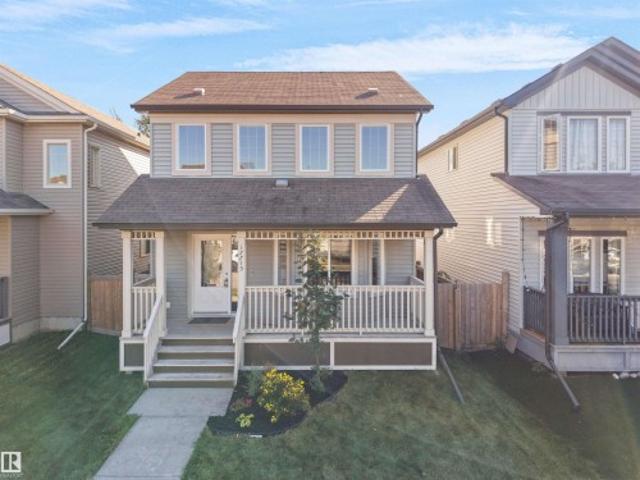
Freshly updated & Move-In ready! This 3 bed, 2.5 bath 2-storey home sits on a quiet street in sought-after Windermere, one of SW Edmonton's most in-demand areas, and is NOT a Zero Lot Line. Its unique floorplan offers 1,530 sq. Ft. with dramatic 17 ft cathedral ceilings in the foyer & living room, oversized windows filling the home with natural light & a bright formal dining area perfect for entertaining. A rare main-floor DEN makes an ideal home office or flex space. The kitchen shines with freshly painted cabinets, stainless steel appliances, a raised eating bar island and walk-in pantry. Upstairs the spacious primary bedroom offers a walk-in closet and 4-pc ensuite, plus two more good-sized bedrooms and a full bath. Updates include NEW. *carpet, flooring, hot water tank (2026), washer/dryer (2024) & window Blinds*. OVERSIZED 22' x 22' Double detached garage. Close to Parks, Walking trails, Schools, Currents at Windermere shopping, transit & easy Anthoiny Henday access. Some photos a
$ 465,000
904 Wood Place Nw, Edmonton, AB, T6W 3G8 house for sale | Listing ID E4510 | Royal LePage
View photo
House · for sale
$ 900,000
904 Wood Place Nw, Edmonton, AB, T6W 3G8 house for sale | Listing ID E4510 | Royal LePage
Garneau
· House
· Parking · Deck · Air conditioning
Garneau · House · Parking · Deck · Air conditioning
Effortless luxury in the heart of Windermere. This high-end half-duplex bungalow blends premium craftsmanship with modern convenience, featuring airy ten-foot ceilings, central A/C, and high-caliber finishes throughout. Built with quiet, energy-efficient 2x6 exterior walls and a concrete partition wall, this home offers an exceptionally peaceful living experience. The layout includes two private decks perfect for outdoor relaxing, plus a heated oversized double garage with ample room for two cars and a motorcycle. Enjoy an unbeatable lifestyle within walking distance to Windermere’s best walking trails, ponds, shopping, and dining
$ 900,000
4409 Avenue Nw, Edmonton, AB, T5Y 2Z8 house for sale | Listing ID E4509 | Royal LePage
View photo
House · for sale
$ 399,200
4409 Avenue Nw, Edmonton, AB, T5Y 2Z8 house for sale | Listing ID E4509 | Royal LePage
Garneau
· House
· Garden · Parking · Deck
Garneau · House · Garden · Parking · Deck
Bright and beautifully renovated 2-storey north-facing home offering plenty of natural sunlight throughout. This move-in-ready home features a. *brand-new kitchen countertop*, new refrigerator, dishwasher and stove. *new lighting, plumbing fixtures, baseboards, and beautiful feature walls, new blinds. The home has been freshly painted throughout, including the. *front porch and large rear deck*. Enjoy the. *spacious backyard*. And convenient. *double garage*. Ideally located close to Walmart, Superstore, Canadian Tire, schools, shopping, restaurants, and many other amenities, with an. *upcoming Costco nearby*. A beautifully updated home in a convenient location —.*ready for you to move in and enjoy!
$ 399,200
1870 Avenue Nw, Edmonton, AB, T6M 3N7 house for sale | Listing ID E4510 | Royal LePage
View photo
House · for sale
$ 693,600
1870 Avenue Nw, Edmonton, AB, T6M 3N7 house for sale | Listing ID E4510 | Royal LePage
Garneau
· House
· Garden · Office room · Fireplace · Parking · Cellar
Garneau · House · Garden · Office room · Fireplace · Parking · Cellar
Beautiful family home combining durable construction with polished elegance. Features a double attached garage with floor drain, separate side entry, 9' ceilings on the main and basement levels, and LVP flooring throughout the main floor. The foyer offers a large coat closet, while a full 3-pc bath with stand-up shower connects to the main-floor bedroom—ideal for guests, an office, or multi-generational living. The bright open-concept kitchen, nook, and great room feature large windows and a garden door to the backyard. The kitchen includes a large island, Silgranit sink, pull-down faucet, modern hood fan, full-height tile backsplash, built-in microwave, upgraded soft-close cabinetry, and corner pantry. The great room features a fireplace. Upstairs offers a spacious primary suite with 5-pc ensuite and walk-in closet, bonus room, 3-pc bath, laundry, and 3 additional bedrooms. Black plumbing/lighting, upgraded railings, and basement rough-in package included
$ 693,600
7939 Erasmus Crescent Nw, Edmonton, AB, T6M 0S2 house for sale | Listing ID E4510 | Royal LePage
View photo
House · for sale
$ 599,000
Updated
7939 Erasmus Crescent Nw, Edmonton, AB, T6M 0S2 house for sale | Listing ID E4510 | Royal LePage
Garneau
· House
· Patio · Garden · Office room
Garneau · House · Patio · Garden · Office room
This beautiful two-storey home is located in Edgemont and was built by HOME BY AVI. It Backs onto a walking trail and is conveniently located close to schools and park. Featuring 3 bedrooms, a dedicated home office, and an extra-large bonus room. The spacious primary bedroom includes a walk-in closet and a luxurious five-piece ensuite with dual sinks and a separate shower. The main floor living room boasts an impressive open to below design, creating a bright and spacious atmosphere. Along with a modern kitchen complete with a large breakfast bar/island. The dining room provides direct access to the concrete patio and a professional designed backyard
$ 599,000
1932 Avenue Nw, Edmonton, AB, T6T 2B3 house for sale | Listing ID E4510 | Royal LePage
View photo
House · for sale
$ 619,900
1932 Avenue Nw, Edmonton, AB, T6T 2B3 house for sale | Listing ID E4510 | Royal LePage
Garneau
· House
· Fireplace · Parking
Garneau · House · Fireplace · Parking
4 bedrooms | 3 full baths | main-floor bed & bath | spice kitchen | open to below | bonus room | double attached garage welcome to 1932- - avenue nw in timber heights at the uplands! The bright great room features an electric fireplace and impressive OPEN-TO-BELOW design. The kitchen offers an island and separate SPICE KITCHEN, while the MAIN-FLOOR BEDROOM & FULL BATH provide space for guests or multigenerational living. Upstairs, the primary suite features a walk-in closet and ensuite, alongside two more bedrooms, a full bath, BONUS ROOM and dedicated laundry. Enjoy nearby trails and the Wedgewood Creek Ravine, with convenient access to Anthony Henday Drive
$ 619,900
Edmonton, AB, T6T 0P7 house for sale | Listing ID E4509 | Royal LePage
View photo
House · for sale
$ 439,900
Edmonton, AB, T6T 0P7 house for sale | Listing ID E4509 | Royal LePage
Garneau
· House
· Garden · Office room · Fireplace · Parking · Cellar
Garneau · House · Garden · Office room · Fireplace · Parking · Cellar
Opportunity knocks! This original-owner half duplex offers 1,473 sq. Ft. of well-planned living space, an attached single garage, driveway parking, and a spacious private yard. Step inside to a welcoming main level designed for everyday living and entertaining, featuring a gas fireplace, generous kitchen workspace, new appliances, walk-in pantry, and a bright dining area overlooking the backyard. Upstairs, a versatile bonus room provides valuable extra space for movie nights, a home office, or family activities. Three bedrooms include a spacious primary retreat with a private ensuite and walk-in closet. Laundry on up-stair, The unfinished basement, Security Cameras included, the home is ready for you to move in and enjoy. Conveniently situated close to shopping, schools, Anthony Henday and Whitemud Drive. Immediate possession is available
$ 439,900
111 Blackburn Drive Sw, Edmonton, AB, T6W 1B2 house for sale | Listing ID E4509 | Royal LePage
View photo
House · for sale
$ 835,000
111 Blackburn Drive Sw, Edmonton, AB, T6W 1B2 house for sale | Listing ID E4509 | Royal LePage
Garneau
· House
· Gym · Parking · Air conditioning · Cellar
Garneau · House · Gym · Parking · Air conditioning · Cellar
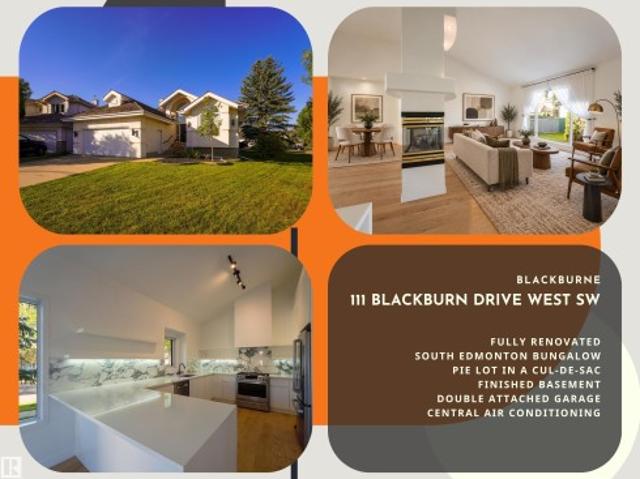
Fully renovated south edmonton bungalow | 3 bedroom 3 bath | pie lot in a cul-de-sac | finished basement | double attached garage | a/c. Ready to downsize without giving up room to host? Vaulted ceilings connect the living room & kitchen, where a waterfall quartz island, white oak hardwood, LED lighting & a glass stair railing bring warmth & detail to daily life. The spacious primary bedroom has a spa-style ensuite with a freestanding tub and tiled shower, while a second main-floor bedroom and full bath give guests space or make working from home easy. Downstairs, a third bedroom with a walk-in closet joins a lounge, games area and space for a gym or recovery room, plus storage. Renovations include replacing Poly-B with PEX plumbing, the furnace & both sump pumps, plus cedar shake shingles in 2019. Enjoy the privacy and possibilities of the pie-shaped lot, then step out to Blackburn Creek Park & its walking trails. Ellerslie Road & Anthony Henday are nearby for convenient trips across
$ 835,000
21 Altadena Point E, Sherwood Park, AB, T8H 0V9 house for sale | Listing ID E4509 | Royal LePage
View photo
House · for sale
$ 899,700
21 Altadena Point E, Sherwood Park, AB, T8H 0V9 house for sale | Listing ID E4509 | Royal LePage
Garneau
· House
· Fireplace · Deck · Parking · Air conditioning · Cellar
Garneau · House · Fireplace · Deck · Parking · Air conditioning · Cellar
Beautful, pristine, upscale 2,512 sq. ft. Family home backing the creek & lovely green space features 9 ft. High Ceilings in the WALK-OUT BASEMENT c/w a Wet Bar. This Well Maintained Home has Soaring Ceilings yet it Feels so Cozy & Inviting. Lots of Space for Family & Friends with 6 Large Bedrooms or 5 Bedrooms & Main Floor Den. Many Upgrades including Central Air Conditioning, Permanent Gem Exterior Lighting, Quartz Countertops, Hardwood Floors, Gas Stove, 2 Gas Fireplaces, Projector, Lower Deck c/w Gazebo & Lights & the Upper Private Deck c/w Gas Hook-up for Barbequing right off the Kitchen. Enjoy Tons of Windows Throughout this Home c/w Custom Blinds including Silhouettes & Energy Efficient Cellular Pleated Shades. Other Practical Features such as Hot Water on Demand, the Sunny Laundry Room c/w Folding Counter upstairs by the Bedrooms, the Oversized Insulated Double Attached Garage & the Driveway with Enough Space to Park 3 EXTRA Vehicles Makes this Home so Practical. You & Your Fam
$ 899,700
1523 Street Nw, Edmonton, AB, T6M 2X6 house for sale | Listing ID E4510 | Royal LePage
View photo
House · for sale
$ 679,990
1523 Street Nw, Edmonton, AB, T6M 2X6 house for sale | Listing ID E4510 | Royal LePage
Garneau
· House
· Garden · Parking · Cellar
Garneau · House · Garden · Parking · Cellar
Brand New Home by Mattamy Homes in the planned community of Stillwater. This stunning SMYTHE detached home offers 5 bedrooms & 3 bathrooms! The open concept and inviting main floor features 9' ceilings, a standard bedroom and 3 piece bath! The grand gourmet kitchen come with included appliances, quartz countertops, waterline to fridge and a walk-in pantry. The gas BBQ line off the rear, is an added bonus for those summer BBQ's! As you make your way upstairs, you'll continue to be impressed with the large bonus room, convenient walk in laundry room, 4 piece bath & 4 bedrooms (3 standard and 1 primary). The primary bedroom includes a private 4 piece ensuite with double sinks. Enjoy the separate side entrance, double attached garage, basement bathroom rough ins and front yard landscaping. Community access to amenities including a playground, planned schools, commercial, a wetland reserve, and rec facilities. There is an HOA Fee. Under quick possession! Photos represent completed build and
$ 679,990
10 85 Gervais Rd, St. Albert, AB, T8N 6H4 duplex for sale | Listing ID E4509 | Royal LePage
View photo
Duplex · for sale
$ 405,000
Updated
10 85 Gervais Rd, St. Albert, AB, T8N 6H4 duplex for sale | Listing ID E4509 | Royal LePage
Garneau
· Duplex
· Fireplace · Parking · Air conditioning
Garneau · Duplex · Fireplace · Parking · Air conditioning
Framed by vibrant landscaping, this updated executive 4-level split end unit comes complete with a full driveway and double attached garage, ideally situated in a quiet, desirable, 18+ complex completed with visitor parking. Backing onto a serene green setting, this home offers the perfect blend of comfort, privacy, and style. Pride of ownership is evident throughout, with numerous upgrades including a newer kitchen, renovated lower level bathroom, and updated flooring. The bright and inviting main living area showcases vaulted ceilings and a skylight, filling the space with natural light. Enjoy three fireplaces, two gas and one cozy electric in the spacious primary bedroom. Additional highlights include a laundry chute, wet bar, central air. Conditioning, heated flooring in ensuite, and a versatile lower level that can function as a recreation space or be converted into a third bedroom to suit your needs! A rare opportunity to own a move in ready home in a peaceful, well maintained pe
$ 405,000
5 Folkstone Place, Stony Plain, AB, T7Z 2Z9 house for sale.
View photo
House · for sale
$ 465,000
$ 385/sq.ft
5 Folkstone Place, Stony Plain, AB, T7Z 2Z9 house for sale.
Garneau
· 1,206 sq.ft · 2 Bedrooms · 2 Baths · House
· Garden · Fireplace · Parking · Cellar
Garneau · 1,206 sq.ft · 2 Bedrooms · 2 Baths · House · Garden · Fireplace · Parking · Cellar
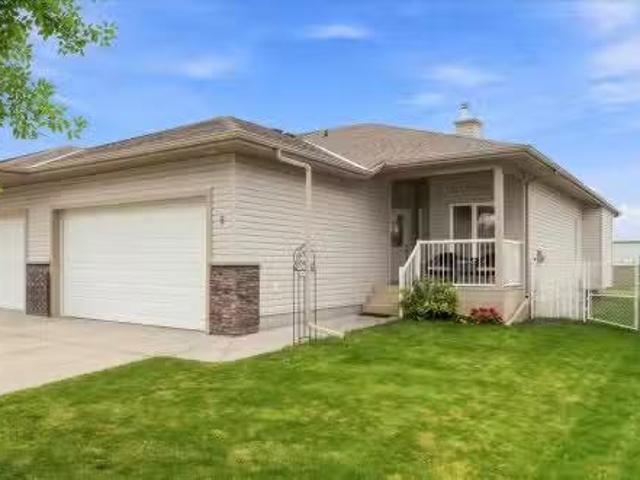
Welcome to Folkstone Place, a sought-after 55+ community in Stony Plain! This beautifully maintained bungalow offers low-maintenance living with NO condo fees and a double attached garage. The inviting main floor features a spacious living room with gas fireplace and a solar tube skylight that fills the home with natural light. The kitchen offers updated appliances, abundant cabinetry and a convenient corner pantry. The primary suite includes a walk-in closet and 3-piece ensuite, while the front officeden provides flexibility as a second bedroom. A 4-piece main bathroom and convenient laundry room just off the garage entrance add to the functional layout. The unfinished basement offers excellent potential for future development and storage. Enjoy the fully fenced backyard with shed—perfect for relaxing outdoors. Shingles were replaced in 2025. A wonderful opportunity to enjoy comfortable, carefree living in a welcoming Stony Plain community! Still available at ListedBuy!
$ 465,000
1624 Street Nw, Edmonton, AB, T5Y 3H7 house for sale | Listing ID E4510 | Royal LePage
View photo
House · for sale
$ 599,000
1624 Street Nw, Edmonton, AB, T5Y 3H7 house for sale | Listing ID E4510 | Royal LePage
Garneau
· House
· Garden · Fireplace · Deck · Parking · Air conditioning
Garneau · House · Garden · Fireplace · Deck · Parking · Air conditioning
Welcome to this gorgeous two-storey home situated on a huge pie-shaped lot in the sought-after community of Brintnell! This beautifully maintained home features an updated kitchen with new appliances, countertops, and a stylish backsplash. Hardwood flooring throughout the main floor leads to a bright, open-concept living room and dining nook. Upstairs offers a spacious bonus room, three bedrooms, including a generous primary suite with a walk-in closet and private ensuite. The fully landscaped backyard is perfect for entertaining with a low-maintenance deck and convenient garden shed. Additional highlights include a cozy gas fireplace, built-in sound system, central A/C, high-efficiency furnace and hot water tank, California knock-down ceilings, water softener, whole-home water filtration system, and a double attached garage. Conveniently located just minutes from Anthony Henday Drive and Manning Drive, with plenty of parks, green space, and walking paths nearby. A must-see home!
$ 599,000
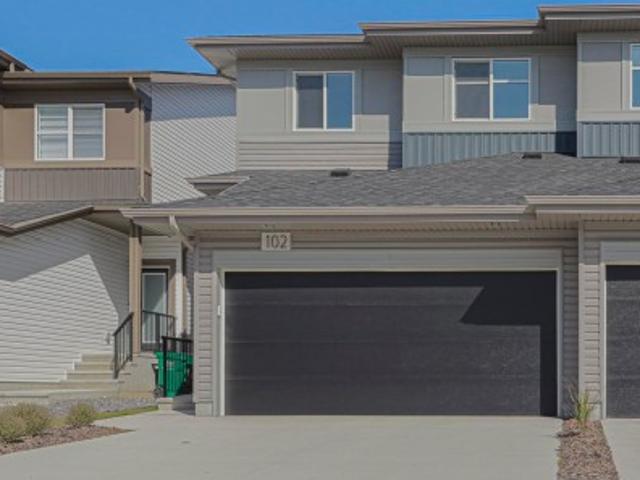
102 Royal Street, St. Albert, AB, T8N 7X4 house for sale | Listing ID E4509 | Royal LePage
View photo
House · for sale
$ 599,900
102 Royal Street, St. Albert, AB, T8N 7X4 house for sale | Listing ID E4509 | Royal LePage
Garneau
· House
· Garden · Fireplace · Deck · Parking · Air conditioning
Garneau · House · Garden · Fireplace · Deck · Parking · Air conditioning
Why buy new? This 1-year old home has it all! The open-concept main floor features; massive mud room, a stylish kitchen with stainless steel appliances, large island and spacious dining area flowing into the generous family room with vaulted ceiling & electric fireplace. Upstairs, your primary retreat awaits with dual vanities, makeup area, large tiled shower with bench and walk-in closet. Two additional large bedrooms and a convenient laundry closet with sink complete the upper level. The fully finished lower level, 9' ceiling with safe n sound insulation, offers a full bathroom and separate entrance, perfect for guests, recreation or additional living space. Outside, enjoy the FULLY FENCED and FINISHED YARD with a MASSIVE 16' x 13' DECK—ideal for entertaining. The double attached garage insulated & drywalled features epoxy flooring. A/c rough in. located in riverside, minutes from shopping, schools, parks, trails and henday. Enjoy the benefits of a nearly new home as well as new home
$ 599,900
5239 524 A Avenue Sw, Edmonton, AB, T6X 1X5 house for sale | Listing ID E4510 | Royal LePage
View photo
House · for sale
$ 2,350,000
5239 524 A Avenue Sw, Edmonton, AB, T6X 1X5 house for sale | Listing ID E4510 | Royal LePage
Garneau
· House
· Garden · Parking
Garneau · House · Garden · Parking
4-Plex' with 4 Ground Floor Unit Suites in'Walker' S. E. Edmonton. Totalling 8 Suites with TENANTS Already in Place! 4.3 Bedroom & 4. Spacious 1 Bedroom (640Sq. Ft) ground level units! The Complex is 8,520 Sq. Ft on a Land size totalling just over'1/4 Acre. 4 Sets of'Double Detached Garages' on 4 Separately titled lots! All units are Fresh with Modern Decor featuring: 2.5 Bathrooms in the Four 3 Bedroom units, 9'ft ceilings, Quartz Counter-Tops, All Stainless Steel Appliances, Property is fully landscaped with Privately fenced yards. TURN KEY COMPLEX with income totalling $177,360 / Year. After Expenses of Insurance, Utilities & Taxes: NET income is $128,422 with an Existing Cap Rate of 5.46%. Assume existing Tenancies in place until 2027. Property built in 2022 by Daytona Homes in an already established NEWER Neighbourhood. This MLI Select property is being offered in S. E Edmonton close to all major amenities on 50th St and Ellerslie. Very Unique Opportunity!
$ 2,350,000
7662 Kimiwan Crescent Sw, Edmonton, AB, T6W 5W2 house for sale | Listing ID E4510 | Royal LePage
View photo
House · for sale
$ 1,150,000
7662 Kimiwan Crescent Sw, Edmonton, AB, T6W 5W2 house for sale | Listing ID E4510 | Royal LePage
Garneau
· House
· Deck · Parking
Garneau · House · Deck · Parking
Welcome to Riverstead! This exceptional 2,730+ sq ft home combines modern design with a highly functional family layout. Set on a large 40-metre deep rectangular lot just steps from the river, it features beautiful Hardie board siding, a triple attached garage and a covered south-facing rear deck. Inside, the main floor offers 10’ ceilings, a bedroom with full bath, soaring open-to-above spaces and abundant natural light. The extended kitchen features a massive island, upgraded KitchenAid appliances, oversized built-in refrigerator and separate spice kitchen. Modern glass railing leads upstairs to a central open bonus room, walk-in laundry and 4 bedrooms, including 2 impressive primary suites. With 5 bedrooms and 4 full baths, this home is designed for growing and multi-generational families
$ 1,150,000
1941 Chapman Road Sw, Edmonton, AB, T6W 0Y7 house for sale | Listing ID E4510 | Royal LePage
View photo
House · for sale
$ 450,000
1941 Chapman Road Sw, Edmonton, AB, T6W 0Y7 house for sale | Listing ID E4510 | Royal LePage
Garneau
· House
· Garden · Office room · Fireplace · Deck · Parking · Cellar
Garneau · House · Garden · Office room · Fireplace · Deck · Parking · Cellar
Welcome to this fully finished 4-level split half duplex in the desirable community of Chappelle. Offering over four levels of functional living space plus a finished basement, this home features 3 bedrooms, 3.5 bathrooms, a bonus room, and a single attached garage. The open-concept main floor features a spacious kitchen with a large island, ample cabinetry and counter space, a gas stove, stainless steel appliances, and a dining area overlooking the bright living room with a electric fireplace. The private primary suite occupies its own level and includes a walk-in closet and 3-piece ensuite. Upstairs you'll find two additional bedrooms, a full bathroom, laundry, and a versatile bonus room. The finished basement provides additional living space with another full bathroom, making it ideal for a family room, recreation area, or home office. Enjoy the south-facing, fully fenced backyard with a two-tier deck, Close to schools, parks, shopping, walking trails, transit, and community ameniti
$ 450,000
1142 Goldfinch Crescent Nw, Edmonton, AB, T5S 0R1 house for sale | Listing ID E4510 | Royal LePage
View photo
House · for sale
$ 419,900
1142 Goldfinch Crescent Nw, Edmonton, AB, T5S 0R1 house for sale | Listing ID E4510 | Royal LePage
Garneau
· House
· Garden · Fireplace · Parking
Garneau · House · Garden · Fireplace · Parking
Welcome to 1142 Goldfinch Crescent in sought-after Kinglet! This beautifully upgraded 1,583 sq. Ft. home combines modern style, thoughtful design and everyday functionality. The bright main floor features LVP flooring, contemporary LED lighting, a striking living room feature wall with fireplace and an elegant dining area with coffered ceiling. The upgraded kitchen offers quartz countertops, a large island, gas range, generous cabinetry and a convenient walk-through pantry connecting to the mudroom with custom MDF built-ins. Upstairs you'll find 3 spacious bedrooms, 2 full bathrooms and laundry. The impressive primary suite features a walk-in closet and ensuite with double vanity and walk-in shower. Triple-pane windows, upgraded MDF shelving, side entry with future potential, an oversized single garage and a large private backyard complete this exceptional home. Close to parks, trails, lake and Anthony Henday!
$ 419,900
3620 Claxton Place Sw, Edmonton, AB, T6W 2K8 house for sale | Listing ID E4510 | Royal LePage
View photo
House · for sale
$ 649,900
3620 Claxton Place Sw, Edmonton, AB, T6W 2K8 house for sale | Listing ID E4510 | Royal LePage
Garneau
· House
· Garden · Fireplace · Deck · Parking · Cellar
Garneau · House · Garden · Fireplace · Deck · Parking · Cellar
Room to live, work, and unwind in Chappelle! This 2,618 sq. ft. Two-storey offers 4 upstairs bedrooms, 2.5 bathrooms, and a double attached garage. Double entry doors open to a main floor with a versatile den for a formal dining room or potential fifth bedroom, hardwood and ceramic tile flooring, and a bright living room with a stone-faced gas fireplace. The kitchen features maple cabinetry, quartz countertops, and a large island with an eating bar, opening to a dining nook overlooking the backyard. Main-floor laundry and a half bath add convenience. Upstairs, enjoy a generous bonus room, a primary bedroom with a walk-in closet and 5-piece ensuite, and three additional bedrooms sharing a full bathroom. The unfinished basement has side-door access and potential for a future income-generating suite, subject to municipal approval and permits. Enjoy the rear deck and fenced, landscaped yard. Close to schools, playgrounds, shopping, golf, and public transportation
$ 649,900
8289 Kiriak Loop Sw, Edmonton, AB, T6W 5S2 house for sale | Listing ID E4510 | Royal LePage
View photo
House · for sale
$ 539,888
8289 Kiriak Loop Sw, Edmonton, AB, T6W 5S2 house for sale | Listing ID E4510 | Royal LePage
Garneau
· House
· Parking
Garneau · House · Parking
Single Family home in the desirable community of Keswick. This thoughtfully designed home features modern finishes, a side entry and double attached garage. The main floor showcases open-concept living with upgraded herringbone flooring, tranquil modern kitchen highlighted by light wood-toned cabinetry, quartz countertops, water line to fridge and a walk-in pantry. Upstairs, a central bonus room highlights living space plus a 4-piece main bath and convenient laundry. Three bedrooms complete the upper floor, including a primary retreat with dual closets and a spa-inspired 5-piece ensuite featuring double sinks and a soaker tub. 3,000 appliance allowance to personalize your choices and rough grading included. Under construction, tentative completion Dec. Photos from a previous build & may differ; interior colors are not represented, upgrades may vary, appliances not included
$ 539,888
2617 62 Street Sw, Edmonton, AB, T6X 3G3 house for sale | Listing ID E4509 | Royal LePage
View photo
House · for sale
$ 459,888
2617 62 Street Sw, Edmonton, AB, T6X 3G3 house for sale | Listing ID E4509 | Royal LePage
Garneau
· House
· Parking
Garneau · House · Parking
Stunning half-duplex home in the emerging community of Mattson. Experience open-concept living in this modern home with an attached 2-car garage and separate side entrance. The main floor features 9' ceilings, new modern designer interior finishes, a mudroom, pantry, and half bath for convenience. The kitchen includes modern dual cabinets with light wood and complimentary light green lowers, and a spacious island all highlighted by elegant quartz countertops and Stainless Steel Appliances. Upstairs offers a laundry area, full bath, and three spacious bedrooms. The primary suite includes a walk-in closet and luxurious 4-piece ensuite. Front and back landscaping and Appliances included. Photos from a previous build & may differ; interior colors are NOT represented, upgrades may vary. Under construction, tentative completion in Feb 2027. Last 2 photos are example of interior design in previous build of a different model
$ 459,888

Get email alerts

Don't miss out: be the first to know about new properties

The alert was correctly created

On subscribing you accept the conditions of use and the privacy policy
Alert
Receive new ads in your inbox
Save this search
Receive alerts for new listings

We'll send you an email when we have new properties for: "Properties for sale in Garneau"

The alert was correctly created

Get email alerts and be the first to see new listings
Required field
On subscribing I accept the terms of the privacy policy
Perfect! You'll soon start receiving new listings via email
Alert
Receive an email when we have new ads for Properties for sale in Garneau
Save this search
Filters

Bedrooms

Area (sq.ft)

sq.ft
sq.ft

Price

$
$

Filter by property type

Bathrooms

Clear all filters
Receive notifications when new entries are published.