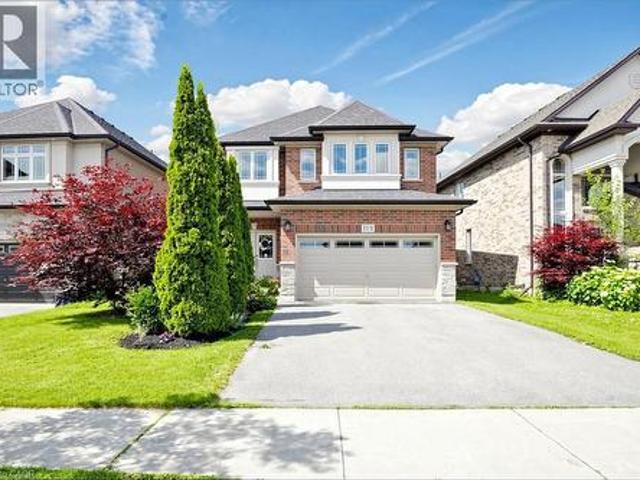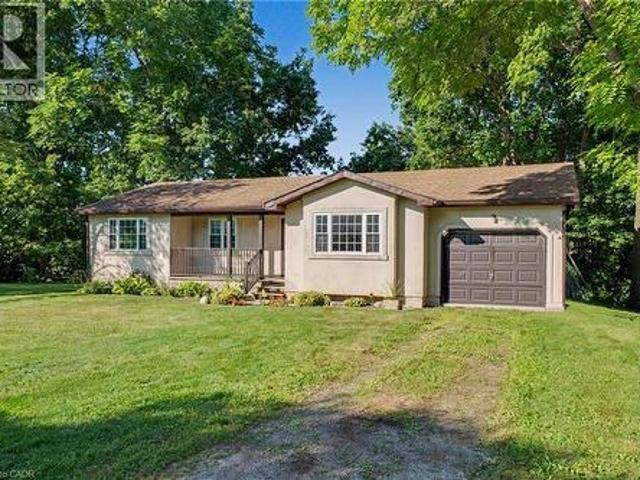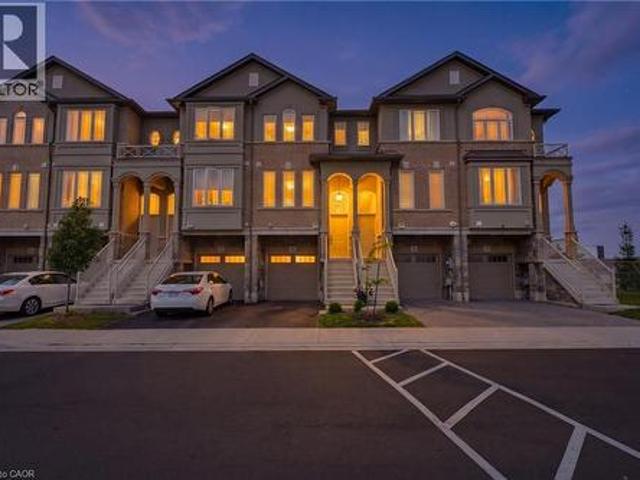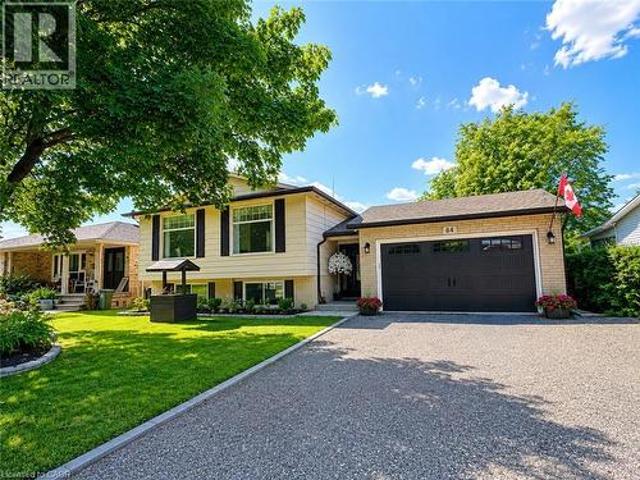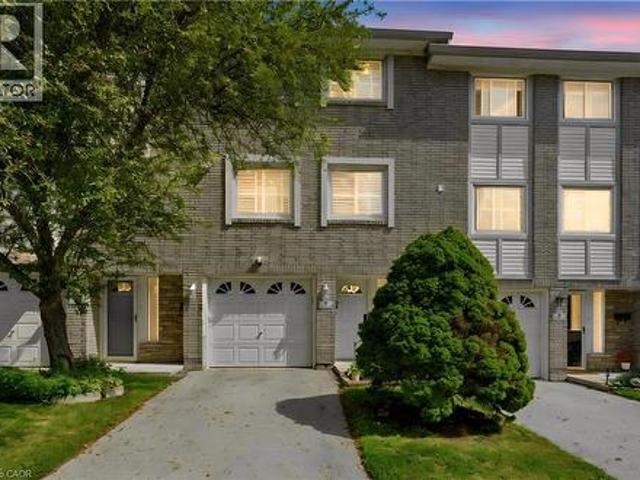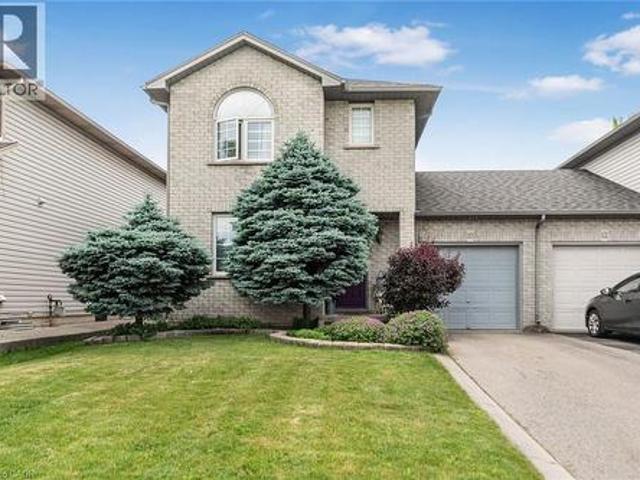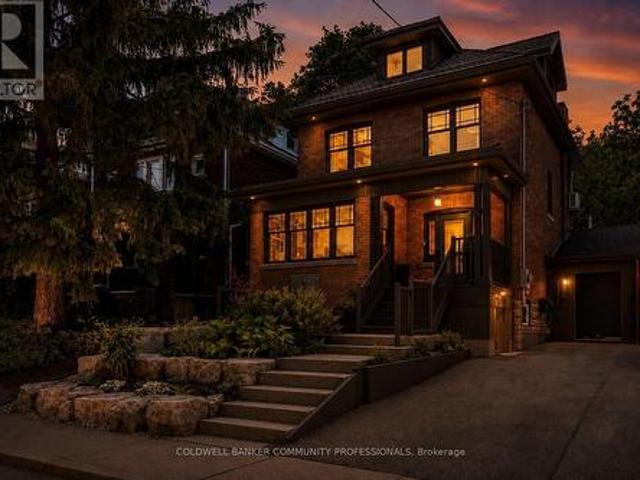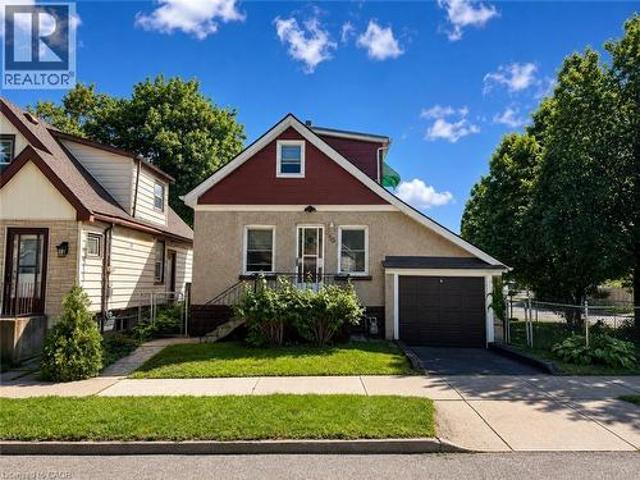
3,044 houses for sale in Garnet

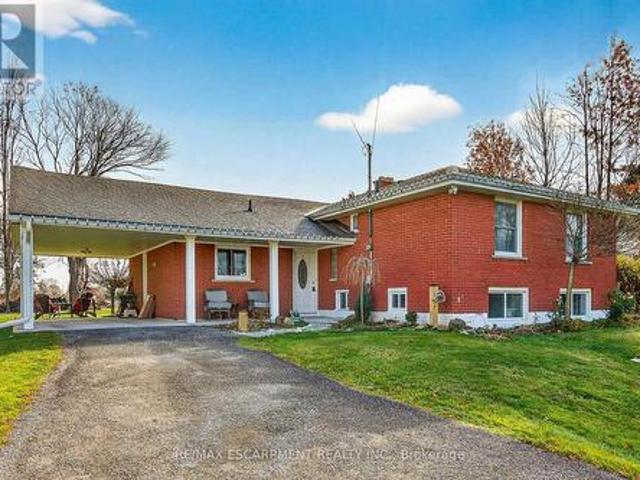
1597 Trinity Church Road, Hamilton, ON, L0R 1P0 house for sale | Listing ID X13650 | Royal LePage
View photo
House · for sale
$ 869,900
1597 Trinity Church Road, Hamilton, ON, L0R 1P0 house for sale | Listing ID X13650 | Royal LePage
Garnet
· House
· Patio · Garden · Deck · Cellar · Parking
Garnet · House · Patio · Garden · Deck · Cellar · Parking
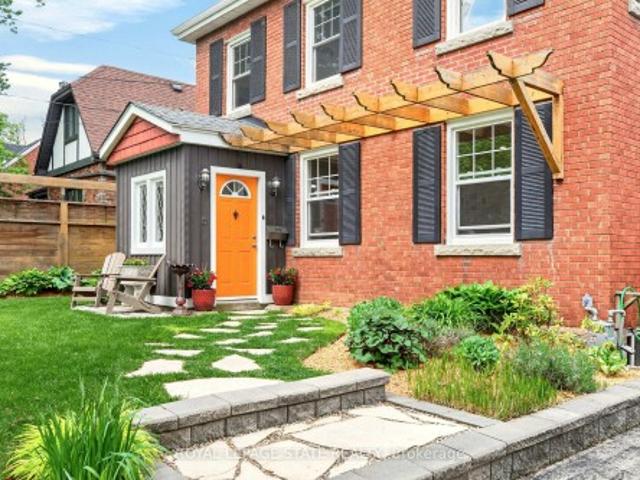
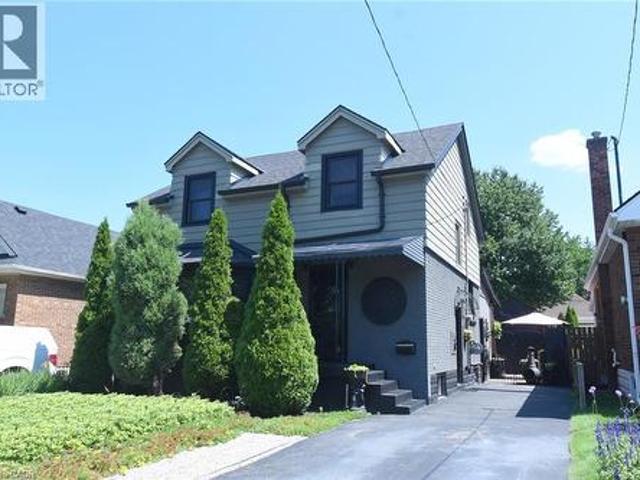
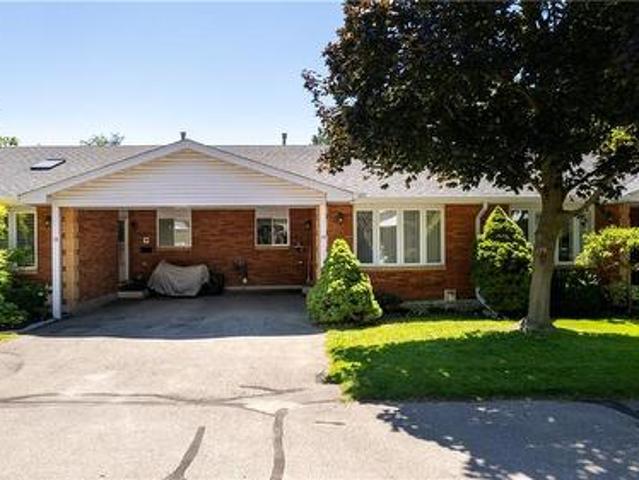
Beautifully presented, Exquisitely updated 3 bedroom, 2 bathroom Sidesplit situated on picturesque 100' x 218' mature lot on sought after Trinity Church Rd. Great curb appeal with all brick exterior, welcoming front walkway leading to covered porch, attached car port, tastefully landscaped, & entertainers dream back yard with recently updated composite deck overlooking calming country views. The flowing interior layout features close to 2000 sq ft of well designed living space highlighted by gourmet kitchen with oversized eat at island, S/S appliances, tile flooring, & backsplash, formal dining area leading to patio, spacious living room, 2 large upper level bedrooms, & updated primary 4 pc bathroom. The finished basement includes rec room, 3rd bedroom, additional 3 pc bathroom, laundry room, & storage area. Conveniently located minutes to Hamilton amenities, restaurants, shopping, schools, parks, & easy access to Red Hill, Linc, QEW, & 403. Upgrades throughout include modern decor, fl
$ 869,900
475 Valridge Drive, Hamilton, ON, L9G 0B2 house for sale | Listing ID X13649 | Royal LePage
View photo
House · for sale
$ 1,349,000
Updated
475 Valridge Drive, Hamilton, ON, L9G 0B2 house for sale | Listing ID X13649 | Royal LePage
Garnet
· House
· Fireplace · Deck · Cellar
Garnet · House · Fireplace · Deck · Cellar
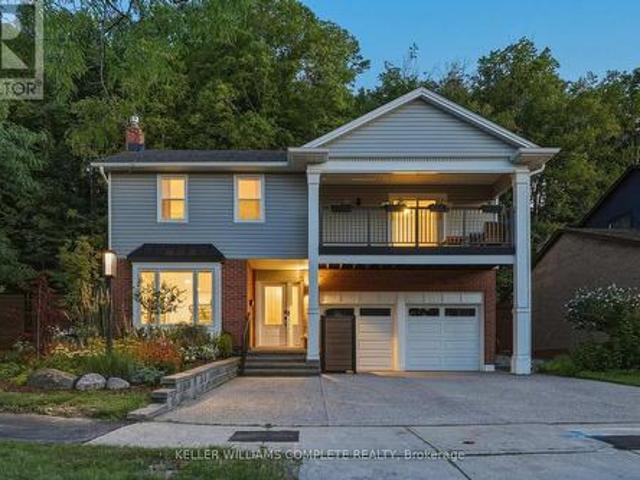
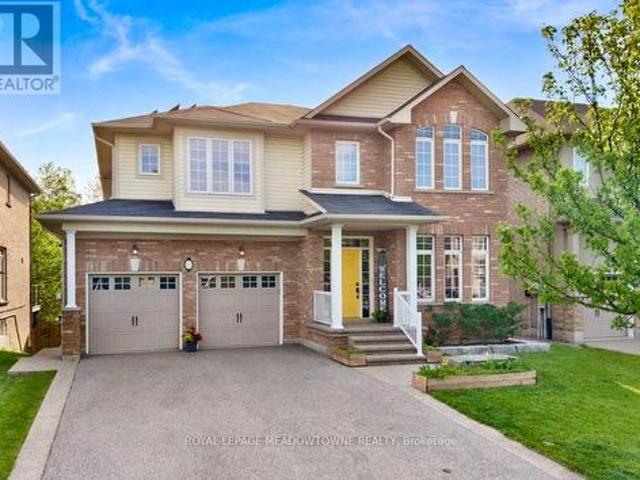
This spacious family home is situated on a premium ravine lot in one of Ancaster's most sought-after neighbourhoods! Offering over 4,000sq. Ft. of finished living space, this home features 9ft ceilings on the main floor, hardwood thoughout, 4+1 bedrooms, 5 bathrooms, a main-floor office, and a spacious second-floor family room. Additional features include, a fully finished walk-out basement with a spacious in-law suite and owned solar panels, producing more then $3,000 annually deposited directly into owners account. Designed for both everyday living and entertaining, the functional layout includes formal dining room connected to the european-inspired kitchen through a butler's pantry, a breakfast area, and a welcoming living room with a gas fireplace. The kitchen is featuring a large centre island, quartz countertops, stainless steel appliances, and a 5-burner gas stove. Step outside to an expansive composite deck with glass railings and enjoy tranquil green space and pond views. Upst
$ 1,349,000
1597 Trinity Church Road, Hannon, ON, L0R 1P0 house for sale | Listing ID 40854 | Royal LePage
View photo
House · for sale
$ 869,900
1597 Trinity Church Road, Hannon, ON, L0R 1P0 house for sale | Listing ID 40854 | Royal LePage
Garnet
· House
· Patio · Garden · Deck · Cellar · Parking
Garnet · House · Patio · Garden · Deck · Cellar · Parking
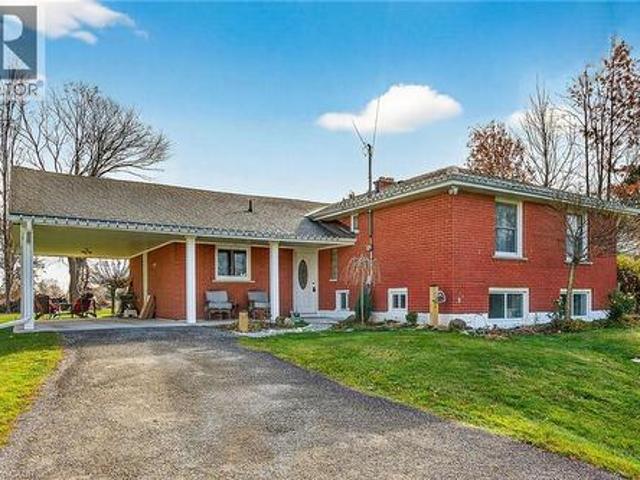
Beautifully presented, Exquisitely updated 3 bedroom, 2 bathroom Sidesplit situated on picturesque 100’ x 218’ mature lot on sought after Trinity Church Rd. Great curb appeal with all brick exterior, welcoming front walkway leading to covered porch, attached car port, tastefully landscaped, & entertainers dream back yard with recently updated composite deck overlooking calming country views. The flowing interior layout features close to 2000 sq ft of well designed living space highlighted by gourmet kitchen with oversized eat at island, S/S appliances, tile flooring, & backsplash, formal dining area leading to patio, spacious living room, 2 large upper level bedrooms, & updated primary 4 pc bathroom. The finished basement includes rec room, 3rd bedroom, additional 3 pc bathroom, laundry room, & storage area. Conveniently located minutes to Hamilton amenities, restaurants, shopping, schools, parks, & easy access to Red Hill, Linc, QEW, & 403. Upgrades throughout include modern decor, fl
$ 869,900
173 Raymond Road, Ancaster, ON, L9K 0G9 house for sale | Listing ID 40854 | Royal LePage
View photo
House · for sale
$ 1,069,999
173 Raymond Road, Ancaster, ON, L9K 0G9 house for sale | Listing ID 40854 | Royal LePage
Garnet
· House
· Fireplace · Air conditioning · Cellar
Garnet · House · Fireplace · Air conditioning · Cellar
First time ever offered! Discover this immaculate, carpet-free 4-bedroom executive home showcasing exceptional original-owner pride on a premium Ancaster lot. Featuring a bright, open-concept layout with 9-ft ceilings, rich hardwood flooring, elegant oak staircase, and a spacious Great Room with a gas fireplace. The chef-inspired kitchen offers granite countertops, designer backsplash (2025), under-cabinet lighting, and a premium GE Café stainless steel appliance package with gas range (2023). Convenient main-floor laundry with GE Smart washer and dryer (2023). The upper level features four generous bedrooms, including a spacious primary retreat with walk-in closet and ensuite. The spacious basement with cold room and bathroom rough-in offers endless potential to create your dream living space. Enjoy peace of mind with major updates including a Lennox high-efficiency furnace (2023), Rheem tankless water heater (2023), Carrier A/C, and Ecobee smart thermostat. Relax in the private, full
$ 1,069,999
975 Haldimand Hwy 54, York, ON, N0A 1E0 house for sale | Listing ID 40853 | Royal LePage
View photo
House · for sale
$ 939,000
975 Haldimand Hwy 54, York, ON, N0A 1E0 house for sale | Listing ID 40853 | Royal LePage
Garnet
· House
· Balcony · Parking
Garnet · House · Balcony · Parking
A rare opportunity to own 16 acres of Grand River waterfront, just minutes from Caledonia’s shops, restaurants, and everyday amenities. Approximately 10 workable acres offer excellent potential for farming or simply enjoying the privacy and tranquility of your own nature-surrounded retreat. Built in 2001, this bungalow features 3 bedrooms, 2 full bathrooms, and a spacious living and dining area. A large balcony overlooking the Grand River provides the perfect place to relax and take in the view. The home offers great bones, with municipal water and natural gas already in place, providing an excellent foundation for your renovation or personal updates. Parking includes an attached single-car garage plus space for four additional vehicles in the driveway. Opportunities to own acreage, workable farmland, and Grand River waterfront this close to town are rare. Don’t miss your chance to make this exceptional property your own. Being sold in “as is”. (Id: 27)
$ 939,000
74 Laguna Village Crescent, Hannon, ON, L0R 1P0 house for sale | Listing ID 40853 | Royal LePage
View photo
House · for sale
$ 629,999
74 Laguna Village Crescent, Hannon, ON, L0R 1P0 house for sale | Listing ID 40853 | Royal LePage
Garnet
· House
· Patio · Garden · Fireplace · Cellar
Garnet · House · Patio · Garden · Fireplace · Cellar
No Rear Neighbours! This stunning freehold townhome is sure to impress, showcasing over $40,000 in upgrades, exceptional pride of ownership, and beautiful curb appeal with professionally landscaped front gardens highlighted by a gorgeous Japanese flowering cherry tree. The thoughtfully designed main floor features an upgraded kitchen with extended cabinetry, a separate dining area, and a bright living room centered around a cozy gas fireplace. Designer finishes include hardwood stairs with modern metal pickets, elegant wainscoting, a custom accent wall, barn door, custom zebra blinds, and pot lights throughout, creating a stylish and inviting atmosphere. The fully finished walkout basement opens to a beautiful aggregate concrete patio with a fenced enclosure, offering the perfect space to relax, entertain, and enjoy the privacy of no rear neighbours. Located in an unbeatable family-friendly neighbourhood just minutes from shopping, schools, parks, restaurants, the Red Hill Valley Parkw
$ 629,999
84 Elgar Avenue, Hamilton, ON, L9C 4E5 house for sale | Listing ID 40854 | Royal LePage
View photo
House · for sale
$ 829,000
84 Elgar Avenue, Hamilton, ON, L9C 4E5 house for sale | Listing ID 40854 | Royal LePage
Garnet
· House
· Garden · Deck
Garnet · House · Garden · Deck
Welcome to 84 Elgar Avenue, a fully legal, registered duplex offering two beautiful self-contained units across a spacious detached home — ideal for the owner-occupant seeking extra income, a multi-generational family looking for spacious living, or the investor adding a completely turnkey income property to their portfolio. Vacant possession available. The main floor unit features 3 bedrooms, an updated kitchen with quartz countertops and stainless appliances, a renovated full bathroom with in-suite laundry, and bright open-concept living and dining space with large windows and new flooring throughout. Walk out to a private deck and generous 65’ x 115’ backyard — a rare find in this area. The lower unit is a fully self-contained 2 bedroom suite with a private entrance, featuring its own full kitchen with brand-new quartz countertops, full bathroom with shower, in-suite laundry, and a spacious living area. Market rents suggest a combined total of up to $5,000/month for both units. Larg
$ 829,000
145 Rice Avenue Unit# 2, Hamilton, ON, L9C 6R3 townhouse for sale | Listing ID 40854 | Royal LePage
View photo
Townhouse · for sale
$ 530,000
Updated
145 Rice Avenue Unit# 2, Hamilton, ON, L9C 6R3 townhouse for sale | Listing ID 40854 | Royal LePage
Garnet
· Townhouse
· Garden · Office room · Deck · Parking
Garnet · Townhouse · Garden · Office room · Deck · Parking
Welcome to this beautiful and well-maintained 3-storey townhouse located in the highly sought-after, family-friendly West Hamilton Mountain community. This inviting home features 3 generous-sized bedrooms, 1.5 bathrooms, and a versatile main-floor den that is perfect for a home office, playroom, or additional living space. Enjoy the convenience of direct entry from the attached single-car garage and the peace of mind that comes with brand-new furnace and air conditioning systems. Best of all, there are no rental equipment contracts to assume. The bright and functional layout offers a dining area that overlooks the sun-filled living room, creating an open and welcoming atmosphere. From the living room, step out onto the deck and enjoy the landscaped, fully fenced backyard—ideal for relaxing, entertaining, or spending time with family. Situated within walking distance to parks, playgrounds, community centres, schools, public transit, shopping, and all essential amenities, this home offer
$ 530,000
10 Richview Drive, Hamilton, ON, L9B 2V5 house for sale | Listing ID 40854 | Royal LePage
View photo
House · for sale
$ 719,000
10 Richview Drive, Hamilton, ON, L9B 2V5 house for sale | Listing ID 40854 | Royal LePage
Garnet
· House
· Fireplace
Garnet · House · Fireplace
Welcome to 10 Richview Drive, nestled on the desirable Hamilton West Mountain. This beautifully maintained and tastefully decorated and updated home offers the perfect blend of comfort, style and functionality. Step into the inviting living room, complete with a stunning fireplace, and continue into the elegant dining room, ideal for family gatherings and entertaining. The open-concept layout showcases gorgeous flooring throughout, creating a warm and sophisticated atmosphere. The stunning kitchen features with stainless steel appliances and generous counter space and provides the perfect space for preparing meals and gathering with family and friends. This home also includes a Reverse Osmosis water purification system. A separate pantry offers valuable additional storage for busy households. Upstairs, you'll find three generously sized bedrooms and a beautifully appointed main bathroom. The spacious primary bedroom includes two separate closets, providing exceptional storage and conve
$ 719,000
99 Hillcrest Avenue, Hamilton, ON, L8P 2X1 house for sale | Listing ID X13651 | Royal LePage
View photo
House · for sale
$ 1,340,000
99 Hillcrest Avenue, Hamilton, ON, L8P 2X1 house for sale | Listing ID X13651 | Royal LePage
Garnet
· House
· Garden
Garnet · House · Garden
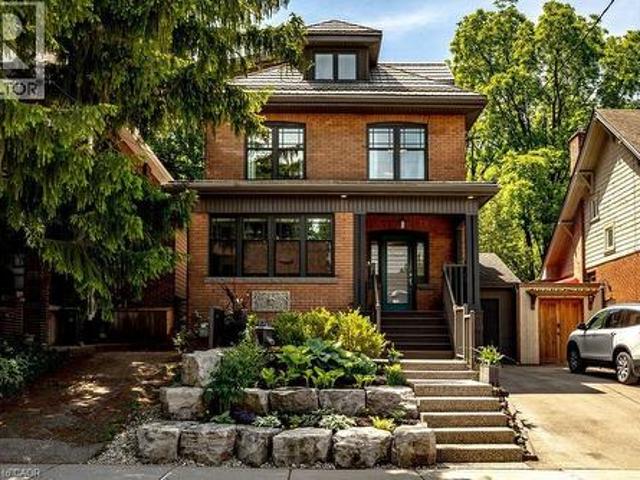
Welcome to 99 Hillcrest Avenue, a beautifully updated century home in the heart of highly sought-after Kirkendall South. Lovingly maintained and extensively updated, every improvement has been made with careful attention to detail, preserving the home's original character while enhancing comfort and functionality for today's lifestyle. The main level is designed with families in mind, featuring a powder room, spacious kitchen with adjoining breakfast and sitting area, as well as a formal dining room perfect for hosting family gatherings and special occasions. The second floor offers three bedrooms along with full bath and the convenience of bedroom level laundry, while the entire upper level is dedicated to a private primary retreat. A rare sanctuary complete with exceptional privacy and separation from the rest of the home. Outside, the professionally landscaped backyard is an entertainer's dream. Multiple seating and gathering areas, dedicated play space for children, and mature land
$ 1,340,000
55 Holmes Avenue, Hamilton, ON, L8S 2K7 house for sale | Listing ID 40854 | Royal LePage
View photo
House · for sale
$ 599,900
55 Holmes Avenue, Hamilton, ON, L8S 2K7 house for sale | Listing ID 40854 | Royal LePage
Garnet
· House
· Garden · Balcony · Fireplace · Parking
Garnet · House · Garden · Balcony · Fireplace · Parking
Set on a corner lot, only 2 minutes to McMaster University. This two storey detached home offers two bedrooms up plus a third on the finished lower level and a 4 piece main floor bathroom, the home pairs a practical layout with a west Hamilton location that puts campus, and everyday amenities within walking distance. The main floor features a living room, an open concept kitchen and dining area, and a mud room with its own side entrance. Upstairs are two bedrooms, the back bedroom with a walkout to a large balcony with escarpment views. The finished lower level adds a third bedroom, a recreation room, a wood fireplace, laundry, and a cold room, offering space for an additional bedroom. An attached single garage and a private driveway space provide parking for two vehicles, and the property is on municipal water and sewer. The corner lot has a large side yard perfect for future expansion. A bus stop sits at Whitney Avenue and Leland Street leading you to a 2 minute trip into campus. (Id
$ 599,900
13 Tweedsmuir Avenue, Hamilton, ON, L9H 4H6 house for sale | Listing ID X13647 | Royal LePage
View photo
House · for sale
$ 1,050,000
13 Tweedsmuir Avenue, Hamilton, ON, L9H 4H6 house for sale | Listing ID X13647 | Royal LePage
Garnet
· House
· Garden · Fireplace · Swimming pool · Deck
Garnet · House · Garden · Fireplace · Swimming pool · Deck
Welcome to one of the most sought-after streets in Dundas. Tucked away on a quiet cul-de-sac, this beautifully maintained 2-storey home provides an exceptional location with walking trail access at the end of the street, a short walk to University Plaza, and easy access to the shops, restaurants, and charm of downtown Dundas. Step through the enclosed front porch and into a home filled with warmth and character. Original hardwood floors, solid wood doors, and a bright, functional layout create an inviting atmosphere throughout. The main floor features a spacious living room with a custom fireplace feature wall with built in shelving(2025), a formal dining room, and a kitchen that complements the character of the home. The sunny four-season sunroom overlooks the private backyard and provides the perfect place to relax year-round. Step outside to enjoy the beautifully landscaped front and back gardens (2023), a spacious deck, pergola sitting area, and private hot tub retreat. The second
$ 1,050,000
164 Hanover Place, Hamilton, ON, L8K 5X6 house for sale | Listing ID 40854 | Royal LePage
View photo
House · for sale
$ 785,900
164 Hanover Place, Hamilton, ON, L8K 5X6 house for sale | Listing ID 40854 | Royal LePage
Garnet
· House
· Garden · Swimming pool · Parking
Garnet · House · Garden · Swimming pool · Parking
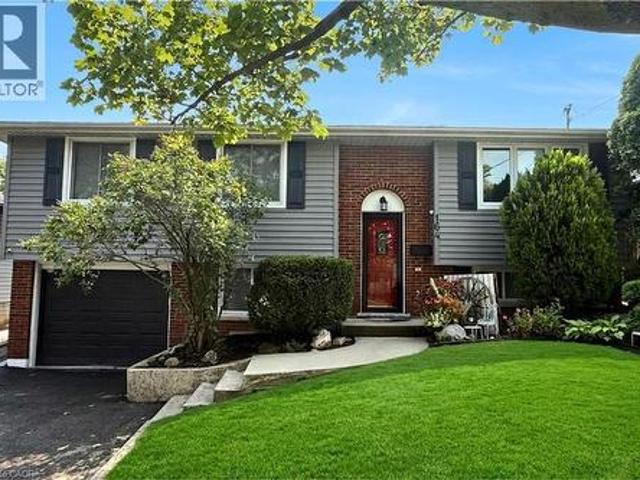
Offered for the first time in 27 years, this well maintained raised bungalow is tucked away on one of Hamilton's quietest and most family friendly Places. Thoughtfully updated throughout, the home blends timeless style with exceptional functionality on a premium lot offering remarkable privacy and everyday convenience. Modern exterior updates, a large driveway and deep garage create outstanding curb appeal. The fully fenced backyard is a private retreat with minimal sightlines to neighbouring homes, mature surroundings and Escarpment views from the hot tub for year round enjoyment. The main level showcases engineered white oak hardwood flooring throughout the living areas, three spacious bedrooms and a beautifully renovated four piece bathroom. The generous eat in kitchen offers exceptional space today while providing the opportunity for a stunning open concept design with a large island in the future. The bright lower level is a standout feature, filled with natural light from oversiz
$ 785,900
99 Hillcrest Avenue, Hamilton, ON, L8P 2X1 house for sale | Listing ID 40854 | Royal LePage
View photo
House · for sale
$ 1,340,000
99 Hillcrest Avenue, Hamilton, ON, L8P 2X1 house for sale | Listing ID 40854 | Royal LePage
Garnet
· House
· Garden
Garnet · House · Garden
Welcome to 99 Hillcrest Avenue, a beautifully updated century home in the heart of highly sought-after Kirkendall South. Lovingly maintained and extensively updated, every improvement has been made with careful attention to detail, preserving the home's original character while enhancing comfort and functionality for today's lifestyle. The main level is designed with families in mind, featuring a powder room, spacious kitchen with adjoining breakfast and sitting area, as well as a formal dining room perfect for hosting family gatherings and special occasions. The second floor offers three bedrooms along with full bath and the convenience of bedroom level laundry, while the entire upper level is dedicated to a private primary retreat – a rare sanctuary complete with exceptional privacy and separation from the rest of the home. Outside, the professionally landscaped backyard is an entertainer's dream. Multiple seating and gathering areas, dedicated play space for children, and mature lan
$ 1,340,000
18 Dundee Drive, Hamilton, ON, L8G 4K4 house for sale | Listing ID X13651 | Royal LePage
View photo
House · for sale
$ 1,199,900
18 Dundee Drive, Hamilton, ON, L8G 4K4 house for sale | Listing ID X13651 | Royal LePage
Garnet
· House
· Garden · Fireplace
Garnet · House · Garden · Fireplace
Welcome to 18 Dundee Drive, a beautifully renovated 4-level backsplit nestled on the sought-after Stoney Creek Plateau, backing directly onto the Niagara Escarpment. Offering exceptional privacy and breathtaking natural views, this move-in-ready home has been extensively updated from top to bottom. The bright, open-concept main level showcases engineered hardwood flooring throughout, oversized windows that flood the home with natural light, and stunning views of the backyard and escarpment. The modern white eat-in kitchen is thoughtfully designed with quartz countertops, a large centre island, and ample cabinetry, making it ideal for both everyday living and entertaining. The adjoining living and dining area is highlighted by a cozy gas fireplace, creating a warm and inviting atmosphere. The upper level features three generously sized bedrooms, two full bathrooms, and the convenience of bedroom-level laundry. The spacious primary suite offers a walk-in closet, a beautifully updated 3-p
$ 1,199,900
139 Garside Avenue S, Hamilton, ON, L8K 2W1 house for sale | Listing ID 40853 | Royal LePage
View photo
House · for sale
$ 745,000
139 Garside Avenue S, Hamilton, ON, L8K 2W1 house for sale | Listing ID 40853 | Royal LePage
Garnet
· House
· Patio · Garden · Fireplace · Deck · Cellar
Garnet · House · Patio · Garden · Fireplace · Deck · Cellar
Beautifully renovated from top to bottom, this stunning 3-bedroom, 2.5-bathroom home seamlessly blends timeless character with modern luxury. A freshly painted exterior (2018), Double-hung windows (2018), Elegant Crown Moulding, Hardwood Floors, plaster ceilings, and designer finishes create exceptional appeal throughout. The chef-inspired eat-in kitchen (2019) features a breakfast bar, quartz countertops, matching backsplash, SS appliances, & a 6-burner gas stove. A 2-pc main floor bath (2019) adds convenience. An added family room (2019) has a soaring wood-vaulted ceiling, electric fireplace, and walkout to the backyard creates a cozy retreat. Upstairs enjoy three spacious bedrooms and an updated 4-pc bath. The finished basement adds a comfortable recreation room with newly crafted stairs, a gas fireplace, stylish 3-piece bath, double sink laundry/utility area (all 2019). Step outside to your own private garden oasis with glass-railed covered deck (2019), wisteria-covered patio, lush
$ 745,000
19 Parkway Place, Hamilton, ON, L9H 6K3 house for sale | Listing ID X13651 | Royal LePage
View photo
House · for sale
$ 1,099,990
19 Parkway Place, Hamilton, ON, L9H 6K3 house for sale | Listing ID X13651 | Royal LePage
Garnet
· House
· Garden · Deck
Garnet · House · Garden · Deck
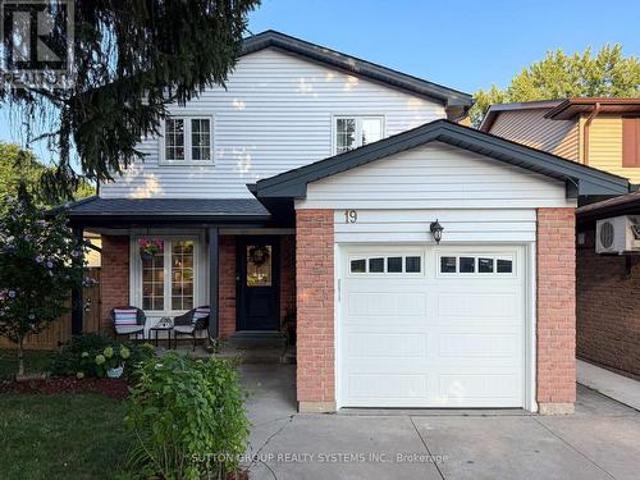
Welcome to 19 Parkway Place, where thoughtful updates, timeless design, and an exceptional Dundas location come together. Tucked away on a quiet family-friendly cul-de-sac, this beautifully updated detached home offers stylish, move-in-ready living in one of Dundas' most sought-after neighbourhoods. The heart of the home is the stunning designer kitchen featuring Calacatta quartz countertops, a full-height matching quartz backsplash, quality stainless steel appliances, modern flat-panel cabinetry, and sleek black fixtures. The bright main floor flows effortlessly into the living and dining areas, creating an inviting space for everyday living and entertaining. New flooring throughout and freshly painted. Step outside to your private pie-shaped backyard, complete with a spacious deck and natural gas BBQ hookup-perfect for summer gatherings, morning coffee, or relaxing evenings outdoors. Upstairs you'll find generously sized bedrooms, while the finished lower level provides flexible spac
$ 1,099,990
1367 Cannon Street E, Hamilton, ON, L8H 1W2 house for sale.
View photo
House · for sale
$ 689,999
1367 Cannon Street E, Hamilton, ON, L8H 1W2 house for sale.
Garnet
· 6 Bedrooms · 9 Baths · House
Garnet · 6 Bedrooms · 9 Baths · House
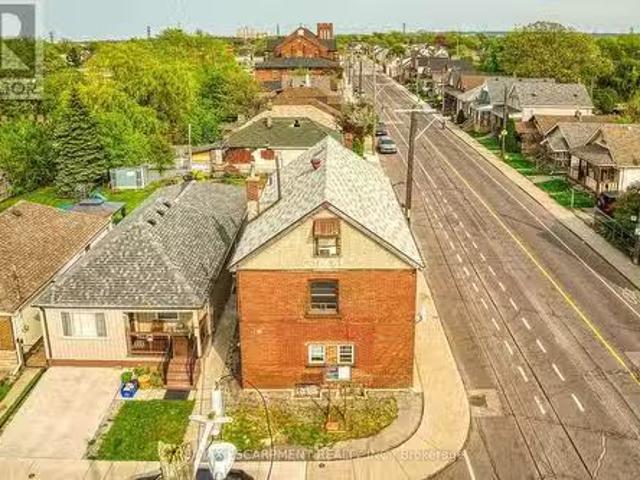
Welcome to 1363-1367 Cannon St. E, an exceptional investment opportunity that hasnt been available for over 40 years. This well-maintained property offers 2397 sq ft of living space and is zoned as a Triplex (323), featuring 5 self-contained units in total. Situated in a highly desirable area with a high walk score, the location is unbeatable. Within walking distance, youll find the bustling Center Mall, trendy Ottawa Street, and a variety of amenities, making this property incredibly convenient for tenants. The building consists of three floors, with each unit offering a functional layout. The first floor contains 2 units: Unit 1 features a kitchen, living room, bedroom, and a 4-piece bathroom, while Unit 2 offers a similar setup but also includes an additional 2-piece bath. The second floor has 2 more units: Unit 3, which is currently vacant and ready for new tenants, includes a kitchen, living room, bedroom, and 4-piece bath, while Unit 4 has a kitchen, bedroom, and 4-piece bath. Th
$ 689,999
18 Priddle Road, Langton, ON, N0E 1G0 house for sale | Listing ID 40853 | Royal LePage
View photo
House · for sale
$ 829,000
18 Priddle Road, Langton, ON, N0E 1G0 house for sale | Listing ID 40853 | Royal LePage
Garnet
· House
Garnet · House
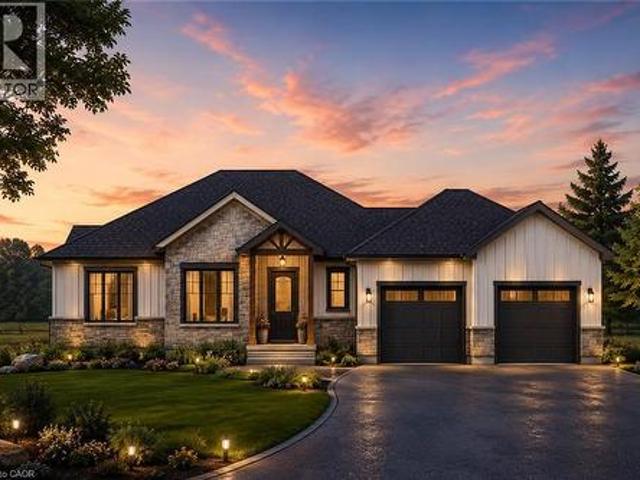
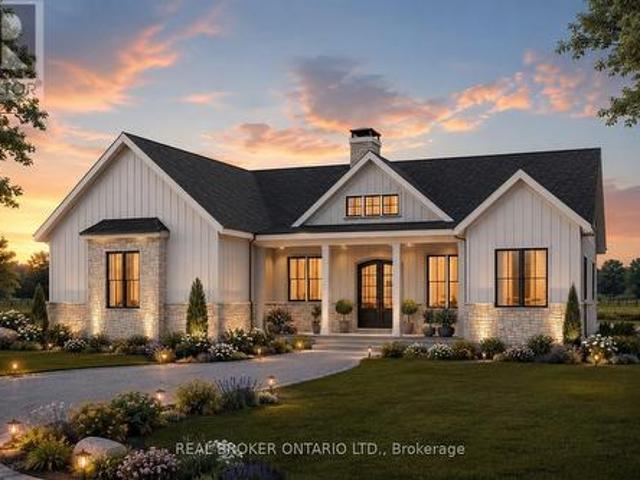
Welcome to this exceptional custom-built bungalow, where modern elegance meets the charm of small-town living in the heart of Langton. Perfectly positioned on a spacious lot, this beautifully crafted home offers over 1,700 sq. Ft. of thoughtfully designed living space, blending luxury, comfort, and timeless style. Featuring 3 generous bedrooms and 2 bathrooms, this home showcases quality craftsmanship and upscale finishes throughout. The open-concept layout is designed for both everyday living and effortless entertaining, with bright, inviting spaces and carefully curated details that create a warm yet sophisticated atmosphere. From the striking curb appeal to the beautifully appointed interior, every inch of this home has been designed with functionality and refinement in mind. Whether you're hosting family gatherings or enjoying a quiet evening at home, this stunning bungalow offers the perfect balance of modern luxury and relaxed country living. (Id: 27)
$ 829,000
1030 Colborne Street E Unit# 19, Brantford, ON, N3S 3T6 townhouse for sale | Listing ID 40852 | Royal LePage
View photo
Townhouse · for sale
$ 459,900
1030 Colborne Street E Unit# 19, Brantford, ON, N3S 3T6 townhouse for sale | Listing ID 40852 | Royal LePage
Garnet
· Townhouse
· Office room · Fireplace · Parking
Garnet · Townhouse · Office room · Fireplace · Parking
Welcome to 1030 Colborne Street East, where low-maintenance living meets comfort and convenience. This well-appointed bungalow-style condo townhome offers an inviting open-concept layout designed for effortless everyday living and entertaining. The bright main living area is filled with natural light and flows seamlessly into the dining space and kitchen, creating a warm and functional atmosphere. The thoughtfully designed floor plan provides comfortable living with spacious bedrooms, well-appointed bathrooms, and the convenience of main floor living. The finished lower level provides an abundance of storage as well as additional living space featuring a recreation room w/ gas fireplace and another bedroom that could accommodate a home office, fitness area, or guest accommodations. Enjoy the benefits of maintenance-free condo living in a well-managed community with beautifully maintained common grounds and dedicated parking. If you’re looking to be able to lock the doors and leave with
$ 459,900
22 Priddle Drive, Norfolk, ON, N0E 1G0 house for sale | Listing ID X13649 | Royal LePage
View photo
House · for sale
$ 829,000
22 Priddle Drive, Norfolk, ON, N0E 1G0 house for sale | Listing ID X13649 | Royal LePage
Garnet
· House
Garnet · House
Welcome to this exceptional custom-built bungalow, where modern elegance meets the charm of small-town living in the heart of Langton. Perfectly positioned on a spacious lot, this beautifully crafted home offers over 1,700 sq. Ft. of thoughtfully designed living space, blending luxury, comfort, and timeless style. Featuring 3 generous bedrooms and 2 bathrooms, this home showcases quality craftsmanship and upscale finishes throughout. The open-concept layout is designed for both everyday living and effortless entertaining, with bright, inviting spaces and carefully curated details that create a warm yet sophisticated atmosphere. From the striking curb appeal to the beautifully appointed interior, every inch of this home has been designed with functionality and refinement in mind. Whether you're hosting family gatherings or enjoying a quiet evening at home, this stunning bungalow offers the perfect balance of modern luxury and relaxed country living. (Id: 27)
$ 829,000
5 Marigold Street, Brantford, ON, N3R 5W7 house for sale | Listing ID 40853 | Royal LePage
View photo
House · for sale
$ 829,000
5 Marigold Street, Brantford, ON, N3R 5W7 house for sale | Listing ID 40853 | Royal LePage
Garnet
· House
· Garden · Office room · Fireplace · Cellar
Garnet · House · Garden · Office room · Fireplace · Cellar
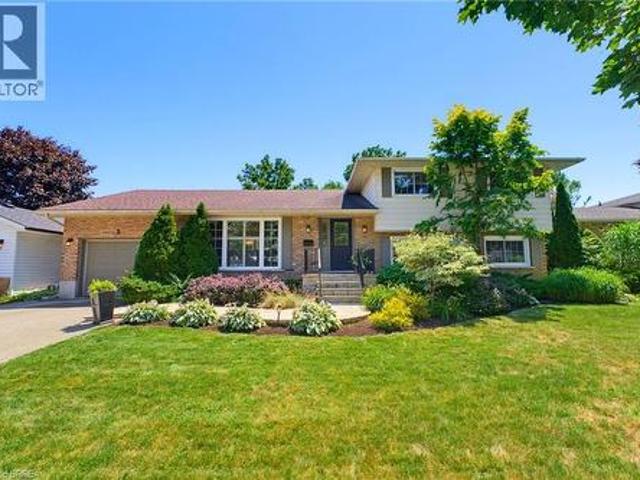
Welcome to 5 Marigold Street, located in the highly sought-after Sky Acres neighbourhood! Homes on this quiet and established street rarely come to market. Once you arrive it is easy to understand why residents stay! Step inside this spacious four-level side split offering an abundance of room for the entire family. The welcoming foyer opens into the bright living and dining room, where large windows fill the space with natural light. The kitchen overlooks the beautiful backyard and connects to sunroom, creating the perfect place to enjoy your morning coffee or unwind at the end of the day. Upstairs, you will find three generous bedrooms and a 4pc bathroom. The lower level features a large, inviting family room with a gas fireplace, a fourth bedroom, and a convenient 2pc bathroom. With a separate entrance leading to the backyard, this level offers excellent flexibility for multi-generational living, a home office, or additional private living space. The fourth basement level provides e
$ 829,000
21 Cameron Lane, Brantford, ON, N3R 7T1 house for sale | Listing ID 40853 | Royal LePage
View photo
House · for sale
$ 1,099,999
21 Cameron Lane, Brantford, ON, N3R 7T1 house for sale | Listing ID 40853 | Royal LePage
Garnet
· House
· Fireplace
Garnet · House · Fireplace
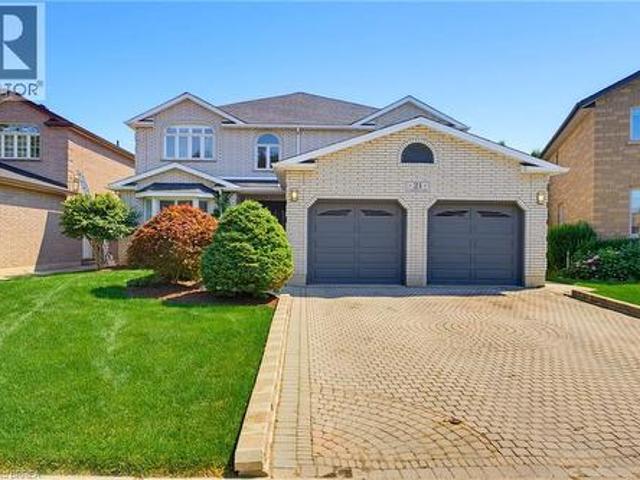
Welcome to to 21 Cameron Lane! This exceptional custom-built executive residence combines timeless elegance, thoughtful design, and outstanding functionality to create the perfect family home. Showcasing meticulous landscaping, an interlock brick driveway, and impressive curb appeal, this remarkable property makes a lasting first impression from the moment you arrive. Step through the decorative double glass entry doors into a breathtaking two-storey foyer highlighted by soaring ceilings, a stunning oak staircase, and a dramatic second-storey arched window. The formal living and dining rooms are beautifully appointed with French beveled glass doors, while the inviting family room features rich hardwood flooring and a cozy electric fireplace. At the heart of the home is the spacious kitchen, complete with granite countertops, a stylish tile backsplash, built in oven, gas cook top, and centre island. The upper level offers four generously sized bedrooms, including an impressive primary r
$ 1,099,999
1679 Highway 6, Norfolk, ON, N0A 1N1 house for sale | Listing ID X13636 | Royal LePage
View photo
House · for sale
$ 2,249,900
1679 Highway 6, Norfolk, ON, N0A 1N1 house for sale | Listing ID X13636 | Royal LePage
Garnet
· House
· Fireplace
Garnet · House · Fireplace
Welcome to 1679 Highway 6, a custom-built country estate with over 7,690 sqft of finished living space on 5.44 picturesque acres. Designed w/luxury, accessibility & multi-generational living in mind, this 4+1 bed, 4.5 bath stone home combines high-end finishes, thoughtful design & breathtaking rural views. The heart of the home is the chef's kitchen w/custom cabinetry, quartz counters, a large island, JennAir appliances, a 6-burner gas range w/double ovens, built-in fridge & freezer & walk-in pantry. The breakfast area has wall-to-wall windows overlooking the grounds, while the dining room fits large gatherings & features a custom bar w/beverage fridge. The great room is highlighted by floor-to-ceiling windows, gas fireplace, and access to the wraparound covered porch. The upper level offers a primary retreat with custom dressing room w/built-in cabinetry & centre island, along with a spa-inspired 5-piece ensuite w/soaker tub, frameless glass shower, & double vanity. 2 addtl bedrooms a
$ 2,249,900
391 Knightsbridge Crescent, Ancaster, ON, L9G 3S4 house for sale | Listing ID 40853 | Royal LePage
View photo
House · for sale
$ 699,900
391 Knightsbridge Crescent, Ancaster, ON, L9G 3S4 house for sale | Listing ID 40853 | Royal LePage
Garnet
· House
· Garden
Garnet · House · Garden
Welcome home to 391 Knightsbridge Cres. Ancaster. Situated in a highly sought-after, mature, family-friendly neighbourhood, this well-maintained home offers exceptional convenience with close proximity to parks, amenities, major highway access, and top-rated schools, including Frank Panabaker and St. Joachim Catholic Elementary School, both within walking distance. Proudly owned and meticulously cared for by the same family for the past 45 years, this charming 3-bedroom, 3-bathroom home features a functional layout highlighted by soaring cathedral ceilings and inviting living spaces. The spacious living room flows seamlessly into the dining area, while the rear of the home offers an eat-in kitchen overlooking a fully fenced backyard with no immediate rear neighbours, providing added privacy. A convenient 2-piece powder room completes the main level. Upstairs, you'll find newly installed vinyl flooring (2026), fresh paint, two generously sized bedrooms served by a full bathroom, and a p
$ 699,900

Get email alerts

Don't miss out: be the first to know about new properties

The alert was correctly created

On subscribing you accept the conditions of use and the privacy policy
Alert
Receive new ads in your inbox
Save this search
Receive alerts for new listings

We'll send you an email when we have new properties for: "Houses for sale in Garnet"

The alert was correctly created

Get email alerts and be the first to see new listings
Required field
On subscribing I accept the terms of the privacy policy
Perfect! You'll soon start receiving new listings via email
Alert
Receive an email when we have new ads for Houses for sale in Garnet
Save this search
Filters

Bedrooms

Area (sq.ft)

sq.ft
sq.ft

Price

$
$

Filter by property type

Bathrooms

Clear all filters
Receive notifications when new entries are published.