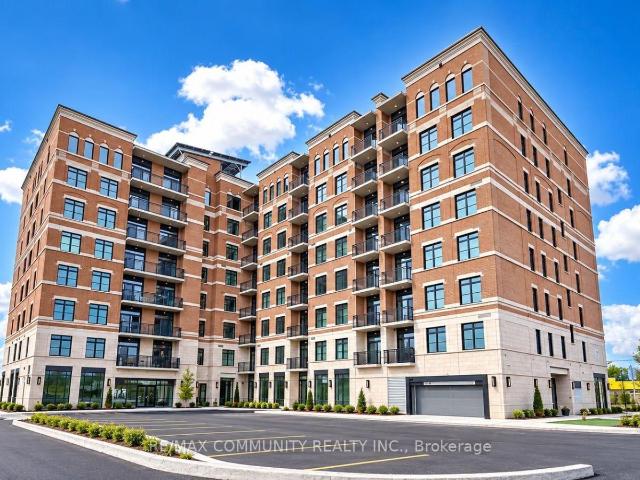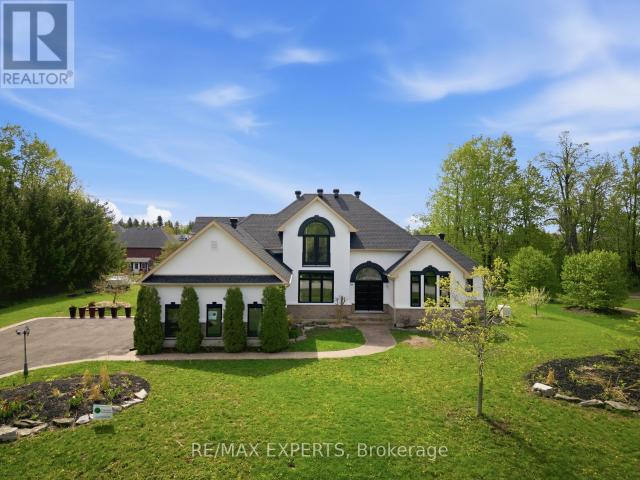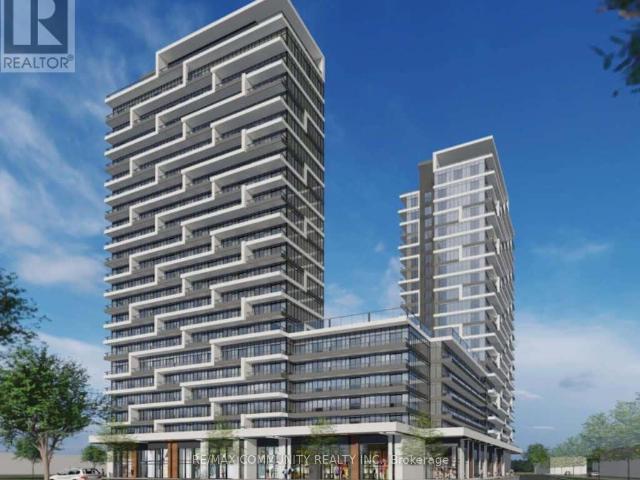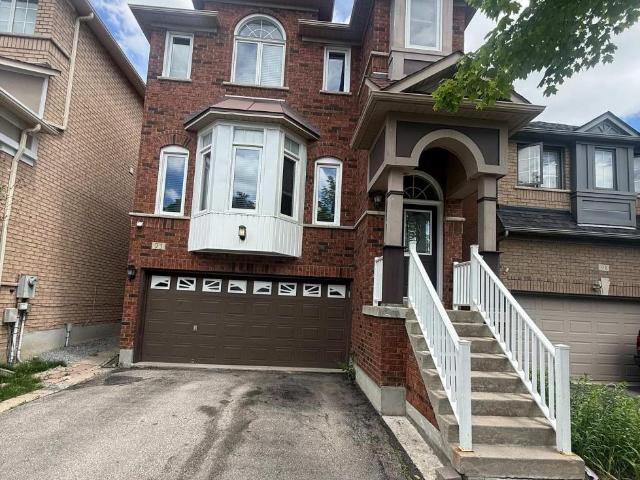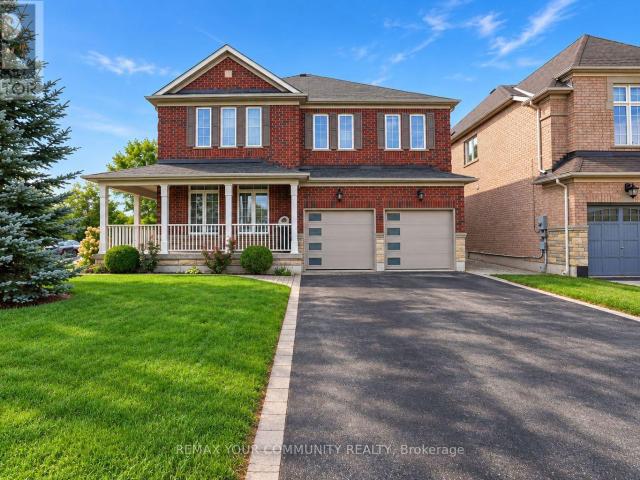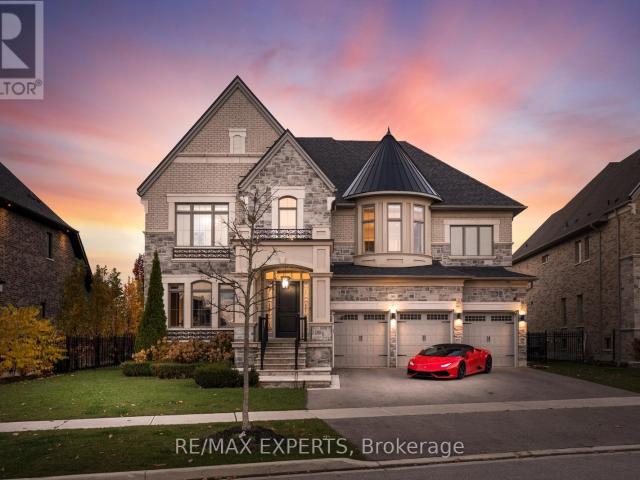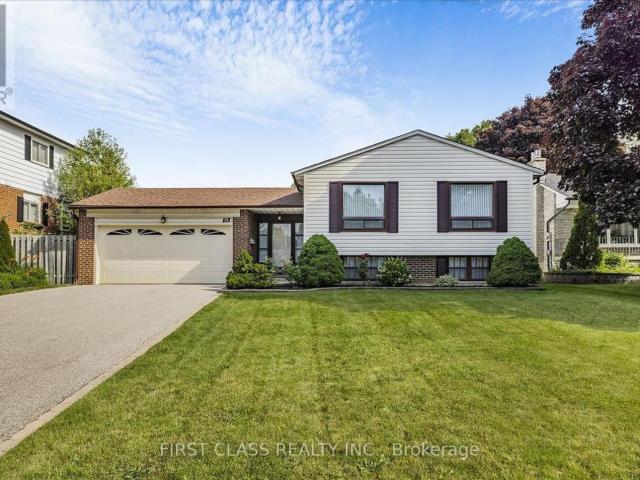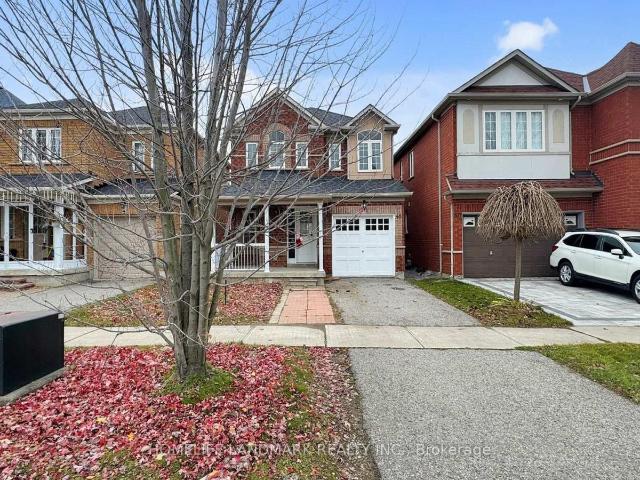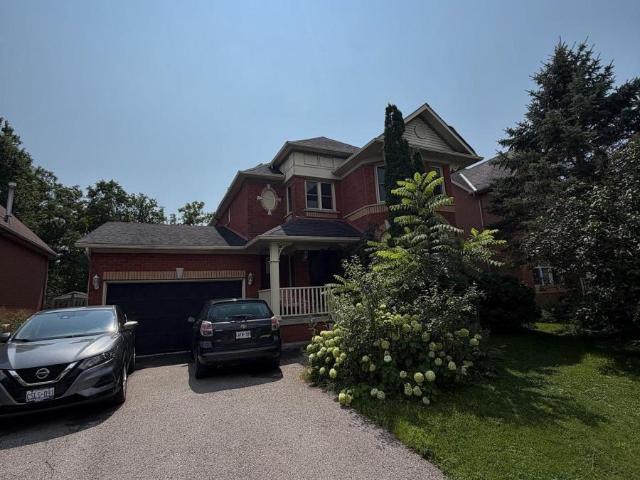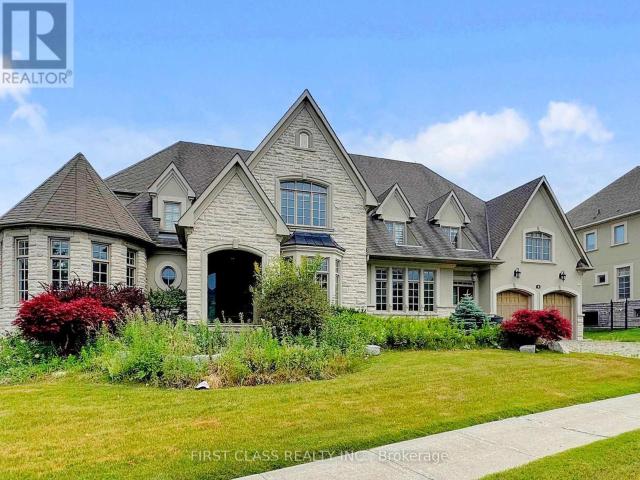
3,368 apartments to rent in Georgina

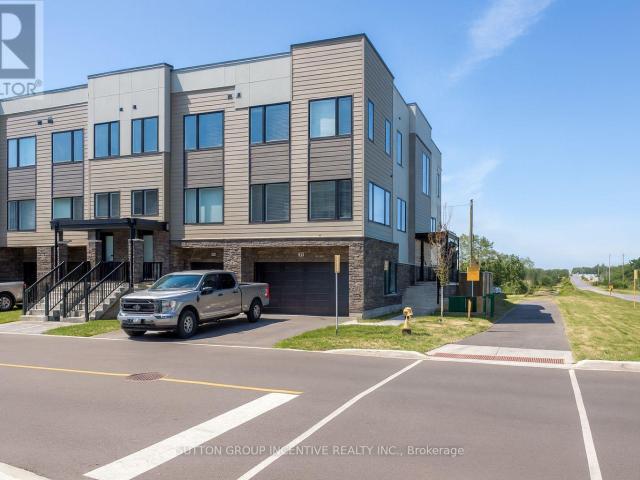
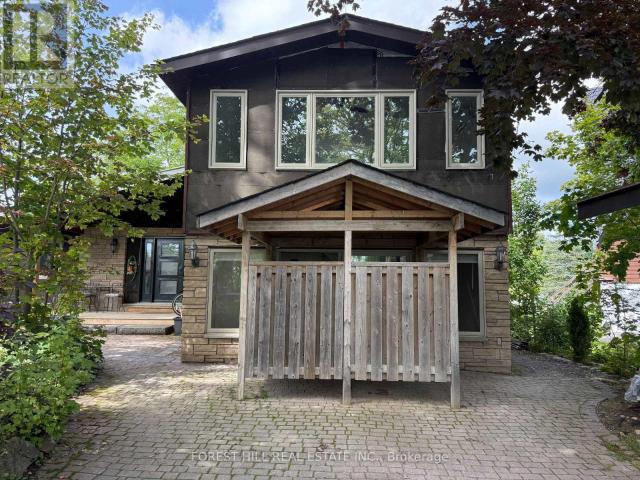
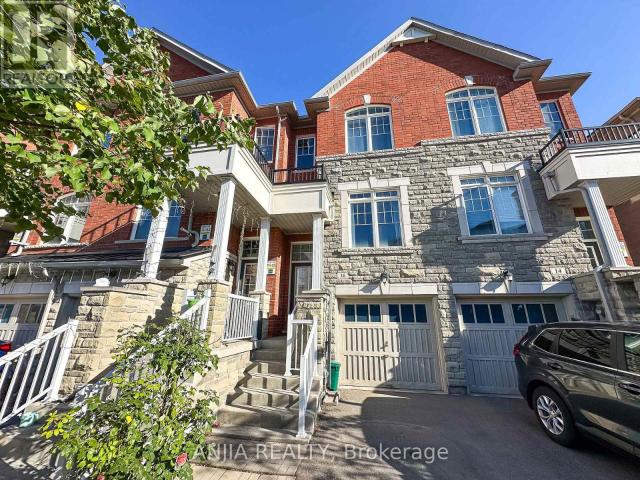
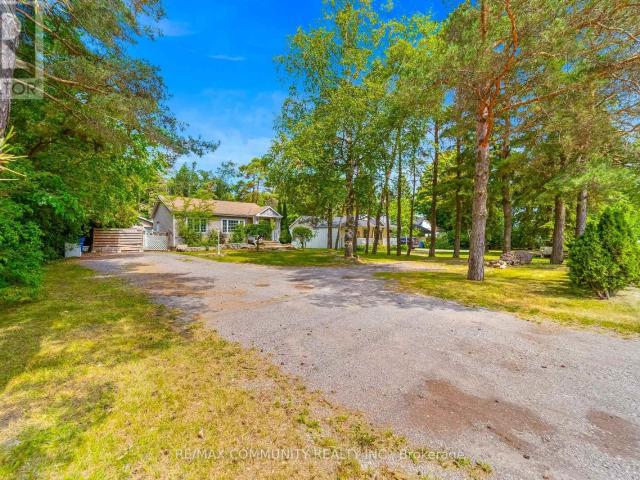
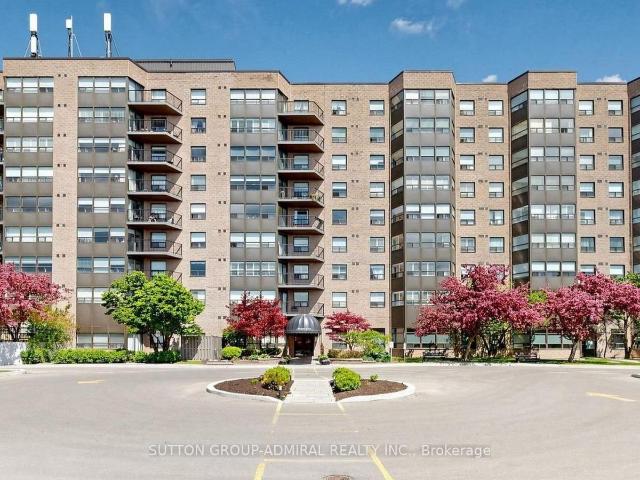
apartment at 73 12568 NINTH LINE, Whitchurch Stouffville, Ontario, L4A1X1
View photo
Apartment · for rent
$ 3,000
apartment at 73 12568 NINTH LINE, Whitchurch Stouffville, Ontario, L4A1X1
Georgina
· 355 sq.ft · 1 Bedroom · Apartment
· Office room
Georgina · 355 sq.ft · 1 Bedroom · Apartment · Office room
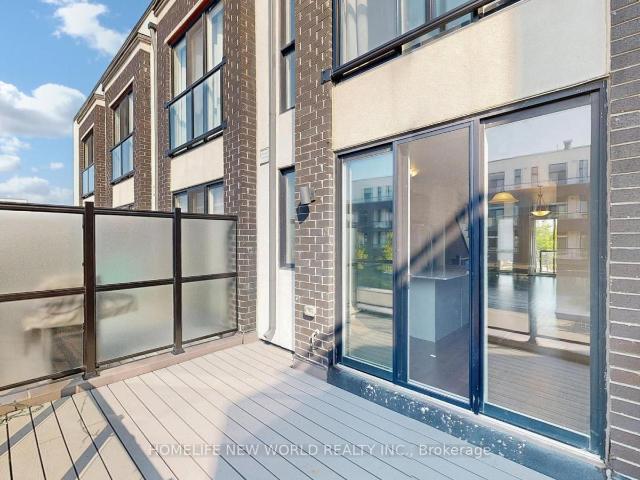
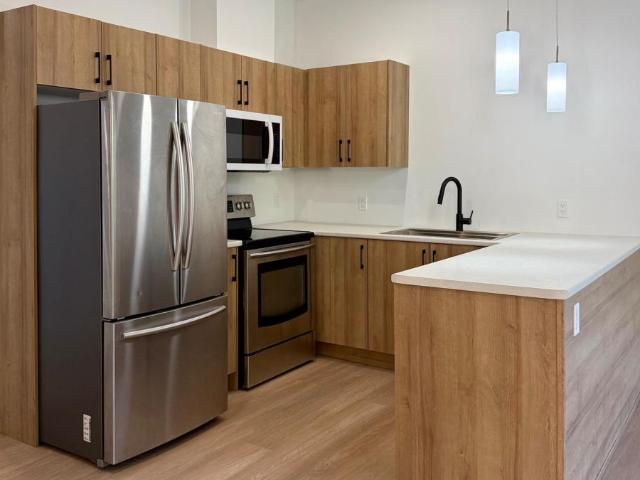
Welcome to 12568 Ninth Line-where modern urban living meets comfort and convenience. Ideally located close to transit, schools, parks, and everyday amenities, this bright and spacious home offers an exceptional lifestyle.The main floor features a versatile separate space that can be used as a dedicated home office, cozy bedroom, or private retreat for overnight guests. Soaring 10-foot ceilings and an abundance of natural light create an inviting and airy atmosphere throughout.Step outside and enjoy your own private rooftop terrace-a perfect escape for relaxing with a book, sharing a glass of wine with your loved one, spending time with your four-legged friend, or entertaining guests under the stars. Pets are welcome! (id:18653)
$ 3,000
apartment at 2 – 62 GRAY STREET
View photo
Apartment · for rent
$ 2,200
New
apartment at 2 – 62 GRAY STREET
Georgina
· 54 sq.ft · 1 Bedroom · Apartment
· Parking
Georgina · 54 sq.ft · 1 Bedroom · Apartment · Parking
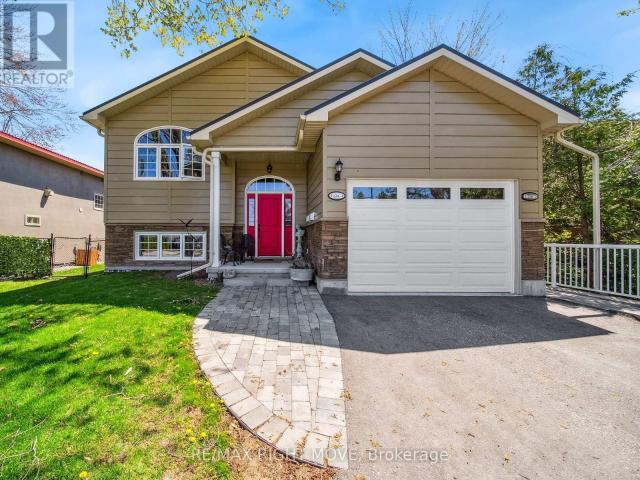
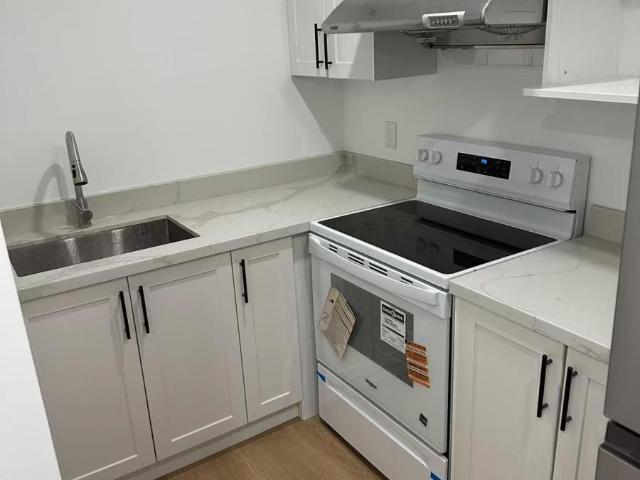
Be the first to live in this beautiful, brand-new 1-bedroom, 1-bathroom unit located in a quiet and peaceful neighbourhood. Never before occupied, this home offers modern finishes, comfortable living, and the convenience of in-unit laundry. Located close to all amenities, including shopping, dining, schools, and everyday essentials. Parking is included with space for two small cars or one SUV. Utilities are additional. Snow removal is included and taken care of by the owners, making winter living easy and convenient.A fantastic opportunity to enjoy brand-new, low-maintenance living in a quiet neighbourhood while being close to everything you need! (id:18653)
$ 2,200
apartment at 162 NOAH’S FARM TRAIL
View photo
Apartment · for rent
$ 3,200
Updated
apartment at 162 NOAH’S FARM TRAIL
Georgina
· 237 sq.ft · 4 Bedrooms · Apartment
· Parking
Georgina · 237 sq.ft · 4 Bedrooms · Apartment · Parking
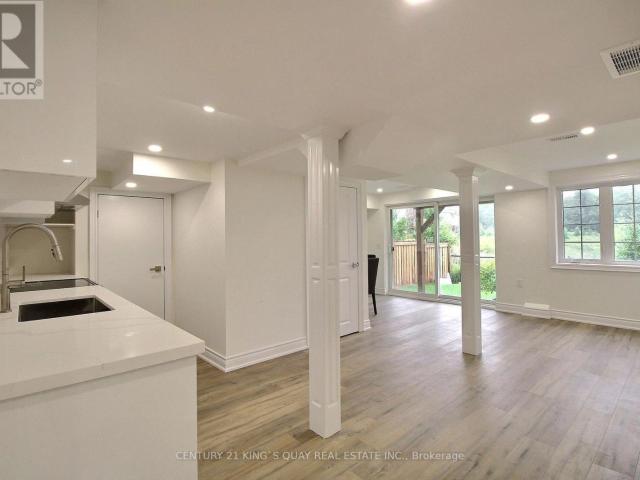
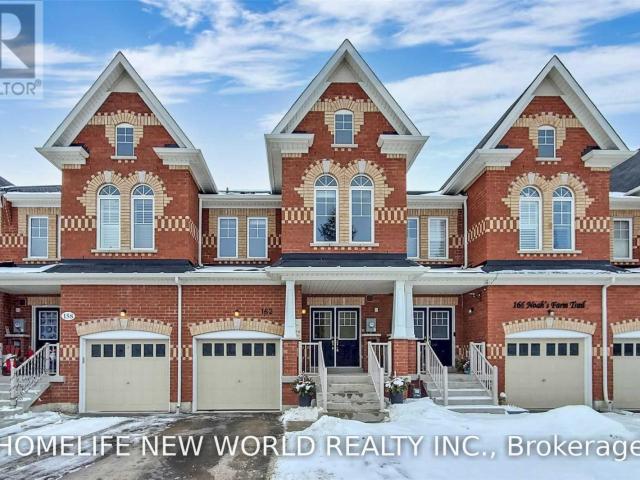
Beautiful Spacious 4 Bed, 4 Bath Townhouse In Heritage Estates. Front Entrance Face A Quiet Farm. Hardwood Floors, Double Door Entrance, Granite Counters, Brand New Range Hood, Stainless Appliance, Large Master With 4 Pc Ensuite, W/I Closet, 1 Car Garage, Driveway Parking 2 Cars (No Sidewalk), Finished Bsmt With 4 Pc Bath, Close To Harry Bowes P/S & St Brigid C/S, Park And Go Train. (id:18653)
$ 3,200
apartment at 406 5917 MAIN STREET, Whitchurch Stouffville, Ontario, L4A5G4
View photo
Apartment · for rent
$ 2,800
apartment at 406 5917 MAIN STREET, Whitchurch Stouffville, Ontario, L4A5G4
Georgina
· 334 sq.ft · 1 Bedroom · Apartment
· Office room · Balcony · Parking
Georgina · 334 sq.ft · 1 Bedroom · Apartment · Office room · Balcony · Parking
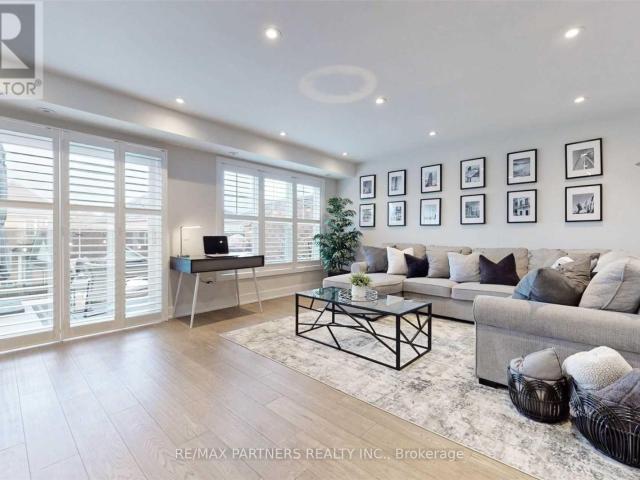
Welcome to this beautifully maintained, 2-year-old condominium offering 2 bedrooms plus a versatile den and 2 full bathrooms. Designed with comfort and style in mind, this spacious suite features an open-concept layout with a flexible den area that can serve as a home office or be incorporated into an expansive living and dining space. Enjoy a modern kitchen complete with quartz countertops, stainless steel appliances, a pantry closet, and a convenient breakfast bar. Large windows throughout flood the unit with natural light, while the private south-facing balcony offers beautiful city views. Located in an eco-friendly building, residents enjoy access to excellent amenities, including an exercise room, party room, games room, and visitor parking. Perfectly situated in the heart of Stouffville, just steps from restaurants, shopping, public transit, and everyday conveniences. An exceptional opportunity to enjoy stylish, contemporary living in a vibrant and convenient location! (id:18653)
$ 2,800
apartment at 1497 PURCHASE PLACE, Innisfil, Ontario, L0L1W0
View photo
Apartment · for rent
$ 2,950
apartment at 1497 PURCHASE PLACE, Innisfil, Ontario, L0L1W0
Georgina
· 237 sq.ft · 1 Bedroom · Apartment
· Garden · Parking
Georgina · 237 sq.ft · 1 Bedroom · Apartment · Garden · Parking
Experience upscale living in this beautiful 2,200+ sq. ft. end unit townhome, perfectly designed for comfort and style. Featuring a double driveway and double car garage, this home offers plenty of parking and convenience. Inside, enjoy 9′ smooth ceilings, luxury vinyl plank flooring throughout, and a stunning oak staircase that enhances the home’s modern feel.The bright open-concept layout showcases a contemporary kitchen with quartz countertops, stainless steel appliances, and sleek finishes. Upstairs, spacious bedrooms provide plenty of room for relaxation, while the private fenced backyard is perfect for entertaining or unwinding outdoors.Complete with in-unit laundry and high-end details throughout, this home offers a blend of sophistication and practicality – ideal for families or professionals seeking space and style. (id:18653)
$ 2,950
apartment at 11 BASSWOOD CIRCLE, Oro Medonte, Ontario, L0L2L0
View photo
Apartment · for rent
$ 5,250
Updated
apartment at 11 BASSWOOD CIRCLE, Oro Medonte, Ontario, L0L2L0
Georgina
· 1,163 sq.ft · 1 Bedroom · Apartment
· Parking · Cellar
Georgina · 1,163 sq.ft · 1 Bedroom · Apartment · Parking · Cellar
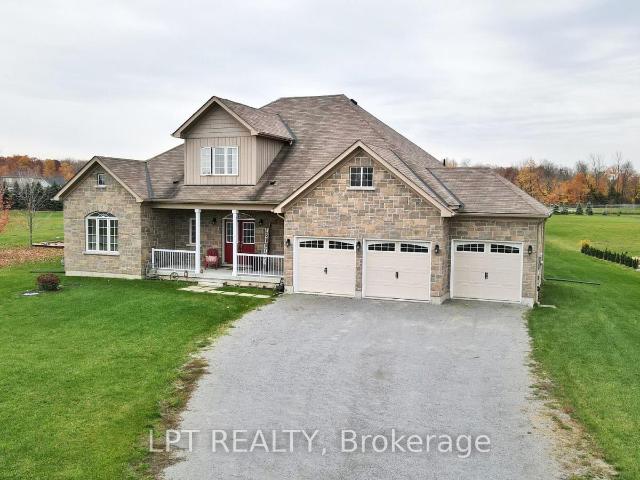
Tucked away in the serene landscape of Oro-Medonte, 11 Basswood Circle is a one-of-a-kind 3+2 bedroom, 4-bathroom bungaloft that captures the essence of a modern mountain retreat while offering refined everyday living. Set on a picturesque property with a spacious three-car garage, this home blends organic textures with striking architectural design, creating a warm yet sophisticated atmosphere. Expansive windows flood the home with natural light, highlighting soaring ceilings and a stunning open-concept layout.The heart of the home features a beautifully designed kitchen and living space that seamlessly connects for entertaining, while rich natural materials give the home its signature cabin-inspired feel. The main floor primary suite offers a private retreat with a luxurious 5-piece ensuite. Above, the lofted second level overlooks the main floor, adding architectural drama and an airy sense of space.The fully finished basement expands the living area with two additional bedrooms and
$ 5,250
apartment at 219 B 9751 MARKHAM ROAD, Markham, Ontario, L6E0W3
View photo
Apartment · for rent
$ 2,800
Updated
apartment at 219 B 9751 MARKHAM ROAD, Markham, Ontario, L6E0W3
Georgina
· 237 sq.ft · 1 Bedroom · Apartment
· Terrace · Swimming pool · Gym · Security · Parking
Georgina · 237 sq.ft · 1 Bedroom · Apartment · Terrace · Swimming pool · Gym · Security · Parking
Brand new 2-bedrooms, 2-baths condo at 9763 Markham Rd, perfectly location! This bright and efficiently designed suite features 9-ft ceilings, floor-to-ceiling windows, and a modern open-concept kitchen with stainless steel appliances. Steps to Mount Joy GO Station, shopping plazas, restaurants, banks, parks, and top-rated schools, with easy access to Hwy 7, 404 & 407.The Building Offers Top-Notch Amenities, Including 24-Hour Security, Visitor Parking, An Exercise Room, A Jacuzzi Spa, A Party Room, A Rooftop Terrace, And Even A Nearby Hiking Trail. Conveniently Located Just Steps From Public Transit, Building amenities include 24-hour concierge, gym, party room, visitor parking, and more. Ideal for professionals or couples seeking stylish, convenient urban living-move in and enjoy! 1 Parking space. 860 Sq.Ft Of Well-designed Living Space plus A 95 Sq.Ft Terrace with unobstructed South-West views. Modern Open-Concept Layout With Floor-To-Ceiling Windows, Stainless Steel Kitchen Applianc
$ 2,800
apartment at 1 23 OLD INDIAN TRAIL, Ramara, Ontario, L0K1B0
View photo
Apartment · for rent
$ 1,750
Updated
apartment at 1 23 OLD INDIAN TRAIL, Ramara, Ontario, L0K1B0
Georgina
· 75 sq.ft · 1 Bedroom · Apartment
Georgina · 75 sq.ft · 1 Bedroom · Apartment
For Lease – A two level beautifully renovated 1 bedroom & 1 bathroom self contained unit with a separate entrance in the waterfront community of Lagoon City. Both floors are open concept with tall ceilings and pot lights. Tons of built in storage with closet organizers. The open concept kitchen features white cabinetry, white counters, stainless appliances, engineered hardwood floors and a walk out to the partially enclosed front porch. The bathroom features a new large walk in shower, quartz top vanity and heated floors. Suited to a working professional who enjoys privacy and a peaceful tranquil environment. Rent a local boat slip and enjoy direct access to Lake Simcoe & the Trent Severn Waterways System from the Lagoon City Grand Harbour Marina. Lagoon City features 2 private resident beaches, marina, restaurants, community centre, yacht club, racquet club (tennis & pickleball) & trails. municipal services and high speed internet. The local area includes groceries, gas, restaurants,
$ 1,750
apartment at 2 112B CREIGHTON STREET S, Ramara, Ontario, L3V1B3
View photo
Apartment · for rent
$ 2,300
apartment at 2 112B CREIGHTON STREET S, Ramara, Ontario, L3V1B3
Georgina
· 280 sq.ft · 1 Bedroom · Apartment
· Garden
Georgina · 280 sq.ft · 1 Bedroom · Apartment · Garden
Comfortable 1375 Sq Ft lower-level apartment in a duplex built in 2021 in a great area. Only a 5-minute drive to Orillia and a 5-minute walk to Atherley Community Park and the beach. 2 Bedrooms with an ensuite in the Primary bedroom. Large den that could be used as a 3rd bedroom if needed. Nice-sized Living Room with a 9 ft ceiling, and an open concept Kitchen/Dining area. Comes with a laundry area for the apartment. No charge for water (well), and the landlord pays for gas radiant heating, driveway ploughing, and yard maintenance. Tenant pays for Hydro, Cable/internet (Rogers), and Content Insurance. Tenant responsible for snow removal on walkway to apartment. (id:18653)
$ 2,300
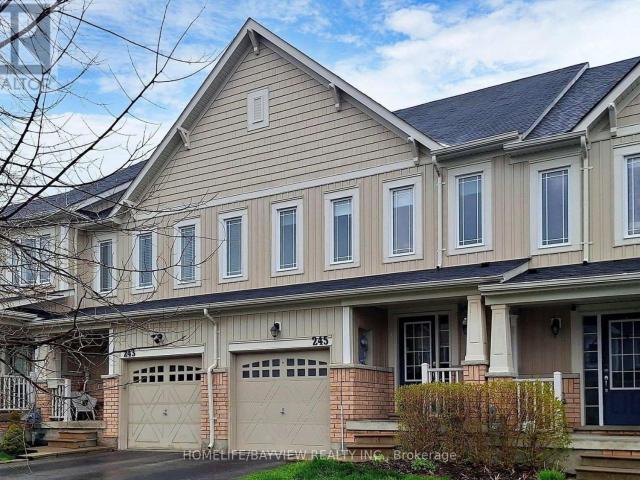
apartment at BASEMENT – 245 BEN SINCLAIR AVENUE
View photo
Apartment · for rent
$ 1,900
Updated
apartment at BASEMENT – 245 BEN SINCLAIR AVENUE
Georgina
· 86 sq.ft · 2 Bedrooms · Apartment
· Garden · Parking · Cellar
Georgina · 86 sq.ft · 2 Bedrooms · Apartment · Garden · Parking · Cellar
A rare rental opportunity at 245 Ben Sinclair Ave, East Gwillimbury, offering a completely above-ground, modern two-bedroom walkout basement apartment with breathtaking, unobstructed views backing directly onto the Queensville Trail, scenic pond, and lush green space. This bright, open-concept living space features brand-new vinyl flooring throughout, a sleek kitchenequipped with stainless steel appliances, and a contemporary bathroom with a stylish walk-in shower. Sliding glass doors lead directly to your own private yard, blending indoor comfortwith outdoor tranquility. Complete with full-size stackable in-suite laundry and one dedicated driveway parking space, this pristine home offers both modern convenience and nature at your doorstep. (id:18653)
$ 1,900
apartment at 2722 BUR OAK AVENUE, Markham, Ontario, L6B1K5
View photo
Apartment · for rent
$ 2,900
apartment at 2722 BUR OAK AVENUE, Markham, Ontario, L6B1K5
Georgina
· 248 sq.ft · 1 Bedroom · Apartment
· Patio · Deck · Parking
Georgina · 248 sq.ft · 1 Bedroom · Apartment · Patio · Deck · Parking
Fully Renovated Top To Bottom, Live/Work In The Highly Desirable Community Of Cornell. Upper Level Offers 2 Bedrooms, Three Bathrooms, And Too Many Upgrades To List! New Modern Kitchen With Stainless Steel Appliances, Quartz Counters, Backsplash, Farmhouse Sink, And Valance Lighting. Enjoy Summer Nights On The Upgraded Patio With Composite Decking And Glass Railings. Tons Of Street Parking At Front As Well As Public Transit At Your Door Steps. Close To All Amenities. (id:18653)
$ 2,900
apartment at 16 WEIDMAN LANE, Markham, Ontario, L6E0T1
View photo
Apartment · for rent
$ 3,200
apartment at 16 WEIDMAN LANE, Markham, Ontario, L6E0T1
Georgina
· 366 sq.ft · 1 Bedroom · Apartment
· Garden · Office room · Balcony · Deck · Parking · Cellar
Georgina · 366 sq.ft · 1 Bedroom · Apartment · Garden · Office room · Balcony · Deck · Parking · Cellar
Welcome to 16 Weidman Lane, Markham, this bright, spacious, and impeccably maintained freehold townhouse in the highly sought-after Greensborough community. Featuring a functional open-concept layout with no carpet, hardwood flooring, oak stairs, and fresh paint throughout, this move-in ready home offers exceptional living space flooded with natural light. Key Features: Main & Upper Levels: Open-concept living and dining area, a modern kitchen with stainless steel appliances and a family-sized breakfast area, bright family room featuring a Juliette balcony overlooking the private backyard. A spacious primary suite complete with an ensuite bathroom. Plus two bedroom and 2nd full bathroom on upper level. Versatile Walkout Level: The sun-filled, ground-floor walkout basement can easily serve as a 4th bedroom, home office, or recreation room. Outdoor & Extras: Private, fully fenced backyard with a deck, extra-deep lot, private driveway, and direct garage access. Prime Location: Minutes to
$ 3,200
apartment at 5154 AURORA ROAD, Whitchurch Stouffville, Ontario, L4A7X4
View photo
Apartment · for rent
$ 2,700
apartment at 5154 AURORA ROAD, Whitchurch Stouffville, Ontario, L4A7X4
Georgina
· 237 sq.ft · 1 Bedroom · Apartment
· Garden · Parking · Cellar
Georgina · 237 sq.ft · 1 Bedroom · Apartment · Garden · Parking · Cellar
Welcome to 5154 Aurora Road! Set on an impressive 69 x 305 ft lot, this spacious home offers comfortable living in a peaceful setting just minutes from Aurora and Stouffville. The main floor features an open-concept kitchen and living area with vaulted ceilings and pot lights. The converted garage provides a spacious primary bedroom with a walk-in closet and 3-piece ensuite, while the second bedroom has its own additional bathroom. The fully finished basement offers two additional bedrooms, generous living space, and a full bathroom. Enjoy the extra-long private driveway with ample parking and a large backyard with plenty of space to relax and enjoy the outdoors. Conveniently located just minutes from Highway 404, Lincolnville GO Station, Aurora, Stouffville, shopping, and everyday amenities. (id:18653)
$ 2,700
apartment at 818 2 RAYMERVILLE DRIVE, Markham, Ontario, L3P7N7
View photo
Apartment · for rent
$ 3,300
Updated
apartment at 818 2 RAYMERVILLE DRIVE, Markham, Ontario, L3P7N7
Georgina
· 151 sq.ft · 1 Bedroom · Apartment
· Office room · Balcony · Gym · Swimming pool · Parking
Georgina · 151 sq.ft · 1 Bedroom · Apartment · Office room · Balcony · Gym · Swimming pool · Parking
Rarely offered, spacious 1,251 sq. ft. corner suite in the heart of Markham! This bright and beautifully maintained 2-bedroom, 2-bathroom residence features wall-to-wall windows, hardwood flooring and spectacular west-facing city, greenery and sunset views. The generous open-concept living and dining area offers plenty of room for full-sized furniture and walks out to a private balcony. The large eat-in kitchen provides ample cabinetry and counter space. The primary bedroom features a walk-in closet and a 5-piece ensuite, while the second bedroom is ideal for children, guests or a home office. Complete with ensuite laundry, excellent storage, one underground parking space and one locker. Enjoy outstanding building amenities, including an indoor pool, gym, tennis courts, party room, guest suites, library, billiards, shuffleboard and visitor parking. All utilities, cable and high-speed internet included! Steps to Markville Mall, GO Transit, YRT, Loblaws, community facilities, parks and s
$ 3,300
apartment at BSMT 145 CABIN TRAIL CRESCENT, Whitchurch Stouffville, Ontario, L4A0S7
View photo
Apartment · for rent
$ 1,550
Updated
apartment at BSMT 145 CABIN TRAIL CRESCENT, Whitchurch Stouffville, Ontario, L4A0S7
Georgina
· 118 sq.ft · 1 Bedroom · Apartment
· Parking · Cellar
Georgina · 118 sq.ft · 1 Bedroom · Apartment · Parking · Cellar
Welcome to this beautifully renovated 2 bedroom, 1 bathroom basement apartment in the heart of Stouffville. Featuring a separate private entrance, this bright and modern unit offers comfort, convenience, and excellent value in a family friendly neighbourhood. The spacious layout includes a brand new modern kitchen with sleek cabinetry and updated finishes, along with a stylish bathroom complete with a full bathtub. Freshly renovated throughout, the unit is move in ready and ideal for small families or professionals. One parking space is included for added convenience. Located within the Pierre Elliott Trudeau school district and walking distance to St. Brendan Catholic School, this home is perfectly situated for families. Enjoy easy access to parks, the library, shopping, restaurants, and all essential amenities. Just minutes to the GO Train, making commuting simple and efficient. A fantastic opportunity to live in a prime Stouffville location. (id:18653)
$ 1,550
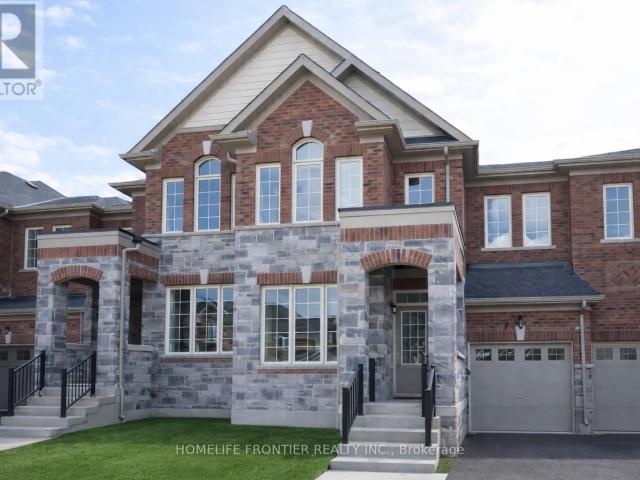
apartment at 245 ORR DRIVE, Bradford West Gwillimbury, Ontario, L3Z0S3
View photo
Apartment · for rent
$ 2,950
Updated
apartment at 245 ORR DRIVE, Bradford West Gwillimbury, Ontario, L3Z0S3
Georgina
· 205 sq.ft · 1 Bedroom · Apartment
· Parking
Georgina · 205 sq.ft · 1 Bedroom · Apartment · Parking
Spacious Townhouse in a Great Family-Friendly Neighborhood! This well-maintained home features a practical and functional layout with convenient main-floor laundry and direct access from the garage into the house. The bright, family-sized eat-in kitchen offers a walk-out to the backyard-perfect for everyday living and entertaining. Newer laminate flooring runs throughout the home.The spacious primary bedroom features a large walk-in closet and a luxurious 4-piece ensuite with a soaker tub and separate glass-enclosed shower. Ideally located close to everything, including Hwy 400, shopping, public transportation, schools, parks, restaurants, and other everyday amenities. A wonderful home for families,Pictures are not recent, No smoking please (id:18653)
$ 2,950
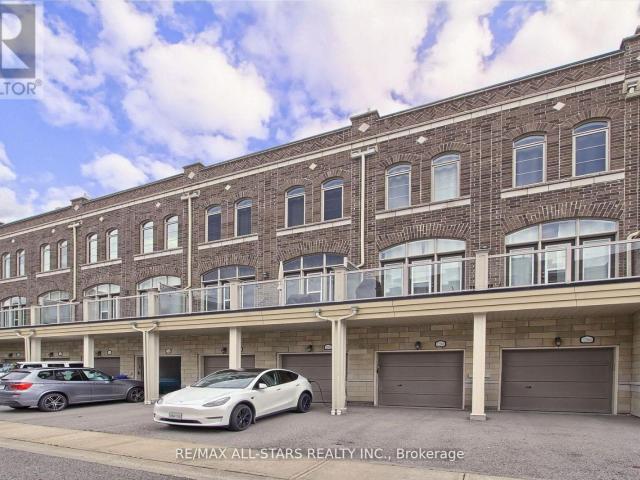
apartment at 73 – 12568 NINTH LINE
View photo
Apartment · for rent
$ 3,000
Updated
apartment at 73 – 12568 NINTH LINE
Georgina
· 151 sq.ft · 2 Bedrooms · Apartment
· Office room
Georgina · 151 sq.ft · 2 Bedrooms · Apartment · Office room
Welcome to 12568 Ninth Line-where modern urban living meets comfort and convenience. Ideally located close to transit, schools, parks, and everyday amenities, this bright and spacious home offers an exceptional lifestyle.The main floor features a versatile separate space that can be used as a dedicated home office, cozy bedroom, or private retreat for overnight guests. Soaring 10-foot ceilings and an abundance of natural light create an inviting and airy atmosphere throughout.Step outside and enjoy your own private rooftop terrace-a perfect escape for relaxing with a book, sharing a glass of wine with your loved one, spending time with your four-legged friend, or entertaining guests under the stars. Pets are welcome! (id:18653)
$ 3,000
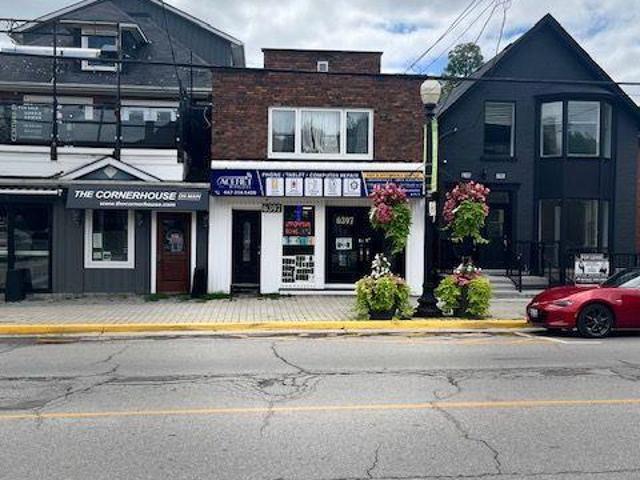
apartment at 6397 MAIN STREET, Whitchurch Stouffville, Ontario, L4A1G4
View photo
Apartment · for rent
$ 1,900
Updated
apartment at 6397 MAIN STREET, Whitchurch Stouffville, Ontario, L4A1G4
Georgina
· 32 sq.ft · 1 Bedroom · Apartment
Georgina · 32 sq.ft · 1 Bedroom · Apartment
Enjoy the charm of downtown Stouffville in this beautifully updated main-floor apartment,tucked behind the Main Street storefronts. This bright one-bedroom, two-bathroom home featuresa renovated kitchen, modern finishes, and an abundance of natural light. Just steps fromshops, cafés, restaurants, parks, trails, and year-round community events, it offers theperfect blend of convenience and small-town charm. (id:18653)
$ 1,900
apartment at 7 FREDERICK PEARSON STREET, East Gwillimbury, Ontario, L9N0R9
View photo
Apartment · for rent
$ 3,100
apartment at 7 FREDERICK PEARSON STREET, East Gwillimbury, Ontario, L9N0R9
Georgina
· 215 sq.ft · 1 Bedroom · Apartment
Georgina · 215 sq.ft · 1 Bedroom · Apartment
Gorgeous 4 Br Energy Star Townhome Offering Almost 2,000 Sq Ft Of Well-Designed Living Space. Bright And Airy With 9 Ft Ceilings And A Completely Carpet-Free Interior. Spacious Open-Concept Family Room Features A Walk-Out To The Backyard-Perfect For Entertaining Or Relaxing With Family. The Primary Bedroom Retreat Includes A Large Walk-In Closet And A Luxurious 4 Pc Ensuite With Glass Shower And Elegant Freestanding Tub. Tasteful Oak Staircase Enhanced With Iron Picket Railings Adds A Touch Of Sophistication. Equipped With New Energy-Efficient Heating Technology For Comfort And Savings. Ideally Located Close To Shopping, Great Schools, Parks, GO Station, Recreation Centre, Lake, And 5 Minutes To Hwy 404. Please note some photos have been virtually staged. (id:18653)
$ 3,100
apartment at 93 BRUNSWICK AVENUE, Markham, Ontario, L6C2E6
View photo
Apartment · for rent
$ 3,800
New
apartment at 93 BRUNSWICK AVENUE, Markham, Ontario, L6C2E6
Georgina
· 323 sq.ft · 1 Bedroom · Apartment
· Fireplace · Deck · Cellar
Georgina · 323 sq.ft · 1 Bedroom · Apartment · Fireplace · Deck · Cellar
Welcome To The Beautiful, Spacious, 4 Bedrooms, Almost 2500 Sq Ft Home In The High Demand Berczy Community; Top Rated Pierre Trudeau Secondary School. 9 Ft Ceiling, Pot Lights, Crown Moulding, Custom Built Gas Fireplace, Walk-Out Deck On The Main Floor. New Hardwood on Second Floor. Sun-Filled Skylight. Open Concept Layout. Hot Water Tank Owned. No Direct Access to the Basement. Landlord Randomly occupy the Basement (Not Living There Daily). Rent Includes High-Speed Internet service ( Estimated $150/month). Tenant is Responsible for All Utilities. (id:18653)
$ 3,800
apartment at BSMT 112 DOWNY EMERALD DRIVE, Bradford West Gwillimbury, Ontario, L3Z0J2
View photo
Apartment · for rent
$ 2,000
apartment at BSMT 112 DOWNY EMERALD DRIVE, Bradford West Gwillimbury, Ontario, L3Z0J2
Georgina
· 388 sq.ft · 1 Bedroom · Apartment
· Parking · Cellar
Georgina · 388 sq.ft · 1 Bedroom · Apartment · Parking · Cellar
Welcome home to this bright 2-bedroom basement in Bradford. Your own private entrance opens into a warm, comfortable space with a modern kitchen – full stainless steel appliances, under-counter lighting, and an open layout that makes cooking a pleasure. Heated bathroom floors, generous storage throughout, a dedicated cold room, and a separate laundry room round out the comforts. You’re minutes from grocery stores, schools, a community centre, parks, and everyday amenities, with quick access to Highway 400 – Vaughan in about 30 minutes, Barrie in 25, Toronto in under an hour. Two dedicated parking spaces and internet included. Small pets welcome. Tenant pays 30% of utilities. (id:18653)
$ 2,000
apartment at 32 JAMES STOKES COURT, King, Ontario, L7B1L6
View photo
Apartment · for rent
$ 16,000
Updated
apartment at 32 JAMES STOKES COURT, King, Ontario, L7B1L6
Georgina
· 883 sq.ft · 1 Bedroom · Apartment
Georgina · 883 sq.ft · 1 Bedroom · Apartment
Fully Furnished Absolute Showstopper For Executives – Custom Luxurious Home on a Ravine Lot. Welcome to 32 James Stokes Court in the prestigious community of King City! This luxurious custom-finished home offers 8000 sq. ft. of living space and shows better than a model home. Featuring 4 bedrooms and 8baths, this designer home boasts an excellent layout and gorgeous modern finishes. Lots of custom finishings: hardwood with herringbone inlays in the kitchen area, porcelain tiles, 10 ft ceilings, 8 ft doors, stunning custom feature walls in the living, dining, and family rooms, coffered ceilings throughout, backlit marble, Centre Island, crown molding, custom bathrooms, and chandeliers throughout. The modern dream kitchen is equipped with custom cabinetry, a large Centre Island, onyx stone countertops, built-in appliances, a surround speaker system with Sonos, a camera system, valance lighting, and a walk-in pantry. The main floor office and second-floor laundry add convenience, while th
$ 16,000
apartment at 14 PRINGLE AVENUE
View photo
Apartment · for rent
$ 3,385
Updated
apartment at 14 PRINGLE AVENUE
Georgina
· 291 sq.ft · 3 Bedrooms · Apartment
Georgina · 291 sq.ft · 3 Bedrooms · Apartment
Well Maintained Raised Bungalow features three bedrooms, Two Bathrooms, plus an oversized family/living rooms alongside an inviting eat-in kitchen. Close To Stouffville Hospital, Markham District High School, And All Other Amenities, Library, Community Centre, Transit (Bus And Go Station), Shopping (Markham Main St And Markville Mall), Cafes, Restaurants With Easy Access To Hwy 407. (id:18653)
$ 3,385
apartment at 48 OUTLOOK TERRACE DRIVE, Markham, Ontario, L6E1J7
View photo
Apartment · for rent
$ 3,500
New
apartment at 48 OUTLOOK TERRACE DRIVE, Markham, Ontario, L6E1J7
Georgina
· 248 sq.ft · 1 Bedroom · Apartment
· Terrace
Georgina · 248 sq.ft · 1 Bedroom · Apartment · Terrace
Very Convenient Location For Family. Walking Distant To Greensborough Public School. Close To Shopping, Bus, Viva, Hospital, Church, Etc (id:18653)
$ 3,500
apartment at 1697 BUR OAK AVENUE, Markham, Ontario, L6E0V2
View photo
Apartment · for rent
$ 3,300
apartment at 1697 BUR OAK AVENUE, Markham, Ontario, L6E0V2
Georgina
· 129 sq.ft · 1 Bedroom · Apartment
· Balcony · Parking
Georgina · 129 sq.ft · 1 Bedroom · Apartment · Balcony · Parking
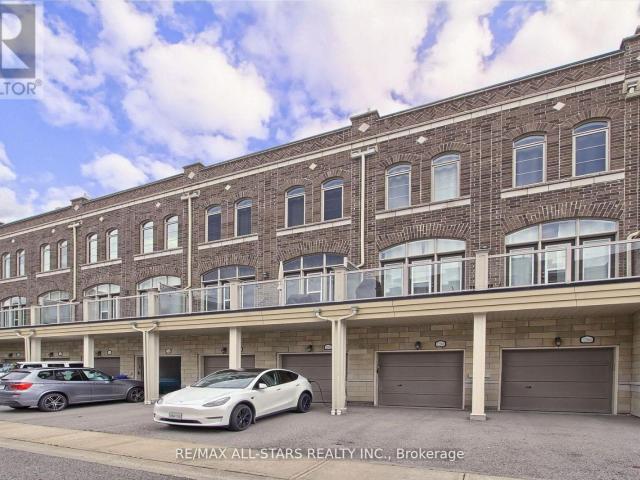
Welcome to this stunning rarely offered End Unit 3-Storey Townhouse built by Aspen Ridge Homes in the heart of Markham’s sought-after community! This bright and spacious home features 3 bedrooms, each with its own ensuite, plus a convenient main floor 2-pc washroom. Modern open-concept layout with hardwood flooring throughout, stainless steel appliances, living room walk-out to balcony, ceiling-to-floor windows with Juliette balcony, and third-floor laundry for everyday convenience. Enjoy 1 garage parking + 2 driveway spaces. Steps to shopping plazas with Home Depot, supermarkets, restaurants, banks, and Shoppers Drug Mart. Close to GO Train station, top-ranked schools, Angus Glen Golf Club, parks, and trails. A perfect blend of lifestyle and convenience! Don’t miss this rare opportunity to live in one of Markham’s most desirable neighbourhoods! (id:18653)
$ 3,300
apartment at UPPER 205 CEDAR BEACH ROAD, Brock, Ontario, L0K1A0
View photo
Apartment · for rent
$ 2,450
Updated
apartment at UPPER 205 CEDAR BEACH ROAD, Brock, Ontario, L0K1A0
Georgina
· 215 sq.ft · 1 Bedroom · Apartment
· Garden
Georgina · 215 sq.ft · 1 Bedroom · Apartment · Garden
Welcome to this spacious and inviting upper-level lease, offering both the main and second floors with a functional layout and plenty of room for comfortable living. Featuring 3 bedrooms and 2.5 bathrooms, this home offers generous living space, and beautiful hardwood floors.The well-appointed kitchen provides convenient walkout access to the backyard, making outdoor entertaining and everyday living a breeze. Enjoy a large yard with plenty of space for relaxing, gardening, or enjoying time outdoors.Ideally suited for those looking for a comfortable home with space both inside and out. Don’t miss the opportunity to make this spacious upper unit your new home! Available Sept 1st (id:18653)
$ 2,450
apartment at 3 ROYAL COUNTY DOWN CRESCENT, Markham, Ontario, L6C0K1
View photo
Apartment · for rent
$ 7,500
Updated
apartment at 3 ROYAL COUNTY DOWN CRESCENT, Markham, Ontario, L6C0K1
Georgina
· 635 sq.ft · 1 Bedroom · Apartment
· Cellar
Georgina · 635 sq.ft · 1 Bedroom · Apartment · Cellar
One of the kind.Stunning luxury residence in the prestigious West Village of Angus Glen! 102-ft wide lot with 6,000+ t. of elegant living space. Fully furnished and move-in ready. Features a gourmet kitchen with Miele/Wolf appliances, spacious layout, and finished basement for entertaining. Backs onto mature trees for ultimate privacy. Close to top schools, parks, and amenities. (id:18653)
$ 7,500
apartment at LEASE 12 PLOWRIGHT ROAD, Springwater, Ontario, L9X0A3
View photo
Apartment · for rent
$ 4,300
apartment at LEASE 12 PLOWRIGHT ROAD, Springwater, Ontario, L9X0A3
Georgina
· 366 sq.ft · 1 Bedroom · Apartment
· Patio · Office room
Georgina · 366 sq.ft · 1 Bedroom · Apartment · Patio · Office room
Country Living, City Convenience. Enjoy The Peace, Privacy, And Space Of Country Living Without The Hassle Of Maintenance. Situated On A Private One-acre Lot In A Clean, Safe, Family-friendly Neighbourhood, This Immaculate Custom Bungaloft Offers Lawn Care And Snow Removal Included In The Rent, So You Can Enjoy All The Benefits Of Acreage Living Without The Work. Best Of All, You’re Just 12 Minutes From Bayfield, Shopping, Restaurants, And Everyday Essentials. The Bright Open-concept Layout Features Soaring Ceilings, Hardwood Floors, Large Windows, And A Stunning Two-story Great Room Filled With Natural Light. The Spacious Kitchen Offers Quartz Countertops, Stainless Steel Appliances, Abundant Storage, And A Large Island Perfect For Entertaining. With 4 Bedrooms, 3.5 Bathrooms, Main-floor Laundry, And A Versatile Loft Ideal For A Home Office Or Lounge, There’s Plenty Of Space To Live, Work, And Relax. Enjoy Your Morning Coffee On The Covered Front Porch Or Unwind On The Rear Patios Ove
$ 4,300
apartment at BASEMENT 198 BOUNDARY BOULEVARD, Whitchurch Stouffville, Ontario, L4A4W3
View photo
Apartment · for rent
$ 2,300
apartment at BASEMENT 198 BOUNDARY BOULEVARD, Whitchurch Stouffville, Ontario, L4A4W3
Georgina
· 248 sq.ft · 1 Bedroom · Apartment
· Garden · Cellar
Georgina · 248 sq.ft · 1 Bedroom · Apartment · Garden · Cellar
Very Nice, Beautiful & Modern 2 Bed Rooms & 1 Wash Room Basement Apartment! Walk Out To Paved Backyard & Stoned Pathway! 1st Bed Room With His /Her Closet & Linen Closet!2nd Bed Room With Walk In Closet! Thousands Spent On Many Upgrades!Open Concept Family,Kitchen & Breakfast Area!Modern Kitchen With Stain Less Steel Appliances & Centre Island! 4 Pc Bath Room With Wall Niche!Vinyl Floor All Over The Place! En suite Laundry! Large Windows Facing South View Of The Picturesque Organic Farm!Fully Fenced Backyard With Gate!Conveniently Located & Close To All Amenities!Pictures Taken Before Occupancy. (id:18653)
$ 2,300
apartment at 60 FALCONRIDGE TERRACE, East Gwillimbury, Ontario, L4H0G9
View photo
Apartment · for rent
$ 3,400
apartment at 60 FALCONRIDGE TERRACE, East Gwillimbury, Ontario, L4H0G9
Georgina
· 291 sq.ft · 1 Bedroom · Apartment
· Terrace
Georgina · 291 sq.ft · 1 Bedroom · Apartment · Terrace
Luxury Energy Star Rated, By Fernbrook. 3 Car Spaces. Approx 2500Sft.One Of The Larger Homes On The Street. Fantastic Layout, Open Concept, Modern Eat-In Kitchen W/Granite Counter Top & Centre Island. 9FtCeilings On Main. Master Bdrm W/ Luxurious 5 Pc Ensuite & Another Bdrm W/ 4 Pc Ensuite! MassiveBasement Has Unlimited Potential. Minutes To 404, Closeby Schools, Park, Restaurant, Public Transit, AndOther Amenities. Finished Fence. (id:18653)
$ 3,400

Get email alerts

Don't miss out: be the first to know about new properties

The alert was correctly created

On subscribing you accept the conditions of use and the privacy policy
Alert
Receive new ads in your inbox
Save this search
Receive alerts for new listings

We'll send you an email when we have new properties for: "Apartments to rent in Georgina"

The alert was correctly created

King, York
Whitchurch-stouffville
Get email alerts and be the first to see new listings
Required field
On subscribing I accept the terms of the privacy policy
Perfect! You'll soon start receiving new listings via email
Alert
Receive an email when we have new ads for Apartments to rent in Georgina
Save this search
Filters

Bedrooms

Area (sq.ft)

sq.ft
sq.ft

Price ($ per month)

$
$

Filter by property type

Bathrooms

Clear all filters
Receive notifications when new entries are published.