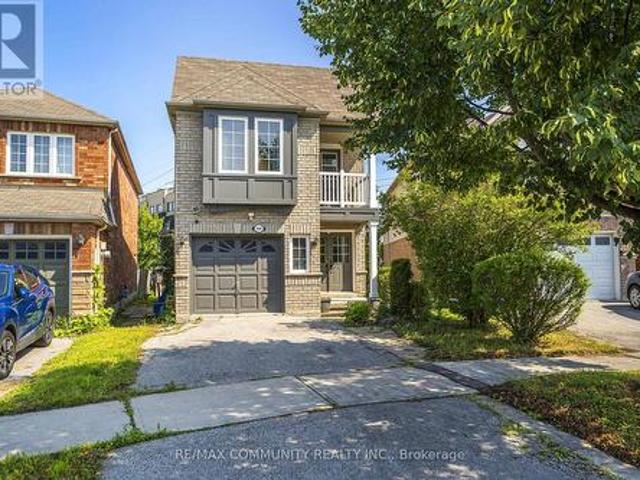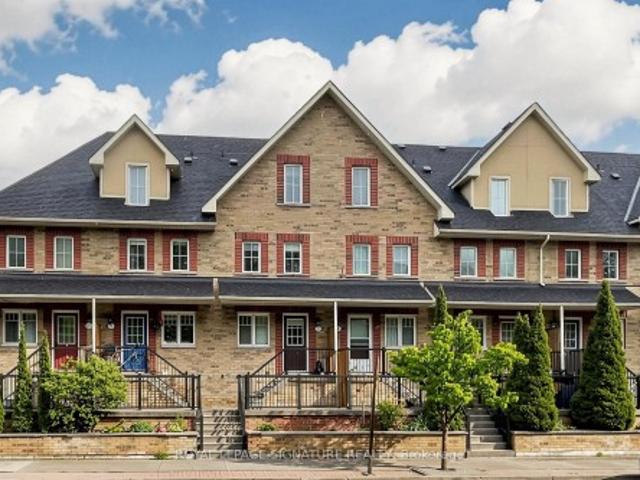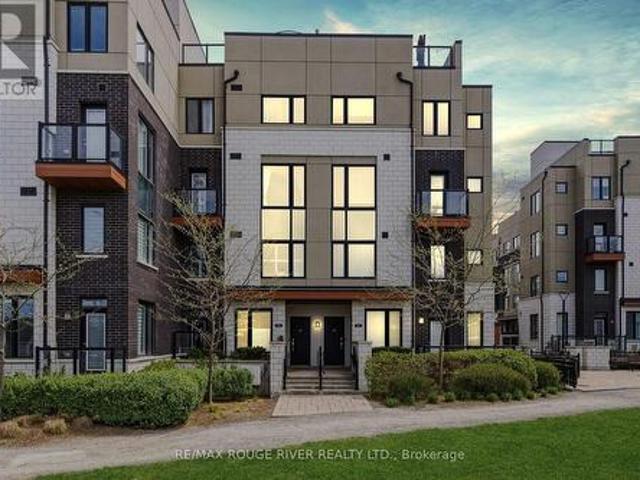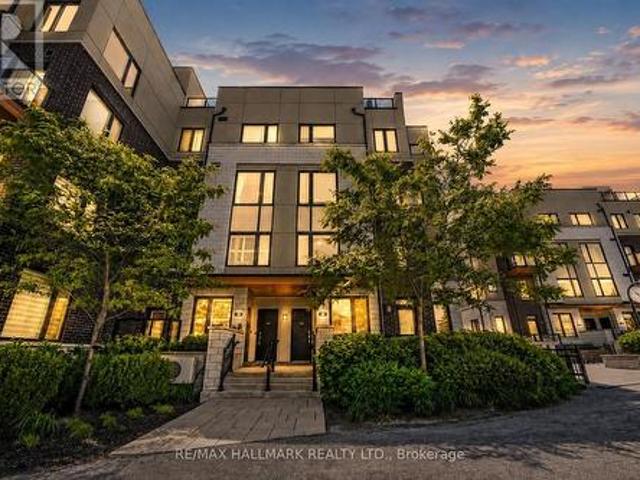
6,166 houses for sale in Glen Grove

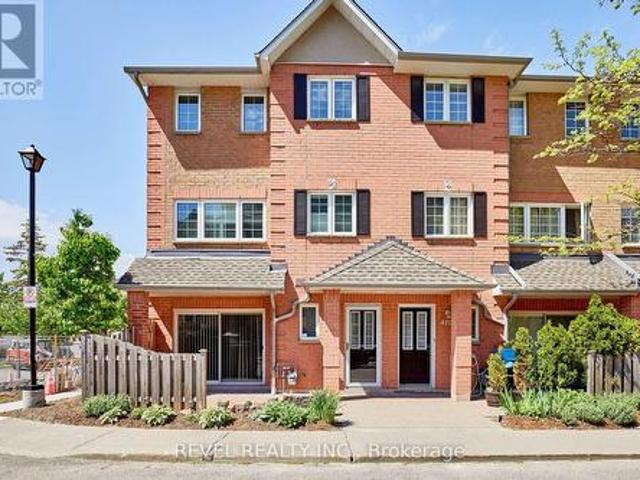
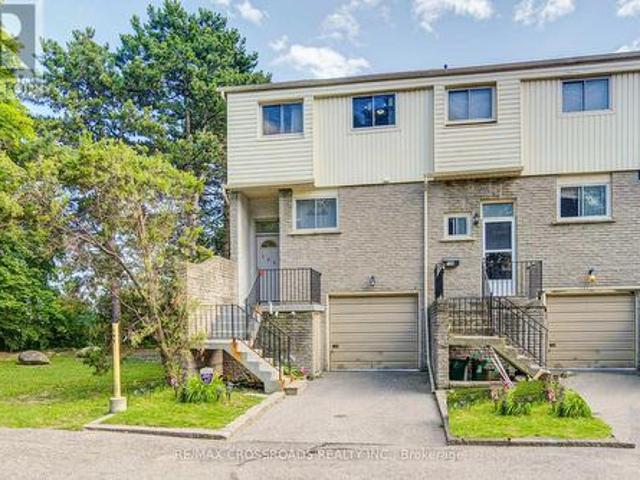
153 1915 Denmar Road, Pickering, ON, L1V 3E1 townhouse for sale | Listing ID E13604 | Royal LePage
View photo
Townhouse · for sale
$ 619,900
153 1915 Denmar Road, Pickering, ON, L1V 3E1 townhouse for sale | Listing ID E13604 | Royal LePage
Glen Grove
· Townhouse
· Parking
Glen Grove · Townhouse · Parking
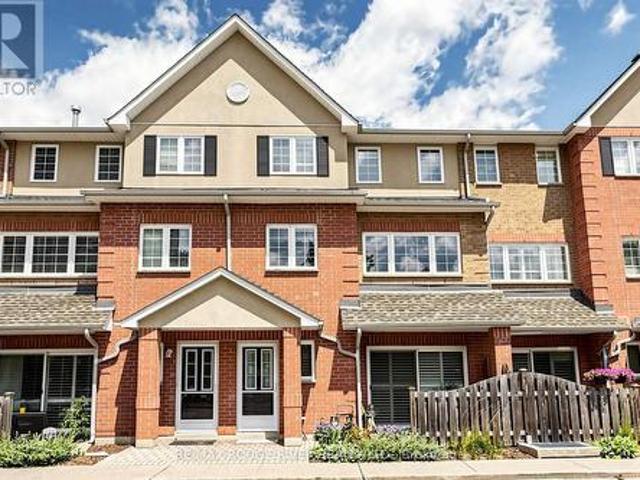
Welcome to affordable living in the heart of Pickering. This bright and spacious end unit is the perfect starter for first-time buyers and professionals alike, offering three generously sized bedrooms, 1.5 bathrooms and spacious throughout. Generous windows fill the suite with natural light. Designed with both comfort and functionality in mind, this move-in-ready suite features exceptional space, convenient ensuite laundry, private parking and an end unit for additional privacy. Tailored for an active and connected lifestyle and close to all the amenities any family would expect. Perfectly situated for both work and play, you are just minutes from lakefront walking trails, parks, and regional mall: Pickering Town Centre. Commuting is effortless with the nearby GO Station and Highways 401, 412, and 407 only minutes away. With local dining, shopping, and entertainment all within easy reach, this one is the ultimate balance of function and convenience. Bathrooms renovated 2023. Newer-Low'
$ 619,900
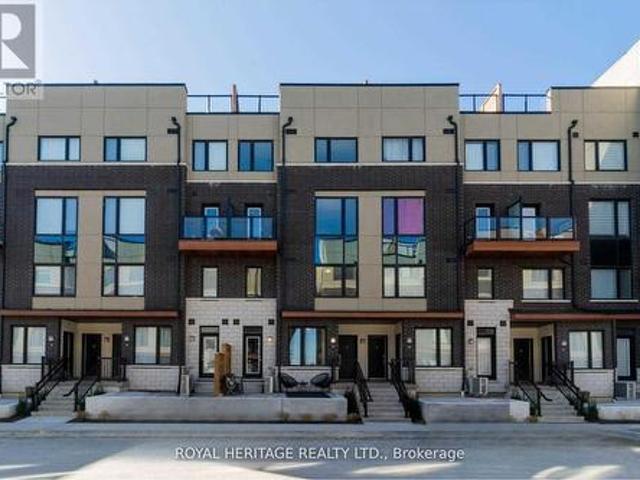
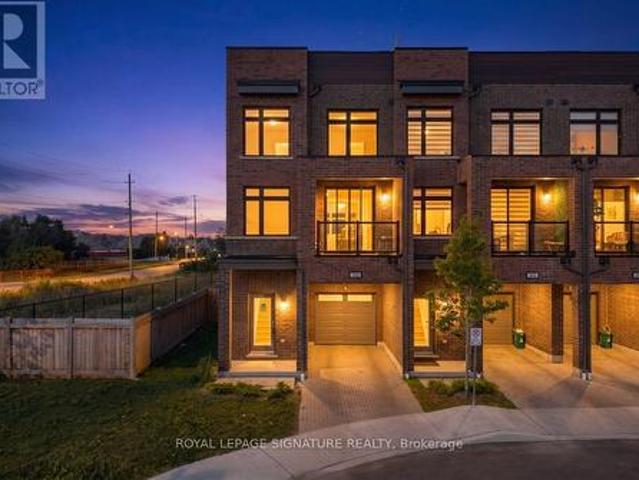
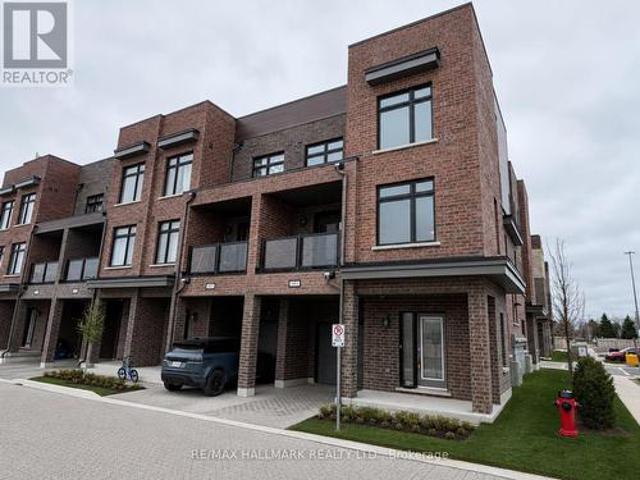
103 1 Kingston Road, Pickering, ON, L1V 0E9 townhouse for sale | Listing ID E13638 | Royal LePage
View photo
Townhouse · for sale
$ 559,900
103 1 Kingston Road, Pickering, ON, L1V 0E9 townhouse for sale | Listing ID E13638 | Royal LePage
Glen Grove
· Townhouse
· Garden · Parking
Glen Grove · Townhouse · Garden · Parking
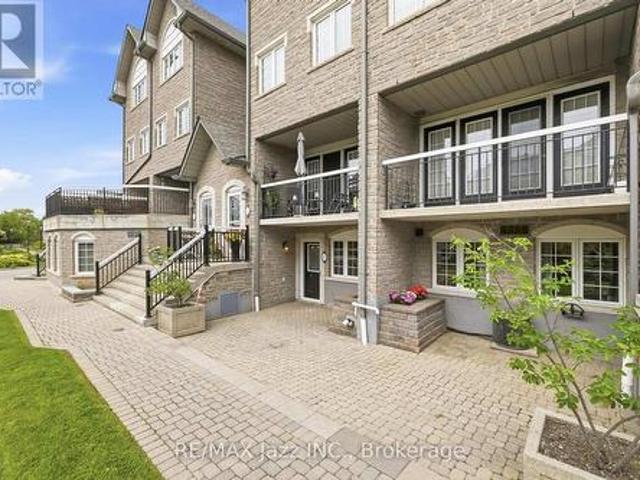
Perfect for first-time buyers or downsizers, this modern townhouse by renowned Marshall Homes offers outstanding value on a premium corner lot overlooking a serene parkette and landscaped gardens. Featuring 2 bedrooms, 3 bathrooms, and a bright open-concept layout, the home is filled with natural sunlight through large windows and boasts 9-ft ceilings, pot lights, and a sleek kitchen with stainless steel appliances. Conveniently located beside underground parking and just steps to GO Transit, Hwy 401, The Shops at Pickering, grocery stores, gyms, rec centers, and Durham Live. With the upcoming Durham-Scarborough Bus Rapid Transit (Kingston Road BRT) and the future development of Pickering City Centre including arts, retail, and cultural spaces, this is a prime opportunity to invest and live in a connected, fast-growing community. (Id: 27)
$ 559,900
1597 Avonmore Square, Pickering, ON, L1V 7H5 house for sale | Listing ID E13660 | Royal LePage
View photo
House · for sale
$ 1,097,000
1597 Avonmore Square, Pickering, ON, L1V 7H5 house for sale | Listing ID E13660 | Royal LePage
Glen Grove
· House
· Fireplace
Glen Grove · House · Fireplace
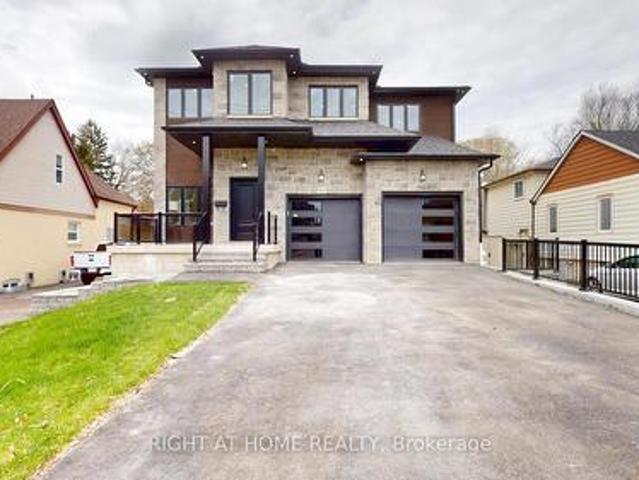
Nestled in one of Pickering's most convenient and desirable pockets, this exceptional 4+2 bedroom detached home by acclaimed builder Coughlan Homes delivers far more than its curb appeal suggests. Set on a deep lot, the residence unfolds into nearly 3,000 sq ft of beautifully finished living space. With six bedrooms in total and a private separate entrance leading to a fully contained in law suite, complete with its own kitchen, stove, cozy living area, and two bedrooms with generous closets, this home is a versatile fit for extended family living or welcoming guests. A full laundry area with a separate sink adds everyday convenience and can serve as a common laundry when needed. Inside, the main floor flows effortlessly in a bright open concept design, outfitted with stainless steel appliances including a fridge, stove, and microwave. The living room centres around a charming fireplace framed by custom cabinetry and a matching pantry, while pot lighting adds warmth throughout. Expansi
$ 1,097,000
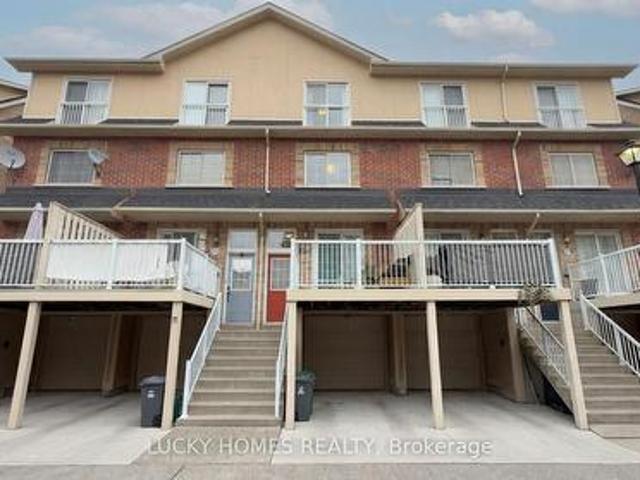
3 1775 Valley Farm Road, Pickering, ON, L1V 7J9 house for sale | Listing ID E13586 | Royal LePage
View photo
House · for sale
$ 659,000
3 1775 Valley Farm Road, Pickering, ON, L1V 7J9 house for sale | Listing ID E13586 | Royal LePage
Glen Grove
· House
· Deck
Glen Grove · House · Deck
Welcome to this beautifully presented three-storey freehold townhome in one of Pickering's most desirable communities offering a rare blend of space, comfort, and convenience. Freshly painted and move-in ready, this thoughtfully maintained home is sure to impress from the moment you arrive. Step inside to a bright, sun-filled open-concept main floor where the living, dining, and kitchen areas flow seamlessly together. Rich hardwood flooring and recessed pot lights set a warm, inviting tone perfect for everyday living and entertaining. The sleek, functional kitchen features quartz countertops, ample cabinetry, and a full suite of newer stainless steel appliances. Large sliding glass doors fill the space with natural light and lead directly to your private deck ideal for morning coffee, summer BBQs, or relaxing at the end of the day. Upstairs, the spacious third-floor primary bedroom offers a large walk-in closet and a private 4-piece ensuite. Two additional bedrooms provide plenty of sp
$ 659,000
226 1 Kingston Road, Pickering, ON, L1V 0E9 townhouse for sale | Listing ID E13527 | Royal LePage
View photo
Townhouse · for sale
$ 575,000
226 1 Kingston Road, Pickering, ON, L1V 0E9 townhouse for sale | Listing ID E13527 | Royal LePage
Glen Grove
· Townhouse
· Terrace · Balcony
Glen Grove · Townhouse · Terrace · Balcony
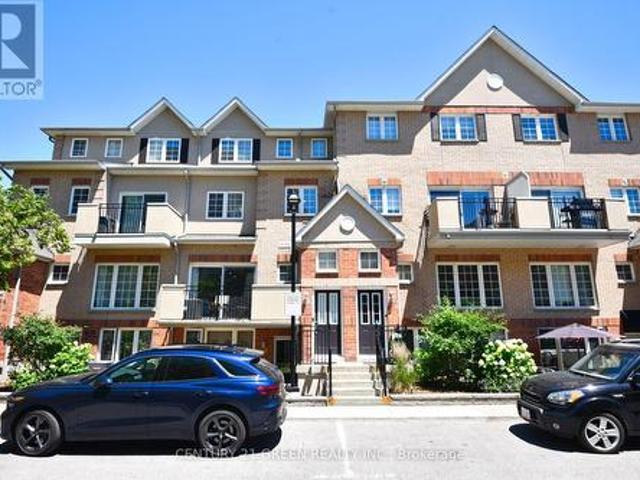
Beautiful, Spacious & Upgraded Townhome In The Heart Of Pickering! Modern Finishes Throughout With 2 Bedrooms, 3 Bathrooms, Private Balcony & Incredible Rooftop Terrace. Multi-Level Design Creates Separation Between Living & Sleeping Areas, Offering Privacy & A Distinct House-Like Feel. Bright Open Concept Living & Dining Area Walks Out To Balcony. Kitchen Features Quartz Counters, Stainless Steel Appliances, Centre Island, Pantry & Ample Cabinetry. Primary Bedroom Offers Walk-In Closet, Second Closet & 4-Piece Ensuite. Enjoy A Massive Private Rooftop Terrace With Open Views & Gas BBQ Hookup. Perfect For Entertaining Or Relaxing. An Excellent Alternative To Condo Living With More Space, Storage, Privacy & Outdoor Living. Minutes To Pickering GO, Hwy 401, Pickering Town Centre, Parks, Waterfront, Restaurants & More. Ideal For First-Time Buyers, Couples, Professionals & Investors. (Id: 27)
$ 575,000
212 1 Kingston Road, Pickering, ON, L1V 0E9 townhouse for sale | Listing ID E13473 | Royal LePage
View photo
Townhouse · for sale
$ 594,900
212 1 Kingston Road, Pickering, ON, L1V 0E9 townhouse for sale | Listing ID E13473 | Royal LePage
Glen Grove
· Townhouse
· Balcony · Parking
Glen Grove · Townhouse · Balcony · Parking
Not all townhouses at this address are the same. And that matters more than you'd think. Suite 212 is a ground-level 2-bedroom, 3-bathroom end-unit condo townhouse, meaning you walk in and you're in your living space. Other units in this complex require climbing multiple flights of stairs before you even reach the living room. Then more to the bedrooms, more to the rooftop. Freshly painted and move-in ready, this approximately 1,300 sq ft end unit features an open-concept living and dining area with 9-foot ceilings, laminate flooring, and west-facing windows that pull in natural light throughout the day. The kitchen is well-appointed with stainless steel appliances, granite countertops, and a breakfast bar. A main-floor powder room and walkout balcony add everyday convenience. Upstairs, both bedrooms are spacious with laminate flooring and their own 4-piece ensuite washrooms. Plus laundry on the same level. One underground parking spot included. Steps to Pickering Town Centre, Pickerin
$ 594,900
418 1 The Esplanade N, Pickering, ON, L1V 6V2 townhouse for sale | Listing ID E13603 | Royal LePage
View photo
Townhouse · for sale
$ 599,900
418 1 The Esplanade N, Pickering, ON, L1V 6V2 townhouse for sale | Listing ID E13603 | Royal LePage
Glen Grove
· Townhouse
· Patio · Lift · Parking
Glen Grove · Townhouse · Patio · Lift · Parking
One of a kind custom floor plan 1935 sqft*largest townhome in complex (tridel casita @ discovery place) *just move-in to this immaculate home*bright and spacious with california shutters/skylight*mirrored living room wall and glass block accent wall in the kitchen*gated security*private bbq patio area*3 bathrooms*2nd floor laundry*large master bedroom with sitting area, ensuite bathroom, his and hers walk-in closets*large entrance area*easy access to elevator for unground parking from w/o from unit*gas bbq on private patio*this townhome shows a 10+*enjoy the convenience of nearby parks and amenities that cater to an enviable lifestyle*a must see this custom home*underground parking has a car wash station. (id: 27)
$ 599,900
115 1995 Royal Road, Pickering Village East, ON, L1V 6V9 townhouse for sale | Listing ID E13494 | Royal LePage
View photo
Townhouse · for sale
$ 699,900
115 1995 Royal Road, Pickering Village East, ON, L1V 6V9 townhouse for sale | Listing ID E13494 | Royal LePage
Glen Grove
· Townhouse
· Office room · Terrace
Glen Grove · Townhouse · Office room · Terrace
Welcome to Unit 115 at 1995 Royal Road, where spacious living meets exceptional convenience in one of Pickering's most desirable condominium communities. Offering over 1,400 square feet of single-level living, this well maintained 2-bedroom, 2-bathroom suite provides a perfect blend of comfort, functionality, and carefree living. Freshly painted throughout, this bright and inviting home features a well-designed open-concept layout with generous principal rooms ideal for both everyday living & entertaining. Oversized eat-in kitchen offers an abundance of cabinetry & counter space, a breakfast area, and comes complete with all appliances making meal preparation both enjoyable & convenient. The expansive primary suite serves as a private retreat, complete with large walk-in closet, 3-piece ensuite bathroom, and a view of the private terrace. Second bedroom is equally versatile, making an ideal guest room or home office. The second full bathroom ensures comfort & privacy for family or gues
$ 699,900
904 1 Pickering Parkway, Pickering, ON, L1V 0H2 house for sale | Listing ID E13534 | Royal LePage
View photo
House · for sale
$ 759,000
904 1 Pickering Parkway, Pickering, ON, L1V 0H2 house for sale | Listing ID E13534 | Royal LePage
Glen Grove
· House
· Terrace · Balcony
Glen Grove · House · Terrace · Balcony
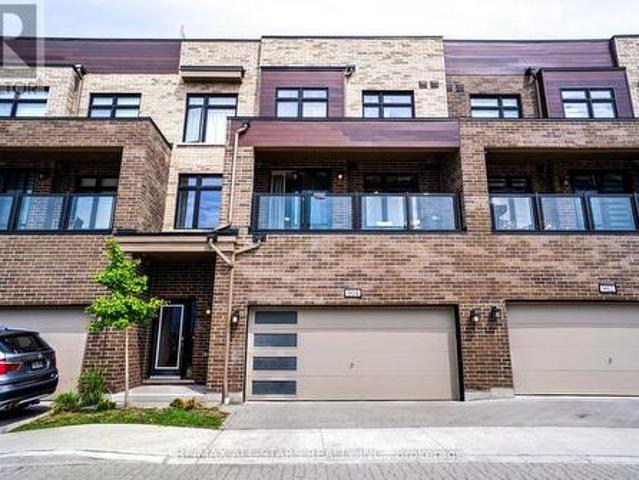
Spacious 1,470 sq. ft. Townhouse in the highly desirable Village East community featuring 3 bedrooms, 3 bathrooms, and one of the largest floor plans. Bright open-concept living and dining area with walk-out to a balcony, modern kitchen with Corian countertops, oak stairs, and carpet-free flooring throughout. Spacious primary bedroom with walk-in closet and 4-piece ensuite. Private rooftop terrace. Conveniently located near schools, parks, shopping, transit, Pickering & Ajax GO Stations, Highway 401, and Pickering Casino Resort. Perfect for first-time buyers, downsizers, or investors. (Id: 27)
$ 759,000
306 1 The Esplanade N, Pickering, ON, L1V 6V2 townhouse for sale | Listing ID E13498 | Royal LePage
View photo
Townhouse · for sale
$ 575,000
306 1 The Esplanade N, Pickering, ON, L1V 6V2 townhouse for sale | Listing ID E13498 | Royal LePage
Glen Grove
· Townhouse
· Equipped kitchen
Glen Grove · Townhouse · Equipped kitchen
Luxury Tridel Built 3 Bed 3 Bath Townhome In Private Gated Esplanade Community. Tastefully Renovated With Crown Moulding, Porcelain Flooring In Kitchen & Bathrooms, Designer Walk in closet in master bedroom, Luxury Laminate On Main & Upper, Skylight Over Stairs, Potlights, Quartz Countertops & Undermount Sink. Lots Of Storage! Excellent Location. Walk To Transit, Recreation centre, Cineplex, Go Train & Pickering Town Centre. Brand new dishwasher. Short drive to Beach & Marina. Easy Access To Hwy401/407. This Home Is Simply Beautiful! (Id: 27)
$ 575,000
301 1 Pickering Parkway, Pickering, ON, L1V 0H2 townhouse for sale | Listing ID E13668 | Royal LePage
View photo
Townhouse · for sale
$ 769,000
New
301 1 Pickering Parkway, Pickering, ON, L1V 0H2 townhouse for sale | Listing ID E13668 | Royal LePage
Glen Grove
· Townhouse
· Office room · Balcony
Glen Grove · Townhouse · Office room · Balcony
Welcome to the largest floor plan in the entire community. An 1,858 sq ft corner-unit condo townhouse in Pickering's sought-after Village East, facing directly onto the community's own park. This freshly painted, 1.5 year new 4-bedroom, 3-bathroom home stands apart, offering more space and privacy than anything else the builder created in this development. The main level opens with a spacious 4th bedroom, featuring wide-plank flooring and a large window. Ideal as a private guest room, home office, or additional living space. Upstairs, the open-concept kitchen showcases stainless steel appliances and a breakfast bar, flowing seamlessly into a sun-filled dining and living area with a walk-out balcony and wide-plank flooring throughout. The upper level holds three additional bedrooms, anchored by a spacious primary suite complete with a 3-piece ensuite and walk-in closet. A separate full 3-piece washroom serves the other two generously sized bedrooms, each with large windows and closets.
$ 769,000
411 1 The Esplanade N, Pickering, ON, L1V 6V2 townhouse for sale | Listing ID E13600 | Royal LePage
View photo
Townhouse · for sale
$ 499,900
411 1 The Esplanade N, Pickering, ON, L1V 6V2 townhouse for sale | Listing ID E13600 | Royal LePage
Glen Grove
· Townhouse
· Terrace · Lift · Parking
Glen Grove · Townhouse · Terrace · Lift · Parking
Welcome to The Esplanade, a sought-after gated community in the heart of Pickering! One of the largest corner townhome layouts in the complex, offering approximately 1,839 sq. Ft. of well-designed living space. Ideally located just steps to Pickering Town Centre, GO Transit, Pickering Casino Resort, Pickering Recreation Complex, restaurants, shopping, and minutes to Hwy 401. The main floor features an open-concept layout with hardwood flooring, spacious living and dining areas, and a functional kitchen ideal for everyday living and entertaining. Upstairs, the oversized primary retreat boasts a sitting area, walk-in closet, and private 4-piece ensuite. Two additional generously sized bedrooms share a full bathroom, while a skylight fills the upper level with natural light. Enjoy seamless indoor-outdoor living with a walkout to a private interlocked terrace, perfect for relaxing or entertaining. Additional highlights include direct elevator access to the underground parking space, ensuit
$ 499,900
1988 Royal Road, Pickering, ON, L1V 1Y2 house for sale | Listing ID E12778 | Royal LePage
View photo
House · for sale
$ 1,999,999
1988 Royal Road, Pickering, ON, L1V 1Y2 house for sale | Listing ID E12778 | Royal LePage
Glen Grove
· House
· Garden · Fireplace · Gym · Cellar
Glen Grove · House · Garden · Fireplace · Gym · Cellar
Welcome To This Brand New, Never-Lived! This Magnificent Custom Home Offers The Finest Finishes Throughout Over 6000 Sq Ft Of Finished Living Space Located In Pickering Village East. Oversized 4 Bedrooms With A Lifestyle Bedroom Size Closet. Gourmet Kitchen, Full Gas Range top, B/I Microwave and B/I Oven. High Ceilings Throughout. This Home is Designed For Entertaining, Huge Family Room with Gas Fireplace. Large Ensuite Baths. Potential Rental Income Finished Basement With Large Recreation Area, Optional Home Theatre Or Gym. Pool-Size Backyard Ideal For Outdoor Enjoyment & Future Landscaping Potential. Deep Lot Offers Space And Privacy Rarely Found In The Area. This Home Combines Contemporary Elegance With Unparalleled Functionality. A True One Of A Kind Exterior Design. The House Features The Herringbone Hardwood Flooring Throughout. The Fully Finished Walk-up Basement With Huge Recreational Room. There is lot of feature to list here and needs the visit to experience the attention to
$ 1,999,999
1539 Finch Avenue, Pickering Liverpool, ON, L1V 1K2 house for sale | Listing ID E13611 | Royal LePage
View photo
House · for sale
$ 1,199,900
1539 Finch Avenue, Pickering Liverpool, ON, L1V 1K2 house for sale | Listing ID E13611 | Royal LePage
Glen Grove
· House
Glen Grove · House
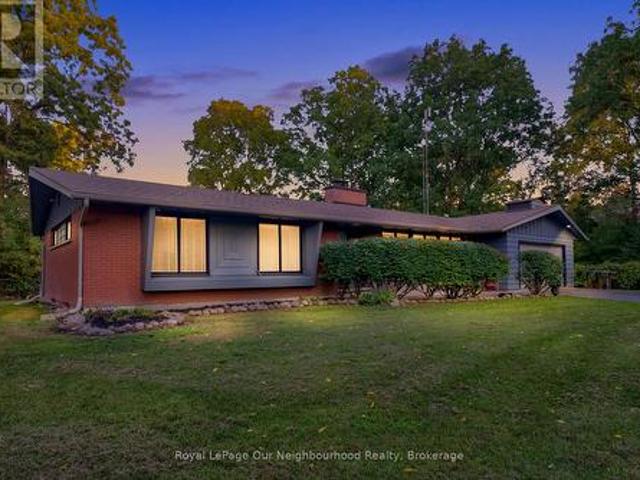
Classic charm meets future potential! Beautiful ranch bungalow on a vast lot in the heart of Pickering. A rare gem on nearly 1 Acre in one of the cities most desirable and transformative areas, this beautifully maintained three-bedroom ranch-style bungalow offers a unique blend of timeless character, modern comforts, and future development potential all on an expansive and private lot just shy of one acre. With approximately 2,200 square feet of thoughtfully designed living space all on one level, this home presents an exceptional opportunity for families, investors, downsizers, and developers alike. Whether you're looking to settle into a timeless and well-kept home or envision future possibilities with this prime parcel of land, this is a property that truly delivers. A home steeped in warmth and character. From the moment you arrive, this home radiates a welcoming charm. A long, private driveway leads you to a classic brick exterior that evokes a sense of tradition and permanence. M
$ 1,199,900
79 1775 Valley Farm Road, Pickering, ON, L1V 7J9 house for sale | Listing ID E13568 | Royal LePage
View photo
House · for sale
$ 599,999
79 1775 Valley Farm Road, Pickering, ON, L1V 7J9 house for sale | Listing ID E13568 | Royal LePage
Glen Grove
· House
· Patio · Parking
Glen Grove · House · Patio · Parking
Beautifully Maintained Freehold Townhome in a Prime Central Pickering Location! Offering the perfect blend of comfort, functionality, and convenience, this bright and spacious 3-bedroom, 3-bathroom home features an open-concept layout designed for modern living. Recently refreshed with tasteful touch-ups and fresh paint, the home is move-in ready. The kitchen offers granite countertops, stainless steel appliances, a breakfast bar, and a walk-out to a private patio, creating a seamless indoor-outdoor living space. The inviting living and dining areas are ideal for everyday living and entertaining. The private third-floor loft-style primary suite provides a peaceful retreat with a generous walk-in closet and a 4-piece ensuite. The lower level features a convenient laundry/mudroom with direct garage access and a 2-piece powder room. Ideally located just steps to Pickering Town Centre, Pickering GO Station, the Recreation Complex, Central Library, parks, restaurants, schools, and everyday
$ 599,999
1402 1 Pickering Parkway, Pickering, ON, L1V 0H2 townhouse for sale | Listing ID E13454 | Royal LePage
View photo
Townhouse · for sale
$ 699,000
1402 1 Pickering Parkway, Pickering, ON, L1V 0H2 townhouse for sale | Listing ID E13454 | Royal LePage
Glen Grove
· Townhouse
· Terrace · Balcony · Parking
Glen Grove · Townhouse · Terrace · Balcony · Parking
Incredible Opportunity To own this end unit CondoTownhouse which truly feels like home, With Private Dive-way built in Garage, Directly indoor access, 2 car parking. Open Concept Living & Dining With Spacious Balcony, Ground level features a perfect space for a Family room or office, 10/10 Location, Mins Away from GO station, shopping malls, Hwy401, Lake Ontario, Pickering Town Centre, grocery stores, restaurants, schools, parks. End unit w extra windows make it Bright & Spacious With Lots of Sunlight. 3 Bedrooms /2.5 Washrooms, Master bed with 4 pc ensuit, Upgraded Fully Furnished 240 sq/ft ROOFTOP Terrace. BBQ Mechine, offering comfort and elegance in a private space. Beautiful view, Seeing Is Believing. (Id: 27)
$ 699,000
101 1 Pickering Parkway S, Pickering, ON, L1V 0H2 townhouse for sale | Listing ID E13208 | Royal LePage
View photo
Townhouse · for sale
$ 699,000
101 1 Pickering Parkway S, Pickering, ON, L1V 0H2 townhouse for sale | Listing ID E13208 | Royal LePage
Glen Grove
· Townhouse
· Patio · Balcony · Parking
Glen Grove · Townhouse · Patio · Balcony · Parking
Welcome to this Luxury 1-Year-New Large Corner/End Unit Townhome with huge windows on the side street that feels just like a Semi-Detached! 3 Bedrooms + Den With 3 Baths approximately 1500 Sqft + Balcony. This home offers comfort, style, and functionality. Enjoy over 1500 sqft of living space with an abundance of natural light and an unobstructed clear view-a rare find in this sought after community. Perfectly situated across from the brand-new park on Pickering Parkway, this home features a single-car garage with direct indoor access plus a private driveway for a second vehicle parking. On top enjoy the convenient visitor parking in the complex. Prime location. Walking distance to shopping, groceries, Pickering GO Station, entertainment, Highway 401, Lake Ontario, and local parks. Just a short drive to Pickering Casino Resort and 15 minutes to Scarborough. Steps to Pickering Village shops, Walmart, Canadian Tire, and waterfront trails. The rooftop patio is currently unfinished but off
$ 699,000
403 1 Kingston Road, Pickering, ON, L1V 0E9 townhouse for sale | Listing ID E13625 | Royal LePage
View photo
Townhouse · for sale
$ 628,000
403 1 Kingston Road, Pickering, ON, L1V 0E9 townhouse for sale | Listing ID E13625 | Royal LePage
Glen Grove
· Townhouse
· Garden · Parking
Glen Grove · Townhouse · Garden · Parking
Welcome to this beautifully designed Daniels-built two-storey stacked townhome! Featuring 9-foot ceilings, two bedrooms, three bathrooms, and an attached one-car garage with direct access to the unit, this home offers the perfect blend of spacious living and condo-style convenience. The bright, open-concept layout showcases modern finishes, laminate flooring throughout the main living areas, and a contemporary kitchen with stainless steel appliances. Step out from the living room onto the spacious terrace-an ideal outdoor space for entertaining, relaxing, or enjoying your morning coffee. Located in a well-maintained community, residents enjoy fantastic amenities, including a playground, greenhouse, and community garden plots. Ideally situated just minutes from Highway 401, Pickering Town Centre, Pickering GO Station, Chestnut Hill Recreation Centre, Durham Live, shopping plazas, grocery stores, and public transit. This is a perfect opportunity for first-time home buyers, downsizers, or
$ 628,000
76 1775 Valley Farm Rd Road, Pickering, ON, L1V 7J9 house for sale | Listing ID E13482 | Royal LePage
View photo
House · for sale
$ 649,000
76 1775 Valley Farm Rd Road, Pickering, ON, L1V 7J9 house for sale | Listing ID E13482 | Royal LePage
Glen Grove
· House
· Deck
Glen Grove · House · Deck
Welcome to this bright and beautifully maintained freehold townhome nestled in the heart of Pickering. An exceptional opportunity for first-time buyers, growing families, and discerning commuters alike. Thoughtfully designed across a functional layout, the home offers three generous bedrooms, two full bathrooms, and rich hardwood flooring throughout. The upgraded kitchen is a true centrepiece, showcasing a herringbone tile backsplash, an open and airy feel, ample additional storage, and a walkout to a private deck. An idyllic setting for summer entertaining and quiet morning coffees alike. Retreat to the primary bedroom, where a newly renovated four-piece ensuite awaits, complete with a luxurious soaker tub, elegant glass shower, and a spacious walk-in closet. Every detail is curated for comfort and ease. Beyond the front door, one of Pickering's most connected and family-friendly neighbourhoods unfolds. The Pickering GO Station is just a short stroll away, while Pickering Town Centre,
$ 649,000
419 1 The Esplanade North W, Pickering, ON, L1V 6V2 townhouse for sale | Listing ID E12942 | Royal LePage
Townhouse · for sale
$ 639,000
419 1 The Esplanade North W, Pickering, ON, L1V 6V2 townhouse for sale | Listing ID E12942 | Royal LePage
Glen Grove
· Townhouse
· Parking
Glen Grove · Townhouse · Parking
This executive condo townhouse-one of the largest in the complex at 1,818 sq. Ft.offers exceptional space and comfort. Located in a secure, gated community by Tridel, this home includes two underground parking spots and a private locker for added convenience. The main level features a bright open-concept layout with a beautifully upgraded kitchen, complete with quality finishes, an undermount sink, and pot lights throughout-perfect for both everyday living and entertaining. Ideally situated in a prime location, you're just minutes from major highways and within walking distance to Pickering City Centre, offering shopping, dining, and everyday essentials right at your doorstep. Enjoy a blend of comfort, style, and convenience in this sought-after community. (Id: 27)
$ 639,000
1986 Guild Road, Pickering, ON, L1V 1Y1 house for sale | Listing ID E13422 | Royal LePage
House · for sale
$ 875,900
1986 Guild Road, Pickering, ON, L1V 1Y1 house for sale | Listing ID E13422 | Royal LePage
Glen Grove
· House
· Garden · Parking · Cellar
Glen Grove · House · Garden · Parking · Cellar
ATTENTION ALL BUILDERS, 51 X 180 Foot Lot /Welcome to 1986 Guild Rd. Prime Pickering location with endless possibilities for builders, investors and first-time buyers. Situated on an oversized lot surrounded by custom-built homes, this property offers incredible potential in a highly desirable neighbourhood. This 2-bedroom bungalow features an open concept living/dining area, spacious eat-in kitchen, partially finished basement with separate entrance and a sunroom with a walk-out to large backyard. Detached garage, covered carport, and multi-car driveway provide ample parking and storage. Conveniently located within walking distance to Glengrove Public School and just minutes to Pickering Town Centre, GO Transit, parks, restaurants, and all amenities. A rare opportunity in an established and growing community. (Id: 27)
$ 875,900
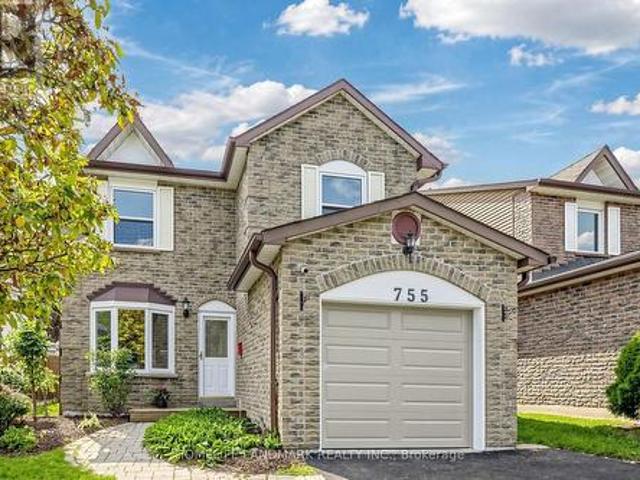
755 Edgewood Road, Pickering, ON, L1V 2Z7 house for sale | Listing ID E13668 | Royal LePage
View photo
House · for sale
$ 849,000
New
755 Edgewood Road, Pickering, ON, L1V 2Z7 house for sale | Listing ID E13668 | Royal LePage
Glen Grove
· House
· Deck · Parking
Glen Grove · House · Deck · Parking
Spacious and well maintained 3 Bedroom Detached Home In Pickering's Desirable Community Of Amberlea! Professionally & Sun Filled Added Sunroom By Lifestyles Provides Extra Living Space, Step Outside To Deck, For Your Enjoyment. Kitchen Open-Concept Layout With Granite Counters And S/S Appliances, Recent Years Many Upgraded included: New Paint & Driveway, Garage Door And Openers, 2nd Windows, All Washrooms, Roof, Air-Condition, Furnace, Pot Lights On Main Floor, Water Purifier. Spacious Master Bedroom With 3 En-Suite, Walk In Closet. Finished Bsmt With Extra Bedroom And Rec Room. Location Truly Is Everything. Walking Distance To Schools, TTC, Parks, Shopping, Restaurants. Quick Access to Highways 401 and 407, Pickering GO Station, All Amenities, Just Move-In And Enjoy! (Id: 27)
$ 849,000
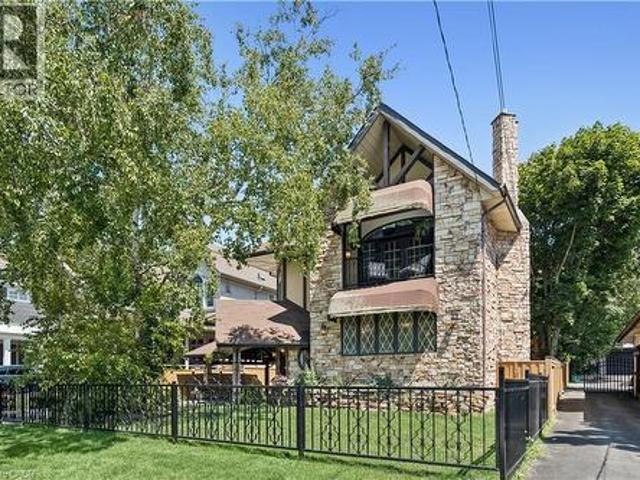
695 Front Road, Pickering, ON, L1W 1P1 house for sale | Listing ID 40853 | Royal LePage
View photo
House · for sale
$ 1,099,999
New
695 Front Road, Pickering, ON, L1W 1P1 house for sale | Listing ID 40853 | Royal LePage
Glen Grove
· House
· Balcony
Glen Grove · House · Balcony
Beautiful charm. Unmatched location. A truly distinctive Pickering property where timeless character, thoughtful craftsmanship and a remarkable transformation come together. Originally a bungalow, this home was beautifully renovated into a stunning two-storey residence in 1987, creating a one-of-a-kind home offering 2,104 sq. Ft. of living space. Set on an impressive 52' x 190' lot, this residence showcases striking stonework, Tudor-inspired architecture, dramatic rooflines, exposed beams and exceptional architectural details throughout. The inviting main level features rich hardwood floors, custom millwork and a spacious dining room highlighted by elegant, oversized windows. The custom kitchen offers extensive cabinetry, granite countertops and generous workspace, making it both functional and inviting. The upper level continues the home's unique charm with two well-appointed bedrooms, including a primary retreat with direct access to a private balcony — the perfect place to relax and
$ 1,099,999
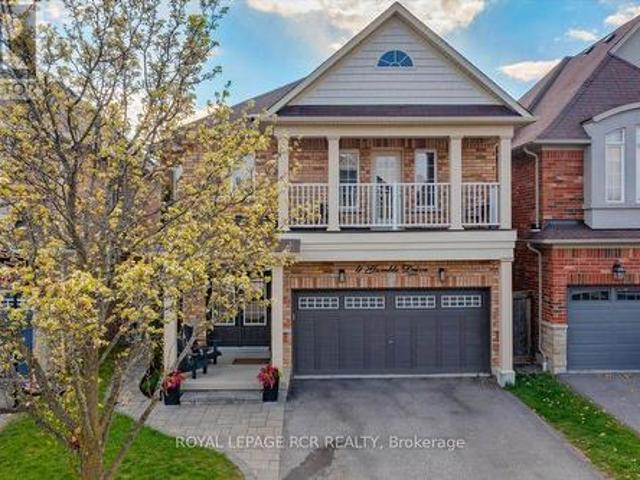
4 Gamble Drive, Ajax, ON, L1Z 0H2 house for sale | Listing ID E13639 | Royal LePage
View photo
House · for sale
$ 995,000
4 Gamble Drive, Ajax, ON, L1Z 0H2 house for sale | Listing ID E13639 | Royal LePage
Glen Grove
· House
· Balcony · Fireplace · Parking · Cellar
Glen Grove · House · Balcony · Fireplace · Parking · Cellar
Must see! Stunning all-brick four-bedroom detached home located in one of North Ajax's most sought-after neighbourhoods. Conveniently situated within walking distance to transit, shopping, parks, and schools, with five different school options nearby. This beautifully updated home features a modern kitchen with quartz countertops, stainless steel appliances, and a built-in pantry. The spacious main floor offers 9-foot ceilings, pot lights, hardwood flooring throughout, and a cozy two-sided fireplace. Enjoy the convenience of garage access with automatic remotes. Featuring 4 spacious bedrooms, the primary suite offers a Juliette balcony, a private ensuite washroom, and two large closets. Additional upgrades include new furance and air conditioning (2025), front doors (2022). The fully finished basement offers exceptional extra living space, including a separate games room, a large recreation/great room, and a 2-piece washroom. Perfect for entertaining or family living
$ 995,000
1529 Winville Road, Pickering, ON, L1X 0B8 house for sale | Listing ID E13665 | Royal LePage
View photo
House · for sale
$ 799,900
New
1529 Winville Road, Pickering, ON, L1X 0B8 house for sale | Listing ID E13665 | Royal LePage
Glen Grove
· House
Glen Grove · House
Welcome to Your Dream Home in Pickering! Nestled in the highly sought-after Duffin Heights community, this beautifully maintained detached home offers the perfect blend of comfort, elegance, and natural surroundings. Built in 2012 by Coughlan Homes and surrounded by forest, conservation areas, and scenic walking trails, this property delivers peaceful living just minutes from Riverside Golf Course, Pickering Golf Club, Canadian Street Park, Creekside Park, Angus Valley Montessori, Trillium Woods Public School, and ÉS Ronald-Marion. This stunning 3-bedroom, 3-bathroom home showcases quality craftsmanship and thoughtful upgrades throughout. The main floor features 9-foot ceilings, rich hardwood flooring, potlights, and large windows that flood the space with natural light. A solid oak staircase leads to the second level, complete with upgraded Berber carpeting. The gourmet kitchen is a chef's delight, offering extended upgraded cabinetry, granite countertops, stylish backsplash, and stai
$ 799,900

Get email alerts

Don't miss out: be the first to know about new properties

The alert was correctly created

On subscribing you accept the conditions of use and the privacy policy
Alert
Receive new ads in your inbox
Save this search
Receive alerts for new listings

We'll send you an email when we have new properties for: "Houses for sale in Glen Grove"

The alert was correctly created

Get email alerts and be the first to see new listings
Required field
On subscribing I accept the terms of the privacy policy
Perfect! You'll soon start receiving new listings via email
Alert
Receive an email when we have new ads for Houses for sale in Glen Grove
Save this search
Filters

Bedrooms

Area (sq.ft)

sq.ft
sq.ft

Price

$
$

Filter by property type

Bathrooms

Clear all filters
Receive notifications when new entries are published.