5,167 houses for sale in Glenbow

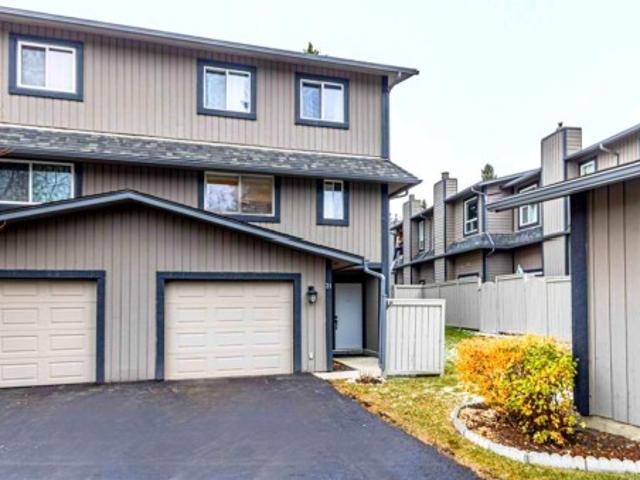
31 27 Silver Springs Drive Nw, Calgary, AB, T3B 4N3 townhouse for sale | Listing ID A2355 | Royal LePage
View photo
Townhouse · for sale
$ 575,000
New
31 27 Silver Springs Drive Nw, Calgary, AB, T3B 4N3 townhouse for sale | Listing ID A2355 | Royal LePage
Glenbow
· 3 Bedrooms · 3 Baths · Townhouse
· Garden · Fireplace
Glenbow · 3 Bedrooms · 3 Baths · Townhouse · Garden · Fireplace
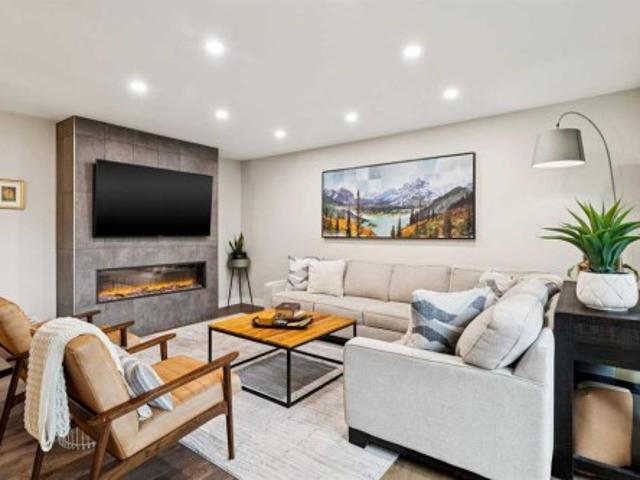
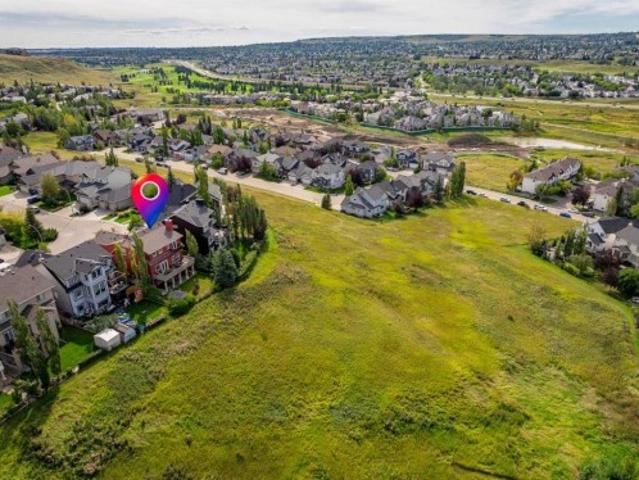
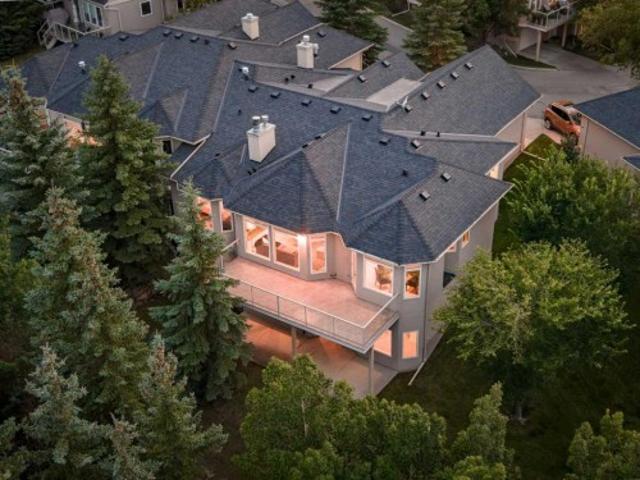
Open house. Sat oct. 31 (12-2pm). Step into a world where tranquility meets modern living within this exceptionally fully renovated 4-level split townhome nestled within Silver Springs, a coveted NW Calgary community. Embracing an open floor plan and boasting 1,663 square feet of living space, this residence offers a seamless flow between spaces, accentuated by high ceilings that amplify natural light. Discover an inviting living room, anchored by a wood-burning fireplace, perfect for cozy evenings spent enjoying the warmth and ambiance. Or choose to step outside into your private yard to dine or just enjoy the fresh air. Not only does this home back onto a green space, but it is also 1 of only 2 duplex-style units found in the entire complex, making it all the more desirable. The main level features a modernized kitchen that has undergone an extensive renovation. Taken from its original state, the kitchen and dining room were opened up and designed to maximize storage and functionalit
$ 575,000
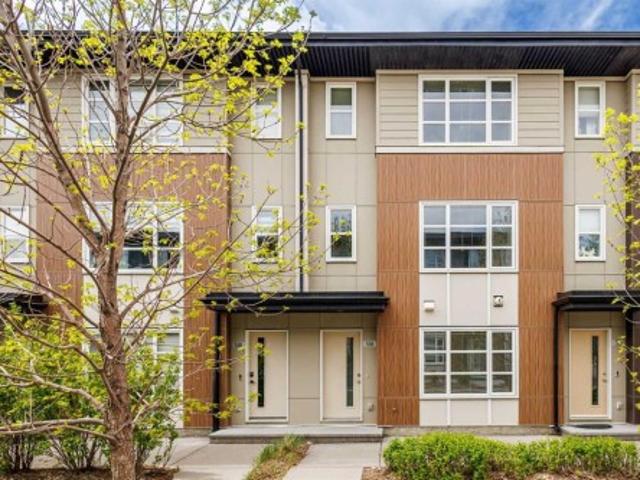
506 Evansridge Park Nw, Calgary, AB, T3P 0N7 townhouse for sale | Listing ID A2346 | Royal LePage
View photo
Townhouse · for sale
$ 424,900
New
506 Evansridge Park Nw, Calgary, AB, T3P 0N7 townhouse for sale | Listing ID A2346 | Royal LePage
Glenbow
· 2 Bedrooms · 3 Baths · Townhouse
· Office room · Gym · Parking
Glenbow · 2 Bedrooms · 3 Baths · Townhouse · Office room · Gym · Parking
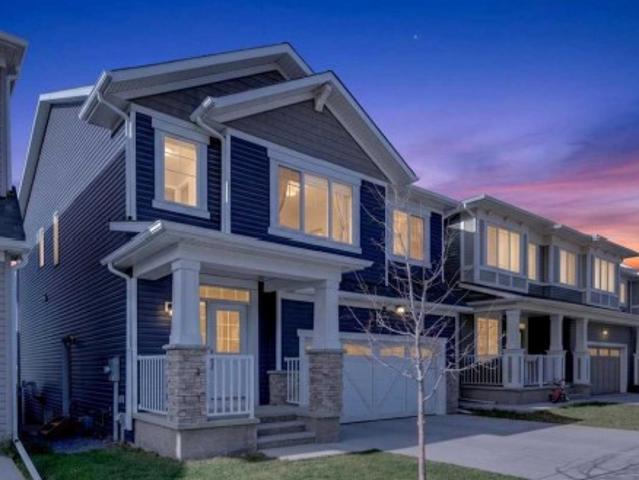
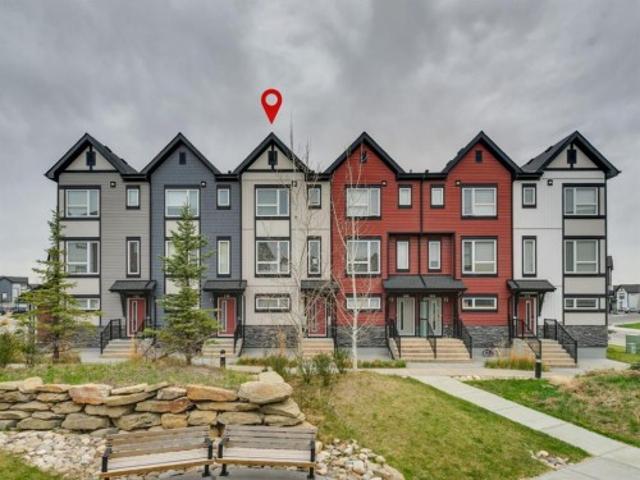
Welcome to this well-maintained 3-storey townhouse offering over 1,530 sq. Ft. of thoughtfully designed living space in the highly desirable community of Evanston. One of the standout features of this home is its exceptional location just steps away from a large open green space with walking and biking paths, perfect for morning walks, outdoor activities, dog owners, or anyone who enjoys having nature close to home while still being conveniently connected to city amenities. The entry level features a versatile flex room that adds valuable functional space rarely found in similar townhomes. Whether used as a home office, study area, gym, guest space, or a convenient room for visiting family members who prefer to avoid multiple flights of stairs, this area offers flexibility to fit a variety of lifestyles. Direct access to the double attached garage is also located on this level. The bright open-concept main floor is filled with natural light and features a spacious living area, modern k
$ 424,900
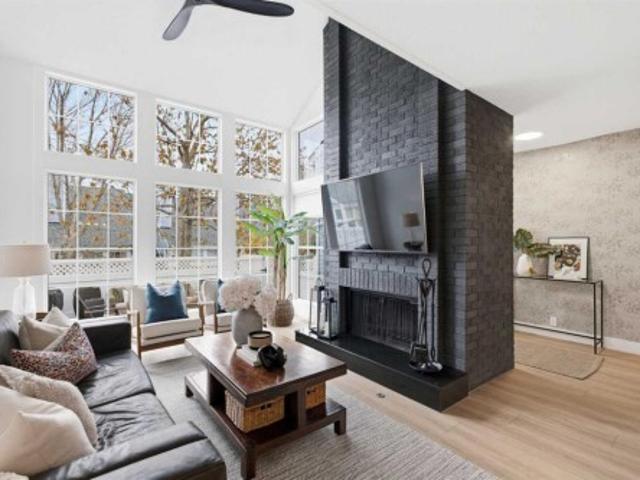
19 Edgepark Rise Nw, Calgary, AB, T3A 4E7 house for sale | Listing ID A2346 | Royal LePage
View photo
House · for sale
$ 850,000
New
19 Edgepark Rise Nw, Calgary, AB, T3A 4E7 house for sale | Listing ID A2346 | Royal LePage
Glenbow
· 4 Bedrooms · 4 Baths · House
· Fireplace
Glenbow · 4 Bedrooms · 4 Baths · House · Fireplace
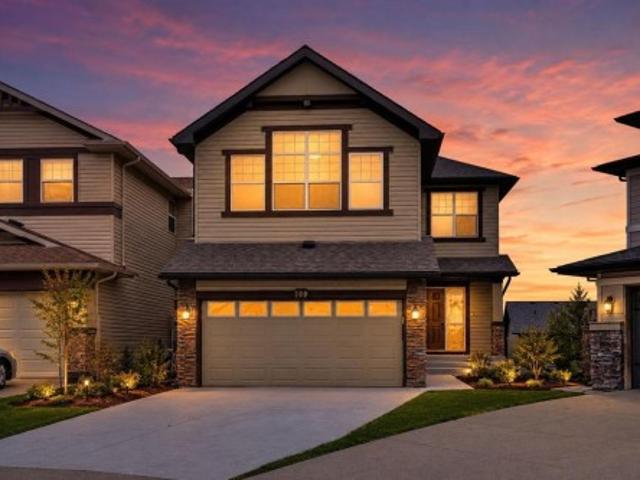
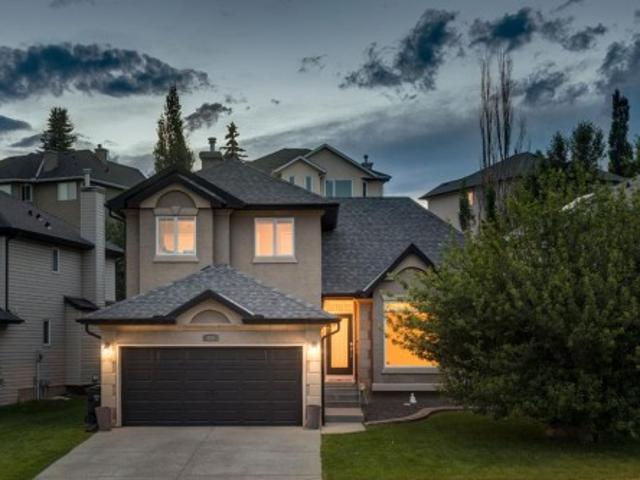
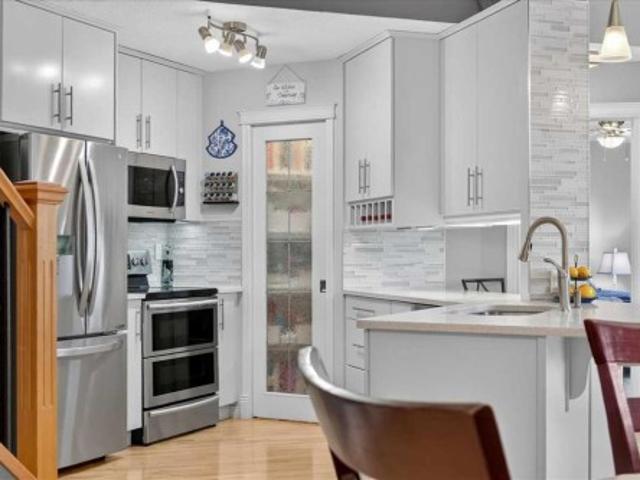
Welcome to 19 Edgepark Rise NW, a beautifully renovated family home in the sought-after community of Edgemont. Set on a generous, established lot, this inviting property combines the space and character of a mature neighbourhood with extensive modern updates. Inside, soaring vaulted ceilings, skylights and abundant natural light create an impressive sense of openness. The expansive formal living room offers exceptional space for entertaining and relaxing, while popcorn ceilings have been removed and replaced with a modern knockdown finish. The newly renovated U-shaped kitchen features Fresh Linen cabinetry, Pantin Gold quartz countertops, a textured 3D tile backsplash and new appliances. Nearby, the spacious family room is anchored by a fireplace and refinished custom built-ins, creating a warm and comfortable gathering space. Throughout the home, additional updates include new flooring, carpet, fresh paint, modern fixtures, pot lights with convenient night-mode lighting, renovated bat
$ 850,000
81 Carringvue Manor Nw, Calgary, AB, T3P 1L7 house for sale | Listing ID A2351 | Royal LePage
View photo
House · for sale
$ 939,000
New
81 Carringvue Manor Nw, Calgary, AB, T3P 1L7 house for sale | Listing ID A2351 | Royal LePage
Glenbow
· 4 Bedrooms · 3 Baths · House
· Garden · Fireplace · Deck
Glenbow · 4 Bedrooms · 3 Baths · House · Garden · Fireplace · Deck
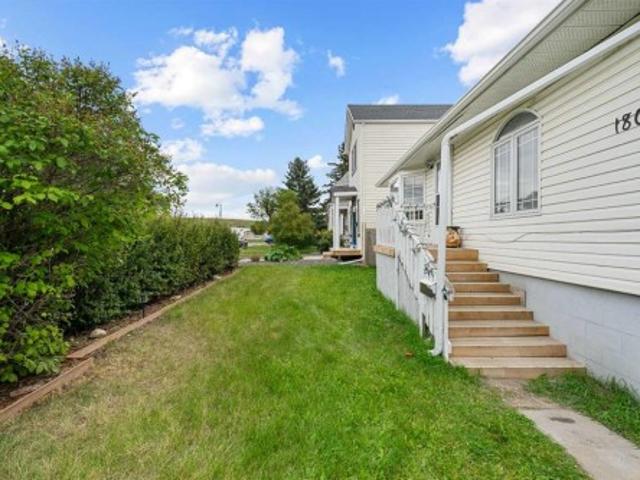
Welcome to this exceptional, modern custom built Excel show home located in the sought after community of Carrington. This beautifully crafted 4 bedroom plus den, 2.5 bathroom property offers a perfect blend of style and comfort, featuring a west facing backyard designed to capture stunning views year round. Situated on a premium pond lot with no rear neighbors, the home provides uninterrupted scenery from both the breakfast nook and the spacious deck ideal for enjoying sunsets, northern lights, or tranquil evenings under the moonlight. Inside, the home impresses with its refined finishes and well planned layout. The main floor is finished with durable luxury vinyl plank flooring and includes a welcoming great room with a fireplace that frames picturesque pond views. The chef inspired kitchen boasts full height custom cabinetry, quartz countertops, a gas range, stainless steel appliances including a full size fridge and freezer plus a built in wall oven and microwave. An oversized isla
$ 939,000
254 Panamount Close Nw, Calgary, AB, T3K 5P6 house for sale | Listing ID A2349 | Royal LePage
View photo
House · for sale
$ 779,000
New
254 Panamount Close Nw, Calgary, AB, T3K 5P6 house for sale | Listing ID A2349 | Royal LePage
Glenbow
· 4 Bedrooms · 4 Baths · House
· Patio · Office room · Cellar
Glenbow · 4 Bedrooms · 4 Baths · House · Patio · Office room · Cellar
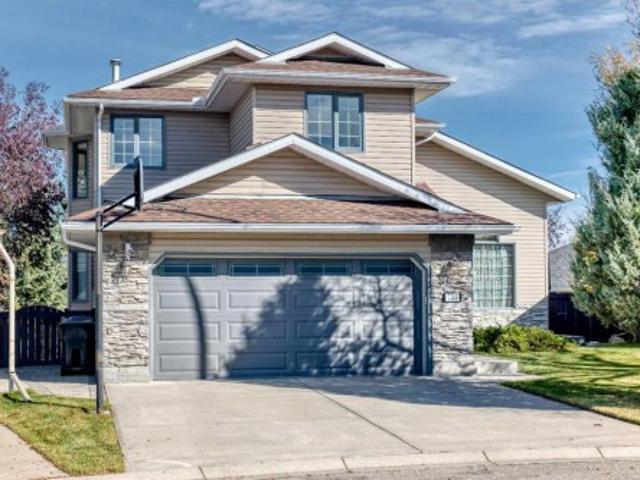
Welcome to 254 Panamount Close NW, a beautifully updated family home tucked away on a quiet cul-de-sac and backing directly onto green space. Offering just over 2,000 sq. Ft. above grade. This sun-filled home pairs an exceptional setting with a spacious, functional layout and an impressive list of upgrades. The bright open concept main floor is designed for both everyday living and entertaining, flowing seamlessly to the west-facing rear patio which is the perfect spot to enjoy sunny afternoons, warm summer evenings, and the privacy of the green space beyond. Upstairs features a massive bonus room and three spacious bedrooms, creating plenty of room for the entire family. The developed basement adds even more versatility with an entertainment room, dedicated office, and additional bedroom. Thoughtfully maintained and extensively updated with newer windows and doors, blinds, exterior, appliances and furnace, plus fresh paint, a new hot water tank, air conditioning, and gas dryer. Imagin
$ 779,000
64 Ambledale Crescent Nw, Calgary, AB, T3P 2Z3 house for sale | Listing ID A2338 | Royal LePage
View photo
House · for sale
$ 799,009
New
64 Ambledale Crescent Nw, Calgary, AB, T3P 2Z3 house for sale | Listing ID A2338 | Royal LePage
Glenbow
· 5 Bedrooms · 3 Baths · House
· Office room · Fireplace · Cellar
Glenbow · 5 Bedrooms · 3 Baths · House · Office room · Fireplace · Cellar
This impressive brand new floorplan was designed for flexibility, family, and entertaining. The open-to-below great room with added windows and electric fireplace creates a bright gathering space, while the main floor bedroom and full bath are perfect for guests, parents, or a private office. The executive kitchen features built-in stainless steel appliances, gas cooktop, cabinet chimney hood fan, pull-out waste bin, plus a spice kitchen with gas range, pantry shelving, and pocket French door for effortless hosting. Upstairs, the vaulted bonus room is ideal for movie nights or play space. The 5-piece ensuite offers a soaker tub and fully tiled shower with bench and niche. Includes side entrance, basement rough-ins for potential future development, 9' basement, BBQ gas line, LVP main floor, quartz counters, maple railing, and black hardware. This energy-efficient home is Built Green certified and includes triple-pane windows, a high-efficiency furnace, and a solar chase for a solar-read
$ 799,009
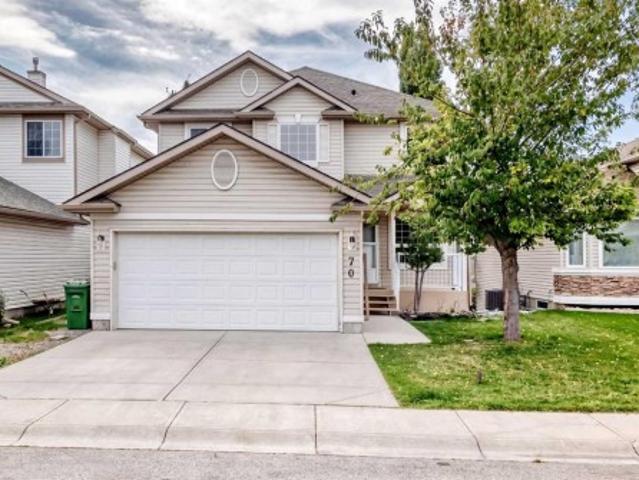
70 Country Hills View Nw, Calgary, AB, T3K 4Y5 house for sale | Listing ID A2348 | Royal LePage
View photo
House · for sale
$ 737,800
New
70 Country Hills View Nw, Calgary, AB, T3K 4Y5 house for sale | Listing ID A2348 | Royal LePage
Glenbow
· 3 Bedrooms · 4 Baths · House
· Garden · Balcony · Swimming pool
Glenbow · 3 Bedrooms · 4 Baths · House · Garden · Balcony · Swimming pool
Imagine stepping into a warm, sun-soaked retreat, leaving you with nothing to do but relax and enjoy life. Soaked in natural light and backing onto serene green space with scenic golf course and pool views, this fully renovated walkout home in Country Hills offers the ultimate blend of everyday convenience, bright open spaces, and outdoor living. >all-day sunlight from your private, south-facing yard—perfect for sunbathers, and afternoon relaxation. Sip your morning coffee under glowing skies or host evening drinks on your balcony, complete with updated balcony flooring (2025). Sunshine deep into every room, illuminating fresh paint (2026), modern flooring (2026), and stylish contemporary light fixtures throughout (2026). >cook and entertain effortlessly in a brand-new kitchen (2026) equipped with sleek new cabinetry, an expansive island, sparkling granite countertops that reflect the warm glow of natural light. Modern performance meets clean design with a new fridge (2026), new ra
$ 737,800
52 28 Berwick Crescent Nw, Calgary, AB, T3K 1Y7 townhouse for sale | Listing ID A2351 | Royal LePage
View photo
Townhouse · for sale
$ 449,900
New
52 28 Berwick Crescent Nw, Calgary, AB, T3K 1Y7 townhouse for sale | Listing ID A2351 | Royal LePage
Glenbow
· 2 Bedrooms · 3 Baths · Townhouse
· Garden · Deck · Parking · Cellar
Glenbow · 2 Bedrooms · 3 Baths · Townhouse · Garden · Deck · Parking · Cellar
Don’t miss this stunning home at this weekend’s open house: saturday, october 31, and sunday, november 1, 2-4 pm. Beautifully renovated, this coveted end-unit, pet-friendly townhouse stands out for its upgrades and turnkey, low-maintenance living. Adding to its appeal are the condo corp’s new siding, shingles, and eavestroughs, and the advantage of visitor parking just steps away. Located in Beddington Heights, this 2-bed, 2.5-bath home offers 1,341 sq. Ft. above grade, a fully finished basement, and a double attached garage. Its desirable end-unit setting provides added privacy and extra windows, filling the interior with natural light and creating a bright, airy atmosphere. The fenced front yard creates a welcoming first impression and inviting outdoor retreat with a composite deck, gas BBQ line, and large, mature trees. Stepping inside, a spacious foyer with an elegant feature wall introduces the impressive vaulted ceilings, two-storey windows, and LVP flooring. Taking centre stage,
$ 449,900
211 Evanscrest Square Nw, Calgary, AB, T3P 1S2 townhouse for sale | Listing ID A2344 | Royal LePage
View photo
Townhouse · for sale
$ 365,000
New
211 Evanscrest Square Nw, Calgary, AB, T3P 1S2 townhouse for sale | Listing ID A2344 | Royal LePage
Glenbow
· 2 Bedrooms · 3 Baths · Townhouse
Glenbow · 2 Bedrooms · 3 Baths · Townhouse
Welcome to this impressive, beautiful three-leveL townhouse nestled in the desirable community of Evanston. Designed with both style and functionality in mind, this home offers a spacious and open layout, perfect for modern living. The second floor greets you with a seamless flow between the living room and dining area. Enhanced by high ceilings and abundant natural light that creates a welcoming ambiance. The extensively upgraded kitchen is a true chef's delight, featuring raised cabinetry, sleek white quartz countertops with a sophisticated waterfall design, and premium stainless steel and high-performance appliances. Upstairs, you’ll discover two generously sized bedrooms, providing a tranquil retreat. The primary bedroom comes with a private ensuite, ensuring comfort and privacy as well as having the main full bathroom on the 3rd level for anyone to enjoy. A convenient half bath on the first level offer additional functionality. Every inch of this property showcases carefully selec
$ 365,000
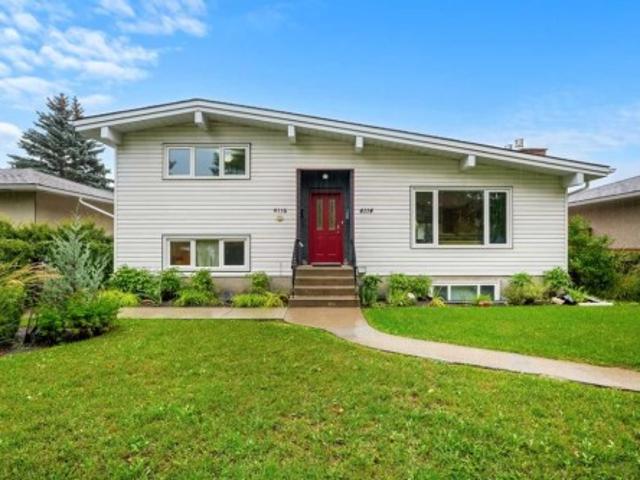
4116 Brisebois Drive Nw, Calgary, AB, T2L 2E7 house for sale | Listing ID A2345 | Royal LePage
View photo
House · for sale
$ 839,000
New
4116 Brisebois Drive Nw, Calgary, AB, T2L 2E7 house for sale | Listing ID A2345 | Royal LePage
Glenbow
· 5 Bedrooms · 3 Baths · House
· Fireplace · Deck
Glenbow · 5 Bedrooms · 3 Baths · House · Fireplace · Deck
An exceptional investment opportunity in the heart of brentwood, this well-maintained property offers two separate dwellings and an outstanding location just steps from the university of calgary, mcmahon stadium, brentwood c-train station and brentwood village shopping centre. Operated as a successful short-term rental for several years, the property has earned a 5-STAR RATING with approximately 150 reviews, offering excellent flexibility for investors, multi-generational households, or buyers seeking additional income potential. The main residence, UNIT 4116, is a spacious three-level split offering approximately 1,300 SQ. FT. with four bedrooms, two full bathrooms, and private laundry. The main floor features a generous living room with a GAS FIREPLACE, a dedicated dining area, and a functional kitchen with a central island, two full-size refrigerators, abundant cabinetry, and plenty of counter space. The dining area opens onto an approximately 100 SQ. FT. DECK for additional outdoor
$ 839,000
5327 17 Avenue Sw, Calgary, AB, T3E 0E8 house for sale | Listing ID A2348 | Royal LePage
View photo
House · for sale
$ 739,900
New
5327 17 Avenue Sw, Calgary, AB, T3E 0E8 house for sale | Listing ID A2348 | Royal LePage
Glenbow
· 4 Bedrooms · 2 Baths · House
· Garden
Glenbow · 4 Bedrooms · 2 Baths · House · Garden
Welcome to this beautifully updated bungalow in Glendale, one of Calgary’s most established and desirable west-side neighbourhoods. The location is fantastic, tucked away in a quiet area, ideal for escaping the hustle and bustle of the city. With the C-Train just a block and a half away, an easy commute downtown, West Hills shopping nearby, and quick access west when it’s time to escape to the mountains, this area is a gem! You’re also within walking distance of Optimist Park, Glenmeadows School with its Spanish Bilingual program, Vincent Massey Junior High, St. Gregory School, and Calgary Christian Secondary School. Inside, the main floor was completely renovated in 2019, creating a bright, contemporary home that still feels warm and inviting. Beautiful wide-plank engineered hardwood floors run throughout the main living spaces, while large windows take full advantage of the sunny south-facing backyard and fill the home with natural light. The kitchen is a standout, featuring crisp wh
$ 739,900
144 Carringham Way Nw, Calgary, AB, T3P 1V5 house for sale | Listing ID A2354 | Royal LePage
View photo
House · for sale
$ 895,000
New
144 Carringham Way Nw, Calgary, AB, T3P 1V5 house for sale | Listing ID A2354 | Royal LePage
Glenbow
· 5 Bedrooms · 4 Baths · House
· Office room · Fireplace · Parking
Glenbow · 5 Bedrooms · 4 Baths · House · Office room · Fireplace · Parking
Welcome to this modern 2022-built home in the highly desirable community of Carrington. Designed with family living in mind, this home offers contemporary style, upgraded finishes throughout, and peace of mind with recent construction minimizing near-term maintenance. Step up to the welcoming front exterior, featuring a double attached garage and clean architectural curb appeal. Upon entry, a bright foyer flows into luxury vinyl plank (LVP) flooring and 9-foot ceilings that frame the open-concept main level. Just off the hallway, a dedicated den provides an ideal home office setup, accompanied by a convenient half bath. Moving inward, the main living area centers around an inviting living room highlighted by a stylish electric fireplace anchored in a dark floor-to-ceiling tile feature wall. Adjacent to the living room, the open dining space is framed by large windows bringing in abundant natural light. The kitchen showcases quartz countertops, a full stainless steel appliance package,
$ 895,000
4620 Voyageur Drive Nw, Calgary, AB, T3A 0P6 house for sale | Listing ID A2347 | Royal LePage
View photo
House · for sale
$ 919,900
New
4620 Voyageur Drive Nw, Calgary, AB, T3A 0P6 house for sale | Listing ID A2347 | Royal LePage
Glenbow
· 5 Bedrooms · 3 Baths · House
· Patio · Garden · Parking · Cellar
Glenbow · 5 Bedrooms · 3 Baths · House · Patio · Garden · Parking · Cellar
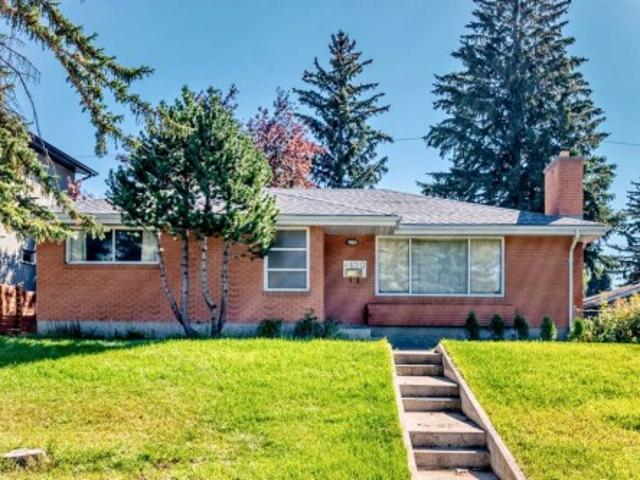
Welcome to Varsity. This former Calgary Stampede Show home could be yours. Hardwood floors though out the main. The master bedroom has a 2pc ensuite, 2 more large bedrooms and a massive Living/Dinning room. Eat in Kitchen with quartz countertops. 2 bedroom suite in the basement, Plus a large laundry room with storage. Newer Furnace and Hot Water tank. Insulated 2 car garage with a natural gas hook up for a heated garage. Beautiful yard with a large patio and gardens. Oversized lot at 19.5 meters of frontage
$ 919,900
424 Aspen Meadows Hill Sw, Calgary, AB, T3H 0G3 townhouse for sale | Listing ID A2338 | Royal LePage
View photo
Townhouse · for sale
$ 899,000
New
424 Aspen Meadows Hill Sw, Calgary, AB, T3H 0G3 townhouse for sale | Listing ID A2338 | Royal LePage
Glenbow
· 3 Bedrooms · 4 Baths · Townhouse
· Office room · Lift · Parking
Glenbow · 3 Bedrooms · 4 Baths · Townhouse · Office room · Lift · Parking
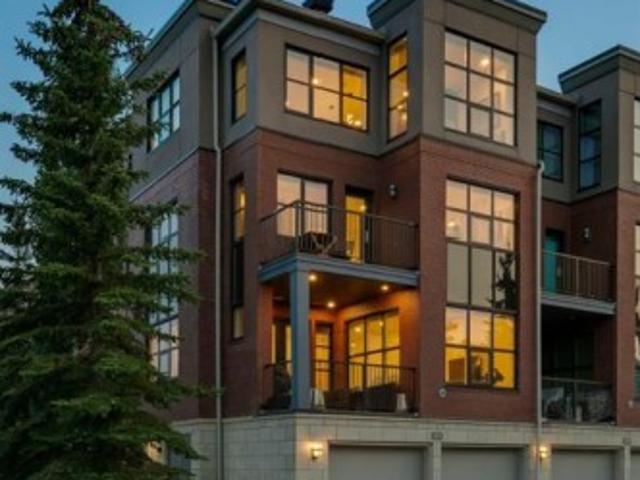
Wow…. This is an URBAN LIFESTYLE on the Westside, let’s call it the Upper Westside…. This executive style LOFT has a definite Manhattan VIBE! This END UNIT, measuring 3236 sq ft is the largest in the complex, featuring three stories of luxurious style. Tastefully finished throughout. An ELEVATOR servicing 4 levels, an oversized attached garage, 3 beds, 3.5 baths (2 en suites! ), an AMAZING 3rd level living space… and bathed in the WARMTH of the SUN across all three levels. Fantastic! All of this just steps to the West LRT, the Westside Rec Centre and all the Westside has to offer…. Direct access to the office downtown and a quick exit west to the mountains – an AMAZING LOCATION! Arriving you will appreciate the location, tucked away at the end of a short drive, your guests will enjoy guest parking steps from your door and the open courtyard as they approach your door. Inside…. 9’ ceilings, hardwoods from wall to wall… an inviting Great Room on the main level with wet bar, and a guest b
$ 899,000
122 Hidden Creek Heights Nw, Calgary, AB, T3A 6K9 house for sale | Listing ID A2343 | Royal LePage
View photo
House · for sale
$ 899,999
New
122 Hidden Creek Heights Nw, Calgary, AB, T3A 6K9 house for sale | Listing ID A2343 | Royal LePage
Glenbow
· 5 Bedrooms · 4 Baths · House
· Cellar
Glenbow · 5 Bedrooms · 4 Baths · House · Cellar
Welcome to 122 Hidden Creek Heights, a beautifully crafted, custom-built home backing onto the picturesque greenspace and ravine landscape of Hanson Ranch. Situated on a quiet residential street with no neighbours directly behind, this exceptional property offers over 2,230 square feet above grade, 5 bedrooms, 3.5 bathrooms, and a fully developed walkout basement. Originally designed with a warm, farmhouse-inspired aesthetic, this home showcases a level of craftsmanship and character that's increasingly difficult to find. From the remarkable 200-year-old reclaimed timber flooring to the solid-core doors, substantial wood trim, and detailed millwork, there's an unmistakable sense of quality throughout. For buyers who appreciate a more contemporary style, the possibilities are equally exciting. Something as simple as fresh paint and a lighter colour palette could dramatically transform the interior while preserving the timeless architectural details that make this home so special. The sp
$ 899,999
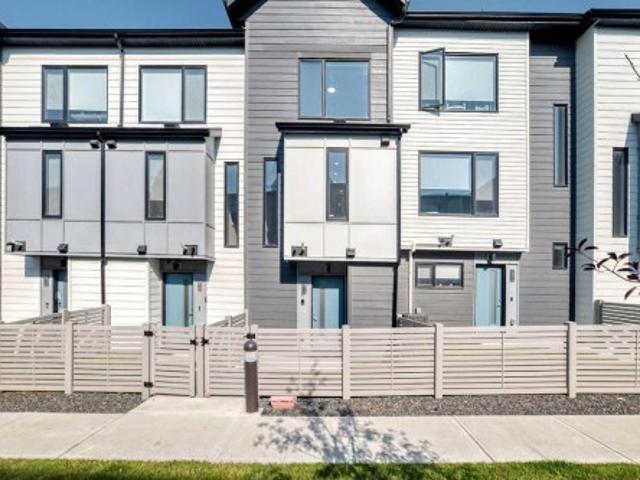
108 11 Evanscrest Mews Nw, Calgary, AB, T3P 0Y1 townhouse for sale | Listing ID A2344 | Royal LePage
View photo
Townhouse · for sale
$ 3,600,000
New
108 11 Evanscrest Mews Nw, Calgary, AB, T3P 0Y1 townhouse for sale | Listing ID A2344 | Royal LePage
Glenbow
· 2 Bedrooms · 3 Baths · Townhouse
· Office room · Parking
Glenbow · 2 Bedrooms · 3 Baths · Townhouse · Office room · Parking
Perfectly positioned in the vibrant community of Evanston, this stylish and thoughtfully designed townhome offers the ideal blend of comfort, functionality, and convenience. From the moment you step inside, you’ll appreciate the bright open-concept layout, large windows, and an abundance of natural light flowing throughout the main living spaces. The modern kitchen is beautifully finished with soft-close cabinetry, quartz countertops, full-height tile backsplash, and a spacious breakfast bar perfect for casual dining or entertaining. The inviting living and dining areas create a seamless space for everyday living and gatherings alike. Upstairs, the well-designed layout features two generously sized bedrooms, each complete with its own walk-in closet, along with a versatile family room ideal for a home office, media space, or additional lounge area. Convenient upper-floor laundry and added storage further enhance the home’s practical design. The Double Tandem Garage offers exceptional s
$ 3,600,000
109 Pantego Terrace Nw, Calgary, AB, T3K 0J9 house for sale | Listing ID A2348 | Royal LePage
View photo
House · for sale
$ 829,900
New
109 Pantego Terrace Nw, Calgary, AB, T3K 0J9 house for sale | Listing ID A2348 | Royal LePage
Glenbow
· 4 Bedrooms · 4 Baths · House
· Garden · Terrace · Fireplace
Glenbow · 4 Bedrooms · 4 Baths · House · Garden · Terrace · Fireplace
Luxury, location, & lifestyle converge in this spectacular Centrally Air Conditioned executive walkout home! Perfectly positioned on a quiet cul-de-sac & backing onto a sunny southeast-facing pie-shaped yard, this extensively upgraded 3+1 bedroom residence offers the ideal blend of sophisticated design, functional living, & everyday comfort. This beautifully upgraded residence has been thoughtfully designed to accommodate both everyday family living & sophisticated entertaining. Upon entering, you are welcomed by an inviting open-concept main floor highlighted by a stunning feature wall in the great room. A stylish fireplace serves as the focal point of the space, complemented by custom built-in cabinetry that provides both character & practical storage. Large windows fill the room with natural light, creating a warm and welcoming atmosphere throughout. The gourmet kitchen is sure to impress any home chef, showcasing full-height espresso-stained maple cabinetry that offers abundant sto
$ 829,900
1804 41 Street Nw, Calgary, AB, T3B 1A5 house for sale | Listing ID A2341 | Royal LePage
View photo
House · for sale
$ 700,000
New
1804 41 Street Nw, Calgary, AB, T3B 1A5 house for sale | Listing ID A2341 | Royal LePage
Glenbow
· 4 Bedrooms · 2 Baths · House
· Cellar
Glenbow · 4 Bedrooms · 2 Baths · House · Cellar
Rare opportunity to own a property with a LEGAL suite in Montgomery, combined with R-CG zoning and exceptional redevelopment potential. This revenue generating property offers a unique opportunity for investors, developers, or homeowners looking to capitalize on both rental income and future development possibilities. This 2+2 bedroom property features a LEGAL basement suite with both levels designed as fully self-contained living spaces. Each level offers 2 bedrooms, a living area, full bathroom, full kitchen with appliances, and separate laundry. The property is currently owner-occupied, but when fully rented, it has the potential to generate over $3,500/month in rental income, making this an excellent option for investors looking for strong holding income while benefiting from the property's future redevelopment potential. The R-CG zoning adds significant flexibility and upside for developers and investors. Depending on plans and approvals, potential redevelopment options may includ
$ 700,000
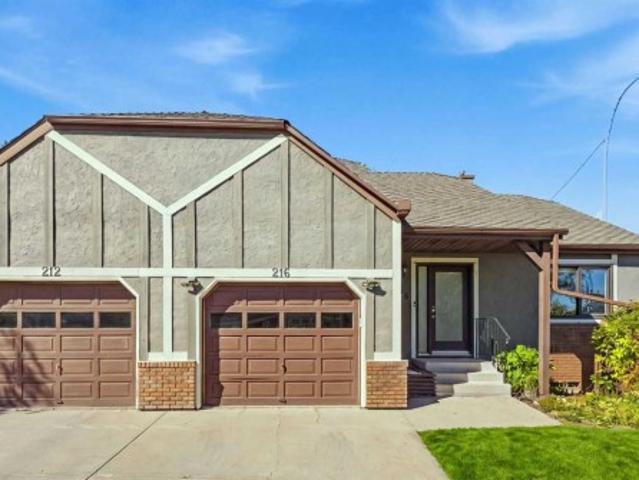
216 Coach Side Road Sw, Calgary, AB, T3H 2T3 townhouse for sale | Listing ID A2347 | Royal LePage
View photo
Townhouse · for sale
$ 480,000
New
216 Coach Side Road Sw, Calgary, AB, T3H 2T3 townhouse for sale | Listing ID A2347 | Royal LePage
Glenbow
· 2 Bedrooms · 2 Baths · Townhouse
· Deck · Parking · Air conditioning
Glenbow · 2 Bedrooms · 2 Baths · Townhouse · Deck · Parking · Air conditioning
Welcome to easy, low-maintenance living in this well-established 55+ community in West Calgary. Ideally located close to shopping, parks, transit and major routes. This beautifully maintained, freshly painted corner lot townhome, offers a bright, functional layout with thoughtful features throughout. The open-concept main floor is filled with natural light and features two bedrooms, a full bathroom and large picture windows overlooking peaceful greenspace. The washer and dryer being on the main floor provides convenience and ease. Central air conditioning provides summer comfort, while a cozy deck area creates the perfect spot to enjoy the afternoon and evening sun. The fully developed lower level offers excellent flexibility with a spacious living area and a three piece bathroom. A single attached garage and beautifully maintained, low-maintenance surroundings make everyday living easy. Residents also enjoy access to the community Coach House, featuring barrier-free entry, a mobility
$ 480,000
4604 29 Avenue Nw, Calgary, AB, T3B 0J2 house for sale | Listing ID A2345 | Royal LePage
View photo
House · for sale
$ 739,000
New
4604 29 Avenue Nw, Calgary, AB, T3B 0J2 house for sale | Listing ID A2345 | Royal LePage
Glenbow
· 5 Bedrooms · 2 Baths · House
· Garden · Parking · Deck · Air conditioning
Glenbow · 5 Bedrooms · 2 Baths · House · Garden · Parking · Deck · Air conditioning
Attention developers, renovators, and savvy investors! Situated on a corner lot at the top of the hill in Montgomery, this Bi-level offering incredible holding potential or a prime redevelopment opportunity in a rapidly growing corridor near Bowness and the University District. The functional home features 5 bedrooms (3 up, 2 down), a 4-piece main bath with a soaker tub, a lower 3-piece bath. Sliding doors off the dining room lead directly to a private deck and a fully fenced dog run, while the fenced front yard boasts mature trees for quiet privacy. Key highlights include a rare triple detached garage with 220V wiring, dedicated RV parking, central A/C, updated laundry appliances, and two new garage doors. Perfectly located within walking distance to Market Mall, local parks, and a brand-new school, and just 5 to 10 minutes from the University of Calgary, Alberta Children's Hospital, and Shouldice Park
$ 739,000
92 Evansfield Place Nw, Calgary, AB, T3P 0K3 house for sale | Listing ID A2343 | Royal LePage
View photo
House · for sale
$ 985,000
New
92 Evansfield Place Nw, Calgary, AB, T3P 0K3 house for sale | Listing ID A2343 | Royal LePage
Glenbow
· 6 Bedrooms · 4 Baths · House
· Cellar
Glenbow · 6 Bedrooms · 4 Baths · House · Cellar
Welcome to this rare, exceptional 6-bedroom, 4-bathroom bungalow in the desirable community of Evanston, NW Calgary, offering approximately 2,977 sq. Ft. of total developed space, including 1,723 sq. Ft. on the main level and 1,254 sq. Ft. of fully finished basement space. Thoughtfully designed with a spacious and versatile layout, this home offers excellent flexibility for families, extended-family living, or a variety of potential uses, subject to applicable approvals and regulations. The bright main level features an impressive open-concept living, dining, and kitchen area, complemented by a pantry and four bedrooms. The primary retreat includes a luxurious 5-piece ensuite with a soaker tub, separate shower, and dual vanities. Additional 4-piece and 3-piece bathrooms provide convenience for the remaining bedrooms. The fully finished basement offers exceptional versatility with its own kitchen, laundry, dining area, spacious family room, two additional bedrooms, and a 4-piece bathroo
$ 985,000
4632 Montana Drive Nw, Calgary, AB, T3B 1G1 house for sale | Listing ID A2344 | Royal LePage
View photo
House · for sale
$ 969,900
New
4632 Montana Drive Nw, Calgary, AB, T3B 1G1 house for sale | Listing ID A2344 | Royal LePage
Glenbow
· 3 Bedrooms · 2 Baths · House
· Garden · Parking
Glenbow · 3 Bedrooms · 2 Baths · House · Garden · Parking
Welcome to this spacious and inviting 3-bedroom, 2-bathroom bungalow situated on an exceptionally large lot in the desirable community of Montgomery, with 2,079 sqft of living space. Offering an incredible amount of indoor and outdoor space, this property is perfect for families, investors, or anyone looking for a home with room to grow and plenty of parking. The huge front yard creates an impressive first impression, while the expansive backyard opens directly onto a large field with a playground behind the property, providing a fantastic setting for children, recreation, and outdoor enjoyment. A large driveway offers an abundance of parking and leads to a detached double garage, providing excellent space for vehicles, storage, hobbies, or a workshop. Inside, the home is bright, comfortable, and welcoming, with large windows throughout that fill the rooms with an abundance of natural light and create an airy atmosphere. The spacious living room offers plenty of room for relaxing and e
$ 969,900
49 Patina Terrace Sw, Calgary, AB, T3H 4M8 semi detached for sale | Listing ID A2340 | Royal LePage
View photo
House · for sale
$ 995,000
New
49 Patina Terrace Sw, Calgary, AB, T3H 4M8 semi detached for sale | Listing ID A2340 | Royal LePage
Glenbow
· 4 Bedrooms · 3 Baths · House
· Office room · Terrace · Balcony · Fireplace
Glenbow · 4 Bedrooms · 3 Baths · House · Office room · Terrace · Balcony · Fireplace
Set high in Patterson with sweeping city views and a private, treed backdrop, this spacious walkout bungalow delivers the kind of setting that is hard to replicate. Offering 1,935 sq. ft. Above grade, four bedrooms plus a lower-level office, and substantial living space on both levels, the home combines privacy, flexibility and room to entertain with ease. The main floor feels bright and open, with large windows bringing in natural light and capturing the surrounding greenery and elevated views. Newly refinished hardwood flooring and new tile give the main level a fresh feel. The spacious living room is anchored by a fireplace and connects easily with the dining area and kitchen, while access to the large upper balcony extends the living space outdoors. The kitchen offers an abundance of cabinetry and workspace, granite countertops, an oversized island with seating and an extra-large walk-in pantry. Appliances include a Sub-Zero refrigerator along with a gas cooktop and grill. Just off
$ 995,000
400 Sienna Park Drive Sw, Calgary, AB, T3H 3K3 house for sale | Listing ID A2345 | Royal LePage
View photo
House · for sale
$ 874,000
New
400 Sienna Park Drive Sw, Calgary, AB, T3H 3K3 house for sale | Listing ID A2345 | Royal LePage
Glenbow
· 4 Bedrooms · 4 Baths · House
Glenbow · 4 Bedrooms · 4 Baths · House
Open house. SUNDAY, Oct 11 (1-3pm) a fresh & beautiful renovation! Refinished hardwoods, NEW CARPETS and freshly painted throughout… just for you! This two storey, freshly updated, offers 2948 sq ft of living space over three levels and is ideally situated across from Battalion Park School… an exceptional location for your young family. On the main you will love the beautifully refinished hardwoods which run throughout, the 15’ ceiling in the living room, an open Great Room plan in back and a kitchen for entertaining, under a skylight offering soft natural light – WONDERFUL! You will enjoy the custom millwork accents as well as a warm colour palette with complimentary offset colours through the kitchen and family room – INVITING. Upstairs, the Primary Retreat enjoys the hardwoods as well and a newly finished full en suite with soaker tub and separate seamless glass shower. The two additional beds up are well-sized and share a 4pc bath, also with granite counters. The lower level offers
$ 874,000
248 Springbank Villas Sw, Calgary, AB, T3H 5P7 semi detached for sale | Listing ID A2351 | Royal LePage
View photo
House · for sale
$ 719,900
New
248 Springbank Villas Sw, Calgary, AB, T3H 5P7 semi detached for sale | Listing ID A2351 | Royal LePage
Glenbow
· 2 Bedrooms · 3 Baths · House
· Office room
Glenbow · 2 Bedrooms · 3 Baths · House · Office room
Pristine, vacant, and ready for immediate possession! Rarely does a home offer this perfect blend of luxury, comfort, and carefree living. Welcome to one of Springbank Hill’s premier 18+ ADULT COMMUNITIES, where this immaculate semi-detached villa delivers APPROXIMATELY 2,500 SQ. FT. of beautifully developed living space—including a rare upper-level bonus room ideal for a home office, guest retreat, or cozy movie nights. Walk to the 69th Street LRT, Westside Rec Centre, Westhills Shopping Centre, and Aspen Landing, with Stoney Trail just minutes away for effortless mountain escapes. From the moment you step inside, you’ll feel the difference. Soaring vaulted ceilings, expansive windows, rich hardwood floors, and an open staircase create an airy, elegant atmosphere that feels impressive and inviting. The beautifully renovated kitchen (2019) is equally compelling, featuring refinished solid maple cabinetry, quartz countertops, designer backsplash, and upgraded stainless-steel appliances.
$ 719,900
127 Edgebrook Circle Nw, Calgary, AB, T3A 5A4 house for sale | Listing ID A2352 | Royal LePage
View photo
House · for sale
$ 968,800
New
127 Edgebrook Circle Nw, Calgary, AB, T3A 5A4 house for sale | Listing ID A2352 | Royal LePage
Glenbow
· 5 Bedrooms · 4 Baths · House
· Cellar
Glenbow · 5 Bedrooms · 4 Baths · House · Cellar
OPEN HOUSE Sat Oct 17th 3:30-7pm & Sun 18th 3-6pm! Welcome to this spacious 4-bedroom home offering 3,491 sq. Ft. of total developed living space, including a fully finished walkout basement. Tucked away in a quiet location with no sidewalk, this home combines generous living space with beautiful valley views from all three levels. Numerous recent improvements include a new roof in 2025, updated siding on the east side in 2025 (with the remaining siding replaced in 2018), new carpet in 2026, updated water piping in 2026, and two new hot water tanks in 2025. Natural stone countertops add an elegant touch throughout all three levels, while upgraded bathrooms and showers enhance everyday comfort. The fully developed walkout basement offers excellent flexibility, featuring one bedroom, a full bathroom, a kitchenette, and washer/dryer rough-in—ideal for extended family or additional living space. Two separately controlled furnaces provide added comfort and temperature control; easy process
$ 968,800
144 Pantego Close Nw, Calgary, AB, T3K 0K2 house for sale | Listing ID A2340 | Royal LePage
View photo
House · for sale
$ 824,900
New
144 Pantego Close Nw, Calgary, AB, T3K 0K2 house for sale | Listing ID A2340 | Royal LePage
Glenbow
· 4 Bedrooms · 4 Baths · House
· Office room
Glenbow · 4 Bedrooms · 4 Baths · House · Office room
If your wish list starts with “well cared for, fully finished and actually move-in ready, ” you may have just found it. Set directly across from GREEN SPACE and a NEIGHBOURHOOD PARK, this beautifully maintained Panorama Hills home combines a standout location with 3,028 SQ. FT. of total developed living space, four bedrooms, 3.5 bathrooms and a long list of upgrades that have already been taken care of. Inside, the main floor is bright, comfortable and highly functional, with an OPEN-CONCEPT kitchen, dining and living area plus a separate front OFFICE/DEN behind French doors. Upstairs, the VAULTED BONUS ROOM steals the show. Oversized windows fill the space with natural light and frame open views toward the park across the street, creating a second living area that feels genuinely spacious rather than simply added on. The master includes a generous walk-in closet and FIVE-PIECE ENSUITE, while two additional bedrooms, another full bathroom and upper-floor laundry complete the level. The
$ 824,900
512 16 Evanscrest Park Nw, Calgary, AB, T3P 1R3 townhouse for sale | Listing ID A2347 | Royal LePage
View photo
Townhouse · for sale
$ 384,900
New
512 16 Evanscrest Park Nw, Calgary, AB, T3P 1R3 townhouse for sale | Listing ID A2347 | Royal LePage
Glenbow
· 2 Bedrooms · 3 Baths · Townhouse
· Parking · Balcony
Glenbow · 2 Bedrooms · 3 Baths · Townhouse · Parking · Balcony
This is beautiful property has 2 Bedrooms, 2 and half bathroom, and attached double garage parking space. The townhouse is located at Evanston community. It is built on 2022. The property is in great condition like brand new. New designed kitchen and comfortable living space with great upgrade for you looking to get a quality of new life with affordable price in an upscale neighborhood. The modern open-concept layout offers a comfortable dining area. Step out & enjoy the peaceful surroundings or BBQ cooking on your own private balcony! You'll also love the gorgeous views from balcony and living room. The upper level offers a large master bedroom with full ensuite plus another bedroom with fullbathroom. You can easy to access park, Shopping and Main Roads. This is the nice home you desire to have
$ 384,900
140 Evanscrest Gardens Nw, Calgary, AB, T3P 0S1 townhouse for sale | Listing ID A2350 | Royal LePage
View photo
Townhouse · for sale
$ 419,900
New
140 Evanscrest Gardens Nw, Calgary, AB, T3P 0S1 townhouse for sale | Listing ID A2350 | Royal LePage
Glenbow
· 3 Bedrooms · 3 Baths · Townhouse
· Patio · Garden · Parking
Glenbow · 3 Bedrooms · 3 Baths · Townhouse · Patio · Garden · Parking
Welcome to 140 Evanscrest Gardens NW, a home that makes everyday living feel just a little more enjoyable. Tucked into one of Evanston’s most desirable settings, this beautifully maintained 1241 sq ft end unit townhome enjoys a peaceful outlook toward greenspace & walking paths, creating an unexpected sense of privacy & calm. With three bedrooms, 2.5 bathrooms, a rare double attached garage & a wonderfully versatile layout, this is the kind of home that can comfortably take you from your first purchase to your next chapter. From the moment you arrive, there is an inviting sense of space. A private fenced patio welcomes you at the front, while the end unit design brings additional windows & natural light throughout. Inside, the main living level is bright, airy & effortlessly connected, with 9 foot ceilings & large windows creating an uplifting backdrop for everyday life. The living room opens seamlessly to the dining area & kitchen, making it easy to stay connected whether you’re enjoy
$ 419,900
4407 17 Avenue Nw, Calgary, AB, T3B 0N7 house for sale | Listing ID A2347 | Royal LePage
View photo
House · for sale
$ 799,900
New
4407 17 Avenue Nw, Calgary, AB, T3B 0N7 house for sale | Listing ID A2347 | Royal LePage
Glenbow
· 4 Bedrooms · 4 Baths · House
Glenbow · 4 Bedrooms · 4 Baths · House
With the Bow River just moments away and an exceptional range of amenities, schools and major destinations within easy reach, this beautifully designed home pairs an outstanding location with the comfort and functionality of a move-in ready, beautifully designed interior. Lovingly maintained by its original owners, the property places pathways, parks and everyday conveniences close at hand, while quick connections west make mountain escapes simple and nearby Foothills Medical Centre and the University of Calgary add further convenience. Families will appreciate access to a diverse NW and west Calgary education corridor encompassing CBE programs as well as charter, gifted and independent school options. Then come home to a gorgeous retreat. Gleaming hardwood floors carry through an open main level where oversized windows fill the home with natural light and a built-in sound system extends across all 3 levels. Gather around the massive centre island in the gourmet kitchen, where quartz c
$ 799,900

Get email alerts

Don't miss out: be the first to know about new properties

The alert was correctly created

On subscribing you accept the conditions of use and the privacy policy
Alert
Receive new ads in your inbox
Save this search
Receive alerts for new listings

We'll send you an email when we have new properties for: "Houses for sale in Glenbow"

The alert was correctly created

Get email alerts and be the first to see new listings
Required field
On subscribing I accept the terms of the privacy policy
Perfect! You'll soon start receiving new listings via email
Alert
Receive an email when we have new ads for Houses for sale in Glenbow
Save this search
Filters

Bedrooms

Area (sq.ft)

sq.ft
sq.ft

Price

$
$

Filter by property type

Bathrooms

Clear all filters
Receive notifications when new entries are published.