5,167 houses for sale in Glenbow

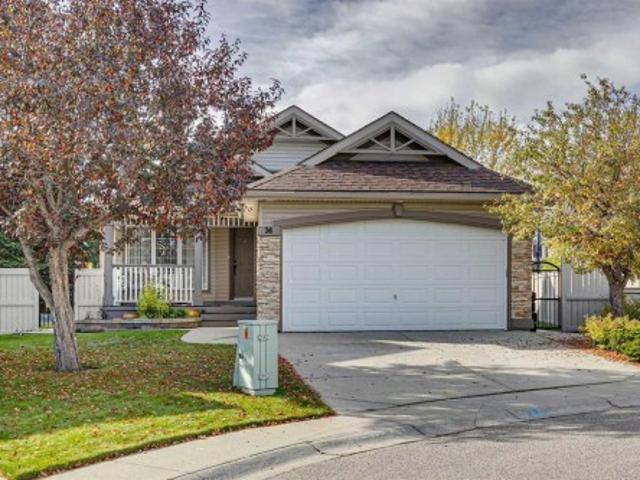
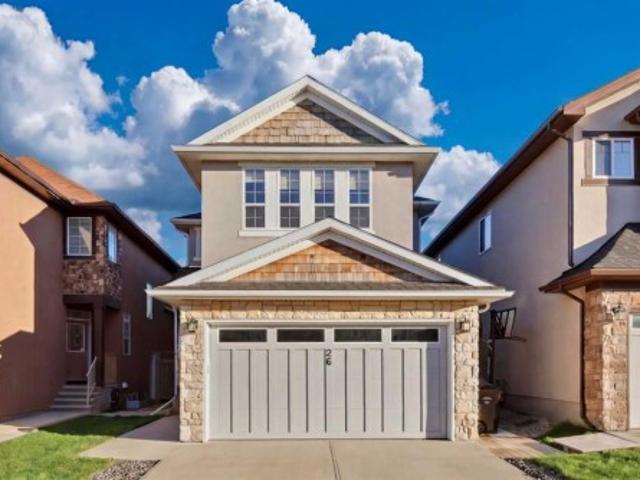
26 Sage Meadows Way Nw, Calgary, AB, T3P 0E7 house for sale | Listing ID A2352 | Royal LePage
View photo
House · for sale
$ 750,000
New
26 Sage Meadows Way Nw, Calgary, AB, T3P 0E7 house for sale | Listing ID A2352 | Royal LePage
Glenbow
· 4 Bedrooms · 4 Baths · House
· Garden · Office room · Cellar
Glenbow · 4 Bedrooms · 4 Baths · House · Garden · Office room · Cellar
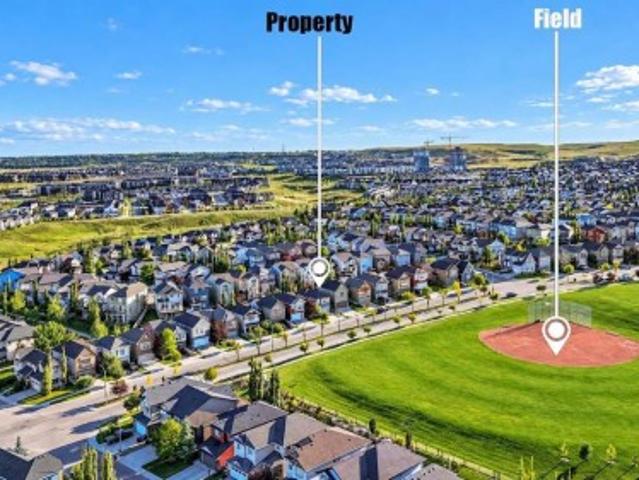
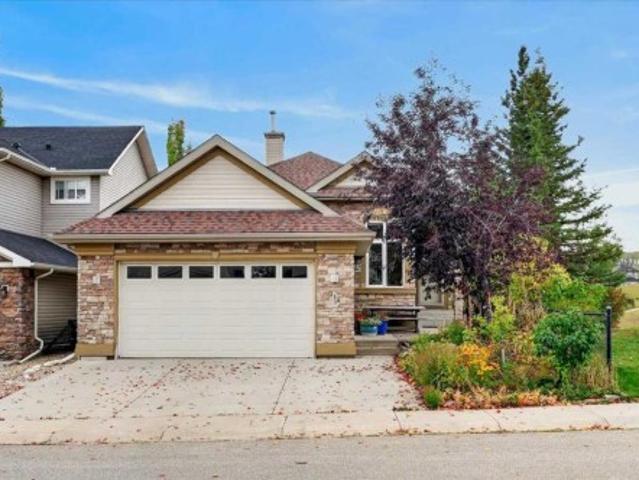
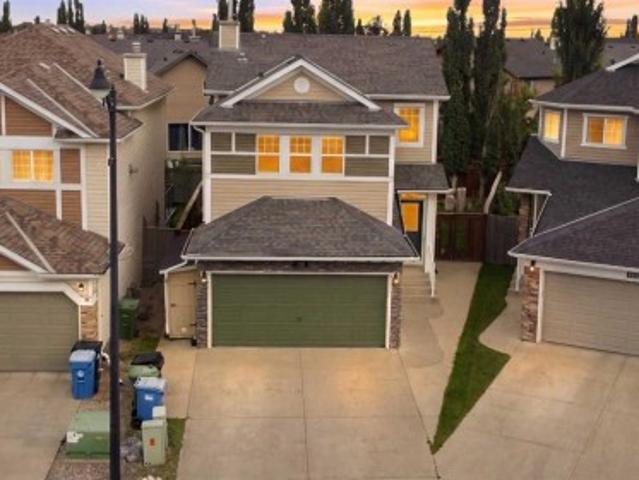
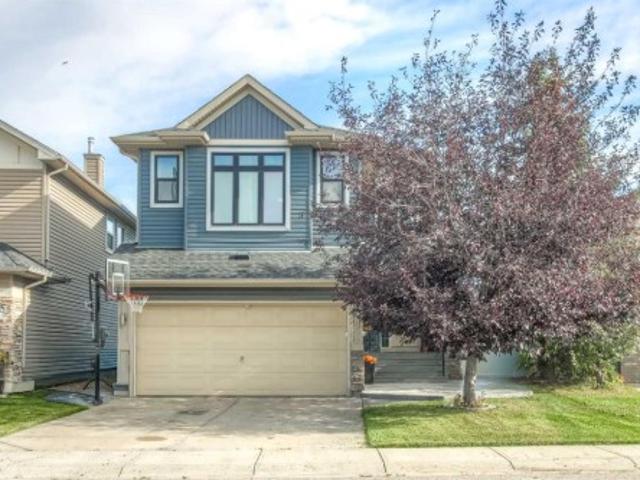
Open house-friday 23 from 5:00 pm-7:00 pm. Welcome to this exceptional two-storey family home nestled on a quiet cul-de-sac in the sought-after community of Sage Hill. Offering an impressive 3,483 sq. Ft. of fully developed living space with 9-foot ceilings on both the main floor and basement, plus a SIDE ENTRANCE, this beautifully maintained home combines comfort, functionality, and style for modern family living. Recent updates include a new roof, furnace, and air conditioner, providing added peace of mind for years to come. The bright and spacious main floor features an open-concept design with rich hardwood flooring, a dedicated home office, and a well-appointed kitchen complete with granite countertops, a large walk-in pantry, and ample cabinetry, perfect for everyday living and entertaining. Expansive windows fill the home with natural light and overlook the sunny backyard. Upstairs, the generous primary retreat offers a walk-in closet and a luxurious 5-piece ensuite. Two additio
$ 750,000
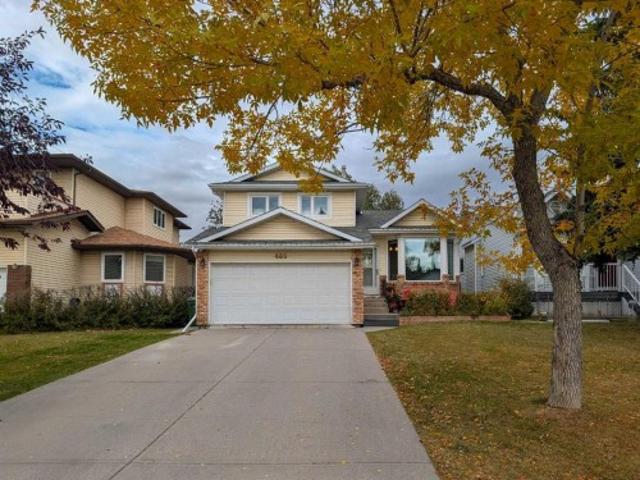
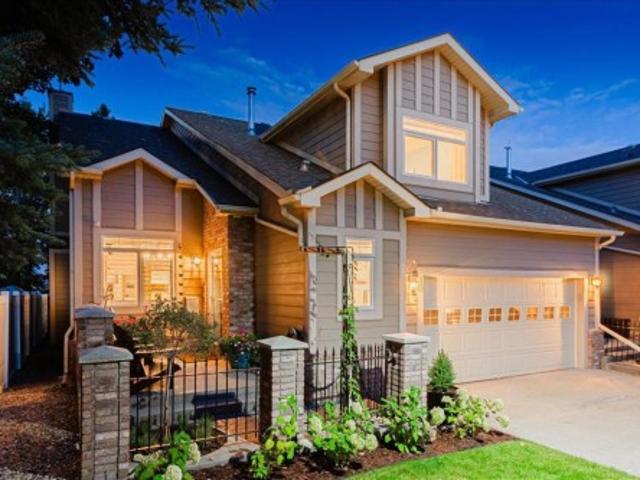
460 Hawkhill Place Nw, Calgary, AB, T3G 3H7 house for sale | Listing ID A2350 | Royal LePage
View photo
House · for sale
$ 714,900
New
460 Hawkhill Place Nw, Calgary, AB, T3G 3H7 house for sale | Listing ID A2350 | Royal LePage
Glenbow
· 3 Bedrooms · 3 Baths · House
· Air conditioning
Glenbow · 3 Bedrooms · 3 Baths · House · Air conditioning
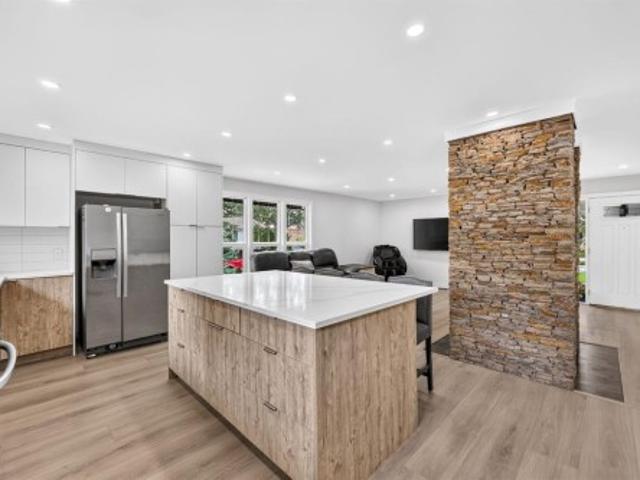
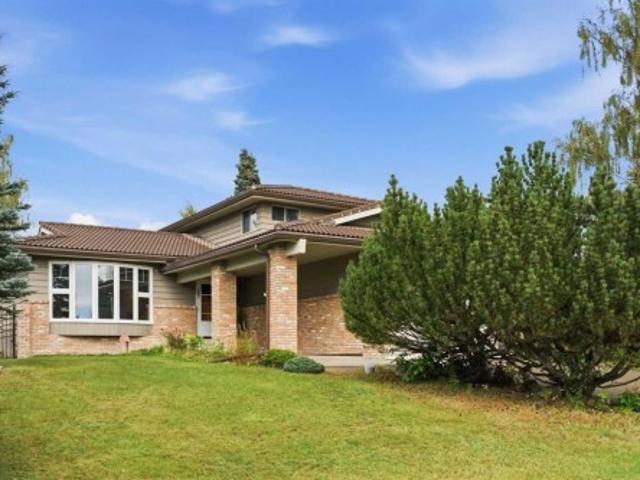
A quiet cul-de-sac, a park just steps away and a renovation that goes well beyond the finishes. This Hawkwood home brings together the features that make a place feel right, with a brand-new kitchen, two beautifully renovated bathrooms and substantial updates that make it truly move-in ready. Vaulted ceilings give the main living space an airy, open feel, complemented by fresh, modern finishes and pot lights throughout. The four-level split offers room to gather and space to spread out, with the all-new kitchen at the heart of everyday life. From quiet morning coffees to weekend dinners with friends, it's a space you'll appreciate long after moving day. Two beautifully renovated bathrooms feature high-end finishes, including a sleek walk-in shower in the primary ensuite and a stylish tub-shower combination in the second bathroom. The improvements extend well beyond what you see: triple-pane windows (2025), furnace and central air conditioning (2024), fence (2023), hot water tank (2021)
$ 714,900
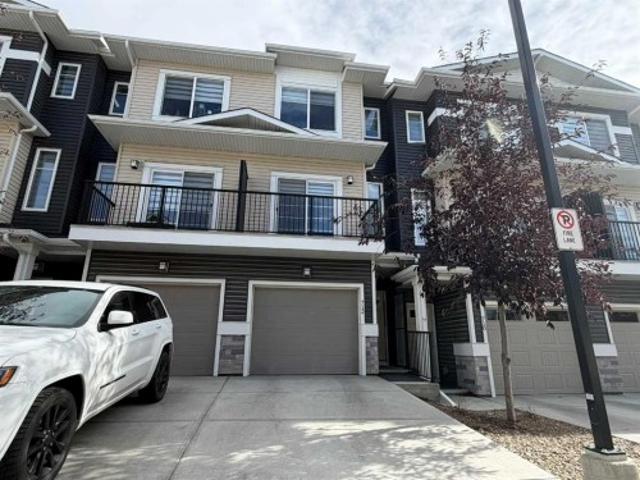
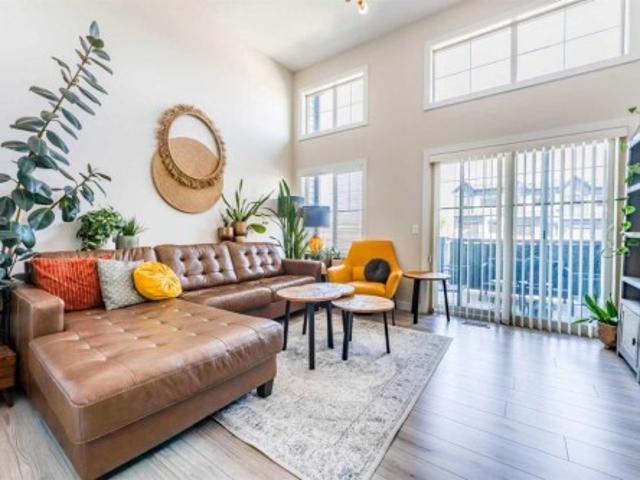
712 Sage Hill Grove Nw, Calgary, AB, T3R 2A2 townhouse for sale | Listing ID A2348 | Royal LePage
View photo
Townhouse · for sale
$ 449,900
New
712 Sage Hill Grove Nw, Calgary, AB, T3R 2A2 townhouse for sale | Listing ID A2348 | Royal LePage
Glenbow
· 4 Bedrooms · 5 Baths · Townhouse
· Deck · Parking · Cellar
Glenbow · 4 Bedrooms · 5 Baths · Townhouse · Deck · Parking · Cellar
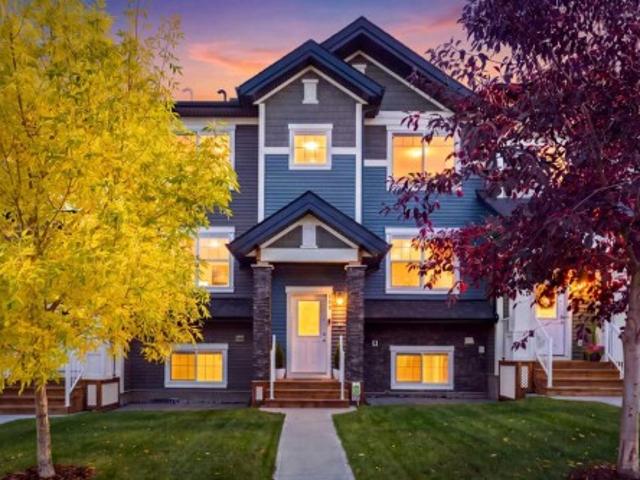
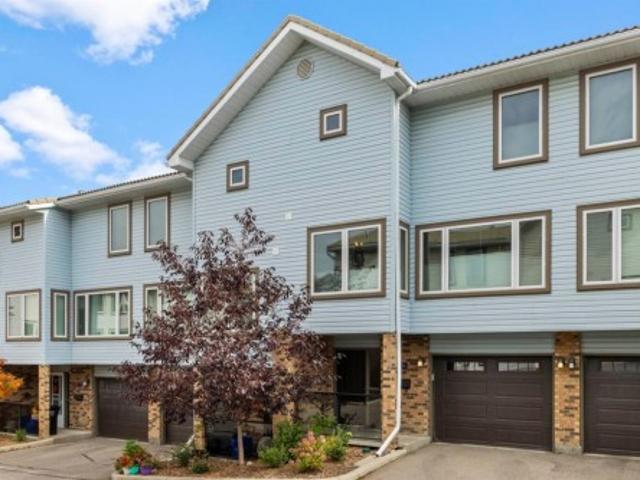
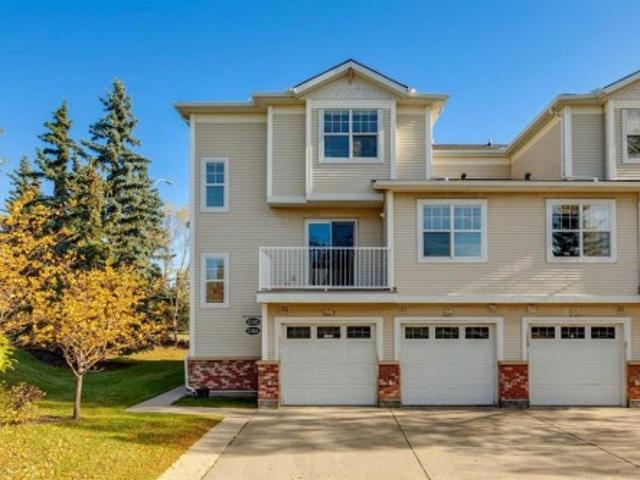
Welcome to 712 Sage Hill Grove NW! This modern 2022-built townhouse offers 1,590.38 sq. Ft. of above-grade living space, 4 bedrooms, 4.5 bathrooms, and 3 private ensuites, making it an excellent option for families, professionals, or multi-generational living. The main level features a versatile bedroom/den with its own 4-piece ensuite, along with access to the attached garage. Upstairs, the bright and open living level features a spacious living room, dining area, modern kitchen, 2-piece powder room, and outdoor deck space—perfect for everyday living and entertaining. The third level offers the primary bedroom with private ensuite, an additional bedroom with its own ensuite, and convenient laundry. The partially finished basement adds even more functional space with a recreation room, 4-piece bathroom, and additional storage/undeveloped area. Located in the desirable community of Sage Hill, this home is close to shopping, schools, parks, pathways, transit, and major roadways
$ 449,900
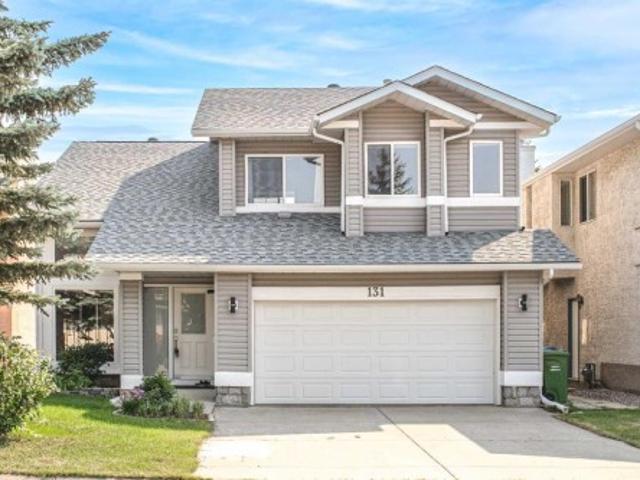
131 Edgebrook Close Nw, Calgary, AB, T3A 4W7 house for sale | Listing ID A2338 | Royal LePage
View photo
House · for sale
$ 879,000
New
131 Edgebrook Close Nw, Calgary, AB, T3A 4W7 house for sale | Listing ID A2338 | Royal LePage
Glenbow
· 4 Bedrooms · 4 Baths · House
· Fireplace · Cellar
Glenbow · 4 Bedrooms · 4 Baths · House · Fireplace · Cellar
Back to market due to financing! Backing into a park! Welcome to this beautifully renovated family home in the desirable community of Edgemont, offering over 2,900 sq. Ft. of thoughtfully updated living space. Featuring a walkout basement and panoramic views, this spacious two-storey home offers 4 bedrooms, 3.5 bathrooms, and a fully finished basement—perfect for growing families. The main floor showcases a stunning, newly redesigned kitchen complete with modern cabinetry, quality appliances, and elegant marble countertops. The bright and functional layout also features a spacious family room with a cozy fireplace, a formal dining room, a welcoming living room, and a convenient 2-piece bathroom with a laundry area. Upstairs, the generous primary bedroom offers a walk-in closet and a 4-piece ensuite. Two additional well-appointed bedrooms, a versatile bonus room, and another 4-piece bathroom complete this level. The professionally finished WALKOUT basement, completed in 2014, further ex
$ 879,000
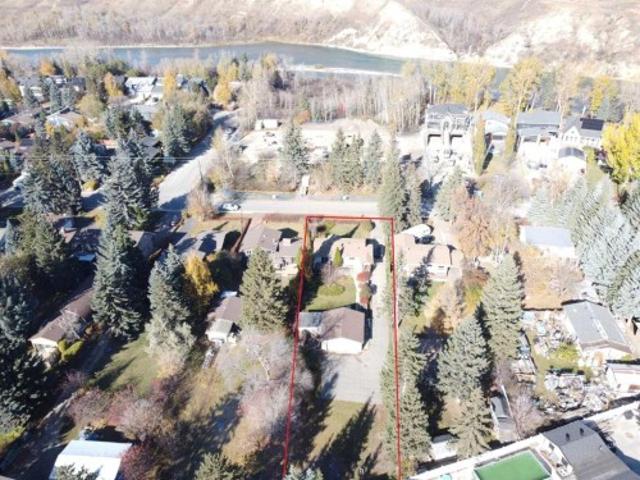
7219 Bow Crescent Nw, Calgary, AB, T3B 2C9 house for sale | Listing ID A2346 | Royal LePage
View photo
House · for sale
$ 820,000
New
7219 Bow Crescent Nw, Calgary, AB, T3B 2C9 house for sale | Listing ID A2346 | Royal LePage
Glenbow
· 4 Bedrooms · 2 Baths · House
Glenbow · 4 Bedrooms · 2 Baths · House
Open house sunday nov 1st 2-4pm. Have you seen Bow Crescent LATELY? This river siding ‘crescent’ is quickly turning into one of Calgary’s most desired streets with a look and smell making you feel like you’re at your cabin on the lake. An incredible opportunity to own a home located just a half block from the access path to the river with a MASSIVE lot on this beautiful street. Bowness is a neighbourhood people quickly get attached to. It’s a community. It has personality, people know their neighbours and help each other out. The Bowness Stampede Parade and Breakfast and the Tour de Bowness bike races bring everyone together each summer. Walk or bike the river pathways, go rafting down the Bow, spend the afternoon at Bowness, Bowmont or Baker Park. There are 6 neighbourhood schools covering every grade, local shops, restaurants and places to meet friends along Bowness Road. Superstore is about five minutes away, with Safeway and the Calgary Farmers’ Market West about seven minutes away
$ 820,000
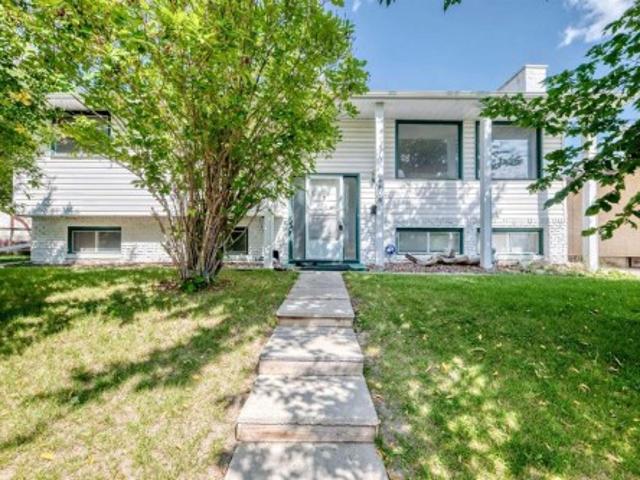
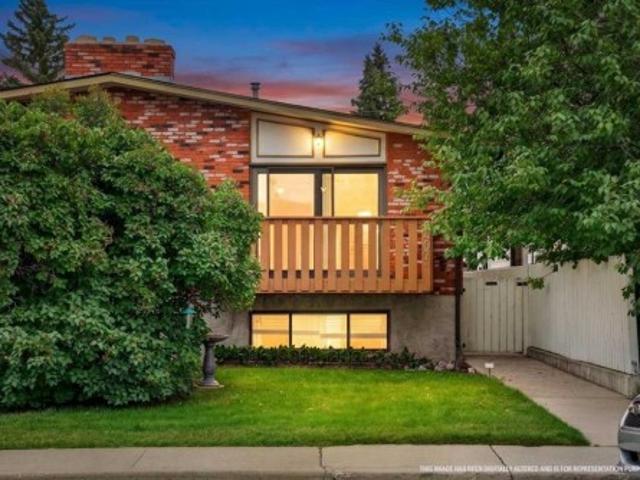
4408 Dalhart Road Nw, Calgary, AB, T3A 1B7 house for sale | Listing ID A2341 | Royal LePage
View photo
House · for sale
$ 714,000
New
4408 Dalhart Road Nw, Calgary, AB, T3A 1B7 house for sale | Listing ID A2341 | Royal LePage
Glenbow
· 5 Bedrooms · 3 Baths · House
· Fireplace · Parking
Glenbow · 5 Bedrooms · 3 Baths · House · Fireplace · Parking
Come and check out this gorgeous home that has been in the same family for decades. It has a nice wide open plan with very spacious rooms and tons of windows so lots and lots of light coming in. Hardwood floors all thruout the top floors with an updated kitchen and bathroom plus a two piece ensuite off the master bedroom, This home features three bedrooms up plus two more in the lower level. The lower level is a typical Bi-level with huge windows that let in a lot of light and a large family room with a Vintage electric fireplace, quite trendy looking. The lot is large and landscaped and has a parking pad for two cars and i know you will love the curb appeal of this excellent home. Dalhousie is a terrific community with so many amenities close by. Schools everywhere including a spanish elementory, parks, shopping, University close by and also the LRT station and easy access to get out of town and to the mountains. This home is move in ready, come and have a look. Quick possession very
$ 714,000
143 Nolan Hill Boulevard Nw, Calgary, AB, T3R 0S5 townhouse for sale | Listing ID A2349 | Royal LePage
View photo
Townhouse · for sale
$ 449,900
New
143 Nolan Hill Boulevard Nw, Calgary, AB, T3R 0S5 townhouse for sale | Listing ID A2349 | Royal LePage
Glenbow
· 3 Bedrooms · 3 Baths · Townhouse
· Balcony · Parking · Cellar
Glenbow · 3 Bedrooms · 3 Baths · Townhouse · Balcony · Parking · Cellar
Enjoy the outdoors close to home! With nearby natural green space and winding walking and cycling pathways, this Nolan Hill townhouse offers an appealing balance of outdoor recreation and everyday convenience. Featuring three bedrooms, 2.5 bathrooms, a covered balcony and a side-by-side double attached garage, 143 Nolan Hill Boulevard NW provides approximately 1,291 sq. Ft. above grade, plus 222 sq. Ft. of developed basement space. The bright, open main floor connects the kitchen, dining and living areas, creating a comfortable setting for entertaining or relaxing at home. Large windows welcome natural light, while warm wood-look flooring and a rich accent wall give the space personality. The kitchen features stainless steel appliances, ample cabinetry, a mosaic tile backsplash and a peninsula with an extended counter for casual seating. A built-in desk with matching cabinetry offers a convenient workspace for studying, working from home or keeping daily life organized. Step onto the c
$ 449,900
14 7172 Coach Hill Road Sw, Calgary, AB, T3H 1C8 townhouse for sale | Listing ID A2350 | Royal LePage
View photo
Townhouse · for sale
$ 349,900
New
14 7172 Coach Hill Road Sw, Calgary, AB, T3H 1C8 townhouse for sale | Listing ID A2350 | Royal LePage
Glenbow
· 3 Bedrooms · 2 Baths · Townhouse
· Office room · Balcony · Fireplace · Cellar
Glenbow · 3 Bedrooms · 2 Baths · Townhouse · Office room · Balcony · Fireplace · Cellar
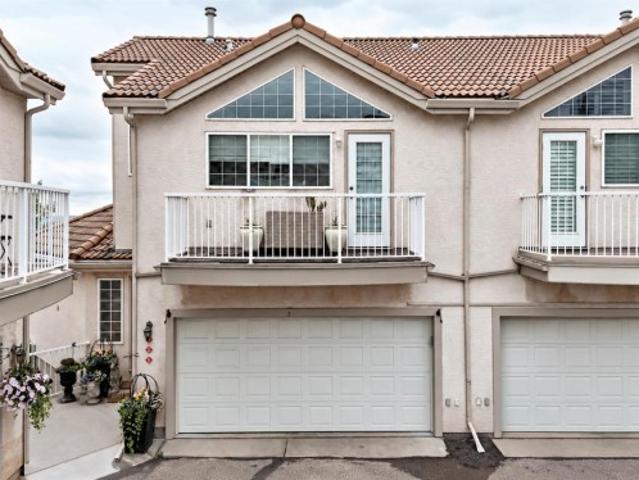
Comfort, character and a convenient west Calgary location come together in this inviting Coach Hill row townhouse. Set in a popular, family-oriented community, this bright and cozy 2-storey home offers 3 bedrooms, 1.5 bathrooms and generously sized rooms that give everyone space to settle in. Fresh paint creates a welcoming feel, while a lovely wood-burning fireplace adds warmth and charm to the living area. Imagine coming home on a snowy Calgary evening, lighting a fire and putting your feet up—this is a home made for those simple comforts. The spacious primary bedroom is a relaxing retreat, complete with two large closets and a private balcony. Step outside for a breath of fresh air, enjoy a quiet morning coffee or unwind at the end of a busy day. The second bedroom features a walk-in closet, providing welcome storage, while the third bedroom offers flexibility for family, guests or a home office. Downstairs, the undeveloped basement leaves room for your ideas. Whether you envision a
$ 349,900
29 6503 Ranchview Drive Nw, Calgary, AB, T3G 1P2 townhouse for sale | Listing ID A2343 | Royal LePage
View photo
Townhouse · for sale
$ 329,900
New
29 6503 Ranchview Drive Nw, Calgary, AB, T3G 1P2 townhouse for sale | Listing ID A2343 | Royal LePage
Glenbow
· 3 Bedrooms · 2 Baths · Townhouse
· Patio · Garden · Fireplace · Cellar
Glenbow · 3 Bedrooms · 2 Baths · Townhouse · Patio · Garden · Fireplace · Cellar
Welcome to #29, 6503 Ranchview Drive NW, a charming townhouse nestled in the established community of Ranchlands. This 3 bedroom, 2 bathroom home offers 1557 square feet of living space, and is ideal for first-time buyers, young families, or those looking to right-size. The main floor invites you into a spacious living room with a classic brick wood burning fireplace, and a sliding patio door that opens onto the private, fully fenced backyard, a beautiful space to unwind and/or to entertain your friends and family. The kitchen features white raised panel cabinetry, and plenty of counter space. It is open to the adjoining dining space that has great natural light from the large window overlooking the front courtyard. Upstairs, there are three bedrooms including the primary bedroom with walk in closet. The developed basement extends your living options further with a large recreation room, an additional bathroom, and a room housing the laundry that has plenty of space for storage. Parksi
$ 329,900
49 10 Sage Meadows Landing Nw, Calgary, AB, T3P 2Z8 townhouse for sale | Listing ID A2347 | Royal LePage
View photo
Townhouse · for sale
$ 389,900
New
49 10 Sage Meadows Landing Nw, Calgary, AB, T3P 2Z8 townhouse for sale | Listing ID A2347 | Royal LePage
Glenbow
· 3 Bedrooms · 3 Baths · Townhouse
· Parking
Glenbow · 3 Bedrooms · 3 Baths · Townhouse · Parking
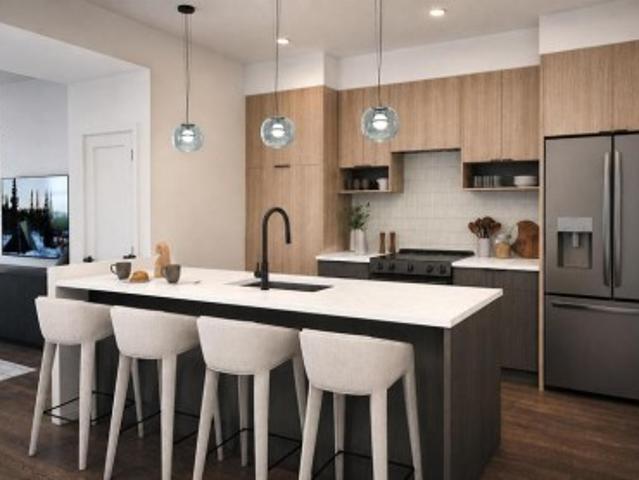
Welcome to the Fen by Rohit Homes, a thoughtfully designed 1,345 sq. Ft. townhome offering modern style, functional living, and the convenience of a single-car garage. Featuring the Wild North Designer Interior, this home takes inspiration from Canada’s northern landscapes with a sophisticated palette of cooler tones, natural textures, and contemporary finishes. The main floor offers a bright and inviting open-concept layout, seamlessly connecting the kitchen, dining, and living areas. The Wild North interior features contemporary cabinetry, quartz countertops, full-height cabinets, stainless steel appliances, designer lighting, and carefully selected finishes that create a clean and elevated aesthetic. Large windows bring in plenty of natural light, making the space feel bright and welcoming. Upstairs, the thoughtfully designed layout provides comfortable bedrooms, a full bathroom, and convenient upper-level laundry. With 1,345 sq. ft. Of well-planned living space, there is plenty of
$ 389,900
76 Coachway Gardens Sw, Calgary, AB, T3H 2V9 townhouse for sale | Listing ID A2349 | Royal LePage
View photo
Townhouse · for sale
$ 439,988
New
76 Coachway Gardens Sw, Calgary, AB, T3H 2V9 townhouse for sale | Listing ID A2349 | Royal LePage
Glenbow
· 3 Bedrooms · 3 Baths · Townhouse
· Garden · Balcony · Fireplace
Glenbow · 3 Bedrooms · 3 Baths · Townhouse · Garden · Balcony · Fireplace
Welcome to this meticulously maintained 3-bedroom, 2.5-bathroom townhouse in the established west Calgary community of Coach Hill. Thoughtfully designed across three levels, this home offers a bright, functional layout with excellent separation between living and bedroom spaces. The main living level features a spacious living room with a cozy fireplace, a comfortable dining area, and a well-appointed kitchen with solid wood cabinetry. Step outside to the private balcony, complete with updated glass railings and flooring, perfect for morning coffee or relaxing at the end of the day. Upstairs, you’ll find three generously sized bedrooms, including a spacious primary with its own ensuite, plus an additional full bathroom. Both bathrooms have been tastefully updated with maple cabinetry, granite countertops, upgraded tile, and stylish finishes. Triple-glazed, Low-E, argon-filled windows throughout the home provide added comfort and energy efficiency, while top-down bottom-up blinds and bl
$ 439,988
104 Silver Springs Green Nw, Calgary, AB, T3B 3Y9 house for sale | Listing ID A2345 | Royal LePage
View photo
House · for sale
$ 850,000
New
104 Silver Springs Green Nw, Calgary, AB, T3B 3Y9 house for sale | Listing ID A2345 | Royal LePage
Glenbow
· 5 Bedrooms · 3 Baths · House
Glenbow · 5 Bedrooms · 3 Baths · House
This Silver Springs bungalow reflects one homeowner's vision for a complete transformation — and most of that vision is already real. Over $300,000 in renovations were completed in 2026, and the price reflects exactly how much is left: the driveway and a handful of finishing touches for its next owner to complete. Nestled within the serene community of Silver Springs, this exceptional detached bungalow presents a rare opportunity to embrace refined living in Northwest Calgary. Spanning a generous 1,357 square feet above grade and an equally impressive 1,357 square feet below, this residence offers a seamless blend of comfort and elegance across its single-story layout. Five bedrooms provide ample space for family and guests, complemented by three full bathrooms. An open floorplan, accentuated by recessed lighting and vinyl windows, invites natural light and fosters a sense of airy spaciousness, while granite counters and a kitchen island elevate the culinary experience. A fully finishe
$ 850,000
192 Sage Valley Drive Nw, Calgary, AB, T3R 0H6 house for sale | Listing ID A2339 | Royal LePage
View photo
House · for sale
$ 759,000
New
192 Sage Valley Drive Nw, Calgary, AB, T3R 0H6 house for sale | Listing ID A2339 | Royal LePage
Glenbow
· 4 Bedrooms · 4 Baths · House
· Fireplace
Glenbow · 4 Bedrooms · 4 Baths · House · Fireplace
Legal Suite! Welcome to 192 Sage Valley Drive, an exceptional residence where refined living meets timeless design. Nestled in the highly sought-after Sage Hill community, this impeccably maintained home exudes pride of ownership and offers an unmatched blend of luxury, comfort and convenience. Step into the expansive open-concept main floor, where rich hardwood floors create an elegant foundation for the thoughtfully curated space. The chef-inspired kitchen is a true showstopper, featuring striking quartz countertops, premium stainless steel appliances, a deep undermount granite sink with a garbage disposal, designer tile backsplash and upgraded statement lighting. Whether you are hosting or cooking, this kitchen is built to impress. The sunlit living room boasts a large picture window that floods the space with natural light, while the cozy gas fireplace adds warmth and ambiance, perfect for relaxing evenings or intimate gatherings. A stylish powder room and convenient laundry area c
$ 759,000
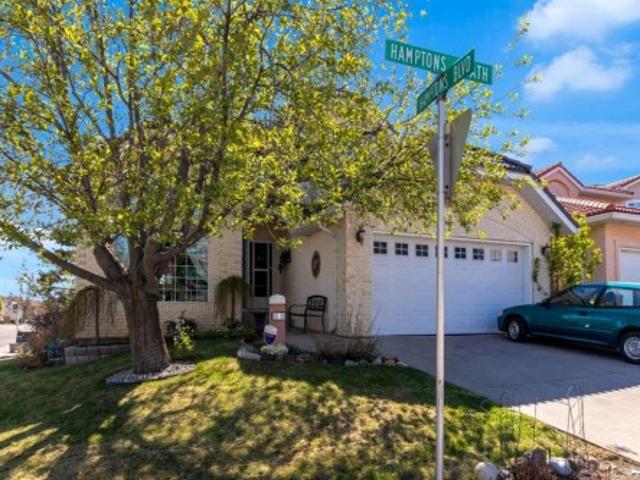
79 Hamptons Heights Nw, Calgary, AB, T3A 5W1 house for sale | Listing ID A2351 | Royal LePage
View photo
House · for sale
$ 860,000
New
79 Hamptons Heights Nw, Calgary, AB, T3A 5W1 house for sale | Listing ID A2351 | Royal LePage
Glenbow
· 5 Bedrooms · 4 Baths · House
· Garden · Office room · Fireplace · Deck · Cellar
Glenbow · 5 Bedrooms · 4 Baths · House · Garden · Office room · Fireplace · Deck · Cellar
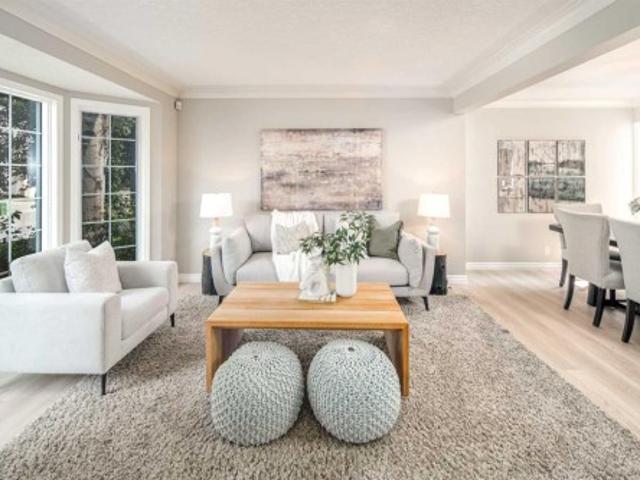
Open house Oct 10 1:00-4:00 Welcome to this fantastic 5-bedroom two-storey home, perfectly located on a quiet crescent just minutes from shopping and the golf course. Bright and spacious, this beautiful estate home offers a timeless traditional floor plan, enhanced with recent upgrades including new paint throughout, new flooring on the main and second level. Concrete tile roof (2014), new deck (2022). The main floor features a formal living room with a charming bay window, a generously sized dining room, a private office, and a sunny family room with a cozy fireplace framed by built-in wall units. The bright white kitchen showcases new quartz countertops, a stylish black subway tile backsplash, a walk-in pantry, and easy access to the backyard. Upstairs offers 4 spacious bedrooms and 2 full bathrooms. The primary bedroom is exceptionally large, complete with a walk-in closet and a spa-inspired ensuite featuring a jetted tub, bay window, and tile flooring. The fully finished basement i
$ 860,000
16 803 Varsity Estates Drive Nw, Calgary, AB, T3B 4W5 townhouse for sale | Listing ID A2348 | Royal LePage
View photo
Townhouse · for sale
$ 420,000
New
16 803 Varsity Estates Drive Nw, Calgary, AB, T3B 4W5 townhouse for sale | Listing ID A2348 | Royal LePage
Glenbow
· 3 Bedrooms · 2 Baths · Townhouse
· Fireplace · Deck · Parking
Glenbow · 3 Bedrooms · 2 Baths · Townhouse · Fireplace · Deck · Parking
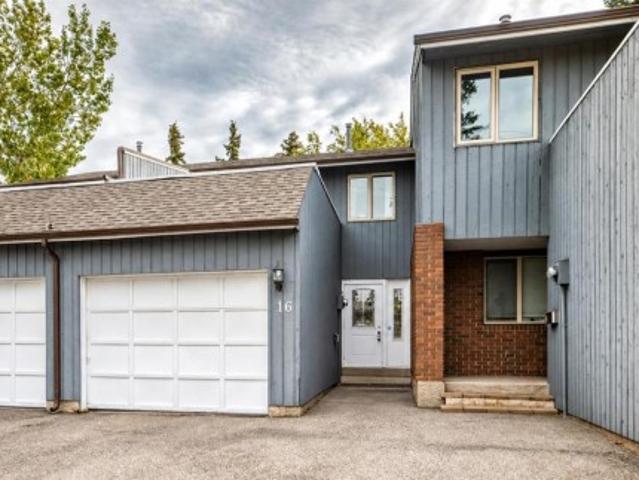
Experience the best of Varsity Estates living in this pristine 3-bedroom townhouse backing onto mature trees and a green space. Located in one of the area's most affordable complexes, this property offers incredible value. Solid owner management has made a remarkably low condo fee of just $200 per month possible. Units within this complex very rarely come on the market. With nearly 1400 square feet of development this spacious home shines with fresh paint, a practical layout, including a generous living room with oversized windows and a cosy wood-burning fireplace. The updated kitchen is equipped with newer upgraded appliances and countertops, a dedicated eating area, and ample cabinetry. Conveniently located off the kitchen is a 2-piece bathroom. The attached garage leads into a private foyer (perfect for coats and shoes) before you enter the main house. The upper level boasts three comfortable bedrooms, one of which offers direct access to a private rooftop deck—an ideal space for ca
$ 420,000
40 Sherwood Manor Nw, Calgary, AB, T3R 0N6 house for sale | Listing ID A2355 | Royal LePage
View photo
House · for sale
$ 1,295,000
New
40 Sherwood Manor Nw, Calgary, AB, T3R 0N6 house for sale | Listing ID A2355 | Royal LePage
Glenbow
· 6 Bedrooms · 5 Baths · House
· Garden · Fireplace
Glenbow · 6 Bedrooms · 5 Baths · House · Garden · Fireplace
Open house. Sat and Sun Oct 31-Nov 1 2:00-4:00PM*. Welcome to 40 Sherwood Manor NW. An incredible 6-BEDROOM, 4.5-BATHROOM, offering OVER 4,800 sq. Ft. of total living space on a rare OVER 13,000+ sq. Ft. cul-de-sac lot with no rear neighbours, this residence delivers multi-levels panoramic views and massive private yard. Thoughtfully upgraded with class 4 high-impact resistant asphalt shingles installed in 2025, dual furnaces, air conditioning, an irrigation system, and lush landscaping. Step inside to soaring 10-FOOT CEILING on the main floor, which lead to a formal living room paired with an elegant formal dining area, both enhanced by rich HARDWOOD FLOORING. The main floor includes a full laundry room, a half bath, and a SPACIOUS FAMILY ROOM anchored by a GAS FIREPLACE that features stacked beige stonework extending from floor to ceiling, framed by dark-stained wood columns and a mantel. The gourmet kitchen is designed for both beauty and performance, ceiling heights brown cabinetry
$ 1,295,000
292 Silver Brook Way Nw, Calgary, AB, T3B 3G8 house for sale | Listing ID A2347 | Royal LePage
View photo
House · for sale
$ 725,000
New
292 Silver Brook Way Nw, Calgary, AB, T3B 3G8 house for sale | Listing ID A2347 | Royal LePage
Glenbow
· 4 Bedrooms · 3 Baths · House
· Garden · Office room · Fireplace · Parking
Glenbow · 4 Bedrooms · 3 Baths · House · Garden · Office room · Fireplace · Parking
Welcome to this beautifully updated home in the sought-after community of Silver Springs! This home has been very well cared for and tastefully updated, offering a fantastic floor plan with plenty of space for the whole family. The main floor features a huge living room complete with a cozy wood-burning fireplace, and picture window overlooking the front yard, a spacious dining area, and a beautifully updated kitchen with loads of cabinet space, a large island, and stainless steel appliances. There are three generous bedrooms upstairs, including a large primary bedroom with its own 2-piece ensuite. The lower level is fully finished and gives you even more room to spread out, with a huge rec room, an ample fourth bedroom that would also make an excellent office, and a convenient newer 4-piece bathroom. Outside, you'll find a fantastic double detached garage with epoxy flooring and wood-lined walls — a great setup for parking, storage, hobbies, or the perfect man cave! The yard also offe
$ 725,000
203 81 Avenue Sw, Calgary, AB, T3H 6B1 townhouse for sale | Listing ID A2318 | Royal LePage
View photo
Townhouse · for sale
$ 769,900
New
203 81 Avenue Sw, Calgary, AB, T3H 6B1 townhouse for sale | Listing ID A2318 | Royal LePage
Glenbow
· 2 Bedrooms · 3 Baths · Townhouse
· Office room · Gym · Parking
Glenbow · 2 Bedrooms · 3 Baths · Townhouse · Office room · Gym · Parking
Experience elevated living at District Towns, a collection of contemporary townhomes in Calgary’s vibrant West District. Thoughtfully designed with modern architecture, timeless interiors, and quality finishes, this 3-bedroom, 2.5-bathroom home offers a stylish balance of comfort, functionality, and everyday convenience. Spanning three levels, the home offers a well-planned layout designed for modern living. The entry level provides a versatile flex space that can be used as a home office, fitness room, media space, or additional living area, along with direct access to the attached double heated garage. The main living level is bright and open, with soaring ceilings, wide-plank flooring, and expansive windows that fill the space with natural light. At the heart of the home is a thoughtfully designed kitchen featuring full-height soft-close cabinetry, Quartz countertops, a gas range, integrated refrigerator, built-in microwave, and a generous built in pantry. A large central island pro
$ 769,900
214 Kincora Heights Nw, Calgary, AB, T3R 1N9 house for sale | Listing ID A2347 | Royal LePage
View photo
House · for sale
$ 849,900
New
214 Kincora Heights Nw, Calgary, AB, T3R 1N9 house for sale | Listing ID A2347 | Royal LePage
Glenbow
· 4 Bedrooms · 3 Baths · House
· Fireplace · Deck · Parking · Cellar
Glenbow · 4 Bedrooms · 3 Baths · House · Fireplace · Deck · Parking · Cellar
Please click on'Video' for tour. VERY RARE bungalow SIDING onto green space and BACKING SOUTH onto a ravine with amazing views! This fabulous house features: almost 2500 sq ft developed, 4 bedrooms, 3 full bathrooms, HEATED DRIVEWAY, insulated/heated garage, upgraded triple pane Lux windows (2017), new furnace (Nov 2024), air conditioning, large deck, 10 ft ceilings on main / 8.8 ft in basement, newer hot water tank (2024), new roof (2025. Rubberized SBS Modified Class 4 Hail Protection), new refrigerator (May 2026), gutter leaf guards (2024), cozy gas fireplace, Hunter Douglas blinds throughout, real Beechwood hardwood flooring, built-in wine fridge in island & much more! Location is outstanding. Siding and backing onto no one, whisper quiet street, City of Calgary pathways right outside your door, bus stop 2 blocks away, all schools & amazing amenities close by and very easy access to all major routes. Deerfoot/Stoney/Crowchild Trails! Total pride in ownership and move-in ready!
$ 849,900
2504 7 Coach Hill Road Sw, Calgary, AB, T3H 3R7 townhouse for sale | Listing ID A2349 | Royal LePage
View photo
Townhouse · for sale
$ 359,000
New
2504 7 Coach Hill Road Sw, Calgary, AB, T3H 3R7 townhouse for sale | Listing ID A2349 | Royal LePage
Glenbow
· 2 Bedrooms · 2 Baths · Townhouse
· Parking
Glenbow · 2 Bedrooms · 2 Baths · Townhouse · Parking
Tucked away at the end of the complex, this beautifully positioned townhome offers something special: a peaceful, private setting surrounded by mature trees, green space and an abundance of natural light. With no neighbours on one side, visitor parking conveniently located across the way, and a lovely landscaped park-like common space complete with a gazebo just steps from your door, this is arguably one of the best locations in the complex. Perfectly suited to those seeking a comfortable, low-maintenance lifestyle, this home offers a thoughtful balance of inviting living spaces and everyday functionality. The main floor features an open-concept layout that brings the kitchen, dining and living areas together, enhanced by warm hardwood floors and large windows that fill the space with sunshine. The kitchen offers stainless steel appliances, wood cabinetry, a breakfast peninsula for casual meals, and a generous window allowing sunlight to filter inside. Just off the living room, a cleve
$ 359,000
235 Cougar Plateau Way Sw, Calgary, AB, T3H 5S3 house for sale | Listing ID A2347 | Royal LePage
View photo
House · for sale
$ 770,000
New
235 Cougar Plateau Way Sw, Calgary, AB, T3H 5S3 house for sale | Listing ID A2347 | Royal LePage
Glenbow
· 4 Bedrooms · 4 Baths · House
· Patio · Garden · Parking · Air conditioning
Glenbow · 4 Bedrooms · 4 Baths · House · Patio · Garden · Parking · Air conditioning
Welcome to this inviting family home situated on a large pie-shaped lot with a beautifully landscaped and private backyard. The main level features 9-foot ceilings and a bright, functional layout. The kitchen offers a large island with casual seating, pantry, maple cabinetry, tile backsplash, and a full appliance package. The adjoining dining area overlooks the impressive backyard, complete with an elevated stone patio and spacious lower patio, perfect for outdoor entertaining. Upstairs, you’ll find a generous bonus room, full bathroom, and three bedrooms, including a spacious primary retreat with a private ensuite and custom closet. The lower level offers an additional bedroom, newly completed bathroom, and ample storage. Additional features include central air conditioning, central vacuum, and a heated and insulated double garage with a 220V outlet. Conveniently located near schools, parks, walking paths, shopping, and with easy access to downtown
$ 770,000
11 Edgemont Rise Nw, Calgary, AB, T3A 2K9 house for sale | Listing ID A2343 | Royal LePage
View photo
House · for sale
$ 915,000
New
11 Edgemont Rise Nw, Calgary, AB, T3A 2K9 house for sale | Listing ID A2343 | Royal LePage
Glenbow
· 4 Bedrooms · 4 Baths · House
· Patio · Garden · Fireplace · Deck
Glenbow · 4 Bedrooms · 4 Baths · House · Patio · Garden · Fireplace · Deck
Our sellers are pleased to present an amazing updated home in edgemont's phase one on a 9000 sq ft lot. Efficiently designed to maximize living space and function this home also has VALUE ADDED with the recent updates that set the stage for a MOVE IN READY HOME. The bright open Living Room features newer flooring and windows and showcases the neutral paint palette throughout the home. An L-shaped Living/Dining Room combination opens up gathering spaces for larger and or more intimate gatherings. A stunning kitchen welcomes you with white cabinetry overlaid with gleaming quartz counters and an eat up island for casual dining. A stainless steel appliance package complements this wonderful kitchen. Overlooking the family sized Great Room your family will enjoy the cozy wood burning fireplace framed in ledgestone and built ins. A new patio door leads to the expansive rear yard with a PRIVATE REAR DECK equipped with a gas-line for your outdoor entertaining. The side entrance boasts a side d
$ 915,000
4 Hamptons Heath Nw, Calgary, AB, T3A 5E8 house for sale | Listing ID A2352 | Royal LePage
View photo
House · for sale
$ 875,500
New
4 Hamptons Heath Nw, Calgary, AB, T3A 5E8 house for sale | Listing ID A2352 | Royal LePage
Glenbow
· 4 Bedrooms · 3 Baths · House
· Fireplace
Glenbow · 4 Bedrooms · 3 Baths · House · Fireplace
Proudly offered by its original owner, this beautifully maintained home offers over 2,400 sq. Ft. of above-grade living space in a peaceful setting backing directly onto municipal green space and mature trees. Recent improvements exceeding $26,000 provide added peace of mind, including Poly-B plumbing replacement, sump pump installation, weeping tile work, driveway and roof repairs, and furnace servicing. Additional mechanical features include dual high-efficiency furnaces (2020), an updated hot water tank and two humidifiers. Elegant curb appeal showcases extensive stone detailing and aluminum-clad window trim. Inside, a grand foyer opens to an impressive living room with soaring vaulted ceilings, while the formal dining room features a distinctive hand-trowelled ceiling with decorative detailing. Double French doors connect the dining room to the kitchen, and rich oak flooring adds warmth throughout the main level. The inviting family room features a fireplace framed by custom cabine
$ 875,500
905 Patterson View Sw, Calgary, AB, T3H 3J9 townhouse for sale | Listing ID A2344 | Royal LePage
View photo
Townhouse · for sale
$ 739,800
New
905 Patterson View Sw, Calgary, AB, T3H 3J9 townhouse for sale | Listing ID A2344 | Royal LePage
Glenbow
· 2 Bedrooms · 3 Baths · Townhouse
Glenbow · 2 Bedrooms · 3 Baths · Townhouse
Open House: Sunday October 25th 2:00-4:00 pm! Unassuming from the exterior yet unforgettable once inside, this remarkable Patterson residence is filled with character, natural light and thoughtful updates. Soaring vaulted ceilings, skylights and expansive windows create a dramatic sense of space, while carefully selected finishes blend European-inspired character with modern comfort. At the heart of the home is a beautifully curated kitchen designed for everyday living and entertaining. Decorative timber beams and a stone-clad range hood pair with contemporary lighting and contrasting finishes. Custom cabinetry features unlacquered brass hardware sourced from Morocco, complemented by a designer gold sink, pot filler and integrated glass rinser. Thick-profile marble-inspired quartz wraps the generous island and continues onto the windowsills, creating bright ledges for herbs and plants. Open shelving, wine storage, a full ice maker and stainless-steel appliances complete this impressive
$ 739,800
175 West Springs Close Sw, Calgary, AB, T3H 5G6 house for sale | Listing ID A2349 | Royal LePage
View photo
House · for sale
$ 849,900
New
175 West Springs Close Sw, Calgary, AB, T3H 5G6 house for sale | Listing ID A2349 | Royal LePage
Glenbow
· 3 Bedrooms · 4 Baths · House
· Patio · Garden · Fireplace
Glenbow · 3 Bedrooms · 4 Baths · House · Patio · Garden · Fireplace
Open house Sat Oct 24 1-3pm. Nestled within coveted West Springs, this exceptional home sits on one of the bigger lots in the area. It pies to the rear and offers an additional 8 meters depth to the average lot. The current owners have used this area to create a truly lovely and unique 1100ft2 patio of exposed and stamped concrete for an amazing family and entertaining space (gazebo and garden sheds are included). There remains a good sized yard for green or gardening. Over the fence to the rear is a wall of mature trees adding to the privacy of this great space. Spanning nearly 2500 square feet over its 3 levels, the inside has been beautifully managed by the current owners who just undertook a full renovation of the main floor (beautiful new kitchen cabinets and counters, main floor 2 piece bath, and all flooring). The upper floor begins with a spacious and comfortable family room space with large windows and a fireplace. In addition are 3 bedrooms that includes the primary bedroom w
$ 849,900
7712 36 Avenue Nw, Calgary, AB, T3B 1V3 house for sale | Listing ID A2355 | Royal LePage
View photo
House · for sale
$ 869,900
New
7712 36 Avenue Nw, Calgary, AB, T3B 1V3 house for sale | Listing ID A2355 | Royal LePage
Glenbow
· 5 Bedrooms · 4 Baths · House
· Parking · Deck · Cellar
Glenbow · 5 Bedrooms · 4 Baths · House · Parking · Deck · Cellar
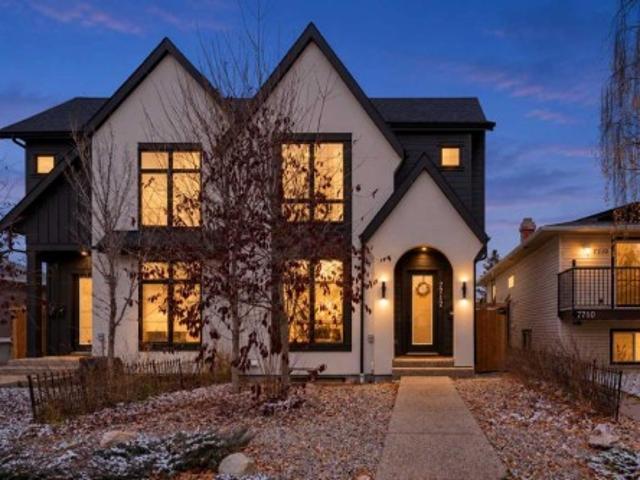
If you know Bowness, you know why people love it here. The Bow River, beautiful parks, mature trees, local businesses and a community that still feels like a small town within the city. Welcome to 7712 36 Avenue NW, a gorgeous 2023 custom-built semi-detached home offering over 1,968 sq. Ft. above grade, 5 bedrooms, 3.5 bathrooms, a double detached garage and a two-bedroom legal basement suite! Inside, you'll find 10-foot ceilings, hardwood flooring, large windows and a bright, open main floor designed for everyday living and entertaining. The kitchen is a standout with its impressive 13-foot quartz waterfall island, custom cabinetry, stainless steel appliances, pantry and dedicated coffee bar. The living room opens onto a spacious rear deck, perfect for summer evenings. Upstairs, the primary bedroom features a tray ceiling, redesigned walk-in closet and beautiful 5-piece ensuite with double sinks, soaker tub and separate shower. Two additional bedrooms, another 5-piece bathroom and con
$ 869,900
36 Hidden Ranch Mews Nw, Calgary, AB, T3A 5Z5 house for sale | Listing ID A2349 | Royal LePage
View photo
House · for sale
$ 860,000
New
36 Hidden Ranch Mews Nw, Calgary, AB, T3A 5Z5 house for sale | Listing ID A2349 | Royal LePage
Glenbow
· 5 Bedrooms · 3 Baths · House
· Garden
Glenbow · 5 Bedrooms · 3 Baths · House · Garden
Rarely do properties like this come along. Nestled on a quiet cul-de-sac in Hidden Valley, this tastefully updated bungalow sits on a spacious pie shaped lot and offers over 2600 sq. Ft. of beautifully developed living space—an ideal home for families to grow and thrive through every stage of life. Designed to adapt to your needs, this home provides comfort, flexibility, and timeless style. Inside, you’re welcomed by soaring vaulted ceilings, abundant natural light, fresh neutral tones, recessed lighting, and gleaming wood grain floors that set the tone for the high quality updates throughout. The chef inspired kitchen features custom maple cabinetry, stainless steel appliances including a built in oven and microwave, a sleek subway tile backsplash, and a convenient walk in pantry. The kitchen flows seamlessly into the family sized dining area and spacious living room—an inviting space to gather with friends and family while enjoying views of your picturesque backyard. The main floor a
$ 860,000
416 Sage Hill Grove Nw, Calgary, AB, T3R 0Z8 townhouse for sale | Listing ID A2348 | Royal LePage
View photo
Townhouse · for sale
$ 440,000
New
416 Sage Hill Grove Nw, Calgary, AB, T3R 0Z8 townhouse for sale | Listing ID A2348 | Royal LePage
Glenbow
· 3 Bedrooms · 3 Baths · Townhouse
· Parking
Glenbow · 3 Bedrooms · 3 Baths · Townhouse · Parking
Welcome to 416 sage hill grove nw — a distinctive, multi-level home that offers space, privacy, and a layout designed to separate everyday living from the bedrooms! This thoughtfully designed home stands out with its FOUR-LEVEL ABOVE-GRADE LAYOUT, providing a unique sense of space and separation that is ideal for buyers looking for more than the typical townhome floor plan. Step inside to a welcoming foyer with direct access to the ATTACHED GARAGE, offering approximately 203 SQ. FT. OF PARKING SPACE and convenient everyday access. From the entry level, the home opens upward into a bright and functional living area featuring a SPACIOUS LIVING ROOM, approximately 15'3' x 12'8', along with a convenient 2-PIECE BATHROOM. Continue to the next level where the KITCHEN AND DINING AREA create a comfortable space for everyday meals and entertaining. The kitchen measures approximately 15'2' x 9'11' and is complemented by a generous dining area measuring approximately 15'2' x 8'8'. A PANTRY provid
$ 440,000
10 Varsity Estates Park Nw, Calgary, AB, T3A 1W5 townhouse for sale | Listing ID A2341 | Royal LePage
View photo
Townhouse · for sale
$ 759,000
New
10 Varsity Estates Park Nw, Calgary, AB, T3A 1W5 townhouse for sale | Listing ID A2341 | Royal LePage
Glenbow
· 3 Bedrooms · 4 Baths · Townhouse
· Parking
Glenbow · 3 Bedrooms · 4 Baths · Townhouse · Parking
A Refined Varsity Estates Residence with no age restriction & Flexible Possession Day— Where Light, Privacy & Lifestyle Come TogetherWelcome to an exceptional end-unit townhome in. *Varsity Estates Park*, where sophisticated comfort meets an enviable Calgary lifestyle. Offering 1,784 square feet of beautifully appointed living space, this bright and open three-bedroom, three-and-a-half-bath residence is distinguished by its vaulted ceilings, abundance of windows, and tranquil green-space setting. From the moment you enter, the home feels wonderfully light and expansive. The main level is thoughtfully designed for effortless living, featuring a. *main-floor primary retreat*. Complete with a generous walk-in closet and luxurious. *four-piece newer ensuite*. The convenience continues with a main-floor laundry room, updated powder room, and direct access to the. *double attached garage*, complemented by a two-car driveway. At the heart of the home is a. *brand-new white galley kitchen*, be
$ 759,000
6407 34 Avenue Nw, Calgary, AB, T3B 1M9 house for sale | Listing ID A2346 | Royal LePage
View photo
House · for sale
$ 499,999
New
6407 34 Avenue Nw, Calgary, AB, T3B 1M9 house for sale | Listing ID A2346 | Royal LePage
Glenbow
· 3 Bedrooms · 2 Baths · House
· Fireplace · Cellar
Glenbow · 3 Bedrooms · 2 Baths · House · Fireplace · Cellar
Some homes give you a place to live. Others give you a lifestyle. Welcome to Bowness. Full of warmth, character and thoughtful updates, this inviting 3-bedroom, 2-bathroom home offers the perfect blend of comfortable living space and the unmistakable Bowness lifestyle. From the moment you arrive, the character of this home is evident, with a welcoming exterior, mature surroundings and a private outdoor setting that feels like your own retreat. Inside, the main floor delivers the kind of space that makes everyday life easy. Beautiful hardwood floors flow through the living and dining areas, while the striking stone fireplace creates a natural focal point and a cozy place to gather. The updated kitchen brings a fresh, functional feel to the heart of the home with SS appliances and granite countertops, while the updated bathroom adds another important modern touch. The finished basement gives you an entirely different space to enjoy, featuring a generous recreation room, brick fireplace a
$ 499,999

Get email alerts

Don't miss out: be the first to know about new properties

The alert was correctly created

On subscribing you accept the conditions of use and the privacy policy
Alert
Receive new ads in your inbox
Save this search
Receive alerts for new listings

We'll send you an email when we have new properties for: "Houses for sale in Glenbow"

The alert was correctly created

Get email alerts and be the first to see new listings
Required field
On subscribing I accept the terms of the privacy policy
Perfect! You'll soon start receiving new listings via email
Alert
Receive an email when we have new ads for Houses for sale in Glenbow
Save this search
Filters

Bedrooms

Area (sq.ft)

sq.ft
sq.ft

Price

$
$

Filter by property type

Bathrooms

Clear all filters
Receive notifications when new entries are published.