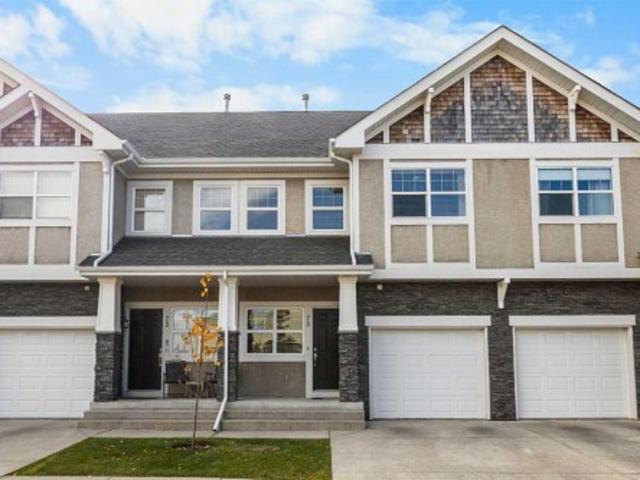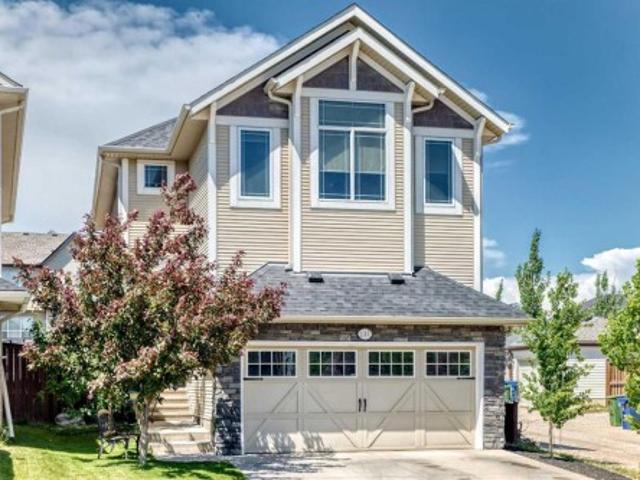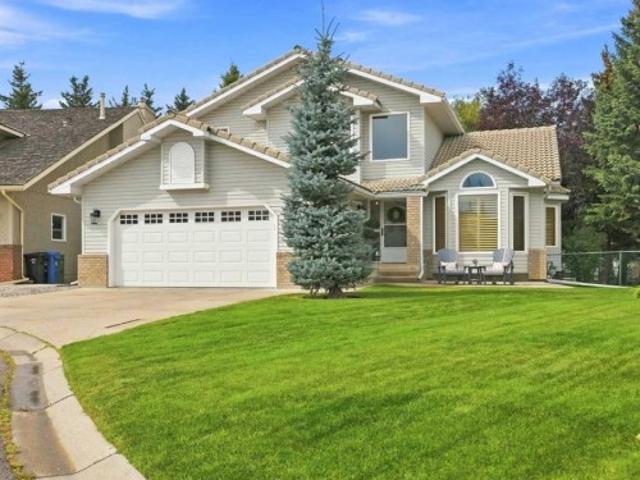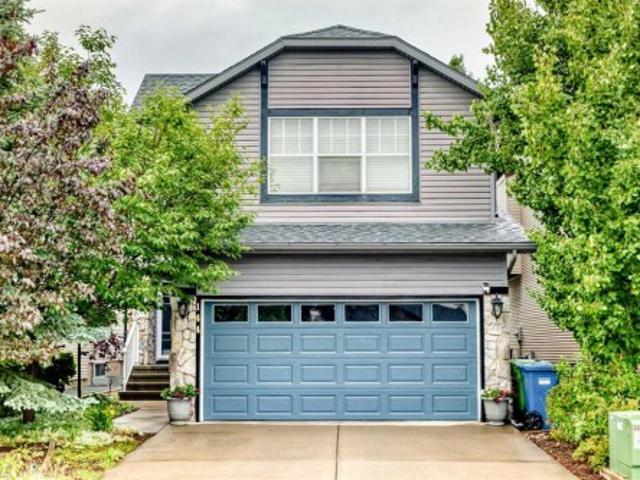
5,167 houses for sale in Glenbow

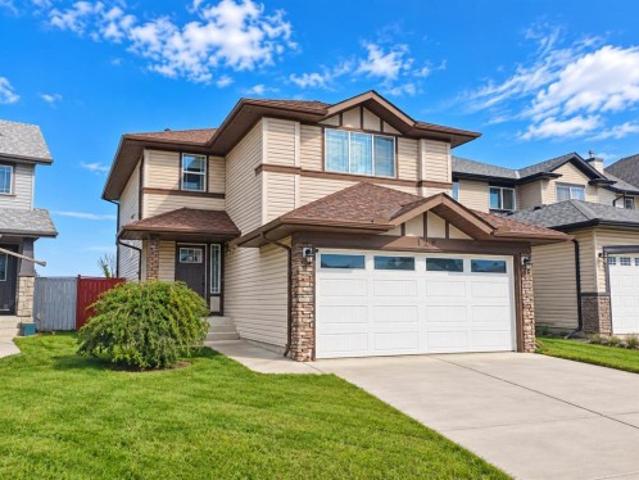
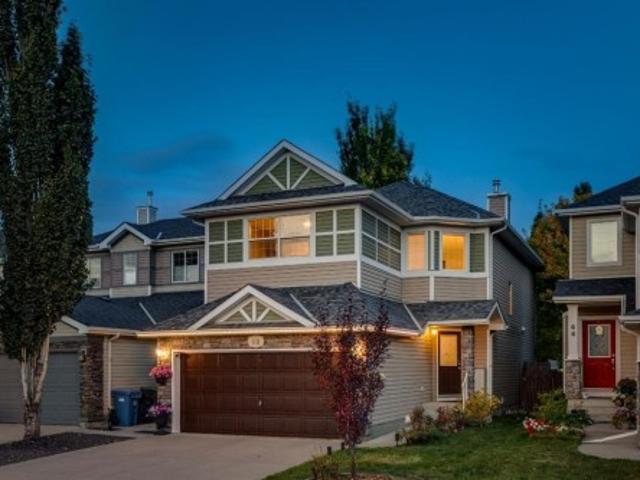
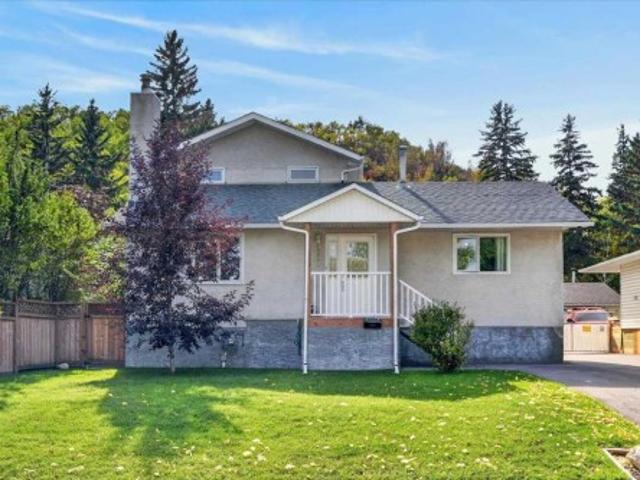
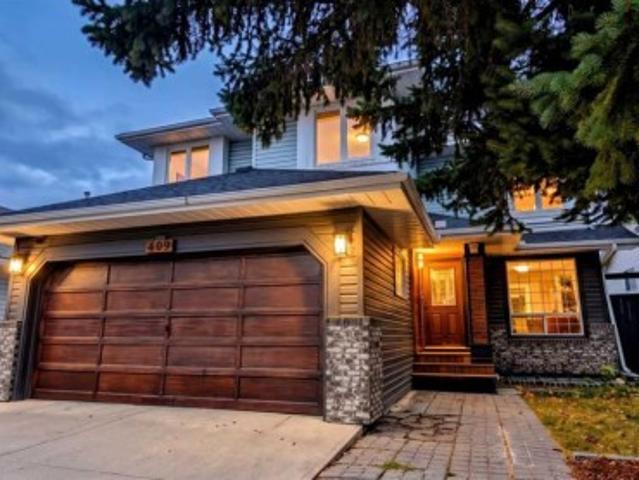
409 Citadel Hills Circle Nw, Calgary, AB, T3G 3V4 house for sale | Listing ID A2351 | Royal LePage
View photo
House · for sale
$ 719,000
New
409 Citadel Hills Circle Nw, Calgary, AB, T3G 3V4 house for sale | Listing ID A2351 | Royal LePage
Glenbow
· 5 Bedrooms · 3 Baths · House
· Deck
Glenbow · 5 Bedrooms · 3 Baths · House · Deck
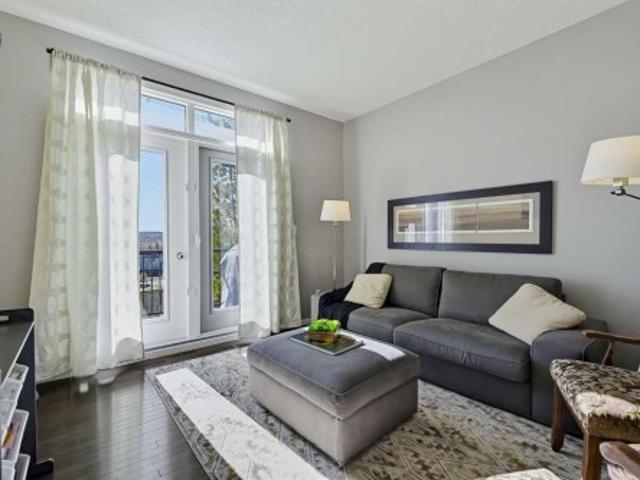
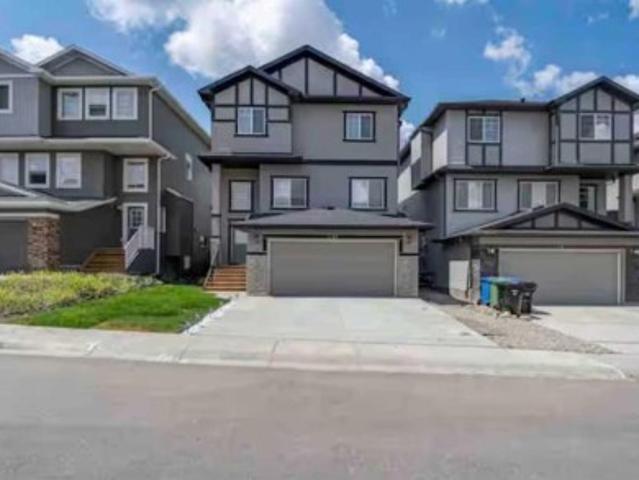
Openhouse oct 24, 2 to 4pm. Welcome to this architecturally distinctive and EXTENSIVELY and LUXURIOUSLY RENOVATED home with exceptional attention to details in the desirable community of Citadel, offering over 2,700 sq. Ft. of living space across three fully finished levels! This impressive property features a new kitchen with new appliances, beautifully updated bathrooms, new living and family room finishes, fresh paint, new flooring, new sunroom, a new deck, a new section of fencing, and numerous additional upgrades throughout. The striking modern façade welcomes you into a thoughtfully designed interior featuring continuous luxury vinyl plank flooring, custom wood accent walls, and integrated smart ambient lighting. The bright main floor showcases a stunning kitchen with vaulted ceilings, two-tone cabinetry, expansive quartz countertops, premium stainless steel appliances, and a dedicated breakfast nook. Separate formal living and dining areas offer excellent entertaining space, whi
$ 719,000
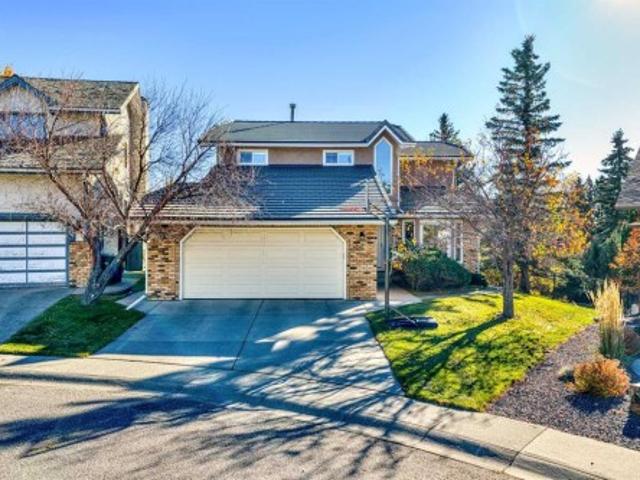
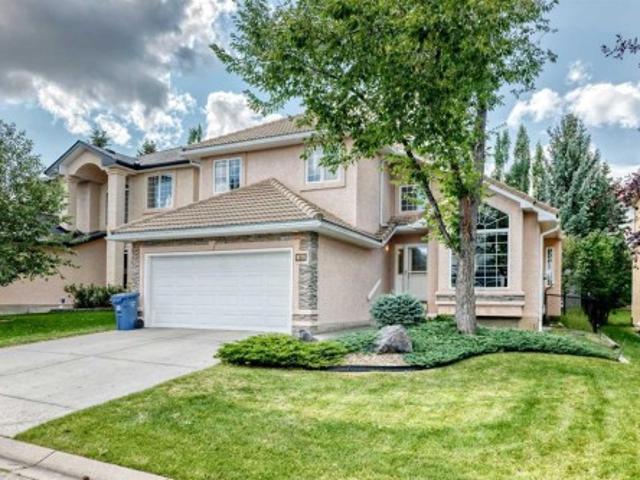
220 Hawkview Manor Circle Nw, Calgary, AB, T3G 3E5 house for sale | Listing ID A2352 | Royal LePage
View photo
House · for sale
$ 899,000
New
220 Hawkview Manor Circle Nw, Calgary, AB, T3G 3E5 house for sale | Listing ID A2352 | Royal LePage
Glenbow
· 5 Bedrooms · 4 Baths · House
· Parking · Cellar
Glenbow · 5 Bedrooms · 4 Baths · House · Parking · Cellar
Situated in the highly desirable northwest neighborhood of Hawkwood, this home offers an ideal blend of nature, privacy, and everyday convenience. Spanning over 3,200 square feet of finished living space, this 5-bedroom, 3.5-bath residence with a walkout basement boasts striking curb appeal, highlighted by new concrete roof tiles, a heated double attached garage and a warm northwest exposure. Step inside a bright and inviting vestibule that introduces the home's well-designed floor plan, flowing seamlessly into the front living and dining areas. At the heart of the main floor is the beautifully upgraded kitchen, complete with custom cabinetry, built-in storage, upgraded appliances, and ample workspace. The kitchen is flanked by a cozy breakfast nook—perfect for family meals and homework—and a sunken living room that exudes warmth and comfort. Large, updated windows throughout the level flood the space with vibrant natural light. A versatile bedroom or den completes this level, offering
$ 899,000
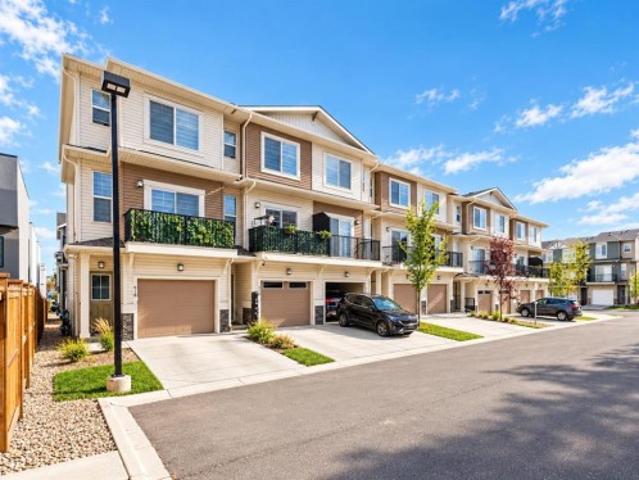
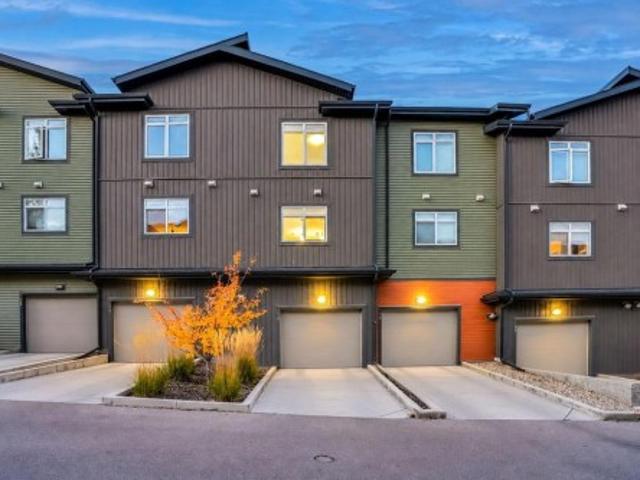
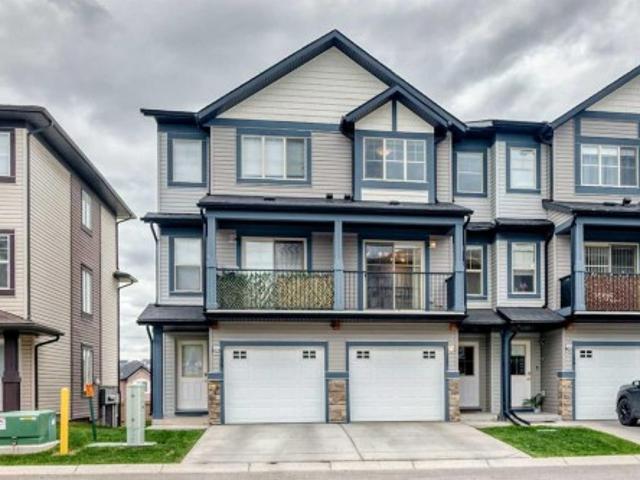
912 Sage Hill Grove Nw, Calgary, AB, T3R 2A2 townhouse for sale | Listing ID A2352 | Royal LePage
View photo
Townhouse · for sale
$ 449,900
New
912 Sage Hill Grove Nw, Calgary, AB, T3R 2A2 townhouse for sale | Listing ID A2352 | Royal LePage
Glenbow
· 4 Bedrooms · 4 Baths · Townhouse
· Cellar
Glenbow · 4 Bedrooms · 4 Baths · Townhouse · Cellar
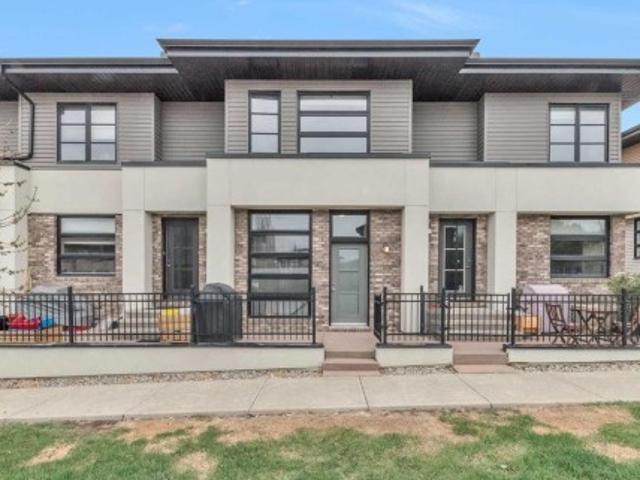
Welcome to 912 Sage Hill Grove NW, a beautifully appointed townhouse offering an exceptional combination of modern elegance, thoughtful design, and everyday functionality in one of Northwest Calgary's most desirable communities. Built in 2023, this sophisticated residence offers approximately 1,522 sq. Ft. of above-grade living space, complemented by a finished basement, creating a versatile home perfectly suited for growing families, professionals, and those seeking the comfort of a larger home without the maintenance of a detached property. What truly sets this residence apart is its rare four-bedroom, three-and-a-half-bathroom configuration, an increasingly difficult combination to find in today's townhouse market. Thoughtfully distributed across four developed levels, the layout provides remarkable flexibility, privacy, and separation of living spaces, allowing every member of the household to enjoy their own retreat. The bright and inviting main living level features an elegant op
$ 449,900
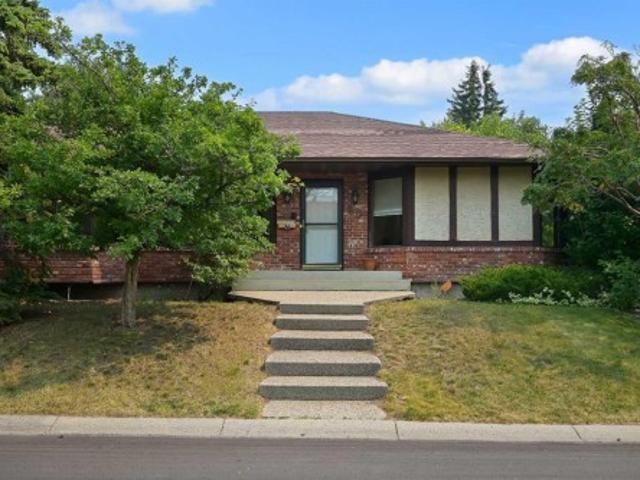
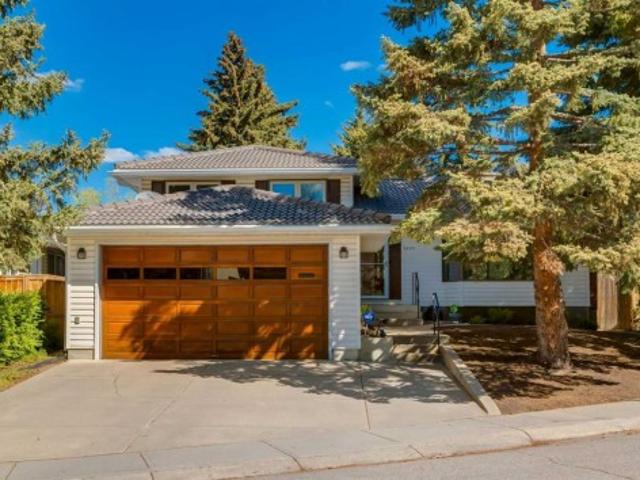
80 Edforth Way Nw, Calgary, AB, T3A 3W2 house for sale | Listing ID A2349 | Royal LePage
View photo
House · for sale
$ 745,000
New
80 Edforth Way Nw, Calgary, AB, T3A 3W2 house for sale | Listing ID A2349 | Royal LePage
Glenbow
· 5 Bedrooms · 3 Baths · House
· Cellar
Glenbow · 5 Bedrooms · 3 Baths · House · Cellar
Nestled on a quiet corner lot in a cul-de-sac directly across from Edforth Park, this beautifully updated bungalow offers 1,585 sq. Ft. on the main floor plus an additional 1,334 sq. Ft. in the fully finished basement, providing over 2,900 sq. Ft. of developed living space. With 3 bedrooms on the main floor and 2 additional bedrooms downstairs, there's plenty of room for growing families, guests, or those looking for flexible living space. Surrounded by mature trees and just a short walk to Edgemont School, Mother Mary Greene School and the endless pathways of Nose Hill Park, this home perfectly balances peaceful living with everyday convenience. Step inside and you'll immediately appreciate the abundance of natural light streaming through the large windows, highlighting the rich hardwood flooring and spacious, welcoming layout. Designed with both comfort and functionality in mind, the home offers generous living spaces along with an impressive amount of built-in storage, including cus
$ 745,000
180 Hamptons Terrace Nw, Calgary, AB, T3A 5S3 house for sale | Listing ID A2341 | Royal LePage
View photo
House · for sale
$ 999,870
New
180 Hamptons Terrace Nw, Calgary, AB, T3A 5S3 house for sale | Listing ID A2341 | Royal LePage
Glenbow
· 4 Bedrooms · 4 Baths · House
· Patio · Garden · Office room · Terrace · Fireplace · Swimming pool
Glenbow · 4 Bedrooms · 4 Baths · House · Patio · Garden · Office room · Terrace · Fireplace · Swimming pool
Welcome to this exceptionally well-maintained home in the prestigious Hamptons, ideally located directly across from the golf course! Lovingly cared for by the same owner for 18 years, this beautiful home shows 10/10 pride of ownership and has been extensively updated, including all Poly-B plumbing recently replaced with PEX. The impressive main floor features soaring vaulted ceilings and skylights that create an abundance of natural light. The spacious living and dining areas flow into a large family room with a built-in wall unit and 3-sided gas fireplace. The well-appointed kitchen offers vaulted ceilings, a large island, upgraded appliances, granite countertops and a skylight. A private office/den with built-in desk, 2-piece bathroom and laundry complete the main level. Patio doors open to the SW-facing backyard, where you'll find a professionally landscaped outdoor retreat with a built-in BBQ and built-in hot tub—perfect for entertaining, relaxing and enjoying Calgary's sunny sout
$ 999,870
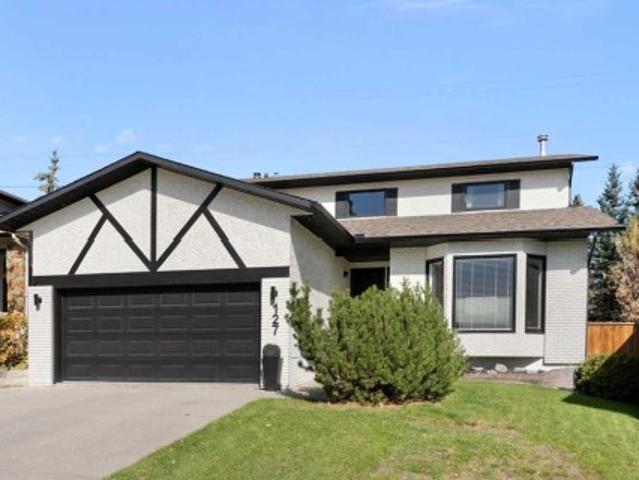
127 Edgewood Drive Nw, Calgary, AB, T3A 2T3 house for sale | Listing ID A2350 | Royal LePage
View photo
House · for sale
$ 900,000
New
127 Edgewood Drive Nw, Calgary, AB, T3A 2T3 house for sale | Listing ID A2350 | Royal LePage
Glenbow
· 4 Bedrooms · 4 Baths · House
· Garden · Fireplace · Equipped kitchen
Glenbow · 4 Bedrooms · 4 Baths · House · Garden · Fireplace · Equipped kitchen
Welcome to this beautifully upgraded 2 storey home in the sought after community of Edgemont. Ideally situated on a quiet street and backing onto peaceful green space, this spacious home offers a thoughtful blend of modern updates, comfortable living, and timeless style. The main floor features a bright, open layout with a formal dining room, front great room with large south facing windows, and a comfortable living room centred around a wood burning fireplace. The gourmet kitchen is designed for both everyday living and entertaining, featuring quartz countertops, 2 dishwashers, a peninsula island, built in stainless steel appliances, white cabinetry, an insinkerator and an induction cooktop. A bay window overlooking the expansive backyard showcases a charming stone accent wall, while additional built ins and a beverage fridge add both style and functionality. A powder room and rear mudroom. Upstairs, you'll find three generously sized bedrooms, including an impressive primary retreat
$ 900,000
79 Evansview Gardens Nw, Calgary, AB, T3P 0L2 townhouse for sale | Listing ID A2353 | Royal LePage
View photo
Townhouse · for sale
$ 385,000
New
79 Evansview Gardens Nw, Calgary, AB, T3P 0L2 townhouse for sale | Listing ID A2353 | Royal LePage
Glenbow
· 2 Bedrooms · 3 Baths · Townhouse
· Garden · Deck · Equipped kitchen
Glenbow · 2 Bedrooms · 3 Baths · Townhouse · Garden · Deck · Equipped kitchen
Welcome to 79 Evansview Gardens NW, a beautifully maintained townhome in the sought-after community of Evanston, offering 1,375 sq. Ft. of thoughtfully designed living space, two spacious bedrooms with their own private ensuites, and a fantastic outdoor space with views you'll love coming home to! Step inside to a welcoming entryway that leads up to a bright and comfortable main living area. Large windows fill the space with natural light, while rich hardwood flooring and a functional layout create an inviting atmosphere for everyday living and entertaining. The kitchen features dark cabinetry, a stylish tile backsplash, ample counter space, a convenient pantry, and a newer dishwasher (2023). A convenient half bath completes the main level. Just off the living room, step outside onto your deck and take in the beautiful, open views. It's the perfect spot to enjoy your morning coffee, unwind after a long day, or simply soak up some fresh air. With the deck replaced in approximately 2023,
$ 385,000
131 Sherview Grove Nw, Calgary, AB, T3R 0Y4 house for sale | Listing ID A2344 | Royal LePage
View photo
House · for sale
$ 779,000
New
131 Sherview Grove Nw, Calgary, AB, T3R 0Y4 house for sale | Listing ID A2344 | Royal LePage
Glenbow
· 5 Bedrooms · 4 Baths · House
· Office room · Fireplace · Parking
Glenbow · 5 Bedrooms · 4 Baths · House · Office room · Fireplace · Parking
Welcome to this exceptional two-storey walkout home with a double attached garage, perfectly tucked away on a quiet street and showcasing true pride of ownership throughout. Step inside to discover a bright and inviting open to below. Main floor featuring 9-foot ceilings, gleaming engineered hardwood flooring, large windows allowing an abundance of natural light. The spacious living room is highlighted by a cozy stone gas fireplace, elegant crown moulding, and a stunning custom panel feature wall, creating the perfect space to relax or entertain. The chef-inspired kitchen is designed to impress with quartz countertops, stainless steel appliances, soft-close cabinetry, pantry, a large central island, a built-in walkthrough pantry, and an impressive 66” fridge/freezer. A versatile bonus room on the main level provides additional living space, while the dedicated office is ideal for working from home. Completing the main floor is a functional mudroom with direct access to the double attac
$ 779,000
55 Aspen Hills Green Sw, Calgary, AB, T3H 0H6 townhouse for sale | Listing ID A2345 | Royal LePage
View photo
Townhouse · for sale
$ 454,980
New
55 Aspen Hills Green Sw, Calgary, AB, T3H 0H6 townhouse for sale | Listing ID A2345 | Royal LePage
Glenbow
· 2 Bedrooms · 2 Baths · Townhouse
· Parking
Glenbow · 2 Bedrooms · 2 Baths · Townhouse · Parking
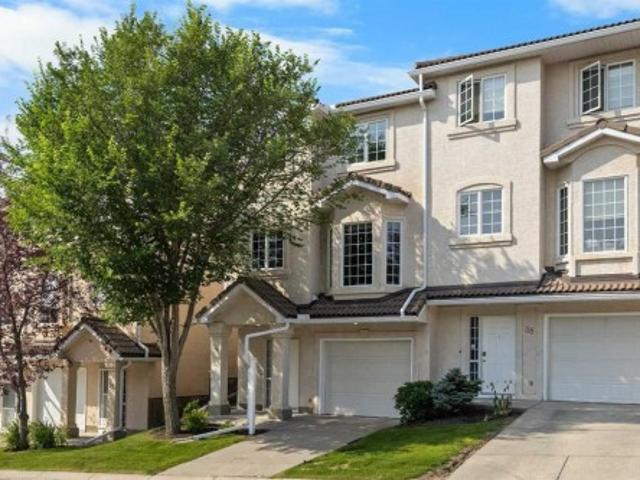
This beautiful townhome comes with great size Bedrooms, Attached garage in the desirable neighborhood of Aspen Woods. The property is located in the center of the neighborhood very good location. This home offers great living space and features modern finish throughout. The property is fully sunlit with large windows. The main level features an open and bright floorplan with big windows. The kitchen is beautifully finished with quartz countertops, lots of storage space. Make your way to the upper level where you’ll find the primary bedroom that features a big window. In the lower level there is attached garage, and just off of it is a good sized storage area where you’ll find the utilities. This property is walking distance from Webber Academy and Dr. Roberta Bondar School. The property included tons of upgrades when the home was built. So don't miss the opportunity to own this sweet home or investment property. Contact us today to book a showing and experience the one of the top best
$ 454,980
36 Hamptons Link Nw, Calgary, AB, T3A 5V9 townhouse for sale | Listing ID A2345 | Royal LePage
View photo
Townhouse · for sale
$ 488,000
New
36 Hamptons Link Nw, Calgary, AB, T3A 5V9 townhouse for sale | Listing ID A2345 | Royal LePage
Glenbow
· 3 Bedrooms · 3 Baths · Townhouse
· Fireplace · Deck · Parking
Glenbow · 3 Bedrooms · 3 Baths · Townhouse · Fireplace · Deck · Parking
End Unit Townhouse overlooking beautifully landscaped Green Space in the Hamptons! Welcome to this well-maintained 3 Bedroom, 2.5 Bathroom home offering 1,788 sq. Ft. of living space in one of Northwest Calgary’s most desirable communities. With a SW-facing rear exposure, an extra-deep Tandem Double Attached Garage, and a peaceful outlook over a beautifully landscaped common courtyard, this home offers a rare sense of openness in townhouse living. The Main Level features 9' ceilings and a spacious open-concept Living and Dining area designed for comfortable everyday living. The generous Living Room is anchored by a gas fireplace and framed by large rear-facing windows overlooking the landscaped green space. A door off the Living Room leads to the SW-facing rear Deck—an inviting outdoor space for summer BBQs, outdoor dining, or relaxing while enjoying the open courtyard-style setting. Positioned on the opposite side of the Main Level, the Kitchen offers ample cabinetry, a Centre Island
$ 488,000
128 Weston Manor Sw, Calgary, AB, T3H 5N8 house for sale | Listing ID A2345 | Royal LePage
View photo
House · for sale
$ 750,000
New
128 Weston Manor Sw, Calgary, AB, T3H 5N8 house for sale | Listing ID A2345 | Royal LePage
Glenbow
· 3 Bedrooms · 3 Baths · House
· Garden · Fireplace · Cellar
Glenbow · 3 Bedrooms · 3 Baths · House · Garden · Fireplace · Cellar
Large price improvement! *. Welcome to this well-maintained 1,750 sq. Ft. family home in the highly desirable community of West Springs! Ideally located within walking distance to Radio Park, a soccer field, Calgary French & International School, and the vibrant West District, with shopping, restaurants, and everyday amenities nearby. Future plans for a YMCA and library will bring even more convenience to this growing community. The bright and open main floor features a spacious living room, kitchen, breakfast nook, main-floor laundry, half bath, and direct access to the large backyard. Recent updates include vinyl plank flooring (2026), new roof (2025), water filtration system (2025), range hood (2025), and hot water tank (2020). Kitchen appliances and carpet were replaced in 2020. Upstairs offers 3 spacious bedrooms plus a cozy bonus room with a gas fireplace. The primary bedroom easily accommodates a king-size bed and features a 4-piece ensuite. The unfinished basement provides plen
$ 750,000
72 Sage Bluff Circle Nw, Calgary, AB, T3R 1T5 townhouse for sale | Listing ID A2351 | Royal LePage
View photo
Townhouse · for sale
$ 374,900
New
72 Sage Bluff Circle Nw, Calgary, AB, T3R 1T5 townhouse for sale | Listing ID A2351 | Royal LePage
Glenbow
· 2 Bedrooms · 3 Baths · Townhouse
· Parking
Glenbow · 2 Bedrooms · 3 Baths · Townhouse · Parking
A first home doesn’t have to be the biggest one. It has to work. This 2-storey townhouse in Sage Hill has 2 bedrooms with ensuite, totalling 2.5 bathrooms and about 1185 sq ft above grade, plus a double tandem garage attached. The kitchen, dining area and living room share one open space on the main floor, so dinner and homework happen in the same room. The bedrooms are upstairs, including a primary with ensuite & walk-in closet. Laundry is upstairs for ease of access. The owners have looked after this home since 2018. Condo fees are $246.54 a month and cover items, e. G. snow removal, landscaping, exterior insurance, so less of the upkeep falls on you. Sage Hill puts you close to grocery, schools, transit routes, with access to major roads. If you’ve been renting and running the numbers, this one is worth seeing in person!
$ 374,900
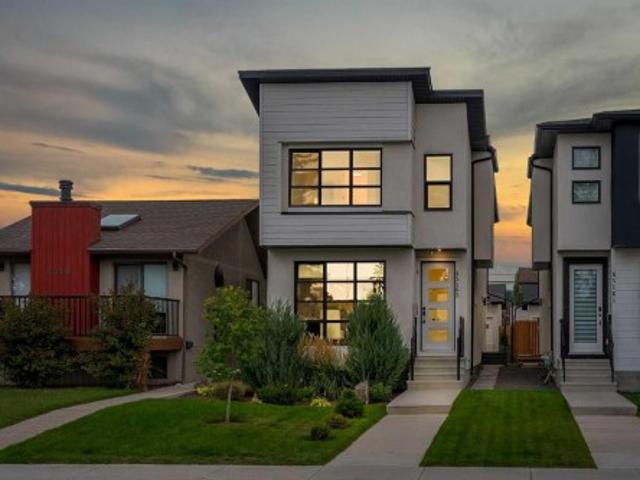
4516B 72 Street Nw, Calgary, AB, T3B 2L4 house for sale | Listing ID A2343 | Royal LePage
View photo
House · for sale
$ 995,000
New
4516B 72 Street Nw, Calgary, AB, T3B 2L4 house for sale | Listing ID A2343 | Royal LePage
Glenbow
· 4 Bedrooms · 4 Baths · House
· Garden · Fireplace · Parking · Air conditioning · Cellar
Glenbow · 4 Bedrooms · 4 Baths · House · Garden · Fireplace · Parking · Air conditioning · Cellar
High-end upgrades throughout! Double detached garage! 2800+ sqft of total living space! 4 bedrooms! 3.5 baths! Fully developed basement! Central a/c! Beautifully landscaped backyard! Welcome to this beautifully upgraded home offering over 2,800 SQFT of total living space with a thoughtfully designed interior and quality finishes throughout! The main floor welcomes you with a spacious foyer leading into the DINING AREA, followed by a stunning gourmet KITCHEN featuring premium FISHER & PAYKEL APPLIANCES, BUILT-IN REFRIGERATOR, a large centre island and upgraded cabinetry. The inviting LIVING ROOM features a FIREPLACE surrounded by a full-height feature wall, complemented by custom built-ins and decorative finishes. A 2PC BATH completes this level. Additional upgrades include 8-FT DOORS on the main and upper levels, INTERIOR GLASS RAILINGS, decorative feature walls and a WATER SOFTENER. Upstairs offers 3 bedrooms, 2 full bathrooms and conveniently located laundry. The spacious PRIMARY BED
$ 995,000
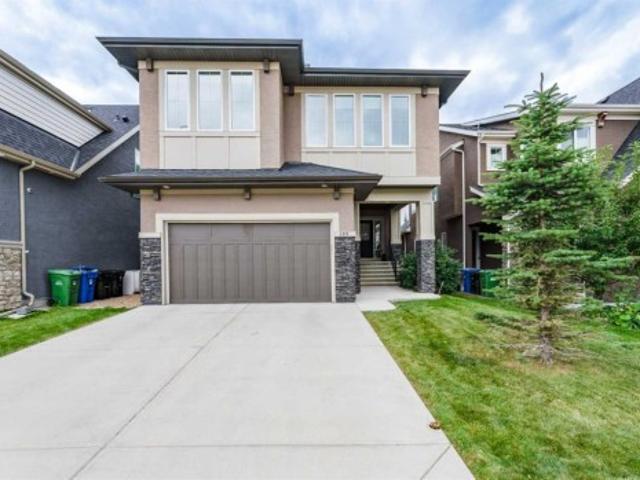
189 Evansridge View Nw, Calgary, AB, T3P 0N3 house for sale | Listing ID A2342 | Royal LePage
View photo
House · for sale
$ 849,900
New
189 Evansridge View Nw, Calgary, AB, T3P 0N3 house for sale | Listing ID A2342 | Royal LePage
Glenbow
· 4 Bedrooms · 4 Baths · House
· Fireplace · Air conditioning · Cellar
Glenbow · 4 Bedrooms · 4 Baths · House · Fireplace · Air conditioning · Cellar
Immediate possession available. Built by Calbridge Homes, an award winning Calgary builder with more than 45 years of experience and a reputation for quality craftsmanship and thoughtful design, this Evanston home offers nearly 3,700 sq. Ft. of developed living space, 4 bedrooms, 3.5 bathrooms, central A/C and a fully finished basement. The bright, open concept main floor is designed for both everyday family living and entertaining. The spacious kitchen features granite countertops, a large island with seating, gas stove, built in oven and walk in pantry, all opening to the dining area and living room with a gas fireplace. A private main floor office, functional mudroom and 2 piece bathroom complete the main level. Upstairs, the primary retreat offers a spacious bedroom, 5 piece ensuite and walk in closet. Two additional bedrooms, a full bathroom, upper floor laundry and a large bonus room provide plenty of space for the whole family. An additional upper level flex area adds even more
$ 849,900
7409 37 Avenue Nw, Calgary, AB, T3B 1W8 house for sale | Listing ID A2349 | Royal LePage
View photo
House · for sale
$ 474,900
New
7409 37 Avenue Nw, Calgary, AB, T3B 1W8 house for sale | Listing ID A2349 | Royal LePage
Glenbow
· 5 Bedrooms · 2 Baths · House
· Deck · Cellar
Glenbow · 5 Bedrooms · 2 Baths · House · Deck · Cellar
Look no further. Discover this opportunity to own a thoughtfully designed 1/2 duplex within Calgary’s vibrant Bowness community. Situated in an incredible location within the community, this home provides ample space and versatility for a growing family, first time buyer or for those seeking an investment property. Situated in NW Calgary, this duplex offers a tranquil setting while remaining conveniently close to essential amenities and outdoor recreation. With a total of 1840.40 square feet of developed living space, with 1008.3 square feet above grade and another 832.1 square feet below grade, this residence boasts five bedrooms and two full bathrooms, ensuring everyone has their own space. The main floor offers a bright kitchen, dining area and living room with access to a great size deck for you to enjoy your morning coffee. You’ll appreciate the finished basement which offers a secondary kitchenette and family room providing additional living and entertainment possibilities includ
$ 474,900
79 Nolanfield Court Nw, Calgary, AB, T3R 0L8 house for sale | Listing ID A2339 | Royal LePage
View photo
House · for sale
$ 779,800
New
79 Nolanfield Court Nw, Calgary, AB, T3R 0L8 house for sale | Listing ID A2339 | Royal LePage
Glenbow
· 3 Bedrooms · 3 Baths · House
· Garden · Fireplace
Glenbow · 3 Bedrooms · 3 Baths · House · Garden · Fireplace
Tucked at the end of a quiet Nolan Hill cul-de-sac, this bright and beautifully maintained 2,505 sq. Ft. home combines an exceptional family layout with one of the neighbourhood’s most appealing outdoor settings. The oversized pie-shaped lot backs toward a green space and park, while its thoughtful position keeps the park activity set back from the home, giving you the view and access without sacrificing backyard privacy. Inside, abundant windows fill the home with natural light and rich oak hardwood adds warmth and character. The open main floor offers a spacious kitchen with quartz counters, a large island, gas cooktop, built-in oven, pantry and breakfast nook, flowing into the inviting living room with a gas fireplace. A separate dining room, mudroom and convenient powder room complete the level. Upstairs, the impressive 19-foot bonus room gives the family room to spread out. The oversized primary retreat includes a generous walk-in closet and a spa-inspired ensuite with dual sinks
$ 779,800
57 Sage Bluff Boulevard Nw, Calgary, AB, T3R 0X4 house for sale | Listing ID A2350 | Royal LePage
View photo
House · for sale
$ 799,000
New
57 Sage Bluff Boulevard Nw, Calgary, AB, T3R 0X4 house for sale | Listing ID A2350 | Royal LePage
Glenbow
· 3 Bedrooms · 3 Baths · House
· Fireplace · Air conditioning
Glenbow · 3 Bedrooms · 3 Baths · House · Fireplace · Air conditioning
Open house. 2-4pm OCT 24th (Sat) stunning 2,466 sq. FT. home | 3 bedrooms | bonus room | main floor office | central a/c | 2 furnaces | beautiful upgrades! Welcome to this beautifully designed 2,466 SQ. FT. home, offering the perfect combination of elegance, comfort, functionality and modern living in a desirable nw calgary location. Step inside the welcoming SPACIOUS FOYER and experience an impressive OPEN-TO-BELOW DESIGN, creating a bright and airy atmosphere. The thoughtfully designed main floor features a spacious living room with a stunning stone feature wall and cozy fireplace, complemented by luxury vinyl plank flooring and pot lights throughout the main floor. The elegant dining area flows seamlessly into the modern kitchen, making this home ideal for everyday living and entertaining. The beautifully appointed gourmet kitchen features stainless steel appliances, built-in oven and microwave, chimney-style hood fan, a huge centre island, ample cabinetry and a convenient walk-thro
$ 799,000
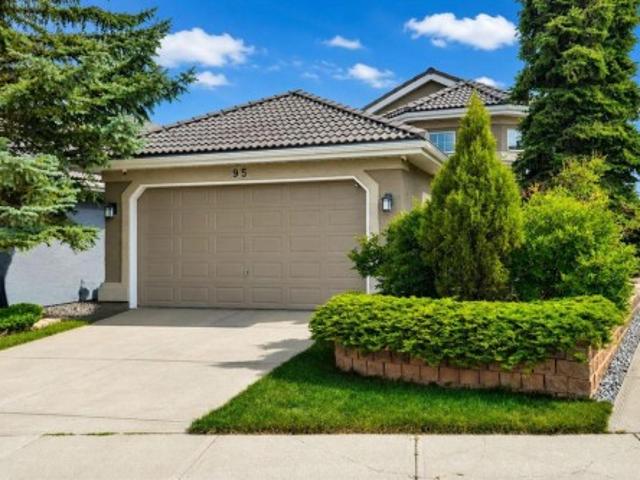
95 Citadel Grove Nw, Calgary, AB, T3G 4G7 house for sale | Listing ID A2342 | Royal LePage
View photo
House · for sale
$ 875,000
New
95 Citadel Grove Nw, Calgary, AB, T3G 4G7 house for sale | Listing ID A2342 | Royal LePage
Glenbow
· 4 Bedrooms · 3 Baths · House
Glenbow · 4 Bedrooms · 3 Baths · House
Welcome to 95 Citadel Grove NW, an exceptional walkout bungalow ideally positioned on a private ravine-view lot in a quiet cul-de-sac within the prestigious community of The Citadel/Morningside. Featuring a new high. Efficiency furnance and complete replacement of all poly-b piipes. Offering an enviable blend of elegance, space, privacy, and natural beauty, this distinguished residence presents a rare opportunity to enjoy refined bungalow living in one of Calgary’s most desirable neighbourhoods. From the moment you arrive, the impressive curb appeal sets the tone for what awaits inside. With over 2,980 sq. Ft. of fully developed living space, including more than 1,500 sq. Ft. on the main level and a beautifully finished walkout lower level of over 1,400 sq. Ft. This home offers an exceptional sense of scale and versatility. Step inside to a welcoming foyer and discover an expansive main level enhanced by soaring vaulted ceilings, rich hardwood flooring, and an elegant living room. Larg
$ 875,000
62 Cougar Plateau Way Sw, Calgary, AB, T3H 5S5 house for sale | Listing ID A2348 | Royal LePage
View photo
House · for sale
$ 838,000
New
62 Cougar Plateau Way Sw, Calgary, AB, T3H 5S5 house for sale | Listing ID A2348 | Royal LePage
Glenbow
· 5 Bedrooms · 4 Baths · House
· Cellar
Glenbow · 5 Bedrooms · 4 Baths · House · Cellar
This is a SPECIAL LOCATION… a quiet crescent, steps to a park/playground with ease of access to the community paths leading to the ridge… QUIET & PEACEFUL! PLUS…steps to Calgary French International, a short walk to the growing list of shops and services along West 85th and ease of access downtown via Bow Trail or west to the mountains via Stoney Trail. Fantastic! This two storey offers a generous 2940 sq ft of living space over three levels with 4 bedrooms up, a fully developed basement with a large Rec Room and 5th bedroom down… plus 3.5 baths – with a long list of recent improvements, presenting a FRESH & INVITING home. On arrival you will enjoy the vaulted ceiling at the entry, 9 foot ceilings through the main, wideplank luxury vinyl, an open GREAT ROOM plan and the east/west exposure, bathing the home in the warmth of the sun throughout the day. On the main you have a generous Great Room and open kitchen with a center island/breakfast bar and breakfast nook, new quartz countertops
$ 838,000
4808 Valiant Drive Nw, Calgary, AB, T3A 1X2 house for sale | Listing ID A2349 | Royal LePage
View photo
House · for sale
$ 800,000
New
4808 Valiant Drive Nw, Calgary, AB, T3A 1X2 house for sale | Listing ID A2349 | Royal LePage
Glenbow
· 3 Bedrooms · 3 Baths · House
· Patio · Parking
Glenbow · 3 Bedrooms · 3 Baths · House · Patio · Parking
First time ever offered for sale with over 2100 Sq ft of living space this meticulously maintained original owner home showcases an incredible level of pride of ownership in one of NW Calgary’s most sought-after communities. Rare for this part of Varsity at this price point the property features an oversized front attached garage with no back alley, all while being just steps to Market Mall and minutes from the vibrant University District, the University of Calgary, Alberta Children's Hospital, and Foothills Medical Centre. Families will also appreciate being within walking distance to highly regarded schools including F. E. Osborne, St. Vincent de Paul, and Marion Carson School, along with nearby parks, the Bow River pathway system, and countless amenities. Inside, the spotless four-level split offers a functional and timeless layout with hardwood flooring, knockdown ceilings, recessed lighting, and granite countertops. The oak kitchen is filled with natural light and features patio d
$ 800,000
31 Hampstead Close Nw, Calgary, AB, T3A 5H9 house for sale | Listing ID A2352 | Royal LePage
View photo
House · for sale
$ 849,900
New
31 Hampstead Close Nw, Calgary, AB, T3A 5H9 house for sale | Listing ID A2352 | Royal LePage
Glenbow
· 5 Bedrooms · 4 Baths · House
Glenbow · 5 Bedrooms · 4 Baths · House
This cherished Hamptons home is perfect for a family who covet a high quality of life. Just outside your front door is a huge park with every imaginable sport and outdoor amenity, plus the K-6 Hamptons School. For a young family, or a couple aspiring to have kids, that is a priceless luxury. Quality of life here looks like this: the kids walk home from school, grab a snack, and run back out to play soccer, baseball, hockey or tennis, or ride their bikes along the pathways, all of it visible from your front windows. The street is a quiet cul-de-sac with almost no traffic. The same family has owned it since it was built in 1996/97, and their care is evident in every room. The oak millwork is in beautiful condition. The roof was replaced in 2019, and the mechanical systems have been kept current. The well maintained kitchen and bathrooms are original, which means the next owners get to make them their own rather than live with someone else’s renovation choices. The Hamptons is a quiet NW
$ 849,900
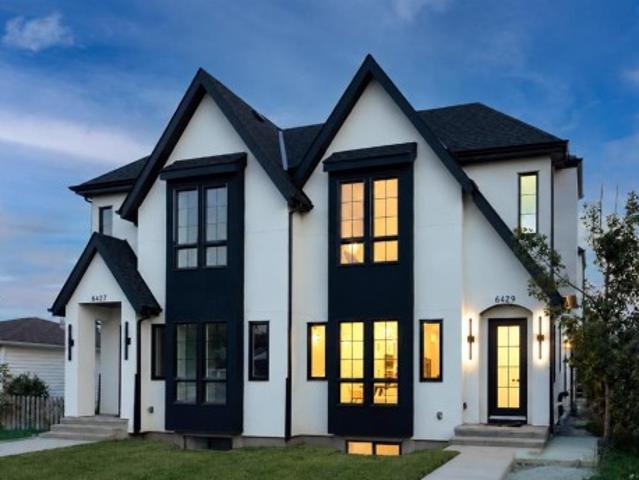
6429 33 Avenue Nw, Calgary, AB, T3B 1K9 house for sale | Listing ID A2341 | Royal LePage
View photo
House · for sale
$ 860,000
New
6429 33 Avenue Nw, Calgary, AB, T3B 1K9 house for sale | Listing ID A2341 | Royal LePage
Glenbow
· 5 Bedrooms · 4 Baths · House
· Cellar
Glenbow · 5 Bedrooms · 4 Baths · House · Cellar
Modern design, thoughtful craftsmanship, and exceptional income potential come together in this brand-new Bowness duplex, offering over 1,900 sq. Ft. above grade plus a fully developed 2-bedroom LEGAL basement suite. Designed with both style and functionality in mind, this impressive home features 3 bedrooms, 2.5 bathrooms in the main residence, a striking farmhouse-inspired exterior, and a level of finish that sets it apart from the typical inner-city infill. Step inside to a bright, open-concept main floor highlighted by soaring 10-foot ceilings, oversized energy-efficient windows, and an abundance of natural light. The heart of the home is the show-stopping kitchen, anchored by an incredible 14-foot island with generous breakfast-bar seating. Sleek contemporary cabinetry, modern lighting, refined finishes, and durable luxury vinyl plank flooring create a clean, cohesive aesthetic throughout. The kitchen flows effortlessly into the spacious dining and living areas, creating an ideal
$ 860,000
75 Wentworth Common Sw, Calgary, AB, T3H 5V3 townhouse for sale | Listing ID A2350 | Royal LePage
View photo
Townhouse · for sale
$ 499,500
New
75 Wentworth Common Sw, Calgary, AB, T3H 5V3 townhouse for sale | Listing ID A2350 | Royal LePage
Glenbow
· 3 Bedrooms · 3 Baths · Townhouse
· Patio · Garden · Fireplace · Parking · Air conditioning
Glenbow · 3 Bedrooms · 3 Baths · Townhouse · Patio · Garden · Fireplace · Parking · Air conditioning
Walking distance to west ridge school in west springs! This 2-storey Townhouse offers 3 Bedrooms, 2.5 Bathrooms, and 1,850 sq. Ft. of total developed living space, with a back Patio that opens directly onto a quiet, beautifully treed inner courtyard. Groceries, dining, and everyday errands are just a short walk away, while the courtyard gives you a peaceful retreat at home. A Single Attached Garage plus driveway parking for a total of 2 vehicles, along with Central Air Conditioning, complete the package. Step inside and be welcomed by an open-concept Main Level with 9' ceilings, where the Living Room, Kitchen, and Dining Area flow together naturally. The Living Room is anchored by a cozy gas fireplace, with large windows bringing in natural light and views of the mature trees out back. The Kitchen features a centre island, Stainless Steel appliances, a pantry, and ample cabinetry, while the Dining Area offers direct access to the backyard. On the Upper Level, the spacious Primary Bedro
$ 499,500
157 Sage Valley Road Nw, Calgary, AB, T3R 0J2 house for sale | Listing ID A2355 | Royal LePage
View photo
House · for sale
$ 749,900
New
157 Sage Valley Road Nw, Calgary, AB, T3R 0J2 house for sale | Listing ID A2355 | Royal LePage
Glenbow
· 4 Bedrooms · 4 Baths · House
· Parking · Air conditioning
Glenbow · 4 Bedrooms · 4 Baths · House · Parking · Air conditioning
Proudly offered for sale by the original owners, this meticulously maintained home is situated on a desirable corner lot in the sought-after community of Sage Hill. Thoughtfully designed for comfortable family living, this property combines exceptional pride of ownership, functional living spaces, and rare outdoor versatility that is increasingly difficult to find. The bright and inviting main floor offers spacious living areas filled with natural light, creating a warm and welcoming atmosphere throughout. Vaulted ceilings enhance the sense of space and openness, creating an airy feel that complements the thoughtful layout. Whether you're entertaining guests or enjoying everyday family life, the functional design provides both comfort and flexibility. Central air conditioning ensures year-round comfort, while the front-attached double garage and built-in central vacuum system add everyday convenience. One of the standout features of this property is its incredible outdoor functionality
$ 749,900
187 Hampshire Close Nw, Calgary, AB, T3A 4Y1 house for sale | Listing ID A2343 | Royal LePage
View photo
House · for sale
$ 950,000
New
187 Hampshire Close Nw, Calgary, AB, T3A 4Y1 house for sale | Listing ID A2343 | Royal LePage
Glenbow
· 3 Bedrooms · 3 Baths · House
· Garden
Glenbow · 3 Bedrooms · 3 Baths · House · Garden
Welcome to 187 Hampshire Close NW, an exceptional family home nestled on a quiet cul-de-sac in the prestigious community of The Hamptons. Lovingly maintained and extensively updated, this move-in ready property showcases pride of ownership. The main level is highlighted by a stunning curved staircase, generous sized rooms, vaulted ceilings, and an updated kitchen that blends timeless elegance with exceptional functionality. The thoughtful layout offers a seamless flow between the formal and informal gathering spaces, creating an inviting atmosphere. Upstairs, the home offers three spacious bedrooms, including a generous primary retreat complete with a luxurious 6-piece ensuite. Two additional bedrooms and a well-appointed 4-piece bathroom provide ample space for family and guests. The backyard is truly the showpiece of this property. Set on a massive pie shaped lot and surrounded by towering mature trees, this outdoor sanctuary offers a level of space, beauty, and seclusion that is rar
$ 950,000
144 Cougarstone Common Sw, Calgary, AB, T3H 5P5 house for sale | Listing ID A2338 | Royal LePage
View photo
House · for sale
$ 825,000
New
144 Cougarstone Common Sw, Calgary, AB, T3H 5P5 house for sale | Listing ID A2338 | Royal LePage
Glenbow
· 4 Bedrooms · 4 Baths · House
· Garden · Fireplace
Glenbow · 4 Bedrooms · 4 Baths · House · Garden · Fireplace
Welcome to this wonderful 2 storey home featuring a open flow throughout the main level. Beautiful hardwood and tile flooring complement the warm and welcoming interior. The cozy living room is highlighted by a magnificent gas fireplace, creating the perfect space to relax and unwind. The well appointed kitchen offers granite countertops and a large island, lovely maple cabinetry and a convenient walk-in pantry. Built in speakers throughout the main and upper levels add to the home's appeal. The dining area overlooks the fully landscaped, west facing backyard, offering a private outdoor retreat perfect for entertaining or enjoying the evening sun. Upstairs, you'll find a spacious bonus room, a full bathroom, and three generously sized bedrooms. An additional bonus area with vaulted ceilings provides even more flexible living space. The impressive primary bedroom features a large walk in closet and a luxurious ensuite complete with a separate shower and jetted tub. The fully developed b
$ 825,000
8331 33 Avenue Nw, Calgary, AB, T3B 1L5 house for sale | Listing ID A2347 | Royal LePage
View photo
House · for sale
$ 949,900
New
8331 33 Avenue Nw, Calgary, AB, T3B 1L5 house for sale | Listing ID A2347 | Royal LePage
Glenbow
· 4 Bedrooms · 3 Baths · House
· Balcony
Glenbow · 4 Bedrooms · 3 Baths · House · Balcony
Open house. Sunday, November 1, 2026. 1:30-4:00pm. *. Welcome to an immaculate, pride-of-ownership, fully developed total of four-bedroom, four-level split in the heart of Bowness! An amazing and private location, established on a massive 50x300 (over 1/3 of an acre) manicured, sunny, south-facing, treed lot, backing onto a heavily treed forested escarpment area! There are several upgrades throughout the home over the many years the current owners have resided there, including a lovely oak eat-in kitchen with a separate coffee station, granite counters, real hardwood flooring throughout the entire home, all upgraded bathrooms plus much, much more! The upstairs level was an addition and contains the primary master bedroom retreat! The massive primary bedroom has its own private, newer, sunny, south-facing 17'x11' balcony, bright vaulted ceilings, a newer and gorgeous 5-pce ensuite (including a steam shower), and a large walk-in closet complete with several built-ins and rough-in plumbin
$ 949,900
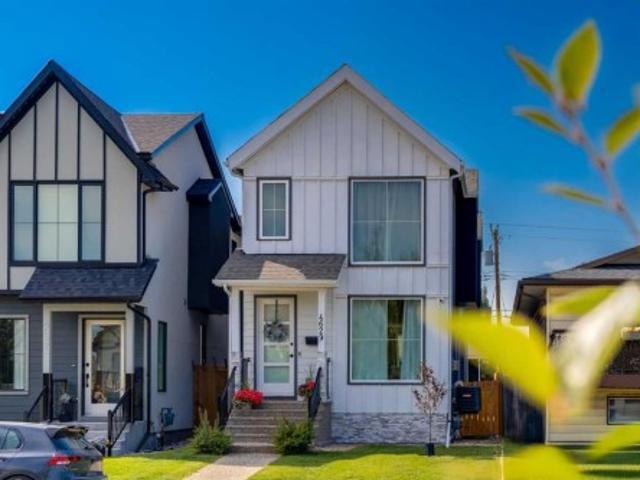
4629 72 Street Nw, Calgary, AB, T3B 2L3 house for sale | Listing ID A2345 | Royal LePage
View photo
House · for sale
$ 824,900
New
4629 72 Street Nw, Calgary, AB, T3B 2L3 house for sale | Listing ID A2345 | Royal LePage
Glenbow
· 5 Bedrooms · 4 Baths · House
· Air conditioning
Glenbow · 5 Bedrooms · 4 Baths · House · Air conditioning
This former show home in sought after Bowness offers incredible value, function and style. This beautifully appointed home is excellently located within the community and offers nearly 2,650 sq ft of developed living space across 3 levels with 5 beds, 4 baths, and an impressive collection of carefully selected upgrades throughout. Inside, soaring 9' ceilings on all levels, oversized 8' interior doors, recessed lighting, built-in ceiling speakers throughout, central air conditioning, luxury vinyl plank flooring, and an abundance of windows create a bright, welcoming atmosphere. Designed to make everyday living and entertaining effortless, the open-concept main floor is anchored by a cozy gas FP before flowing into a stunning kitchen featuring ceiling-height 2-tone cabinetry, quartz counters, s/s appliances including a built-in wall oven and microwave, electric cooktop with statement range hood, spacious pantry, abundant prep space, and a large island where family and friends will natura
$ 824,900
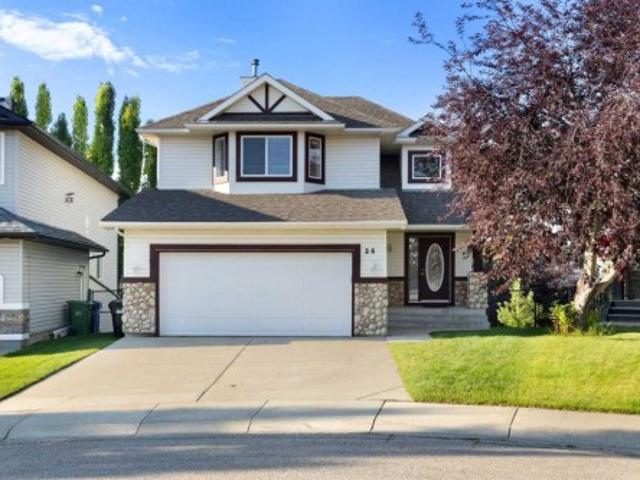
26 West Springs Road Sw, Calgary, AB, T3H 4P4 house for sale | Listing ID A2351 | Royal LePage
View photo
House · for sale
$ 985,000
New
26 West Springs Road Sw, Calgary, AB, T3H 4P4 house for sale | Listing ID A2351 | Royal LePage
Glenbow
· 3 Bedrooms · 4 Baths · House
· Patio · Garden · Deck · Parking · Cellar
Glenbow · 3 Bedrooms · 4 Baths · House · Patio · Garden · Deck · Parking · Cellar
Click brochure link for more details*. Situated on a generous 5,576 sq. Ft. lot in a quiet, low-traffic area of West Springs, this home offers approximately 1,899 sq. Ft. of above-grade living space and convenient access via a nearby walking path to West Springs Park. The home features 3 above-grade bedrooms and 3.5 bathrooms. The spacious primary bedroom is approximately 260 sq. Ft. and includes a walk-in closet and a private ensuite with a bathtub and separate shower. The fully developed walkout basement provides a large open recreation area and a full bathroom, adding flexible additional living space. The double attached garage, approximately 20'9' × 21', is fully insulated, including the walls, ceiling/roof area, and garage door. The landscaped backyard features an established lawn, mature trees, a raised wood deck, and a stone patio situated beneath the deck. During the summer months, the mature landscaping complements the surrounding green space and creates an attractive outdoor
$ 985,000
132 Sage Hill Grove Nw, Calgary, AB, T3R 0Z8 townhouse for sale | Listing ID A2350 | Royal LePage
View photo
Townhouse · for sale
$ 429,900
New
132 Sage Hill Grove Nw, Calgary, AB, T3R 0Z8 townhouse for sale | Listing ID A2350 | Royal LePage
Glenbow
· 3 Bedrooms · 3 Baths · Townhouse
· Patio · Balcony · Deck · Parking · Cellar
Glenbow · 3 Bedrooms · 3 Baths · Townhouse · Patio · Balcony · Deck · Parking · Cellar
Welcome to this beautifully maintained 3-bedroom, 2.5-bathroom home in the sought-after community of Sage Hill. Offering more than 1,500 sq. Ft. of thoughtfully designed living space, this home combines modern finishes with everyday convenience. Two of the bedrooms feature their own private ensuite bathrooms, providing added comfort and flexibility for families or guests. The functional layout includes a spacious single attached garage with ample storage, while the walkout basement opens directly onto a patio, creating seamless access to outdoor living areas. Enjoy summer gatherings on the deck and balcony off the kitchen, or unwind with your morning coffee while taking in the peaceful surroundings. The stylish kitchen is equipped with stone countertops, stainless steel appliances, and a central island that serves as the perfect space for meal preparation and entertaining. For added convenience, the laundry room is located just off the primary bedroom. Ideally situated close to everyda
$ 429,900

Get email alerts

Don't miss out: be the first to know about new properties

The alert was correctly created

On subscribing you accept the conditions of use and the privacy policy
Alert
Receive new ads in your inbox
Save this search
Receive alerts for new listings

We'll send you an email when we have new properties for: "Houses for sale in Glenbow"

The alert was correctly created

Get email alerts and be the first to see new listings
Required field
On subscribing I accept the terms of the privacy policy
Perfect! You'll soon start receiving new listings via email
Alert
Receive an email when we have new ads for Houses for sale in Glenbow
Save this search
Filters

Bedrooms

Area (sq.ft)

sq.ft
sq.ft

Price

$
$

Filter by property type

Bathrooms

Clear all filters
Receive notifications when new entries are published.