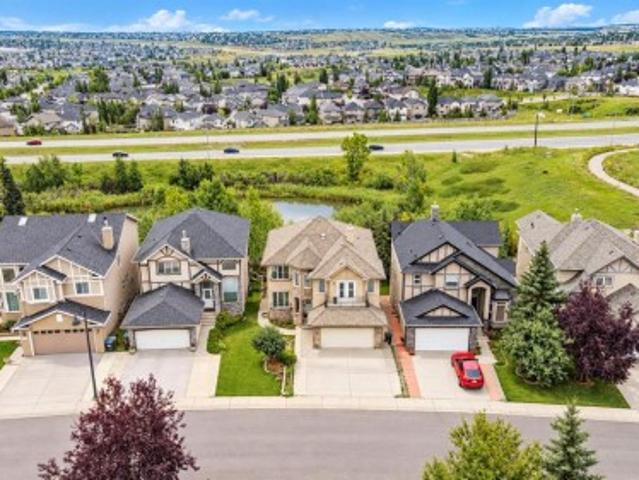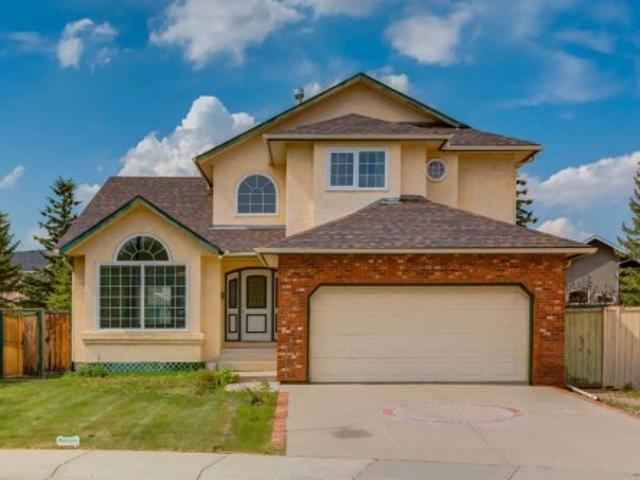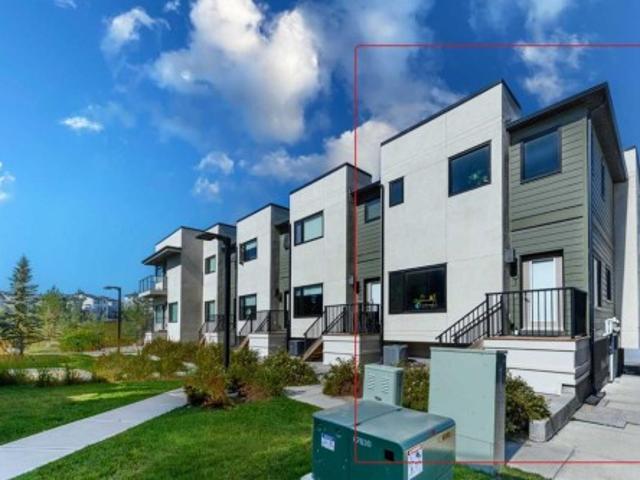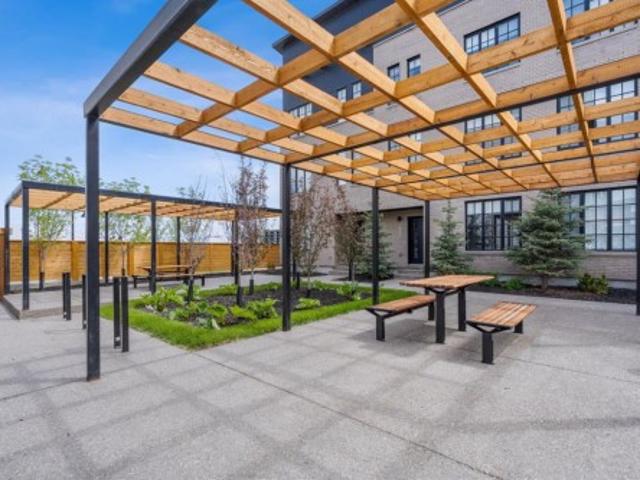
5,167 houses for sale in Glenbow

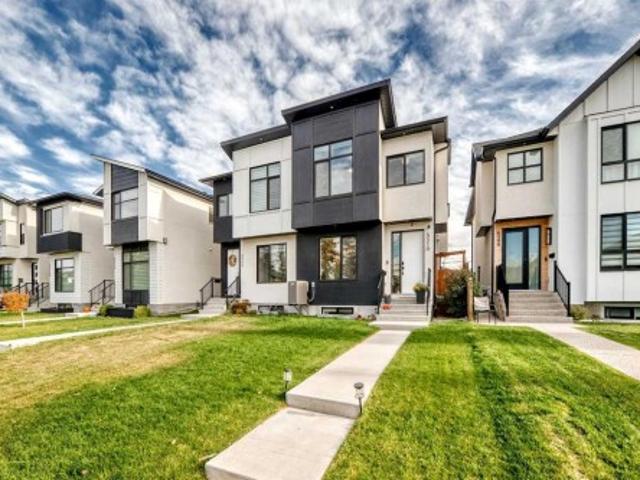
4510 72 Street Nw, Calgary, AB, T3B 2L4 house for sale | Listing ID A2351 | Royal LePage
View photo
House · for sale
$ 799,900
New
4510 72 Street Nw, Calgary, AB, T3B 2L4 house for sale | Listing ID A2351 | Royal LePage
Glenbow
· 4 Bedrooms · 4 Baths · House
· Fireplace
Glenbow · 4 Bedrooms · 4 Baths · House · Fireplace
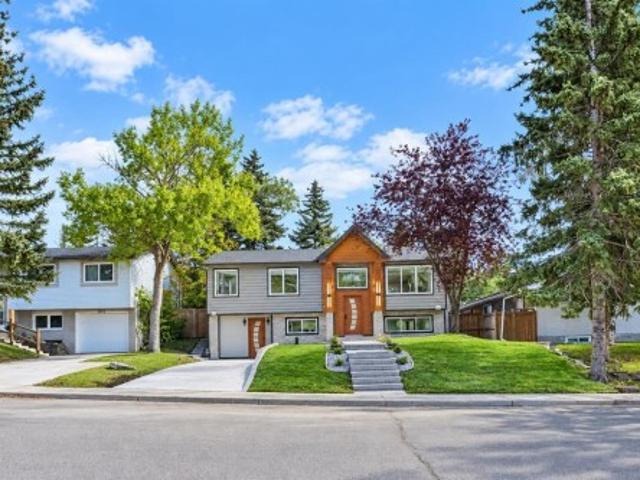
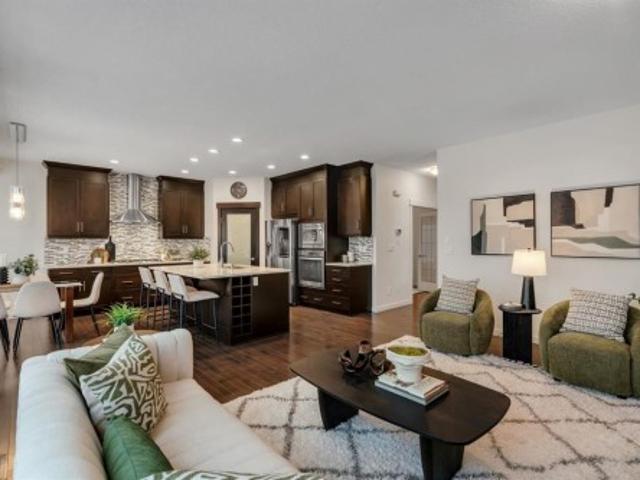
Refined living meets an exceptional address in this 1,796 sq ft two-storey residence in the heart of Bowness. Moments from Canada Olympic Park, the Bow River pathways and Market Mall, with effortless access to downtown and major routes, this home blends everyday convenience with elevated style. Thoughtfully crafted inside and out, the main level makes an immediate impression with soaring 9' ceilings, oversized 8' doors, wide-plank luxury vinyl flooring and an open, light-filled layout designed for both entertaining and quiet evenings at home. A gracious front dining room sets the stage for memorable gatherings and flows into the chef-inspired kitchen, appointed with gleaming quartz surfaces, sophisticated two-tone cabinetry, a generous island with seating and premium stainless steel appliances, including a gas cooktop and built-in wall oven. The adjoining living room is anchored by an inviting gas fireplace. The upper level offers three well-proportioned bedrooms, two full baths and a
$ 799,900
208 Hawkview Manor Place Nw, Calgary, AB, T3G 2Z6 house for sale | Listing ID A2339 | Royal LePage
View photo
House · for sale
$ 19,980
New
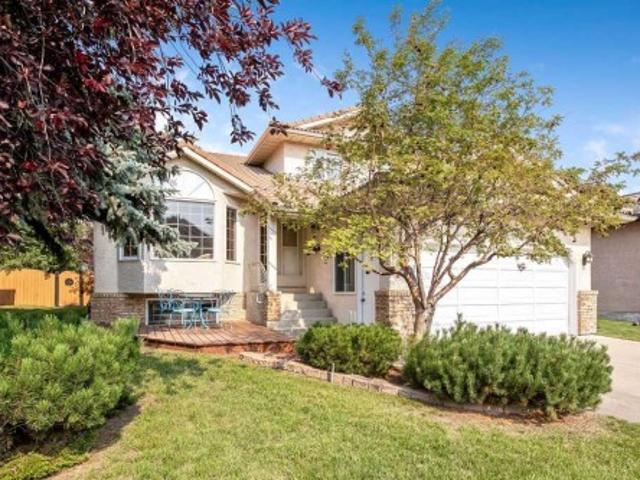
208 Hawkview Manor Place Nw, Calgary, AB, T3G 2Z6 house for sale | Listing ID A2339 | Royal LePage
Glenbow
· 4 Bedrooms · 3 Baths · House
· Office room · Fireplace
Glenbow · 4 Bedrooms · 3 Baths · House · Office room · Fireplace
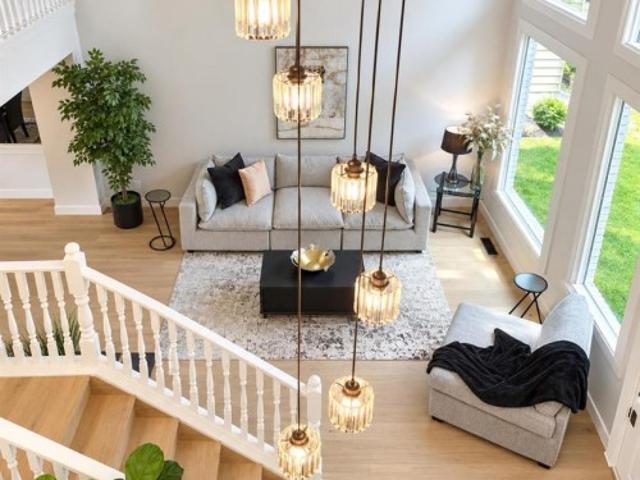
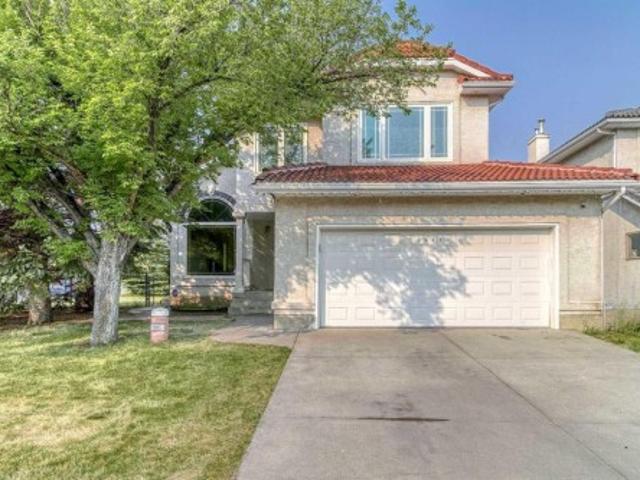
Prime hawkview manor location! Welcome to this spacious 2-storey home offering 2,240 sq. Ft. above grade in the desirable Hawkview Manor area of Hawkwood community. Ideally located in an established NW neighbourhood surrounded by parks, pathways and green spaces, the home offers convenient access to nearby schools, Hawkwood Community Park, Crowfoot shopping and amenities, Crowfoot LRT, and major routes including Crowchild Trail and Stoney Trail. The main floor offers an exceptionally functional family layout with a bright living room, formal dining area, kitchen and breakfast nook, plus a comfortable family room highlighted by a wood-burning fireplace. A main-floor bedroom and 3-piece bathroom provide valuable flexibility for guests, extended family or a home office. A separate laundry room and mudroom complete this level. Upstairs you will find three bedrooms, including a generously sized primary bedroom with a walk-in closet and its own 4-piece ensuite featuring a swirl-pool bathtub.
$ 19,980
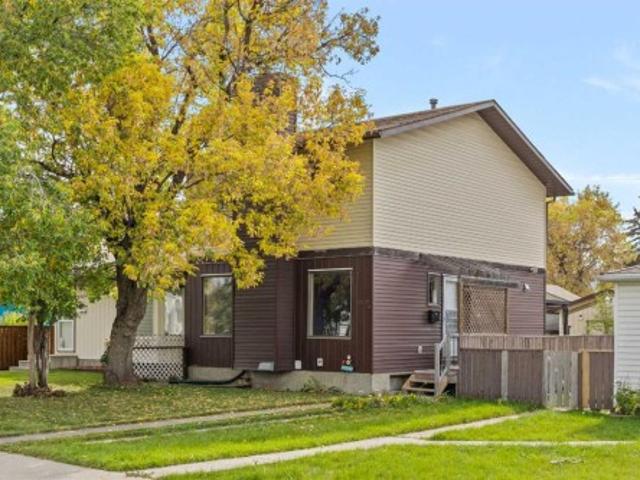
4646 80 Street Nw, Calgary, AB, T3B 2P3 house for sale | Listing ID A2350 | Royal LePage
View photo
House · for sale
$ 490,000
New
4646 80 Street Nw, Calgary, AB, T3B 2P3 house for sale | Listing ID A2350 | Royal LePage
Glenbow
· 5 Bedrooms · 2 Baths · House
· Parking
Glenbow · 5 Bedrooms · 2 Baths · House · Parking
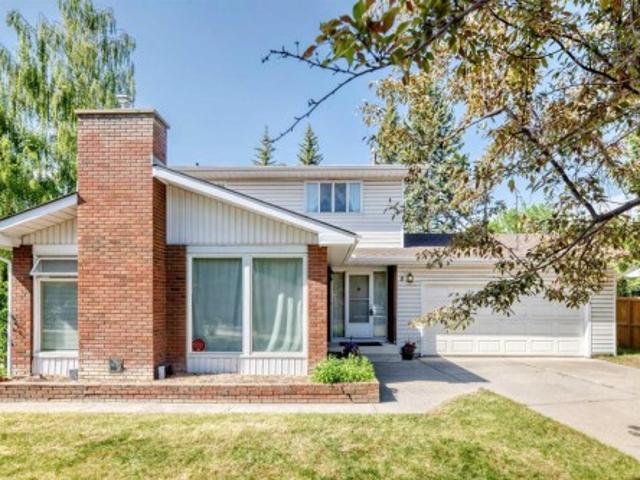
Turnkey investment opportunity in Bowness! This property features a legal, registered secondary suite (Sticker #5601), giving you two fully self-contained units under one roof. The upper unit offers 3 bedrooms and 1 full bathroom, while the lower suite offers 2 bedrooms and 1 full bathroom, each with its own in-suite laundry for complete separation and tenant convenience. Both units are currently tenant-occupied on fixed-term leases, delivering immediate rental income from day one. Outside, a two-car parking pad at the rear provides off-street parking for tenants. Sitting on 3,086 sq ft lot and located in the desirable community of Bowness, close to the Bow River pathways, shopping, and quick access to downtown. Whether you're adding to your rental portfolio or looking for a mortgage-helper property, this legal suite setup checks all the boxes. Don't miss this opportunity to buy this Bowness asset!
$ 490,000
168 Sage Valley Circle Nw, Calgary, AB, T3R 0E9 house for sale | Listing ID A2355 | Royal LePage
View photo
House · for sale
$ 579,900
New
168 Sage Valley Circle Nw, Calgary, AB, T3R 0E9 house for sale | Listing ID A2355 | Royal LePage
Glenbow
· 3 Bedrooms · 3 Baths · House
· Fireplace · Air conditioning
Glenbow · 3 Bedrooms · 3 Baths · House · Fireplace · Air conditioning
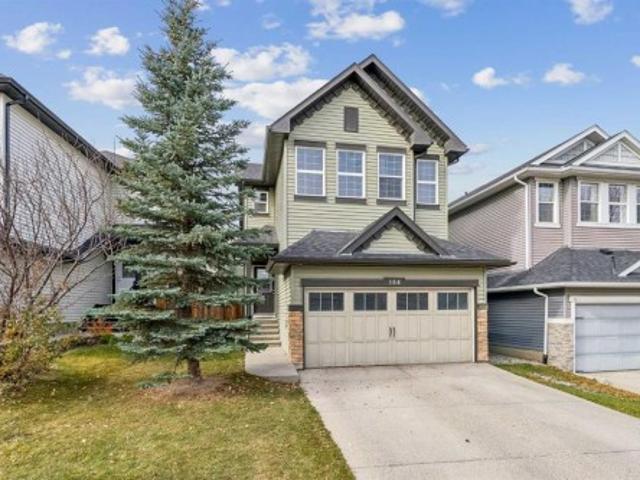
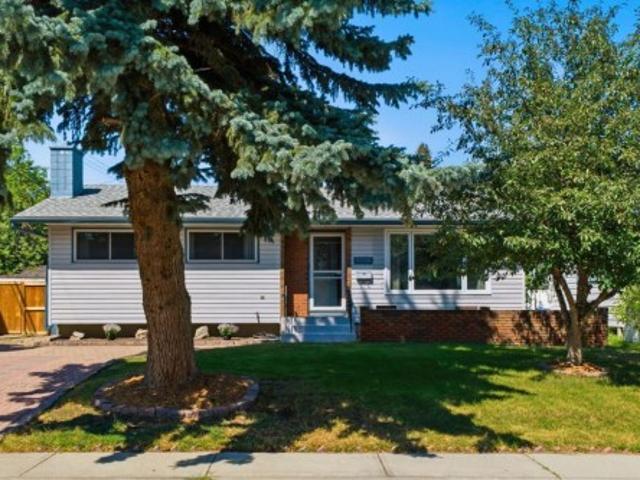
Wow. Wow. Wow! This exceptional 3 bedroom 2 storey boasts over 2300 sq ft of developed living space on a quiet street in the coveted district of Sage Hill with great access to amenities. The main floor features 9 FOOT CEILINGS, elegant hardwood floors, a wonderful open kitchen with elevated cabinetry, a LARGE CORNER PANTRY, GRANITE COUNTER TOPS, stainless steel appliances and a breakfast bar that overlooks a bright sunny informal dining area, an EXPANSIVE LIVING ROOM WITH CENTRAL GAS FIREPLACE, spacious front and rear entrances and 2 pc. Powder room. Upstairs features 3 good sized bedrooms including a large primary bedroom with 5 pc ensuite and walk-in closet PLUS another full bath, a central bonus room and an UPPER LAUNDRY area. Downstairs features a huge family room perfect for games, a home theater and recreation plus a large storage and utility area. This well-designed, functional family home also features CENTRAL AIR CONDITIONING for those warm summer nights, a fully fenced privat
$ 579,900
139 89 Street Sw, Calgary, AB, T3H 0M4 house for sale | Listing ID A2350 | Royal LePage
View photo
House · for sale
$ 739,000
New
139 89 Street Sw, Calgary, AB, T3H 0M4 house for sale | Listing ID A2350 | Royal LePage
Glenbow
· 3 Bedrooms · 3 Baths · House
· Garden · Fireplace · Parking · Gym · Deck · Cellar
Glenbow · 3 Bedrooms · 3 Baths · House · Garden · Fireplace · Parking · Gym · Deck · Cellar
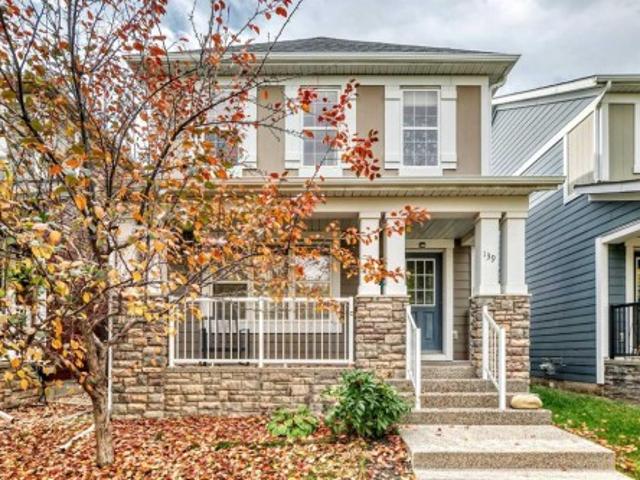
Open House: October 10, Saturday 2:00-4:00 pm. Welcome to the prestigious community of West Springs! This well-kept 2-storey detached home offers 1,428 sq ft of comfortable living with 3 bedrooms and 2.5 baths. The main floor welcomes you with an open design anchored by a striking 3-sided gas fireplace flowing between the living and dining areas — perfect for gatherings large and small. The U-shaped kitchen features dark cabinetry, granite countertops, stainless steel appliances and a handy pantry, while a mud room with direct backyard access and a 2-piece powder room add everyday convenience. Upstairs, the primary retreat boasts a walk-in closet and 4-piece ensuite, plus two more generous bedrooms and the ease of upper-level laundry. The partly finished basement (flooring plus partial drywall already in place) offers great potential for a future rec room, gym or office. Step outside to the deck and fully fenced backyard, with a double detached garage completing the package. Moments to
$ 739,000
530 Sage Hill Grove Nw, Calgary, AB, T3R 0Z8 townhouse for sale | Listing ID A2347 | Royal LePage
View photo
Townhouse · for sale
$ 429,900
New
530 Sage Hill Grove Nw, Calgary, AB, T3R 0Z8 townhouse for sale | Listing ID A2347 | Royal LePage
Glenbow
· 3 Bedrooms · 3 Baths · Townhouse
· Office room · Deck · Parking
Glenbow · 3 Bedrooms · 3 Baths · Townhouse · Office room · Deck · Parking
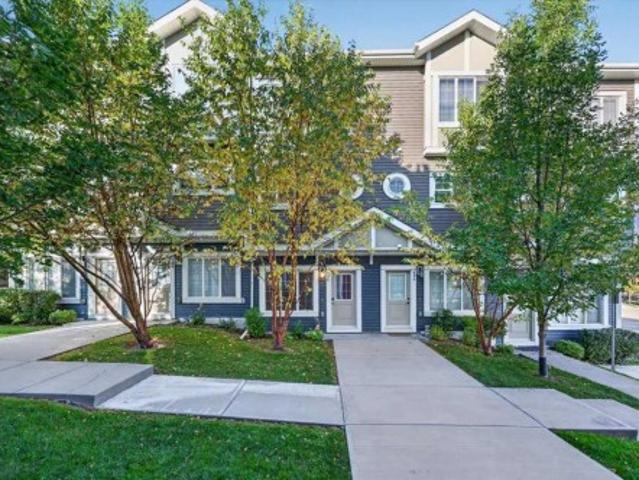
Backing onto a walking path, this owner-occupied townhome offers nearly 1,600 sq. Ft. of total living space, including the finished lower level, with three bedrooms and 2.5 bathrooms in the established community of Sage Hill. Welcome to 530 Sage Hill Grove NW, where a thoughtful layout combines comfortable gathering spaces with room for privacy. Two spacious upper-level bedrooms each feature a private four-piece ensuite, with a walk-in closet in one bedroom and conveniently located upper-floor laundry. The main living level features a kitchen with an eating bar and adjoining dining area, offering space to prepare meals, gather and entertain. A separate living room opens onto the rear deck overlooking the walking path a welcoming spot for morning coffee or unwinding at the end of the day. A two-piece bathroom completes this level. The finished lower-level bedroom provides flexibility for guests, a home office or hobbies, with nearby storage and access to the single attached garage. Enjo
$ 429,900
6208 Dalton Drive Nw, Calgary, AB, T3A 1E3 house for sale | Listing ID A2353 | Royal LePage
View photo
House · for sale
$ 889,900
New
6208 Dalton Drive Nw, Calgary, AB, T3A 1E3 house for sale | Listing ID A2353 | Royal LePage
Glenbow
· 5 Bedrooms · 5 Baths · House
· Fireplace · Parking · Deck · Cellar
Glenbow · 5 Bedrooms · 5 Baths · House · Fireplace · Parking · Deck · Cellar
Welcome to this exceptional FULLY RENOVATED-TO-THE-STUDS luxury bi-level in Dalhousie NW, offering over 1,153 sq. Ft. above grade, 5 bedrooms, 4.5 bathrooms, a FULLY LEGAL 2-bedroom basement suite, oversized double detached garage, RV-friendly rear parking pad, and rear deck. Extensively remodeled with high-end finishes throughout, virtually everything has been renewed, including plumbing, electrical, 200AMP service, 2 furnaces, hot water tank, Hardy board siding, interior finishes, and more. Ideally located close to the University of Calgary, schools, shopping, parks, transit, and major amenities, this home delivers an incredible combination of luxury, location, and versatility. Step inside to a spacious foyer leading to a stunning open-concept main floor filled with natural light. The living room showcases a cozy fireplace and custom feature wall, while the designer L-shaped kitchen features quartz countertops, stainless steel appliances, sleek cabinetry, and a striking waterfall-edg
$ 889,900
40 Edforth Road Nw, Calgary, AB, T3A 3V7 house for sale | Listing ID A2344 | Royal LePage
View photo
House · for sale
$ 999,999
New
40 Edforth Road Nw, Calgary, AB, T3A 3V7 house for sale | Listing ID A2344 | Royal LePage
Glenbow
· 3 Bedrooms · 4 Baths · House
· Garden · Cellar
Glenbow · 3 Bedrooms · 4 Baths · House · Garden · Cellar
Welcome to this beautifully renovated home in the highly sought after community of Edgemont, offering an exceptional blend of modern updates, generous living space, and an unbeatable location. With over 3,537 sq. Ft. of developed living space, this impressive property features 3 bedrooms, a versatile lower level den, and 3.5 bathrooms. Thoughtfully updated throughout, the home features engineered hardwood flooring, new windows, new doors, fresh interior and exterior paint, updated lighting, fully renovated bathrooms, and brand new LVP flooring in the basement. The main floor showcases a stunning formal living room with expansive south facing floor to ceiling windows, soaring 20 foot vaulted tongue and groove ceilings, and a spacious dining area ideal for entertaining. The bright eat in kitchen offers new cabinetry, brand new Frigidaire Gallery appliances, Quartz countertops and backsplash, and a functional layout overlooking the backyard. Just steps down, the sunken family room offers
$ 999,999
8 Varsdale Place Nw, Calgary, AB, T3A 0G7 house for sale | Listing ID A2350 | Royal LePage
View photo
House · for sale
$ 888,000
New
8 Varsdale Place Nw, Calgary, AB, T3A 0G7 house for sale | Listing ID A2350 | Royal LePage
Glenbow
· 4 Bedrooms · 3 Baths · House
· Office room
Glenbow · 4 Bedrooms · 3 Baths · House · Office room
Location, Comfort, and Future development Potential! Welcome to this beautifully Two-story home sitting in the heart of the highly sought-after community of Varsity. Situated on a quiet Close with a huge Pie Lot, this property is just minutes away from Market Mall, the University of Calgary, Alberta Children’s Hospital, Foothills Medical Centre, LRT, Also parks, and everyday amenities just steps away. Inside, the home offers over 2500 sq. Ft. of developed living space with a spacious and functional layout designed for both everyday living and entertaining. The main floor is bright and welcoming, It has a beautiful kitchen, a gorgeous living room, and a formal dining room, and a flexible area for a home office. While the upstairs it offers 4 bedrooms and two baths. Each bedroom has its closet space. The master bedroom has a big walk in closet and ensuite. The fully developed lower level provides generous additional living space for a growing family needs. A gardener’s dream on this beau
$ 888,000
5008 Valiant Drive Nw, Calgary, AB, T3A 0Y5 house for sale | Listing ID A2343 | Royal LePage
View photo
House · for sale
$ 849,900
New
5008 Valiant Drive Nw, Calgary, AB, T3A 0Y5 house for sale | Listing ID A2343 | Royal LePage
Glenbow
· 5 Bedrooms · 4 Baths · House
Glenbow · 5 Bedrooms · 4 Baths · House
Welcome to a truly exceptional home situated on one of Varsity’s most desirable streets, offering over 1,670 SF of main-floor living and six bedrooms in total. Ideally located within walking distance to top-rated schools including F. E. Osborne, St. Vincent de Paul, and Marion Carson School, parks, Market Mall, the University of Calgary, and an abundance of amenities, this updated family home blends timeless design with modern comfort. The thoughtfully designed layout offers four bedrooms on the main level and two additional bedrooms downstairs, creating a spacious and versatile home for family living. From the moment you enter, the bright interior showcases hardwood floors, an open-concept design, and beautifully updated spaces throughout. The south-facing living room is filled with natural light and flows into the dining area featuring an elegant glass railing overlooking the lower level. The updated kitchen features custom two-tone ceiling-height cabinetry, quartz countertops, stain
$ 849,900
53 Sherwood Way Nw, Calgary, AB, T3R 1M7 house for sale | Listing ID A2345 | Royal LePage
View photo
House · for sale
$ 828,888
New
53 Sherwood Way Nw, Calgary, AB, T3R 1M7 house for sale | Listing ID A2345 | Royal LePage
Glenbow
· 5 Bedrooms · 4 Baths · House
· Fireplace · Deck · Parking · Cellar
Glenbow · 5 Bedrooms · 4 Baths · House · Fireplace · Deck · Parking · Cellar
Welcome to this exceptional detached family home in the highly sought-after community of Sherwood! Offering over 3,300 sq. Ft. of developed living space, this impressive property features 5 bedrooms, 3.5 bathrooms, a double attached garage, and a fully developed walk-out basement, all backing onto beautiful green space with a walking trail and serene pond. From the moment you step inside, you’ll appreciate the bright and inviting main floor, featuring elegant hardwood flooring and an abundance of natural light from the large west-facing windows. The modern kitchen is designed for both everyday living and entertaining, showcasing stainless steel appliances, granite countertops, rich dark cabinetry, and an island with breakfast bar. The kitchen opens seamlessly to the dining area and expansive living room, complete with a cozy gas fireplace. Step through the sliding doors onto the oversized deck, where you can enjoy summer BBQs, morning coffee, or gatherings with family and friends while
$ 828,888
183 Edgevalley Circle Nw, Calgary, AB, T3A 4X8 house for sale | Listing ID A2337 | Royal LePage
View photo
House · for sale
$ 869,900
New
183 Edgevalley Circle Nw, Calgary, AB, T3A 4X8 house for sale | Listing ID A2337 | Royal LePage
Glenbow
· 6 Bedrooms · 4 Baths · House
· Fireplace · Parking · Cellar
Glenbow · 6 Bedrooms · 4 Baths · House · Fireplace · Parking · Cellar
Beautiful two storey home with WALKOUT basement located on a large pie shaped lot on a quiet street in the prestigious community of Edgemont. This home features a main floor with hardwood flooring, front living room with picturesque windows and a formal dining room with 17ft vaulted ceilings. Kitchen with stainless steel appliances and plenty of upper and lower cabinets. Large great room with a gas fireplace surrounded but gorgeous brick and built in shelves. Breakfast nook with leads out to a huge newer upper deck. Main floor bedroom/den and 4pc bathroom great for a person who does not want to walk upstairs. Main floor laundry and a 22x22 garage. The upper level features a view of the open to below. A large primary bedroom with vaulted ceilings, walk-in closet and 5pc bathroom including double sinks, separate shower and soaker tub. Two other great sized bedrooms and a jack and jill 5pc bathroom. The walk-out basement is fully finished with a large family and recreation room with built
$ 869,900
301 218 Sherwood Square Nw, Calgary, AB, T3R 0Y2 townhouse for sale | Listing ID A2344 | Royal LePage
View photo
Townhouse · for sale
$ 424,900
New
301 218 Sherwood Square Nw, Calgary, AB, T3R 0Y2 townhouse for sale | Listing ID A2344 | Royal LePage
Glenbow
· 3 Bedrooms · 3 Baths · Townhouse
· Parking
Glenbow · 3 Bedrooms · 3 Baths · Townhouse · Parking
Welcome to 218 Sherwood Square NW #301 — Spacious 3-Bedroom Townhome with Double Attached Garage! *Welcome to this. *beautifully designed 2-storey townhome offering almost 1,400 sq. Ft. of comfortable living space*. In the desirable community of. *Sherwood NW Calgary*. With. *3 bedrooms, 2.5 bathrooms, and a double attached garage*, this home is an excellent opportunity for families, first-time buyers, or investors. The. *main floor*. Features a bright and functional open-concept layout with a spacious living room, dedicated dining area, and a. *generous kitchen with a large island*, providing plenty of counter and cabinet space—perfect for everyday family living and entertaining. A convenient. *half bathroom*. Completes the main level. Upstairs, you’ll find. *three well-sized bedrooms and two full bathrooms*, including a private. *ensuite in the spacious primary bedroom*. The large primary bedroom offers plenty of room for a king-size bed and additional furniture, creating a comfortab
$ 424,900
102 81 Avenue Sw, Calgary, AB, T3H 6B1 townhouse for sale | Listing ID A2317 | Royal LePage
View photo
Townhouse · for sale
$ 769,900
New
102 81 Avenue Sw, Calgary, AB, T3H 6B1 townhouse for sale | Listing ID A2317 | Royal LePage
Glenbow
· 4 Bedrooms · 3 Baths · Townhouse
· Office room · Parking
Glenbow · 4 Bedrooms · 3 Baths · Townhouse · Office room · Parking
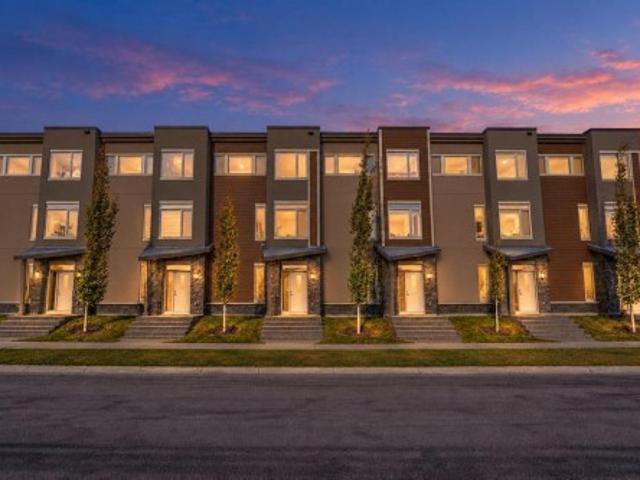
Experience District Towns by TRUMAN, ideally located in the vibrant West District. Surrounded by parks, pathways, and premium shopping, this thoughtfully designed community offers an exceptional blend of style, convenience, and comfort. This stunning 3-bedroom townhome features 2.5 bathrooms and an attached double heated garage. The open-concept main floor showcases high painted ceilings, elegant wide-plank flooring, and a versatile flex room ideal for a home office. The beautifully appointed kitchen features full-height cabinetry, soft-close doors, a gas range, fridge, built-in microwave, pantry, and quartz countertops, complemented by a spacious eat-up island perfect for casual dining and entertaining. Upstairs, the spacious primary suite offers a generous walk-in closet and 3-piece ensuite, while two additional bedrooms, a 4-piece bathroom, and convenient upper-floor laundry complete the level. Bright, stylish, and move-in ready, District Towns offers a sophisticated West District l
$ 769,900
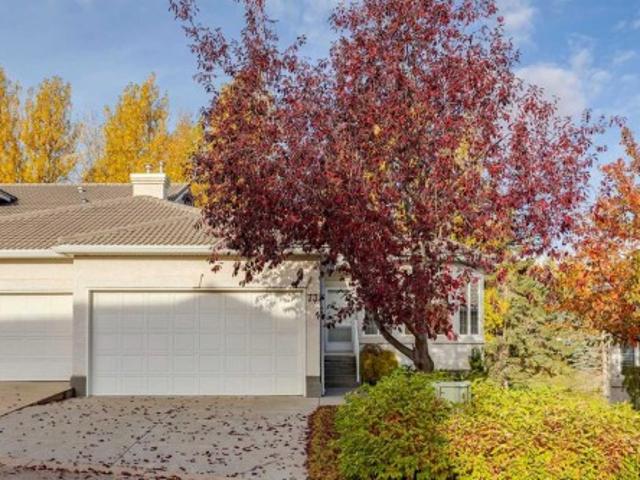
73 Hampstead Green Nw, Calgary, AB, T3A 6H1 semi detached for sale | Listing ID A2350 | Royal LePage
View photo
House · for sale
$ 789,900
New
73 Hampstead Green Nw, Calgary, AB, T3A 6H1 semi detached for sale | Listing ID A2350 | Royal LePage
Glenbow
· 3 Bedrooms · 3 Baths · House
· Patio · Office room · Fireplace · Deck · Parking · Cellar
Glenbow · 3 Bedrooms · 3 Baths · House · Patio · Office room · Fireplace · Deck · Parking · Cellar
Welcome to this beautifully maintained bungalow villa in the desirable community of Hamptons! Backing onto green space and a golf course, this home offers a peaceful setting, added privacy, and beautiful views. With over 2,700 sq. Ft. of usable living space, this home features 3 spacious bedrooms, including a generous primary bedroom with a private ensuite and walk-in closet, plus a dedicated den ideal for a home office. The main floor also offers a spacious laundry room for added convenience. Enjoy two fireplaces, one on the main level and one downstairs, creating warm and inviting spaces to relax and entertain. Recent upgrades include new hardwood flooring, a new furnace, a new air conditioning unit, and fresh paint throughout. Step outside to the large patio deck and enjoy the convenience of the walkout basement, providing easy access to the outdoors. The double attached garage offers ample parking and storage. Immaculately cared for and move-in ready, this home combines comfort, fu
$ 789,900
6419B 33 Avenue Nw, Calgary, AB, T3B 1K9 house for sale | Listing ID A2347 | Royal LePage
View photo
House · for sale
$ 485,000
New
6419B 33 Avenue Nw, Calgary, AB, T3B 1K9 house for sale | Listing ID A2347 | Royal LePage
Glenbow
· 3 Bedrooms · 3 Baths · House
· Garden · Fireplace · Deck · Parking
Glenbow · 3 Bedrooms · 3 Baths · House · Garden · Fireplace · Deck · Parking
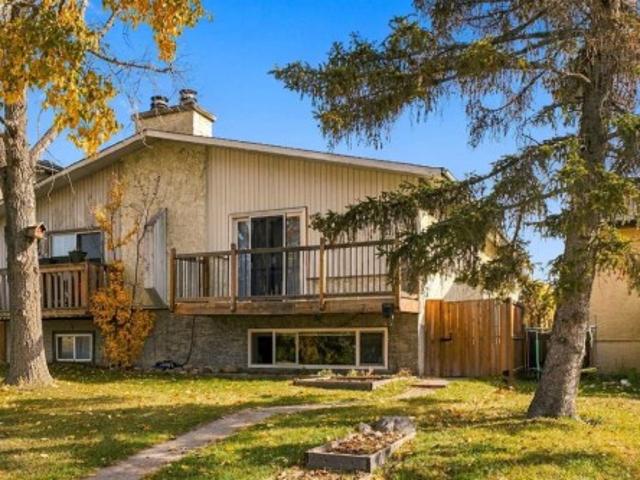
Welcome to 6419B 33 Avenue NW, a three-bedroom, two-and-a-half-bathroom semi-detached home in the beloved community of Bowness. Cherished by the same family for over 40 years, this home has been filled with laughter, family dinners, and a lifetime of memories, and it is now ready for its next chapter. Lovingly cared for and full of original 1970s character, it offers solid bones, important updates where they matter most, and a blank canvas to make it entirely your own. Add a sunny south-facing backyard and a rare oversized heated garage with a workshop shed, and you have a home with heart, space, and endless potential. Step inside to a bright living room with a convenient entry closet and a charming wood-burning fireplace, the perfect spot to gather on cool Calgary evenings. Continue past the stairs into the dining room, a space that has hosted countless celebrations, with direct access to the back deck for easy indoor-outdoor living. The kitchen includes a newer stainless steel fridge
$ 485,000
101 Evansborough Green Nw, Calgary, AB, T3P 0M8 house for sale | Listing ID A2355 | Royal LePage
View photo
House · for sale
$ 989,999
New
101 Evansborough Green Nw, Calgary, AB, T3P 0M8 house for sale | Listing ID A2355 | Royal LePage
Glenbow
· 5 Bedrooms · 4 Baths · House
Glenbow · 5 Bedrooms · 4 Baths · House
Open house oct 31st 11am-2pm. *. Welcome to this beautifully appointed luxury walkout home in the desirable community of Evanston, offering 3,800sqft of developed living space. Contemporary finishes with timeless architectural details, this residence has been designed for entertaining, larger families, and multi-generational living. With three distinct living areas this home offers exceptional space and flexibility for both everyday comfort and hosting family and friends. A soaring open-to-above foyer and striking curved staircase create an elegant first impression. Rich hardwood flooring, 9 foot ceilings, and a spacious open concept layout that seamlessly connects the kitchen, dining, and living areas. A beautifully designed kitchen showcasing rich espresso-toned cabinetry, contrasting quartz countertops and an oversized central island. Stainless steel appliances include a gas cooktop, built-in wall oven and microwave along with a walk-in pantry. The adjoining dining area is surrounde
$ 989,999
10057 Hamptons Boulevard Nw, Calgary, AB, T3A 4Y6 house for sale | Listing ID A2335 | Royal LePage
View photo
House · for sale
$ 749,900
New
10057 Hamptons Boulevard Nw, Calgary, AB, T3A 4Y6 house for sale | Listing ID A2335 | Royal LePage
Glenbow
· 4 Bedrooms · 3 Baths · House
· Garden · Fireplace · Deck · Parking
Glenbow · 4 Bedrooms · 3 Baths · House · Garden · Fireplace · Deck · Parking
Open house: 1-4 pm sat & sun oct 31 and nov 1, 2026*. A rare combination of architectural scale, natural light and thoughtful long-term updates in the heart of The Hamptons. Set on a prominent corner lot, 10057 Hamptons Boulevard NW immediately stands apart for its impressive sense of space. A dramatic open-to-below living room with soaring vaulted ceilings and an oversized arched window fills the main level with natural light, while extensive hardwood flooring, defined living and dining areas, and a generous family room with a stone fireplace and built-in cabinetry bring both character and versatility. The kitchen features 2018 cabinetry, stone countertops, tile backsplash and stainless steel appliances, with a spacious adjoining dining area overlooking the southwest-facing backyard and deck. A dedicated main-floor laundry room, powder room and oversized double attached garage add everyday practicality. One of the home’s greatest strengths is its four-bedroom upper level. The exceptio
$ 749,900
11 531 Avenue Nw, Calgary, AB, T3A 2E7 townhouse for sale | Listing ID A2348 | Royal LePage
View photo
Townhouse · for sale
$ 389,900
New
11 531 Avenue Nw, Calgary, AB, T3A 2E7 townhouse for sale | Listing ID A2348 | Royal LePage
Glenbow
· 2 Bedrooms · 2 Baths · Townhouse
· Office room · Fireplace
Glenbow · 2 Bedrooms · 2 Baths · Townhouse · Office room · Fireplace
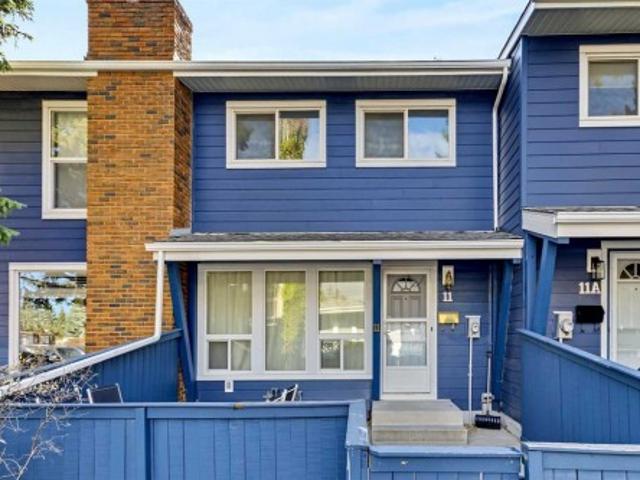
Stylish, Move-In-Ready Townhome in Varsity Estates Welcome to this beautifully updated townhome in the highly sought-after Varsity community. Offering excellent value, modern finishes, and an outstanding location, this move-in-ready home is an ideal opportunity for first-time buyers, professionals, downsizers, or investors. The bright, open-concept main floor features durable laminate flooring and a welcoming living room highlighted by a striking stone-faced wood-burning fireplace. The renovated kitchen blends timeless style with modern touches, featuring crisp white cabinetry, elegant gold hardware, warm wood countertops, and stainless-steel appliances. A beautifully updated two-piece powder room completes the main level. Upstairs are two generously sized bedrooms and a refreshed four-piece bathroom with a deep soaker tub. The spacious primary bedroom provides a comfortable private retreat, while the second bedroom offers excellent flexibility as a guest room, home office, or roommate
$ 389,900
203 St Moritz Drive Sw, Calgary, AB, T3H 0A7 house for sale | Listing ID A2352 | Royal LePage
View photo
House · for sale
$ 949,900
New
203 St Moritz Drive Sw, Calgary, AB, T3H 0A7 house for sale | Listing ID A2352 | Royal LePage
Glenbow
· 4 Bedrooms · 4 Baths · House
· Garden · Fireplace · Deck · Cellar
Glenbow · 4 Bedrooms · 4 Baths · House · Garden · Fireplace · Deck · Cellar
Welcome to 203 St Moritz Drive SW, a beautifully designed two-storey home in the sought-after community of Montreux in Springbank Hill, offering over 2,800 sq. Ft. of developed living space, 4 bedrooms, 3.5 bathrooms, a fully finished walkout basement, and a private southwest-facing backyard surrounded by mature trees. The thoughtfully designed main floor features 9-foot ceilings, laminate flooring, and a bright open-concept living area with a cozy gas fireplace and large windows that fill the space with natural light. The kitchen offers tall maple cabinetry, a slate backsplash, a centre island with breakfast bar seating, and a corner pantry. An adjoining breakfast nook provides direct access to the rear deck, while a separate formal dining room is perfect for family gatherings and entertaining. Main-floor laundry and a powder room add everyday convenience. Upstairs, the spacious primary retreat features a walk-in closet and a private 4-piece ensuite with a jetted soaker tub and separa
$ 949,900
8354 9 Avenue Sw, Calgary, AB, T3H 0Y4 townhouse for sale | Listing ID A2353 | Royal LePage
View photo
Townhouse · for sale
$ 449,000
New
8354 9 Avenue Sw, Calgary, AB, T3H 0Y4 townhouse for sale | Listing ID A2353 | Royal LePage
Glenbow
· 2 Bedrooms · 3 Baths · Townhouse
· Patio · Office room · Parking
Glenbow · 2 Bedrooms · 3 Baths · Townhouse · Patio · Office room · Parking
Open house Saturday, Oct. 24, from 1:00 to 3:00 pm. Welcome to beautiful West Springs! Discover this stunning Morrison Homes-built Brownstone-style townhouse, one of only six in the condominium complex, offering a private front entrance and two titled parking stalls. This beautifully designed home features 2 spacious bedrooms, a dedicated office with mountain views, and 2.5 bathrooms. The bright, open-concept kitchen boasts a large centre island, quartz countertops, stainless steel appliances, and a brand-new electric stove. Recent upgrades include fresh interior paint and brand-new carpeting, making this home truly move-in ready. Enjoy your private patio with a natural gas BBQ connection and convenient access to a beautifully maintained courtyard. Upstairs, the spacious primary bedroom features a walk-in closet and a three-piece ensuite with a walk-in shower and quartz countertops. The second bedroom is conveniently located near another full bathroom with a relaxing bathtub. Ideally l
$ 449,000
260 Sage Bank Grove Nw, Calgary, AB, T3R 0K2 house for sale | Listing ID A2355 | Royal LePage
View photo
House · for sale
$ 649,900
New
260 Sage Bank Grove Nw, Calgary, AB, T3R 0K2 house for sale | Listing ID A2355 | Royal LePage
Glenbow
· 3 Bedrooms · 3 Baths · House
· Garden · Cellar
Glenbow · 3 Bedrooms · 3 Baths · House · Garden · Cellar
Welcome to. *260 Sage Bank Grove NW*, a beautifully maintained 2-storey detached home offering. *1,797 sq ft of thoughtfully designed living space*. In the desirable community of Sage Hill. Situated on a 30' x 108' lot, this inviting property offers 3 bedrooms, a spacious bonus room, a walkout basement, and an incredible backyard retreat designed for entertaining and everyday enjoyment. Upon entering, you are welcomed by a spacious foyer featuring a convenient walk-in entry closet, providing plenty of storage for coats, shoes, and everyday essentials. The bright and inviting main floor showcases hardwood flooring and an open-concept layout that seamlessly connects the kitchen, dining area, and living room. The beautifully appointed kitchen features rich wood cabinetry, granite countertops, stainless steel appliances, a corner pantry, and a generous centre island with seating, making it the perfect gathering place for family and friends. The spacious living room is anchored by a cozy ga
$ 649,900
11 Sage Bluff Gate Nw, Calgary, AB, T3R 1T5 townhouse for sale | Listing ID A2352 | Royal LePage
View photo
Townhouse · for sale
$ 415,000
New
11 Sage Bluff Gate Nw, Calgary, AB, T3R 1T5 townhouse for sale | Listing ID A2352 | Royal LePage
Glenbow
· 2 Bedrooms · 2 Baths · Townhouse
· Parking · Balcony
Glenbow · 2 Bedrooms · 2 Baths · Townhouse · Parking · Balcony
Brookfield Built | 1,200+ SQFT | Double Master Plan | Park and Playground Views | Boulevard Additional Parking | Tandem Car Garage+ Driveway | LOW CONDO FEES. Discover elevated living in this beautifully designed townhome located in the heart of Sage Hill NW Calgary. Situated just steps away from a family-friendly playground, this property offers a rare blend of luxury, functionality, and community charm. Featuring a double master bedroom plan with dual ensuites this 2 Bedroom, 2.5 Baths design plan offers over 1,200+ square feet of luxury low maintenance living. This home features builder upgrades throughout featuring sleek granite countertops, custom shaker style designer cabinetry, premium vinyl plank flooring, high ceilings, stainless steel appliance package, full tile to ceiling around all baths/showers, and glass panelled balcony with gas-line for BBQ. This home blends together he perfect mix of modern style with at home comfort. This homes open floor plan offers natural light th
$ 415,000
127 Edgeridge Close Nw, Calgary, AB, T3A 6K4 house for sale | Listing ID A2342 | Royal LePage
View photo
House · for sale
$ 950,000
New
127 Edgeridge Close Nw, Calgary, AB, T3A 6K4 house for sale | Listing ID A2342 | Royal LePage
Glenbow
· 4 Bedrooms · 4 Baths · House
· Garden · Fireplace
Glenbow · 4 Bedrooms · 4 Baths · House · Garden · Fireplace
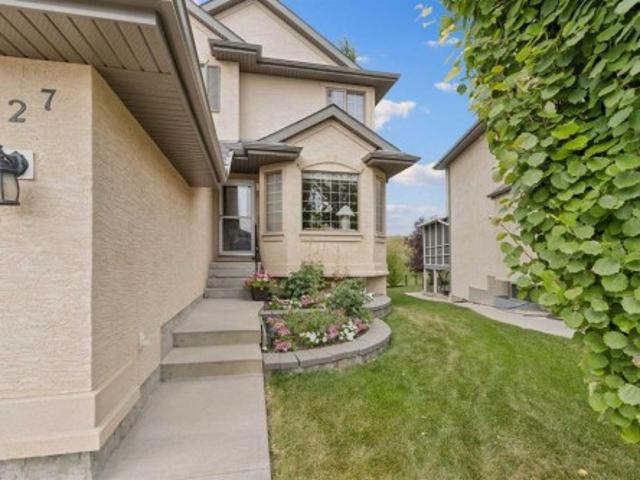
Backing Onto a Ravine | Fully Finished Walkout | Almost 3000 Sq. Ft. Developed Living Space. Welcome to this beautifully maintained walkout two-storey home, ideally situated on a quiet ravine lot in the highly sought-after community of Edgemont. Offering over 2,100 sq. Ft. above grade and almost 3,000 sq. Ft. of developed living space, this exceptional property combines comfort, functionality, and an unbeatable location. Backing directly onto a west-facing ravine, the home enjoys outstanding privacy, picturesque natural views, and spectacular sunset vistas. The landscaped backyard creates the perfect outdoor retreat, while the spacious upper deck is equipped with a gas BBQ hookup and exterior water lines for added convenience. The bright and inviting main floor features a well-appointed kitchen with granite countertops, ample cabinetry, a corner pantry, and a sunny breakfast nook overlooking the ravine. The adjacent family room offers a cozy gas fireplace, while the formal dining room
$ 950,000
684 Evanston Drive Nw, Calgary, AB, T3P 0L3 house for sale | Listing ID A2347 | Royal LePage
View photo
House · for sale
$ 724,900
New
684 Evanston Drive Nw, Calgary, AB, T3P 0L3 house for sale | Listing ID A2347 | Royal LePage
Glenbow
· 3 Bedrooms · 3 Baths · House
· Garden · Office room · Fireplace · Deck · Equipped kitchen
Glenbow · 3 Bedrooms · 3 Baths · House · Garden · Office room · Fireplace · Deck · Equipped kitchen
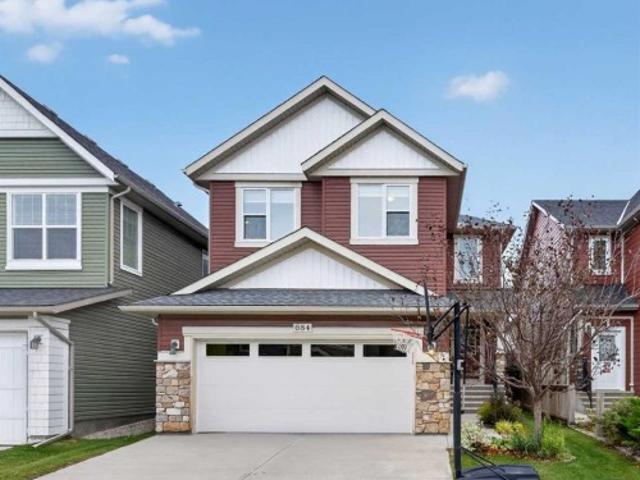
The search for your next home is over now that you’ve stepped into this beautifully appointed two storey in the popular family community of Evanston! Built by Homes By Avi, this wonderful one-owner home enjoys a total of 3 bedrooms + den, maple kitchen with quartz countertops & stainless steel appliances, fenced backyard with deck & a host of improvements including roof, hot water tank & brand new interior paint. Showcased by expansive 9ft ceilings & newly refinished hardwood floors, you’ll just love the dynamite open concept main floor with its gracious living room with toasty gas fireplace, spacious dining room with sliding doors into the backyard, dedicated home office with frosted French doors & sleek kitchen with large island & loads of cabinet space, ceramic tile backsplash & upgraded Whirlpool appliances plus a newer Bosch dishwasher. Head on upstairs to 3 fantastic bedrooms & 2 full bathrooms; the relaxing owners’ retreat has a lovely ensuite with double vanities, corner soaker
$ 724,900
406 Evansridge Common Nw, Calgary, AB, T3P 0P3 townhouse for sale | Listing ID A2347 | Royal LePage
View photo
Townhouse · for sale
$ 369,900
New
406 Evansridge Common Nw, Calgary, AB, T3P 0P3 townhouse for sale | Listing ID A2347 | Royal LePage
Glenbow
· 2 Bedrooms · 3 Baths · Townhouse
· Office room · Balcony · Parking
Glenbow · 2 Bedrooms · 3 Baths · Townhouse · Office room · Balcony · Parking
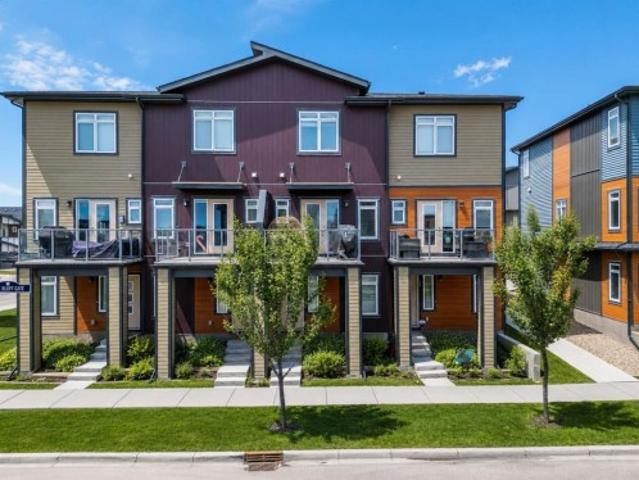
Modern comfort, effortless living, and a location that makes life easy. Welcome home to this beautifully maintained three-story townhome in Evanston, where thoughtful design meets everyday convenience. From the moment you walk in, the bright and airy feel draws you through the home. The main level offers a versatile office/flex space, while the open-concept kitchen, dining, and living areas create a welcoming space to relax, entertain, and enjoy everyday life. Upstairs, privacy is the name of the game. Both bedrooms feature their own ensuite bathrooms, giving everyone their own comfortable retreat. And with upper-level laundry, even the practical stuff is right where you need it. Step outside onto your private balcony, enjoy the landscaped courtyard setting, and leave the snow shoveling and lawn maintenance behind. Add an attached heated garage, nearby visitor parking, transit, and everyday amenities within walking distance, and you've got a home that makes life a little easier. Please
$ 369,900
932 Sherwood Boulevard Nw, Calgary, AB, T3R 1M9 townhouse for sale | Listing ID A2352 | Royal LePage
View photo
Townhouse · for sale
$ 454,888
New
932 Sherwood Boulevard Nw, Calgary, AB, T3R 1M9 townhouse for sale | Listing ID A2352 | Royal LePage
Glenbow
· 3 Bedrooms · 3 Baths · Townhouse
· Parking · Balcony
Glenbow · 3 Bedrooms · 3 Baths · Townhouse · Parking · Balcony
Discover your affordable new home! Enjoy the benefits of low condo fees, an end-unit location, and a double car attached garage. Nestled in a green setting, this property offers easy access to transit, schools, and shopping. As you step inside, a spacious entryway welcomes you, leading to either the garage or the main living area on the upper floor. The open floor plan on the upper level is perfect for entertaining, with 9-foot ceilings creating a sense of spaciousness. The kitchen boasts stainless steel appliances, an impressive gas range, and a large island. A discreet powder room on the main floor ensures privacy. The dining room opens to a charming northeast-facing balcony, ideal for enjoying morning coffee, while the southwest-facing living room is filled with natural light. Upstairs, you’ll find the laundry room, three bedrooms, and a full bath. The primary bedroom features an ensuite with a full shower. Reach out to your preferred Realtor to arrange a viewing!
$ 454,888
505 Edgebank Place Nw, Calgary, AB, T3A 4V6 house for sale | Listing ID A2346 | Royal LePage
View photo
House · for sale
$ 849,900
New
505 Edgebank Place Nw, Calgary, AB, T3A 4V6 house for sale | Listing ID A2346 | Royal LePage
Glenbow
· 5 Bedrooms · 4 Baths · House
· Garden · Fireplace · Parking
Glenbow · 5 Bedrooms · 4 Baths · House · Garden · Fireplace · Parking
Rarely does a bungalow offer this much space, privacy and versatility. Beautifully positioned on a large corner lot along a quiet cul-de-sac, this tastefully updated five-bedroom, three-and-a-half-bathroom residence offers 2,593 sq. Ft. of total developed living space. With a west-facing frontage and sun-filled east-facing backyard, the home backs directly onto walking paths connecting to neighbourhood parks and an extensive trail system, creating a wonderful balance of privacy, nature and convenience. The exterior has been thoughtfully maintained, with the roof and siding replaced in 2014, while the oversized 22’ x 20’ attached garage features impressive 11’ ceilings and excellent additional storage potential. Inside, a warm and sophisticated interior has been thoughtfully updated throughout, creating spaces that feel both polished and exceptionally comfortable. The main living area is anchored by a beautiful gas fireplace, while large windows invite natural light into the home. Desig
$ 849,900
706 Patterson View Sw, Calgary, AB, T3H 3J9 townhouse for sale | Listing ID A2343 | Royal LePage
View photo
Townhouse · for sale
$ 749,900
New
706 Patterson View Sw, Calgary, AB, T3H 3J9 townhouse for sale | Listing ID A2343 | Royal LePage
Glenbow
· 3 Bedrooms · 3 Baths · Townhouse
· Fireplace
Glenbow · 3 Bedrooms · 3 Baths · Townhouse · Fireplace
Welcome to this exceptional 3-bedroom, 2.5-bathroom executive home offering 2,435 sq. Ft. of fully developed living space in the highly sought-after community of Patterson. Here, breathtaking views, soaring vaulted ceilings, and a tranquil, tree-lined setting create a truly unforgettable living experience. Perfectly positioned to capture incredible vistas while being surrounded by mature trees, this home offers a rare sense of privacy and serenity just minutes from downtown Calgary. From the moment you step inside, you'll be captivated by the dramatic vaulted ceilings and expansive windows that flood the home with natural light while framing the spectacular views. Designed for both everyday living and entertaining, the main living space is anchored by a stunning floor-to-ceiling stone fireplace, beautifully renovated to create a warm and sophisticated focal point. The heart of the home is the completely redesigned gourmet kitchen, thoughtfully crafted with custom cabinetry, elegant gra
$ 749,900
37 Edgeview Road Nw, Calgary, AB, T3A 4T7 house for sale | Listing ID A2338 | Royal LePage
View photo
House · for sale
$ 949,900
New
37 Edgeview Road Nw, Calgary, AB, T3A 4T7 house for sale | Listing ID A2338 | Royal LePage
Glenbow
· 4 Bedrooms · 3 Baths · House
· Garden · Fireplace · Parking
Glenbow · 4 Bedrooms · 3 Baths · House · Garden · Fireplace · Parking
Open house satdurday october 24th, 2:00. 4:00. *. A rare opportunity to own a massive immaculately maintained bungalow offering over 2,000+ sq. Ft. above grade, set on a beautifully elevated ridge in the highly desirable community of Edgemont. The brick and stucco exterior, clay tile roof, and double attached front-drive garage provide excellent curb appeal, while the south-facing backyard enjoys a private, sun-filled setting with views overlooking the community. Inside, the main level is bright and spacious, with gleaming oak hardwood floors and oversized windows that fill the home with natural light. The open-concept layout offers a sunken family room, formal dining room, generous kitchen with oak cabinetry and adjoining eating area, and a comfortable living room highlighted by a wood-burning fireplace with gas starter and custom built-ins. The primary bedroom features a five-piece ensuite with jetted tub, separate shower, and walk-in closet, while two additional generously sized bed
$ 949,900

Get email alerts

Don't miss out: be the first to know about new properties

The alert was correctly created

On subscribing you accept the conditions of use and the privacy policy
Alert
Receive new ads in your inbox
Save this search
Receive alerts for new listings

We'll send you an email when we have new properties for: "Houses for sale in Glenbow"

The alert was correctly created

Get email alerts and be the first to see new listings
Required field
On subscribing I accept the terms of the privacy policy
Perfect! You'll soon start receiving new listings via email
Alert
Receive an email when we have new ads for Houses for sale in Glenbow
Save this search
Filters

Bedrooms

Area (sq.ft)

sq.ft
sq.ft

Price

$
$

Filter by property type

Bathrooms

Clear all filters
Receive notifications when new entries are published.