2,709 properties for sale in Glencairn, Adjala-tosorontio

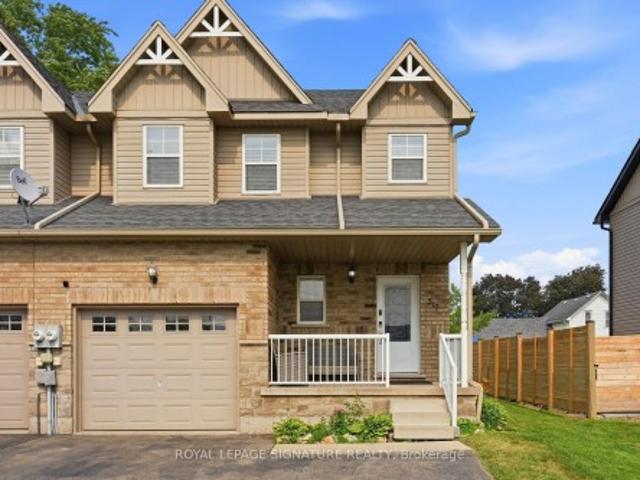
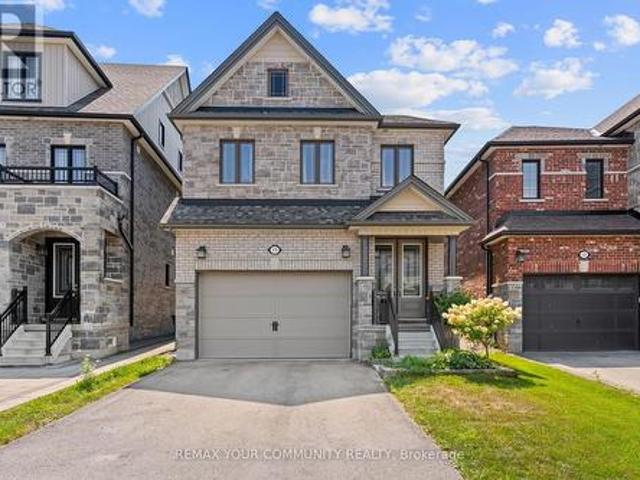
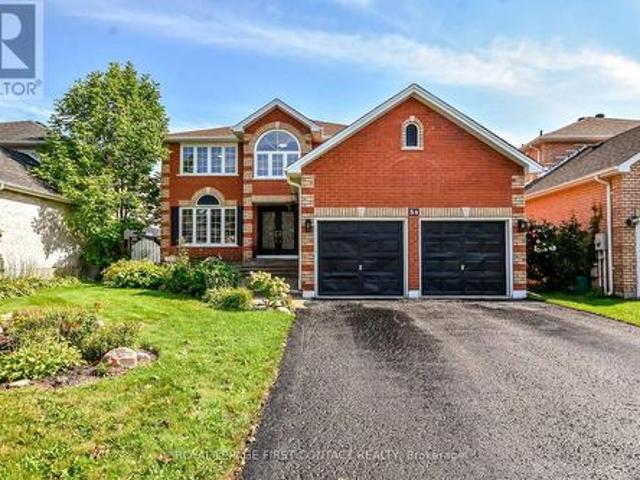
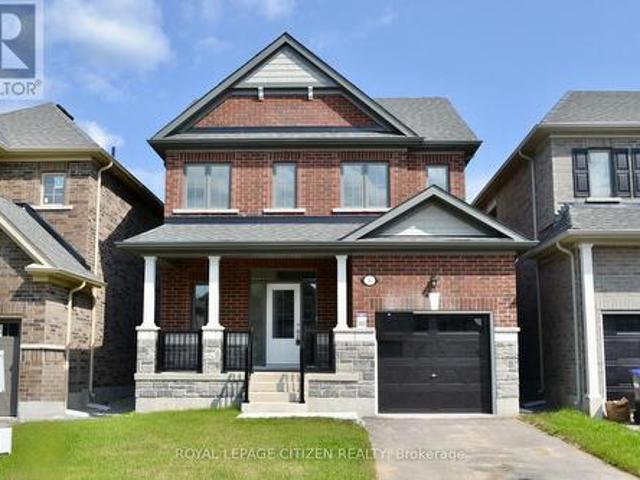
17 Rainwater Lane, Barrie, ON, L4N 9J6 house for sale | Listing ID S13679 | Royal LePage
View photo
House · for sale
$ 699,990
17 Rainwater Lane, Barrie, ON, L4N 9J6 house for sale | Listing ID S13679 | Royal LePage
Glencairn, Adjala-tosorontio
· House
· Patio
Glencairn, Adjala-tosorontio · House · Patio
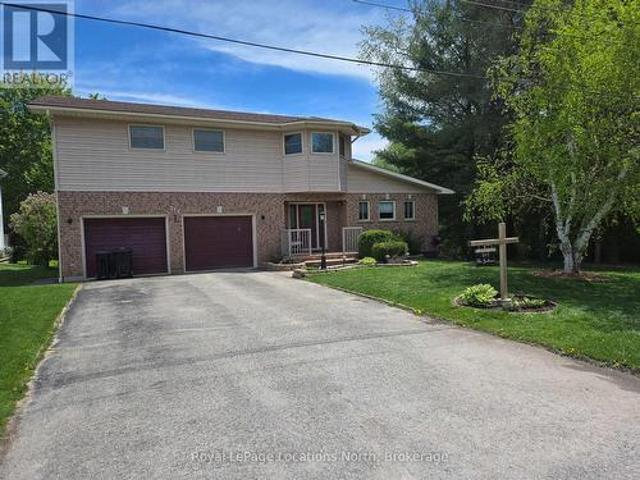
Modern Living Meets Smart Design in the Heart of Barrie. Welcome to this beautifully crafted 3-storey townhome offering the perfect blend of style, functionality, and energy efficiency-ideal for first-time buyers, families or investors ready to step into homeownership with confidence. Featuring 4 spacious bedrooms, plus a bonus 5th and 4 bathrooms, this thoughtfully designed home welcomes you with a bright, open-concept layout filled with natural light. The contemporary kitchen is both stylish and practical, complete with quartz countertops, sleek square-edge detailing, and a stainless steel dual-basin sink-perfect for everyday living and entertaining alike. The living area flows seamlessly to your private patio, creating an inviting indoor-outdoor space to relax or host guests. The Work from home space is unique. Luxury vinyl flooring runs throughout, complemented by striking open tread stairs that add a modern architectural touch. Upstairs, the primary bedroom offers a peaceful retre
$ 699,990

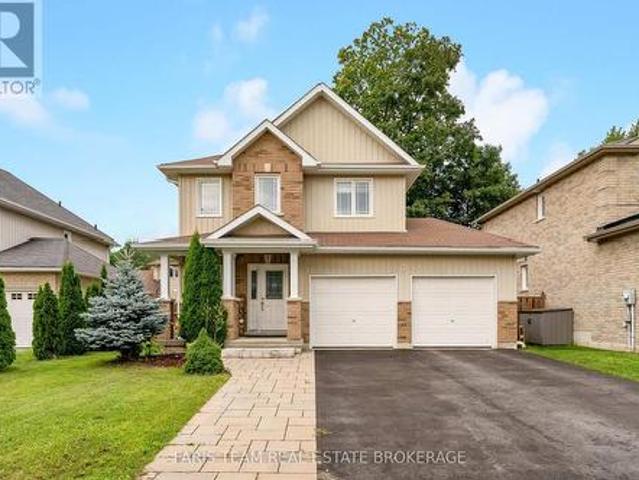
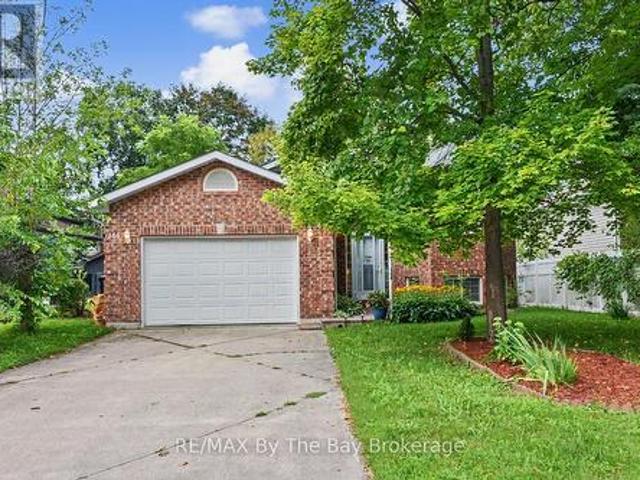
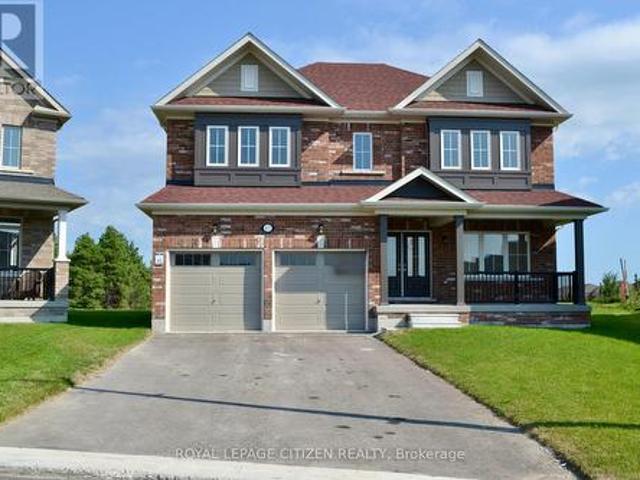
68 Trott Boulevard, Collingwood, ON, L9Y 5C1 house for sale | Listing ID S13679 | Royal LePage
View photo
House · for sale
$ 849,000
68 Trott Boulevard, Collingwood, ON, L9Y 5C1 house for sale | Listing ID S13679 | Royal LePage
Glencairn, Adjala-tosorontio
· House
· Patio · Garden · Deck · Parking
Glencairn, Adjala-tosorontio · House · Patio · Garden · Deck · Parking
Top 5 Reasons You Will Love This Home: 1) Offering over 2,600 square feet of finished living space, this beautifully designed home unfolds across multiple levels to create a wonderful balance of open gathering spaces and private retreats, enhanced by vaulted ceilings, a double-car garage, and a versatile layout with plenty of room for family, guests, entertaining, and working from home 2) At the heart of the home, the bright and inviting kitchen showcases Cambria quartz countertops, generous cabinetry, and pantry storage, flowing effortlessly into the dining and living areas before extending through patio doors to a multi-tier deck overlooking the beautifully landscaped backyard 3) Designed with comfort in mind, the spacious primary suite feels like a retreat of its own with a vaulted ceiling, striking arched window, and private ensuite featuring Cambria quartz countertops, a walk-in shower, and a deep soaker tub, while a second bedroom and 4-piece bathroom complete the upper level 4)
$ 849,000
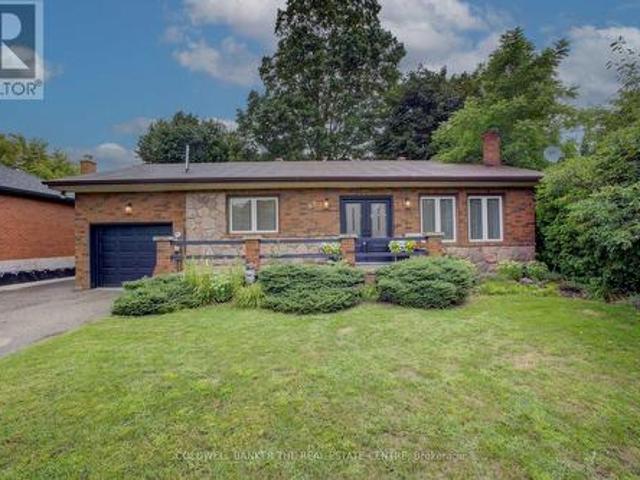
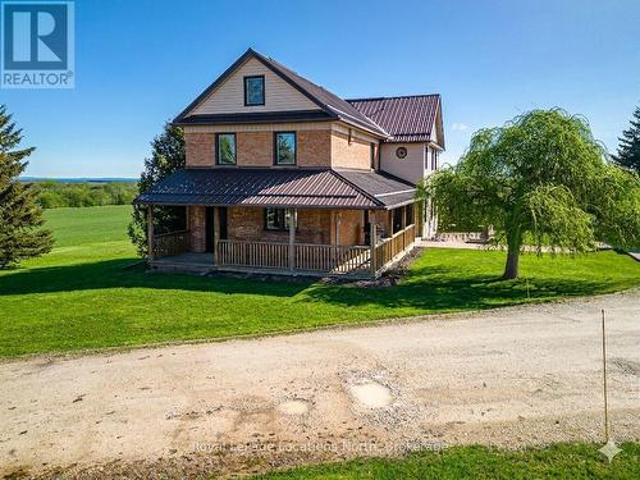
517 Victoria Street, Shelburne, ON, L9V 2Y3 house for sale | Listing ID X13679 | Royal LePage
View photo
House · for sale
$ 499,900
517 Victoria Street, Shelburne, ON, L9V 2Y3 house for sale | Listing ID X13679 | Royal LePage
Glencairn, Adjala-tosorontio
· House
· Garden · Deck · Cellar
Glencairn, Adjala-tosorontio · House · Garden · Deck · Cellar
Must See! Live the Lifestyle of an Amazing Location: Get out of The House and Just Walk to Downtown Shelburne Restaurants, Bakery, Shopping and Parks. Have The Backyard of Your Dreams-this Home is sitting on a larger 150ft deep lot. Easy maintenance-No Carpet at All. Stunning Open Concept Kitchen with Backsplash, Pot Lights & Oversized Dinning Area with Lots of Windows and Brightness. Living Room with Sliding Door Opens onto Large Deck where you can Enjoy BBQ & Summer Evenings. There is a Veggie Garden as well. This Home Features a Powder Room on Main, 3 Generous Size Bedrooms on 2nd and 2 Full Bathrooms. Large Open Concept Finished Basement
$ 499,900
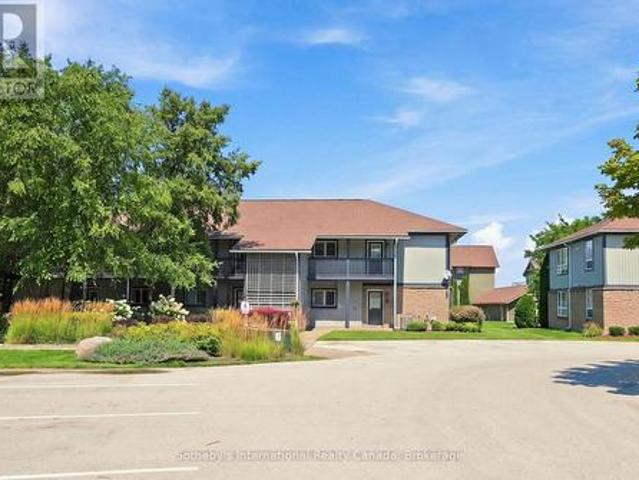
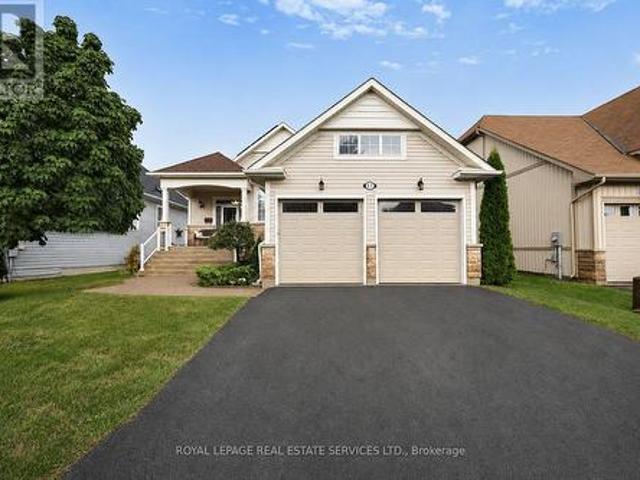
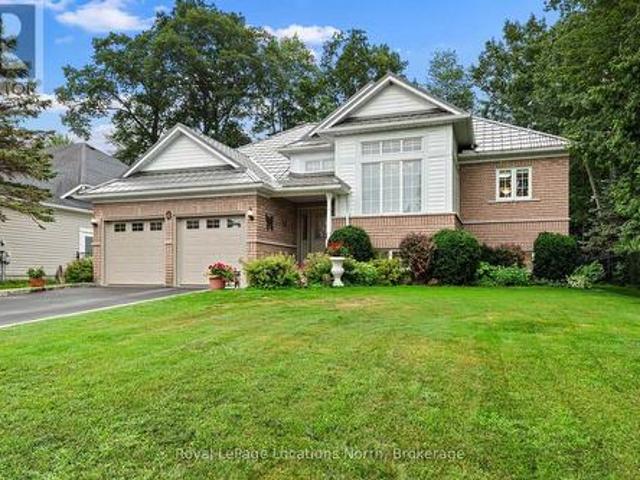
7 Mancini Drive, Essa, ON, L0M 1B1 house for sale | Listing ID N13674 | Royal LePage
View photo
House · for sale
$ 785,000
Updated
7 Mancini Drive, Essa, ON, L0M 1B1 house for sale | Listing ID N13674 | Royal LePage
Glencairn, Adjala-tosorontio
· House
· Garden · Deck · Cellar
Glencairn, Adjala-tosorontio · House · Garden · Deck · Cellar
Top 5 Reasons You Will Love This Home: 1) Beautifully maintained home nestled in a private neighbourhood, offering a peaceful setting complete with a fully fenced backyard, mature trees, and a spacious deck perfect for relaxing, entertaining, and enjoying the outdoors 2) Bright and welcoming open-concept main level filled with natural light, featuring a well-appointed kitchen with stainless-steel appliances that flows seamlessly into the main living areas, while a ceiling fan in the family room adds extra comfort 3) Upper level offering three generously sized bedrooms, including a spacious primary suite complete with a private ensuite, large walk-in closet, and its own dedicated heat pump for added comfort and cooling during the warmer summer months 4) Conveniently located upper level laundry positioned close to all three bedrooms, making every day routines easier and adding exceptional functionality for busy families 5) Fully finished basement offering a comfortable guest suite comple
$ 785,000
89 King Street, Essa, ON, L0M 1B0 house for sale | Listing ID N13675 | Royal LePage
View photo
House · for sale
$ 777,000
89 King Street, Essa, ON, L0M 1B0 house for sale | Listing ID N13675 | Royal LePage
Glencairn, Adjala-tosorontio
· House
· Patio · Garden · Fireplace · Parking · Equipped kitchen · Cellar
Glencairn, Adjala-tosorontio · House · Patio · Garden · Fireplace · Parking · Equipped kitchen · Cellar
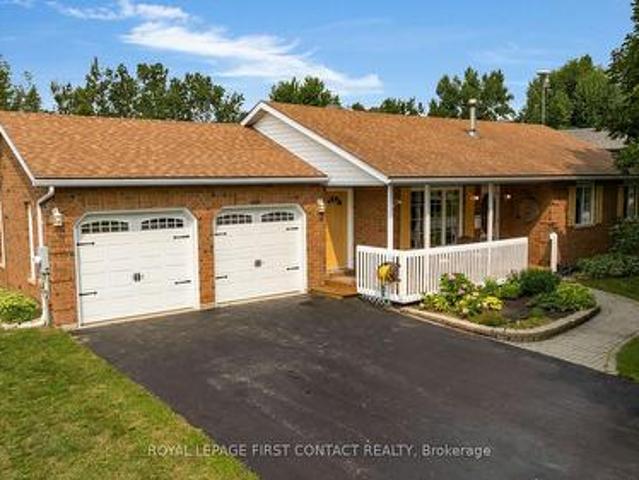
How lucky you are to find this meticulously renovated bungalow in Angus! This all brick beauty may be just what you need for your next move. A statement kitchen that is both timeless and practical boasts stainless appliances including a 6 burner gas cooktop, separate oven, dishwasher and French door fridge. A long centre island sets the stage for casual eating with a coffee station directly behind you. Plenty of custom cabinetry throughout this home for all your storage needs. The kitchen and formal dining room are conveniently connected to your raised back patio for outdoor entertaining amidst the magically lit mature trees, lawn and gardens. Relax in your open concept living room boasting a gas fireplace and large windows or sink into the recreation space below that is perfect for game night. This priced to sell home has so much to offer with it's in-law suite that has a separate entrance through the garage, main floor and basement laundry, and flex rooms that can be bedrooms, an off
$ 777,000
464 Mariners Way, Collingwood, ON, L9Y 5C7 townhouse for sale | Listing ID S13680 | Royal LePage
View photo
Townhouse · for sale
$ 799,000
464 Mariners Way, Collingwood, ON, L9Y 5C7 townhouse for sale | Listing ID S13680 | Royal LePage
Glencairn, Adjala-tosorontio
· Townhouse
· Patio · Fireplace · Deck · Swimming pool
Glencairn, Adjala-tosorontio · Townhouse · Patio · Fireplace · Deck · Swimming pool
Stunning Clipper model offering 1,160 sq. Ft. with views of Georgian Bay from the living room, dining room, and primary bedroom. Located just steps from the rec centre, this unit is being offered with a 30' boat slip. The newly renovated boathouse rec centre offers additional indoor entertainment space and an outdoor pool for the exclusive use of boat slip owners. This 2nd-floor condo sits in a two-storey building and features 3 good-sized bedrooms and updated bathrooms. The open-concept living space boasts engineered hardwood flooring, new patio doors leading onto a spacious deck, and a cozy gas fireplace. The modern kitchen offers sleek cabinetry and granite countertops, with additional storage available in the adjacent utility room. Three exterior storage lockers provide exceptional space for all your recreational gear, making it easy to embrace the four-season lifestyle. Lighthouse Point offers an unparalleled resort-inspired experience, including a private marina, tennis and pickl
$ 799,000
7580 Nd Line E, Mulmur, ON, L9V 0G8 house for sale | Listing ID X13677 | Royal LePage
View photo
House · for sale
$ 799,000
7580 Nd Line E, Mulmur, ON, L9V 0G8 house for sale | Listing ID X13677 | Royal LePage
Glencairn, Adjala-tosorontio
· House
· Patio · Garden · Swimming pool
Glencairn, Adjala-tosorontio · House · Patio · Garden · Swimming pool
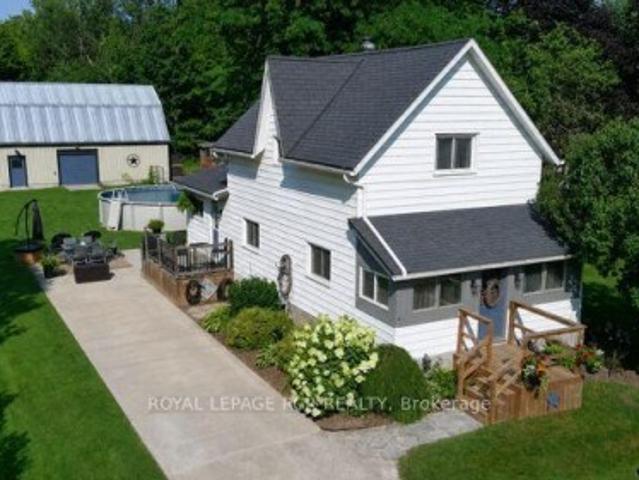
Welcome to this charming 1 1/2 storey, two-bedroom home, situated on a beautiful 0.4-acre lot in the highly sought-after rolling hills of Mulmur, in the peaceful hamlet of Terra Nova. This inviting property blends rustic country charm with thoughtful updates, featuring an open concept main floor, a renovated bathroom, rustic wood beams, new flooring throughout the main level, and a cozy wood stove-perfect for those chilly country evenings. Additional upgrades include an updated 200 amp electrical panel. With 60amps to the shop (2024), new water softener (2025), fiber-optic internet cable. Step outside to your own backyard paradise, where you'll find a meticulously landscaped property designed for both beauty and relaxation, complete with a covered patio ideal for outdoor dining and year-round enjoyment. The outdoor oasis also features a 24-foot chlorinated pool and an impressive 24' x 40' heated shop, Offering plenty of room for mechanics, hobbyists, a workshop, or additional storage,
$ 799,000
316 Vandusen Avenue, Southgate, ON, N0C 1B0 house for sale | Listing ID X13680 | Royal LePage
View photo
House · for sale
$ 749,999
316 Vandusen Avenue, Southgate, ON, N0C 1B0 house for sale | Listing ID X13680 | Royal LePage
Glencairn, Adjala-tosorontio
· House
· Garden · Office room · Parking
Glencairn, Adjala-tosorontio · House · Garden · Office room · Parking
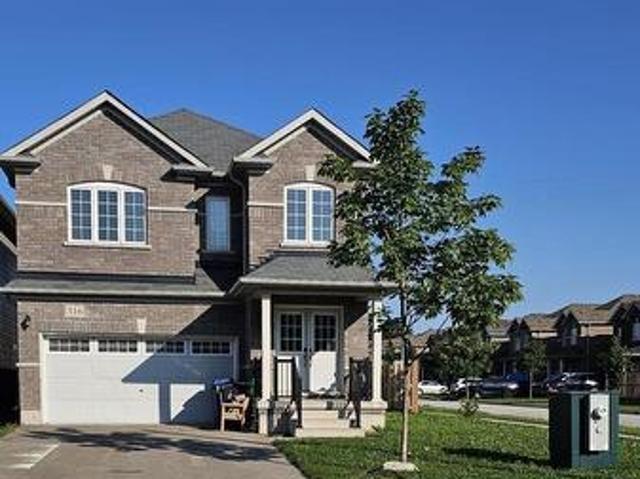
Recently top to bottom renovated extra wide premium very rarer corner lot for extra full day sunlight and extra space to enjoy with family in back yard. Double attached car garage with long drive way. Huge house of 2606 sq feet for small price, just one hour drive from Brampton. Double door entry. Open concept floor plan, walk out from kitchen. Extra entry from garage to house. Corner fence for privacy, fast growing town Dundalk, very easy access to shopping, gas station major highways, parks and community center, post office and more to explorer. (Id: 27)
$ 749,999
6331 26 Highway, Clearview, ON, L0M 1S0 house for sale | Listing ID S13676 | Royal LePage
View photo
House · for sale
$ 799,900
6331 26 Highway, Clearview, ON, L0M 1S0 house for sale | Listing ID S13676 | Royal LePage
Glencairn, Adjala-tosorontio
· House
Glencairn, Adjala-tosorontio · House
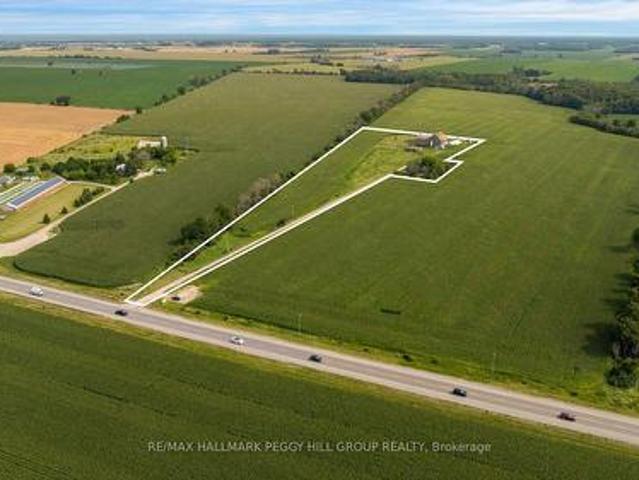
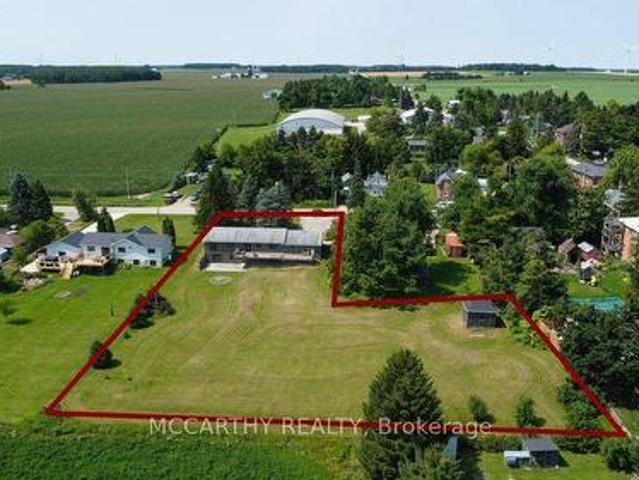
8.65 Acres With Room To Grow Your Investment! Set across expansive, cleared and level agricultural land along Highway 26, this century property offers productive farmland with a history of lease income and established infrastructure already in place. The CL1-3 agricultural soil is currently being farmed, while the level topography allows straightforward equipment access and continued agricultural use. Multiple barns provide valuable working and storage space, including a Type I bank barn dating to 1900 that remains in good condition. A drilled well and septic system are also on site. The century home offers more than 2,100 sq. Ft. above grade, with separate living and family rooms plus a main-floor office or bonus room that can adapt to its next owner's needs. The kitchen is warmed by a wood stove, with a main-floor 4-piece bath and laundry adding to the practicality of the layout. 5 bedrooms are located on the second floor, where hardwood flooring adds to the home's original character
$ 799,900
163 Craigleith Road, Blue Mountains, ON, L9Y 0S4 house for sale | Listing ID X13680 | Royal LePage
View photo
House · for sale
$ 1,595,000
163 Craigleith Road, Blue Mountains, ON, L9Y 0S4 house for sale | Listing ID X13680 | Royal LePage
Glencairn, Adjala-tosorontio
· House
· Office room · Deck · Parking
Glencairn, Adjala-tosorontio · House · Office room · Deck · Parking
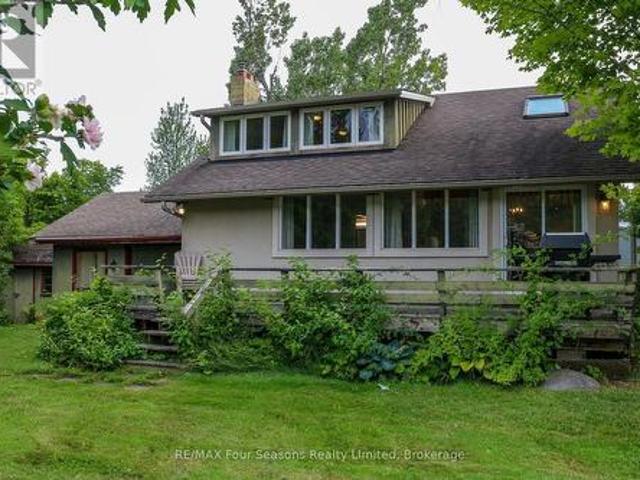
Just steps from the entrance to the Craigleith Ski Club, this charming four-season chalet offers an ideal location for enjoying everything the Blue Mountain area has to offer. Take in beautiful views of the ski hills from the front deck, creating the perfect setting to relax and unwind. Situated on a pie-shaped 108 ft. X 200 ft. lot, the property features two driveways with parking for approximately 6-7 vehicles. An oversized 20 ft. X 22 ft. single-car garage provides ample storage and includes convenient inside entry. Gas boiler radiator heating system. The chalet offers 3 bedrooms and 2 bathrooms, including an upper bathroom equipped with an electric towel heater. Two additional versatile spaces provide excellent options for home offices, workstations, play areas, or extra sleeping accommodations. The property is connected to municipal sewer and water, natural gas, and internet services, making it well suited for year-round living or a recreational retreat. A detached shed provides a
$ 1,595,000
5982 Nd Line West Line W, Mulmur, ON, L0N 1H0 house for sale | Listing ID X13676 | Royal LePage
View photo
House · for sale
$ 775,000
Updated
5982 Nd Line West Line W, Mulmur, ON, L0N 1H0 house for sale | Listing ID X13676 | Royal LePage
Glencairn, Adjala-tosorontio
· House
· Patio · Deck · Cellar
Glencairn, Adjala-tosorontio · House · Patio · Deck · Cellar
Beautifully Updated Bungalow with Walkout Basement on a Large Country Lot! Located in picturesque Honeywood, this spacious 5-bedroom, 2-bathroom home offers privacy, spectacular country views and plenty of room for the growing family, home business, hobbies or recreation. The main level welcomes you with a large foyer and coat closet, opening into a bright living room with a large picture window. The dining room features another generous window overlooking the beautiful rolling countryside. The spacious kitchen offers a centre island/breakfast bar, close to stairs to basement with a walkout to the large raised deck where you can enjoy the peaceful views. (Inlaw rental potential) LOwer level is a walk out with two access doors and stairs. There are 3 bedrooms upstairs, including the primary bedroom with a semi-ensuite 4-piece bathroom featuring a tub and shower and new flooring. The walkout lower level adds 2 more bedrooms, a very large recreation room with sliding doors to a wood patio
$ 775,000
217 Dominion Drive, Clearview Stayner, ON, L0M 1S0 house for sale | Listing ID S13676 | Royal LePage
View photo
House · for sale
$ 899,900
Updated
217 Dominion Drive, Clearview Stayner, ON, L0M 1S0 house for sale | Listing ID S13676 | Royal LePage
Glencairn, Adjala-tosorontio
· House
· Garden · Parking · Deck · Cellar
Glencairn, Adjala-tosorontio · House · Garden · Parking · Deck · Cellar
Amazing 1.4 acres located in Stayner just a short walk to downtown, shopping, schools and parks with the lamont creek flowing through the property and lots of area for gardening and includes peach, pear, plum and apple trees. These lands are home to a very versatile 2200 + sq ft dwelling with attached and insulated 2 car garage. The main floor features open concept kitchen, dining and living room area overlooking the expansive rear yard and direct access to the lartge rear deck for barbecuing and entertaining when the weather permits. The main floor also features good size primary bedroom with 5 piece ensuite which includes a jet tub. Upstairs features a TV sitting area as well as 2 bedrooms and a 4 piece bath. Additional area for entertaining can be found in the basement in the extra large recreation room plus there is also a 2 piece bath for conveniience. Be sure to check out the virtual tour. Seller is related to the listing Broker. (Id: 27)
$ 899,900
22 Procee Circle, Oro Medonte, ON, L4M 4Y8 house for sale | Listing ID S13679 | Royal LePage
View photo
House · for sale
$ 750,000
22 Procee Circle, Oro Medonte, ON, L4M 4Y8 house for sale | Listing ID S13679 | Royal LePage
Glencairn, Adjala-tosorontio
· House
· Parking · Fireplace
Glencairn, Adjala-tosorontio · House · Parking · Fireplace
Nestled among established homes in the heart of Craighurst, this charming all-brick 3-bedroom bungalow, built by Hedbern Homes, offers a welcoming blend of village charm and comfortable family living. Set on a large lot with a long, spacious driveway and inviting front porch, this well-maintained home has plenty to offer inside and out. The bright eat-in kitchen features ample cabinetry, convenient access to the double garage, and a walkout to the rear deck-perfect for family barbecues or enjoying your morning coffee. A cozy living room just off the kitchen provides the perfect spot for evening entertaining or curling up with a good book. The spacious primary bedroom offers a walk-in closet, while two additional bedrooms are well-served by an updated 3-piece bathroom. The fully finished lower level provides an abundance of versatile living space, including a spacious recreation room, family room with cozy gas fireplace, large full bathroom, and additional bonus space ideal for a home o
$ 750,000
2265 Concession 11 Nottawasaga S, Clearview, ON, N0C 1M0 house for sale | Listing ID S13678 | Royal LePage
View photo
House · for sale
$ 2,399,000
2265 Concession 11 Nottawasaga S, Clearview, ON, N0C 1M0 house for sale | Listing ID S13678 | Royal LePage
Glencairn, Adjala-tosorontio
· House
· Parking · Fireplace
Glencairn, Adjala-tosorontio · House · Parking · Fireplace
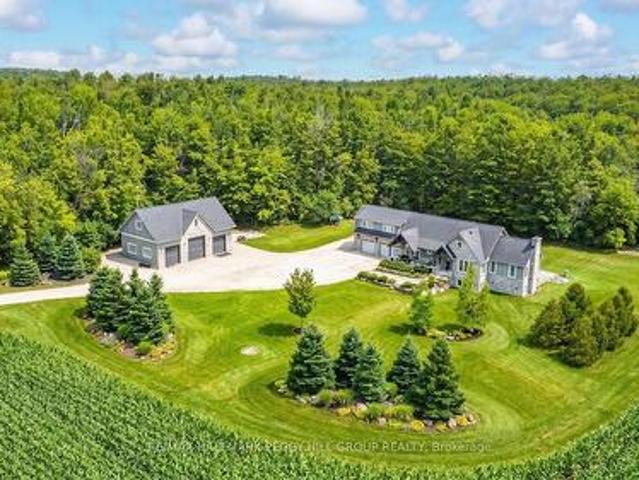
Sophisticated country living in a custom home in sought-after location on sprawling acreage with a separate detached shop, & a 2-bedroom independent second living area for multigenerational living! At the end of a long private driveway, you'll find a 2.47-acre estate offering over 4,300 fin sq ft, an attached 2 car garage, a 3 car shop, and a separate self-contained living area. The secondary living space offers a kitchen, living room with a fireplace, 2 bedrooms, bathroom, laundry, and heated floors, making it ideal for multigenerational living. This custom bungalow showcases a stone and board-and-batten exterior with timber beams, and a covered porch, while the 30 x 50 ft shop provides 100 amp service, 3 oversized bay doors, including a 12 x 12 ft door, and a 855 sq ft unfinished loft above. Inside the main residence, solid ash hardwood floors lead through an open concept layout featuring a magazine-worthy kitchen with an Aga 6-burner range and statement hood, open shelves, contrasti
$ 2,399,000
17 Leeward Circle, Wasaga Beach, ON, L9Z 0E9 house for sale | Listing ID S13673 | Royal LePage
View photo
House · for sale
$ 850,000
17 Leeward Circle, Wasaga Beach, ON, L9Z 0E9 house for sale | Listing ID S13673 | Royal LePage
Glencairn, Adjala-tosorontio
· House
· Garden · Fireplace · Sauna · Swimming pool · Parking · Cellar
Glencairn, Adjala-tosorontio · House · Garden · Fireplace · Sauna · Swimming pool · Parking · Cellar
Welcome to Bluewater on the Bay, an exceptional lifestyle community along the shores of Georgian Bay. This meticulously maintained home offers three bedrooms, three bathrooms and more than 2,700 sq. Ft. of beautifully finished living space. The bright, open-concept main level features nine-foot ceilings, gleaming hardwood floors and a spacious kitchen with a stylish backsplash and wine fridge. The inviting living room is highlighted by soaring ceilings and a striking stone gas fireplace, while the adjoining dining area is ideal for entertaining. Main-floor laundry and inside entry from the double-car garage add everyday convenience. The extra-high finished basement provides valuable additional living space, while solar panels help reduce year-round electricity costs. Enjoy a private backyard, landscaped setting all just steps from the clubhouse, outdoor pool and beautiful Georgian Bay. Residents also enjoy an exercise room, sauna, social lounges, walking trails, and nearby beaches. Mon
$ 850,000
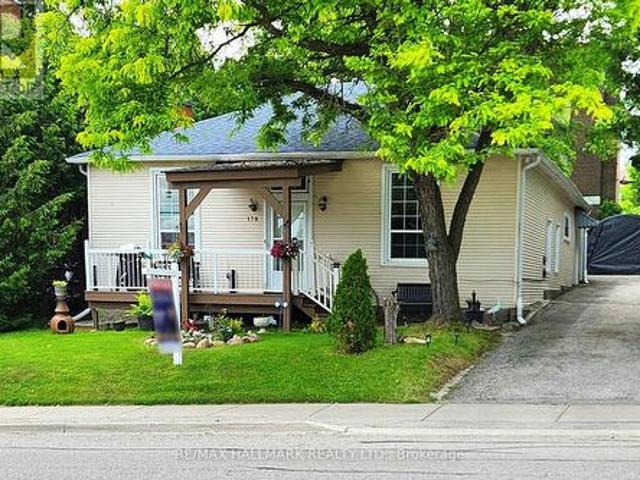
178 Barrie Street, Bradford West Gwillimbury, ON, L3Z 1R6 house for sale | Listing ID N13680 | Royal LePage
View photo
House · for sale
$ 879,000
178 Barrie Street, Bradford West Gwillimbury, ON, L3Z 1R6 house for sale | Listing ID N13680 | Royal LePage
Glencairn, Adjala-tosorontio
· House
· Garden · Parking
Glencairn, Adjala-tosorontio · House · Garden · Parking
Rare Opportunity in the Heart of Bradford! This tastefully renovated and modernized home offers 2 fully separate main floor units, perfect for investors or multi-generational living. Featuring a stylish open-concept layout, the main living area boasts coffered ceilings, great heights, and an abundance of pot lights, creating a bright and airy space. The modern kitchen seamlessly flows into the spacious dining area, ideal for entertaining and comfortable daily living. Enjoy tall windows, laminate and hardwood flooring throughout, including in the loft. Nestled on a generously sized, mature lot, the expansive backyard offers endless potential for outdoor living, gardening, or future additions. The extra-long driveway provides parking for multiple vehicles. Easily convertible into one large home if desired. Located in a quiet, family-friendly neighborhood just minutes to schools, parks, shopping, GO Train/Bus, and Hwy 400/404. A unique turn-key opportunity. (Id: 27)
$ 879,000
100 Kerr Boulevard, New Tecumseth, ON, L9R 1C6 house for sale | Listing ID N13677 | Royal LePage
View photo
House · for sale
$ 769,000
100 Kerr Boulevard, New Tecumseth, ON, L9R 1C6 house for sale | Listing ID N13677 | Royal LePage
Glencairn, Adjala-tosorontio
· House
· Garden · Parking · Deck · Cellar
Glencairn, Adjala-tosorontio · House · Garden · Parking · Deck · Cellar
Welcome to this clean, bright, and beautifully maintained home situated on an impressive 175-foot-deep lot. The spacious kitchen and breakfast area feature a walkout to a large deck overlooking your private backyard oasis-perfect for relaxing and entertaining. The open-concept main floor offers a sun-filled living room combined with the dining area, creating a warm and inviting space for family gatherings. The primary bedroom features a walk-in closet and convenient 2-piece ensuite. Two additional generously sized bedrooms offer large windows and ample closet space. The finished basement includes a wet bar, making it an ideal space for entertaining, movie nights, or family gatherings. Recent upgrades include new interlocking stone, and armour stone steps at the front entrance and extending toward the backyard. Newer windows throughout the home. The property also features a double garage and a massive driveway with parking for up to four cars. A wonderful opportunity to own a bright, sp
$ 769,000
5 Irwin Crescent, New Tecumseth, ON, L9R 0G6 house for sale | Listing ID N13674 | Royal LePage
View photo
House · for sale
$ 750,000
5 Irwin Crescent, New Tecumseth, ON, L9R 0G6 house for sale | Listing ID N13674 | Royal LePage
Glencairn, Adjala-tosorontio
· House
Glencairn, Adjala-tosorontio · House
Turn-Key Detached Home in Sought-After Devonleigh Neighbourhood. Welcome to this beautifully updated, move-in ready detached home located in the highly desirable Devonleigh community. Thoughtfully upgraded throughout, this carpet-free residence combines modern finishes, functional living space, and exceptional pride of ownership. The main and upper levels feature brand new hardwood flooring, complemented by newly finished hardwood stairs with upgraded railings and spindles. The bright, open-concept layout connects the kitchen and dining area seamlessly, creating an inviting space for everyday living and entertaining. The upper level offers three spacious bedrooms, including a large primary suite complete with his and hers closets, and a well-appointed 4-piece bathroom. Extensive recent upgrades provide peace of mind and long-term value, including brand new windows throughout the entire home, new front and rear doors (with built-in blinds on the rear door), new window coverings, and a n
$ 750,000
99 Walker Boulevard, New Tecumseth, ON, L9R 1A5 house for sale | Listing ID N13675 | Royal LePage
View photo
House · for sale
$ 945,000
99 Walker Boulevard, New Tecumseth, ON, L9R 1A5 house for sale | Listing ID N13675 | Royal LePage
Glencairn, Adjala-tosorontio
· House
· Fireplace · Cellar
Glencairn, Adjala-tosorontio · House · Fireplace · Cellar
Two full kitchens, five bedrooms across three finished levels, and no carpet anywhere in the home. Step inside this stone and brick 4 bedroom, 4 bathroom to engineered hardwood and custom imported tile in an open concept main floor built for real life. The gourmet kitchen carries upgraded cabinetry, deep upper cabinets, wide pantry, granite counters, stylish backsplash, chef-style 6-burner stove and an extended breakfast bar that pulls everyone in. The great room is anchored by a gas fireplace and stunning feature wall. Craftsmanship shows in every detail: tall baseboards, upgraded colonial trim, natural finish oak staircase with metal pickets, pot lights and satin nickel hardware. Upstairs offers a spacious primary suite with full ensuite and walk-in closet, plus three additional generous bedrooms. The finished basement lives like a second home with an extra bedroom, wide open rec space, oversized windows, additional storage and a full second kitchen with 4-burner cooktop, sink and fu
$ 945,000
144 Smallman Drive, Wasaga Beach, ON, L9Z 1L3 house for sale | Listing ID S13677 | Royal LePage
View photo
House · for sale
$ 619,900
144 Smallman Drive, Wasaga Beach, ON, L9Z 1L3 house for sale | Listing ID S13677 | Royal LePage
Glencairn, Adjala-tosorontio
· House
· Garden · Fireplace · Deck
Glencairn, Adjala-tosorontio · House · Garden · Fireplace · Deck
Welcome to 144 Smallman Dr, a charming and inviting home that perfectly blends comfort, character and the relaxed lifestyle Wasaga Beach is known for. Set on a mature, beautifully landscaped lot, this attractive brick home offers wonderful curb appeal with established gardens, mature trees and a private, welcoming setting. Step inside to a bright and spacious main living area filled with natural light from an abundance of windows. The open-concept living and dining space provides an excellent setting for both everyday living and entertaining, with warm neutral finishes and a cozy gas fireplace creating an inviting focal point. This home offers 2 Bedrooms on the main floor and 2 on the lower level with a thoughtful layout. Large windows throughout the principal living area overlook the surrounding greenery, bringing the beauty of the mature outdoor setting indoors. One of the home's standout features is the wonderful covered rear deck. Surrounded by lush greenery and mature trees, this
$ 619,900
1931 Conc 10 Nottawasaga Concession, Clearview, ON, L0M 1P0 Luxury House for sale | Listing ID S13676 | Royal LePage Carriage Trade Luxury Properties
View photo
House · for sale
$ 1,699,900
1931 Conc 10 Nottawasaga Concession, Clearview, ON, L0M 1P0 Luxury House for sale | Listing ID S13676 | Royal LePage Carriage Trade Luxury Properties
Glencairn, Adjala-tosorontio
· House
· Patio · Garden · Balcony · Sauna · Deck · Swimming pool
Glencairn, Adjala-tosorontio · House · Patio · Garden · Balcony · Sauna · Deck · Swimming pool
Discover the charm of country living with this 4 Bedroom, 3.5 bath, 3.5 storey renovated farmhouse with 3000+ square feet of stylish open concept living space. Nestled on 2.65 acres this property offers a blend of modern comforts and rustic appeal. Walk-out from the living room to a large deck and patio area and soak in views of the Bay and refreshing pool. The gorgeous Batteaux Creek custom kitchen (2021) features a huge island with a quartz countertop, ideal for family gatherings or entertaining! Experience the ultimate retreat in the massive primary bedroom, complete with a 6 piece ensuite bath (2016) and walk-in closet. Step out onto the private balcony and take in the breathtaking views of Georgian Bay! The finished bonus room in the attic is perfect for a kid's playroom, music or art studio. The freshly painted family room on the lower level features a cozy wood stove and includes a walk-out to the expansive rear yard. Full bath and sauna complete the lower living space. The 7 fo
$ 1,699,900
4 Trailwood Place, Wasaga Beach, ON, L9Z 1M6 house for sale | Listing ID S13676 | Royal LePage
View photo
House · for sale
$ 875,000
4 Trailwood Place, Wasaga Beach, ON, L9Z 1M6 house for sale | Listing ID S13676 | Royal LePage
Glencairn, Adjala-tosorontio
· House
· Garden · Fireplace · Deck · Parking
Glencairn, Adjala-tosorontio · House · Garden · Fireplace · Deck · Parking
Nestled in a peaceful, sought-after neighborhood surrounded by mature trees, this impressive home offers ideal open-concept living, thoughtful design, and incredible space inside and out. This stately home offers a double-car garage, and paved double driveway with a warm, welcoming tone. Step inside to a large foyer with laundry conveniently located steps away and direct interior access to the attached garage. The bright formal dining and living spaces, highlighted by expansive windows that flood the home with natural light. At the heart of the home, the spacious open concept kitchen offers extensive cabinetry and island seating, opening directly to a cozy family room anchored by a fireplace. Sliding glass doors lead out to a large back deck overlooking a private, tree-lined yard with mature greenery and a garden shed-creating an ideal backdrop for outdoor entertaining and summer relaxation. The main floor features generously sized bedrooms, including a primary retreat complete with a
$ 875,000
34 Bear Creek Drive, Barrie, ON, L4N 9M6 house for sale | Listing ID S13674 | Royal LePage
View photo
House · for sale
$ 995,000
34 Bear Creek Drive, Barrie, ON, L4N 9M6 house for sale | Listing ID S13674 | Royal LePage
Glencairn, Adjala-tosorontio
· House
· Fireplace
Glencairn, Adjala-tosorontio · House · Fireplace
Completely Renovated, 3,500+ Sq. Ft. Premium Family Location. Welcome to 34 Bear Creek Drive. A stunning, completely renovated home offering over 3,500 sq. Ft. of beautifully finished living space in one of Barrie's most desirable family-friendly neighbourhoods. Renovated from top to bottom with quality and style in mind, this home is truly move-in ready and designed to meet the needs of today's growing family. Enjoy engineered hardwood flooring throughout the entire home. No carpet anywhere. Creating a seamless, sophisticated feel from room to room. The beautifully updated kitchen features quartz countertops, all-new appliances and modern finishes, making it both stylish and functional for everyday family living and entertaining. The spacious great room offers a welcoming gathering space complete with a gas fireplace, while the primary bedroom provides a private retreat with its own gas fireplace. The perfect place to unwind at the end of the day. With generous living space, multiple
$ 995,000
8 Fenn Crescent, New Tecumseth, ON, L9R 0X1 house for sale | Listing ID N13678 | Royal LePage
View photo
House · for sale
$ 797,900
8 Fenn Crescent, New Tecumseth, ON, L9R 0X1 house for sale | Listing ID N13678 | Royal LePage
Glencairn, Adjala-tosorontio
· House
Glencairn, Adjala-tosorontio · House
Welcome to Honey Hill by Highcastle Homes, a serene and beautifully designed master-planned community in tranquil Alliston. Surrounded by natural beauty, this neighbourhood offers an ideal place to put down roots, blending wide-open spaces with convenient access to modern amenities. Enjoy nearby shopping, restaurants, recreational facilities, and expansive greenspace-everything you need just minutes from home. The Dahlia', Elevation B, 1874 sq.ft. With optional 2nd floor plan, Lot 103, is a thoughtfully designed home offering comfort, style, and functionality. The open concept main floor features an inviting living/dining area, spacious Great Room, and a walkout to the patio-perfect for relaxing or entertaining. The large family-sized kitchen includes a breakfast bar, providing ample space for everyday meals and gatherings. Upstairs, the second floor offers 4 well-appointed bedrooms. The primary suite includes a generous walk-in closet and a 4-pc ensuite. Premium Lot backing onto a par
$ 797,900
87 Lawrence D. Pridham Avenue, New Tecumseth, ON, L9R 0X4 house for sale | Listing ID N13678 | Royal LePage
View photo
House · for sale
$ 1,139,900
87 Lawrence D. Pridham Avenue, New Tecumseth, ON, L9R 0X4 house for sale | Listing ID N13678 | Royal LePage
Glencairn, Adjala-tosorontio
· House
Glencairn, Adjala-tosorontio · House
We are pleased to introduce on Lot 43'The Primrose' model by Highcastle Homes, now available in the Honey Hill community in Alliston. Located on a premium, pie-shaped court lot with no sidewalk, this property backs onto a tranquil environmentally protected area. This home offers over 2,800 sq. Ft. of living space, featuring: Four spacious bedrooms, each with bathroom. A primary suite with a five-piece ensuite, frameless glass shower, dual vanities, and two walk-in closets. A large kitchen and dedicated den. Timeless architecture and a spacious floor plan designed for family living. The Honey Hill community is ideally situated between Hwy 50 and Hwy 27, just minutes from the Honda Plant. You will enjoy the perfect balance of natural greenspace and proximity to modern amenities, including shopping, restaurants, and recreational facilities. Important Update: Following the government's announcement regarding the removal of HST from new home sales, we have adjusted our pricing accordingly.
$ 1,139,900

Get email alerts

Don't miss out: be the first to know about new properties

The alert was correctly created

On subscribing you accept the conditions of use and the privacy policy
Alert
Receive new ads in your inbox
Save this search
Receive alerts for new listings

We'll send you an email when we have new properties for: "Properties for sale in Glencairn, Adjala-tosorontio"

The alert was correctly created

Get email alerts and be the first to see new listings
Required field
On subscribing I accept the terms of the privacy policy
Perfect! You'll soon start receiving new listings via email
Alert
Receive an email when we have new ads for Properties for sale in Glencairn, Adjala-tosorontio
Save this search
Filters

Bedrooms

Area (sq.ft)

sq.ft
sq.ft

Price

$
$

Filter by property type

Bathrooms

Clear all filters
Receive notifications when new entries are published.