2,709 properties for sale in Glencairn, Adjala-tosorontio

9157 30Th Side Road, Adjala Tosorontio, ON, L0M 1M0 house for sale | Listing ID N13684 | Royal LePage
View photo
House · for sale
$ 1,799,900
New
9157 30Th Side Road, Adjala Tosorontio, ON, L0M 1M0 house for sale | Listing ID N13684 | Royal LePage
Glencairn, Adjala-tosorontio
· House
· Cellar
Glencairn, Adjala-tosorontio · House · Cellar
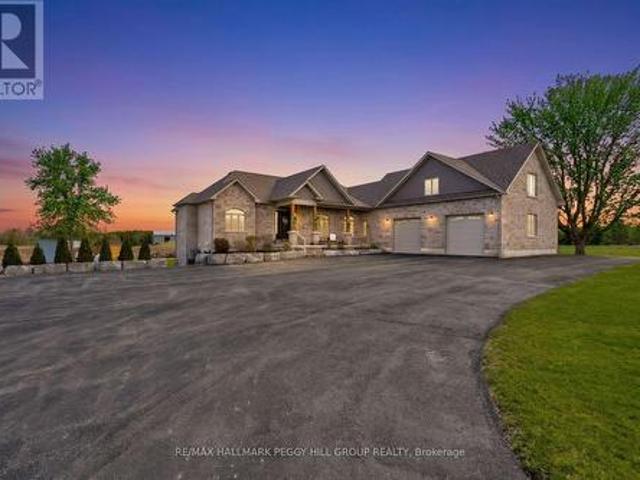
Custom-Built Bungalow On Nearly 19 Acres With Over 3,300 Finished Sq Ft, A Walk-Out Basement, & A 30 X 40 Detached Shop! Along paved driveway leads to an impressive stone and brick exterior withlayered rooflines, timber posts, a generous covered front porch and an 8 ftfront door. The grand foyer opens to a beautifully finished main level with 10 ftceilings, a formal dining room with a tray ceiling and a great room crownedby a 14 ft vaulted ceiling. The designer kitchen centres around a largequartz-topped island with seating and features white cabinetry with crownmoulding, under-cabinet lighting, black stainless steel appliances and a gasstove framed by a feature tile surround. The breakfast area opens to a covereddeck with glass railings, creating a natural place to enjoy meals while lookingout across the property. The primary suite features a tray ceiling, a walk-incloset plus an additional closet and a 5-piece ensuite with heated floors, adouble vanity, a glass shower and a freestand
$ 1,799,900
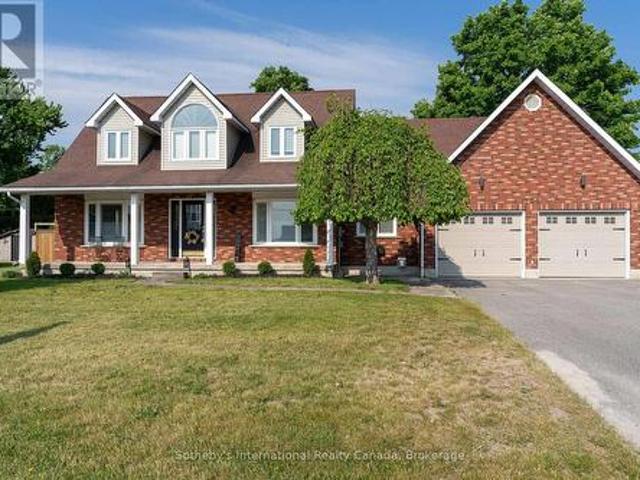
154 Mary Street, Clearview Creemore, ON, L0M 1G0 house for sale | Listing ID S13684 | Royal LePage
View photo
House · for sale
$ 925,000
New
154 Mary Street, Clearview Creemore, ON, L0M 1G0 house for sale | Listing ID S13684 | Royal LePage
Glencairn, Adjala-tosorontio
· House
Glencairn, Adjala-tosorontio · House
Welcome to 154 Mary Street, nestled in the heart of the charming Village of Creemore. Much larger than it appears, this timeless Cape Cod-style home offers 3+1 bedrooms, 2+1 bathrooms, and over 4,000 sq. Ft. of finished living space, all set on a large, private lot designed for comfortable family living. Filled with natural light, the main level features a welcoming living room, formal dining room, and a cozy family room ideal for gathering with family and friends. The beautifully updated eat-in kitchen is the heart of the home, featuring quartz countertops, stainless steel appliances, and ample workspace for everyday living and entertaining. A convenient main-floor laundry room and 3-piece bathroom add to the home's functionality. Upstairs, you'll find three spacious bedrooms and a stunning renovated 5-piece bathroom, highlighted by an elegant soaker tub and shower combination that creates a spa-like retreat. The fully finished lower level adds exceptional versatility with a spacious
$ 925,000
63 Wood Crescent, Essa, ON, L3W 0M5 house for sale | Listing ID N13683 | Royal LePage
View photo
House · for sale
$ 1,045,000
New
63 Wood Crescent, Essa, ON, L3W 0M5 house for sale | Listing ID N13683 | Royal LePage
Glencairn, Adjala-tosorontio
· House
Glencairn, Adjala-tosorontio · House
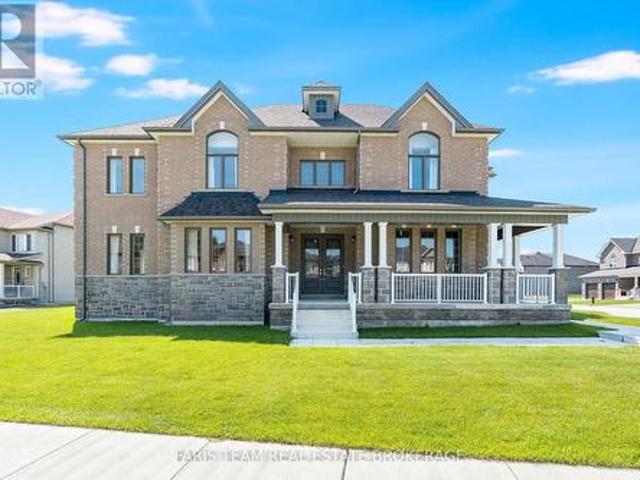
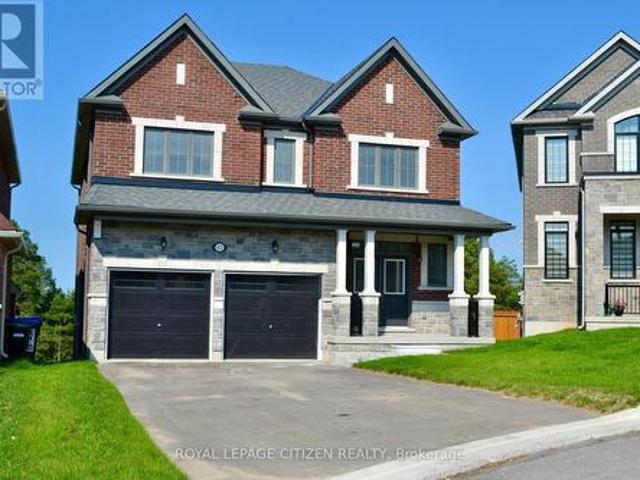
Top 5 Reasons You Will Love This Home: 1) Make yourself at home in this beautifully upgraded all-brick and stone residence by Sandiego Homes, offering 3,000 square feet of thoughtfully designed living space with five spacious bedrooms and four bathrooms, providing an exceptional layout for growing families, overnight guests, and effortless entertaining 2) Set on a premium 50' corner lot directly across from a scenic conservation area, the property enjoys peaceful views and added privacy within a quiet, family-friendly neighbourhood, creating a wonderful setting to call home 3) Step inside to a bright and impressive interior where tall 9' ceilings on both the main and upper levels, oversized 8' interior doors, and an expansive 8' sliding door enhance the sense of space while allowing an abundance of natural light to flow throughout the home 4) Gather in the chef-inspired kitchen showcasing quartz countertops, premium stainless-steel appliances, and stylish high-end finishes, presenting
$ 1,045,000
11 Club Court, Wasaga Beach, ON, L9Z 1J8 house for sale | Listing ID S13682 | Royal LePage
View photo
House · for sale
$ 858,500
New
11 Club Court, Wasaga Beach, ON, L9Z 1J8 house for sale | Listing ID S13682 | Royal LePage
Glencairn, Adjala-tosorontio
· House
· Fireplace
Glencairn, Adjala-tosorontio · House · Fireplace
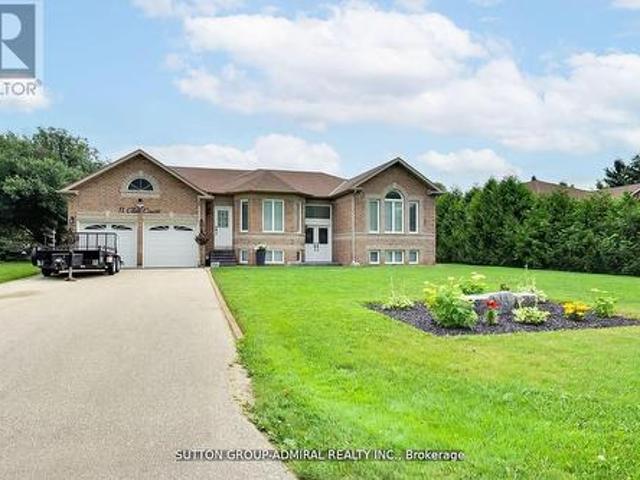
Beautifully Updated Home That Shows Pride Of Ownership With A Deep And Peaceful Ravine Setting On A Huge Lot. Approx 1700 Square feet. Located in Wasaga Sands Estate Community. Only Minutes To The Lake, Collingwood And Wasaga Beach. Renovated Kitchen, Floors, Iron Pickets Rail, Modern Electric Fireplace In Family Room/Kitchen. Stainless Steel Appliances Approx 3 Years New. All Led Light Fixtures, Pot Lights in Kitchen, All Smooth Ceilings, Stone Walkway And Steps. Front and Back 10 Zones Irrigation. Located On A Quiet Crt. Flexible Closing. Septic Was Pumped, Cleaned and Inspected 6/16/26. Replaced HWT 8/17/25. Sump Pump less Than 1 Year New. Gas Meter Replaced This Year, Just Move In and Enjoy! (Id: 27)
$ 858,500
6 Riverdale Drive, Wasaga Beach, ON, L9Z 1E9 house for sale | Listing ID S13684 | Royal LePage
View photo
House · for sale
$ 650,000
New
6 Riverdale Drive, Wasaga Beach, ON, L9Z 1E9 house for sale | Listing ID S13684 | Royal LePage
Glencairn, Adjala-tosorontio
· House
· Garden · Deck · Parking
Glencairn, Adjala-tosorontio · House · Garden · Deck · Parking
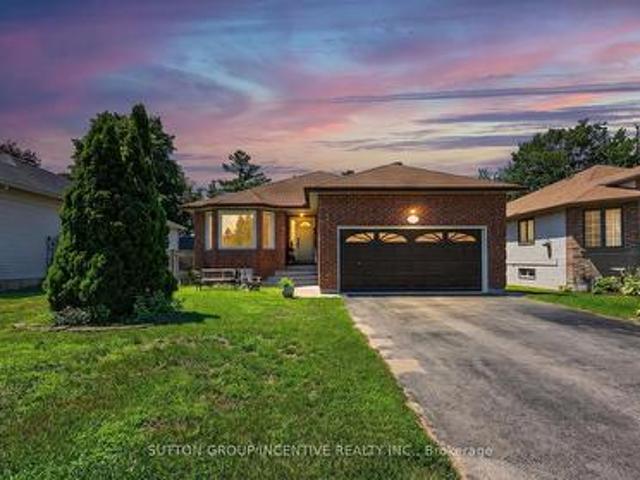
Welcome to 6 Riverdale Drive, an exceptional opportunity in the heart of Wasaga Beach offering flexibilityfor investors, multi-generational families, or buyers looking to offset their mortgage with rental income. This legal duplex features a bright and inviting upper-level residence where the open-concept living anddining area boasts a vaulted ceiling and hardwood flooring. The spacious eat-in kitchen offers direct accessto the deck and private backyard, creating an ideal space for everyday living and entertaining. The mainlevel also offers two generous bedrooms, a 4-piece bathroom, a dedicated laundry room, and convenientinside entry from the attached double-car garage. The fully self-contained lower-level apartment featuresits own separate entrance, three bedrooms, a full kitchen, comfortable living area, bathroom, and privatelaundry, providing excellent privacy and independence for tenants or extended family. Outside, the double-car garage and oversized driveway offer parking for up
$ 650,000
3498 Th Concession B Concession, Grey Highlands, ON, N0C 1M0 house for sale | Listing ID X13682 | Royal LePage
View photo
House · for sale
$ 1,100,000
New
3498 Th Concession B Concession, Grey Highlands, ON, N0C 1M0 house for sale | Listing ID X13682 | Royal LePage
Glencairn, Adjala-tosorontio
· House
· Garden · Office room · Fireplace · Parking · Deck · Cellar
Glencairn, Adjala-tosorontio · House · Garden · Office room · Fireplace · Parking · Deck · Cellar
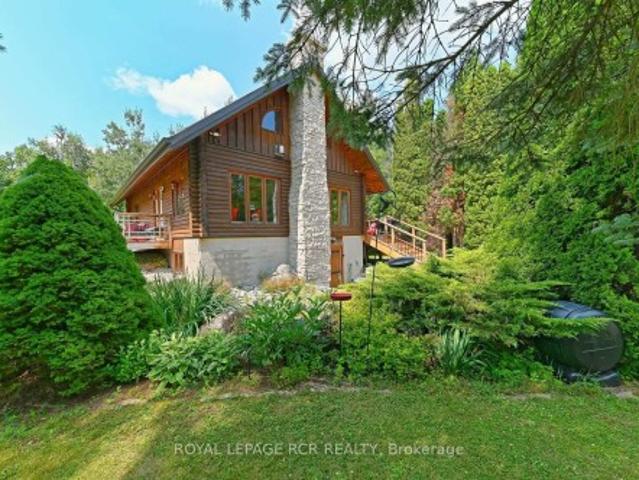
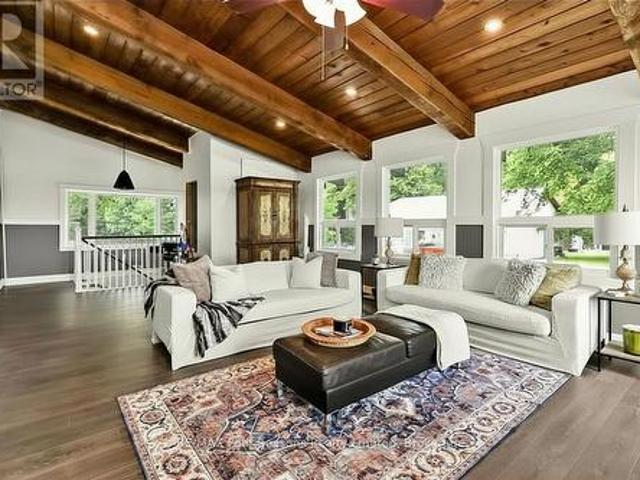
31 private acres with streams, bridges, more than a kilometre of walking and ATV trails, and a light-filled, modern log home tucked into the trees at the centre of it all. The house has been comprehensively updated this past year: new electrical wired for a generator, new plumbing, steel roof and new soffits and eavestroughs. A new kitchen with centre island and white cabinetry. Open-concept living space anchored by a stone floor-to-ceiling fireplace, updated glass railings, and a new, large deck overlooking the private and treed yard. The finished walk-out basement has its own separate entrance, a full bathroom, and a large bedroom with above-grade windows. Well suited to guests, an in-law setup, or a home office. Drilled well, propane fireplaces, heat pump with backup furnace heat, detached garage with carport as well. Ten minutes to Devil's Glen, twenty to Collingwood. A quiet getaway that is close to it all
$ 1,100,000
7363 Sideroad 33 34 Road, Clearview, ON, L0M 1S0 house for sale | Listing ID S13684 | Royal LePage
View photo
House · for sale
$ 1,249,000
New
7363 Sideroad 33 34 Road, Clearview, ON, L0M 1S0 house for sale | Listing ID S13684 | Royal LePage
Glencairn, Adjala-tosorontio
· House
· Fireplace · Parking
Glencairn, Adjala-tosorontio · House · Fireplace · Parking
Discover 17.31 acres of privacy and possibility in one of Southern Georgian Bay's most convenient rural locations. Set in sought-after Nottawa, this spacious 4+2 bedroom, 2.5 bathroom home is just 7 minutes from Collingwood and Wasaga Beach, 15 minutes from Blue Mountain and Stayner, and 20 minutes from Creemore. With just over 2,200 sq. Ft. above grade plus a finished lower level, there is plenty of room for family, guests, entertaining, and working from home. Inside, you'll find a spacious kitchen with an impressive 10-foot quartz island, a wood-burning fireplace, and updated windows throughout. Outside, enjoy private trails, a 3-car garage, separate workshop space that is perfect for a contractor or an artist. There is also a drive shed for your toys. RU zoning provides flexibility for a variety of permitted rural uses, including hobby farming and bed-and-breakfast opportunities. A rare combination of acreage, space, privacy, and proximity to everything the area has to offer. Book y
$ 1,249,000
2140 5Th Concession N, Clearview, ON, L0M 1S0 house for sale | Listing ID S13683 | Royal LePage
View photo
House · for sale
$ 1,100,000
New
2140 5Th Concession N, Clearview, ON, L0M 1S0 house for sale | Listing ID S13683 | Royal LePage
Glencairn, Adjala-tosorontio
· House
· Garden · Parking
Glencairn, Adjala-tosorontio · House · Garden · Parking
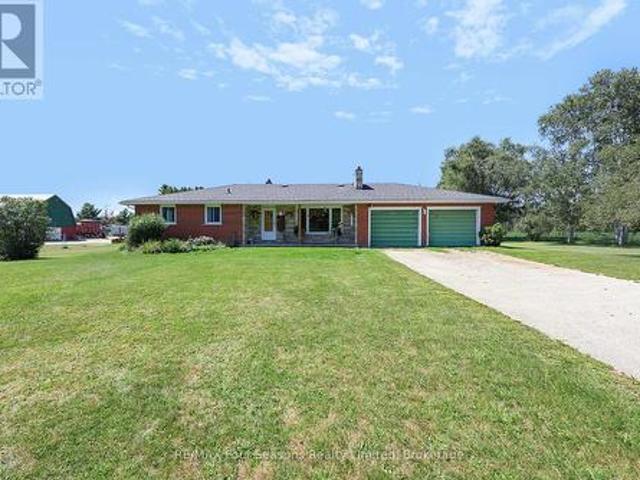
Welcome to 2140 5th Concession, a versatile 11.96-acre country property offering space, privacy and beautiful views toward the Niagara Escarpment. With much of the acreage flat and cleared, this property provides an ideal setting for horses, a hobby farm or simply enjoying wide-open space and the rural lifestyle. The 3-bedroom, 2-bathroom brick bungalow offers comfortable one-level living, an attached 2-car garage and both wood and oil heating. Outside, an established paddock and several outbuildings provide plenty of options for horses and other animals, while the large detached workshop offers exceptional space for the hobbyist, tradesperson, equipment and storage. Zoned Agricultural (AG), the approximately 11.96 acres offer plenty of versatility for agricultural pursuits, gardens, animals and recreational use. The open landscape, expansive views and Escarpment backdrop create a picturesque country setting with room to make it your own. Enjoy the peace and freedom of rural living whi
$ 1,100,000
90 Nelson Street W, New Tecumseth Alliston, ON, L9R 1H1 house for sale | Listing ID N13681 | Royal LePage
View photo
House · for sale
$ 1,099,000
New
90 Nelson Street W, New Tecumseth Alliston, ON, L9R 1H1 house for sale | Listing ID N13681 | Royal LePage
Glencairn, Adjala-tosorontio
· House
· Fireplace
Glencairn, Adjala-tosorontio · House · Fireplace
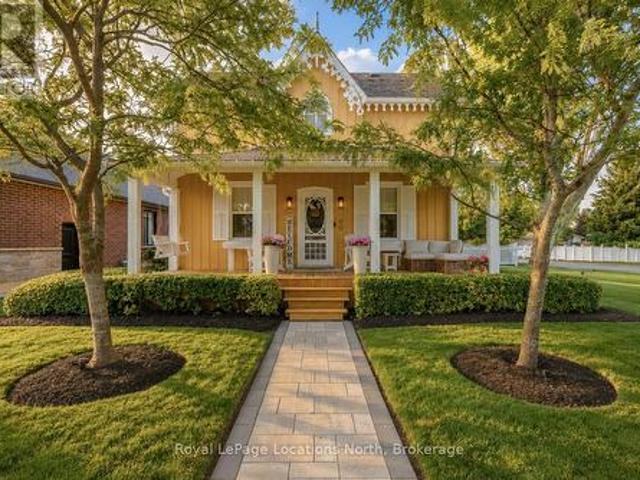
Built in 1900 and thoughtfully improved for modern living, this beautifully preserved century home is filled with the kind of character that simply can't be recreated. The current owners have meticulously enhanced the home while staying true to its original charm, from the restored exterior woodwork and inviting front porch to the original flooring and trim within. The bright main level features a gas fireplace and an eat-in kitchen with new countertops and a newly added custom coffee/wet bar, complemented by a separate formal dining room for entertaining. A main-floor bedroom, currently used as an office, offers added flexibility, while the newly renovated laundry room and mudroom walk-in closet feature beautiful custom wood cabinetry. Upstairs, you'll find two bedrooms and a newly renovated 5-piece bathroom. Pot lights have also been added throughout the home. Outside, the same attention to detail continues with extensive landscaping, irrigation, landscape lighting, new trees along t
$ 1,099,000
82 Lawrence D. Pridham Avenue, New Tecumseth, ON, L9R 0X1 house for sale | Listing ID N13681 | Royal LePage
View photo
House · for sale
$ 1,034,900
New
82 Lawrence D. Pridham Avenue, New Tecumseth, ON, L9R 0X1 house for sale | Listing ID N13681 | Royal LePage
Glencairn, Adjala-tosorontio
· House
· Cellar
Glencairn, Adjala-tosorontio · House · Cellar
We are pleased to introduce on Lot 47'The Sugar Maple' model by Highcastle Homes, now available in the Honey Hill community in Alliston. Located on a premium, walk-out basement, pie-shaped court lot with no sidewalk, this property backs onto a tranquil environmentally protected area. This home offers over 2,700 sq. Ft. of living space, featuring: Four spacious bedrooms, each with its own bathroom. A primary suite with a five-piece ensuite, farmless glass shower, oval tub, dual vanities, and two walk-in closets. A large kitchen, centre island and dedicated library. Timeless architecture and a spacious floor plan designed for family living. The Honey Hill community is ideally situated between Hwy 50 and Hwy 27, just minutes from the Honda Plant. You will enjoy the perfect balance of natural greenspace and proximity to modern amenities, including shopping, restaurants, and recreational facilities. Important Update: Following the government's announcement regarding the removal of HST from
$ 1,034,900
2 Lawrence D. Pridham Avenue, New Tecumseth, ON, L9R 0X1 house for sale | Listing ID N13681 | Royal LePage
View photo
House · for sale
$ 1,149,900
New
2 Lawrence D. Pridham Avenue, New Tecumseth, ON, L9R 0X1 house for sale | Listing ID N13681 | Royal LePage
Glencairn, Adjala-tosorontio
· House
· Office room · Fireplace · Parking
Glencairn, Adjala-tosorontio · House · Office room · Fireplace · Parking
The Empress Elevation'A' by Highcastle Homes sits on a premium 50' corner lot in beautiful Alliston, offering approximately 3,260 sqft of elegant living space. The thoughtfully designed main floor features a private library, a spacious great room with a cozy gas fireplace, and a large family-sized kitchen with breakfast area and servery-perfect for entertaining. Additional highlights include a separate dining room and a convenient main floor laundry with direct access to the garage. Upstairs, you'll find four generously sized bedrooms, each complete with its own ensuite bathroom, providing comfort and privacy for the whole family. A versatile loft area adds extra living space, ideal for a sitting room, home office, or study. This stunning home blends luxury, functionality, and modern design in a desirable community. The Honey Hill community is ideally situated between Hwy 50 and Hwy 27, just minutes from the Honda Plant. You will enjoy the perfect balance of natural greenspace and prox
$ 1,149,900
9771 Beachwood Road, Collingwood, ON, L9Y 3Z1 house for sale | Listing ID S13684 | Royal LePage
View photo
House · for sale
$ 539,000
New
9771 Beachwood Road, Collingwood, ON, L9Y 3Z1 house for sale | Listing ID S13684 | Royal LePage
Glencairn, Adjala-tosorontio
· House
· Deck · Air conditioning
Glencairn, Adjala-tosorontio · House · Deck · Air conditioning
Welcome to 9771 Beachwood Rd. A rare opportunity combining four-season living, an impressive 60' x 250' mature-treed lot and exciting long-term potential, just steps from Georgian Bay and within the Town of Collingwood, and only 15 minutes to Blue Mountain Resort/Wasaga Beach and Hwy 26. This well-maintained 4-bedroom, 1.5-bath home offers comfortable one-level living, ideal for first-time buyers, downsizers, investors or those seeking a weekend retreat. The bright open-concept upgraded kitchen (2021), living area features granite countertops, stainless steel appliances with gas stove, 14mm laminate flooring and pot lights. Notable improvements include forced-air natural gas heating with central air conditioning, upgraded windows, spray-foam insulation in the crawl space and exterior walls, blown-in attic insulation and a 200-amp electrical panel. Walk out from the primary bedroom to a large 29' x 8' deck and outdoor bar area. Perfect for summer entertaining. A circular driveway provid
$ 539,000
61 Antigua Drive, Wasaga Beach, ON, L9Z 2S3 house for sale | Listing ID S13683 | Royal LePage
View photo
House · for sale
$ 688,800
New
61 Antigua Drive, Wasaga Beach, ON, L9Z 2S3 house for sale | Listing ID S13683 | Royal LePage
Glencairn, Adjala-tosorontio
· House
· Deck · Parking
Glencairn, Adjala-tosorontio · House · Deck · Parking
Welcome to 61 Antigua Drive, Wasaga Beach. A rare opportunity to own an incredible property on an oversized lot surrounded by mature trees and peaceful greenery for ultimate privacy and tranquility. This spacious 4-bedroom, 2-bathroom home offers the perfect blend of comfort, functionality, and outdoor living. Step outside to a beautiful deck overlooking the property. Ideal for entertaining, relaxing, or enjoying nature year-round. A standout feature of this property is the oversized heated workshop and garage, complete with its own furnace and 200-service. Perfect for hobbyists, contractors, car enthusiasts, or anyone needing exceptional workspace and storage. With parking for up to 12 vehicles, there's more than enough room for boats, trailers, RVs, guests, and all your recreational toys. Located just a 6-minute drive to Wasaga Beach, shopping, restaurants, and amenities, this property offers the perfect balance of privacy and convenience. Features Include: Rare oversized lot backing
$ 688,800
9775 Beachwood Road, Collingwood, ON, L9Y 3Z1 house for sale | Listing ID S13684 | Royal LePage
View photo
House · for sale
$ 499,900
New
9775 Beachwood Road, Collingwood, ON, L9Y 3Z1 house for sale | Listing ID S13684 | Royal LePage
Glencairn, Adjala-tosorontio
· House
· Parking
Glencairn, Adjala-tosorontio · House · Parking
Welcome to 9775 Beachwood Rd. A rare opportunity combining four-season living, an impressive 60' x 250' mature-treed lot and exciting long-term potential, just steps from Georgian Bay and within the Town of Collingwood, and only 15 minutes to Blue Mountain Resort/Wasaga Beach and Hwy 26. This well-maintained 5-bedroom, 2-bath home offers comfortable one-level living, ideal for first-time buyers, downsizers, and investors or those seeking a weekend retreat. The bright open-concept upgraded kitchen, upgraded windows. A circular driveway provides ample parking, with municipal water and natural gas connected. Rare opportunity to purchase together with neighbouring 9771 Beachwood Rd. Seller prefers to sell both properties together, creating an impressive approx. 120' x 250' combined double lot with potential for a custom build, investment or redevelopment project. Enjoy the property today while exploring its possibilities for tomorrow. Buyer/Buyer's agent to conduct their own due diligence
$ 499,900
1416 River Road W, Wasaga Beach, ON, L9Z 2W5 house for sale | Listing ID S13683 | Royal LePage
View photo
House · for sale
$ 1,249,000
New
1416 River Road W, Wasaga Beach, ON, L9Z 2W5 house for sale | Listing ID S13683 | Royal LePage
Glencairn, Adjala-tosorontio
· House
· Garden · Parking
Glencairn, Adjala-tosorontio · House · Garden · Parking
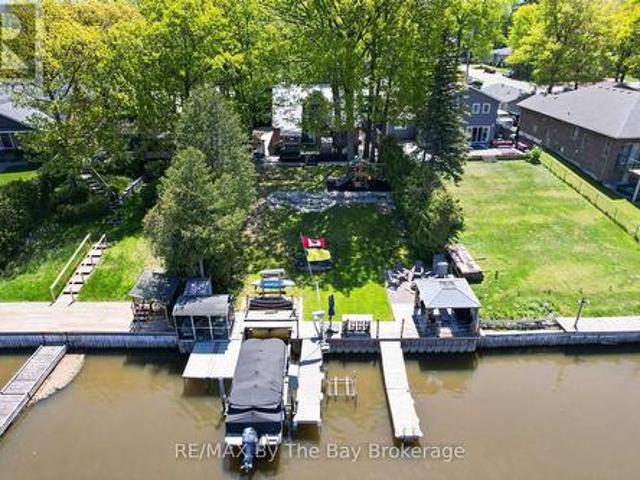
Welcome to 1416 River Road West. Experience waterfront living at its finest. Situated along one of the most desirable boating stretches of the Nottawasaga River, this fully renovated 3 bedroom, 2.5 bathroom home offers the perfect blend of comfort, style, and outdoor living. Thoughtfully updated from top to bottom, the home features a main floor primary bedroom with ensuite, convenient main floor laundry, and bright, inviting living spaces throughout. The true showstopper is the backyard. Surrounded by mature trees and beautifully landscaped grounds, this private waterfront retreat features a steel breakwall, two docks, a boat lift, gazebo, screened-in riverside porch, and plenty of space to relax, entertain, and enjoy life on the water. Adding to the property's appeal are both a detached single garage and a detached double garage + car port to house all your toys! Plus a loft with in-law suite capabilities, offering excellent flexibility for guests & extended family. Located just minu
$ 1,249,000
44 Regina Boulevard, Wasaga Beach, ON, L9Z 1M7 house for sale | Listing ID S13681 | Royal LePage
View photo
House · for sale
$ 649,880
New
44 Regina Boulevard, Wasaga Beach, ON, L9Z 1M7 house for sale | Listing ID S13681 | Royal LePage
Glencairn, Adjala-tosorontio
· House
· Garden · Deck
Glencairn, Adjala-tosorontio · House · Garden · Deck
Welcome to 44 Regina Blvd, a truly exceptional 4-season, year-round home in Wasaga Beach that offers the kind of space, craftsmanship, and character that simply doesn't come up often. Sitting on a beautifully private 62 x 152 ft lot with stunning landscaping from front to back, this is a property that makes an impression the moment you arrive and never stops delivering. Inside, the home spans approximately 3,000 square feet of thoughtfully laid out living space across two levels, with 3+1 spacious bedrooms, 3 full 4-piece bathrooms, and 3 separate living areas that give every member of the household room to breathe, gather, and make the space their own. The layout is ideal for multi-generational living or hosting, featuring two full kitchens, a formal dining area, and a dedicated breakfast dining space for more relaxed everyday meals. Step outside from the kitchen onto a stunning back deck designed for effortless entertaining, overlooking a truly one-of-a-kind Japanese garden that tran
$ 649,880
5 Kelsey Crescent, Barrie, ON, L4N 0J7 house for sale | Listing ID S13684 | Royal LePage
View photo
House · for sale
$ 939,900
New
5 Kelsey Crescent, Barrie, ON, L4N 0J7 house for sale | Listing ID S13684 | Royal LePage
Glencairn, Adjala-tosorontio
· House
· Fireplace · Gym · Cellar
Glencairn, Adjala-tosorontio · House · Fireplace · Gym · Cellar
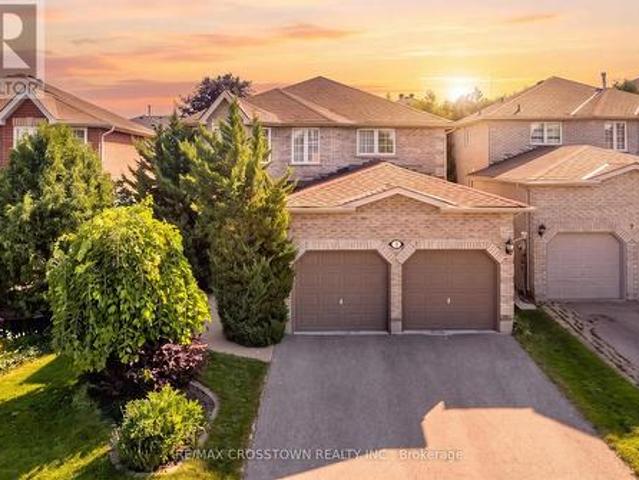
Welcome to 5 Kelsey Crescent, a beautifully maintained 4-bedroom family home offering approximately 2,210 sq. Ft. above grade in Barrie's sought-after Ardagh neighbourhood. A spacious foyer and graceful curved staircase set the tone for a well-planned main level with distinct yet connected living spaces. The bright front living room features hardwood floors, a bay window and French doors leading to the formal dining room. The kitchen offers abundant cabinetry, stainless steel appliances, a gas range, generous prep space and a sun-filled breakfast area. Just beyond, the inviting family room features hardwood flooring and a gas fireplace. Main-floor laundry and an updated powder room add everyday convenience. Upstairs are 4 generous bedrooms, including an impressive primary retreat with a walk-in closet and spacious 4-piece ensuite, plus an additional 4-piece family bath. The partially finished basement includes a rec room with plenty of unfinished space for storage, a gym, workshop or f
$ 939,900
39 Mckeown Street, Essa, ON, L0L 2N0 house for sale | Listing ID N13682 | Royal LePage
View photo
House · for sale
$ 1,799,900
New
39 Mckeown Street, Essa, ON, L0L 2N0 house for sale | Listing ID N13682 | Royal LePage
Glencairn, Adjala-tosorontio
· House
· Office room · Fireplace
Glencairn, Adjala-tosorontio · House · Office room · Fireplace
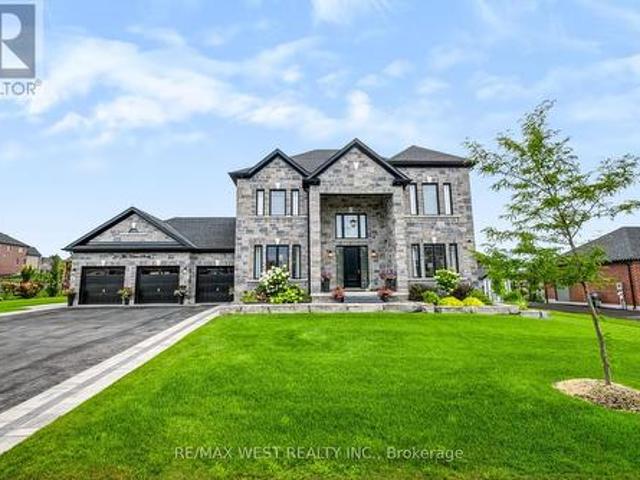
Rare Opportunity to Own a Luxury Estate on Nearly 1/2 Acre! Experience exceptional quality and sophisticated design in this stunning residence offering approximately 4,500 sq. Ft. of beautifully finished living space. Showcasing impeccable craftsmanship and designer finishes throughout, this remarkable home features 10-ft main-floor ceilings, 8-ft doors, custom millwork, elegant mouldings and refined details. The main level offers a private home office, spacious great room with custom built-ins, coffered ceilings and striking fireplace, plus a chef-inspired kitchen featuring premium built-in appliances, custom cabinetry, quartz countertops, waterfall island and matching backsplash. A convenient butler's servers with wine fridge and sink makes entertaining effortless, while the separate dining room provides an elegant setting with wainscoting and designer accents. Upstairs, discover four generous bedrooms, including a luxurious primary retreat with a spa-like 5-piece ensuite and walk-in
$ 1,799,900
65 Lorne Thomas Place, New Tecumseth, ON, L9R 0V8 house for sale | Listing ID N13681 | Royal LePage
View photo
House · for sale
$ 719,999
New
65 Lorne Thomas Place, New Tecumseth, ON, L9R 0V8 house for sale | Listing ID N13681 | Royal LePage
Glencairn, Adjala-tosorontio
· House
· Patio · Garden · Fireplace
Glencairn, Adjala-tosorontio · House · Patio · Garden · Fireplace
Exceptional executive freehold townhouse located in a highly desirable Alliston neighborhood. This magazine-worthy 3-bedroom, 3-bathroom home reflects true pride of ownership throughout. The main level features a spacious foyer, Smooth 9-foot ceilings, oak hardwood flooring and custom wainscoting, leading to a living area with a custom feature wall and fireplace. The gourmet kitchen boasts quartz countertops, a custom backsplash, extended cabinetry, undermount task lighting, and premium stainless steel appliances. Oak stairs with wrought iron pickets lead to three spacious bedrooms, including a primary suite with a walk-in closet and an ensuite with a glass shower. For convenience, the laundry room is located on the second level. There is no carpet anywhere throughout the entire home. Step outside to a fully landscaped backyard with a custom interlock patio built for entertaining. Perfectly situated close to family parks and within walking distance to schools, bus routes, Highway 400,
$ 719,999
426 Sunnidale Road, Barrie, ON, L4N 7A8 house for sale | Listing ID S13681 | Royal LePage
View photo
House · for sale
$ 669,999
New
426 Sunnidale Road, Barrie, ON, L4N 7A8 house for sale | Listing ID S13681 | Royal LePage
Glencairn, Adjala-tosorontio
· House
· Garden · Fireplace · Deck
Glencairn, Adjala-tosorontio · House · Garden · Fireplace · Deck
Quick possession available. Welcome to 426 Sunnidale Road, a beautifully updated brick bungalow located in an established Northwest Barrie neighbourhood. Offering 3 bedrooms and 3 bathrooms, this move-in-ready home combines a functional bungalow layout with a long list of recent improvements. Step inside to a bright, freshly painted interior featuring new luxury vinyl flooring, updated bathrooms, modern light fixtures and fresh finishes throughout. The main level offers three comfortable bedrooms, including a primary bedroom with its own private ensuite, along with an additional main-floor bathroom. The bright kitchen features ample cabinetry, a center island and an abundance of natural light from the large skylight, with a walkout providing easy access to the deck and backyard. An additional living space is highlighted by a brick fireplace and skylight, creating a warm and inviting area to relax or entertain. The lower level adds even more versatility and includes a 3-piece bathroom,
$ 669,999
406 12 Dawson Drive, Collingwood, ON, L9Y 5B4 townhouse for sale | Listing ID S13683 | Royal LePage
View photo
Townhouse · for sale
$ 695,000
New
406 12 Dawson Drive, Collingwood, ON, L9Y 5B4 townhouse for sale | Listing ID S13683 | Royal LePage
Glencairn, Adjala-tosorontio
· Townhouse
· Office room · Fireplace · Deck
Glencairn, Adjala-tosorontio · Townhouse · Office room · Fireplace · Deck
Welcome to this beautifully updated 3-bedroom, 2.5-bath condo in the sought-after Living Stone Resort community. Set within an intimate enclave of just 12 homes, this spacious 1,500+ sq. Ft. home offers the perfect blend of comfort, style, and four-season living. The bright open-concept main floor features a renovated kitchen with quartz counters, island, gas stove, and stainless steel appliances, flowing seamlessly into the dining and living areas with a cozy gas fireplace. Walk out to the private deck overlooking mature trees and the adjacent trail. An ideal spot for morning coffee or entertaining. Upstairs, the generous primary retreat includes an ensuite and a versatile lounge/office space. Originally designed as two bedrooms, the space could easily be converted back to create a fourth bedroom. Two additional bedrooms and a full bath complete the upper level. A main-floor laundry/mudroom, powder room, and two walk-in storage lockers add everyday convenience. Just steps from golf, t
$ 695,000
514 Grove Street E, Barrie, ON, L4M 5Z2 house for sale | Listing ID S13681 | Royal LePage
View photo
House · for sale
$ 888,000
New
514 Grove Street E, Barrie, ON, L4M 5Z2 house for sale | Listing ID S13681 | Royal LePage
Glencairn, Adjala-tosorontio
· House
· Office room · Fireplace · Parking · Cellar
Glencairn, Adjala-tosorontio · House · Office room · Fireplace · Parking · Cellar
Welcome to this Beautiful Detached Home in Barrie, Featuring a Double-Car Garage and Spacious, Thoughtfully Designed Living Areas. This Exceptional Property Offers 4 Generously Sized Bedrooms Plus a Versatile Main-Floor Den, Perfect for a Home Office. The Inviting Family Room Features a Cozy Wood-Burning Fireplace and Seamlessly Connects to the Well-appointed Kitchen, Complete with a Granite Countertop Island. A Separate Dining Area with Large Windows Creates a Bright and Welcoming Space for Family Gatherings and Entertaining. The Spacious Primary Bedroom Boasts a Walk-in Closet and a 4-piece Ensuite. The Fully Finished Basement Offers an Open-Concept Layout with a Separate Entrance, Kitchen, 3 Additional Bedrooms, and a Den. Providing Excellent Flexibility for Extended Family, Guests, or Potential Rental Income. (Id: 27)
$ 888,000
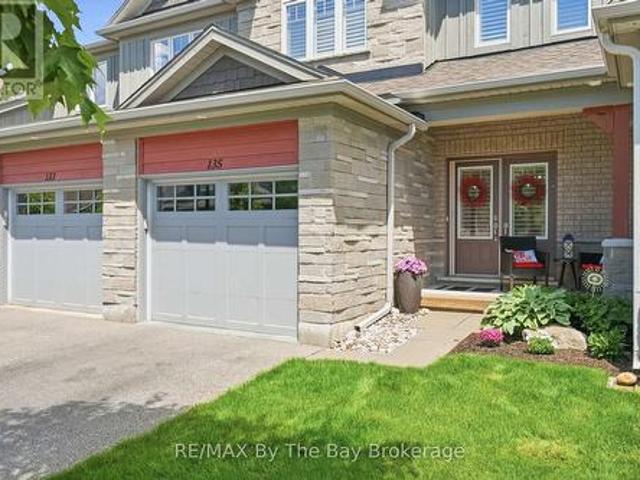
135 Conservation Way, Collingwood, ON, L9Y 0G9 townhouse for sale | Listing ID S13682 | Royal LePage
View photo
Townhouse · for sale
$ 850,000
New
135 Conservation Way, Collingwood, ON, L9Y 0G9 townhouse for sale | Listing ID S13682 | Royal LePage
Glencairn, Adjala-tosorontio
· Townhouse
· Fireplace · Cellar
Glencairn, Adjala-tosorontio · Townhouse · Fireplace · Cellar
Welcome to 135 Conservation Way, a beautifully upgraded home offering the perfect blend of comfort, style, and carefree living in one of Collingwood's most desirable communities. Double entry doors with Phantom screen, California shutters throughout, and pride of ownership are evident from the moment you arrive. The bright open-concept main floor features a spacious living room with a gas fireplace, a dining room, a 2-piece powder room and an upgraded kitchen boasting granite countertops, stainless steel Whirlpool appliances, gas stove, custom pull-out pantry, and stylish backsplash. Upstairs offers three generous bedrooms, all with closet organizers, including a spacious primary retreat with a large walk-in closet and private ensuite featuring double sinks and a walk-in shower. A full 4-piece bath serves the additional bedrooms. The fully finished basement adds valuable living space with a family room, a full bath with soaker tub, HRV system, and a Murphy bed with built-in cabinetry,
$ 850,000
13 Smyth Crescent, New Tecumseth, ON, L0G 1A0 house for sale | Listing ID N13685 | Royal LePage
View photo
House · for sale
$ 699,000
New
13 Smyth Crescent, New Tecumseth, ON, L0G 1A0 house for sale | Listing ID N13685 | Royal LePage
Glencairn, Adjala-tosorontio
· House
· Patio · Garden · Office room · Cellar
Glencairn, Adjala-tosorontio · House · Patio · Garden · Office room · Cellar
Come home to 13 Smyth Crescent. Where quiet mornings, backyard dinners & easy access to nature are a part of everyday life. Tucked into a peaceful cul-de-sac in the quiet town of Beeton, this two-storey home offers plenty of thoughtfully designed living space, blending modern updates with a warm, family-friendly feel. Plus a finished basement with separate entrance adds valuable living space and flexibility! The main floor features an open-concept layout, pot lights, warm-tone flooring & plenty of room to gather and entertain. The updated kitchen showcases stainless steel appliances, quartz countertops, a herringbone tile backsplash & an eat-in area for family meals. Patio doors with California shutters open to the backyard, and a convenient powder room completes the main level. Upstairs, three spacious and bright bedrooms offer comfortable retreats for the whole family, with plenty of flexibility for guests, a home office, or growing needs. The fully fenced backyard is made for enjoyi
$ 699,000
104 Stoneleigh Drive, Blue Mountains, ON, L9Y 0V1 house for sale | Listing ID X13682 | Royal LePage
View photo
House · for sale
$ 1,698,800
New
104 Stoneleigh Drive, Blue Mountains, ON, L9Y 0V1 house for sale | Listing ID X13682 | Royal LePage
Glencairn, Adjala-tosorontio
· House
· Fireplace
Glencairn, Adjala-tosorontio · House · Fireplace
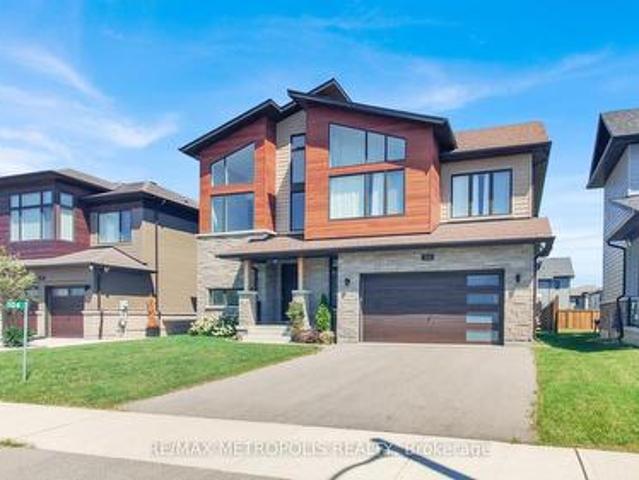
Welcome to 104 Stoneleigh Drive-where modern luxury meets the natural beauty of Blue Mountain. Experience a refined getaway in this centrally located home, just a 3-minute drive (or a scenic 15-minute walk) to Blue Mountain Village. Enjoy effortless access to top local attractions, including the Scandinavian Spa (5 minutes), Collingwood's historic downtown (10 minutes), and Sunset Point Beach (12 minutes). Perfectly situated in the heart of the Town of Blue Mountains, this property offers year-round activities at your doorstep. Inside, the home showcases breathtaking contemporary design with Scandinavian-inspired elegance. Soaring 12-foot ceilings and a stunning second-floor mezzanine create an open, airy atmosphere, while high-end finishes elevate every space. The gourmet kitchen features quartz countertops and premium stainless steel appliances, complemented by marble countertops in the bathrooms. A striking double-sided fireplace anchors both the living and dining areas, adding warm
$ 1,698,800

Get email alerts

Don't miss out: be the first to know about new properties

The alert was correctly created

On subscribing you accept the conditions of use and the privacy policy
Alert
Receive new ads in your inbox
Save this search
Receive alerts for new listings

We'll send you an email when we have new properties for: "Properties for sale in Glencairn, Adjala-tosorontio"

The alert was correctly created

Get email alerts and be the first to see new listings
Required field
On subscribing I accept the terms of the privacy policy
Perfect! You'll soon start receiving new listings via email
Alert
Receive an email when we have new ads for Properties for sale in Glencairn, Adjala-tosorontio
Save this search
Filters

Bedrooms

Area (sq.ft)

sq.ft
sq.ft

Price

$
$

Filter by property type

Bathrooms

Clear all filters
Receive notifications when new entries are published.