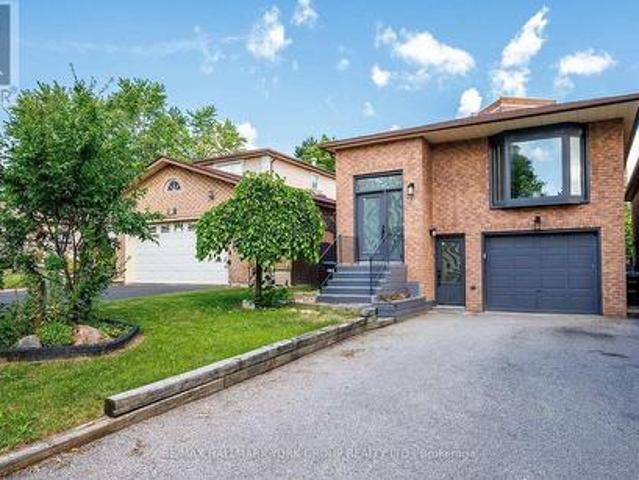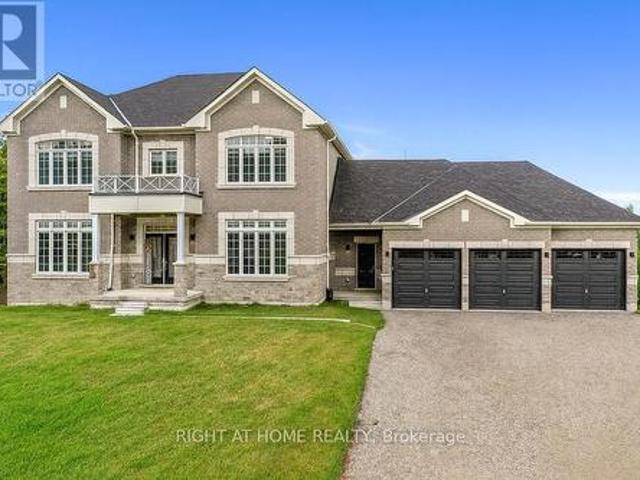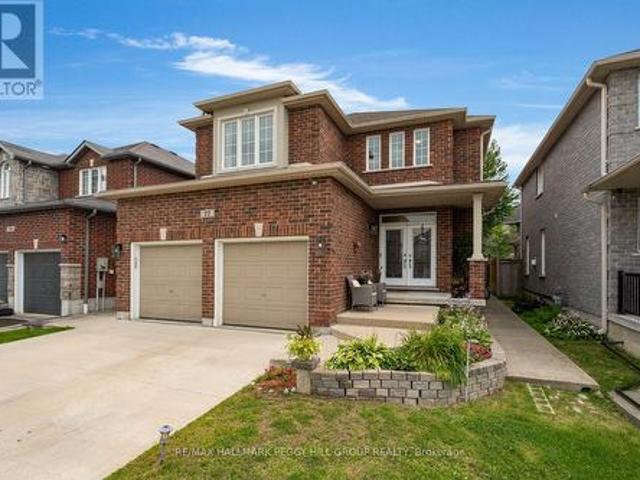
2,709 properties for sale in Glencairn, Adjala-tosorontio

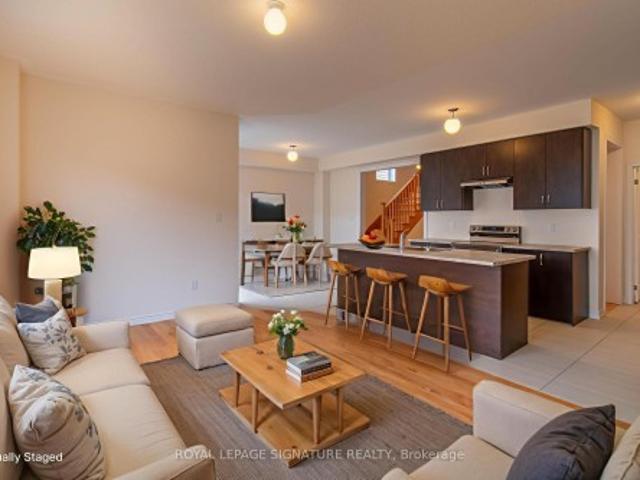
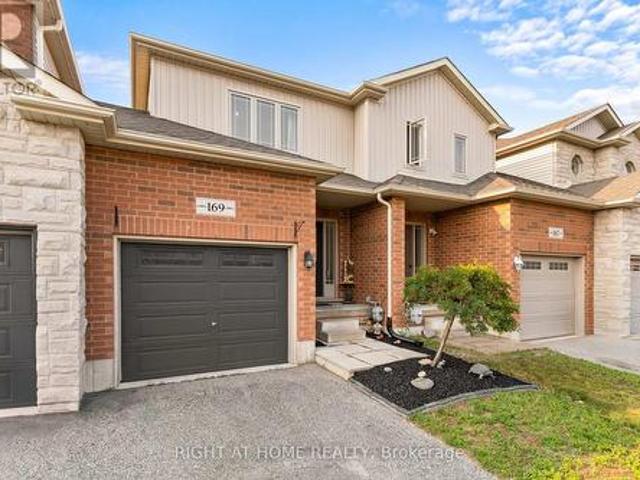
169 Banting Crescent, Essa, ON, L3W 0P3 house for sale | Listing ID N13671 | Royal LePage
View photo
House · for sale
$ 565,000
169 Banting Crescent, Essa, ON, L3W 0P3 house for sale | Listing ID N13671 | Royal LePage
Glencairn, Adjala-tosorontio
· House
· Garden · Cellar
Glencairn, Adjala-tosorontio · House · Garden · Cellar
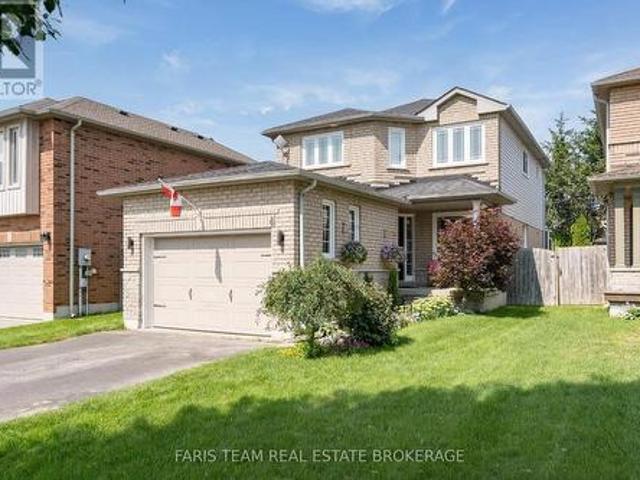
If you know Angus, you know why the 5th Line subdivision is such a popular place to live. It's a close-knit community where friends are often just a few doors away, kids have plenty of places to play, and so much of what you need is close to home. You're just minutes from the rec centre, making hockey, skating, basketball and other activities easy to get to. The subdivision also has two large parks with a splash pad, basketball courts, a outdoor rink and plenty of green space. With a new school being built right in the community, the location is only getting better for families. Inside, all three bedrooms are upstairs with updated hardwood flooring, and two feature double closets. The main floor has a powder room, dedicated dining area and a good-sized living room with a walkout to the backyard. Downstairs, work has begun on finishing the basement, giving you a head start while still leaving plenty of opportunity to finish the space to suit your needs. (Id: 27)
$ 565,000
23 Yonge Street S, Springwater, ON, L0L 1P0 house for sale | Listing ID S13676 | Royal LePage
View photo
House · for sale
$ 679,000
23 Yonge Street S, Springwater, ON, L0L 1P0 house for sale | Listing ID S13676 | Royal LePage
Glencairn, Adjala-tosorontio
· House
Glencairn, Adjala-tosorontio · House
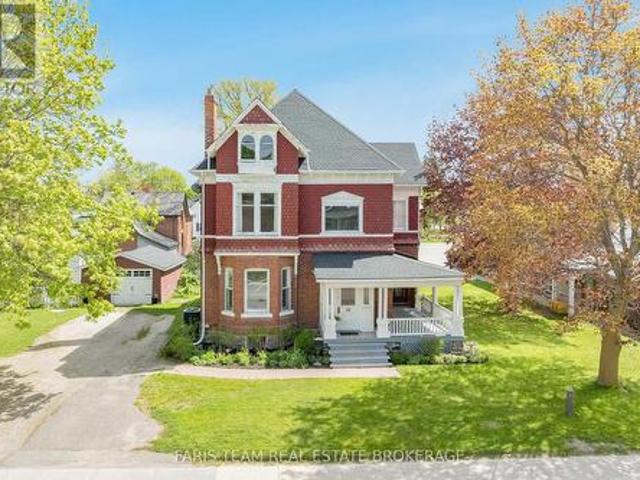
Top 5 Reasons You Will Love This Home: 1) Welcome to Cooper House, a beautifully preserved Queen Anne style heritage home in the heart of Elmvale, rich in timeless character and prominently positioned on a high exposure in town lot. This architectural gem blends historic charm with long term potential for residential or permitted non-residential uses (subject to Site Plan Control) 2) Enjoy peace of mind with major updates already completed, including a roof replaced in 2023 with a 50 year warranty, along with a newer furnace, air conditioning system, and water heater (2020). The stunning white kitchen was completely renovated in 2020 with finishes and details that complement the home's historic character 3) This impressive two-storey home offers 3,778 square feet of thoughtfully designed space, featuring 10' ceilings on the main level and 9' ceilings on the second level, enhancing the sense of openness throughout. Four generously sized bedrooms provide flexibility for family living, of
$ 679,000
674525 Hurontario Street, Mono, ON, L9W 5S1 house for sale | Listing ID X13676 | Royal LePage
View photo
House · for sale
$ 2,999,999
674525 Hurontario Street, Mono, ON, L9W 5S1 house for sale | Listing ID X13676 | Royal LePage
Glencairn, Adjala-tosorontio
· House
Glencairn, Adjala-tosorontio · House
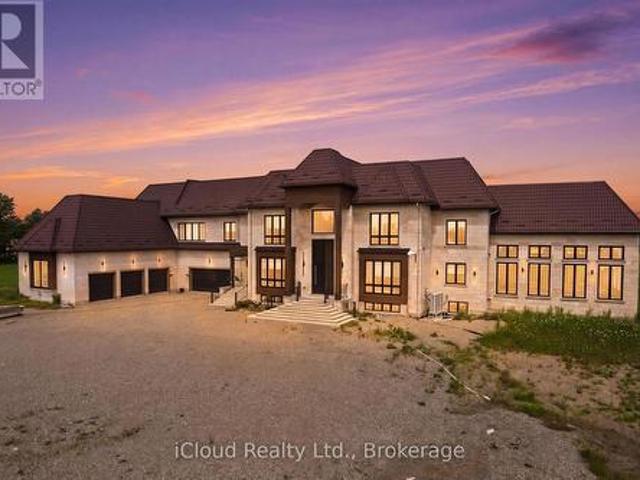
Custom-built estate on 23 pristine Acres, flat acres in the heart of Mono offering over 8,600 sq ft of luxurious living space and less than one year old. This exceptional residence features a grand open-to-above foyer and family room, expansive principal living and dining areas, and a thoughtfully designed layout including a main-floor bedroom suite and four additional bedrooms upstairs with convenient second-floor laundry. Elegant wainscoting enhances the entrance, main living areas, select rooms, and the second-floor hallway, adding timeless architectural detail throughout. The chef-inspired kitchen is equipped with premium double-door Sub-Zero refrigeration, a 48-inch gas range with pot filler, extensive custom cabinetry, and a separate spice kitchen with abundant additional storage. Custom closet organizers are installed in all bedrooms, along with built-in storage in the mudroom and laundry room for enhanced functionality. Ultra-thin electric radiant heated floors beneath high-end
$ 2,999,999
160 Grand Cypress Lane, Blue Mountains, ON, L9Y 0K8 house for sale | Listing ID X13675 | Royal LePage
View photo
House · for sale
$ 1,895,000
160 Grand Cypress Lane, Blue Mountains, ON, L9Y 0K8 house for sale | Listing ID X13675 | Royal LePage
Glencairn, Adjala-tosorontio
· House
· Parking
Glencairn, Adjala-tosorontio · House · Parking
Welcome to 160 Grand Cypress Lane, an extraordinary four-season retreat that is nestled in the heart of the Blue Mountains, this exquisite 4-bedroom, 5-bathroom residence offers over 4,900 sq. Ft. of impeccably finished living space, designed to inspire relaxation and connection. From the moment you arrive, you'll sense the thoughtful craftsmanship and attention to detail that defines every inch of this home, from the vaulted ceilings and striking exposed beams to the sunlit great room that invites you to gather and unwind. The chef-inspired kitchen is the heart of the home, featuring high-end appliances, double islands, and a seamless flow that's ideal for both everyday living and elegant entertaining. Offering versatility and privacy, this property includes a separate loft-style apartment above the garage and a private wing for guests or extended family featuring 2 spacious bedrooms with private bathrooms and a charming loft with a storybook staircase leading up to a delightful littl
$ 1,895,000
32 Baycroft Boulevard, Essa, ON, L0M 1B5 house for sale | Listing ID N13672 | Royal LePage
View photo
House · for sale
$ 979,000
32 Baycroft Boulevard, Essa, ON, L0M 1B5 house for sale | Listing ID N13672 | Royal LePage
Glencairn, Adjala-tosorontio
· House
· Office room · Fireplace · Deck · Cellar
Glencairn, Adjala-tosorontio · House · Office room · Fireplace · Deck · Cellar
Beautiful Detached Home Spanning 3055 SQFT Above Grade. Backing onto Environmentally Protected Greenspace & Creek. No Neighbours Behind! Walk-Out Basement adds an additional approx. 1500sqft of Unspoiled Space. Full & Functional Main Floor Plan includes a Home Office with Double Glass Door Entry, Open Living Room & L-Shaped Dining Room leading to a lovely Servery, Kitchen & Breakfast Area w/ Walk-Out to Deck. Family Room has Natural Finish Hardwood Floors, a Natural Gas Fireplace & Huge Windows Providing a Beautiful View of the Lush Protected Greenspace behind. 4 Bedrooms, 4 Bathrooms (incl. 2 Ensuites & 1 Semi-Ensuite). Large Primary Bedroom Features a Double-Door Entrance, His & Her's Walk-In Closets and a Huge 5-pc Ensuite w/ Tempered Glass Shower, Free Standing Tub, His & Her's Vanities overlooking the EP Greenspace View, plus a Separate Toilet Room w/ its own Fan for added Privacy and Convenience. Wall USB Charging Plugs in Master Bedroom and Kitchen. Upgraded Designer Architectur
$ 979,000
35 Pumpkin Corner Crescent, Barrie, ON, L9J 0T5 house for sale | Listing ID S13673 | Royal LePage
View photo
House · for sale
$ 639,999
35 Pumpkin Corner Crescent, Barrie, ON, L9J 0T5 house for sale | Listing ID S13673 | Royal LePage
Glencairn, Adjala-tosorontio
· House
· Garden
Glencairn, Adjala-tosorontio · House · Garden
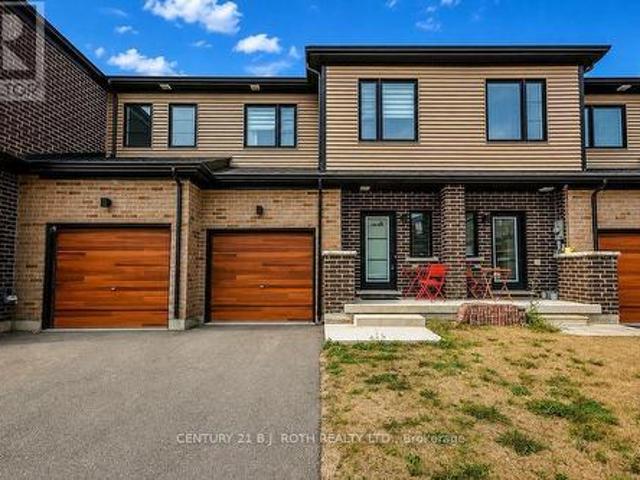
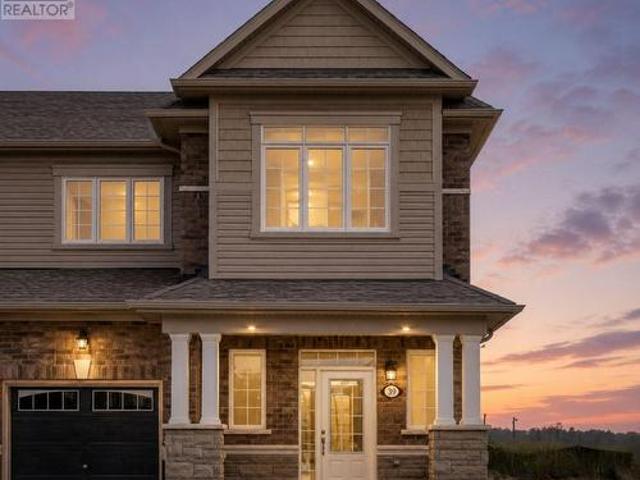
Welcome to 35 Pumpkin Corner. A pristine 2023-built townhome that effortlessly combines modern style with turnkey convenience. Perfectly suited for first-time buyers or savvy investors, this attached residence offers a rare opportunity to step into contemporary living with zero compromises. Step inside to discover a bright, open-concept main level where upgraded laminate flooring, sleek pot lighting, and a neutral palette create an inviting backdrop for everyday life. The heart of the home is the beautifully appointed kitchen, featuring upgraded cabinetry, striking granite countertops and backsplash, and durable ceramic flooring-perfect for busy households. Stainless steel appliances complete the space, catering to both casual meals and entertaining alike. The main floor seamlessly extends to your backyard via a walkout sliding door, where you'll enjoy you rear yard with no neighbours behind. Throughout the home, thoughtful design details elevate the experience-from the sophisticated b
$ 639,999

7 Empire Drive, Barrie, ON, L4N 0Y9 house for sale | Listing ID S13674 | Royal LePage
View photo
House · for sale
$ 949,999
7 Empire Drive, Barrie, ON, L4N 0Y9 house for sale | Listing ID S13674 | Royal LePage
Glencairn, Adjala-tosorontio
· House
· Parking · Air conditioning
Glencairn, Adjala-tosorontio · House · Parking · Air conditioning
Welcome to 7 Empire Dr, a stunning detached four bedroom home offering modern elegance and complete move in ready comfort. Featuring a bright open concept layout filled with abundant natural light, this home has been freshly painted in soft neutral tones and upgraded with brand new flooring throughout. The spacious main living area flows effortlessly into a functional kitchen complete with brand new stainless steel appliances. Upstairs offers four well appointed bedrooms with generous storage. For added peace of mind, recent 2026 updates include the furnace, hot water tank, sump pump, washer, and dryer & Ac Unit. Featuring a double car garage and ideally located just minutes from Highway 400, Costco, major shopping centres, and everyday amenities. Simply turn the key and enjoy. (Id: 27)
$ 949,999
22 Prudhoe Terrace, Barrie, ON, L9S 2Z8 house for sale | Listing ID S13677 | Royal LePage
View photo
House · for sale
$ 799,900
22 Prudhoe Terrace, Barrie, ON, L9S 2Z8 house for sale | Listing ID S13677 | Royal LePage
Glencairn, Adjala-tosorontio
· House
· Terrace · Parking · Cellar
Glencairn, Adjala-tosorontio · House · Terrace · Parking · Cellar
Top 5 Reasons You'll Love This Home: 1) Rich hardwood flooring runs throughout the main level, staircase, and every bedroom, giving the entire home a clean, cohesive, upscale feel. 2) The open concept kitchen flows into a separate dining area and a spacious great room, making it just as easy to host a dinner party as it is to get through a busy weeknight. 3) Bright, generously sized bedrooms come with large closets, so storage is never an afterthought. 4) A large second floor laundry room puts the chore steps from the bedrooms instead of a trip to the basement. 5) A wide driveway with no sidewalk means maximum parking and one less thing to think about every winter. All this comes together in a 2,237 sq ft home just minutes from golf, Park Place, The Rec Room, and Highway 400
$ 799,900
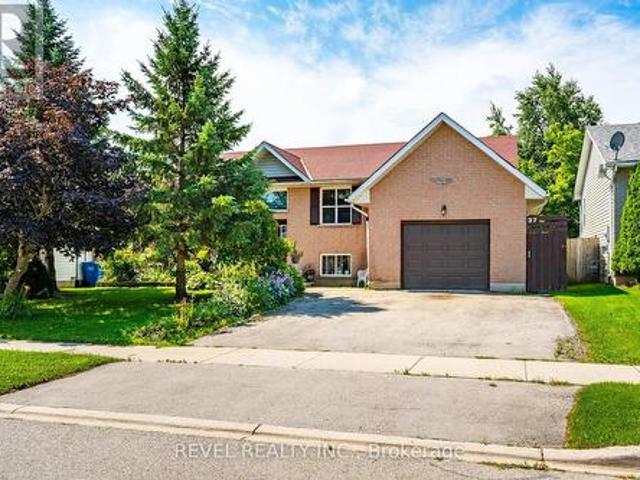
37 Wilson Crescent, Southgate, ON, N0C 1B0 house for sale | Listing ID X13675 | Royal LePage
View photo
House · for sale
$ 559,000
37 Wilson Crescent, Southgate, ON, N0C 1B0 house for sale | Listing ID X13675 | Royal LePage
Glencairn, Adjala-tosorontio
· House
· Cellar
Glencairn, Adjala-tosorontio · House · Cellar
Welcome to 37 Wilson Crescent, a warm and inviting raised bungalow nestled in one of Dundalk's family-friendly neighbourhoods. Designed with everyday comfort in mind, the bright open-concept main floor creates a welcoming space where family and friends can gather with ease. The heart of the home is the spacious kitchen, featuring ceramic tile flooring, a centre island, stainless steel appliances, and an open layout that flows effortlessly into the living room. Filled with natural light, the living room offers durable laminate flooring and a walk-out to the back deck-perfect for enjoying your morning coffee, summer barbecues, or relaxing evenings outdoors. The main floor is complete with three comfortable bedrooms, a 4-piece bathroom, and a convenient 2-piece powder room, offering a functional layout for growing families. Downstairs, the fully finished basement provides even more living space with two additional bedrooms, a generous rec room, a second kitchen, and a bathroom rough-in, o
$ 559,000
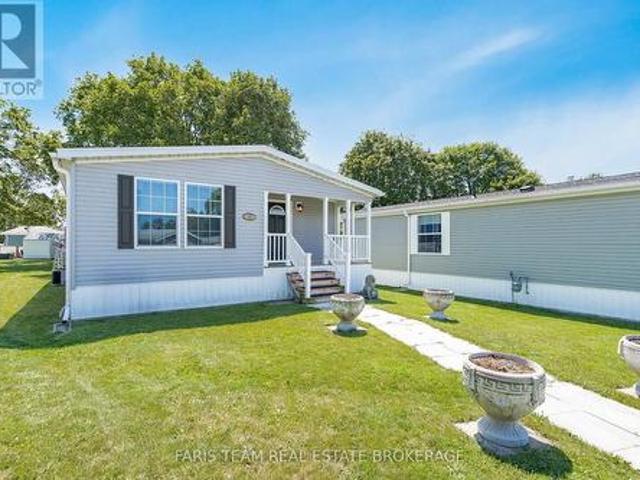
37 Hawthorne Drive, Innisfil, ON, L9S 1P1 house for sale | Listing ID N13676 | Royal LePage
View photo
House · for sale
$ 369,000
37 Hawthorne Drive, Innisfil, ON, L9S 1P1 house for sale | Listing ID N13676 | Royal LePage
Glencairn, Adjala-tosorontio
· House
Glencairn, Adjala-tosorontio · House
Top 5 Reasons You Will Love This Home: 1) Impeccably maintained and move-in ready, this 2019-built home delivers modern comfort, stylish finishes, and low-maintenance living within the highly sought-after Sandy Cove Acres 55+ land lease community 2) Bright, open-concept interior showcasing vaulted ceilings and carpet-free living throughout the main living areas, creating an inviting atmosphere that's both stylish and easy to maintain 3) Thoughtfully designed one-level floor plan featuring spacious principal rooms filled with natural light, making it easy to move in and immediately enjoy everything this beautiful home has to offer 4) Well-appointed outdoor space complete with a storage shed large enough to accommodate a golf cart, providing excellent storage for seasonal items, hobbies, or recreational vehicles while enhancing everyday convenience 5) Ideally situated just moments from the community centre, recreation facilities, walking paths, and social amenities, while being only minu
$ 369,000
48 Nicole Boulevard, Tiny, ON, L0L 2T0 house for sale | Listing ID S13677 | Royal LePage
View photo
House · for sale
$ 899,900
48 Nicole Boulevard, Tiny, ON, L0L 2T0 house for sale | Listing ID S13677 | Royal LePage
Glencairn, Adjala-tosorontio
· House
· Deck
Glencairn, Adjala-tosorontio · House · Deck
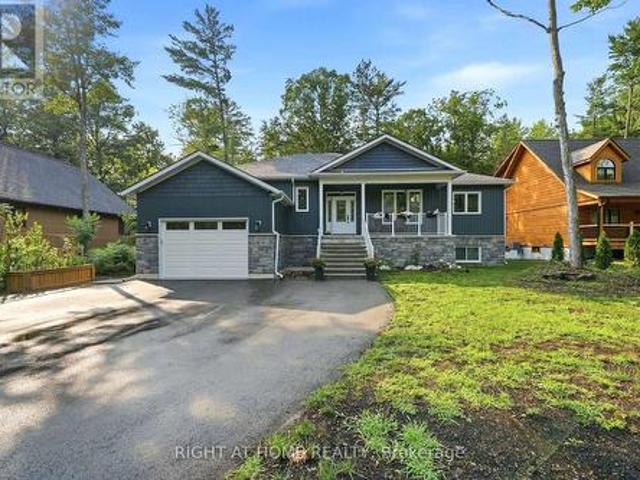
Welcome home to coastal-inspired living at its finest! Built and beautifully finished in 2024, this modern raised bungalow offers over 1,600 sq. Ft. of bright above-grade living space, situated just a 5-minute walk from the beach. Step inside to an airy, light-filled open-concept main floor highlighted by soaring vaulted ceilings and premium finishes throughout. The chef-inspired kitchen features sleek quartz countertops, making everyday meals and weekend entertaining an absolute breeze. Retreat to the primary bedroom suite, complete with a stunning ensuite and a beautifully designed walk-in closet tailored for effortless organization. Enjoy your coffee on the oversized back deck with tranquil views and a cottage vibe. This one wont disappoint! (Id: 27)
$ 899,900
201 Peters Crescent, Grey Highlands, ON, N0C 1E0 house for sale | Listing ID X13677 | Royal LePage
View photo
House · for sale
$ 3,500,000
201 Peters Crescent, Grey Highlands, ON, N0C 1E0 house for sale | Listing ID X13677 | Royal LePage
Glencairn, Adjala-tosorontio
· House
Glencairn, Adjala-tosorontio · House
A very rare opportunity on prestigious Peters Crescent to own one of the finest waterfront estates on Lake Eugenia. Set on an exceptionally private, fully landscaped 1.7-acre lot with 168 feet of shoreline in a protected deep-water bay, this extraordinary family compound was custom-built by the current owners in 2010 with four-season lake living at its heart. Offering more than 5,000 sq. Ft. of finished living space plus approximately 2,500 sq. Ft. of covered outdoor living, the home was created for families to gather, entertain and make lasting memories. At its centre is a spectacular open-concept kitchen and living area, where expansive windows fill the home with natural light and capture sweeping lake views. The main-floor primary suite features a spacious ensuite, walk-in closet and unique outdoor shower with access toward the lake. The walkout lower level offers two separate family suites, each with two bedrooms, a bathroom and direct access to the waterfront-ideal for children, g
$ 3,500,000
39 Stately Drive, Wasaga Beach, ON, L9Z 0L9 house for sale | Listing ID S13672 | Royal LePage
View photo
House · for sale
$ 619,900
Updated
39 Stately Drive, Wasaga Beach, ON, L9Z 0L9 house for sale | Listing ID S13672 | Royal LePage
Glencairn, Adjala-tosorontio
· House
· Garden · Deck · Parking
Glencairn, Adjala-tosorontio · House · Garden · Deck · Parking
Tucked away on a private street siding onto a pond and forest, this beautifully designed 3-bedroom, 2.5-bath home offers 1,692 sq. Ft. of comfortable, functional living. A sunken foyer welcomes you in, flowing naturally into an open-concept living room and family room that make the most of the layout. The large primary bedroom is a true retreat, complete with a walk-in closet and private ensuite, while two additional good-sized bedrooms offer plenty of space for family or guests. The eat-in kitchen walks out directly to a deck, perfect for summer BBQs and outdoor entertaining. Freshly painted throughout and featuring a fully fenced yard, this home is truly move-in ready. The single-car garage, generous lot, and prime position away from the main road add to the appeal. Steps to a brand new school, parks, beach, shopping, and casino. One of the best locations on the street. This one is not to be missed. (Id: 7525)
$ 619,900
18 Lloyd Cook Drive W, Springwater, ON, L4M 4S4 house for sale | Listing ID S13672 | Royal LePage
View photo
House · for sale
$ 1,599,999
18 Lloyd Cook Drive W, Springwater, ON, L4M 4S4 house for sale | Listing ID S13672 | Royal LePage
Glencairn, Adjala-tosorontio
· House
· Parking · Fireplace · Swimming pool · Deck · Cellar
Glencairn, Adjala-tosorontio · House · Parking · Fireplace · Swimming pool · Deck · Cellar
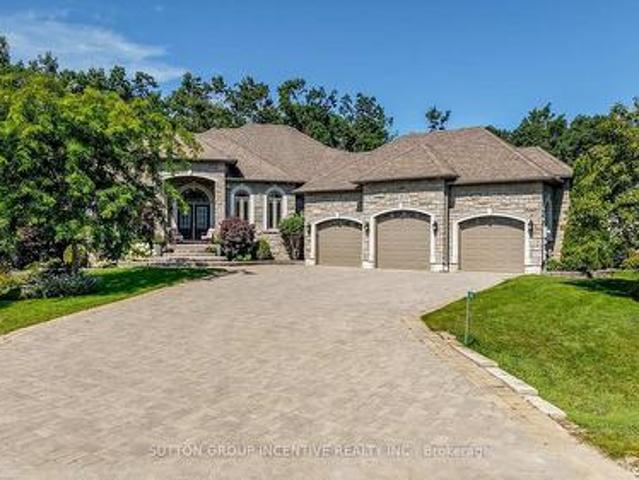
Quality fumo built showpiece with walk out basement in highly desirable snow valley backing onto a ravine and ep land! Over 4400 square feet finished with 4 baths & 5 bedrooms, gourmet kitchen with granite counters & breakfast bar, large great room with gas fireplace, rich hardwood flooring, walkout to deck, large bedrooms including primary bedrrom with luxurious ensuite, huge builder finished lower level with rec room/gas fireplace/2 bedrooms/exercise room/storage rooms, easy inlaw conversion with separate entrance to lower level, hot tub, triple car garage, carpet free home, pride of ownership! Great value & price! (Id: 27)
$ 1,599,999
120 Beau Lane, Grey Highlands, ON, N0C 1E0 house for sale | Listing ID X13674 | Royal LePage
View photo
House · for sale
$ 849,000
120 Beau Lane, Grey Highlands, ON, N0C 1E0 house for sale | Listing ID X13674 | Royal LePage
Glencairn, Adjala-tosorontio
· House
· Air conditioning
Glencairn, Adjala-tosorontio · House · Air conditioning
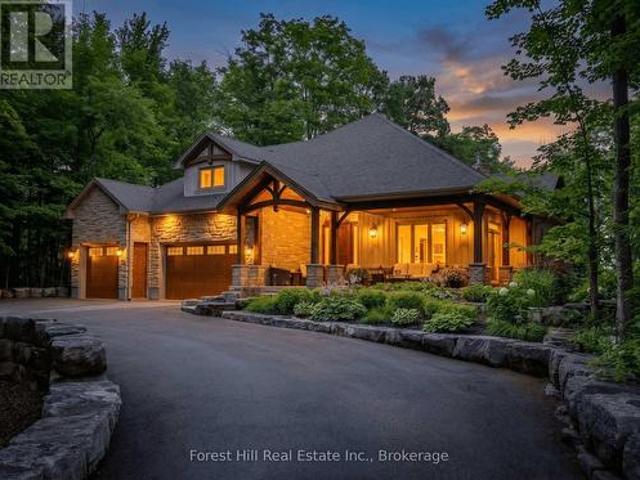
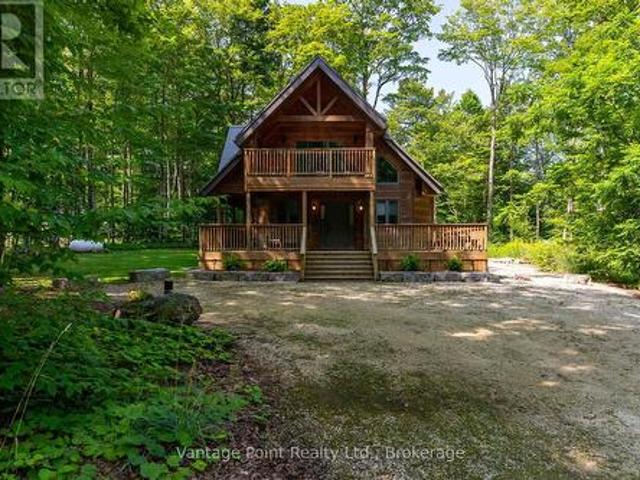
Nestled on a quiet dead-end street amid towering maples in the highly sought-after community of Eugenia, this newer three-bedroom, two-bath home with wood siding and timber-frame accents that evoke a warm log-inspired character offers exceptional peace and tranquility while sitting among other high-end residences, just a short walk from the public beach and boat launch, complete with fibre high-speed internet, central air, a propane furnace backed by an electric heat pump for efficient secondary heating. A proven track record of excellent short-term and seasonal rental income makes it equally ideal as a private retreat or income-generating property. Don't miss this rare opportunity to own a turnkey property that delivers both lifestyle and strong rental returns in one of Grey County's most desirable settings. (Id: 27)
$ 849,000
890 Nantyr Drive, Innisfil, ON, L9S 1S7 house for sale | Listing ID N13677 | Royal LePage
View photo
House · for sale
$ 699,900
890 Nantyr Drive, Innisfil, ON, L9S 1S7 house for sale | Listing ID N13677 | Royal LePage
Glencairn, Adjala-tosorontio
· House
· Garden · Parking
Glencairn, Adjala-tosorontio · House · Garden · Parking
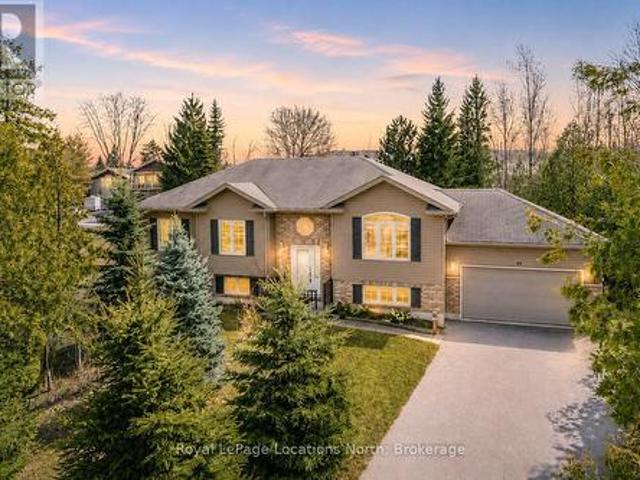
Over 1,700 Sq Ft Of Space To Enjoy On A Deep Alcona Lot! Privacy, natural light, and an enviable Alcona location come together in this inviting home, set well back from the road on a deep, tree-lined lot just minutes from the shores of Lake Simcoe and the community's everyday amenities. A long driveway leads to the property, with a double garage, abundant parking, and a beautifully private setting surrounded by mature greenery. Inside, over 1,700 square feet of finished living space offers plenty of room to settle in and enjoy, with a bright ground-floor foyer connecting the main and lower levels and providing convenient access to both the front entry and a sliding glass walkout to the backyard. Upstairs, large windows flood the open living and dining area with natural light before leading into the stylishly updated kitchen, where sleek cabinetry, quartz countertops, stainless steel appliances, a modern tile backsplash, and crisp neutral finishes create an inviting backdrop for everyth
$ 699,900
2307 Somers Boulevard, Innisfil Alcona, ON, L9S 2E8 house for sale | Listing ID N13677 | Royal LePage
View photo
House · for sale
$ 899,000
2307 Somers Boulevard, Innisfil Alcona, ON, L9S 2E8 house for sale | Listing ID N13677 | Royal LePage
Glencairn, Adjala-tosorontio
· House
· Garden · Deck
Glencairn, Adjala-tosorontio · House · Garden · Deck
Welcome to 2307 Somers Boulevard, a beautifully renovated bungalow in one of Innisfil's most sought-after lakeside neighbourhoods, just moments from the shores of Lake Simcoe. Offering the perfect blend of modern style, everyday comfort, and small-town charm, this turnkey home is ready to impress. Situated on an exceptional 90' x 170' lot, the property provides nearly 2,500 square feet of thoughtfully designed living space. Bright and inviting, the open-concept layout is filled with natural light and showcases quality finishes throughout. The heart of the home is the stunning designer kitchen, featuring stylish upgrades, abundant workspace, and seamless flow into the dining and living areas-ideal for both family living and entertaining. Multiple walkouts connect the interior to an expansive deck, creating the perfect setting for summer barbecues, outdoor dining, or simply relaxing while overlooking the private backyard. The generous lot offers endless possibilities for gardening, recre
$ 899,000
118 Barton Boulevard, Blue Mountains, ON, N0H 1J0 house for sale | Listing ID X13678 | Royal LePage
View photo
House · for sale
$ 2,649,000
118 Barton Boulevard, Blue Mountains, ON, N0H 1J0 house for sale | Listing ID X13678 | Royal LePage
Glencairn, Adjala-tosorontio
· House
· Patio · Fireplace
Glencairn, Adjala-tosorontio · House · Patio · Fireplace
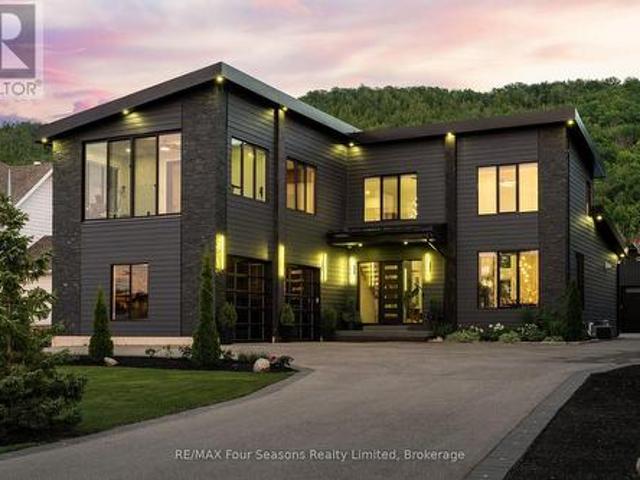
Welcome to an exceptional custom-built residence, completed in 2021 and privately positioned within an exclusive enclave of custom homes. Offering over 5,500 sq. Ft. of beautifully finished living space, this impressive 6-bedroom, 6-bathroom home blends sophisticated design with the warmth of a four-season retreat. Soaring ceilings, expansive walls of glass and multiple fireplaces create a dramatic yet inviting atmosphere, complemented by incredible close-up views of the Niagara Escarpment. At the heart of the home, the open-concept kitchen and living room impress with soaring ceilings and seamless indoor-outdoor flow. The gourmet kitchen features custom cabinetry, an oversized waterfall island with seating and a walkout to the patio with built-in BBQ. A separate dining room with a striking glass-enclosed wine room creates an elegant setting for entertaining. The main-floor primary suite is a spectacular private retreat with fireplace, patio walkout, walk-in dressing area and spa-inspi
$ 2,649,000
19455 Grey Road, Grey Highlands, ON, N0C 1E0 house for sale | Listing ID X13674 | Royal LePage
View photo
House · for sale
$ 889,000
19455 Grey Road, Grey Highlands, ON, N0C 1E0 house for sale | Listing ID X13674 | Royal LePage
Glencairn, Adjala-tosorontio
· House
· Sauna
Glencairn, Adjala-tosorontio · House · Sauna
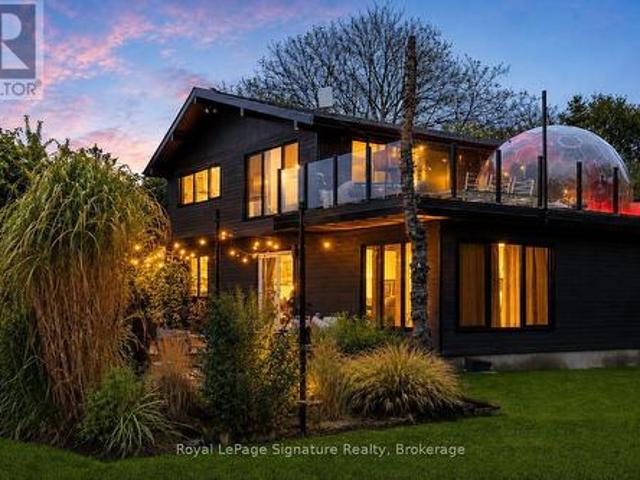
Welcome to four-season living in the heart of Beaver Valley. This extensively renovated 4-bedroom, 3-bathroom modern mountain chalet offers approximately 2,390 sq. Ft. of finished living space, ideally located just minutes from Beaver Valley Ski Club, Lake Eugenia, the charming village of Kimberley, exceptional dining and endless outdoor recreation. Designed with both entertaining and everyday comfort in mind, the open-concept main level is anchored by a beautifully appointed custom kitchen with a generous eat-at island, flowing effortlessly into the dining and living areas. Whether hosting a lively weekend with friends or enjoying a quiet evening by the valley, this is a home made for gathering. After a day on the slopes, trails or lake, retreat to the finished lower level and unwind in your own private sauna, the perfect après-ski finish. A spacious mudroom keeps boots, coats and outdoor gear organized, while two substantial sheds provide plenty of additional storage for skis, bikes
$ 889,000
4 Bluegrass Drive, Barrie, ON, L4N 9N6 house for sale | Listing ID S13670 | Royal LePage
View photo
House · for sale
$ 750,000
4 Bluegrass Drive, Barrie, ON, L4N 9N6 house for sale | Listing ID S13670 | Royal LePage
Glencairn, Adjala-tosorontio
· House
· Garden · Deck · Parking · Equipped kitchen
Glencairn, Adjala-tosorontio · House · Garden · Deck · Parking · Equipped kitchen
Top 5 Reasons You Will Love This Home: 1) Move in with peace of mind, with the big-ticket items already completed, including a brand-new air conditioning unit (2026), newer windows, a newer garage door, and a recently upgraded washer, dryer, stove, and dishwasher 2) Seamless open flow between the spacious eat-in kitchen and the central living room keeps everyone connected, whether preparing meals or entertaining family and friends 3) Private, well-maintained backyard featuring an updated deck, a mature garden area, and a standalone gazebo, creating the perfect setting for outdoor entertaining and family enjoyment 4) Enjoy excellent curb appeal, additional driveway parking, and reduced winter maintenance with a fully detached home situated on a lot with no sidewalk 5) Located in a fantastic family-friendly neighbourhood known for its schools, close proximity to the local community centre, library, parks, everyday amenities, and quick access to major commuting routes. 1,556 above grade s
$ 750,000
45 William Avenue, Wasaga Beach, ON, L9Z 2X3 house for sale | Listing ID S13671 | Royal LePage
View photo
House · for sale
$ 720,000
45 William Avenue, Wasaga Beach, ON, L9Z 2X3 house for sale | Listing ID S13671 | Royal LePage
Glencairn, Adjala-tosorontio
· House
· Deck · Parking · Cellar
Glencairn, Adjala-tosorontio · House · Deck · Parking · Cellar
Set in one of the most peaceful pockets of Wasaga Beach, 45 William Ave offers a lifestyle that's hard to find-quiet, surrounded by mature trees, and just a short walk to the water. Perfectly positioned between Wasaga Beach and Collingwood, this location gives you the best of both worlds while still feeling like your own private escape. This well-cared-for 4-bedroom, 3-bathroom home has been thoughtfully maintained and offers a layout that simply works. The main level is bright and welcoming with a mix of hardwood and ceramic flooring, comfortable living spaces, and plenty of room for everyday life or hosting family and friends. The kitchen walks out to a private back deck where you can unwind and take in the calm surroundings, whether it's your morning coffee or a quiet evening after a long day. The lot itself is a standout, with mature trees creating privacy, generous parking, and a sense of space that's becoming harder to find in this area. A separate entrance to the basement adds f
$ 720,000
68 Acorn Crescent, Wasaga Beach, ON, L9Z 1L7 house for sale | Listing ID S13673 | Royal LePage
View photo
House · for sale
$ 699,000
68 Acorn Crescent, Wasaga Beach, ON, L9Z 1L7 house for sale | Listing ID S13673 | Royal LePage
Glencairn, Adjala-tosorontio
· House
· Garden · Parking · Gym
Glencairn, Adjala-tosorontio · House · Garden · Parking · Gym
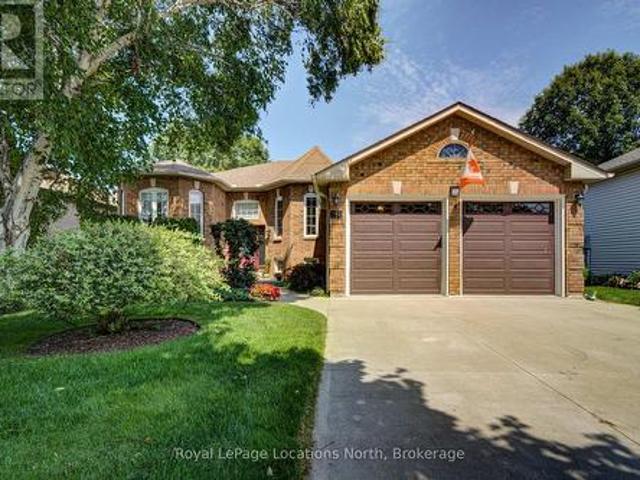
A pride-of-ownership, original-owner home with BIG potential! Set on quiet, Acorn Crescent, this solid all-brick 2+2 bedroom, 3 full-bath home has been meticulously maintained by the same owners since they purchased it from the builder. The thoughtfully designed main floor offers a spacious primary suite with ensuite and walk-in closet, convenient main-floor laundry, large pantry next to kitchen and inside entry from the double garage. Downstairs is where the possibilities really open up! The unfinished wood-working shop features a walkout, sink, and an abundance of space ready to become whatever your lifestyle needs-a spectacular home gym, workshop, home-based business, creative studio, or potentially a spacious in-law/secondary living area. The opportunity to create something truly special is here. Outside, prepare to be impressed! The front and rear gardens are beautifully established and lovingly landscaped, creating a private oasis that feels like your own little retreat. Located
$ 699,000
79 Maplegrove Avenue, Bradford West Gwillimbury, ON, L3Z 1R9 house for sale | Listing ID N13676 | Royal LePage
View photo
House · for sale
$ 599,000
79 Maplegrove Avenue, Bradford West Gwillimbury, ON, L3Z 1R9 house for sale | Listing ID N13676 | Royal LePage
Glencairn, Adjala-tosorontio
· House
· Garden · Parking · Cellar
Glencairn, Adjala-tosorontio · House · Garden · Parking · Cellar
Incredible value in bradford. Offered at $599,000! *. Welcome to this beautifully updated, MOVE-IN-READY 3-BEDROOM HOME located in one of Bradford's most desirable family-friendly neighbourhoods. *. Extensively updated june 2026. *. Featuring BRAND-NEW FLOORING throughout the main level and finished walkout basement, FRESH PAINT throughout the entire interior, newly painted stairs and garage, professionally refreshed landscaping and garden beds, and a thoroughly cleaned, turnkey interior. *. Rare 4-car driveway. No sidewalk. *. Situated on a deep lot with exceptional parking and excellent curb appeal. *. Modern kitchen. *. Featuring quartz countertops, stylish backsplash, gas stove, ample cabinetry, and a bright breakfast area. Perfect for everyday living and entertaining. *. Finished walkout basement. *. A major highlight of this home, offering a spacious recreation room, 3-piece bathroom, and DIRECT WALKOUT TO THE BACKYARD. Ideal for additional family living space, entertaining, a ho
$ 599,000
8 Forest Heights Court, Oro Medonte, ON, L0L 2E0 house for sale | Listing ID S13676 | Royal LePage
View photo
House · for sale
$ 1,400,000
8 Forest Heights Court, Oro Medonte, ON, L0L 2E0 house for sale | Listing ID S13676 | Royal LePage
Glencairn, Adjala-tosorontio
· House
Glencairn, Adjala-tosorontio · House
Exceptional luxury value | oro-medonte. Prepare to be impressed! This spectacular Executive Residence delivers the perfect combination of Luxury, Space, Privacy, & breathtaking Natural surroundings. Set on a Premium 1.37-acre lot on a quiet Court, backing onto a beautiful Forested setting, this 3,550sqf. Home offers an extraordinary Lifestyle in one of Oro-Medonte's sought-after Estate Communities. Step inside & experience the WOW factor with soaring 10-ft Ceilings, Elegant formal Living & Dining spaces, a private main-floor Office, & an abundance of Natural Light. At the heart of the Home is an incredible Chef-inspired Kitchen featuring extended-height Custom Cabinetry, high-end Built-in Appliances, walk-in Pantry, stylish Coffee/Servery Station. The bright Breakfast offers a walkout & opens beautifully to the spacious Family Room with cozy Fireplace-perfect for entertaining and unforgettable gatherings. Upstairs, the luxurious Primary Retreat is your private escape, complete with two
$ 1,400,000
77 Graihawk Drive, Barrie, ON, L4N 6G7 house for sale | Listing ID S13672 | Royal LePage
View photo
House · for sale
$ 775,000
77 Graihawk Drive, Barrie, ON, L4N 6G7 house for sale | Listing ID S13672 | Royal LePage
Glencairn, Adjala-tosorontio
· House
· Patio · Garden · Fireplace
Glencairn, Adjala-tosorontio · House · Patio · Garden · Fireplace
5-Bedroom Family Home In A Coveted Ardagh Setting! Well-located, spacious, and thoughtfully designed for family life, this Ardagh Bluffs home offers over 3,000 sq. Ft. of finished living space, a wonderful backyard and a location that puts so much within reach. Daily amenities and major commuter routes are all close by, with Summerset Park, multiple schools, and access to the scenic Ardagh Bluffs trail system just around the corner. Inside, large windows fill the home with natural light, while 9-ft ceilings and rich hardwood floors add a welcoming feel. The main floor has an open layout that brings everyone together, with a living room centred around a gas fireplace, a formal dining space, and a kitchen boasting granite countertops and stainless steel appliances. The breakfast nook opens onto the stamped concrete patio, making it wonderfully easy to take dinner outside or keep an eye on the kids while they play in the fully fenced backyard. With irrigation systems front and back, two a
$ 775,000

Get email alerts

Don't miss out: be the first to know about new properties

The alert was correctly created

On subscribing you accept the conditions of use and the privacy policy
Alert
Receive new ads in your inbox
Save this search
Receive alerts for new listings

We'll send you an email when we have new properties for: "Properties for sale in Glencairn, Adjala-tosorontio"

The alert was correctly created

Get email alerts and be the first to see new listings
Required field
On subscribing I accept the terms of the privacy policy
Perfect! You'll soon start receiving new listings via email
Alert
Receive an email when we have new ads for Properties for sale in Glencairn, Adjala-tosorontio
Save this search
Filters

Bedrooms

Area (sq.ft)

sq.ft
sq.ft

Price

$
$

Filter by property type

Bathrooms

Clear all filters
Receive notifications when new entries are published.