2,709 properties for sale in Glencairn, Adjala-tosorontio

36 Ewing Way, Amaranth, ON, L9W 7V6 house for sale | Listing ID X13675 | Royal LePage
View photo
House · for sale
$ 1,989,000
36 Ewing Way, Amaranth, ON, L9W 7V6 house for sale | Listing ID X13675 | Royal LePage
Glencairn, Adjala-tosorontio
· House
· Office room · Parking · Equipped kitchen
Glencairn, Adjala-tosorontio · House · Office room · Parking · Equipped kitchen
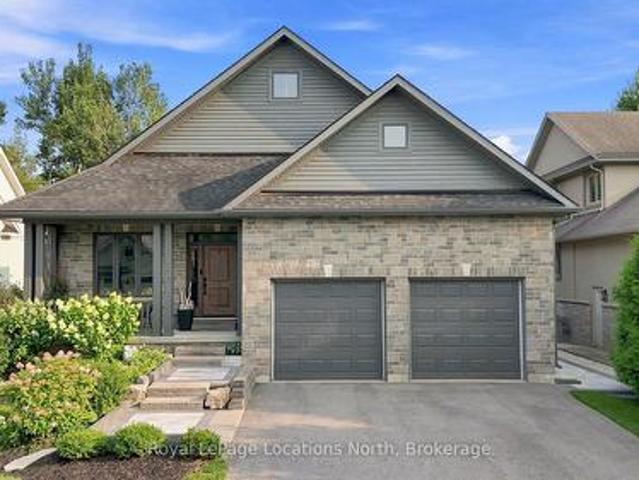
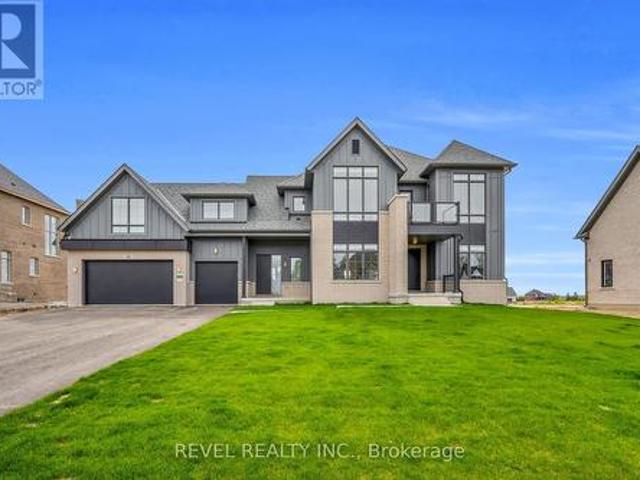
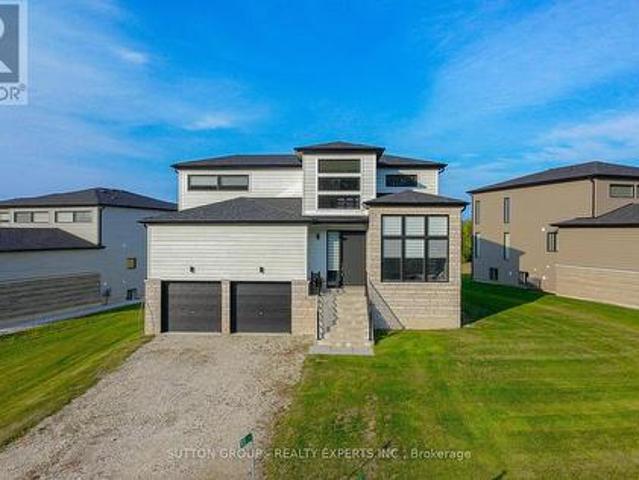
Lot #72. Northwood'B'. 36 Ewing Way is a stunning Custom-Built Home on an impressive 0.71-Acre East-Facing PREMIUM LOT, offering luxury, functionality, and thoughtful design. Less than 1 year old and featuring approximately $200K in Upgrades, Appliances, Finishes, and Lot Premium, this exceptional property is designed for everyday living and effortless entertaining. Boasting 4 Spacious Bedrooms, 6 Bathrooms, an Oversized 3-Car Garage with EV Rough-In, and a Long Driveway with NO SIDEWALK, this home blends style and practicality. The main floor features White Oak Brushed Hardwood Flooring, Zebra Blinds Throughout, large formal dining room, two 2-piece bathrooms, secondary laundry area, dedicated dog wash station, and a Home Office/Additional Bedroom. The open-concept kitchen showcases premium JennAir appliances, including a 36' Dual-Fuel Range with Pot Filler, 48' Built-In Side-By-Side Refrigerator, Drawer Microwave, and Integrated Dishwasher. Complete with Pot Lights, Chef's Desk, and
$ 1,989,000
95 Goldie Court, Blue Mountains, ON, N0H 1J0 house for sale | Listing ID X13676 | Royal LePage
View photo
House · for sale
$ 1,199,000
95 Goldie Court, Blue Mountains, ON, N0H 1J0 house for sale | Listing ID X13676 | Royal LePage
Glencairn, Adjala-tosorontio
· House
· Office room · Fireplace
Glencairn, Adjala-tosorontio · House · Office room · Fireplace
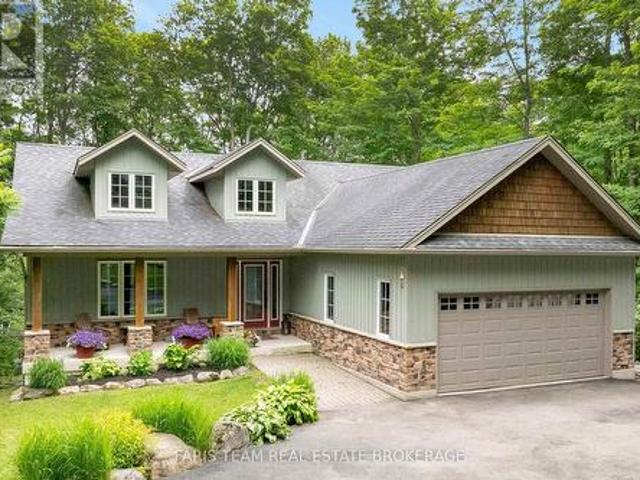
Welcome to 95 Goldie Court. Your Four-Season Escape in Bayside Tucked into the sought-after Bayside Community, this beautifullyappointed 3-bedroom, 3-bathroom home offers 2,000-2,500 sq ft of bright, open-concept living just steps from the shores of Georgian Bay. Filled with natural light and finished with a level of care that's evident the moment you walk in, this home sits on a generous 81 ft x 260 ft lot. One of the largest in the community. At the heart of the home is a chef-inspired kitchen featuring premium Jenn-Air appliances, a walk-inpantry, generous prep space, and elegant brass fixtures that bring warmth and sophistication to the space. The adjoining living area centersaround a cozy gas fireplace. The perfect spot to unwind after a day on the trails, the slopes, or the golf course. Upstairs, a flexible loft offersspace for a home office, reading nook, or quiet retreat, while the primary suite serves as a true private escape with a walk-in closet andbeautifully finished ensui
$ 1,199,000
110 Mary Street, Collingwood, ON, L9Y 0G4 house for sale | Listing ID S13670 | Royal LePage
View photo
House · for sale
$ 1,780,000
110 Mary Street, Collingwood, ON, L9Y 0G4 house for sale | Listing ID S13670 | Royal LePage
Glencairn, Adjala-tosorontio
· House
· Patio · Fireplace · Deck
Glencairn, Adjala-tosorontio · House · Patio · Fireplace · Deck
Executive custom bungalow built by L. Patten & Sons, perfectly positioned on a premium 65x165 ft treed lot in one of Collingwood's most sought-after central neighborhoods. Spanning over 3,500 finished square feet of luxury, this sophisticated 5 bedroom (3+2), 3 bathroom vaulted ceilings, expansive windows that flood the space with natural light, and a striking gas fireplace with built-ins surrounding it. Designed for seamless entertaining, the chef's kitchen boasts premium appliances, a commercial-style gas range, and a large central island. Transition effortlessly to indoor-outdoor living via sliding glass doors that open onto a large, south-facing deck with lower level stone patio, ideal for private relaxation among mature trees. The primary suite is a private retreat complete with a spacious walk-in closet and a luxurious ensuite featuring a deep soaker tub, glass shower and a sink for each of you. The finished lower level expands your square footage with a massive recreation room a
$ 1,780,000
11 Snowshoe Trail, Oro Medonte, ON, L0K 1N0 house for sale | Listing ID S13677 | Royal LePage
View photo
House · for sale
$ 1,100,000
11 Snowshoe Trail, Oro Medonte, ON, L0K 1N0 house for sale | Listing ID S13677 | Royal LePage
Glencairn, Adjala-tosorontio
· House
· Garden · Fireplace · Swimming pool
Glencairn, Adjala-tosorontio · House · Garden · Fireplace · Swimming pool
Top 5 Reasons You Will Love This Home: 1) Set on a spectacular half-acre treed lot, this property offers exceptional privacy and tranquility with towering mature trees creating a stunning natural backdrop and a peaceful setting that feels like a private getaway year-round 2) Designed for year-round enjoyment, the backyard features a firepit, a hot tub nestled beneath the trees, a charming treehouse for the kids, and an expansive covered upper deck and lower decks overlooking a private outdoor oasis perfect for relaxing and entertaining 3) Whether you're searching for a full-time residence or a weekend escape, this property delivers the best of both worlds, located just minutes from Mount St. Louis Moonstone, you'll enjoy skiing, snowboarding, hiking, cycling, and year-round outdoor adventures, all while being conveniently close to Highway 400 4) The heart of the home features soaring vaulted ceilings, a stunning stone fireplace, and an inviting open-concept layout connecting the living
$ 1,100,000
8 Sunset Street, East Gwillimbury, ON, L9N 1H4 house for sale | Listing ID N13674 | Royal LePage
View photo
House · for sale
$ 1,288,000
8 Sunset Street, East Gwillimbury, ON, L9N 1H4 house for sale | Listing ID N13674 | Royal LePage
Glencairn, Adjala-tosorontio
· House
· Equipped kitchen
Glencairn, Adjala-tosorontio · House · Equipped kitchen
Welcome Home to this Completely Renovated turn Key Home On Stunning 100 X 200 Foot New Treed Lot. No expense has been spared as this home has been outfitted with custom and premium features throughout. Over 150K spent on a Premium Kitchen featuring high ceilings, Thor appliances, custom cabinetry, Quartz countertop, extra large Island with built-in Dishwasher to round out. Additional 160k Spent On Other Upgrades. No carpet in this home as modern and classic Hardwood flooring is spread throughout. Extraordinary Custom accent wall, Premium lighting, a breathtaking 12 Foot Ceiling in the family provide for an exceptional living ambiance. The renovated Bathrooms with Double vanity quartz and marble, provide for a spa like feel. Huge In law suite with Separate entrance or additional living space. Newer Windows Professional landscaping, a custom stucco exterior and newer front door greet you as you approach. Many more custom features, too much to list, waiting for you to see! (Id: 27)
$ 1,288,000
1 St. Paul'S Place, Orangeville, ON, L9W 0A5 house for sale | Listing ID W13674 | Royal LePage
View photo
House · for sale
$ 1,099,900
1 St. Paul'S Place, Orangeville, ON, L9W 0A5 house for sale | Listing ID W13674 | Royal LePage
Glencairn, Adjala-tosorontio
· House
· Parking · Fireplace · Swimming pool
Glencairn, Adjala-tosorontio · House · Parking · Fireplace · Swimming pool
Welcome to this exceptional two-storey residence on a large, fully fenced corner lot in a highly desirable neighbourhood close to excellent schools and shopping. Soaring cathedral ceilings create an open, light-filled main level perfect for modern living and entertaining. The chef inspired eat in kitchen offers sparkling views of the in ground pool and features an extra large built-in refrigerator and freezer, gas range, and ample counter/prep space. A separate large dining room is ideal for gatherings. The expansive family room centers on a gas fireplace flanked by custom built-in bookcases. Upstairs you'll find three incredibly spacious bedrooms. The primary suite includes a luxurious four piece ensuite and generous walk-in closet. A double car garage plus driveway parking for four vehicles provides exceptional convenience. For complete peace of mind, a built-in Generac gas generator powers the entire home indefinitely during any prolonged or massive power outage. This rare combinati
$ 1,099,900
70 Ivy Crescent, Wasaga Beach, ON, L9Z 0H8 house for sale | Listing ID S13670 | Royal LePage
View photo
House · for sale
$ 529,000
70 Ivy Crescent, Wasaga Beach, ON, L9Z 0H8 house for sale | Listing ID S13670 | Royal LePage
Glencairn, Adjala-tosorontio
· House
· Fireplace
Glencairn, Adjala-tosorontio · House · Fireplace
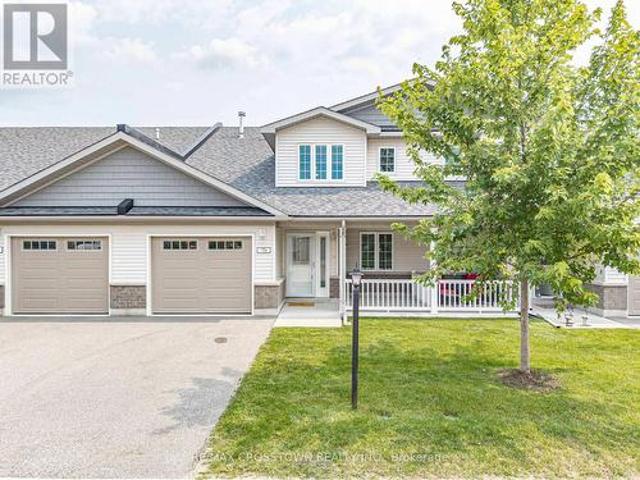
Welcome to The Villas of Wasaga Meadows, a beautifully maintained Parkbridge Land Lease Community in the heart of Wasaga Beach, one of Ontario's most sought-after retirement destinations. Known for its relaxed lifestyle, natural beauty and endless recreation, Wasaga Beach is the perfect place to downsize without sacrificing comfort or quality. This beautifully appointed 2 plus 1 bedroom, 3 bathroom townhouse features an open-concept layout with soaring cathedral ceilings, oversized windows, abundant natural light and Loft Area for added living space. The stunning kitchen is designed to impress with an oversized centre island and breakfast bar, stainless steel appliances, gas cooktop, extended cabinetry with crown moulding, under-cabinet lighting and pot lights-ideal for everyday living and entertaining. The spacious living room is highlighted by a built-in gas fireplace, while upgraded laminate flooring adds style and durability throughout. Additional features include a convenient laun
$ 529,000
627 Saint Marie Street, Collingwood, ON, L9Y 3L4 house for sale | Listing ID S13669 | Royal LePage
View photo
House · for sale
$ 675,000
627 Saint Marie Street, Collingwood, ON, L9Y 3L4 house for sale | Listing ID S13669 | Royal LePage
Glencairn, Adjala-tosorontio
· House
· Office room · Deck · Air conditioning
Glencairn, Adjala-tosorontio · House · Office room · Deck · Air conditioning
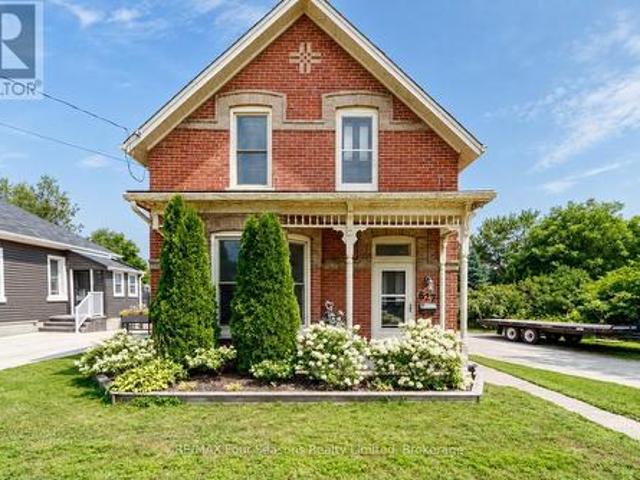
Built in 1890 and lovingly owned by the same owner since 1980, this charming brick century home is filled with character, warmth, and history. Featuring 3 bedrooms and 1 bathroom, plus a versatile bonus room upstairs that could easily serve as a 4th bedroom, home office, or hobby space. Inside, you'll find plenty of century-home charm along with modern comforts including stainless steel appliances, a gas furnace, and central air conditioning. Outside, enjoy a large deck with gazebo surrounded by established flower beds, creating a beautiful space to relax or entertain. Two storage sheds provide additional space for tools and outdoor gear. A truly special Collingwood home, ready for its next owner and a new chapter after nearly five decades. (Id: 27)
$ 675,000
21 Eva Crescent, Collingwood, ON, L9Y 5R1 house for sale | Listing ID S13672 | Royal LePage
View photo
House · for sale
$ 849,999
21 Eva Crescent, Collingwood, ON, L9Y 5R1 house for sale | Listing ID S13672 | Royal LePage
Glencairn, Adjala-tosorontio
· House
· Garden · Fireplace · Parking
Glencairn, Adjala-tosorontio · House · Garden · Fireplace · Parking
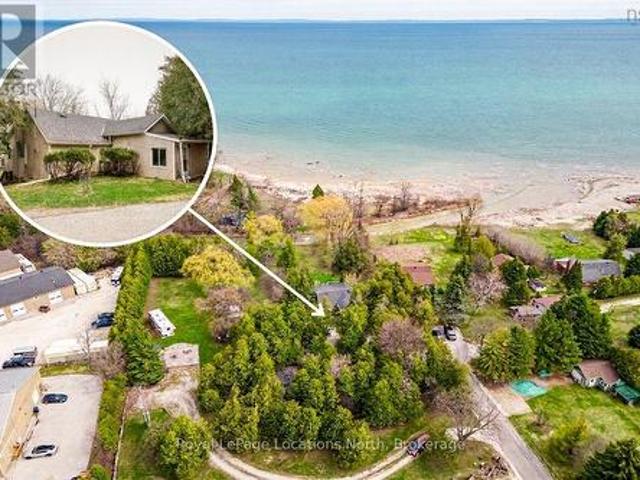
Rare. 8 acre backing onto the Pretty River right in Collingwood! Whether you are a contractor looking for your next project or a retiree dreaming of a custom-built four-season 2 bedroom home, this Riverfront property offers the ultimate canvas for your next home. While the existing structure provides a footprint, the true potential lies in the 175ft+ (irregular) deep lot with views of Riverfront and Georgian Bay. Enjoy the tranquil sounds of the Pretty River right in your backyard, an environment that feels worlds away yet remains minutes from modern conveniences. Inside the home, you will notice a wood burning fireplace in the livingroom, gas fireplace in the dining area, tile flooring in the kitchen with stainless steel appliances (gas stove) and a stackable washer/dryer just off the 4pc bathroom. As a bonus, you also have a detached garage with lots of storage options. (Id: 27)
$ 849,999
22 Richler Crescent, Barrie, ON, L4N 6E6 house for sale | Listing ID S13672 | Royal LePage
View photo
House · for sale
$ 700,000
22 Richler Crescent, Barrie, ON, L4N 6E6 house for sale | Listing ID S13672 | Royal LePage
Glencairn, Adjala-tosorontio
· House
· Patio · Garden · Swimming pool · Cellar
Glencairn, Adjala-tosorontio · House · Patio · Garden · Swimming pool · Cellar
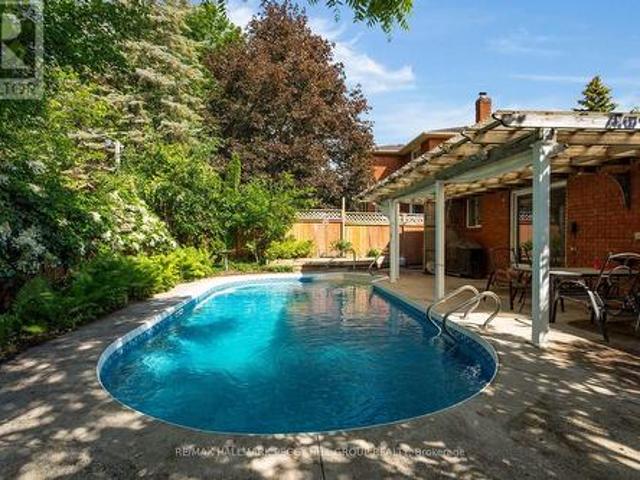
Inground pool, covered patio, established gardens & an all-brick bungalow in one of barrie's established neighbourhoods! Some homes are designed for living. This one is designed for making the most of summer. Established gardens and abundant greenery create a private backyard setting, while a covered outdoor living area overlooks the inviting inground pool with a deep end, made for sunny afternoons, weekend barbecues and evenings spent outdoors. Inside, an enclosed front porch leads to a skylit foyer accented by elegant wall mouldings, where natural light highlights the home's character before French doors open into formal living and dining spaces overlooking beautifully landscaped front gardens. The eat-in kitchen offers a walkout to the backyard, while hardwood flooring runs through much of the main level, which also features three generous bedrooms, including a primary suite with its own private ensuite. The finished basement is ready for movie nights, overnight guests and everythin
$ 700,000
1384 Graham Side Road, King, ON, L3Y 4V9 house for sale | Listing ID N13676 | Royal LePage
View photo
House · for sale
$ 699,999
1384 Graham Side Road, King, ON, L3Y 4V9 house for sale | Listing ID N13676 | Royal LePage
Glencairn, Adjala-tosorontio
· House
· Garden · Parking
Glencairn, Adjala-tosorontio · House · Garden · Parking
Discover an affordable country opportunity on approximately 0.65 acre near the King-Newmarket-Bradford boundary. Set on a generous 126 175 ft. Lot, this detached bungalow offers three bedrooms, a spacious living room and eat-in kitchen, an attached garage, two garden sheds and plenty of outdoor space for gardening, recreation and future possibilities. Enjoy peaceful country living while remaining a short drive from Bradford GO Station, Bradford and Newmarket shopping, Upper Canada Mall, restaurants, recreation facilities, parks and trails. Convenient access to Bathurst Street, Dufferin Street, Highway 9 and Highway 400 makes travelling throughout York Region, Simcoe County and the GTA straightforward. The future Bradford Bypass/Highway 425, planned to connect Highways 400 and 404 with an interchange at Bathurst Street, is expected to further enhance regional connectivity. An excellent opportunity for contractors, renovators, investors or buyers looking to create their own country retre
$ 699,999
28 Marl Creek Drive, Springwater Phelpston, ON, L0L 2K0 house for sale | Listing ID S13673 | Royal LePage
View photo
House · for sale
$ 9,370,000
Updated
28 Marl Creek Drive, Springwater Phelpston, ON, L0L 2K0 house for sale | Listing ID S13673 | Royal LePage
Glencairn, Adjala-tosorontio
· House
· Garden · Fireplace · Swimming pool · Deck · Cellar
Glencairn, Adjala-tosorontio · House · Garden · Fireplace · Swimming pool · Deck · Cellar
IN LAW potential with separate entrance. Welcome to this well-maintained brick ranch bungalow in Marl Creek Estates, a friendly rural community just 15 minutes from Barrie. Set on a spacious 0.83-acre lot on a quiet cul-de-sac, this home offers the space, privacy, and peaceful lifestyle so many buyers are looking for. Step onto the covered front porch and into a warm living room anchored by a cozy gas fireplace. French doors open to a bright office or den, perfect for working from home. The large eat-in kitchen is the heart of the home, with a center island, plenty of cabinetry, and a walkout to the back deck overlooking the fenced yard. Hardwood floors run throughout the main level. The primary suite features a 4-piece ensuite and a private walkout to your own hot tub area, ideal for unwinding at the end of the day. Two more bedrooms and a second 4-piece bath complete the main floor. Downstairs, the fully finished basement adds incredible living space with a family room, rec room, den
$ 9,370,000
6 Midves Court, Springwater, ON, L9X 0P3 house for sale | Listing ID S13673 | Royal LePage
View photo
House · for sale
$ 3,150,000
6 Midves Court, Springwater, ON, L9X 0P3 house for sale | Listing ID S13673 | Royal LePage
Glencairn, Adjala-tosorontio
· House
· Garden · Fireplace · Deck · Swimming pool
Glencairn, Adjala-tosorontio · House · Garden · Fireplace · Deck · Swimming pool
Top 5 Reasons You Will Love This Home: 1) Prestigious Midhurst estate offering nearly two acres of beautifully landscaped property surrounded by mature trees, delivering exceptional privacy and luxury just minutes from Barrie, Highway 400, top-rated schools, and everyday amenities 2) Over 8,700 square feet of luxurious living space, including over 6,000 above grade square feet, thoughtfully designed with soaring ceilings, expansive windows, multiple fireplaces, elegant architectural details, and spacious principal rooms that seamlessly blend grand entertaining with comfortable family living 3) Resort-style backyard retreat showcasing a spectacular saltwater pool with waterfall, approximately 1,500 square feet of outdoor decking, multiple seating areas, a firepit, and beautifully manicured grounds designed for entertaining, recreation, and peaceful outdoor living 4) Exceptional family-focused layout offering five spacious bedrooms, six bathrooms, a luxurious main level primary suite, mu
$ 3,150,000
69 Stephanie Lane, Barrie, ON, L4N 0V9 house for sale | Listing ID S13671 | Royal LePage
View photo
House · for sale
$ 799,800
69 Stephanie Lane, Barrie, ON, L4N 0V9 house for sale | Listing ID S13671 | Royal LePage
Glencairn, Adjala-tosorontio
· House
· Fireplace · Deck
Glencairn, Adjala-tosorontio · House · Fireplace · Deck
Welcome to 69 Stephanie Lane, a beautifully designed modern 2-storey home offering 3 bedrooms, 2.5 bathrooms, with tasteful contemporary updates, clean and move in ready. Situated in a desirable Barrie neighbourhood, this home is ideal for families seeking elegant living spaces and a thoughtfully designed layout. Adding a touch of everyday luxury, convenient smart home features include VOVO TC 8100 Integrated Smart BidetToilets, smart home lights and switches. Step inside to discover rich flooring/carpet free throughout the entire main level, creating a warm and sophisticated atmosphere. The inviting living room is anchored by an elegant fireplace, providing the perfect space to relax or entertain guests. The modern kitchen is a true highlight, featuring stainless steel appliances, a spacious centre island, ample cabinetry, and generous counter space for meal preparation and gathering. A walkout from the kitchen leads directly to the back deck, seamlessly connecting indoor and outdoor
$ 799,800
9225 County 1 Road, Adjala Tosorontio, ON, L0N 1P0 house for sale | Listing ID N13673 | Royal LePage
View photo
House · for sale
$ 1,049,000
9225 County 1 Road, Adjala Tosorontio, ON, L0N 1P0 house for sale | Listing ID N13673 | Royal LePage
Glencairn, Adjala-tosorontio
· House
· Garden
Glencairn, Adjala-tosorontio · House · Garden
Welcome to your private 2+ acre country oasis in the prestigious Hockley region! Impeccably maintained by its owner, this bright 3-bedroom, 2-bathroom home offers a rock-solid foundation and endless potential. The functional layout features sunlit principal rooms and a cozy sunroom with a separate entrance, perfect for panoramic nature views. Custom-built, detached oversized28' x 30' 2-car garage-perfect for a workshop, toy storage, or hobbyist haven. Nestled among towering mature trees, a pond, the sprawling acreage is an ideal sanctuary for hobbies or peaceful relaxation and an exceptional opportunity to live off the land or establish a private garden oasis. It perfectly pairs absolute tranquility with near-zero noise levels, and effortless proximity to high-end local resort amenities and commuter routes. Minutes from Hockley Valley Resort (skiing, golf, spa), Adamo Estate Winery, and the famous Hockley General Store. Walking distance to the local elementary school and an effortless
$ 1,049,000
88 Cook Street, Barrie, ON, L4M 4G6 house for sale | Listing ID S13519 | Royal LePage
View photo
House · for sale
$ 1,250,000
88 Cook Street, Barrie, ON, L4M 4G6 house for sale | Listing ID S13519 | Royal LePage
Glencairn, Adjala-tosorontio
· House
· Patio · Parking · Access for people with disabilities · Swimming pool
Glencairn, Adjala-tosorontio · House · Patio · Parking · Access for people with disabilities · Swimming pool
Unique Custom Sprawling Modern Bungalow with'Inground Pool', and triple car garage. Ideally located in Barrie's East Ends Exclusive Area of Fine Homes situated on a 110ft x 185ft lot. This home exudes curb appeal, and interior beams with sophisticated architectural beauty and designer custom finishes. Features5 bedrooms, 3 bathrooms, and 10ft ceilings. The very bright open concept layout offers over 3000sqft of living space on one level no stairs and is wheelchair accessible. The kitchen is a chefs dream, complete with a large island, quartz counters, pot filler tap, stainless steel appliances & gorgeous tile backsplash and large pantry. The formal oversize dining area looks amazing with a round table. Removal of the two bedrooms behind the garage will present a large family room of 20'4' x 20'10'. The spacious primary bedroom has an ex-large walk-in closet & 5-piece ensuite with double sinks, glass shower & soaker tub. Enjoy outdoor activities on the canopied patio which allows for al
$ 1,250,000
103 Ridgecrest Lane, Meaford, ON, N0H 2P0 house for sale | Listing ID X13678 | Royal LePage
View photo
House · for sale
$ 1,895,000
103 Ridgecrest Lane, Meaford, ON, N0H 2P0 house for sale | Listing ID X13678 | Royal LePage
Glencairn, Adjala-tosorontio
· House
· Fireplace · Deck · Swimming pool · Parking
Glencairn, Adjala-tosorontio · House · Fireplace · Deck · Swimming pool · Parking
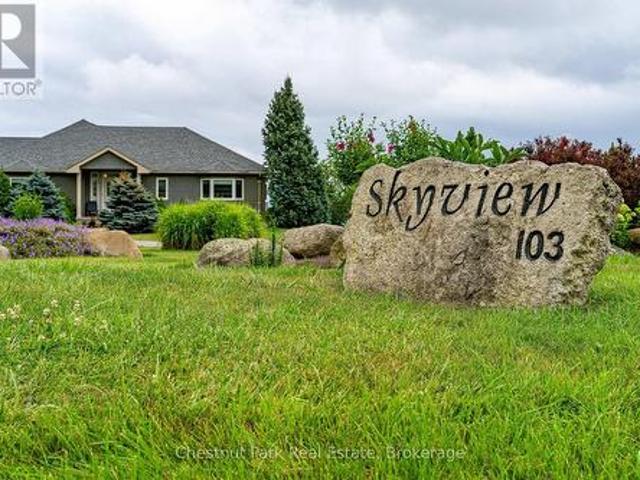
Welcome to'skyview' and views of georgian bay and the valley! Set on 2.14 private acres with sweeping views toward The Peaks, this spacious executive bungalow offers the best of peaceful country living without giving up convenience. Just six minutes from downtown Thornbury, and a short drive to The Peaks, Craigleith, Alpine ski clubs and Blue Mountain Village, it's an ideal home for enjoying every season or an easy weekend escape. With almost 4,000 sq. Ft. of finished living space, 4 bedrooms and 3.5 bathrooms, the main floor is designed for relaxed living and entertaining. The main level features a gourmet kitchen, dining room and family room with wood burning fireplace, adding warmth and character for cooler evenings. The primary suite offers a 4 pc ensuite and walkout to the deck and pool, while a second main-floor bedroom with 4 pc ensuite gives family or guests their own comfortable space. Main floor laundry and direct garage access make everyday living easy. The finished lower le
$ 1,895,000
14 Atchison Drive, Caledon, ON, L7C 3X5 house for sale | Listing ID W13678 | Royal LePage
View photo
House · for sale
$ 1,278,888
14 Atchison Drive, Caledon, ON, L7C 3X5 house for sale | Listing ID W13678 | Royal LePage
Glencairn, Adjala-tosorontio
· House
· Patio · Garden · Parking
Glencairn, Adjala-tosorontio · House · Patio · Garden · Parking
Welcome to 14 Atchison Drive, a spacious 4-bedroom detached home offering the perfect blend of comfort, functionality and family living in the heart of Caledon East. Step inside to a bright, inviting layout filled with natural light from large windows throughout. A generous formal room provides an impressive space for entertaining, while the open-concept kitchen and family room create the true heart of the home-perfect for everyday living and gathering with family and friends. Thoughtfully designed with plenty of storage, the home features a large hall closet, linen closet and a convenient mudroom/laundry room with direct garage access plus a separate side entrance to the outdoors. Upstairs, you'll find four generously sized bedrooms, including a grand primary retreat complete with his-and-hers closets and a spacious ensuite featuring separate sinks. Outside, the beautifully landscaped backyard is made for entertaining with an expansive concrete patio, gazebo and hot tub-an ideal setti
$ 1,278,888
404 Cox Mill Road, Barrie, ON, L4N 3W9 house for sale | Listing ID S13673 | Royal LePage
View photo
House · for sale
$ 2,048,000
404 Cox Mill Road, Barrie, ON, L4N 3W9 house for sale | Listing ID S13673 | Royal LePage
Glencairn, Adjala-tosorontio
· House
· Terrace · Lift
Glencairn, Adjala-tosorontio · House · Terrace · Lift
Golden Sunsets And Expansive Lake Views Define This Custom-Built Modern Residence In Barrie's Sought-After South Shore. Designed With Intention, This 2-Storey Home Showcases Over 3,000 Sq Ft Of Finished Living Space With A Dramatic Open-Concept Layout And Soaring 21-Foot Ceilings. The Kitchen Anchors The Home With Premium Dacor Kitchen Appliances, Quartz Counters And Backsplash, A Walk-In Pantry, And Seamless Flow Into The Living And Dining Areas, Ideal For Entertaining. Engineered Hardwood Flooring And High-Efficiency Windows Enhance The Bright, Refined Interior. Main Floor Primary Retreat Is Fully Sound Insulated From Other Rooms. Upstairs, A Cedar-Covered Terrace Offers A Private Outdoor Escape With A View Of Kempenfelt Bay, While The Integrated Elevator Provides Effortless Access Between Levels. Built For Performance And Peace Of Mind, This Home Includes Hurricane Ties, A Negative Pressure Backup Sump System That Operates Without Power, And Modern Mechanics Less Than Four Years Old
$ 2,048,000
22 Bachly Avenue, Oro Medonte, ON, L0K 1N0 house for sale | Listing ID S13677 | Royal LePage
View photo
House · for sale
$ 779,000
22 Bachly Avenue, Oro Medonte, ON, L0K 1N0 house for sale | Listing ID S13677 | Royal LePage
Glencairn, Adjala-tosorontio
· House
· Patio · Garden · Parking · Fireplace · Deck · Cellar
Glencairn, Adjala-tosorontio · House · Patio · Garden · Parking · Fireplace · Deck · Cellar
Landscaped bungalow on over half an acre with a treed backdrop, oversized garage & partially finished basement! The house gives you so much to love now and more to grow into later, with soaring ceilings, a floor-to-ceiling stone fireplace, a carpet-free interior and a partially finished basement with room to expand. Set on more than half an acre in a quiet neighbourhood, the landscaped property welcomes you home with a covered front porch, an oversized double garage and a wide paved driveway. The living room features hardwood flooring and a floor-to-ceiling gas fireplace with a stone surround, while the adjoining dining area connects directly to the kitchen. The kitchen is ready for everything from rushed weekday mornings to slow Sunday breakfasts, offering a large centre island, granite countertops, stainless steel appliances, a glass tile backsplash, pantry storage and patio doors opening onto the deck and patio. The primary bedroom enjoys peaceful backyard views, a walk-in closet an
$ 779,000
89 Steel Street, Barrie, ON, L4M 2G1 house for sale | Listing ID S13671 | Royal LePage
View photo
House · for sale
$ 639,900
89 Steel Street, Barrie, ON, L4M 2G1 house for sale | Listing ID S13671 | Royal LePage
Glencairn, Adjala-tosorontio
· House
· Garden · Parking
Glencairn, Adjala-tosorontio · House · Garden · Parking
Top 5 Reasons You Will Love This Home: 1) Beautifully maintained all brick 3-level sidesplit nestled in Barrie's highly sought-after Codrington neighbourhood, offering timeless curb appeal, solid construction, and the lasting quality that has made this established community so desirable 2) Set on an impressive 54'x164' lot, the expansive backyard is a private outdoor retreat surrounded by mature trees and beautifully established gardens, providing the perfect setting for relaxing, entertaining, or simply enjoying the outdoors in complete privacy 3) Offering over 1,500 square feet of finished living space, three spacious bedrooms, and 1.5 bathrooms, this thoughtfully designed home delivers comfort and functionality for first-time buyers, growing families, or those looking to downsize without compromise 4) A detached garage with a durable concrete floor adds exceptional versatility, providing the perfect space for secure parking, a fully equipped workshop, additional storage, or hobbies
$ 639,900
111 Patricia Drive, Blue Mountains, ON, L9Y 0P1 house for sale | Listing ID X13670 | Royal LePage
View photo
House · for sale
$ 1,329,000
111 Patricia Drive, Blue Mountains, ON, L9Y 0P1 house for sale | Listing ID X13670 | Royal LePage
Glencairn, Adjala-tosorontio
· House
· Deck · Parking
Glencairn, Adjala-tosorontio · House · Deck · Parking
Welcome to this spectacular bungalow, professionally renovated throughout and set on a premium 1/3-acre treed lot at the base of Blue Mountain. Perfect as a full-time residence or a weekend retreat/ski chalet, this home blends style, comfort, and thoughtful design. A circular driveway leads you to a single-car garage with automatic door opener and there is ample parking for three or more vehicles. The covered front porch features a new deck and stunning new fiberglass front door. Step inside to a welcoming front hall with access to an expansive laundry room with custom storage, a laundry sink, and quartz countertops. The main floor has been completely redesigned with entertaining in mind, offering a beautiful open-concept layout and two separate decks-one off the dining area and one off the kitchen. The stunning kitchen features all-new custom cabinetry, quartz countertops, a spacious breakfast bar, and new stainless steel appliances. The living room is anchored by a 56' Continental ga
$ 1,329,000
111 Sagewood Avenue, Barrie, ON, L9J 0K5 house for sale | Listing ID 40855 | Royal LePage
View photo
House · for sale
$ 738,999
111 Sagewood Avenue, Barrie, ON, L9J 0K5 house for sale | Listing ID 40855 | Royal LePage
Glencairn, Adjala-tosorontio
· House
· Parking
Glencairn, Adjala-tosorontio · House · Parking
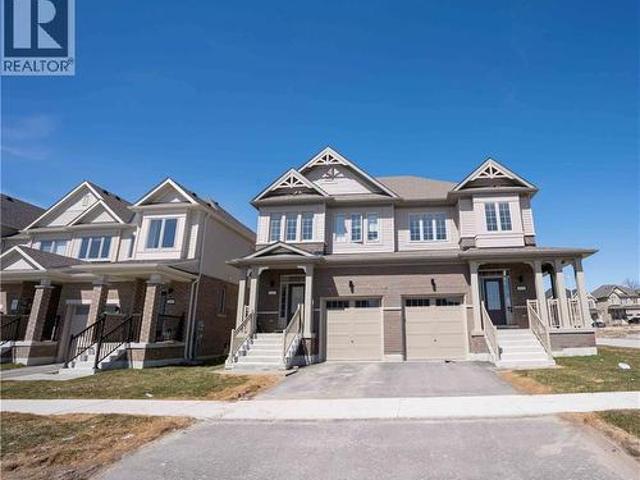
{Welcome To This Beautiful Semi Detached In a Master planned Ventura South Community in South Barrie | 2023 Built | 1589 Sq ft | 3 Bedrooms and 3 Washrooms | {Incredible Location} Conveniently Located Near SOUTH BARRIE GO-STATION, Hwy 400, Schools, Trails, Shopping & Recreational Facilities | Open Foyer With High Ceiling and Lot’s of Windows For Natural Light | Incredible Floor Plan Features 9 Ft Ceiling On The Main Floor | Modern Floor Plan With Premium Upgrades Features Huge Living, Dining & Breakfast Area | Kitchen With Upgraded Cabinets, Stainless Steel Appliances & Centre Island | Open Concept Main Floor Plan With Upgraded Laminate Floors | Laundry Room With Side By Side Washer & Dryer Conveniently Located on The Main Floor With Extra Cabinets & Clothing Rod | Access From The Good Sized 1 Car Garage Into The House | Lots of Windows and Tons of Natural Light In The House Throughout The Day | Zebra Blinds Throughout The House | Upgraded Stairs Leads To The Upper Floor That Features
$ 738,999
330 Cheryl Mews Boulevard, Newmarket, ON, L3X 3J6 house for sale | Listing ID N13675 | Royal LePage
View photo
House · for sale
$ 1,099,000
330 Cheryl Mews Boulevard, Newmarket, ON, L3X 3J6 house for sale | Listing ID N13675 | Royal LePage
Glencairn, Adjala-tosorontio
· House
Glencairn, Adjala-tosorontio · House
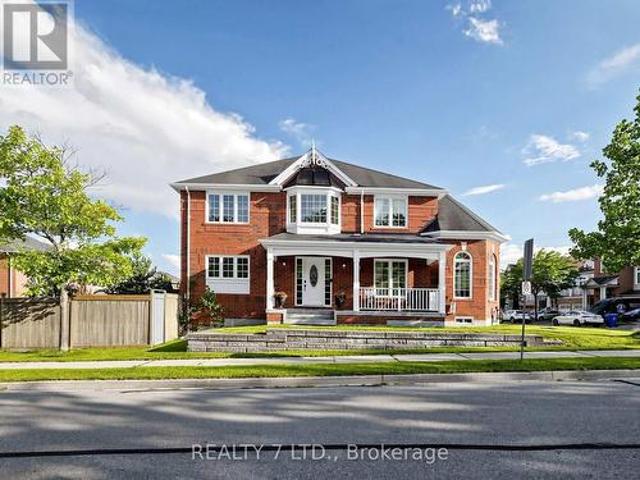
Set on a prominent corner lot in the highly sought-after Woodland Hill community, this 4-bedroom home offers an impressive oversized front porch and large windows throughout that fillthe home with natural light. The spacious layout is ideal for everyday living and entertaining. The freshly painted kitchenfeatures a spacious single-bowl basin sink and upgraded gas stove. The primary bedroom offersa private ensuite and large walk-in closet, while the well-proportioned bedrooms provideplenty of space for the whole family. No rentals. All equipment owned. Close to schools, parks, trails and green space, this is a standout corner home in a highlydesirable community. (Id: 27)
$ 1,099,000
12 Davies Crescent, Barrie, ON, L4M 2M3 house for sale | Listing ID S13669 | Royal LePage
View photo
House · for sale
$ 849,000
12 Davies Crescent, Barrie, ON, L4M 2M3 house for sale | Listing ID S13669 | Royal LePage
Glencairn, Adjala-tosorontio
· House
· Patio · Office room · Cellar
Glencairn, Adjala-tosorontio · House · Patio · Office room · Cellar
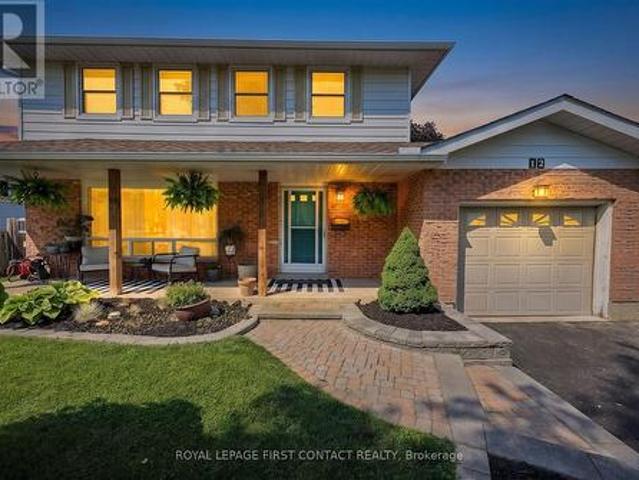
Welcome to 12 Davies Crescent, a beautifully updated 4-bedroom home in a convenient central Barrie location offering 1,889 sq. Ft. of fully finished living space. Stylish, functional and move-in ready, this home has seen extensive updates inside and out. The bright main floor features new luxury vinyl flooring (2026), updated lighting, a gorgeous maple staircase and railing, and a welcoming front entry with built-in bench and hooks. Upstairs are 4 bedrooms and a completely renovated bathroom (2025) featuring heated tile floors that extend into the hallway for an added touch of comfort. The extensively renovated finished basement offers fantastic additional living space with a 3-piece bathroom, dedicated laundry room, cabinetry, shiplap detailing, beverage fridge, luxury vinyl flooring, new windows, solid wood doors, closet space and a built-in Murphy bed. Perfect for guests, a home office, rec room or additional living space. Outside, enjoy the patio and updated landscaping, plus peace
$ 849,000

Get email alerts

Don't miss out: be the first to know about new properties

The alert was correctly created

On subscribing you accept the conditions of use and the privacy policy
Alert
Receive new ads in your inbox
Save this search
Receive alerts for new listings

We'll send you an email when we have new properties for: "Properties for sale in Glencairn, Adjala-tosorontio"

The alert was correctly created

Get email alerts and be the first to see new listings
Required field
On subscribing I accept the terms of the privacy policy
Perfect! You'll soon start receiving new listings via email
Alert
Receive an email when we have new ads for Properties for sale in Glencairn, Adjala-tosorontio
Save this search
Filters

Bedrooms

Area (sq.ft)

sq.ft
sq.ft

Price

$
$

Filter by property type

Bathrooms

Clear all filters
Receive notifications when new entries are published.