2,663 houses for sale in Glencairn, Adjala-tosorontio

100 Kerr Boulevard, New Tecumseth, ON, L9R 1C6 house for sale | Listing ID N13677 | Royal LePage
View photo
House · for sale
$ 769,000
New
100 Kerr Boulevard, New Tecumseth, ON, L9R 1C6 house for sale | Listing ID N13677 | Royal LePage
Glencairn, Adjala-tosorontio
· House
· Garden · Parking · Deck · Cellar
Glencairn, Adjala-tosorontio · House · Garden · Parking · Deck · Cellar
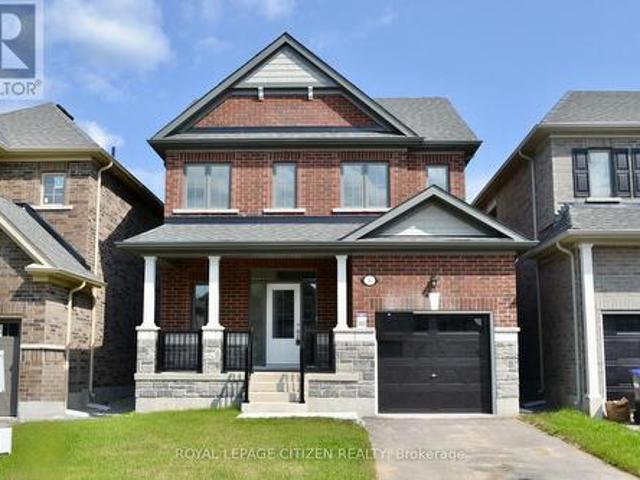
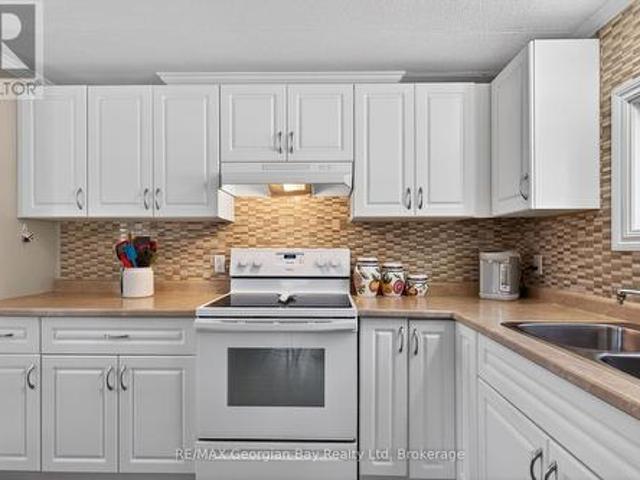
Welcome to this clean, bright, and beautifully maintained home situated on an impressive 175-foot-deep lot. The spacious kitchen and breakfast area feature a walkout to a large deck overlooking your private backyard oasis-perfect for relaxing and entertaining. The open-concept main floor offers a sun-filled living room combined with the dining area, creating a warm and inviting space for family gatherings. The primary bedroom features a walk-in closet and convenient 2-piece ensuite. Two additional generously sized bedrooms offer large windows and ample closet space. The finished basement includes a wet bar, making it an ideal space for entertaining, movie nights, or family gatherings. Recent upgrades include new interlocking stone, and armour stone steps at the front entrance and extending toward the backyard. Newer windows throughout the home. The property also features a double garage and a massive driveway with parking for up to four cars. A wonderful opportunity to own a bright, sp
$ 769,000
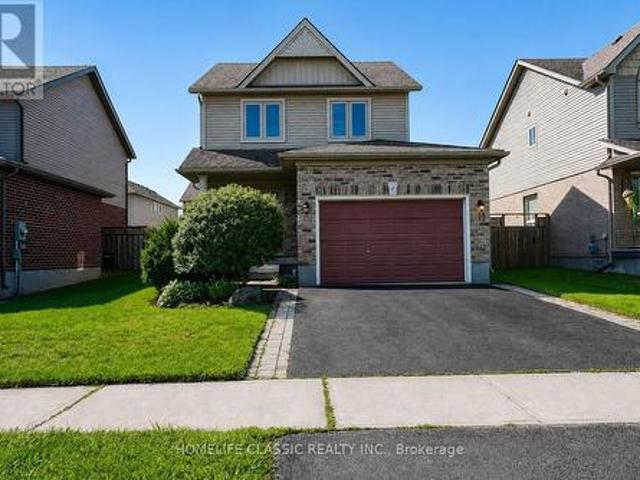
5 Irwin Crescent, New Tecumseth, ON, L9R 0G6 house for sale | Listing ID N13674 | Royal LePage
View photo
House · for sale
$ 750,000
New
5 Irwin Crescent, New Tecumseth, ON, L9R 0G6 house for sale | Listing ID N13674 | Royal LePage
Glencairn, Adjala-tosorontio
· House
Glencairn, Adjala-tosorontio · House
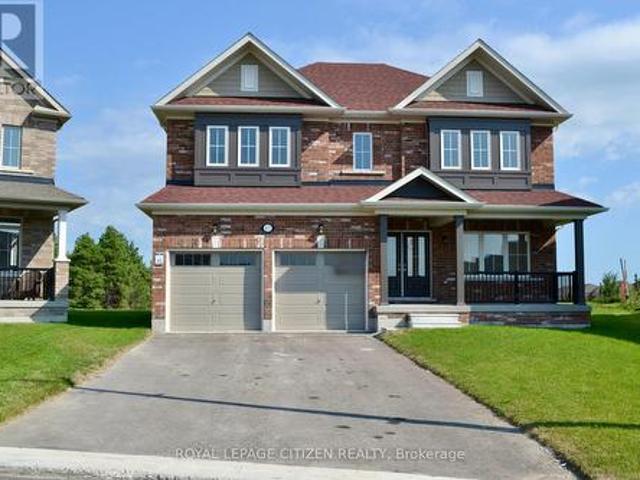
Turn-Key Detached Home in Sought-After Devonleigh Neighbourhood. Welcome to this beautifully updated, move-in ready detached home located in the highly desirable Devonleigh community. Thoughtfully upgraded throughout, this carpet-free residence combines modern finishes, functional living space, and exceptional pride of ownership. The main and upper levels feature brand new hardwood flooring, complemented by newly finished hardwood stairs with upgraded railings and spindles. The bright, open-concept layout connects the kitchen and dining area seamlessly, creating an inviting space for everyday living and entertaining. The upper level offers three spacious bedrooms, including a large primary suite complete with his and hers closets, and a well-appointed 4-piece bathroom. Extensive recent upgrades provide peace of mind and long-term value, including brand new windows throughout the entire home, new front and rear doors (with built-in blinds on the rear door), new window coverings, and a n
$ 750,000
99 Walker Boulevard, New Tecumseth, ON, L9R 1A5 house for sale | Listing ID N13675 | Royal LePage
View photo
House · for sale
$ 945,000
New
99 Walker Boulevard, New Tecumseth, ON, L9R 1A5 house for sale | Listing ID N13675 | Royal LePage
Glencairn, Adjala-tosorontio
· House
· Fireplace · Cellar
Glencairn, Adjala-tosorontio · House · Fireplace · Cellar
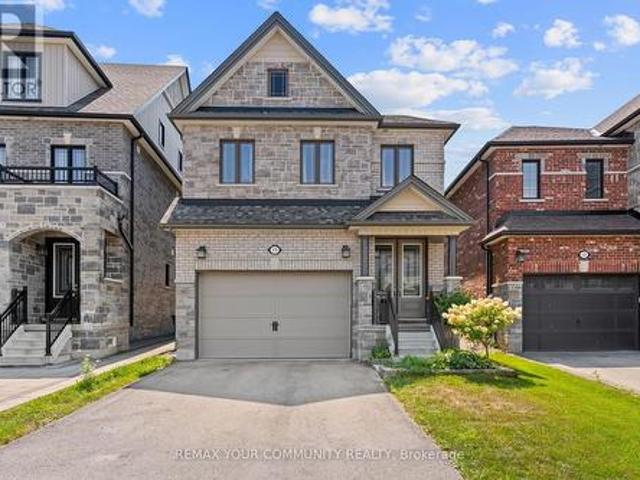
Two full kitchens, five bedrooms across three finished levels, and no carpet anywhere in the home. Step inside this stone and brick 4 bedroom, 4 bathroom to engineered hardwood and custom imported tile in an open concept main floor built for real life. The gourmet kitchen carries upgraded cabinetry, deep upper cabinets, wide pantry, granite counters, stylish backsplash, chef-style 6-burner stove and an extended breakfast bar that pulls everyone in. The great room is anchored by a gas fireplace and stunning feature wall. Craftsmanship shows in every detail: tall baseboards, upgraded colonial trim, natural finish oak staircase with metal pickets, pot lights and satin nickel hardware. Upstairs offers a spacious primary suite with full ensuite and walk-in closet, plus three additional generous bedrooms. The finished basement lives like a second home with an extra bedroom, wide open rec space, oversized windows, additional storage and a full second kitchen with 4-burner cooktop, sink and fu
$ 945,000
144 Smallman Drive, Wasaga Beach, ON, L9Z 1L3 house for sale | Listing ID S13677 | Royal LePage
View photo
House · for sale
$ 619,900
New
144 Smallman Drive, Wasaga Beach, ON, L9Z 1L3 house for sale | Listing ID S13677 | Royal LePage
Glencairn, Adjala-tosorontio
· House
· Garden · Fireplace · Deck
Glencairn, Adjala-tosorontio · House · Garden · Fireplace · Deck
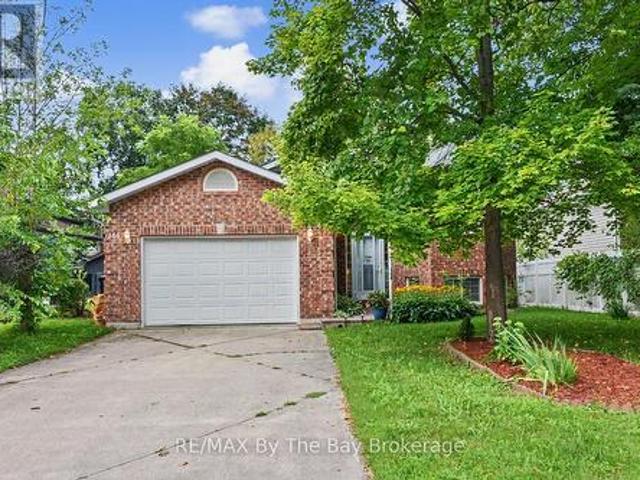
Welcome to 144 Smallman Dr, a charming and inviting home that perfectly blends comfort, character and the relaxed lifestyle Wasaga Beach is known for. Set on a mature, beautifully landscaped lot, this attractive brick home offers wonderful curb appeal with established gardens, mature trees and a private, welcoming setting. Step inside to a bright and spacious main living area filled with natural light from an abundance of windows. The open-concept living and dining space provides an excellent setting for both everyday living and entertaining, with warm neutral finishes and a cozy gas fireplace creating an inviting focal point. This home offers 2 Bedrooms on the main floor and 2 on the lower level with a thoughtful layout. Large windows throughout the principal living area overlook the surrounding greenery, bringing the beauty of the mature outdoor setting indoors. One of the home's standout features is the wonderful covered rear deck. Surrounded by lush greenery and mature trees, this
$ 619,900
1931 Conc 10 Nottawasaga Concession, Clearview, ON, L0M 1P0 Luxury House for sale | Listing ID S13676 | Royal LePage Carriage Trade Luxury Properties
View photo
House · for sale
$ 1,699,900
New
1931 Conc 10 Nottawasaga Concession, Clearview, ON, L0M 1P0 Luxury House for sale | Listing ID S13676 | Royal LePage Carriage Trade Luxury Properties
Glencairn, Adjala-tosorontio
· House
· Patio · Garden · Balcony · Sauna · Deck · Swimming pool
Glencairn, Adjala-tosorontio · House · Patio · Garden · Balcony · Sauna · Deck · Swimming pool
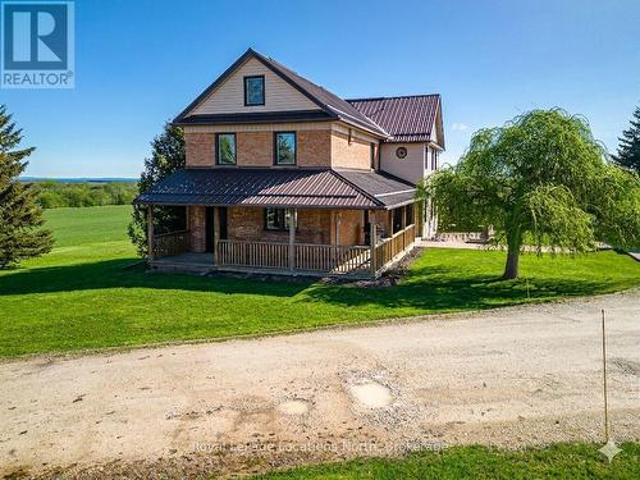
Discover the charm of country living with this 4 Bedroom, 3.5 bath, 3.5 storey renovated farmhouse with 3000+ square feet of stylish open concept living space. Nestled on 2.65 acres this property offers a blend of modern comforts and rustic appeal. Walk-out from the living room to a large deck and patio area and soak in views of the Bay and refreshing pool. The gorgeous Batteaux Creek custom kitchen (2021) features a huge island with a quartz countertop, ideal for family gatherings or entertaining! Experience the ultimate retreat in the massive primary bedroom, complete with a 6 piece ensuite bath (2016) and walk-in closet. Step out onto the private balcony and take in the breathtaking views of Georgian Bay! The finished bonus room in the attic is perfect for a kid's playroom, music or art studio. The freshly painted family room on the lower level features a cozy wood stove and includes a walk-out to the expansive rear yard. Full bath and sauna complete the lower living space. The 7 fo
$ 1,699,900
34 Bear Creek Drive, Barrie, ON, L4N 9M6 house for sale | Listing ID S13674 | Royal LePage
View photo
House · for sale
$ 995,000
New
34 Bear Creek Drive, Barrie, ON, L4N 9M6 house for sale | Listing ID S13674 | Royal LePage
Glencairn, Adjala-tosorontio
· House
· Fireplace
Glencairn, Adjala-tosorontio · House · Fireplace
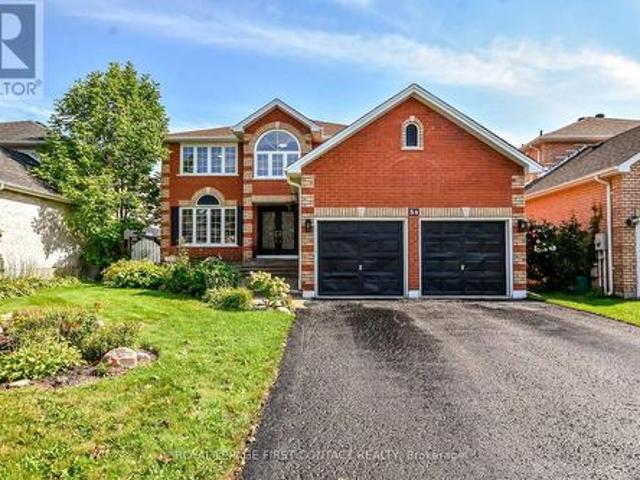
Completely Renovated, 3,500+ Sq. Ft. Premium Family Location. Welcome to 34 Bear Creek Drive. A stunning, completely renovated home offering over 3,500 sq. Ft. of beautifully finished living space in one of Barrie's most desirable family-friendly neighbourhoods. Renovated from top to bottom with quality and style in mind, this home is truly move-in ready and designed to meet the needs of today's growing family. Enjoy engineered hardwood flooring throughout the entire home. No carpet anywhere. Creating a seamless, sophisticated feel from room to room. The beautifully updated kitchen features quartz countertops, all-new appliances and modern finishes, making it both stylish and functional for everyday family living and entertaining. The spacious great room offers a welcoming gathering space complete with a gas fireplace, while the primary bedroom provides a private retreat with its own gas fireplace. The perfect place to unwind at the end of the day. With generous living space, multiple
$ 995,000
8 Fenn Crescent, New Tecumseth, ON, L9R 0X1 house for sale | Listing ID N13678 | Royal LePage
View photo
House · for sale
$ 797,900
New
8 Fenn Crescent, New Tecumseth, ON, L9R 0X1 house for sale | Listing ID N13678 | Royal LePage
Glencairn, Adjala-tosorontio
· House
Glencairn, Adjala-tosorontio · House
Welcome to Honey Hill by Highcastle Homes, a serene and beautifully designed master-planned community in tranquil Alliston. Surrounded by natural beauty, this neighbourhood offers an ideal place to put down roots, blending wide-open spaces with convenient access to modern amenities. Enjoy nearby shopping, restaurants, recreational facilities, and expansive greenspace-everything you need just minutes from home. The Dahlia', Elevation B, 1874 sq.ft. With optional 2nd floor plan, Lot 103, is a thoughtfully designed home offering comfort, style, and functionality. The open concept main floor features an inviting living/dining area, spacious Great Room, and a walkout to the patio-perfect for relaxing or entertaining. The large family-sized kitchen includes a breakfast bar, providing ample space for everyday meals and gatherings. Upstairs, the second floor offers 4 well-appointed bedrooms. The primary suite includes a generous walk-in closet and a 4-pc ensuite. Premium Lot backing onto a par
$ 797,900
87 Lawrence D. Pridham Avenue, New Tecumseth, ON, L9R 0X4 house for sale | Listing ID N13678 | Royal LePage
View photo
House · for sale
$ 1,139,900
New
87 Lawrence D. Pridham Avenue, New Tecumseth, ON, L9R 0X4 house for sale | Listing ID N13678 | Royal LePage
Glencairn, Adjala-tosorontio
· House
Glencairn, Adjala-tosorontio · House
We are pleased to introduce on Lot 43'The Primrose' model by Highcastle Homes, now available in the Honey Hill community in Alliston. Located on a premium, pie-shaped court lot with no sidewalk, this property backs onto a tranquil environmentally protected area. This home offers over 2,800 sq. Ft. of living space, featuring: Four spacious bedrooms, each with bathroom. A primary suite with a five-piece ensuite, frameless glass shower, dual vanities, and two walk-in closets. A large kitchen and dedicated den. Timeless architecture and a spacious floor plan designed for family living. The Honey Hill community is ideally situated between Hwy 50 and Hwy 27, just minutes from the Honda Plant. You will enjoy the perfect balance of natural greenspace and proximity to modern amenities, including shopping, restaurants, and recreational facilities. Important Update: Following the government's announcement regarding the removal of HST from new home sales, we have adjusted our pricing accordingly.
$ 1,139,900
23 Rainwater Lane, Barrie, ON, L4N 9J6 house for sale | Listing ID S13675 | Royal LePage
View photo
House · for sale
$ 649,990
New
23 Rainwater Lane, Barrie, ON, L4N 9J6 house for sale | Listing ID S13675 | Royal LePage
Glencairn, Adjala-tosorontio
· House
· Patio
Glencairn, Adjala-tosorontio · House · Patio
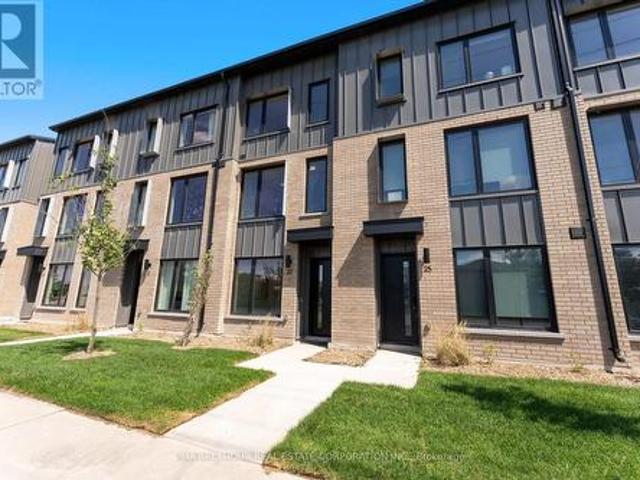
Modern Living Meets Smart Design in the Heart of Barrie. Welcome to this beautifully crafted 3-storey townhome offering the perfect blend of style, functionality, and energy efficiency-ideal for first-time buyers, families or investors ready to step into homeownership with confidence. Featuring 3 spacious bedrooms and 2 bathrooms, this thoughtfully designed home welcomes you with a bright, open-concept layout filled with natural light. The contemporary kitchen is both stylish and practical, complete with quartz countertops, sleek square-edge detailing, and a stainless steel dual-basin sink-perfect for everyday living and entertaining alike. The living area flows seamlessly to your private patio, creating an inviting indoor-outdoor space to relax or host guests. The Work from home space is unique and able to be closed off from guests. Luxury vinyl flooring runs throughout, complemented by striking open tread stairs that add a modern architectural touch. Upstairs, the primary bedroom off
$ 649,990
655 Tiny Beaches Road N, Tiny, ON, L0L 2J0 house for sale | Listing ID S13679 | Royal LePage
View photo
House · for sale
$ 634,999
New
655 Tiny Beaches Road N, Tiny, ON, L0L 2J0 house for sale | Listing ID S13679 | Royal LePage
Glencairn, Adjala-tosorontio
· House
Glencairn, Adjala-tosorontio · House
Welcome to this charming 3-bedroom, 1-bathroom home nestled on an impressive spacious lot in a quiet, peaceful neighbourhood. Offering plenty of space and privacy, this property is perfect for those looking to enjoy a relaxed lifestyle while still being just minutes from the beach. Whether you're looking for a year-round home, weekend getaway, or investment opportunity, this property offers endless potential. Enjoy the tranquility of a spacious lot, close proximity to the water, and all the surrounding amenities. A great opportunity to own a piece of property in a sought-after area! (Id: 27)
$ 634,999
112 Birchwood Drive, Barrie, ON, L4M 6X4 house for sale | Listing ID S13678 | Royal LePage
View photo
House · for sale
$ 979,000
New
112 Birchwood Drive, Barrie, ON, L4M 6X4 house for sale | Listing ID S13678 | Royal LePage
Glencairn, Adjala-tosorontio
· House
· Fireplace
Glencairn, Adjala-tosorontio · House · Fireplace
Lake City Luxury in Barrie-Fully Renovated & Move-In Ready! Welcome to this beautifully renovated 4-bedroom, 4-bathroom Home offering over 3,000 sq. Ft. of finished living space. Bright, Stylish and thoughtfully upgraded throughout, this Home delivers a truly move-in-ready, worry-free lifestyle in a quiet, attractive neighborhood just minutes from Georgian Mall, Restaurants, Entertainment, Hwy 400 and the GO Train for an easy Toronto/GTA commute. A grand stone entrance and welcoming front porch set the tone. Inside, an elegant staircase, powder room and spacious principal rooms create an impressive first impression. The bright living room and formal dining area provide effortless entertaining, while the family room features a cozy fireplace and opens to the breakfast area and stunning outdoor retreat. The brand-new white kitchen features quartz countertops, modern appliances-including a new, never-used stove and dishwasher-ample cabinetry, pantry and excellent storage. The finished lau
$ 979,000
13 Clover Avenue, Barrie, ON, L4N 3M7 house for sale | Listing ID S13678 | Royal LePage
View photo
House · for sale
$ 969,900
New
13 Clover Avenue, Barrie, ON, L4N 3M7 house for sale | Listing ID S13678 | Royal LePage
Glencairn, Adjala-tosorontio
· House
· Garden · Office room · Fireplace · Swimming pool
Glencairn, Adjala-tosorontio · House · Garden · Office room · Fireplace · Swimming pool
Nestled in the heart of Allandale, this truly one-of-a-kind property offers a rare blend of modern elegance and family-friendly comfort. From the moment you step inside, the bright, open-concept main floor welcomes you with a beautifully renovated kitchen featuring quartz countertops and a spacious island, perfect for everyday living and entertaining alike. Enjoy a glass of wine in the stylish living room or unwind in the warm and inviting lower-level family room, complete with a cozy fireplace and walk-out access to a private, fully fenced backyard. This outdoor haven is ideal for play, relaxation, or hosting guests, with a pool, hot tub, and fresh landscaping that create a true backyard retreat. The homes thoughtful layout continues with a finished rec room offering ample space for kids to play, and a versatile bonus room that works perfectly as a home office or guest suite. Upstairs, you'll find three beautifully appointed bedrooms, a full bathroom, and a private ensuite in the prim
$ 969,900
9 North Maple Street, Collingwood, ON, L9Y 0J7 townhouse for sale | Listing ID S13677 | Royal LePage
View photo
Townhouse · for sale
$ 1,549,000
New
9 North Maple Street, Collingwood, ON, L9Y 0J7 townhouse for sale | Listing ID S13677 | Royal LePage
Glencairn, Adjala-tosorontio
· Townhouse
· Patio · Fireplace · Lift
Glencairn, Adjala-tosorontio · Townhouse · Patio · Fireplace · Lift
Experience refined waterfront living in the prestigious Shipyards community. This exceptional 2480 sq. Ft. (Total living space 3118 sq. Ft) brick end-unit residence with exquisite enhancements, showcasing panoramic views of Georgian Bay and the Niagara Escarpment, with 3 bedrooms, 3 full baths, 1 half bath, and dedicated space for future ELEVATOR. The sophisticated open-concept main level is filled with natural light and features a luxurious primary suite with 5-piece ensuite, chef inspired kitchen and elegant living and dining areas, family room with gas fireplace, main floor laundry, walk out to expansive private patio and captivating evening views of spectacular sunsets. A stunning second-floor loft offers exceptional flexibility as a library, office or retreat, complemented by two spacious guest bedrooms and a 3-piece bath with a glass shower. Additional finished space provides versatile storage or office options, with provisions for a future elevator. The finished lower level feat
$ 1,549,000
631 Cameron Street, Collingwood, ON, L9Y 2J6 house for sale | Listing ID S13675 | Royal LePage
View photo
House · for sale
$ 659,000
New
631 Cameron Street, Collingwood, ON, L9Y 2J6 house for sale | Listing ID S13675 | Royal LePage
Glencairn, Adjala-tosorontio
· House
· Garden · Fireplace · Parking
Glencairn, Adjala-tosorontio · House · Garden · Fireplace · Parking
Welcome to this exceptionally built, solid brick split-level home offering the ideal blend of timeless durability, modern comfort, and top-tier convenience. Situated in a highly desirable, family-centric neighborhood, the home places you within easy walking distance of both elementary and high schools, as well as picturesque local walking trails. Inside, a thoughtfully designed layout features three spacious bedrooms and a beautifully updated kitchen designed for effortless cooking and gathering. The versatile lower-level recreation room serves as the perfect retreat, complete with a cozy gas fireplace that creates an inviting atmosphere for evening relaxation. Outdoors, the expansive backyard provides an exceptional private setting for children to play, garden enthusiasts to thrive, or guests to entertain. Complete with the security and storage of an attached garage, this turn-key property represents a wonderful opportunity to settle into a well-crafted home that meets every daily nee
$ 659,000
81 5263 Elliott Side Road, Tay, ON, L4R 4K3 house for sale | Listing ID S13680 | Royal LePage
View photo
House · for sale
$ 274,900
New
81 5263 Elliott Side Road, Tay, ON, L4R 4K3 house for sale | Listing ID S13680 | Royal LePage
Glencairn, Adjala-tosorontio
· House
· Garden · Office room · Deck
Glencairn, Adjala-tosorontio · House · Garden · Office room · Deck
Here's why 5263 Elliott Sideroad Unit #81 could be your next move. Updated, affordable & ready to enjoymove-in ready. Beautifully maintained and thoughtfully updated throughout, this home offers the comfort of simply unpacking and settling in. Private setting. Backing onto mature trees with no rear neighbours, you'll enjoy peaceful views and added privacy from your deck and backyard. Bright living spaces. Large windows fill the open-concept living, dining and kitchen areas with natural light, creating a warm and welcoming atmosphere. FLEXIBLE LAYOUT With three bedrooms, there's room for family, overnight guests, a home office or your favourite hobby space. Easy living. Located in Bramhall Park, this low-maintenance home is ideal for downsizers, retirees or anyone looking for comfortable, affordable living. Current Fees $766.10 monthly (lease, taxes and water). Hydro average $130/month, propane average $100/month. Previous Home Inspection Report available. (Id: 27)
$ 274,900
121 Beacon Drive, Blue Mountains, ON, N0H 2P0 house for sale | Listing ID X13679 | Royal LePage
View photo
House · for sale
$ 989,900
New
121 Beacon Drive, Blue Mountains, ON, N0H 2P0 house for sale | Listing ID X13679 | Royal LePage
Glencairn, Adjala-tosorontio
· House
· Patio · Parking · Fireplace
Glencairn, Adjala-tosorontio · House · Patio · Parking · Fireplace
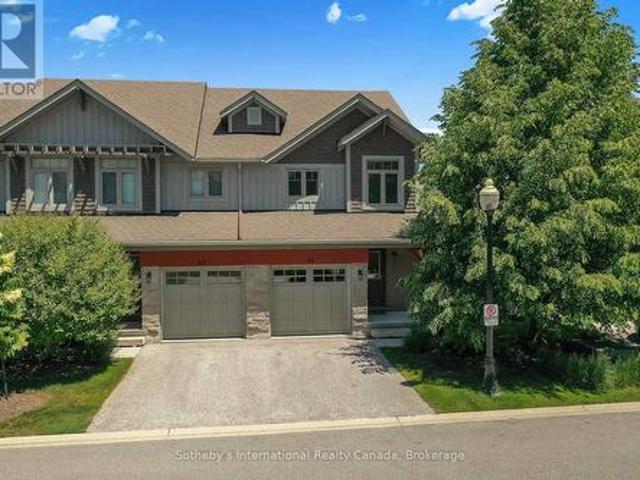
Welcome to 121 Beacon Drive, situated on a premium-sized, preferred corner lot in The Cottages at Lora Bay where timeless design meets modern luxury. This beautifully upgraded Northstar model bungaloft is situated in a quiet part of the neighbourhood and showcases quality finishes and thoughtful features throughout. Bright, open-concept main floor boasts vaulted ceilings, wide plank hardwood flooring, upgraded light fixtures, pot lights & a floor-to-ceiling shiplap Napoleon electric fireplace with mantle, perfect for cozy nights or entertaining guests. The kitchen features two tone cabinets, modern backsplash, walk in pantry, s/s appliances (waterline to fridge), granite counters. Off the back patio doors is a covered, concrete porch to sit out and enjoy your space. The large main floor primary suite offers a peaceful retreat with a spacious walk-in closet and spa-like ensuite. Upgraded mudroom with shelving and cabinets with washer/dryer and access to your double car garage. Driveway
$ 989,900
352 Orvis Crescent, Shelburne, ON, L0N 1S2 house for sale | Listing ID X13678 | Royal LePage
View photo
House · for sale
$ 599,900
New
352 Orvis Crescent, Shelburne, ON, L0N 1S2 house for sale | Listing ID X13678 | Royal LePage
Glencairn, Adjala-tosorontio
· House
· Garden · Fireplace · Swimming pool · Deck · Parking · Cellar
Glencairn, Adjala-tosorontio · House · Garden · Fireplace · Swimming pool · Deck · Parking · Cellar
OPEN HOUSE Saturday August 15th 2-4pm. You cant beat this 3 bed 3 bath home with MASSIVE YARD which is fully fenced and private. Enjoy sitting in your hot tub or on your large deck having coffee in the morning or entertaining family and friends with room for a pool, trampoline or to kick a soccer ball around PLUS outdoor living space not just on this large deck but also sitting around your propane fireplace under metal gazebo or around your wood fire pit. This home has so much to offer in terms of living space and has been freshly painted top to bottom! 3 good sized bedrooms upstairs with 4pc bathroom plus primary bedroom with private luxury ensuite. Partially finished basement with rec room area and 3 pc bathroom rough in. Central Vac Rough in. Lots of storage in garage and built in loft shelves. Come see for yourself what this incredible home has to offer! (Id: 27)
$ 599,900
17 585 County Road, Melancthon, ON, L9V 1Z1 house for sale | Listing ID X13678 | Royal LePage
View photo
House · for sale
$ 1,899,999
New
17 585 County Road, Melancthon, ON, L9V 1Z1 house for sale | Listing ID X13678 | Royal LePage
Glencairn, Adjala-tosorontio
· House
· Access for people with disabilities · Deck · Parking · Cellar
Glencairn, Adjala-tosorontio · House · Access for people with disabilities · Deck · Parking · Cellar
Gorgeous Property! Welcome To 585437 County Road 17, Melancthon. Your Dream Home Awaits This Exquisite, Custom Built Bungaloft 5 Bedroom, 4 Bath Situated On 3.93 Acre Land With 30*40 Feet Shop. Layout Is Ideal For Hosting, the Kitchen featuring 6 Burner Natural Gas Range Custom Range Hood, Large Island With Wine Rack, Stunning Cambria Quartz Countertop, Solid Maple Cabinetry And Walk-In Hidden Butler Pantry With Amble Storage Space, Oversized 8 ft Sliding Doors To Covered Porch With Glass Railings. It's maintenance free with a steel roof and composite decking. The Primary Bedroom Is A True Retreat Boasting Luxury 5 Pc Ensuite Bath With Oversized Soaker Tub And Curb less Shower for Wheelchair or Walker Access, Spacious Walk-In Closet And Access To The Side Porch. The Main Floor Convenient Laundry/Mudroom Has A Dual Access Coat Closet, Heated Floors, Heated Garage. 9-Foot Ceilings In Fully Finished Basement, Extra-Large Open Area, 5th Bedroom, 3-Piece Bathroom, In-Floor Heating, Oversize
$ 1,899,999
55H Chaucer Crescent, Barrie, ON, L4N 4T8 house for sale | Listing ID S13674 | Royal LePage
View photo
House · for sale
$ 499,999
New
55H Chaucer Crescent, Barrie, ON, L4N 4T8 house for sale | Listing ID S13674 | Royal LePage
Glencairn, Adjala-tosorontio
· House
· Garden
Glencairn, Adjala-tosorontio · House · Garden
This Detached Split-Level Residence Is Perfect For First Time Buyers, Downsizers, Or Savvy Investors. A Functional Multi-Level Layout, Providing The Perfect Balance Of Open Concept. The Bright Main Floor Boasts Seamless Flow Between The Living And Dining Areas And Enjoy Additional Living Space In The Finished Lower Level. This Home Is Situated On A Generous, More Than 6000 Sq. Ft. Lot With A Fully Fenced Backyard, Minutes From Schools, Parks And Essential Amenities, Highway 400. Furthermore, The Property Includes A Wooden Shed Which Is Fully Equipped With Electricity, Making It Perfect Spot For A Backyard Workshop. (Id: 27)
$ 499,999
17 Hoard Avenue S, New Tecumseth, ON, L9R 0M4 house for sale | Listing ID N13674 | Royal LePage
View photo
House · for sale
$ 654,900
New
17 Hoard Avenue S, New Tecumseth, ON, L9R 0M4 house for sale | Listing ID N13674 | Royal LePage
Glencairn, Adjala-tosorontio
· House
· Deck · Parking · Cellar
Glencairn, Adjala-tosorontio · House · Deck · Parking · Cellar
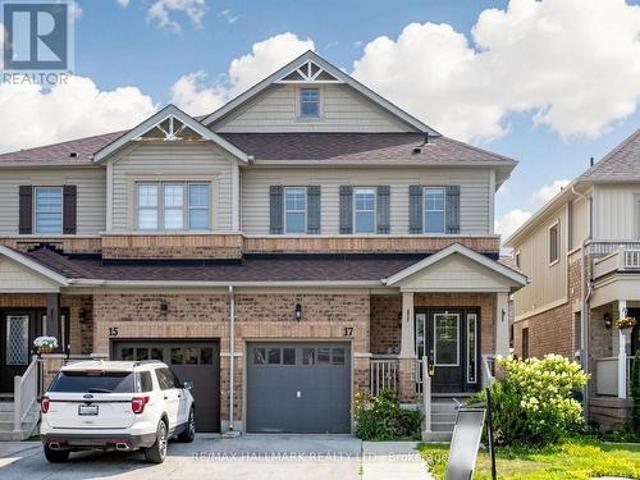
Welcome to the sought-after Treetops Community in Alliston. Built by Brookfield Residential in 2014, this semi-detached home offers a functional family layout with 3 bedrooms, 3 bathrooms, attached garage, finished basement rec area, and rear deck. Located in a family-friendly neighbourhood close to parks, schools, trails, and everyday amenities. The home presents an excellent opportunity for buyers looking to personalize and update to their own taste while adding value in a desirable community. (Id: 27)
$ 654,900
103 Dunsmore Lane, Barrie, ON, L4M 6Z7 house for sale | Listing ID S13674 | Royal LePage
View photo
House · for sale
$ 529,900
New
103 Dunsmore Lane, Barrie, ON, L4M 6Z7 house for sale | Listing ID S13674 | Royal LePage
Glencairn, Adjala-tosorontio
· House
· Garden · Office room · Gym · Parking · Cellar
Glencairn, Adjala-tosorontio · House · Garden · Office room · Gym · Parking · Cellar
Welcome to 103 Dunsmore Lane, a well-located three-bedroom townhome offering approximately 1,128 sq. Ft. above grade, plus a finished basement. The main level provides a functional layout for everyday living and entertaining. Upstairs, you'll find three comfortable bedrooms and full bathroom, making this an ideal choice for first-time buyers and young families. The finished basement adds valuable versatility and features a three-piece bathroom-perfect for a recreation room, home office, guest area, gym, or additional family space. An attached garage and private driveway provide ample parking, while the generous pie-shaped lot offers private backyard setting. Located in Barrie's desirable north end, this home is within walking distance of RVH and Georgian College, schools, parks, shopping, restaurants, public transit, and everyday amenities. Quick access to Highway 400. A wonderful opportunity to own a spacious and versatile home in a convenient, established neighbourhood. (Id: 27)
$ 529,900
2293 Webb Street, Innisfil Stroud, ON, L9S 1K6 house for sale | Listing ID N13677 | Royal LePage
View photo
House · for sale
$ 799,000
New
2293 Webb Street, Innisfil Stroud, ON, L9S 1K6 house for sale | Listing ID N13677 | Royal LePage
Glencairn, Adjala-tosorontio
· House
Glencairn, Adjala-tosorontio · House
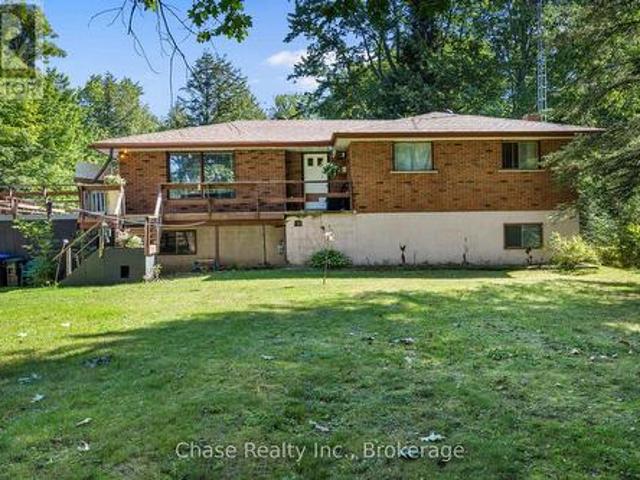
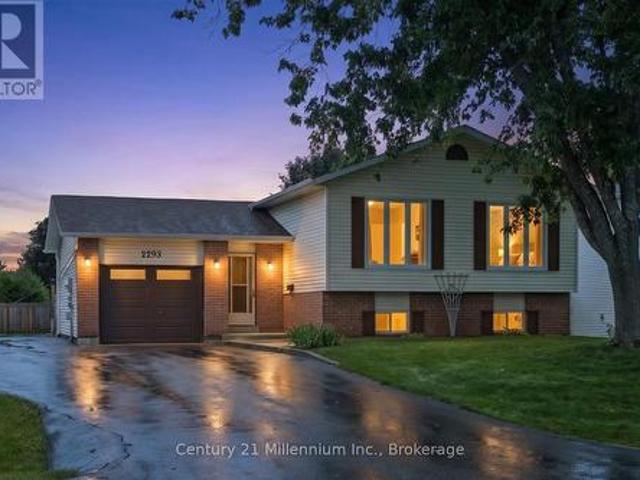
Welcome to 2293 Webb Street, set on a beautiful, generously sized lot in the heart of Stroud. This raised bungalow offers a practical layout with the ease of mostly one-level living, plus a finished lower level that adds even more versatility with an additional bedroom, wet bar, bonus flex space and excellent storage. Whether used for entertaining, overnight guests, hobbies or simply a little extra room to spread out, there's plenty of space to adapt to your needs. Freshly painted throughout, the home is bright, comfortable and ready to enjoy, while offering an exciting opportunity to add your own style and make it truly yours over time. Outside, the expansive lot is the real showstopper. A rare amount of space with endless possibilities for gardening, entertaining, kids and pets, or simply enjoying your own private outdoor retreat. It's the kind of property that gives you room to dream, both inside and out. Tucked into an established Stroud neighbourhood, you're just minutes from Barr
$ 799,000
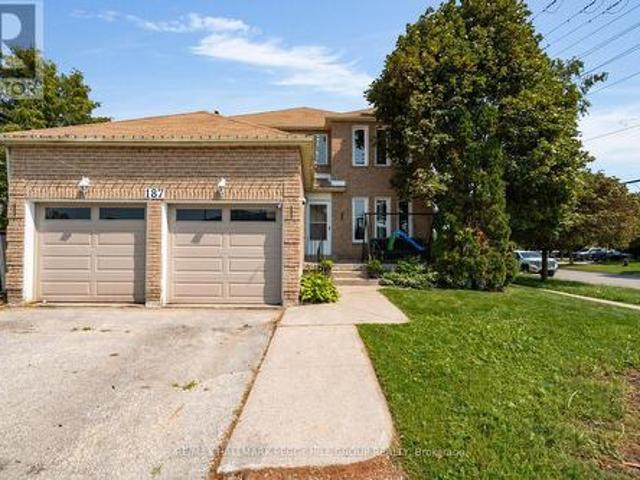
187 Johnson Street, Barrie, ON, L4M 5Y9 house for sale | Listing ID S13676 | Royal LePage
View photo
House · for sale
$ 649,900
New
187 Johnson Street, Barrie, ON, L4M 5Y9 house for sale | Listing ID S13676 | Royal LePage
Glencairn, Adjala-tosorontio
· House
· Garden · Office room · Gym · Deck · Cellar
Glencairn, Adjala-tosorontio · House · Garden · Office room · Gym · Deck · Cellar
7-Bedroom Family Home With Incredible Space & Value In Northeast Barrie! With over 3,500 sq ft of total finished living space, 7 bedrooms, and excellent value for a family home of this size, this northeast Barrie property offers room to grow along with the opportunity to add your own style over time. The main floor includes separate living and dining rooms, a family room, and an office/den, while the eat-in kitchen opens to the family room and features a centre island with breakfast bar seating and a walkout to the back deck. Main-floor laundry and a powder room complete the level. 4 bedrooms include a generous primary suite with a walk-in closet and 5-piece ensuite with double sinks, plus a 4-piece bathroom for the remaining bedrooms. The finished basement brings the total bedroom count to 7 with 3 additional bedrooms, a rec room, and a 3-piece bathroom, offering useful space for a larger household, older children, guests, hobbies, or a home gym. The fenced backyard and deck extend th
$ 649,900
49 Silver Glen Boulevard, Collingwood, ON, L9Y 0G9 townhouse for sale | Listing ID S13677 | Royal LePage
View photo
Townhouse · for sale
$ 685,000
New
49 Silver Glen Boulevard, Collingwood, ON, L9Y 0G9 townhouse for sale | Listing ID S13677 | Royal LePage
Glencairn, Adjala-tosorontio
· Townhouse
· Patio · Gym · Swimming pool · Cellar
Glencairn, Adjala-tosorontio · Townhouse · Patio · Gym · Swimming pool · Cellar
Welcome to this light filled end unit in Silver Glen a short stroll from rec centre and trails! Offering an open plan living with eat in kitchen featuring s/s appliances, new quartz counters and porcelain backsplash and spacious living area with doors to patio. 2nd level has primary with 3 piece bathroom and walk in closet, 2 guest rooms and a guest bathroom. Basement has a large rec. Room with 3 piece bathroom. Development offers a seasonal outdoor pool, rec. Centre and gym and is located a short drive to Georgian Bay waterfront, downtown Collingwood and many ski hills and golf courses. (Id: 27)
$ 685,000
105 Duckworth Street, Barrie, ON, L4M 3V9 house for sale | Listing ID S13675 | Royal LePage
View photo
House · for sale
$ 1,298,000
New
105 Duckworth Street, Barrie, ON, L4M 3V9 house for sale | Listing ID S13675 | Royal LePage
Glencairn, Adjala-tosorontio
· House
· Fireplace
Glencairn, Adjala-tosorontio · House · Fireplace
Born in 1860 on the site of Barrie's first hospital and rebuilt from the studs up, this is not a renovation, it's a restoration. Welcome to 105 Duckworth Street, an exceptional two storey residence offering nearly 3,000 sq ft of refined above grade living on a rare irregular oversized lot spanning 37.73 ft x 330 ft deep (~12,464 sq ft) in Barrie's coveted Codrington neighbourhood. Inside, every detail has been reimagined: silent floor joists, spray foam insulation, all new 200 AMP electrical, new plumbing throughout, and vaulted ceilings within the original historic shell. Rich hardwood and travertine floors, custom millwork, and formal living and dining rooms create a timeless atmosphere. The family room is anchored by a signature Rumford wood burning fireplace with hand cut limestone chimney. The Hickling chef's kitchen features quartz countertops, a centre quartz island with B/I Microwave, and premium stainless appliances. Upstairs, three generous bedrooms plus a versatile bonus roo
$ 1,298,000

Get email alerts

Don't miss out: be the first to know about new properties

The alert was correctly created

On subscribing you accept the conditions of use and the privacy policy
Alert
Receive new ads in your inbox
Save this search
Receive alerts for new listings

We'll send you an email when we have new properties for: "Houses for sale in Glencairn, Adjala-tosorontio"

The alert was correctly created

Get email alerts and be the first to see new listings
Required field
On subscribing I accept the terms of the privacy policy
Perfect! You'll soon start receiving new listings via email
Alert
Receive an email when we have new ads for Houses for sale in Glencairn, Adjala-tosorontio
Save this search
Filters

Bedrooms

Area (sq.ft)

sq.ft
sq.ft

Price

$
$

Filter by property type

Bathrooms

Clear all filters
Receive notifications when new entries are published.