3,290 properties for sale in Glenmore

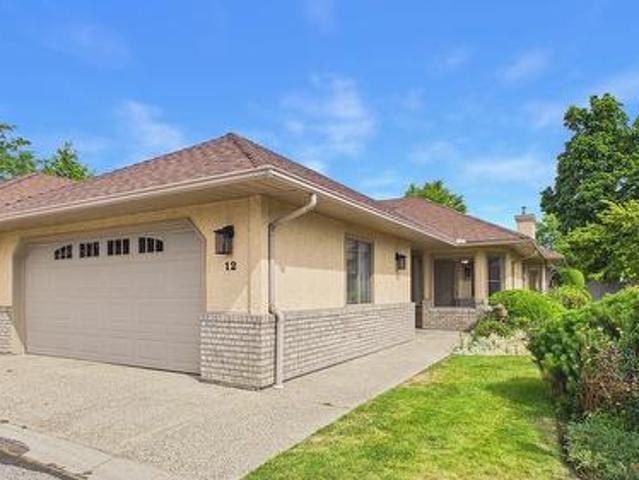
12 860 Lanfranco Road, Kelowna, BC, V1W 3W9 house for sale | Listing ID 10394 | Royal LePage
View photo
House · for sale
$ 659,000
12 860 Lanfranco Road, Kelowna, BC, V1W 3W9 house for sale | Listing ID 10394 | Royal LePage
Glenmore
· House
· Parking
Glenmore · House · Parking
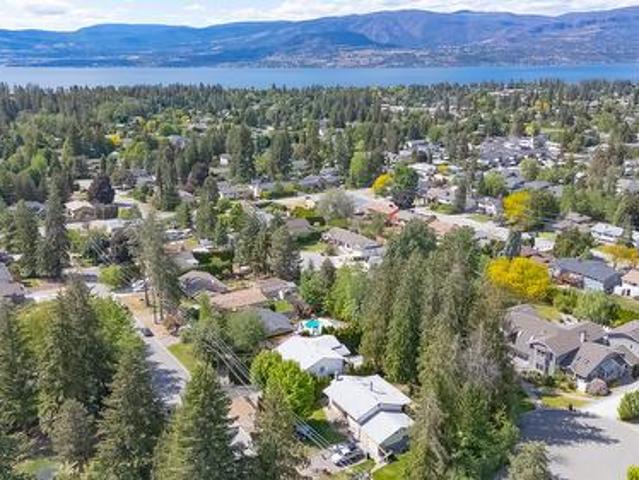
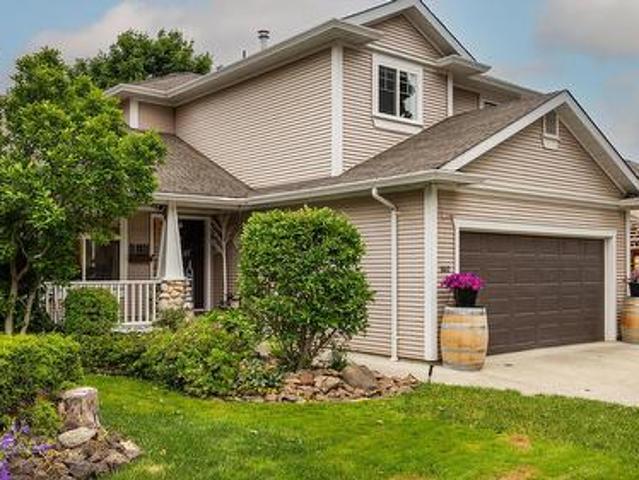
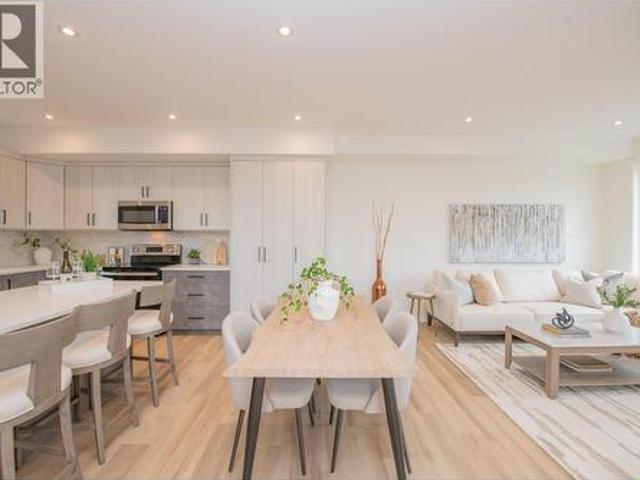
Bright, spacious, and exceptionally well cared for this 2 bed, 2 bath home is located in a highly regarded 55+ complex in the heart of Lower Mission. The sunny kitchen with a breakfast nook is filled with natural light, and the large living and dining rooms offer comfortable, open-concept living with beautiful hardwood floors. The primary bedroom includes a full ensuite, and the double garage provides ample parking and storage. Enjoy a quiet, well managed community just steps from Mission Park Shopping Centre, 10 minute walk to the beach and bike trails and all major amenities. Pet friendly and move in ready, this home offers an ideal low maintenance lifestyle in one of Kelowna’s most convenient locations
$ 659,000
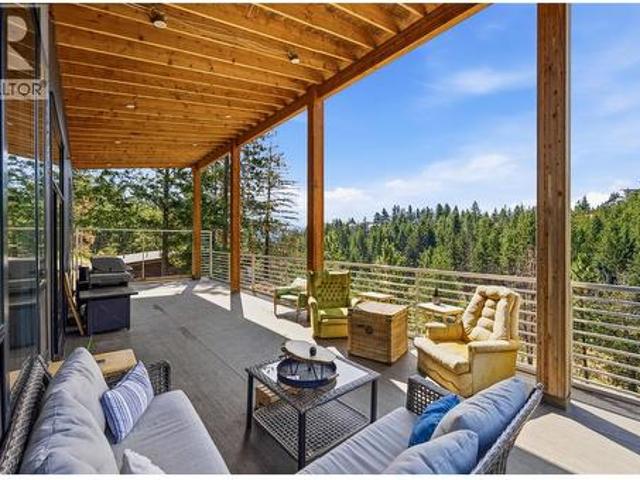
378 Lakewood Road, Vernon, BC, V1T 7Z3 house for sale | Listing ID 10394 | Royal LePage
View photo
House · for sale
$ 625,000
378 Lakewood Road, Vernon, BC, V1T 7Z3 house for sale | Listing ID 10394 | Royal LePage
Glenmore
· House
· Fireplace
Glenmore · House · Fireplace
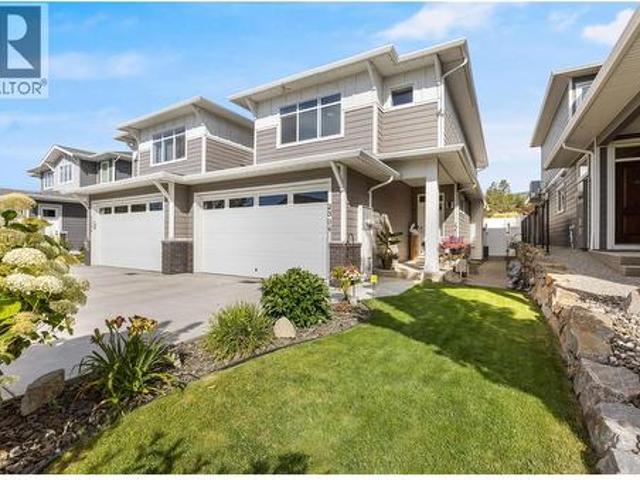
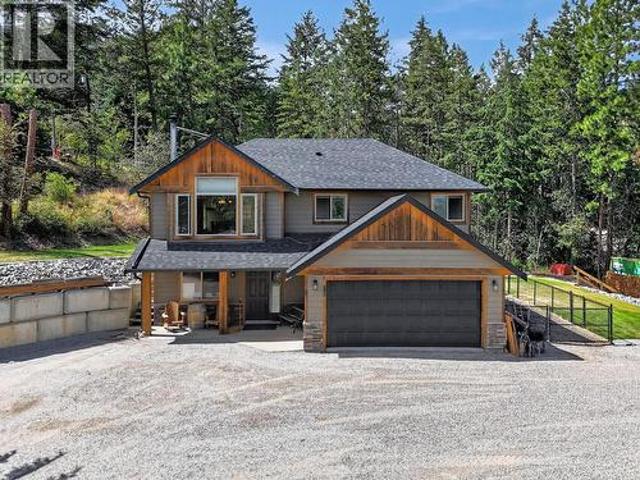
Welcome to your private Fintry retreat! Built in 2021 and set on a peaceful 0.60-acre lot, this modern country home offers the perfect blend of comfort, efficiency, and opportunity. Step inside to vaulted ceilings, and expansive windows that flood the home with natural light, and warm wood accents that create an inviting atmosphere. Cozy up beside the wood-burning fireplace on cool evenings or enjoy the benefits of solar panels and hot water on demand for energy-efficient living. Designed with an open-concept layout, this home provides a fantastic canvas to add your own finishing touches and make it uniquely yours. Outside, you'll appreciate the privacy and space to relax, entertain, or simply enjoy the surrounding nature. Located just minutes from Okanagan Lake access, boat launches, beaches, hiking trails, and Fintry Provincial Park, this property is ideal for those seeking a peaceful rural lifestyle without sacrificing recreation. Whether you're looking for a full-time residence or
$ 625,000
842 Raymer Road, Kelowna, BC, V1W 1J8 house for sale | Listing ID 10394 | Royal LePage
View photo
House · for sale
$ 969,900
842 Raymer Road, Kelowna, BC, V1W 1J8 house for sale | Listing ID 10394 | Royal LePage
Glenmore
· House
· Office room
Glenmore · House · Office room
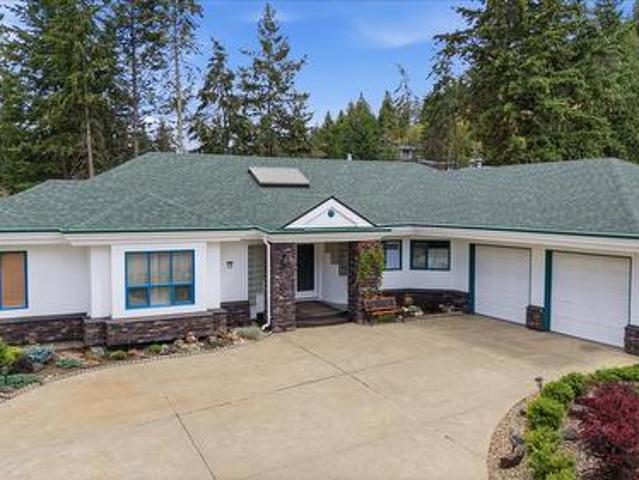
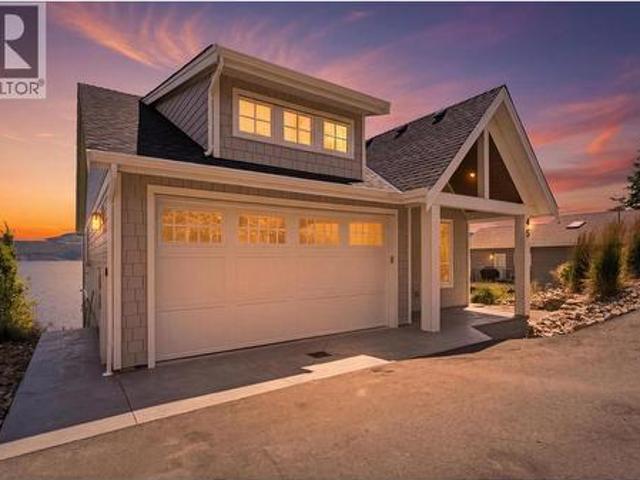
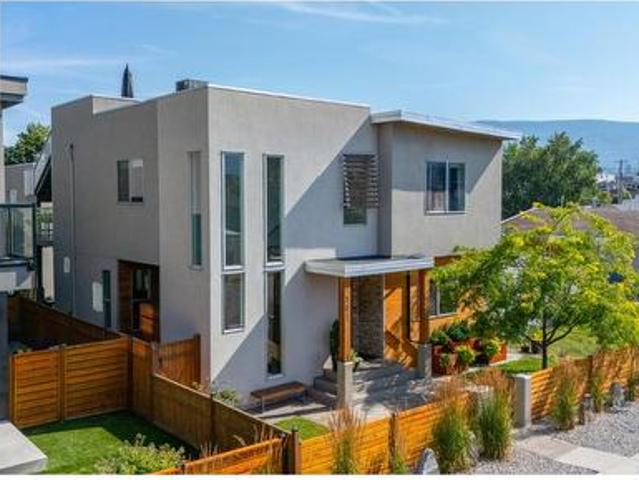
Experience a lifestyle defined by tranquility and sophistication in this stunning residence situated in Kelowna’s prestigious Lower Mission. Three generous bedrooms and a flexible den—ideal as a fourth bedroom—ensure space for every need. Lined with trees for privacy, this beautifully maintained 2003-built grade-level entry home offers a seamless transition into a life of comfort, located just minutes from the beach, top-tier schools, and scenic hiking trails and Woodhaven Park. The interior shines with recent updates, including quartz countertops, premium stainless appliances, and rich cabinetry with custom pull-outs. The primary bedroom is uniquely designed with a tiled wall and enough square footage to accommodate a private home office, a cozy library, or an additional lounge area. This retreat is complemented by a spa-inspired ensuite featuring heated floors a large tiled shower with dual temperature controls for both the rain head and secondary showerhead. Entertaining is effortle
$ 969,900
216 2 Shannon Woods Drive, West Kelowna, BC, V4T 2L8 house for sale | Listing ID 10394 | Royal LePage
View photo
House · for sale
$ 539,000
216 2 Shannon Woods Drive, West Kelowna, BC, V4T 2L8 house for sale | Listing ID 10394 | Royal LePage
Glenmore
· House
· Patio · Garden · Balcony · Fireplace · Parking
Glenmore · House · Patio · Garden · Balcony · Fireplace · Parking
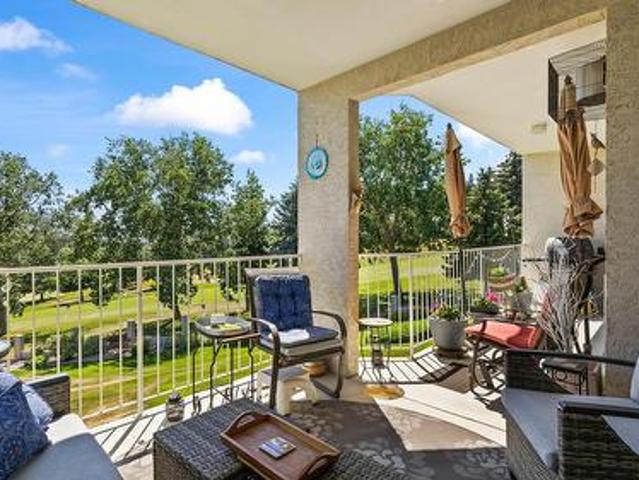
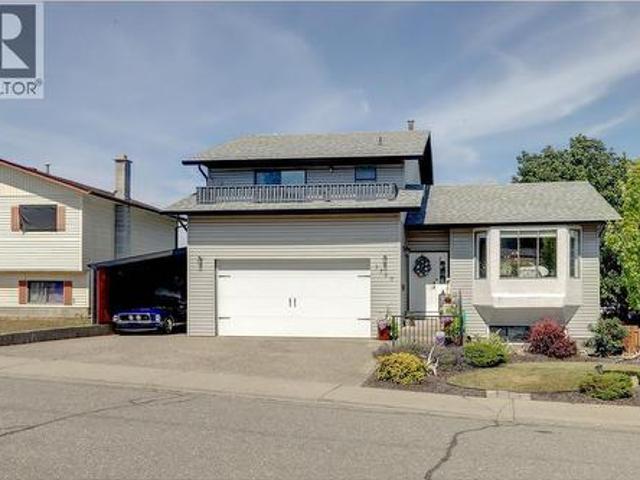
Welcome to Fairway III, a quiet complex set along the Shannon Lake Golf Course in one of West Kelowna's most central and connected neighbourhoods. This 2-bedroom, 2-bathroom townhouse sits on the second level of its building, giving it a bright, elevated position with stunning views looking out over the fairway. The living room with its cozy fireplace flows into the dining area and a kitchen with a breakfast bar, and in-floor heating runs throughout the home and is included in the strata fee, a genuine value point in every season. The primary bedroom offers a walk-in closet and 3-piece ensuite, and a full-size laundry room provides the kind of extra storage and workspace rarely found at this size. Outside, a balcony off the main living space and a patio at the entry give you two spots to enjoy the Okanagan sunshine, and the single garage adds secure parking with room for gear. One dog and one cat are welcome. Just steps away you'll find the Shannon Lake dog park, community gardens, and
$ 539,000
Related searches
9251 Tyndall Road, Lake Country, BC, V4V 1N3 Luxury House for sale | Listing ID 10394 | Royal LePage Carriage Trade Luxury Properties
View photo
House · for sale
$ 1,249,900
9251 Tyndall Road, Lake Country, BC, V4V 1N3 Luxury House for sale | Listing ID 10394 | Royal LePage Carriage Trade Luxury Properties
Glenmore
· House
· Patio · Garden · Cellar
Glenmore · House · Patio · Garden · Cellar
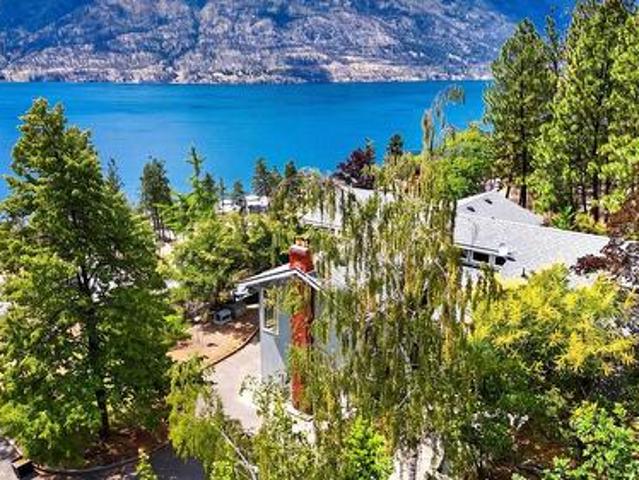
A Distinctive Lake Country Retreat. Offered for the first time, this custom West Coast Contemporary residence is privately set on 1.359 acres beside the prestigious Lakestone community. Thoughtfully designed to complement its hillside setting, the home offers four bedrooms, three bathrooms, and generous living spaces framed by exposed beams, expansive windows, and beautiful lake views. The main level features two bedrooms, an inviting eat-in kitchen, spacious living and dining areas, and two garden doors opening to an expansive sundeck for seamless indoor-outdoor living. The lower level provides exceptional flexibility with two additional bedrooms, a games room, family room, wine cellar, and a partially covered lakeview patio, ideal for family, guests, or extended stays. Lovingly maintained by its original owners, the property is surrounded by natural beauty and offers an exceptional sense of privacy, complete with a tranquil water feature and pond. A new natural gas combination boiler
$ 1,249,900
15 Farchant Way, Vernon, BC, V1T 6M1 house for sale | Listing ID 10394 | Royal LePage
View photo
House · for sale
$ 1,178,000
Updated
15 Farchant Way, Vernon, BC, V1T 6M1 house for sale | Listing ID 10394 | Royal LePage
Glenmore
· House
· Garden · Fireplace · Swimming pool · Deck · Cellar
Glenmore · House · Garden · Fireplace · Swimming pool · Deck · Cellar
Welcome to this grand family home available in Canadian Lakeview Estates. Situated on a 0.30-acre lot, this exceptional level entry residence features 6 bedrooms and 4 bathrooms. The interior includes a gourmet kitchen with ample cabinetry, and a large island with a gas cooktop. The main floor offers three spacious bedrooms, including a primary suite with an open ensuite, as well as a den and a beautiful living room with a dining area. Both the living room and the adjacent TV room feature gas fireplaces. The basement includes three bedrooms, a bathroom and a games room large enough to house your pool table or bring your ideas. The outdoor living space is designed for entertaining, deck doors lead from the TV room to a private covered deck featuring a hot tub, two gas hookups, and a bar area. The backyard offers a peaceful retreat with a pond, a fenced garden space, and a tool shed. The low maintenance yard includes front and back irrigation and select fruit trees. Additionally, the pro
$ 1,178,000
4425 Twin Creek Place, Kelowna, BC, V1X 7V7 house for sale | Listing ID 10394 | Royal LePage
View photo
House · for sale
$ 7,999,000
4425 Twin Creek Place, Kelowna, BC, V1X 7V7 house for sale | Listing ID 10394 | Royal LePage
Glenmore
· House
· Lift
Glenmore · House · Lift
An extraordinary estate where luxury, privacy, and lifestyle converge. Set on 12.45 acres with sweeping city, lake, and valley views, this 10,767 sq. Ft. estate offers an unparalleled lifestyle just minutes from Kelowna. From the moment you step through the front door, soaring walls of glass frame breathtaking vistas, setting the tone for a home designed without compromise. At the heart of the home is a chef's kitchen with premium Thermador appliances and an oversized island, built for quiet mornings and long family dinners. It opens into the living and dining spaces, with dramatic windows and endless views as the backdrop. The main-floor primary suite has its own spectacular views and a spa-inspired luxury ensuite. Upstairs, a full second suite with its own kitchen, dining area, and bedroom is accessed by private entrance or elevator. The main residence and upstairs suite offer 6 bedrooms in total, 4 with ensuites, plus flex spaces and media room. A separate 717 sq. Ft. barn suite add
$ 7,999,000
2489 Reece Road, West Kelowna, BC, V4T 1N1 house for sale | Listing ID 10393 | Royal LePage
View photo
House · for sale
$ 550,000
2489 Reece Road, West Kelowna, BC, V4T 1N1 house for sale | Listing ID 10393 | Royal LePage
Glenmore
· House
Glenmore · House
Investors & developers! Exceptional Development Opportunity in West Kelowna! Situated on a 0.53-acre lot in one of West Kelowna's fastest-growing corridors, this property presents an outstanding opportunity for builders, developers, and investors. Surrounded by established neighbourhoods, the location offers excellent long-term potential. Buyers are encouraged to explore the property's redevelopment possibilities with the City of West Kelowna. Ideally positioned just minutes from schools, shopping, restaurants, transit, recreation, parks, wineries, beaches, and downtown West Kelowna, this highly accessible location continues to benefit from significant growth and investment throughout the surrounding area. Nearby higher-density residential projects reflect the area's evolving character and strong demand for additional housing. Whether you're considering a future townhouse project, land assembly, or holding property for long-term appreciation, this sizeable parcel deserves your attentio
$ 550,000
5049 Treadgold Court, Kelowna, BC, V1W 5B4 house for sale | Listing ID 10394 | Royal LePage
View photo
House · for sale
$ 1,299,000
5049 Treadgold Court, Kelowna, BC, V1W 5B4 house for sale | Listing ID 10394 | Royal LePage
Glenmore
· House
· Patio · Garden · Office room · Fireplace · Swimming pool · Parking · Cellar
Glenmore · House · Patio · Garden · Office room · Fireplace · Swimming pool · Parking · Cellar
Welcome home to this custom-built 2-story with walk-out basement on a quiet cul-de-sac backing onto parkland. A standout for car enthusiasts, contractors, and hobbyists: a massive 22'6' x 24'7' detached shop with in-floor heating, plus a double attached garage — both wired for 240V — ample RV parking, and side yard access straight to the backyard. The private, newly fenced yard features a covered patio, room for a pool, and hot tub hookups. Minutes from top schools and Mission Village shopping. The main floor offers vinyl wide plank flooring, an open kitchen with quartz counters and waterfall backsplash, newer stainless appliances, and a large island. The dining area's dry bar overlooks a bright living room with a gas fireplace. This level also holds a den/office, a bedroom, 4-piece bath, and laundry. Upstairs, the refreshed primary suite includes a 10'7' x 10'11' walk-in closet and 4-piece ensuite, plus a second bedroom with a walk-in closet and full 4-piece bath. In total: 5 bedrooms
$ 1,299,000
1938 Rosalee Lane, West Kelowna, BC, V1Z 4A8 house for sale | Listing ID 10394 | Royal LePage
View photo
House · for sale
$ 899,000
1938 Rosalee Lane, West Kelowna, BC, V1Z 4A8 house for sale | Listing ID 10394 | Royal LePage
Glenmore
· House
· Cellar
Glenmore · House · Cellar
5 bed 3 bath 2900 square foot plus home in great location. Close to school. Vaulted ceilings, fully finished basement, hardwood and underground sprinkling. Small lake view with great views of the valley. Court ordered sale. No Offers or court at present. Interior photos to follow. (Id: 27)
$ 899,000
140 2 Shannon Ridge Drive, West Kelowna, BC, V4T 2T6 house for sale | Listing ID 10394 | Royal LePage
View photo
House · for sale
$ 889,000
140 2 Shannon Ridge Drive, West Kelowna, BC, V4T 2T6 house for sale | Listing ID 10394 | Royal LePage
Glenmore
· House
· Garden · Deck
Glenmore · House · Garden · Deck
Welcome to your secluded oasis at the end of a tranquil tree-lined cul-de-sac in the desirable Shannon Lake neighborhood. This stunning 4. Bedroom, 3 1/2-bath home boasts a private backyard, with a large expansive deck and is conveniently located near all levels of schools. Step inside to discover a meticulously remodeled kitchen featuring modern appliances, elegant countertops, and ample storage space. The open floor plan seamlessly flows into spacious living and dining areas complete with newer white oak floors, perfect for entertaining guests or enjoying family gatherings. Upstairs, retreat to the luxurious master suite complete with a spa-like ensuite bath and expansive walk-in closet. Three additional bedrooms offer plenty of space for a growing family or visiting guests. Conveniently situated near Shannon Lake's amenities and minutes from schools, parks, and shopping, this home combines comfort, privacy, and convenience in one of the area's most sought-after neighborhoods. This i
$ 889,000
2394 Hawks Boulevard, Westbank, BC, V4T 3E3 house for sale | Listing ID 10393 | Royal LePage
View photo
House · for sale
$ 749,900
2394 Hawks Boulevard, Westbank, BC, V4T 3E3 house for sale | Listing ID 10393 | Royal LePage
Glenmore
· House
· Garden · Office room · Parking
Glenmore · House · Garden · Office room · Parking
Beautifully finished and well located, this 3-bedroom, 2.5-bath home offers a functional floor plan, private outdoor space, and excellent everyday convenience. The open-concept main floor features a spacious kitchen with a large island, upgraded appliances, connecting seamlessly to the dining and living areas. The fully fenced backyard is private, peaceful, and easy to maintain, with enough room for outdoor seating and pets. A double attached garage and full-size driveway provide parking for up to four vehicles. Built-in gem soffit Christmas lights, Situated on WFN land with no Property Transfer Tax, and just a short walk to shopping, groceries, medical offices, a local bakery, and everyday amenities. Minutes for Golf, the beach, world class wineries. A great price point in a desirable neighbourhood. (Id: 27)
$ 749,900
45 Nerie Road, Vernon, BC, V1H 2E4 house for sale | Listing ID 10394 | Royal LePage
View photo
House · for sale
$ 2,295,000
45 Nerie Road, Vernon, BC, V1H 2E4 house for sale | Listing ID 10394 | Royal LePage
Glenmore
· House
· Deck · Parking · Air conditioning
Glenmore · House · Deck · Parking · Air conditioning
Luxury on Okanagan Lake awaits in this stunning 1-year-old custom waterfront home with nearly 100' of private beachfront and breathtaking panoramic lake views. Wake to spectacular sunrises, unwind with unforgettable sunsets, and enjoy seamless indoor-outdoor living from two glass-railed decks. Every detail was designed for comfort and convenience, featuring premium appliances, surround sound, fiber internet, heat pump A/C, heated garage, RV parking, private tram, and an exceptional dock with dual boat lifts. Complete with a separate suite, this property is an incredible luxury short-term rental opportunity or the ultimate year-round dream home. Available fully furnished with high-end furniture for a truly turnkey lakefront lifestyle. (Id: 27)
$ 2,295,000
3730 Commonage Place, Vernon, BC, V1T 8V6 house for sale | Listing ID 10394 | Royal LePage
View photo
House · for sale
$ 824,900
Updated
3730 Commonage Place, Vernon, BC, V1T 8V6 house for sale | Listing ID 10394 | Royal LePage
Glenmore
· House
· Garden · Parking · Cellar
Glenmore · House · Garden · Parking · Cellar
Room for the whole family & built-in mortgage help! This spacious 5 bdrm, 3.5-bath home offers the flexibility today's buyers are looking for, featuring a bright 3 bdrm main residence & generous 2 bdrm basement suite with long-term tenants already in place, providing $1,600/month rental income. The thoughtfully designed main home offers plenty of space for family living with 3 bedrooms upstairs, including a primary bedroom with full ensuite, a 2nd full bathroom. The main floor host 2 separate living spaces, half bath for guests, plus updated kitchen which features modern cabinetry & appliances, while newer flooring gives the home a fresh, updated feel. Outside, enjoy a private, fully fenced backyard that was completely redone, perfect for children, pets, & summer entertaining. The rebuilt front upper deck provides another inviting outdoor space to relax & enjoy. The self-contained 2-bedroom suite is exceptionally spacious & includes its own separate laundry. Parking is rarely an issue
$ 824,900
5251 Coldham Road, Peachland, BC, V0H 1X2 vacant land for sa.
View photo
House · for sale
$ 300,000
5251 Coldham Road, Peachland, BC, V0H 1X2 vacant land for sa.
Glenmore
· House
· Cellar
Glenmore · House · Cellar
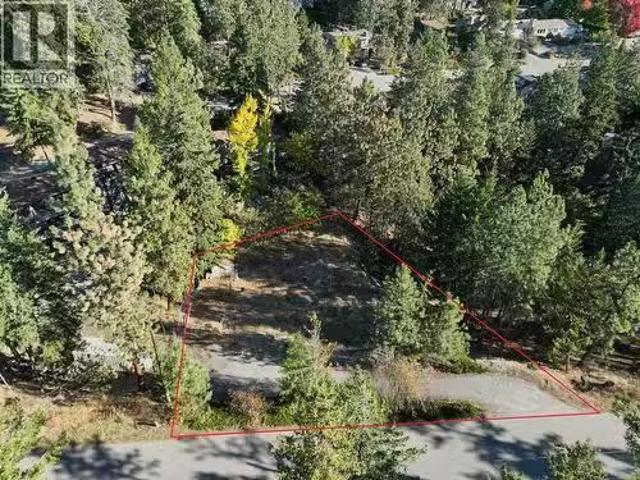
Here is your chance to build your dream home in beautiful Peachland, BC on a larger 13,068 sqft sloped LOT perfect for a walkout basement. This lot is nestled in a very quiet area yet close to the freeway and lake - perfect for creating a custom built home which will have views of the lake from the middle and top floors. Great neighborhood and place to call your future home. Dont wait! (id:27). Still available at ListedBuy!
$ 300,000
10122/24 Main Street, Summerland, BC, V0H 1Z0 commercial for.
View photo
House · for sale
$ 949,900
$ 128/sq.ft
10122/24 Main Street, Summerland, BC, V0H 1Z0 commercial for.
Glenmore
· 7,406 sq.ft · House
Glenmore · 7,406 sq.ft · House
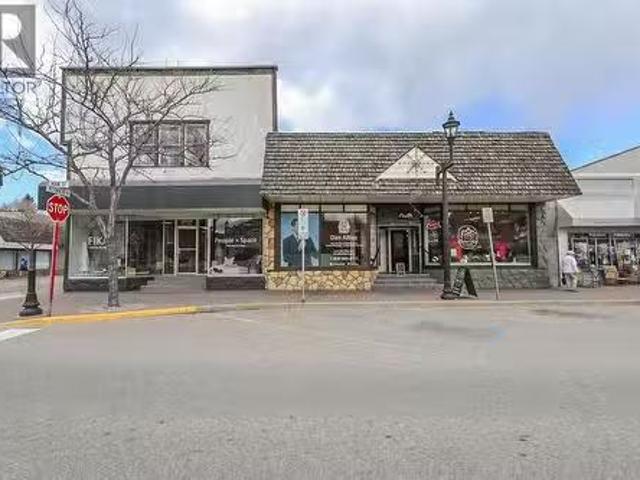
Held in the family for over 50 years, these two commercial buildings situated on Main Street in downtown Summerland are being sold as a package! This investment opportunity consists of four retailservice leases with the current gross revenue of $87,480 (plus GST) on an annual basis and excellent tenants in place that would like to do business for the long term. Approximately 65 feet of prime Main Street frontage and zoning that allows for multiple uses including residential above for future re-development. Phase 1 Environmental Report has been completed. The Seller may carry financing, see the listing agent for more information. (id:27). Still available at ListedBuy!
$ 949,900
3602 Pleasant Valley Road Unit# 3, Vernon, BC, V1T 4L6 house for sale | Listing ID 10394 | Royal LePage
View photo
House · for sale
$ 669,000
3602 Pleasant Valley Road Unit# 3, Vernon, BC, V1T 4L6 house for sale | Listing ID 10394 | Royal LePage
Glenmore
· House
· Patio · Swimming pool · Parking
Glenmore · House · Patio · Swimming pool · Parking
Experience modern Okanagan living in this thoughtfully designed 3-bedroom, 2.5-bathroom townhome, ideally located in Vernon’s family-friendly East Hill neighbourhood bordering Harwood. Enjoy beautiful lake and mountain views, a spacious two-car garage, and strata fees that include water usage. Built with insulated concrete form (ICF) common walls for exceptional soundproofing, these homes offer superior quality and comfort. The functional multi-level layout keeps entertaining, everyday living, and work spaces separate, creating the perfect balance for today's lifestyle. The expansive 600 sq. Ft. rooftop patio is engineered for a hot tub and offers plenty of room for outdoor furniture, planters, dining, or a safe play area for young children while taking in the incredible views. Future-ready features include rough-ins for an electric vehicle charging station and rooftop solar panels. Pet lovers will appreciate the generous pet-friendly strata policy, making it easy to bring your furry f
$ 669,000
3602 Pleasant Valley Road Unit# 2, Vernon, BC, V1T 4L6 house for sale | Listing ID 10394 | Royal LePage
View photo
House · for sale
$ 649,000
3602 Pleasant Valley Road Unit# 2, Vernon, BC, V1T 4L6 house for sale | Listing ID 10394 | Royal LePage
Glenmore
· House
· Patio · Garden · Swimming pool · Deck
Glenmore · House · Patio · Garden · Swimming pool · Deck
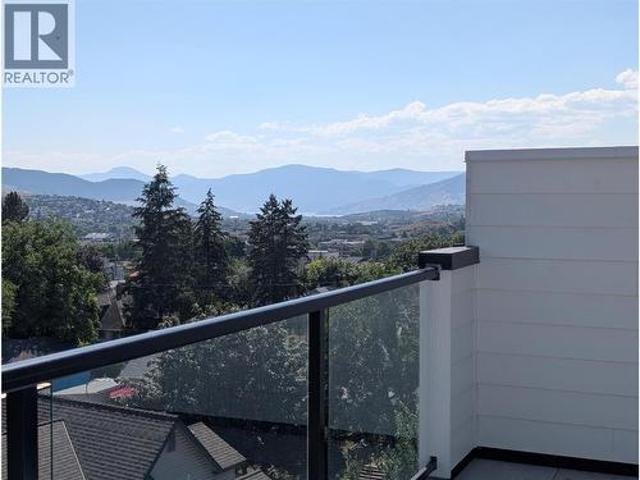
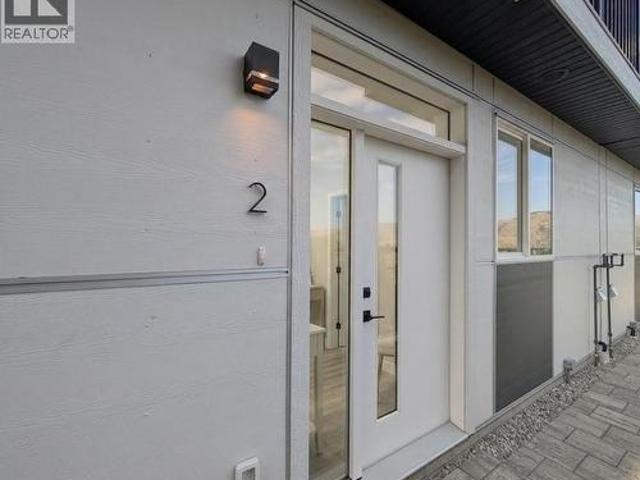
Experience modern Okanagan living in this beautifully crafted 3-bedroom, 2.5-bathroom townhome, ideally located on the border of Vernon's desirable East Hill and Harwood neighbourhoods. Enjoy mountain views with a peek-a-boo glimpse of the lake, plus an incredible rooftop patio engineered for a future hot tub and large enough for outdoor entertaining, raised garden beds, and relaxing under the stars. A second BBQ deck offers the perfect spot for morning coffee, quiet reading, or taking in the views. Built for the future, this home features rough-ins for an electric vehicle charger and rooftop solar panels, an energy-efficient heat pump with air conditioning, and insulated concrete form (ICF) party walls for exceptional soundproofing and energy efficiency. The low monthly strata fee includes water, while generous pet restrictions and a family-friendly neighbourhood make this home an ideal fit for every lifestyle. Combining thoughtful design, modern efficiency, and exceptional outdoor li
$ 649,000
3602 Pleasant Valley Road Unit# 1, Vernon, BC, V1T 4L6 house for sale | Listing ID 10393 | Royal LePage
View photo
House · for sale
$ 689,000
3602 Pleasant Valley Road Unit# 1, Vernon, BC, V1T 4L6 house for sale | Listing ID 10393 | Royal LePage
Glenmore
· House
· Patio · Office room · Swimming pool
Glenmore · House · Patio · Office room · Swimming pool
Experience elevated Okanagan living in Vernon's highly sought-after East Hill neighbourhood. This meticulously crafted townhome offers 3 bedrooms, a dedicated office, 2.5 bathrooms, and exceptional quality throughout. Designed for both everyday living and entertaining, the open-concept kitchen features abundant cabinetry, a large island, quartz countertops, a premium GE appliance package, and ample space for a full dining area. Built with ICF (Insulated Concrete Form) common walls between units, this home provides exceptional soundproofing, enhancing both privacy and comfort. Enjoy year-round comfort with an energy-efficient heat pump and air conditioning, while future-ready features include rough-ins for an electric vehicle charging station and rooftop solar panels. Unwind on the spectacular 600+ sq. Ft. rooftop patio, engineered to accommodate a hot tub and showcasing nearly 180-degree views of Okanagan Lake and the surrounding mountains. Strata fees include water, and the generous p
$ 689,000
6179 Brigade Court, Peachland, BC, V0H 1X7 house for sale | Listing ID 10394 | Royal LePage
View photo
House · for sale
$ 1,375,000
6179 Brigade Court, Peachland, BC, V0H 1X7 house for sale | Listing ID 10394 | Royal LePage
Glenmore
· House
Glenmore · House
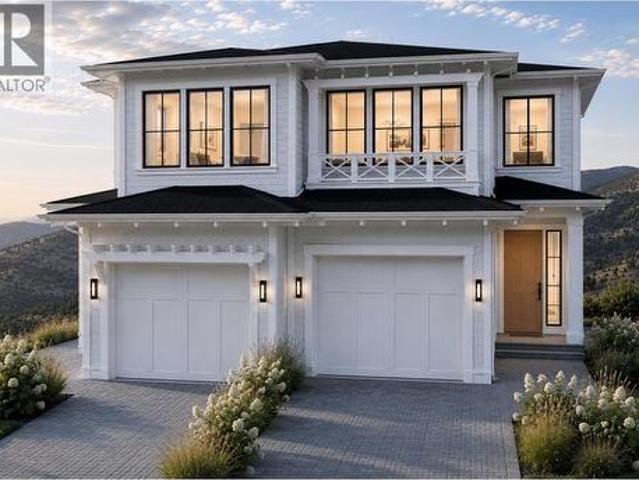
Experience elevated Okanagan living at Beechwood Heights, Peachland's newest collection of luxury homes. Tucked away in a quiet, tranquil setting away from the highway noise, this thoughtfully designed 3-bed, 2.5-bath home captures breathtaking lake & mountain views while offering the perfect blend of timeless architecture and modern elegance. Complete with a 1-bed, 1-bath legal suite, it's ideal for guests, extended family, or as a mortgage helper. Step inside to discover an open-concept floor plan featuring soaring ceilings, expansive windows that flood the home with natural light, & premium finishes throughout. The chef-inspired kitchen is complete with custom cabinetry, a large island, high-end appliances, & a seamless flow into the spacious living area. The primary suite is a private retreat with a spa-inspired ensuite, incl. A freestanding soaker tub, oversized glass shower & double vanity. Every detail has been selected to deliver style, comfort & functionality. Est. completion
$ 1,375,000
581 Churchill Avenue, Penticton, BC, V2A 1E2 house for sale | Listing ID 10394 | Royal LePage
View photo
House · for sale
$ 1,595,000
581 Churchill Avenue, Penticton, BC, V2A 1E2 house for sale | Listing ID 10394 | Royal LePage
Glenmore
· House
· Patio · Garden · Office room · Parking
Glenmore · House · Patio · Garden · Office room · Parking
Steps from Okanagan Lake and a short walk to downtown Penticton, this contemporary home offers something genuinely rare on one of the city's most sought-after streets: a spacious main residence paired with a fully self-contained carriage house above a double garage. The street appeal carries through to a well-balanced main floor warmed by in-floor radiant heat, built around a chef's kitchen with a butler's pantry and an open dining and living area that flows seamlessly to a large covered concrete patio — designed for year-round outdoor living. The yard adds character with pocket gardens, an outdoor shower, and custom planters and storage benches. A main floor primary bedroom with an ensuite completes the level, offering real flexibility for single-level living, guests, or family. Upstairs, three generous bedrooms and a dedicated laundry area are accompanied by the primary suite — a genuine retreat with a spa-calibre ensuite and private office/den. A sun-soaked upper patio is accessible
$ 1,595,000
87 Larch Road, Vernon, BC, V1H 2C3 house for sale | Listing ID 10394 | Royal LePage
View photo
House · for sale
$ 799,000
87 Larch Road, Vernon, BC, V1H 2C3 house for sale | Listing ID 10394 | Royal LePage
Glenmore
· House
· Parking · Cellar
Glenmore · House · Parking · Cellar
Looking for room to spread out and space for all your toys? Welcome to 87 Larch Road in Vernon. This versatile home offers 3 bedrooms plus a den, along with a non-legal basement suite—perfect for extended family, guests, or added flexibility. The standout feature is the incredible amount of parking. With ample room for multiple vehicles, RVs, boats, trailers, and recreational equipment, this property is ideal for anyone needing extra outdoor space. The main level offers comfortable everyday living, while the lower-level non-legal suite provides its own separate living area, creating options for multigenerational living or potential mortgage helper income (buyer to verify). Conveniently located close to schools, parks, shopping, and everyday amenities, this property combines practicality with flexibility. Whether you're looking for room to grow, space for your hobbies, or a home with income potential, 87 Larch Road is ready for its next owner. (Id: 27)
$ 799,000
8828 Oxford Road, Vernon, BC, V1H 2K8 house for sale Listin.
View photo
House · for sale
$ 1,490,000
$ 456/sq.ft
8828 Oxford Road, Vernon, BC, V1H 2K8 house for sale Listin.
Glenmore
· 3,261 sq.ft · 3 Bedrooms · 4 Baths · House
Glenmore · 3,261 sq.ft · 3 Bedrooms · 4 Baths · House
Brand new Highridge show home situated in the coveted Adventure Bay Community. Experience the difference that quality makes. Wonderful open concept living with a modern style kitchen area, large island, stainless steel appliances, engineered hardwood floors and lots of natural day light. This Beautiful 4 bedroom + Den Home Has panoramic views of Okanagan Lake that will take your breath away. Luxurious master suite with heated floors, custom tile shower, generous size walk-in closet. Perfect blend of modern comfort and natural beauty and only minutes away from Biking & Walking trails also Lake access for Adventure Bay community. (id:27). Still available at ListedBuy!
$ 1,490,000
8188 Milne Road, Summerland, BC, V0H 1Z7 house for sale | Listing ID 10394 | Royal LePage
View photo
House · for sale
$ 899,000
8188 Milne Road, Summerland, BC, V0H 1Z7 house for sale | Listing ID 10394 | Royal LePage
Glenmore
· House
· Parking · Balcony
Glenmore · House · Parking · Balcony
Fantastic views of the city, lake and the mountains abound from this conveniently located family home! 5 bedrooms and 4 baths and a legal mortgage helper with the nicely appointed 1 bedroom suite! A large double garage and a TON of open parking for RV’s, guests or other toys, as well as ample outdoor space to enjoy on this mostly flat. 44 acre lot! Newly installed vinyl plank flooring offers a welcoming feel as soon as you enter this home, and the 3 balconies allow you to take in the sights and sounds of that great view below. Make your appointment to view now. *All measurements taken from iGuide and should be verified by the Buyer if Important. (id: 27)
$ 899,000
11801 Sinclair Road Unit# 101, Summerland, BC, V0H 1Z8 house for sale | Listing ID 10394 | Royal LePage
View photo
House · for sale
$ 729,000
11801 Sinclair Road Unit# 101, Summerland, BC, V0H 1Z8 house for sale | Listing ID 10394 | Royal LePage
Glenmore
· House
· Patio · Garden · Office room · Fireplace
Glenmore · House · Patio · Garden · Office room · Fireplace
Tucked away on a quiet no-thru street, this spacious 4-bedroom, 2-bathroom home offers plenty of room for a growing family while being just minutes from schools and downtown amenities. The main floor features a welcoming foyer, a functional kitchen with reverse osmosis water system, and a dining area with gas fireplace. Then a bright home office, a laundry & utility room, plus a full bathroom complete with a relaxing soaker tub. The generous living room opens onto a private patio where you can enjoy beautiful views of Giant's Head Mountain while the new furnace and high efficient cold climate heat pump keeps your home comfortable. Outside, the fully fenced side yard borders Prairie Creek and is shaded by a mature willow tree, creating a peaceful setting for relaxing or entertaining. Upstairs, you'll find four well-sized bedrooms, a spacious primary bedroom, an updated 5-piece bathroom and a large landing that is big enough to create a library, family room, or kids' hangout. Additional
$ 729,000

Get email alerts

Don't miss out: be the first to know about new properties

The alert was correctly created

On subscribing you accept the conditions of use and the privacy policy
Alert
Receive new ads in your inbox
Save this search
Receive alerts for new listings

We'll send you an email when we have new properties for: "Properties for sale in Glenmore"

The alert was correctly created

Get email alerts and be the first to see new listings
Required field
On subscribing I accept the terms of the privacy policy
Perfect! You'll soon start receiving new listings via email
Alert
Receive an email when we have new ads for Properties for sale in Glenmore
Save this search
Filters

Bedrooms

Area (sq.ft)

sq.ft
sq.ft

Price

$
$

Filter by property type

Bathrooms

Clear all filters
Receive notifications when new entries are published.