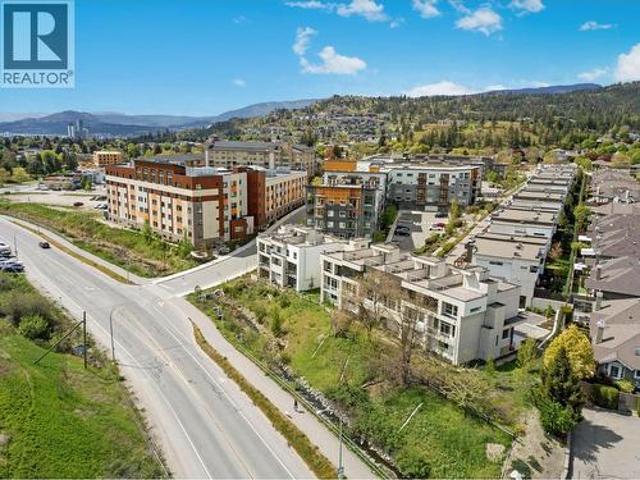
3,290 properties for sale in Glenmore

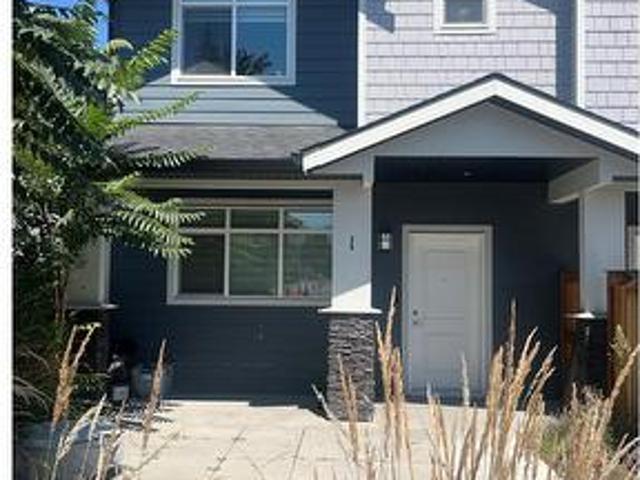
756 Glenwood Avenue Unit# 1, Kelowna, BC, V1Y 5M5 house for sale | Listing ID 10394 | Royal LePage
View photo
House · for sale
$ 649,900
756 Glenwood Avenue Unit# 1, Kelowna, BC, V1Y 5M5 house for sale | Listing ID 10394 | Royal LePage
Glenmore
· House
· Patio
Glenmore · House · Patio
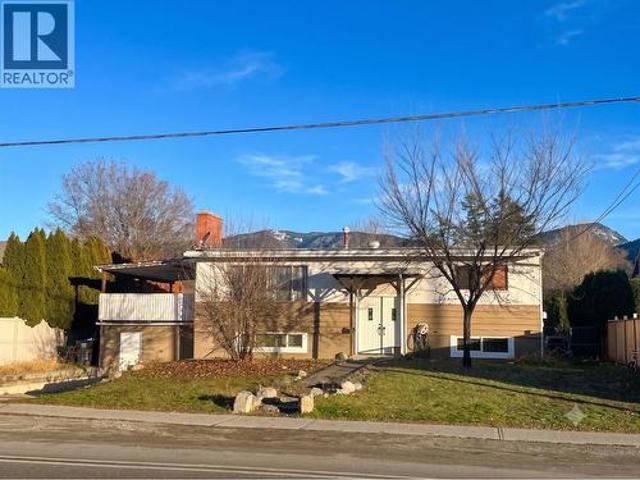
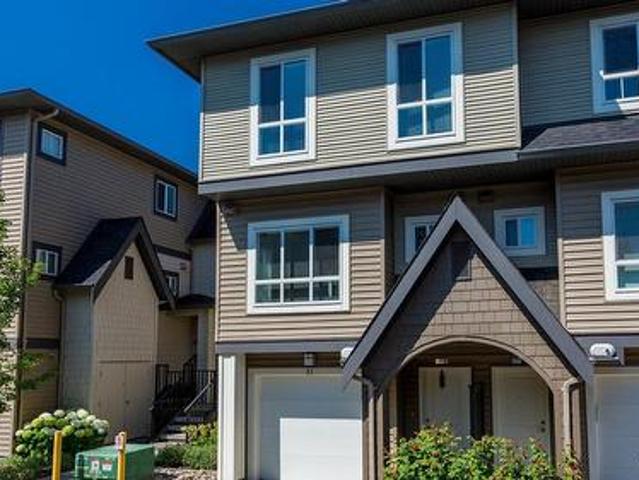
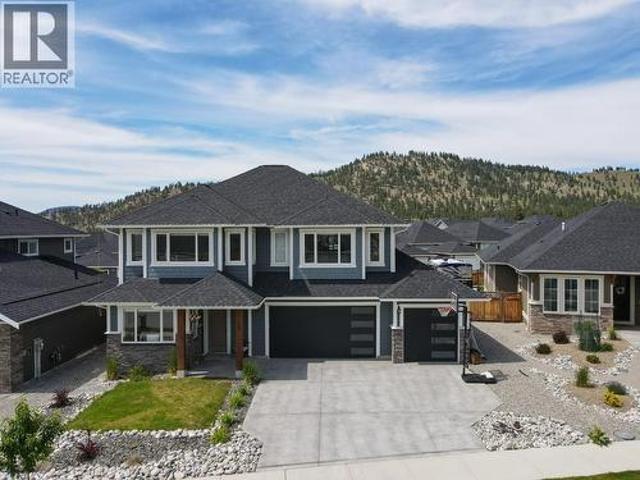
Beautiful 3-bedroom, 3-bathroom townhome in downtown Kelowna! This home offers a fantastic location close to shops, restaurants, beaches, and everything downtown has to offer. The main floor features a stylish chef’s kitchen with stainless steel appliances, quartz countertops, and a standalone island. The kitchen opens nicely into the bright living and dining areas, with sliding glass doors leading out to a covered patio. A convenient 2-piece bathroom completes the main level. Upstairs, all three bedrooms are tucked away from the main living area, creating a nice sense of privacy. The spacious primary bedroom includes its own ensuite, while a second full bathroom serves the two additional bedrooms. A wonderful opportunity to own a beautiful home in the heart of Kelowna! (Id: 27)
$ 649,900
147 Summerhill Place, Kelowna, BC, V1P 1M8 house for sale | Listing ID 10394 | Royal LePage
View photo
House · for sale
$ 895,000
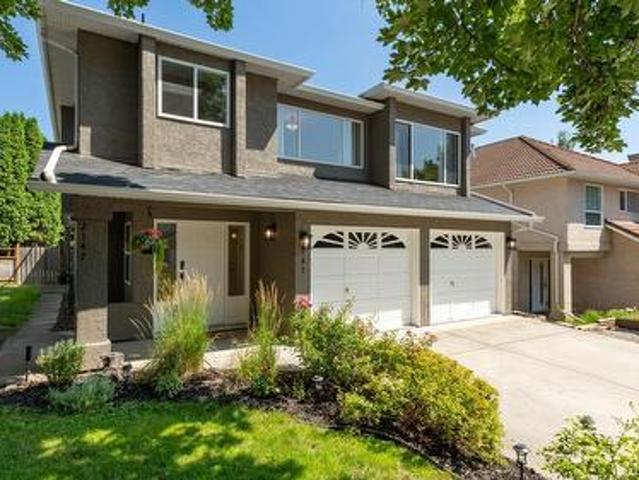
147 Summerhill Place, Kelowna, BC, V1P 1M8 house for sale | Listing ID 10394 | Royal LePage
Glenmore
· House
· Patio · Garden · Fireplace · Deck · Air conditioning
Glenmore · House · Patio · Garden · Fireplace · Deck · Air conditioning
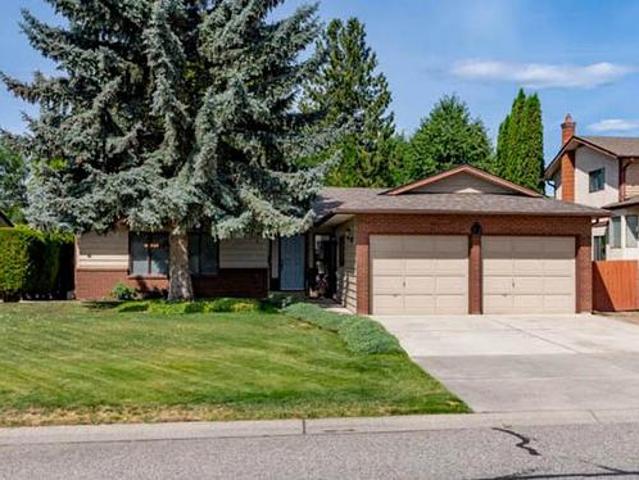
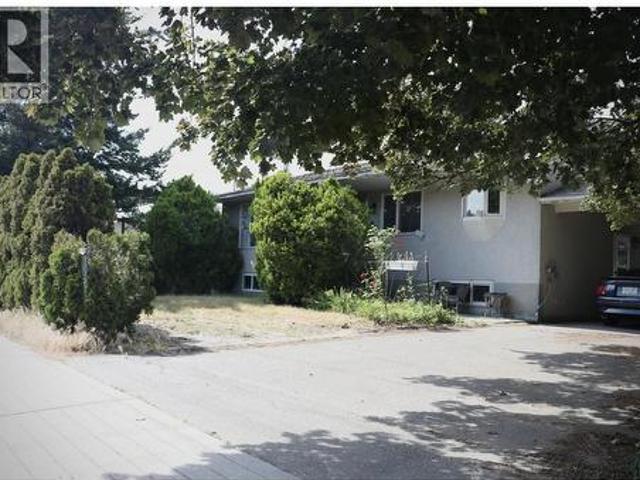
Attention families! Opportunity is knocking! Affordable 3 Bedroom home with additional 1 Bed LEGAL Suite. Situated on a N0-thru street walking distance to North Glenmore Elementary and Dr Knox Middle School, and bike to UBCO! Upstairs main offers Oak hardwood floors, fresh'warm white' paint and new carpets in Bedrooms. Spacious open living room with gas fireplace. L-shaped European style laminate/oak kitchen, window over sink. Dining area with glass sliding door to back deck and yard. Big 4 piece main bathroom with tile floors. Updated plush neutral Carpets and updated blinds in the 3 Bedrooms up. The large Primary Bedroom has a walk-thru closet and full 4 piece ensuite. Side access 1 Bedroom legal suite is bright and spacious, daylight windows, large kitchen and living areas. Glass sliding door to patio. A perfect mortgage helper for a UBCO student, or level entry place for inlaws. 2014 roof. Gas forced air furnace and Central Air for summer comfort. Quick possession for up and down i
$ 895,000
473 Benard Avenue Unit# Unit #C/O, Kelowna, BC, V1Y 6N8 comm.
View photo
House · for sale
$ 280,000
473 Benard Avenue Unit# Unit #C/O, Kelowna, BC, V1Y 6N8 comm.
Glenmore
· House
Glenmore · House
A rare opportunity to acquire a well-established restaurant business in one of the most bustling areas of downtown Kelowna. This thriving operation comes with a competitive lease agreement and has recently undergone a full kitchen renovation, including installation of a commercial hood fan and a brand-new make-up air unit, ensuring a turnkey setup for new ownership. The restaurant has been thoughtfully updated and is ready for a smooth transition — ideal for operators looking for a fully equipped, move-in-ready commercial kitchen in a high-traffic, high-visibility area.To protect the ongoing business and staff, the exact location and business name will only be disclosed upon signing a Non-Disclosure Agreement (NDA) and screening of qualified buyers. (id:27). Still available at ListedBuy!
$ 280,000
475 Hollywood Road S, Kelowna, BC, V1X 3T2 house for sale | Listing ID 10394 | Royal LePage
View photo
House · for sale
$ 739,800
475 Hollywood Road S, Kelowna, BC, V1X 3T2 house for sale | Listing ID 10394 | Royal LePage
Glenmore
· House
Glenmore · House
Excellent opportunity to own a functional 5-bedroom, 2-bathroom home in the heart of Rutland! This versatile property is ideal for investors, growing families, or first-time home buyers looking to offset their mortgage with rental income. The main level features 2 bedrooms and 1 bathroom, while an additional third bedroom is located on the lower level and is connected to the main living area, providing extra space for the upstairs occupants. The lower level also includes a self-contained 2-bedroom, 1-bathroom suite, making this property an excellent mortgage helper or investment opportunity. Conveniently located in one of Kelowna's most desirable family-friendly neighbourhoods, the home is within walking distance to shopping at Hollywood Road and Plaza 33, schools, parks, restaurants, and public transit. It is also just minutes from UBC Okanagan, Kelowna International Airport, the YMCA, recreation facilities, and all major amenities. Whether you're looking for a comfortable family home
$ 739,800
Related searches
2434 Rhondda Crescent, Kelowna, BC, V1Y 8A3 house for sale | Listing ID 10394 | Royal LePage
View photo
House · for sale
$ 979,500
2434 Rhondda Crescent, Kelowna, BC, V1Y 8A3 house for sale | Listing ID 10394 | Royal LePage
Glenmore
· House
· Parking · Equipped kitchen
Glenmore · House · Parking · Equipped kitchen
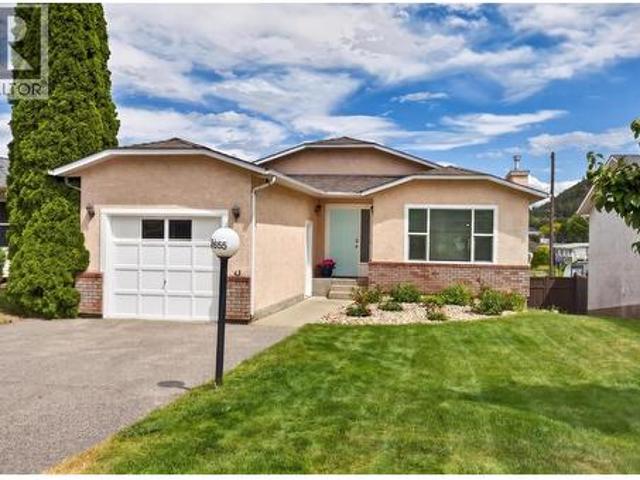
Welcome to your next home at 2434 Rhondda Crescent, one of the nicer areas in South Kelowna. With quiet minimal traffic and friendly residents who take pride in their homes, you will not be disappointed. This 1 level Rancher is ready to move into and all it needs is your furniture and personal touches. Freshly painted throughout, including ceilings, all the walls, and even the trim. Just move right in. The home boasts 3 bedrooms and two bathrooms. The large living room, dining room and family room offer spacious living areas that can accommodate large furniture options. The Kitchen includes a newer stainless steel fridge and stove, matching dishwasher and stove hood. With plenty of cupboards, cupboards, and counters, you will have plenty of room for groceries and kitchen utensils. The kitchen is the perfect layout to allow easy access to everything for cooking and visiting. The two car garage can easily handle two vehicles with driveway space for additional cars and visitors. A further
$ 979,500
2153 Alexander Place, West Kelowna, BC, V1Z 2X5 house for sale | Listing ID 10394 | Royal LePage
View photo
House · for sale
$ 1,299,000
2153 Alexander Place, West Kelowna, BC, V1Z 2X5 house for sale | Listing ID 10394 | Royal LePage
Glenmore
· House
· Patio · Fireplace
Glenmore · House · Patio · Fireplace
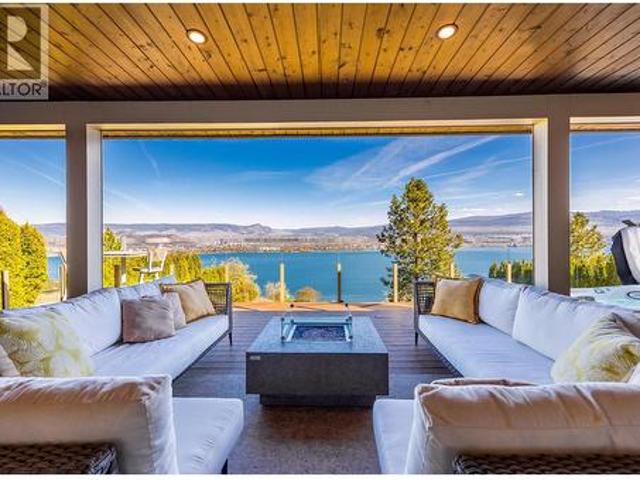
No shoveling, no slipping, no stress — the heated driveway has you covered before you even step inside. Tucked at the end of a quiet cul-de-sac with no rear neighbours, this executive residence on WFN leasehold land delivers privacy, views, and plenty of outdoor living space. The east-facing panorama — lake, mountains, bridge, and city — is among the finest in West Kelowna, and frameless glass railings on both the upper deck and covered walk-out patio ensure nothing interrupts it. Sunrise here is something else. Nearly $500,000 in renovations over the last five years have elevated this 4 bedroom, 3 bathroom home. The main floor impresses immediately — low-E windows flood the space with light, a custom stone gas fireplace anchors the living room, and the kitchen features a large island built for entertaining. Cook and take in the views on the upper deck’s outdoor kitchen. Downstairs features a show stopping English style wet bar and fully renovated Versace bathroom. The primary suite of
$ 1,299,000
2248 Abbott Street Lot# Strata Lot, Kelowna, BC, V1Y 1E1 house for sale | Listing ID 10393 | Royal LePage
View photo
House · for sale
$ 4,200,000
2248 Abbott Street Lot# Strata Lot, Kelowna, BC, V1Y 1E1 house for sale | Listing ID 10393 | Royal LePage
Glenmore
· House
· Patio · Swimming pool
Glenmore · House · Patio · Swimming pool
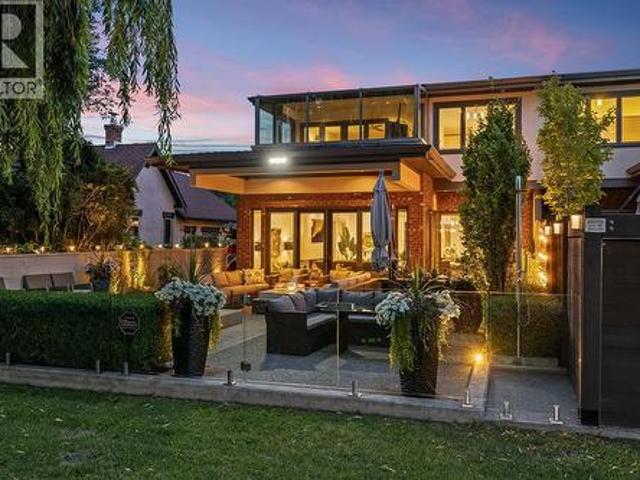
Experience the ultimate in lakeside living on Kelowna's prestigious Abbott Street corridor. This exceptional gated estate offers unmatched privacy while being by the beaches, downtown, and local amenities. Designed to embrace seamless indoor-outdoor living, the main floor opens effortlessly to the expansive patio and lakefront, creating an extraordinary setting for everyday life and entertaining. The gourmet kitchen features a large island, premium appliances, and custom cabinetry, flowing into spacious living and dining areas. Outside, enjoy a luxurious outdoor kitchen with hot and cold water, a built-in hot tub, outdoor shower, multiple entertaining spaces, and beautifully landscaped grounds. The main-level primary suite is a private retreat with a spa-inspired 5-piece ensuite, while a generous laundry room and powder room add convenience. Upstairs offers three spacious bedrooms, including a second luxurious primary suite with a 5-piece ensuite, den/craft room overlooking the lake an
$ 4,200,000
1220 K.L.O Road, Kelowna, BC, V1W 3P9 house for sale | Listing ID 10392 | Royal LePage
View photo
House · for sale
$ 2,488,000
1220 K.L.O Road, Kelowna, BC, V1W 3P9 house for sale | Listing ID 10392 | Royal LePage
Glenmore
· House
Glenmore · House
Strategic land assembly opportunity in kelowna's klo corridor rare opportunity to acquire a strategically positioned parcel within a three. Or four-property land assembly located in Kelowna's rapidly evolving KLO Road corridor. Situated within a designated Transit Supportive Corridor, 1220 KLO Road forms part of a broader redevelopment opportunity that includes neighbouring properties with Council-approved MF3 rezonings. City planning discussions have indicated support for extending a similar redevelopment framework across the balance of the assembly (buyer to independently verify). A preliminary concept package is available outlining a potential six-storey, 79-unit multi-family development currently achieving approximately 2.05 FAR, with potential for increased density through available incentives and design optimization (buyer to verify) up to a 2.305 far. The vendor's pricing objective is based on $79 per buildable square foot, calculated on approved density achieved through the dev
$ 2,488,000
876 Johnson Street, Summerland, BC, V0H 1Z9 Luxury House for sale | Listing ID 10395 | Royal LePage Carriage Trade Luxury Properties
View photo
House · for sale
$ 1,695,000
876 Johnson Street, Summerland, BC, V0H 1Z9 Luxury House for sale | Listing ID 10395 | Royal LePage Carriage Trade Luxury Properties
Glenmore
· House
· Garden · Terrace
Glenmore · House · Garden · Terrace
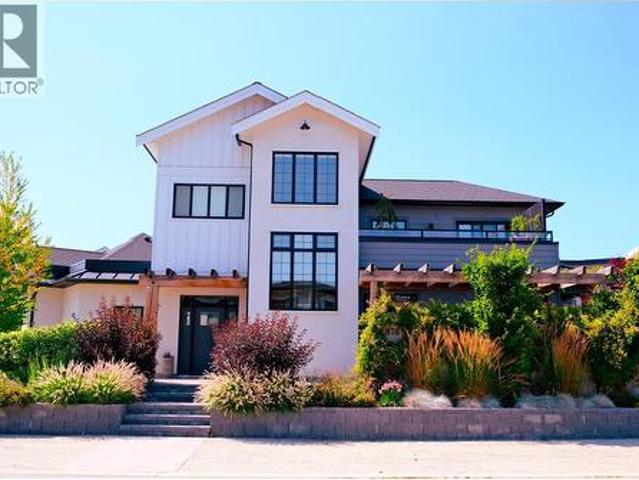
Experience elevated living in this exquisite 4-bed, 4-bath custom home in Summerland’s most desirable neighborhood. Built in 2020 by renowned Benoit Cadeaux Homes, this residence seamlessly blends high-end design with everyday comfort. The main floor offers a bright, open-concept layout and a guest bedroom with ensuite. Upstairs, discover two spacious bedrooms, primary bedroom, and a charming loft perfect for a playroom. The primary suite is a true retreat, featuring heated floors, soaker tub and dual sinks. Designed for the entertainer, the fully irrigated, low-maintenance grounds offer ultimate privacy. Enjoy multiple outdoor living areas, including a 2nd-floor lake-view terrace, a backyard oasis with a gas fire pit, and even a putting green. All this and only steps to the beach! (Id: 27)
$ 1,695,000
31 680 Old Meadows Road, Kelowna, BC, V1W 5L4 house for sale | Listing ID 10392 | Royal LePage
View photo
House · for sale
$ 725,000
31 680 Old Meadows Road, Kelowna, BC, V1W 5L4 house for sale | Listing ID 10392 | Royal LePage
Glenmore
· House
· Patio · Garden · Parking
Glenmore · House · Patio · Garden · Parking
Rare corner unit! Beautiful, bright, open townhome w/ 3 beds on the same floor complete with a large backyard, and just a two-minute walk to the beach. This Brighton townhome offers the Lower Mission lifestyle you're searching for. The open-concept main floor is designed with everyday living in mind, with a spacious kitchen featuring stainless steel appliances, seamless flow into the dining and living areas, and a powder room. Step directly out to your patio and fully fenced backyard. Perfect for summer BBQs, or letting the pets and kids out to play. Upstairs, find all of the bedrooms on the same floor, the perfect layout for growing families. The primary suite features a walk-in closet and a 4-piece ensuite with dual vanities. The main full bathroom and upstairs laundry round out the top floor. Downstairs, the double-car garage provides plenty of room for vehicles and extra storage. With no size restrictions on pets, your four-legged family members are welcome (2 cats or 2 dogs). Doub
$ 725,000
3907 Gallaghers Circle, Kelowna, BC, V1W 3Z9 house for sale | Listing ID 10394 | Royal LePage
View photo
House · for sale
$ 1,339,000
3907 Gallaghers Circle, Kelowna, BC, V1W 3Z9 house for sale | Listing ID 10394 | Royal LePage
Glenmore
· House
· Patio · Fireplace
Glenmore · House · Patio · Fireplace
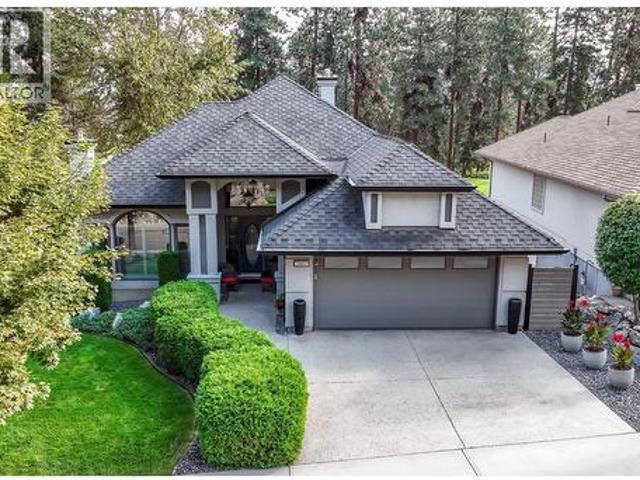
Elegant, warm, and thoughtfully designed, this extensively renovated Gallaghers home sits on the 2nd hole, offering a family home as elevated as its views. Every detail has been professionally and meticulously updated to create a home that is both inviting and move-in ready. With 3 bedrooms, including primary bedroom on the main floor, 3 bathrooms, and 3 fireplaces, the layout is ideal for both everyday living and entertaining. Enjoy mornings on the expansive upper deck off the kitchen and family room, or host friends on the stunning walk-out stone patio with tranquil fountain. The kitchen shines with large granite counters, abundant storage, 2024 appliances, Frigidaire side by side fridge & freezer, black cooktop, and double ovens. The spacious primary suite features deck access, ensuite with a new quartz vanity, and frameless shower. The lower level showcases two bedrooms, full bath, added bonus of 600 sq. Ft. unfinished space, a cozy family room with fireplace, bar area and includes
$ 1,339,000
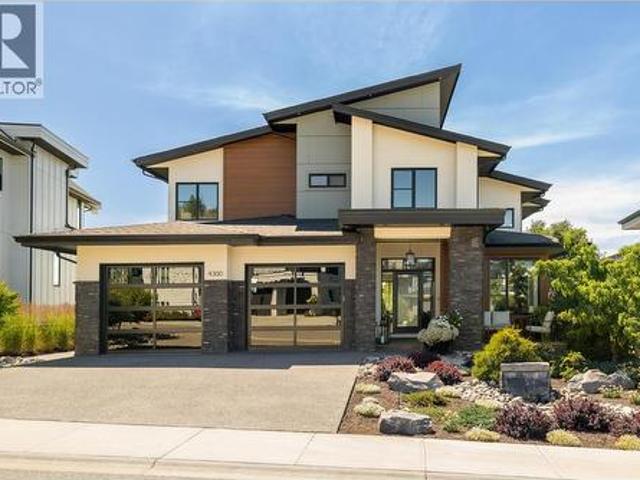
4300 Russo Street, Kelowna, BC, V1W 0B6 house for sale | Listing ID 10394 | Royal LePage
View photo
House · for sale
$ 1,949,000
4300 Russo Street, Kelowna, BC, V1W 0B6 house for sale | Listing ID 10394 | Royal LePage
Glenmore
· House
· Fireplace · Deck · Parking
Glenmore · House · Fireplace · Deck · Parking
Architecturally designed to maximize light, views & everyday living, this exceptional contemporary residence offers over 3,500 sq. Ft. of beautifully appointed living space. Soaring ceilings & dramatic floor-to-ceiling windows flood the interior with natural light while framing picturesque mountain views. A stunning 3D water vapour fireplace with custom built-ins anchors the open-concept living area, creating a sophisticated yet inviting space for everyday living & entertaining. The chef-inspired kitchen centres around an oversized waterfall quartz island & is appointed with professional series appliances, a full-size panelled refrigerator, induction cooktop, pot filler, under-cabinet lighting & a walk-in pantry. The adjoining dining area extends seamlessly onto the covered view deck with a gas BBQ hookup, offering effortless indoor-outdoor living. A dedicated main floor office with custom built-ins, spacious mudroom & tandem triple garage with epoxy flooring combine style with everyda
$ 1,949,000
2655 Applegreen Court, West Kelowna, BC, V1Z 3K8 house for sale | Listing ID 10393 | Royal LePage
View photo
House · for sale
$ 799,000
2655 Applegreen Court, West Kelowna, BC, V1Z 3K8 house for sale | Listing ID 10393 | Royal LePage
Glenmore
· House
· Garden · Fireplace · Parking · Cellar
Glenmore · House · Garden · Fireplace · Parking · Cellar
Perfect for growing families, this beautifully updated 3-bedroom, 3-bathroom rancher with a walkout basement offers 2,229 sq. Ft. of bright, functional living space. Recent upgrades include new paint, matching new flooring on both levels, updated lighting, newer stainless steel appliances, and a new high-efficiency gas furnace and heat pump for year-round comfort and energy savings. Two gas fireplaces add warmth and charm to the living areas. The spacious walkout basement is filled with natural light and offers flexible space or potential suite (confirm with Municipality). Outside, enjoy the large, fully fenced backyard with irrigation and low-maintenance landscaping—perfect for children, pets, gardening, and outdoor entertaining. The property also benefits from rear access to Brentwood Rd, creating excellent potential for additional parking, or future carriage home possibilities (confirm with Municipality). This home offers added convenience and peace of mind. Located in a family-frie
$ 799,000
988 Bull Crescent, Kelowna, BC, V1W 0E6 house for sale | Listing ID 10391 | Royal LePage
View photo
House · for sale
$ 1,575,000
988 Bull Crescent, Kelowna, BC, V1W 0E6 house for sale | Listing ID 10391 | Royal LePage
Glenmore
· House
Glenmore · House
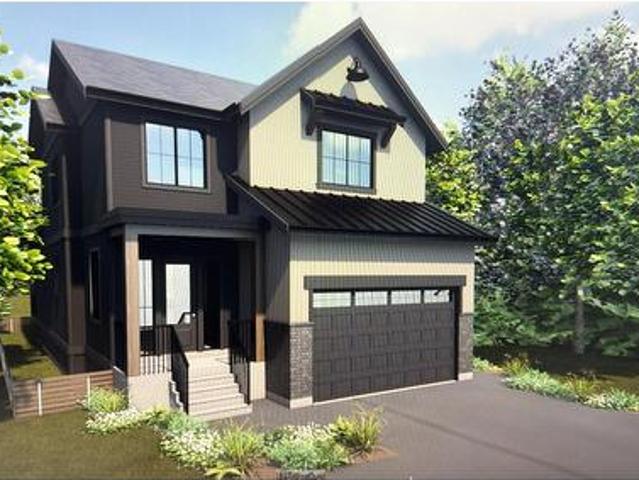
Quality construction, thoughtful design, and a highly desirable location come together in this exceptional pre-construction opportunity. Situated in an established, family-friendly neighbourhood close to parks, schools, local amenities, wineries, and the lake, this home offers the perfect balance of comfort and convenience. Designed with modern family living in mind, the functional layout includes six bedrooms, a den, and six bathrooms. The main level features an open-concept design with generous living spaces, large windows, and a seamless connection between the kitchen, dining, and living areas. The kitchen is anchored by a large island, ample storage, and quality finish selections throughout. Upstairs, the well-planned bedroom layout provides space for the whole family, while the primary suite offers a private retreat complete with a spacious ensuite. The lower level includes a fully self-contained 2-bedroom legal suite with separate entrance and laundry, creating excellent flexibil
$ 1,575,000
8025 Princeton Summerland Road, Summerland, BC, V0H 1Z8 house for sale | Listing ID 10395 | Royal LePage
View photo
House · for sale
$ 3,198,000
8025 Princeton Summerland Road, Summerland, BC, V0H 1Z8 house for sale | Listing ID 10395 | Royal LePage
Glenmore
· House
Glenmore · House
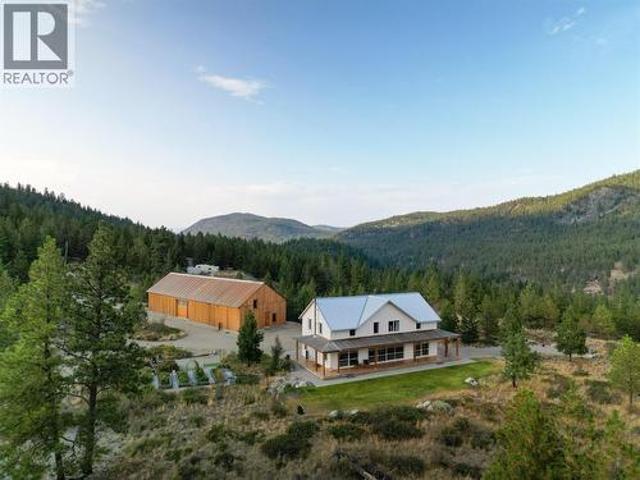
A truly exceptional live-work opportunity, this private 8.25 acre property features rare, site-specific Home Industry zoning that allows an owner-operated business to operate alongside an extraordinary custom residence. For a craftsman, fabricator, millworker, builder, or other hands-on entrepreneur, it offers the freedom to own both an exceptional home and a commercial workspace without the cost and inconvenience of a separate lease. The approximately 5,000 square foot timber-framed shop is an engineering showcase, constructed from Cross Laminated Timber and currently used as a millwork studio. Expansive, versatile, and purpose-built for creating, restoring, fabricating, and growing a business, it is unlike anything else on the market. The newly built approximately 3,000 square foot residence is equally remarkable. Built to BC Energy Step Code 5, it is handcrafted from solid wood with timeless joinery, vaulted timber ceilings, Douglas Fir finishes, radiant heating, ductless cooling, a
$ 3,198,000
746 Long Ridge Drive S, Kelowna, BC, V1V 2R9 house for sale | Listing ID 10394 | Royal LePage
View photo
House · for sale
$ 1,484,900
746 Long Ridge Drive S, Kelowna, BC, V1V 2R9 house for sale | Listing ID 10394 | Royal LePage
Glenmore
· House
· Fireplace · Deck · Swimming pool · Cellar
Glenmore · House · Fireplace · Deck · Swimming pool · Cellar
Open House Saturday & Sunday 10-Noon. Welcome to this beautifully updated 4 bedroom + den, 3.5 bathroom family home in the highly sought after Wilden community. The home is located on one of the original quiet streets with a private back and space to stretch out. You can not do that in a lot of properties in Wilden. Designed for comfortable living and entertaining, the main floor features a bright open-concept layout with hard wood floors, a stunning kitchen with stainless steel appliances, granite countertops, large family island, and a recessed ceiling detail. The inviting great room offers a cozy gas fireplace and double sliding glass doors leading to quiet deck overlooking the beautifully stamped concrete pool deck. The pool area still leaves room for some green space for pets and kids. Upstairs, the spacious primary suite provides a relaxing retreat with generous proportions, while the extra 2 bedrooms offer plenty of room for a growing family. The fully finished basement expands
$ 1,484,900
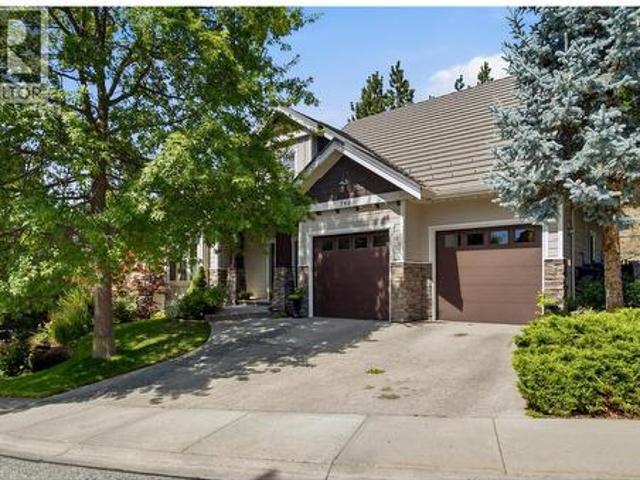
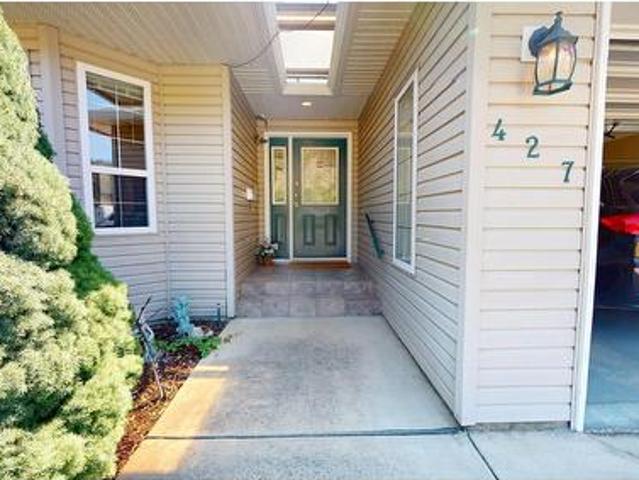
427 Ballou Place, Kelowna, BC, V1V 1V4 house for sale | Listing ID 10394 | Royal LePage
View photo
House · for sale
$ 899,900
427 Ballou Place, Kelowna, BC, V1V 1V4 house for sale | Listing ID 10394 | Royal LePage
Glenmore
· House
· Patio · Garden · Parking
Glenmore · House · Patio · Garden · Parking
Welcome to this beautifully maintained 1,550 sq. Ft. rancher nestled on a spacious 0.24-acre lot in the desirable Glenmore neighborhood of Kelowna. Built in 2000, this bright and inviting home offers an ideal blend of comfort, functionality, and easy one-level living. The thoughtfully designed floor plan features 2 generous bedrooms, 2 full bathrooms, including a spacious primary suite with a private ensuite, plus an open-concept living and dining area filled with natural light. The well-appointed kitchen offers abundant cabinetry, ample counter space, and a convenient layout perfect for everyday living or entertaining. Step outside to enjoy the beautifully landscaped, fully fenced backyard with plenty of room to relax, garden, or host family and friends on the private patio. The attached double garage, additional RV parking, and ample driveway space provide exceptional convenience for vehicles, hobbies, and storage. Located in a quiet, established neighborhood close to parks, schools,
$ 899,900
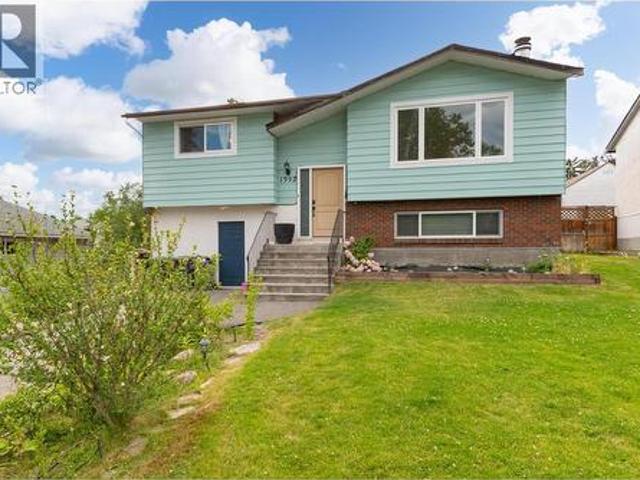
1392 Elm Street, Kelowna, BC, V1Y 3W6 house for sale | Listing ID 10394 | Royal LePage
View photo
House · for sale
$ 729,900
1392 Elm Street, Kelowna, BC, V1Y 3W6 house for sale | Listing ID 10394 | Royal LePage
Glenmore
· House
· Garden · Fireplace · Deck · Parking
Glenmore · House · Garden · Fireplace · Deck · Parking
Exceptional Value in this centrally located home in the heart of Glenmore! All the big ticket items recently replaced including new roof 2026, new furnace & air conditioner 2016, new hot water tank 2022, all front windows replaced 2022 and all back windows 2026. The main floor has a bright open concept living space with wood burning fireplace, kitchen with island and access to the large covered deck. There are 2 bedrooms on this level also with an updated 4 pce main bathroom. The lower level was previously used as an in-law suite with new 3 pce bathroom, large living area, bedroom and kitchenette. The garage has been converted to living space with electric baseboard heating, shared laundry and cabinetry, can be converted back to garage with new garage door. Bring your pets as the backyard is fully fenced with u/g irrigation and veggie gardens. Located just off Bernard Avenue in Glenmore this home is within walking and biking to an array of shops, cafes, breweries, parks, sports fields,
$ 729,900
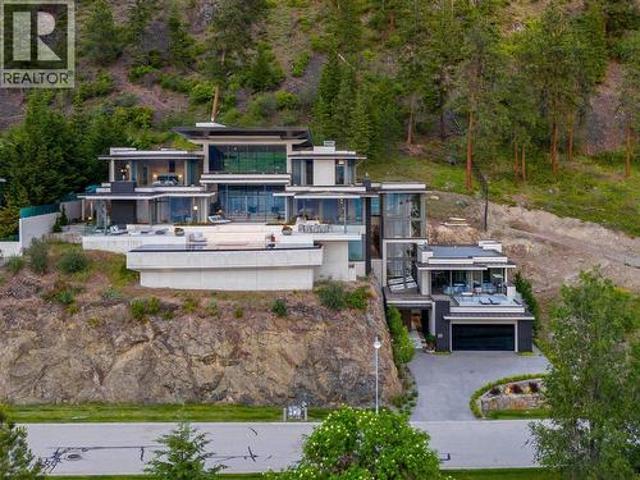
180 Sheerwater Court Unit# 20, Kelowna, BC, V1V 2X1 house for sale | Listing ID 10394 | Royal LePage
View photo
House · for sale
$ 13,450,000
180 Sheerwater Court Unit# 20, Kelowna, BC, V1V 2X1 house for sale | Listing ID 10394 | Royal LePage
Glenmore
· House
· Gym · Swimming pool · Lift
Glenmore · House · Gym · Swimming pool · Lift
Set within the coveted Sheerwater enclave, Mont des Cieux — winner of the 2023 Home of the Year from the Okanagan Housing Awards of Excellence — delivers the pinnacle of lakefront living. This 10,000-square-foot custom-built estate is thoughtfully positioned for maximum privacy and sweeping views across Okanagan Lake. Built predominantly from steel, concrete, and glass, the home carries a refined warmth throughout. A glass elevator links each level with ease. The great room impresses with towering ceilings and floor-to-ceiling glazing, flooding the interior with light and calm. Outside, an infinity-edge pool overlooks the lake, while a hillside lounge beside a tiled pond and waterfall offers a quieter retreat. Advanced mechanical systems, solar power, and a full Crestron automation suite mark this as a standout property in the region. Global craftsmanship abounds: triple-pane windows from Austria, glazing from Germany, millwork from Italy, furnishings from Australia, and gym equipment
$ 13,450,000
179 Sendero Crescent, Penticton, BC, V2A 0C3 house for sale | Listing ID 10394 | Royal LePage
View photo
House · for sale
$ 1,069,000
179 Sendero Crescent, Penticton, BC, V2A 0C3 house for sale | Listing ID 10394 | Royal LePage
Glenmore
· House
· Patio · Garden · Office room · Fireplace · Swimming pool · Parking · Air conditioning
Glenmore · House · Patio · Garden · Office room · Fireplace · Swimming pool · Parking · Air conditioning
Located in the highly desirable Sendero Canyon, this stunning two-storey family home offers the perfect blend of comfort, style, and resort-style living. From the moment you step inside, the thoughtful upgrades throughout this newer home set it apart from the rest. The main floor features a bright, open-concept layout with a spacious modern kitchen, oversized island, inviting living room with gas fireplace, dedicated office/den, powder room, and direct access to the triple garage with EV charger outlet, giving you plenty of room for vehicles, storage, and toys. The backyard is truly the showpiece. Designed for entertaining and everyday enjoyment, it features a beautiful saltwater pool with an electric power cover, stamped concrete patio space, a covered sitting area, synthetic turf, and your very own putting green. Whether you are hosting friends, spending summer days with family, or simply relaxing in your private outdoor retreat, this yard delivers. Upstairs, the home continues to im
$ 1,069,000
1397 Cherry Crescent E, Kelowna, BC, V1Y 3Y2 house for sale.
View photo
House · for sale
$ 2,360,184
$ 1,080/sq.ft
1397 Cherry Crescent E, Kelowna, BC, V1Y 3Y2 house for sale.
Glenmore
· 2,185 sq.ft · 3 Bedrooms · 1 Bath · House
Glenmore · 2,185 sq.ft · 3 Bedrooms · 1 Bath · House
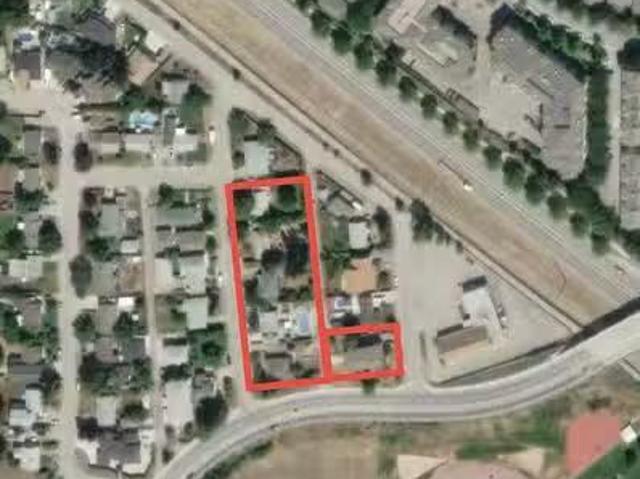
Prime development opportunity in the heart of Kelowna’s urban core! Situated along the Bernard Avenue Transit Supportive Corridor (TSC), this property offers exceptional potential for apartment development under current zoning guidelines. Just steps from the highly anticipated new Parkinson Recreation Centre and minutes to downtown, this site is ideally located in a rapidly evolving, transit-oriented area within the Glenmore neighbourhood. The flat lot and central location make it a strong candidate for multi-unit residential, apartment, or mixed-use development. (id:27). Still available at ListedBuy!
$ 2,360,184
1421 Cherry Crescent E, Kelowna, BC, V1Y 3Y2 house for sale.
View photo
House · for sale
$ 2,360,184
$ 1,957/sq.ft
1421 Cherry Crescent E, Kelowna, BC, V1Y 3Y2 house for sale.
Glenmore
· 1,206 sq.ft · 5 Bedrooms · 1 Bath · House
Glenmore · 1,206 sq.ft · 5 Bedrooms · 1 Bath · House
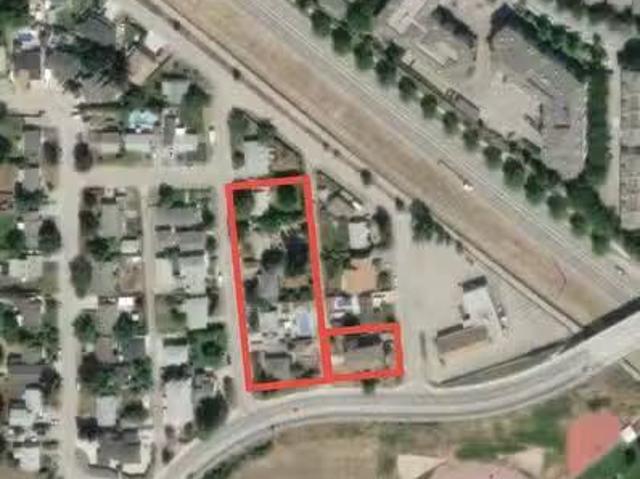
Prime development opportunity in the heart of Kelowna’s urban core! Situated along the Bernard Avenue Transit Supportive Corridor (TSC), this property offers exceptional potential for apartment development under current zoning guidelines. Just steps from the highly anticipated new Parkinson Recreation Centre and minutes to downtown, this site is ideally located in a rapidly evolving, transit-oriented area within the Glenmore neighbourhood. The flat lot and central location make it a strong candidate for multi-unit residential, apartment, or mixed-use development. (id:27). Still available at ListedBuy!
$ 2,360,184
1403 Cherry Crescent E, Kelowna, BC, V1Y 3Y2 house for sale.
View photo
House · for sale
$ 2,360,184
$ 1,185/sq.ft
1403 Cherry Crescent E, Kelowna, BC, V1Y 3Y2 house for sale.
Glenmore
· 1,991 sq.ft · 4 Bedrooms · 1 Bath · House
Glenmore · 1,991 sq.ft · 4 Bedrooms · 1 Bath · House
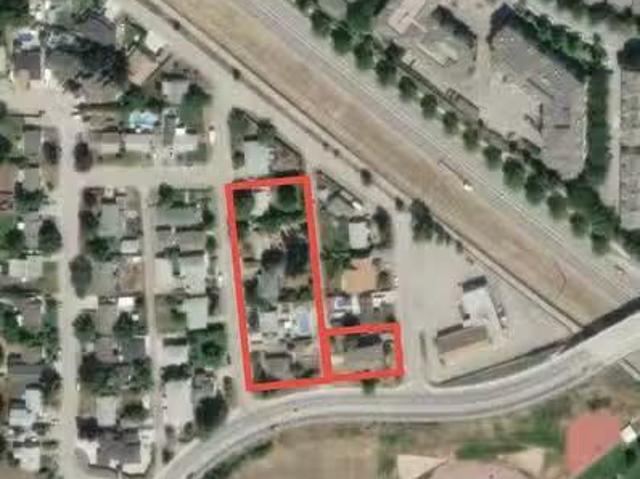
Prime development opportunity in the heart of Kelowna’s urban core! Situated along the Bernard Avenue Transit Supportive Corridor (TSC), this property offers exceptional potential for apartment development under current zoning guidelines. Just steps from the highly anticipated new Parkinson Recreation Centre and minutes to downtown, this site is ideally located in a rapidly evolving, transit-oriented area within the Glenmore neighbourhood. The flat lot and central location make it a strong candidate for multi-unit residential, apartment, or mixed-use development. (id:27). Still available at ListedBuy!
$ 2,360,184
720 Valley Road Unit# 44, Kelowna, BC, V1V 0E1 house for sale | Listing ID 10393 | Royal LePage
View photo
House · for sale
$ 739,900
720 Valley Road Unit# 44, Kelowna, BC, V1V 0E1 house for sale | Listing ID 10393 | Royal LePage
Glenmore
· House
· Patio
Glenmore · House · Patio
Priced to Sell with no GST! Exceptional Value in a Prime Kelowna Location. Offering 1,591 sq. ft. Of thoughtfully designed living space, this home combines comfort, style, and functionality at an incredible price. The bright, open-concept main floor is perfect for both everyday living and entertaining, featuring a spacious kitchen with ample cabinetry, a cozy breakfast nook for your morning coffee, and an inviting living area all conveniently on one level. Upstairs, you'll find two bedrooms, a full bathroom, and convenient stacked laundry. The primary suite offers a walk-in closet and a private 4-piece ensuite, creating a comfortable retreat at the end of the day. One of the home's standout features is the private rooftop patio, where panoramic views of Dilworth Mountain and a peek-a-boo lake view provide the perfect setting to relax or entertain. Complete with a gas hookup for your BBQ or fire table, it's an ideal space to enjoy Okanagan sunsets, and warm summer evenings. The tandem g
$ 739,900
1722 Bernard Avenue, Kelowna, BC, V1Y 6S2 house for sale Li.
View photo
House · for sale
$ 2,360,184
$ 1,101/sq.ft
1722 Bernard Avenue, Kelowna, BC, V1Y 6S2 house for sale Li.
Glenmore
· 2,142 sq.ft · 4 Bedrooms · 2 Baths · House
Glenmore · 2,142 sq.ft · 4 Bedrooms · 2 Baths · House
Prime development opportunity in the heart of Kelowna’s urban core! Situated along the Bernard Avenue Transit Supportive Corridor (TSC), this property offers exceptional potential for apartment development under current zoning guidelines. Just steps from the highly anticipated new Parkinson Recreation Centre and minutes to downtown, this site is ideally located in a rapidly evolving, transit-oriented area within the Glenmore neighbourhood. The flat lot and central location make it a strong candidate for multi-unit residential, apartment, or mixed-use development. (id:27). Still available at ListedBuy!
$ 2,360,184

Get email alerts

Don't miss out: be the first to know about new properties

The alert was correctly created

On subscribing you accept the conditions of use and the privacy policy
Alert
Receive new ads in your inbox
Save this search
Receive alerts for new listings

We'll send you an email when we have new properties for: "Properties for sale in Glenmore"

The alert was correctly created

Get email alerts and be the first to see new listings
Required field
On subscribing I accept the terms of the privacy policy
Perfect! You'll soon start receiving new listings via email
Alert
Receive an email when we have new ads for Properties for sale in Glenmore
Save this search
Filters

Bedrooms

Area (sq.ft)

sq.ft
sq.ft

Price

$
$

Filter by property type

Bathrooms

Clear all filters
Receive notifications when new entries are published.