3,290 properties for sale in Glenmore

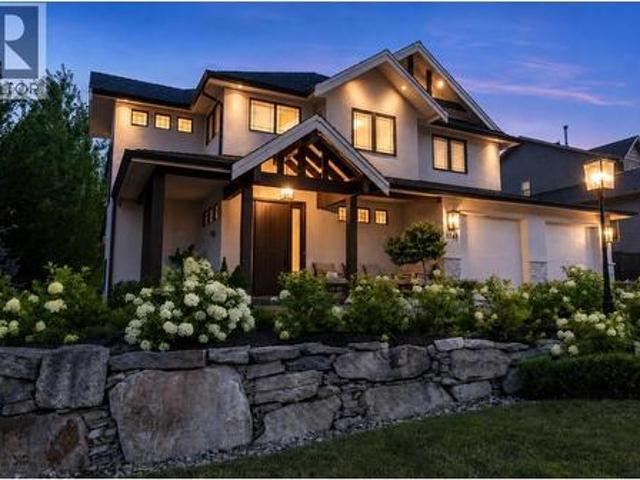
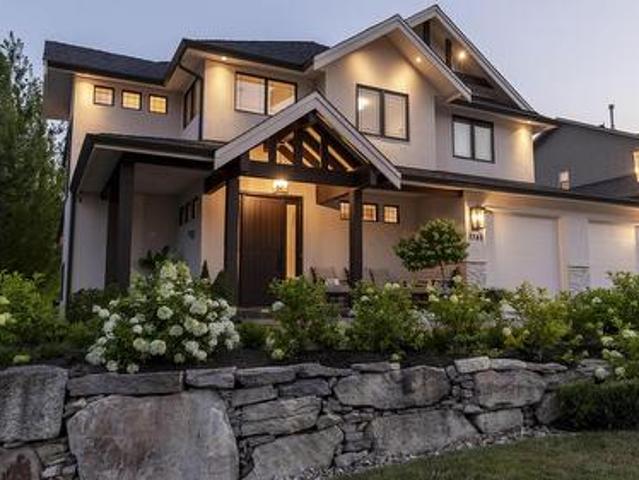
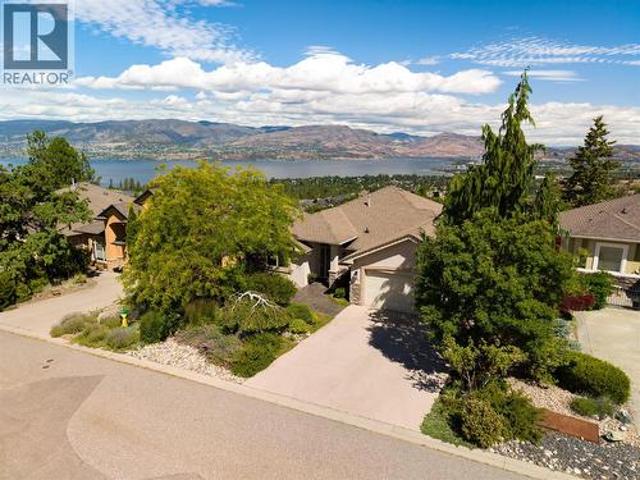
1443 Vineyard Drive, West Kelowna, BC, V4T 0E9 house for sale | Listing ID 10394 | Royal LePage
View photo
House · for sale
$ 2,799,900
Updated
1443 Vineyard Drive, West Kelowna, BC, V4T 0E9 house for sale | Listing ID 10394 | Royal LePage
Glenmore
· House
Glenmore · House
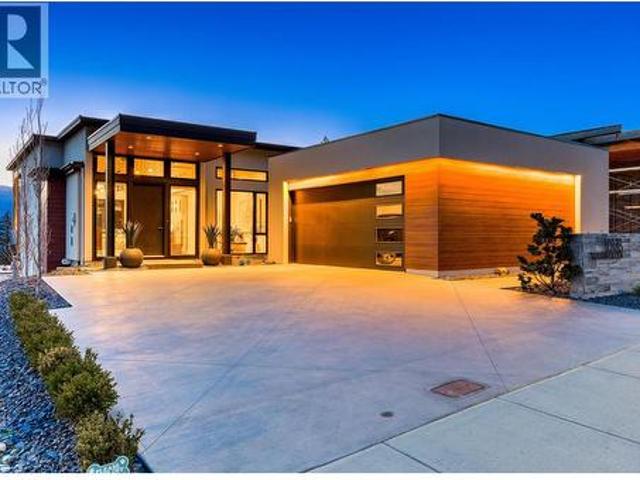
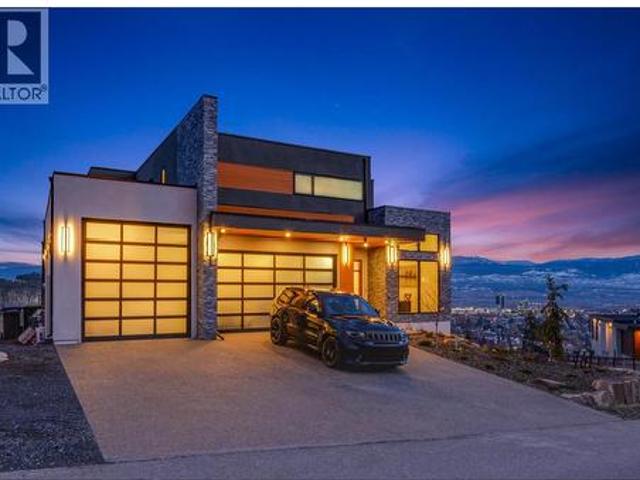
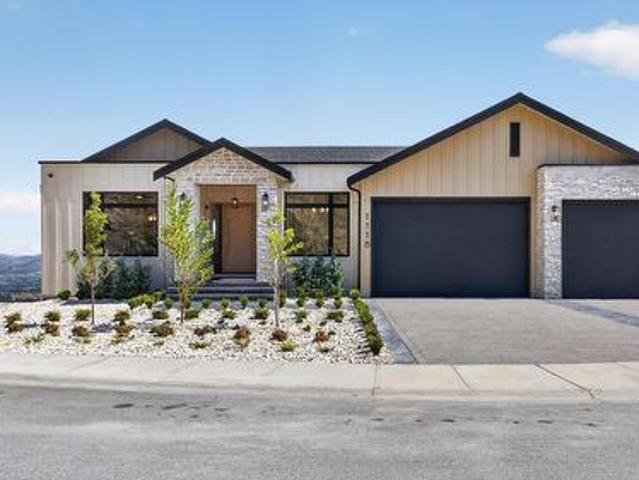
Experience uncompromising luxury in this exceptional custom-built residence on a premium corner lot with breathtaking lake and mountain views. Every detail has been thoughtfully curated, from the stunning glass-railed staircase, hickory hardwood floors, 8' solid-core doors, and rich walnut cabinetry to the chef-inspired kitchen featuring a premium JennAir Noir 60' fridge/freezer, built-in oven/microwave, JennAir commercial-style gas cooktop, wine fridge, quartz countertops, reverse osmosis system, touchless Delta faucet, and fully appointed butler's pantry. The luxurious primary retreat offers heated tile floors, LED heated mirrors, spa-inspired ensuite, power blinds, and a custom walnut walk-in closet. Additional features include heated bathroom floors, designer black and chrome fixtures, retractable hose central vacuum, alarm and camera security, and built-in speakers throughout. The fully finished lower level offers a luxury suite with the same exceptional craftsmanship and high-end
$ 2,799,900
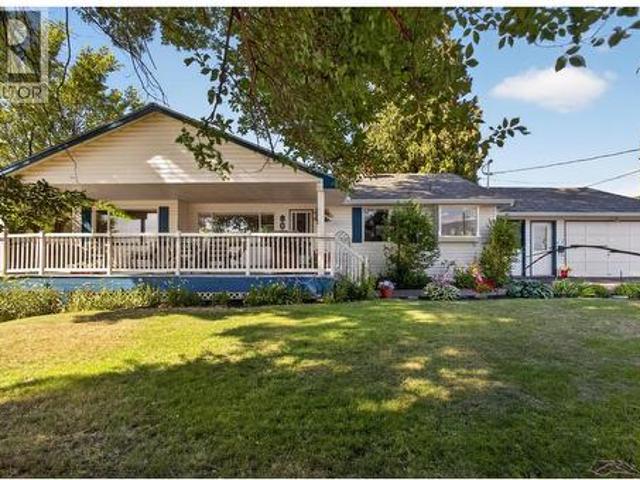
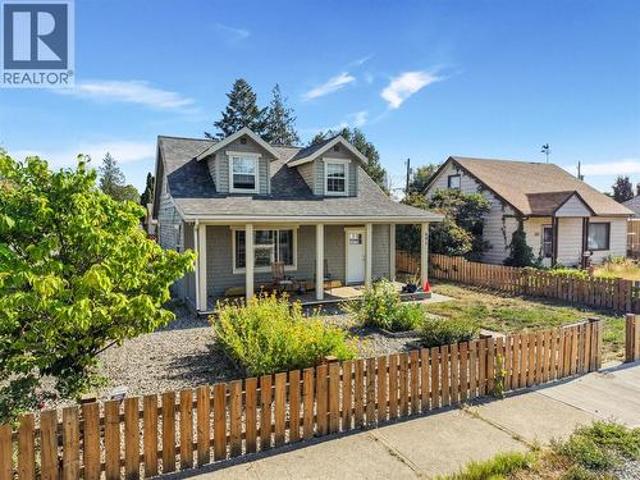
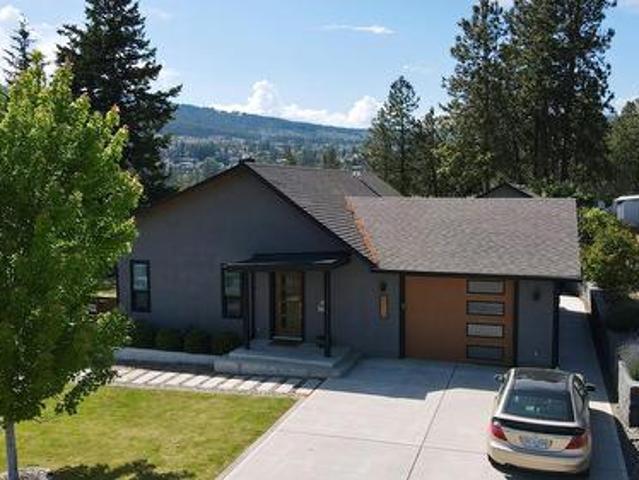
800 Montigny Road, West Kelowna, BC, V1Z 1S2 house for sale | Listing ID 10394 | Royal LePage
View photo
House · for sale
$ 1,200,000
800 Montigny Road, West Kelowna, BC, V1Z 1S2 house for sale | Listing ID 10394 | Royal LePage
Glenmore
· House
Glenmore · House
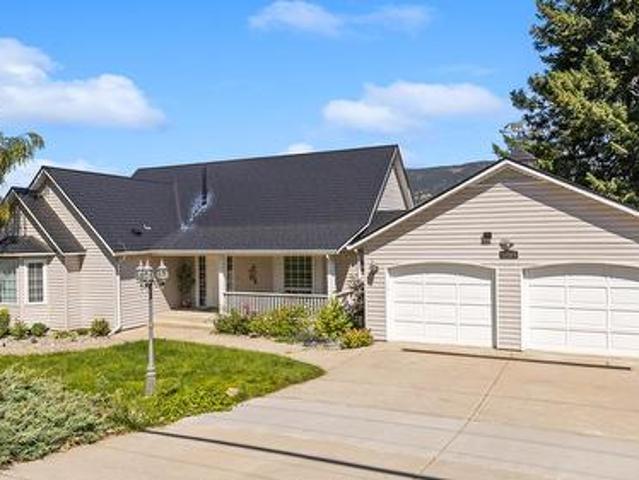
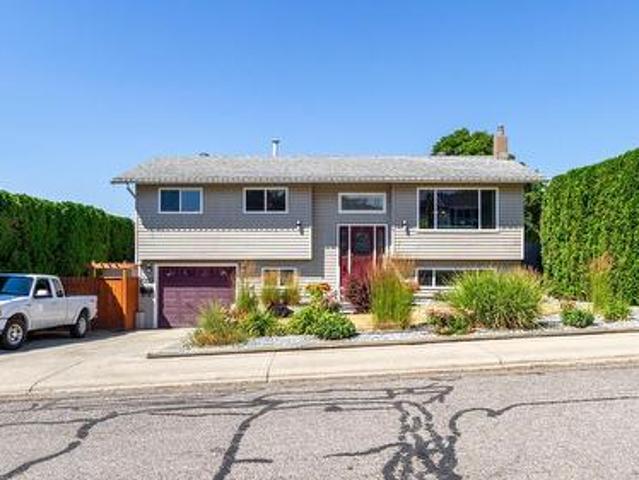
Why choose between enjoying today and investing in tomorrow when you can have both? Set on a generous 0.4-acre corner lot in one of the area's most desirable neighbourhoods, this charming home offers beautiful lake views, a move-in-ready interior, and exciting long-term potential for future redevelopment. The home has already had the heavy lifting done with a brand new heat pump, a roof replaced just four years ago, upgraded 200-amp electrical service, new ceiling insulation, hot water on demand, and a newer hot water tank. A self-contained suite adds flexibility for extended family, guests, or supplemental income. Spend your mornings enjoying the lake view from the front porch and unwind in the oversized primary bedroom after a day outdoors. Whether you're searching for a comfortable lifestyle property with room to grow or a smart purchase with future builder appeal, this home checks all the right boxes. It's the kind of property that's easy to enjoy now while planning for what comes
$ 1,200,000
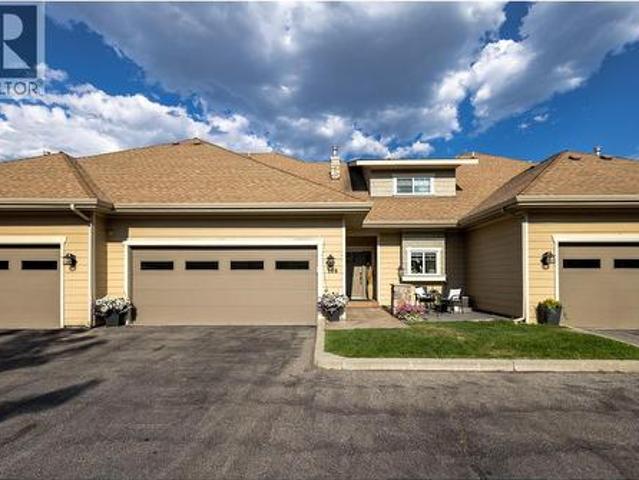
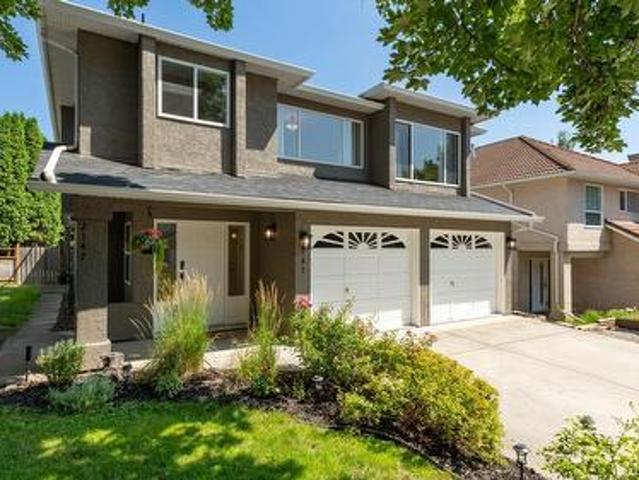
107 795 Ontario Street, Penticton, BC, V2A 4S4 house for sale | Listing ID 10394 | Royal LePage
View photo
House · for sale
$ 495,000
107 795 Ontario Street, Penticton, BC, V2A 4S4 house for sale | Listing ID 10394 | Royal LePage
Glenmore
· House
· Patio · Parking
Glenmore · House · Patio · Parking
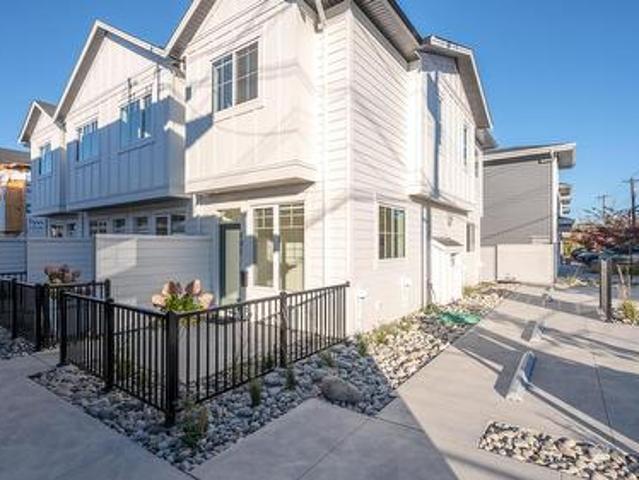
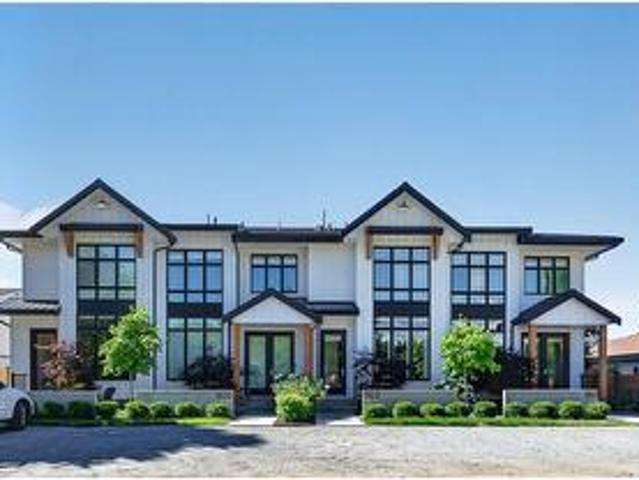
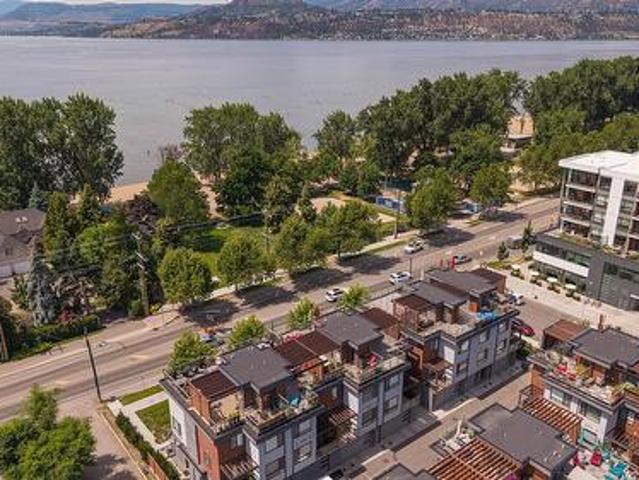
Introducing Creekside Lane, located next to Penticton Creek and a short walk to schools, grocery stores, and other downtown amenities. This progressive development of townhomes has been designed with a focus of creating an exceptional new home and maximum value in today’s housing market. The design provides an open concept main floor living space, which includes storage and direct access to outdoor space. On the upper floor you will have a primary bedroom with ensuite plus a second bedroom and bathroom. Each unit will enjoy a south facing patio area. Each unit will have its own parking space. Phase one is completed and sold out, phase two is under construction and nearing completion! This project is brought to you by local builder/developer, Beach House Developments Inc. Who has an excellent track record of quality. Call for details today. *Photos are of unit 101, units do vary slightly.
$ 495,000
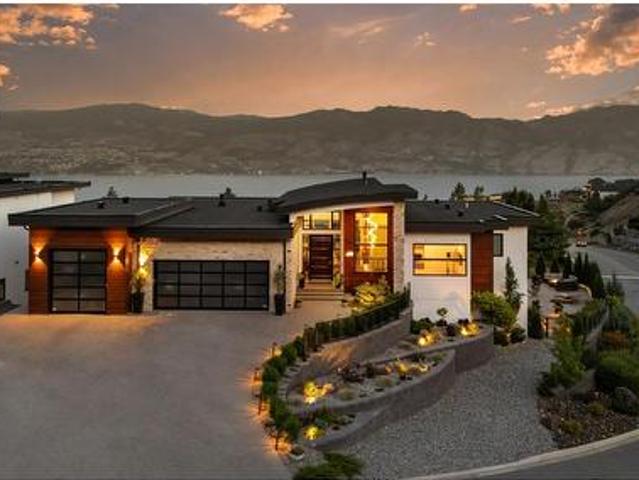
10178 Beacon Hill Drive, Lake Country, BC, V4V 0A9 house for sale | Listing ID 10394 | Royal LePage
View photo
House · for sale
$ 2,550,000
10178 Beacon Hill Drive, Lake Country, BC, V4V 0A9 house for sale | Listing ID 10394 | Royal LePage
Glenmore
· House
· Office room · Deck
Glenmore · House · Office room · Deck
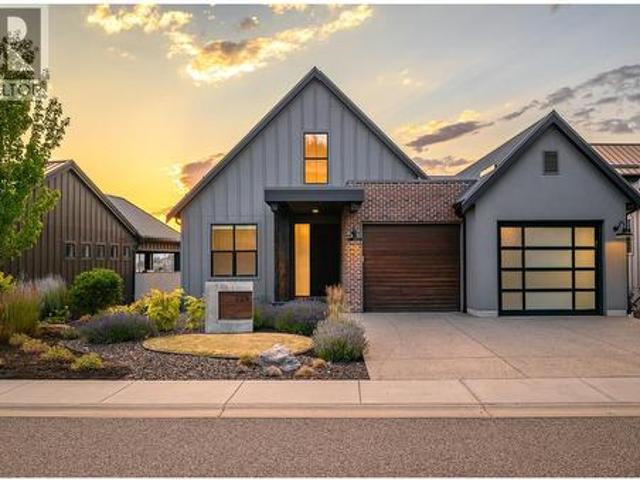
Experience exceptional luxury in this award-winning Noba Vision custom walk-out rancher, perfectly positioned in the prestigious Lakestone community with breathtaking lake and mountain views. Designed for seamless indoor-outdoor living, the open-concept main level features soaring vaulted ceilings, expansive windows, and a stunning folding NanaWall opening to the covered deck—ideal for entertaining. The gourmet kitchen is a chef's dream, showcasing an oversized island, walk-in pantry, Fisher & Paykel gas range, integrated refrigerator and freezer, built-in coffee station, and premium finishes throughout. The elegant primary retreat offers heated tile floors, a spa-inspired ensuite with deep soaker tub, and a spacious walk-in closet. Thoughtfully designed, the home also includes a private executive office, stylish powder room, functional mudroom with main-floor laundry, and a spectacular walk-out lower level featuring a full wet bar, 180-bottle temperature-controlled wine room, expansiv
$ 2,550,000
Related searches
11523 Pretty Road, Lake Country, BC, V4V 1G6 house for sale | Listing ID 10395 | Royal LePage
View photo
House · for sale
$ 1,150,000
11523 Pretty Road, Lake Country, BC, V4V 1G6 house for sale | Listing ID 10395 | Royal LePage
Glenmore
· House
· Fireplace · Deck
Glenmore · House · Fireplace · Deck
11523 Pretty Rd is a rare find in Lake Country: 3,130 sq ft of updated living space with a legal Airbnb licence already in place and a stunning 2-bedroom walkout suite with its own separate entrance, wrapped in one of the most coveted view corridors in the Central Okanagan. The main level was built to impress. Soaring vaulted ceilings anchor a great room where a fireplace sits opposite large windows framing sweeping lake and mountain views. Rich hardwood floors carry through the open-concept layout into a fully updated kitchen featuring white raised-panel cabinetry, stainless steel appliances including a built-in wall oven, and an island cooktop. The adjacent dining nook is wrapped in a bay window with direct deck access — every morning coffee comes with a view money can't replicate. The main floor hosts 2 bedrooms, a den, and 2 full bathrooms. The primary suite opens to a private deck overlooking the valley. Below, the fully self-contained 2-bedroom, 1-bathroom suite has its own priva
$ 1,150,000
225 Dominion Way, Vernon, BC, V1H 2M1 house for sale | Listing ID 10394 | Royal LePage
View photo
House · for sale
$ 1,389,000
225 Dominion Way, Vernon, BC, V1H 2M1 house for sale | Listing ID 10394 | Royal LePage
Glenmore
· House
· Office room · Parking · Gym · Deck · Swimming pool
Glenmore · House · Office room · Parking · Gym · Deck · Swimming pool
Welcome to the Predator Ridge lifestyle in one of Commonage's most desirable settings. Built in 2018, this beautifully appointed 3 bedroom, 3 bathroom (+ office and flex room) home showcases sweeping views of the golf course, driving range and surrounding valley, creating a spectacular backdrop in every season. Thoughtfully designed for everyday living and effortless entertaining, the bright interior features soaring vaulted ceilings, expansive windows flooding with naturally light, quality window coverings and seamless flow to a covered deck, where morning coffee, evening sunsets, and year-round outdoor living become part of your daily routine. The functional layout is complemented by a spacious double garage with EV charger and offers exceptional value for a single-family home with no strata fees. Beyond your doorstep, enjoy championship golf, pickleball, tennis, fitness facilities, indoor pool/gym, hiking and biking trails, parks, and a dog-friendly resort community just minutes fro
$ 1,389,000
1743 Markham Court, Kelowna, BC, V1V 2W1 Luxury House for sale | Listing ID 10395 | Royal LePage Carriage Trade Luxury Properties
View photo
House · for sale
$ 2,249,000
1743 Markham Court, Kelowna, BC, V1V 2W1 Luxury House for sale | Listing ID 10395 | Royal LePage Carriage Trade Luxury Properties
Glenmore
· House
· Patio · Garden · Balcony · Swimming pool
Glenmore · House · Patio · Garden · Balcony · Swimming pool
Tucked away on a quiet cul-de-sac in Kelowna’s prestigious Glenmore neighbourhood, this Modern Mediterranean masterpiece was reimagined in 2023 by an award-winning design team. Offering over 5,000 sq ft, it blends refined elegance with multigenerational functionality. The grand living room features soaring 18-foot vaulted ceilings, wide-plank white oak flooring, wood beams, graceful archways, and timeless European-inspired finishes. The bespoke chef’s kitchen is a showpiece with a JennAir integrated refrigerator seamlessly built into custom white oak cabinetry, six-burner Wolf gas range, quartz countertops and backsplash, plus a spacious walk-in pantry. A main floor office with custom built-ins overlooks the private backyard. Upstairs, 4 generous beds include a luxurious primary retreat with private balcony, spa-inspired ensuite with soaker tub, walk-in shower, and walk-in closet. The resort-style backyard features a new privacy fence, saltwater pool, hot tub, stamped concrete patio, g
$ 2,249,000
691 693 Okanagan Boulevard, Kelowna, BC, V1Y 7L2 house for sale | Listing ID 10394 | Royal LePage
View photo
House · for sale
$ 998,900
691 693 Okanagan Boulevard, Kelowna, BC, V1Y 7L2 house for sale | Listing ID 10394 | Royal LePage
Glenmore
· House
Glenmore · House
Welcome to 691 and 693 Okanagan Boulevard, a truly unique opportunity in one of Kelowna’s most desirable and walkable neighbourhoods. Located in the heart of Kelowna North, this property offers an incredible lifestyle with the very best of the city right outside your front door. Spend your days enjoying the beach, exploring Knox Mountain, grabbing coffee downtown, walking to restaurants, shops, parks, and all the amenities that make this location so special. Offering the perfect blend of convenience, flexibility, and income potential, this property features both a main home and a detached carriage house, providing endless possibilities for homeowners, investors, or those looking for additional space for family and guests. The main residence offers 2 bedrooms, 2 bathrooms, a well designed and functional kitchen, a bright and beautiful sun soaked living room, and the convenience of a dedicated laundry room. The inviting layout creates a comfortable and practical space with plenty of natu
$ 998,900
1743 Markham Court, Kelowna, BC, V1V 2W1 Luxury House for sale | Listing ID 10395 | Royal LePage Carriage Trade Luxury Properties
View photo
House · for sale
$ 2,249,000
1743 Markham Court, Kelowna, BC, V1V 2W1 Luxury House for sale | Listing ID 10395 | Royal LePage Carriage Trade Luxury Properties
Glenmore
· House
· Patio · Garden · Balcony · Swimming pool
Glenmore · House · Patio · Garden · Balcony · Swimming pool
Tucked away on a quiet cul-de-sac in Kelowna’s prestigious Glenmore neighbourhood, this Modern Mediterranean masterpiece was reimagined in 2023 by an award-winning design team. Offering over 5,000 sq ft, it blends refined elegance with multigenerational functionality. The grand living room features soaring 18-foot vaulted ceilings, wide-plank white oak flooring, wood beams, graceful archways, and timeless European-inspired finishes. The bespoke chef’s kitchen is a showpiece with a JennAir integrated refrigerator seamlessly built into custom white oak cabinetry, six-burner Wolf gas range, quartz countertops and backsplash, plus a spacious walk-in pantry. A main floor office with custom built-ins overlooks the private backyard. Upstairs, 4 generous beds include a luxurious primary retreat with private balcony, spa-inspired ensuite with soaker tub, walk-in shower, and walk-in closet. The resort-style backyard features a new privacy fence, saltwater pool, hot tub, stamped concrete patio, g
$ 2,249,000
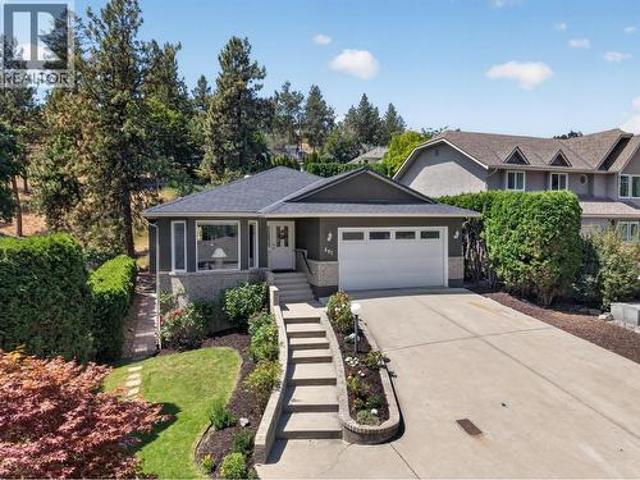
602 Glenmeadows Road, Kelowna, BC, V1V 1P3 house for sale | Listing ID 10393 | Royal LePage
View photo
House · for sale
$ 950,000
602 Glenmeadows Road, Kelowna, BC, V1V 1P3 house for sale | Listing ID 10393 | Royal LePage
Glenmore
· House
· Patio · Garden · Fireplace · Cellar
Glenmore · House · Patio · Garden · Fireplace · Cellar
Some floor plans just make life easier, and this rancher is one of them. Everything you need for day-to-day living is on the main level, with a family room, two spacious bedrooms, two full bathrooms, a dining area, kitchen and a comfortable living room centered around a gas fireplace. Outside, enjoy a spacious patio and landscaped yard, easy to care for and enjoy the added privacy of having no direct neighbours behind. The primary bedroom offers plenty of room for full-sized furniture without feeling crowded, along with a generous ensuite. Downstairs is where this home really starts to separate itself. A self-contained one-bedroom in-law suite is ready for extended family, guests, or rental income, while a second section of the basement has its own exterior entrance, making it an excellent space for teenagers, multi-generational living, a home-based business, or future Airbnb potential (where permitted). Whether you're looking for flexibility today or options for the future, this layou
$ 950,000
761 Highpointe Lane, Kelowna, BC, V1V 2Y1 house for sale | Listing ID 10394 | Royal LePage
View photo
House · for sale
$ 2,298,000
761 Highpointe Lane, Kelowna, BC, V1V 2Y1 house for sale | Listing ID 10394 | Royal LePage
Glenmore
· House
· Terrace · Swimming pool · Gym
Glenmore · House · Terrace · Swimming pool · Gym
Perched atop the prestigious cliffs of Highpointe Terrace, this extraordinary residence offers a rare blend of architectural excellence, luxury finishes, and breathtaking views spanning lush orchards, Dilworth Mountain, and Okanagan Lake. Designed for both grand entertaining and everyday living, this impressive three-level home features 4 bedrooms and 5 bathrooms, including 3 bedrooms with private ensuites. The main level showcases soaring ceilings and an expansive open-concept design centered around a stunning chef's kitchen complete with a 10-foot island, premium gas range, hidden butler's pantry, Bosch stainless steel appliances, and a Sub-Zero fridge and freezer combination. The walkout lower level is an entertainer's dream, featuring a stylish wet bar, games area with pool table, fully soundproofed theatre room, custom wine display wall, and private fitness room. Step outside to your own resort-inspired retreat where a temperature-controlled pool and hot tub are perfectly position
$ 2,298,000
949 Stockwell Avenue, Kelowna, BC, V1Y 6W3 house for sale | Listing ID 10394 | Royal LePage
View photo
House · for sale
$ 649,900
949 Stockwell Avenue, Kelowna, BC, V1Y 6W3 house for sale | Listing ID 10394 | Royal LePage
Glenmore
· House
· Patio
Glenmore · House · Patio
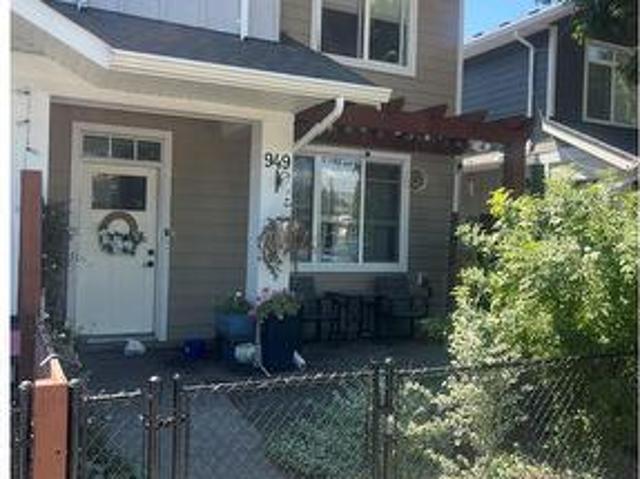
Beautiful 3-bedroom, 3-bathroom townhome in downtown Kelowna! This home offers a fantastic location close to shops, restaurants, beaches, and everything downtown has to offer. The main floor features a stylish chef’s kitchen with stainless steel appliances, quartz countertops, and a standalone island. The kitchen opens nicely into the bright living and dining areas, with sliding glass doors leading out to a covered patio. A convenient 2-piece bathroom completes the main level. Upstairs, all three bedrooms are tucked away from the main living area, creating a nice sense of privacy. The spacious primary bedroom includes its own ensuite, while a second full bathroom serves the two additional bedrooms. A wonderful opportunity to own a beautiful home in the heart of Kelowna! (Id: 27)
$ 649,900
860 Glenwood Avenue, Kelowna, BC, V1Y 5M5 house for sale | Listing ID 10394 | Royal LePage
View photo
House · for sale
$ 1,599,599
860 Glenwood Avenue, Kelowna, BC, V1Y 5M5 house for sale | Listing ID 10394 | Royal LePage
Glenmore
· House
· Deck
Glenmore · House · Deck
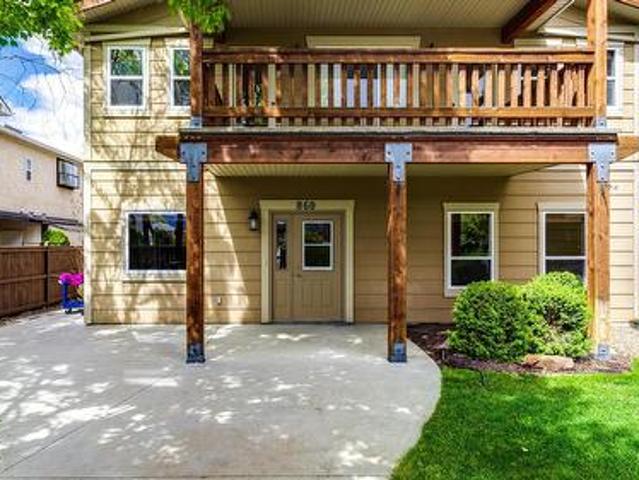
Rare legal 3-plex investment opportunity in a prime central Kelowna location. *. This well-maintained, income-producing property offers 6 bedrooms and 4 full bathrooms across three self-contained units—an excellent addition to any portfolio. Located just blocks from Kelowna General Hospital, Okanagan Lake, the future downtown UBCO campus and less than one block to the Ethel Street bike corridor, this area consistently attracts strong tenant demand. Each unit features a functional two-storey layout with a living room, kitchen, dining area, and 2-piece bathroom on the main floor, finished with durable polished concrete flooring. Upstairs offers two bedrooms per unit. The front unit is especially desirable, featuring two primary bedrooms, each with its own 4-piece ensuite and access to a sunny south-facing deck. Units 2 and 3 each include two bedrooms and one full bathroom, with Unit 3 mirroring Unit 2. All appliances are under five years old, and each unit includes a storage shed. All th
$ 1,599,599
803 Francis Avenue, Kelowna, BC, V1Y 5G6 house for sale | Listing ID 10394 | Royal LePage
View photo
House · for sale
$ 1,100,000
803 Francis Avenue, Kelowna, BC, V1Y 5G6 house for sale | Listing ID 10394 | Royal LePage
Glenmore
· House
Glenmore · House
Some neighbourhoods offer convenience. Others offer connection. In Kelowna South, you'll find both. This home quietly brings together thoughtful design, spacious living, and timeless comfort. From the moment you step inside, warm wood cabinetry, clean architectural lines, soaring ceilings, and selected finishes create an atmosphere that feels refined and effortlessly comfortable. Designed for gathering, the kitchen is the heart of the home. Anchored by a generous island, farmhouse sink, gas range with pot filler, and ample workspace, it flows seamlessly into bright living and dining areas where entertaining comes naturally. The quiet beauty of this inner city home is the rare privilege of enjoying both privacy and connection. Leave the car behind and enjoy walking or cycling to Pandosy Village, cafes, eateries, groceries, Strathcona Park, the beach, the lake, Kelowna General Hospital, and everyday amenities, all just moments away. Morning coffee, lakeside strolls, and neighbourhood wal
$ 1,100,000
10737 Highway 33 E, Kelowna, BC, V1P 1J9 house for sale | Listing ID 10394 | Royal LePage
View photo
House · for sale
$ 1,099,900
10737 Highway 33 E, Kelowna, BC, V1P 1J9 house for sale | Listing ID 10394 | Royal LePage
Glenmore
· House
· Garden · Deck
Glenmore · House · Garden · Deck
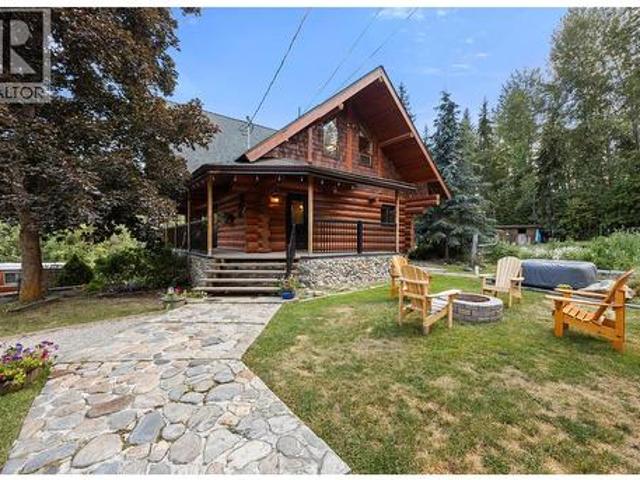
A Private Country Retreat Along Mission Creek! Discover the serenity of rural living on this exceptional 2.17-acre property in the heart of Joe Rich. Surrounded by nature and backing onto beautiful Mission Creek, this picturesque acreage offers the perfect blend of privacy, self-sufficiency, and outdoor adventure—all just 15 minutes from Kelowna and 25 minutes from Big White Ski Resort. Thoughtfully positioned above the Mission Creek, this charming log home overlooks lush, park-like grounds complete with a thriving garden, barn, chicken coops, and wide-open green space to enjoy. Whether you're dreaming of a hobby farm, a peaceful family retreat, or simply more room to roam, this property delivers. The inviting wrap-around deck, enhanced with new railings and freshly stained log siding, creates the perfect setting to take in the surrounding landscape. Inside, the warmth and character of handcrafted log construction are complemented by soaring wood accents, creating a timeless mountain-i
$ 1,099,900
3 3510 Landie Road, Kelowna, BC, V1W 3E9 house for sale | Listing ID 10394 | Royal LePage
View photo
House · for sale
$ 1,325,000
3 3510 Landie Road, Kelowna, BC, V1W 3E9 house for sale | Listing ID 10394 | Royal LePage
Glenmore
· House
· Patio · Balcony · Swimming pool · Gym · Lift · Parking
Glenmore · House · Patio · Balcony · Swimming pool · Gym · Lift · Parking
Live the ultimate Okanagan lifestyle in this exceptional townhome just steps from Gyro Beach! Perfectly positioned across from one of Kelowna’s most iconic waterfront destinations, you'll enjoy walkable access to beaches, restaurants, shopping, cafe's, medical services, and everyday conveniences. Designed for both entertaining and easy living, the spacious rooftop patio offers stunning sunset views over the lake and beach, complete with a wet bar and rough-in for a hot tub. The bright, open-concept main floor features generous living and dining spaces, along with an east-facing balcony equipped with a gas BBQ hookup. Upstairs, you'll find three spacious bedrooms and two full bathrooms, including a comfortable primary retreat. The rare triple-car garage provides exceptional storage and flexibility, while the private elevator offers convenient access to all levels. An interior garage door has been added to create a versatile tandem space currently used as a gym and recreation room. A uni
$ 1,325,000
1816 43 Street, Vernon, BC, V1T 6W8 house for sale | Listing ID 10395 | Royal LePage
View photo
House · for sale
$ 499,900
1816 43 Street, Vernon, BC, V1T 6W8 house for sale | Listing ID 10395 | Royal LePage
Glenmore
· House
· Garden · Office room · Fireplace · Swimming pool · Deck · Cellar
Glenmore · House · Garden · Office room · Fireplace · Swimming pool · Deck · Cellar
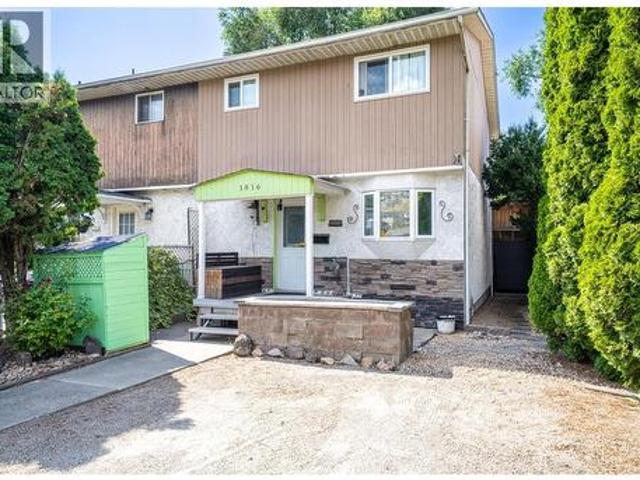
Own your own piece of the Okanagan! A smart first step into the market or a strong addition to your investment portfolio. This is the kind of home where the outdoor space truly extends your living area. The newly fenced, low-maintenance yard features artificial turf, a fire pit area, and a covered deck complete with your own hot tub, perfect for relaxing mornings or summer evenings. Inside, this move-in ready 3-bedroom, 2-bathroom home offers a cozy gas fireplace, updated flooring, an updated kitchen, new windows (2025), a newer roof (2010), updated insulation in the attic (2026), and a hot water tank. The functional, family-friendly layout provides bright and comfortable living spaces designed for everyday life. The basement offers additional space for storage, a home office, rec room, or a place for the family to retreat. Appliances including the fridge, stove, washer, and dryer are included, making this an easy move. Located close to schools, parks, trails, shopping, and Okanagan La
$ 499,900
4379 Painted Turtle Drive, Vernon, BC, V1T 9W4 house for sale | Listing ID 10394 | Royal LePage
View photo
House · for sale
$ 1,439,000
4379 Painted Turtle Drive, Vernon, BC, V1T 9W4 house for sale | Listing ID 10394 | Royal LePage
Glenmore
· House
· Deck
Glenmore · House · Deck
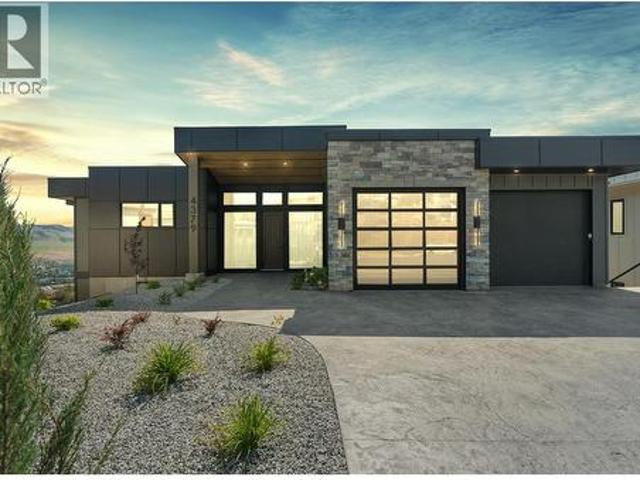
Modern architecture. Elevated views. Craftsmanship without compromise. This Turtle Mountain build by Enns Homes is designed to stand apart. Set at the end of a quiet cul-de-sac in Vernon, the home makes an immediate impression—clean lines, a striking façade, and expansive glass framing uninterrupted views of Okanagan Lake, surrounding vineyards, and the Grey Canal Trail below. Inside, soaring ceilings, walls of windows, and seamless flow through the main living space create an environment that feels refined yet effortless. The kitchen is built for both everyday use and entertaining, complete with a butler’s pantry and direct access to a covered deck that keeps the view front and centre. The primary suite is privately set apart, designed with both outlook and function in mind. A floating dual vanity anchors the ensuite, while heated floors add comfort beneath a fully tiled, glass-enclosed wet room combining the shower and freestanding tub beside a large picture window bringing in natura
$ 1,439,000
690 Lequime Road Unit# 106, Kelowna, BC, V1W 5B8 house for sale | Listing ID 10394 | Royal LePage
View photo
House · for sale
$ 819,000
690 Lequime Road Unit# 106, Kelowna, BC, V1W 5B8 house for sale | Listing ID 10394 | Royal LePage
Glenmore
· House
· Office room · Parking
Glenmore · House · Office room · Parking
Experience the perfect blend of space, lifestyle, and location in this beautifully updated 6-bedroom, 4.5-bathroom townhome offering nearly 2,500 sq. Ft. of move-in-ready living. The stunning renovated kitchen features quartz countertops, an oversized island, and premium appliances, creating the ideal space for family gatherings and entertaining. Set in one of Kelowna’s most desirable neighbourhoods, this home is surrounded by exceptional amenities. Walk to top-rated schools, the H2O Adventure + Fitness Centre, MNP Place, Mission Creek Greenway, parks, restaurants, shopping, and the beach, making it easy to enjoy an active Okanagan lifestyle year-round. Backing onto a peaceful greenbelt, you’ll appreciate the added privacy and natural setting rarely found in townhome living. With six spacious bedrooms and four-and-a-half bathrooms, there’s plenty of room for growing families, guests, or a home office. Ample parking and easy access to transit add even more convenience. Whether you’re lo
$ 819,000
5034 South Ridge Drive, Kelowna, BC, V1W 4W6 house for sale | Listing ID 10393 | Royal LePage
View photo
House · for sale
$ 950,000
5034 South Ridge Drive, Kelowna, BC, V1W 4W6 house for sale | Listing ID 10393 | Royal LePage
Glenmore
· House
· Deck · Air conditioning · Cellar
Glenmore · House · Deck · Air conditioning · Cellar
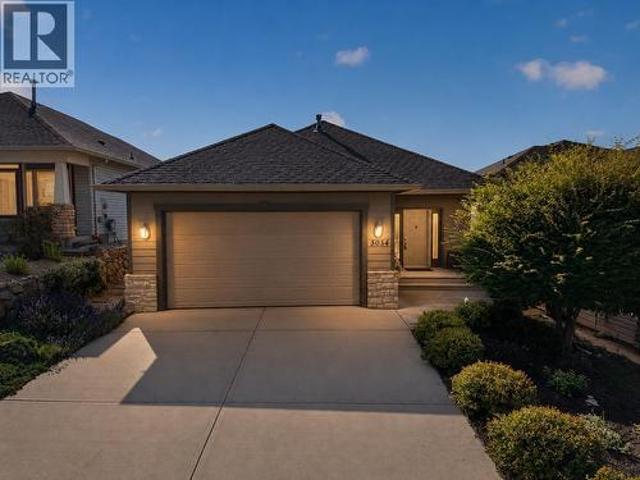
Designed for effortless living & built with lasting quality, this immaculate walkout rancher with a basement offers the perfect blend of comfort, functionality, and stunning views. Meticulously maintained with thoughtful upgrades, this home features updated Hardie board siding, improved insulation, an updated furnace & AC for added efficiency and peace of mind. Positioned to capture sweeping views of Okanagan Lake, the city, mountains, and bridge, the west-facing orientation provides incredible sunsets that photos simply cannot capture. Inside, large windows fill the home with natural light, complementing the inviting open-concept design. The kitchen features maple cabinetry & a spacious pantry, flowing seamlessly into the dining and living areas with access to the covered deck—an ideal space for entertaining while enjoying the scenery. The main level offers nearly stair-free living with two bedrooms, two full bathrooms, and laundry, while the lower level provides additional bedrooms &
$ 950,000
1118 Pearcy Court, Kelowna, BC, V1W 5H6 Luxury House for sale | Listing ID 10381 | Royal LePage Carriage Trade Luxury Properties
View photo
House · for sale
$ 22,990,000
Updated
1118 Pearcy Court, Kelowna, BC, V1W 5H6 Luxury House for sale | Listing ID 10381 | Royal LePage Carriage Trade Luxury Properties
Glenmore
· House
· Office room · Fireplace · Deck
Glenmore · House · Office room · Fireplace · Deck
Set against sweeping lake, valley and mountain views, this newly built walkout rancher by Lakehead Custom Homes offers over 5,300 sq ft of design forward luxury with 6 bedrooms, 6 bathrooms, a dedicated office and a 2 bedroom legal suite. Premium finishes include wide plank AB grade hardwood, Italian and Spanish tile, Native Trails sinks, heated ensuite floors, brushed nickel fixtures and extensive custom millwork. The main living area impresses with 12 foot ceilings, exposed wood beams, a full height stone fireplace and walls of glass opening to covered view decks with wood soffits and glass railings. The chef’s kitchen features custom cabinetry, an oversized island, JennAir appliances, a gas range with pot filler, dual wine fridges and an adjoining prep pantry. The primary suite enjoys a private view deck, spa inspired ensuite and custom walk in closet, while the second main floor bedroom has its own ensuite. Downstairs, 11 foot ceilings frame a bright walkout lounge with wet bar, 2
$ 22,990,000
1303 41 Avenue, Vernon, BC, V1T 8A6 house for sale | Listing ID 10394 | Royal LePage
View photo
House · for sale
$ 879,900
1303 41 Avenue, Vernon, BC, V1T 8A6 house for sale | Listing ID 10394 | Royal LePage
Glenmore
· House
· Garden · Swimming pool · Parking
Glenmore · House · Garden · Swimming pool · Parking
Tucked away on a quiet, family-friendly street in one of Vernon's most desirable neighbourhoods, this immaculate 3-bedroom plus den, 2.5-bathroom home is the complete package — updated, move-in ready, and built around the kind of lifestyle that makes every day feel like a good one. The major mechanicals have all been taken care of — new heat pump, furnace, air conditioning, and water tank mean you can move in with confidence and without a to-do list. The bathrooms have been tastefully updated, and the backyard has been completely transformed into a stunning private oasis, featuring an all new pool and beautifully landscaped surroundings that will be the envy of every neighbour on the block. The fully fenced backyard offers privacy and security, while the garage and RV parking add the kind of practical versatility that families genuinely appreciate. The front and back yards are thoughtfully landscaped, giving the home tremendous curb appeal and a welcoming feel from every angle. East Hi
$ 879,900
754 South Crest Drive, Kelowna, BC, V1W 4W7 house for sale | Listing ID 10394 | Royal LePage
View photo
House · for sale
$ 1,275,000
754 South Crest Drive, Kelowna, BC, V1W 4W7 house for sale | Listing ID 10394 | Royal LePage
Glenmore
· House
· Deck
Glenmore · House · Deck
Wake up to stunning lake views, spend your evenings watching unforgettable Okanagan sunsets & enjoy the ease of main-level living in this exceptional Upper Mission residence. Lovingly maintained by its original owner with no pets, offering timeless design, thoughtful updates & mature landscaped grounds, every space has been carefully positioned to embrace the spectacular surroundings. Natural light fills the open-concept main level, where hardwood flooring spans the principal living spaces & expansive windows frame breathtaking lake, mountain, valley & city views. The beautifully updated kitchen features new appliances & cabinetry, granite countertops, large island & pantry, flowing seamlessly into the dining area where remarkable 180-degree views become part of every meal. Step outside to the partially covered view deck, complete with a gas BBQ hookup, creating the perfect setting for entertaining or simply taking in the scenery. The primary retreat offers lake views from bed, direct
$ 1,275,000
2575 Pineridge Place, West Kelowna, BC, V4T 2J7 house for sale | Listing ID 10394 | Royal LePage
View photo
House · for sale
$ 1,095,000
2575 Pineridge Place, West Kelowna, BC, V4T 2J7 house for sale | Listing ID 10394 | Royal LePage
Glenmore
· House
· Patio · Garden · Office room · Fireplace · Gym · Swimming pool
Glenmore · House · Patio · Garden · Office room · Fireplace · Gym · Swimming pool
Pride of ownership is evident in this meticulously renovated residence, where modern updates and timeless design come together seamlessly. Thoughtfully curated for exceptional indoor and outdoor living, this contemporary home offers 2 bedrooms plus a den, vaulted ceilings, and a chef-inspired kitchen with quartz countertops, stainless steel appliances, and a pot filler. A sunken great room with gas fireplace and southwest-facing windows creates a warm, light-filled living space. The primary bedroom features a well-appointed ensuite with double sinks, quartz countertops, and a walk-in closet with custom-built-ins. A spacious second bedroom and versatile den or home office complete the main home. The private backyard backs onto Glen Canyon Park and showcases manicured lawns, mature landscaping, an in-ground pool, and patio—ideal for relaxing or entertaining. A bonus pool cabana offers flexible use as a gym, studio, or home office. Completing the property is a fully self-contained, legal
$ 1,095,000
147 Summerhill Place, Kelowna, BC, V1P 1M8 house for sale | Listing ID 10394 | Royal LePage
View photo
House · for sale
$ 895,000
147 Summerhill Place, Kelowna, BC, V1P 1M8 house for sale | Listing ID 10394 | Royal LePage
Glenmore
· House
· Patio · Garden · Fireplace · Deck · Air conditioning
Glenmore · House · Patio · Garden · Fireplace · Deck · Air conditioning
Attention families! Opportunity is knocking! Affordable 3 Bedroom home with additional 1 Bed LEGAL Suite. Situated on a N0-thru street walking distance to North Glenmore Elementary and Dr Knox Middle School, and bike to UBCO! Upstairs main offers Oak hardwood floors, fresh'warm white' paint and new carpets in Bedrooms. Spacious open living room with gas fireplace. L-shaped European style laminate/oak kitchen, window over sink. Dining area with glass sliding door to back deck and yard. Big 4 piece main bathroom with tile floors. Updated plush neutral Carpets and updated blinds in the 3 Bedrooms up. The large Primary Bedroom has a walk-thru closet and full 4 piece ensuite. Side access 1 Bedroom legal suite is bright and spacious, daylight windows, large kitchen and living areas. Glass sliding door to patio. A perfect mortgage helper for a UBCO student, or level entry place for inlaws. 2014 roof. Gas forced air furnace and Central Air for summer comfort. Quick possession for up and down i
$ 895,000

Get email alerts

Don't miss out: be the first to know about new properties

The alert was correctly created

On subscribing you accept the conditions of use and the privacy policy
Alert
Receive new ads in your inbox
Save this search
Receive alerts for new listings

We'll send you an email when we have new properties for: "Properties for sale in Glenmore"

The alert was correctly created

Get email alerts and be the first to see new listings
Required field
On subscribing I accept the terms of the privacy policy
Perfect! You'll soon start receiving new listings via email
Alert
Receive an email when we have new ads for Properties for sale in Glenmore
Save this search
Filters

Bedrooms

Area (sq.ft)

sq.ft
sq.ft

Price

$
$

Filter by property type

Bathrooms

Clear all filters
Receive notifications when new entries are published.