3,290 properties for sale in Glenmore

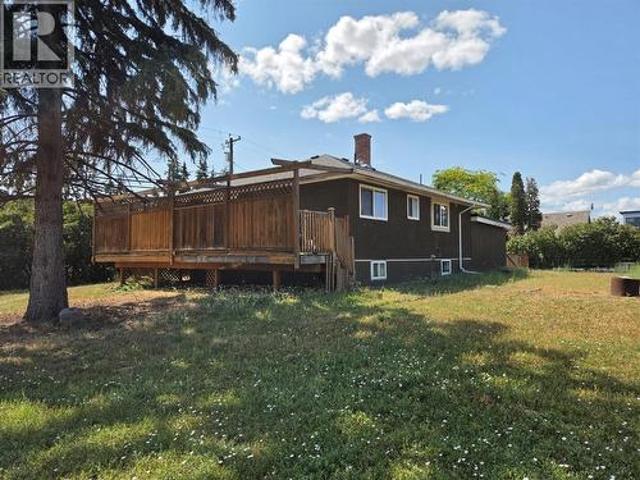
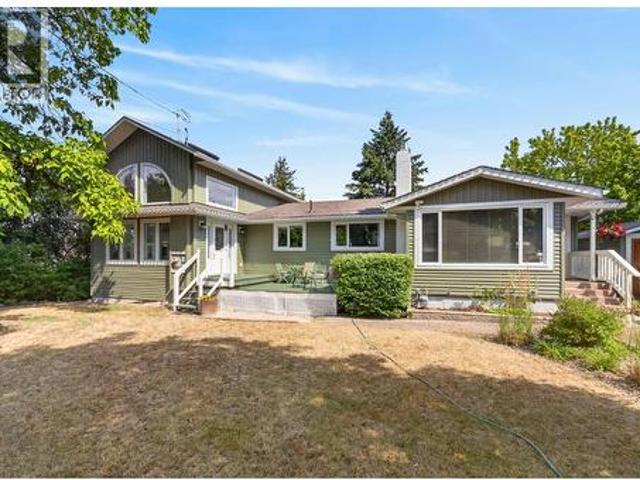
1863 Cathy Avenue, Kelowna, BC, V1P 1L4 house for sale | Listing ID 10395 | Royal LePage
View photo
House · for sale
$ 995,000
1863 Cathy Avenue, Kelowna, BC, V1P 1L4 house for sale | Listing ID 10395 | Royal LePage
Glenmore
· House
· Garden · Swimming pool
Glenmore · House · Garden · Swimming pool
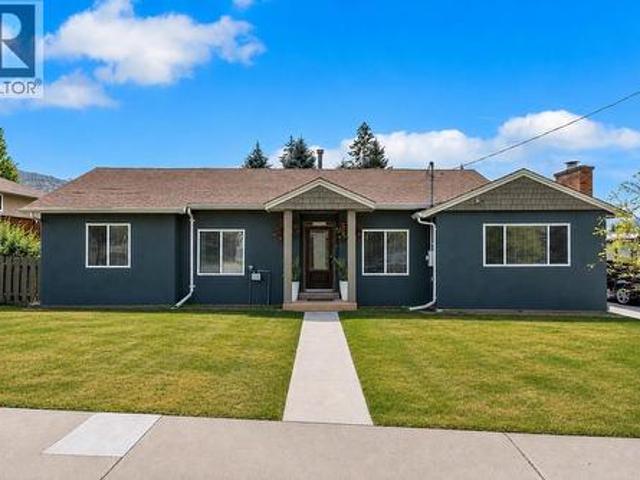
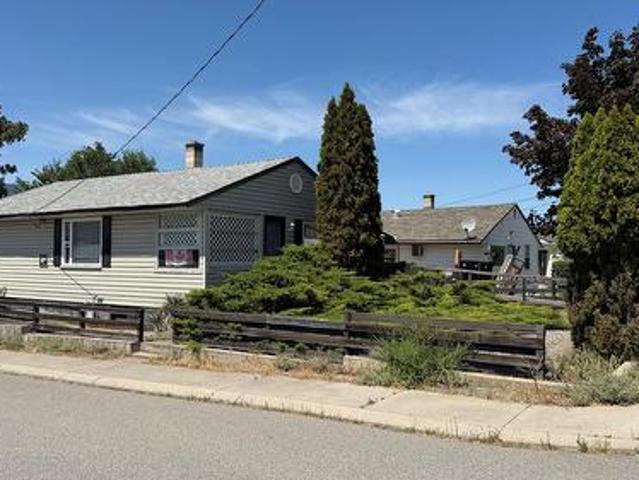
Welcome to this beautifully updated 1,954 sq. Ft. family home, perfectly situated on a spacious 10,454 sq. Ft. lot in a desirable Rutland Bench neighbourhood. Thoughtfully renovated throughout, this home offers modern finishes while maintaining a warm and inviting feel. The bright, functional layout is ideal for both everyday living and entertaining, with comfortable living spaces and stylish updates throughout. Step outside to your own private backyard retreat featuring a relaxing hot tub, plenty of room for kids and pets to play, and endless space for gardening or outdoor gatherings. A standout feature is the impressive 24' x 24' detached workshop—perfect for mechanics, hobbyists, woodworkers, extra storage, or all your recreational toys. Whether you're looking for a move-in-ready family home, a property with exceptional workshop space, or a large lot with room to enjoy, this home checks all the boxes. Conveniently located close to schools, parks, shopping, and everyday amenities, th
$ 995,000
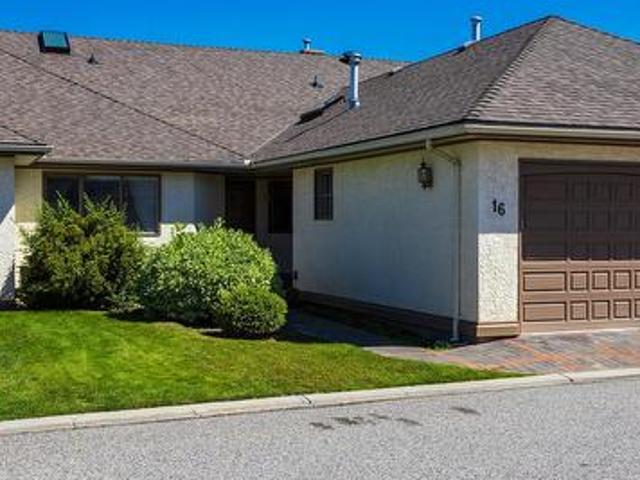
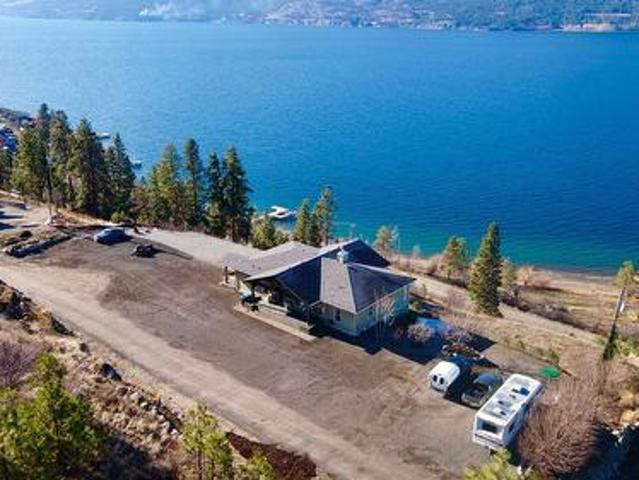
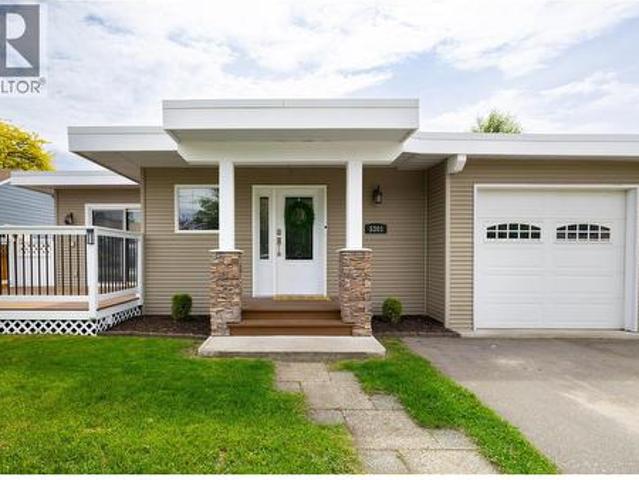
16 950 Lanfranco Road, Kelowna, BC, V1W 3W8 house for sale | Listing ID 10395 | Royal LePage
View photo
House · for sale
$ 579,900
16 950 Lanfranco Road, Kelowna, BC, V1W 3W8 house for sale | Listing ID 10395 | Royal LePage
Glenmore
· House
· Fireplace · Swimming pool · Parking
Glenmore · House · Fireplace · Swimming pool · Parking
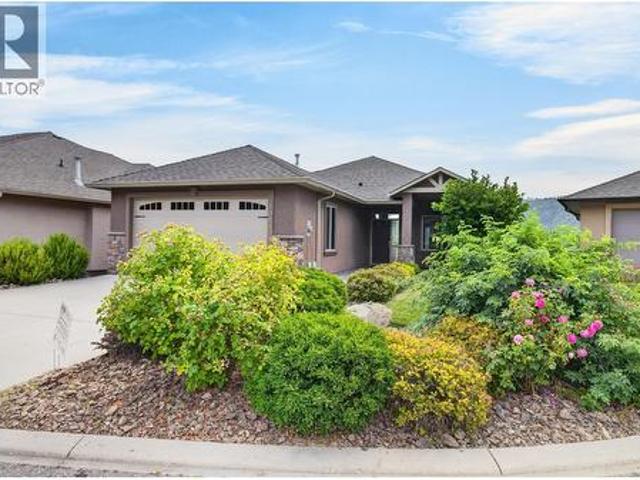
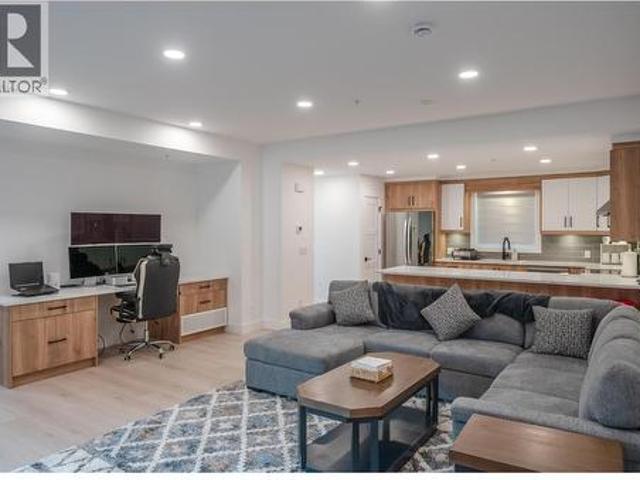
Welcome to this beautifully maintained and generously sized 2-bedroom home in the heart of Lower Mission. This unit features a floor-to-ceiling gas fireplace, skylight, cozy breakfast nook, and elegant hardwood floors throughout. The layout offers plenty of space to relax or entertain, with an attached single garage for convenience. New Garage door (2026) Located in a sought-after 55+ gated community, residents enjoy the area with easy access to the beach, fine dining, coffee shops, shopping, medical services, and so much more. Enjoy resort-style amenities including a sparkling outdoor pool, relaxing whirlpool, shuffleboard court, and a welcoming clubhouse – perfect for socializing with neighbours or hosting guests. Whether you're looking to downsize in comfort or embrace a vibrant lifestyle, this home has it all. All measurements taken from I-Guide
$ 579,900
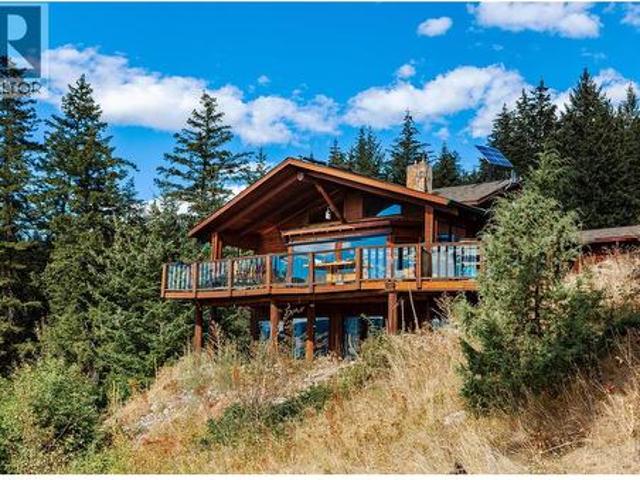
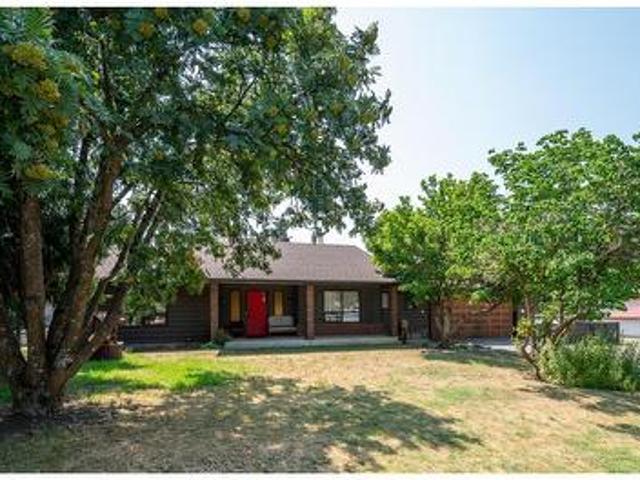
1494 Montenegro Drive, Kelowna, BC, V1P 1R3 house for sale | Listing ID 10395 | Royal LePage
View photo
House · for sale
$ 1,388,800
1494 Montenegro Drive, Kelowna, BC, V1P 1R3 house for sale | Listing ID 10395 | Royal LePage
Glenmore
· House
· Office room · Deck · Cellar
Glenmore · House · Office room · Deck · Cellar
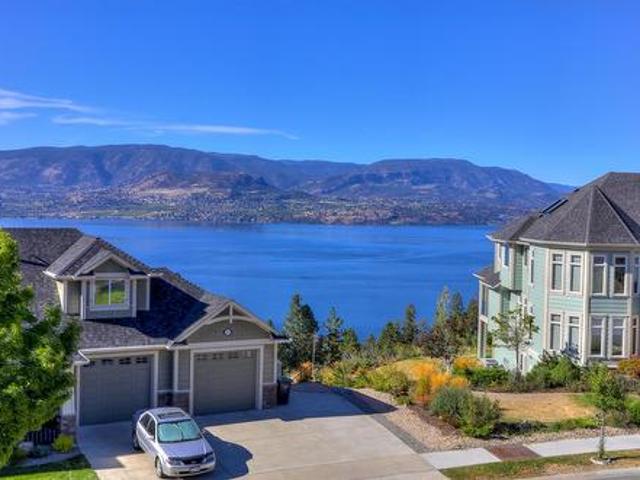
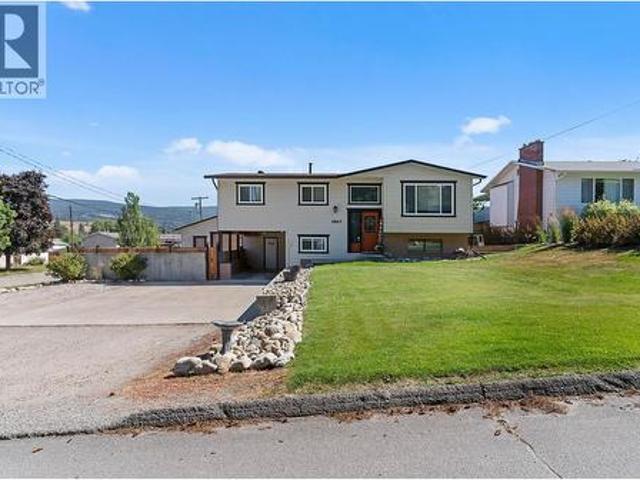
Perched on a quiet, family-friendly street, this breathtaking 4,200+ sq. Ft. walkout rancher showcases panoramic lake and mountain views from nearly every window. Thoughtfully designed for multi-generational living or exceptional income potential, the home features 6 bedrooms + office, 5 bathrooms, self-contained 2-bedroom legal suite, and the potential to create an additional 2-bedroom suite in the basement, complete with two kitchens, two laundry areas, and separate entrances. The main floor offers two spacious bedrooms, each with its own ensuite, including a luxurious primary retreat with a 5-piece ensuite featuring a soaker tub with stunning views. Custom woodwork throughout, granite countertops, and a beautifully appointed chef's kitchen create an elegant inviting living space, while the covered deck provides the perfect setting to take in the spectacular Okanagan scenery. Downstairs, enjoy a dedicated theatre/rec room with its own entrance, along with abundant flexible living spa
$ 1,388,800
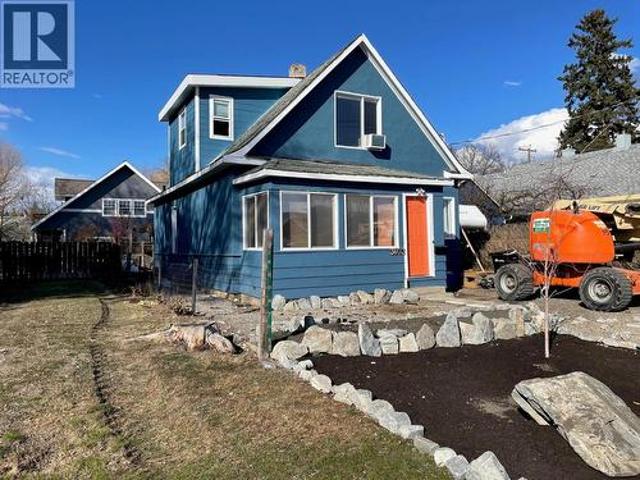
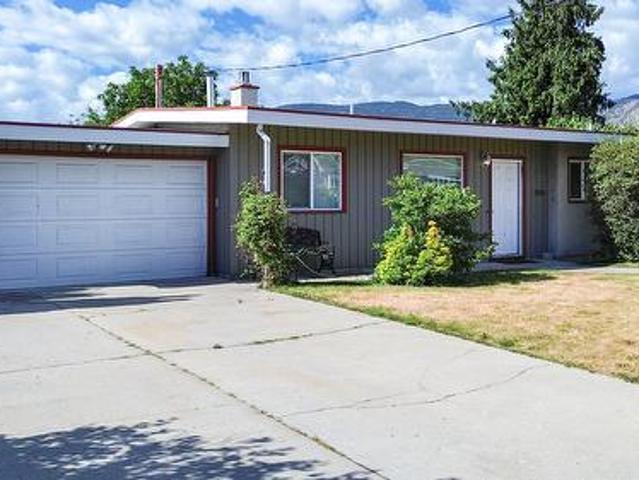
1366 Ridgedale Avenue, Penticton, BC, V2A 2S2 house for sale | Listing ID 10395 | Royal LePage
View photo
House · for sale
$ 779,000
Updated
1366 Ridgedale Avenue, Penticton, BC, V2A 2S2 house for sale | Listing ID 10395 | Royal LePage
Glenmore
· House
· Patio · Fireplace · Swimming pool · Parking
Glenmore · House · Patio · Fireplace · Swimming pool · Parking
Beautifully updated and move-in ready, this spacious 3-bedroom, 2-bathroom home offers a bright open-concept layout designed for comfortable everyday living and entertaining. Cozy up around the gas fireplace in the inviting living area, while the renovated kitchen impresses with a gas cooktop, dual built-in ovens, a walk-in pantry, and plenty of workspace for the home chef. Step outside to the covered patio, already plumbed for a hot tub, creating the perfect space to relax or entertain year-round. Situated on a 0.20-acre lot, the property also includes a covered canvas parking area and five appliances. Conveniently located close to Columbia Elementary School and École Entre-Lacs, this home is a great option for families. You'll also appreciate being just minutes from Safeway, IGA, parks, and everyday amenities, offering the perfect blend of comfort, convenience, and lifestyle. (Id: 27)
$ 779,000
Related searches
1547 Mcnaughton Road, West Kelowna, BC, V1Z 2S2 house for sale | Listing ID 10395 | Royal LePage
View photo
House · for sale
$ 1,498,000
1547 Mcnaughton Road, West Kelowna, BC, V1Z 2S2 house for sale | Listing ID 10395 | Royal LePage
Glenmore
· House
· Patio · Garden · Office room · Balcony · Swimming pool
Glenmore · House · Patio · Garden · Office room · Balcony · Swimming pool
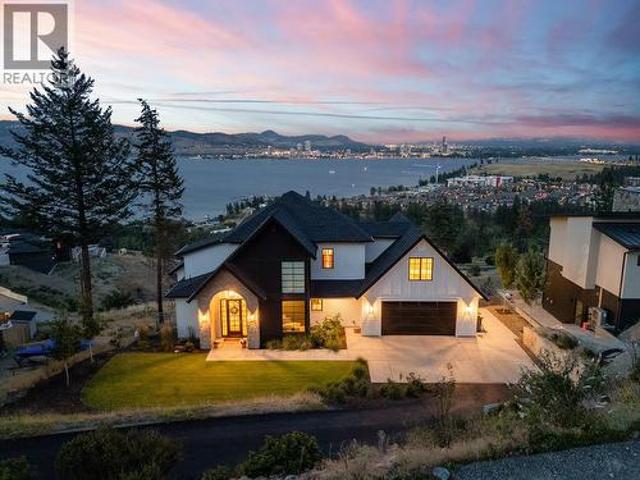
Welcome to this exceptional custom built home by award winning Bellamy Homes, offering breathtaking 180-degree lake and city views. The thoughtfully designed floor plan features four bedrooms, a dedicated office, a versatile flex room, and a private one-bedroom suite—ideal for extended family or additional income. The modern kitchen is beautifully finished with quartz countertops, premium Electrolux appliances with induction cooktop and walk through pantry. Large covered patio is ideal to soak up those incredible views whether in morning while enjoying a coffee or the evening as the city lights up the lake. Upstairs laundry adds everyday convenience, while the spacious primary bedroom opens onto a private balcony that is wired and ready for a hot tub. 2 more bedrooms and bathroom round out the top floor. Outside, the large, pool-sized yard provides plenty of room for entertaining, recreation, and future landscaping. A beautiful family home that combines contemporary design, flexible li
$ 1,498,000
601 Valiant Drive, Penticton, BC, V2A 8Y1 Luxury House for sale | Listing ID 10395 | Royal LePage Carriage Trade Luxury Properties
View photo
House · for sale
$ 1,299,000
Updated
601 Valiant Drive, Penticton, BC, V2A 8Y1 Luxury House for sale | Listing ID 10395 | Royal LePage Carriage Trade Luxury Properties
Glenmore
· House
· Fireplace · Air conditioning · Cellar
Glenmore · House · Fireplace · Air conditioning · Cellar
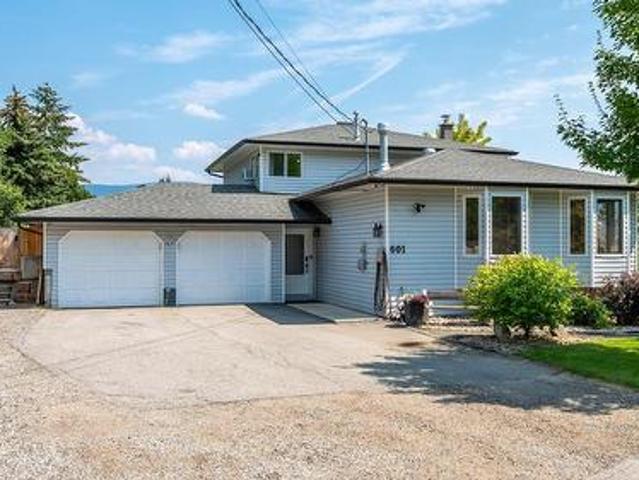
Pride of ownership shines throughout this meticulously maintained home, offering an impressive list of upgrades, thoughtful features, and added income potential with a beautifully updated self-contained rental suite. Major improvements include newer roofs on both the main home and suite, new continuous rain gutters, annual furnace and central A/C servicing, and a new hot water tank to be installed prior to completion. The well-appointed kitchen features a gas cooktop, dual wall ovens, and a newer dishwasher, while the primary bedroom enjoys the comfort of its own dedicated air conditioning unit. Smart mechanical upgrades include a central plumbing manifold system with individual shut-off valves, a fully automated irrigation system, power-operated entrance gate, permanent programmable LED exterior lighting, and fully irrigated mature landscaping. Cozy up by the gas fireplace or explore the future potential of the unfinished lower basement with plumbing already roughed in for an addition
$ 1,299,000
299 Roy Avenue, Penticton, BC, V2A 7M8 house for sale | Listing ID 10394 | Royal LePage
View photo
House · for sale
$ 849,000
299 Roy Avenue, Penticton, BC, V2A 7M8 house for sale | Listing ID 10394 | Royal LePage
Glenmore
· House
· Patio · Garden · Swimming pool
Glenmore · House · Patio · Garden · Swimming pool
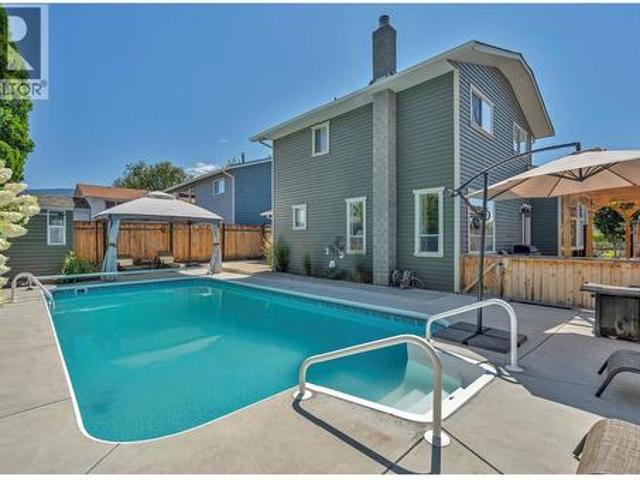
Here is the backyard oasis you've been dreaming of! Enjoy a sparkling pool with a new liner added in 2024, in a low-maintenance backyard that's amazingly relaxing and ready to enjoy from day one. Ample patio space means you'll always find sun or shade throughout the day. Centrally located on a non-through street, all Penticton has to offer is just a short drive or walk away. This comfortable split-level home features a total of four bedrooms and two bathrooms, with beautiful hardwood floors throughout the majority of the home. The lower bedroom walks straight out to the backyard, making indoor-outdoor living effortless. The home has seen many updates and has been maintained over the years, including a new furnace and air conditioning in 2024 and irrigation installed in 2022. This home is a must see! (Id: 27)
$ 849,000
1911 Cornerstone Drive, West Kelowna, BC, V4T 2Y3 house for sale | Listing ID 10395 | Royal LePage
View photo
House · for sale
$ 21,940,000
Updated
1911 Cornerstone Drive, West Kelowna, BC, V4T 2Y3 house for sale | Listing ID 10395 | Royal LePage
Glenmore
· House
· Garden · Office room · Parking · Fireplace · Deck
Glenmore · House · Garden · Office room · Parking · Fireplace · Deck
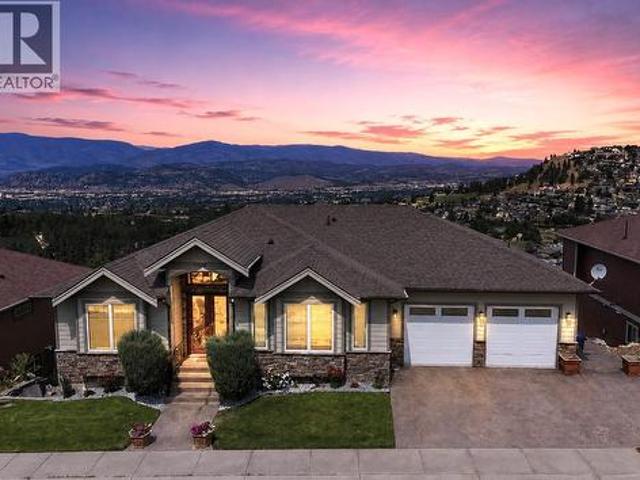
31,500 under assessed value! Incredible views. One of the largest yards in the highlands. Opportunity awaits. Set on a quiet cul-de-sac in sought-after Shannon Lake, this thoughtfully designed walk-out rancher offers sweeping mountain, city, and lake views, generous living space, and exceptional value. Large windows fill the main level with natural light and frame the surrounding Okanagan scenery. The bright, open main floor features high ceilings, a well-appointed kitchen with ample cabinetry, great counter space, and an inviting eating nook. The kitchen flows into the living area, where a cozy gas fireplace creates a warm space for everyday living and entertaining. A generous den offers flexibility for a home office or additional living space. Also on the main level are a full bathroom, bedroom, laundry room, double garage access, and the primary suite with covered deck access, walk-in closet, and five-piece ensuite. The walk-out lower level offers two additional large bedrooms, a fu
$ 21,940,000
13 671 Highway, Peachland, BC, V0H 1X9 house for sale | Listing ID 10395 | Royal LePage
View photo
House · for sale
$ 159,800
13 671 Highway, Peachland, BC, V0H 1X9 house for sale | Listing ID 10395 | Royal LePage
Glenmore
· House
· Deck · Parking
Glenmore · House · Deck · Parking
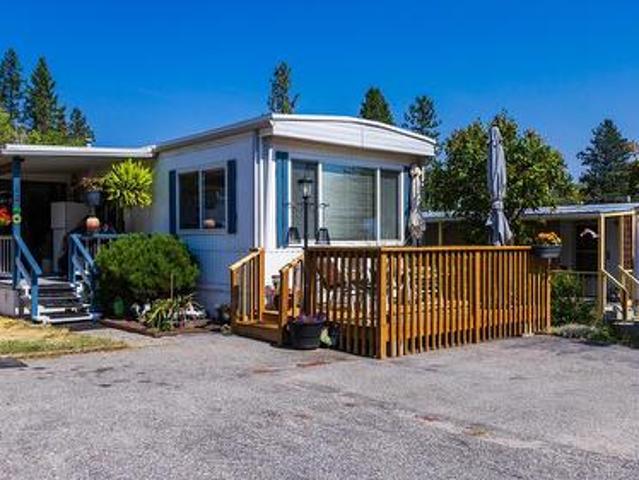
Welcome to 13-6711 Hwy 97, Peachland. Antler's Beach MHP. This is a 55+ park. Enjoy your morning coffee on the front deck taking in the mountain and lake view. Great Unit for those looking at retiring or if you want to enjoy being across the street from Okanagan Lake. Well maintained unit with 3 bdrms 1 bath. Storage Shed. Parking for 2 vehicles. Quick Possession available. One pet allowed up to 30 lbs when full grown. New Roof on Addition (2026) All measurements taken from I-guide
$ 159,800
390 Quilchena Drive, Kelowna, BC, V1W 4W4 house for sale | Listing ID 10395 | Royal LePage
View photo
House · for sale
$ 1,499,000
390 Quilchena Drive, Kelowna, BC, V1W 4W4 house for sale | Listing ID 10395 | Royal LePage
Glenmore
· House
· Office room · Parking
Glenmore · House · Office room · Parking
Finally, the Perfect Home! Welcome to this beautifully updated 5-bedroom corner home, complete with a 2-bedroom self-contained suite offering excellent mortgage-help or investment potential. The suite features its own oversized double garage, while the main residence also enjoys a separate double garage—providing an impressive total of four enclosed garage spaces. The Upstairs home contains 3 bedrooms plus a Den/ Office. There's also plenty of additional parking for your RV, boat, and other toys. Since purchasing the home in 2022, the current owners have invested over $150,000 in thoughtful upgrades, enhancing both the functionality and appeal of this exceptional property. Enjoy lovely lake views, spacious living, and the added benefit of a licensed Airbnb suite with a proven history of strong rental income. Perfectly situated within walking distance to Chute Lake Elementary School, this home is located in the highly sought-after Kettle Valley neighbourhood—one of Kelowna's most presti
$ 1,499,000
3746 Morningside Lane, West Kelowna, BC, V4T 0B1 house for sale | Listing ID 10395 | Royal LePage
View photo
House · for sale
$ 164,900
Updated
3746 Morningside Lane, West Kelowna, BC, V4T 0B1 house for sale | Listing ID 10395 | Royal LePage
Glenmore
· House
· Patio · Terrace
Glenmore · House · Patio · Terrace
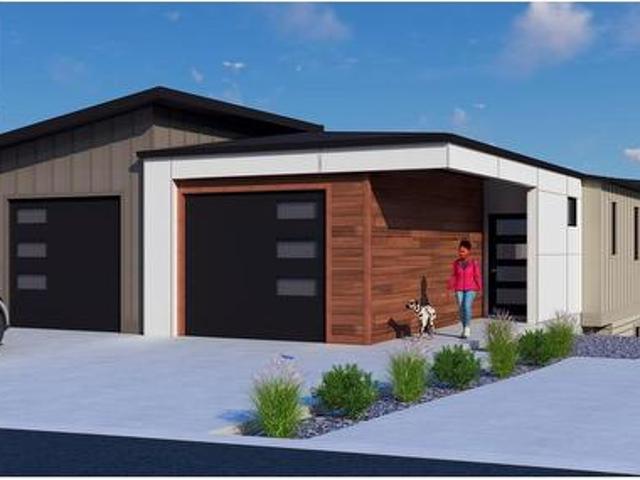
Experience elevated Okanagan living with the new Lakeview Terrace Collection at The Trails. These beautifully designed 3-bedroom, 2.5-bathterrace homes capture stunning Okanagan Lake, valley, and mountain views while offering the perfect blend of luxury, functionality, and low-maintenance living. Built by an award-winning builder, each residence showcases modern architecture, premium finishings, open-concept floorplans, and thoughtfully designed indoor-outdoor living spaces ideal for entertaining or relaxing in the Okanagan sunshine. Features include an island kitchen with quartz countertops, stainless steel appliances, and a covered patio perfectly positioned to take in the breathtaking lake and valley views. Anticipated for late 2026 occupancy, this limited release offers an exceptional opportunity for buyers seeking quality craftsmanship in one of West Kelowna’s most desirable communities. Eligible first-time home buyers may benefit from no GST, adding even more value to this exciti
$ 164,900
3563 Goldie Way, West Kelowna, BC, V4T 1A3 house for sale | Listing ID 10394 | Royal LePage
View photo
House · for sale
$ 679,900
Updated
3563 Goldie Way, West Kelowna, BC, V4T 1A3 house for sale | Listing ID 10394 | Royal LePage
Glenmore
· House
Glenmore · House
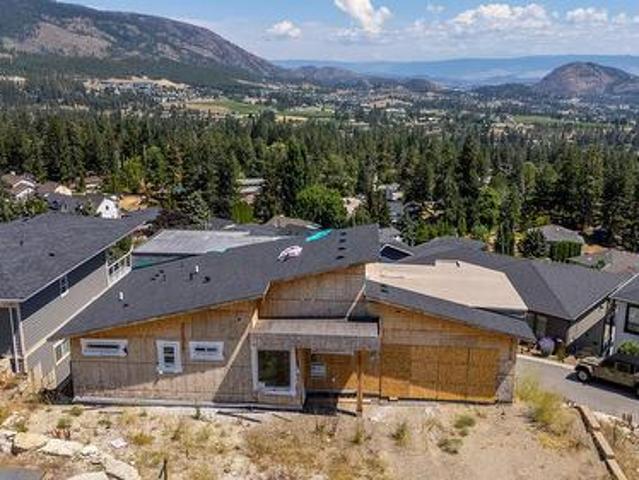
Perched on a premium hillside with breathtaking, panoramic views of Okanagan Lake, this walkout rancher home is approximately 40% complete. With excavation, foundation, and framing already done, you can bypass months of prep work and step straight into completing this project. Once finished, this impressive multi-level residence will span over 4,000 square feet with 5 bedrooms, 5 bathrooms and include a self-contained suite—ideal as a high-end mortgage helper or for extended family. This is an exceptional opportunity for a builder, investor, or visionary homeowner! The property is being sold AS-IS WHERE-IS. All dimensions are based on the architectural plans. Contact your Realtor for more information or to view the property
$ 679,900
127 Sumac Ridge Drive, Summerland, BC, V0H 1Z6 house for sale | Listing ID 10395 | Royal LePage
View photo
House · for sale
$ 899,000
Updated
127 Sumac Ridge Drive, Summerland, BC, V0H 1Z6 house for sale | Listing ID 10395 | Royal LePage
Glenmore
· House
· Balcony · Fireplace · Deck · Parking · Air conditioning · Cellar
Glenmore · House · Balcony · Fireplace · Deck · Parking · Air conditioning · Cellar
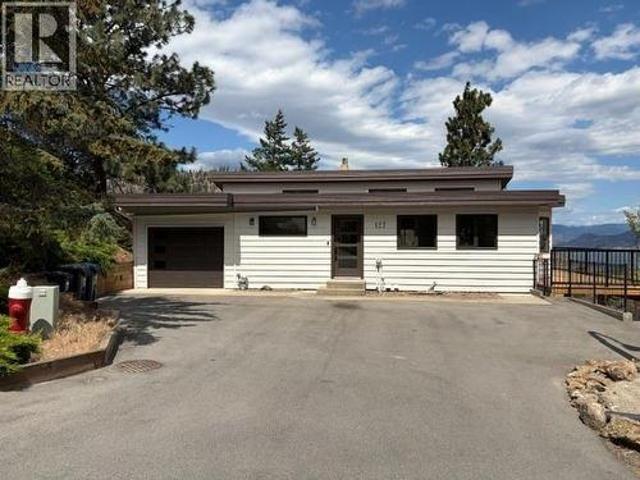
Welcome to 127 Sumac Ridge Drive, where stunning lake views meet beautifully renovated living. This move-in-ready 3-bedroom, 2. Bathroom home has been extensively updated throughout. The bright main floor features a spacious living room with a new gas fireplace, while the modern kitchen offers soft-close cabinetry, new stainless appliances, a large island, and access to the view balcony. Walk out from your primary bedroom to the balcony to enjoy your morning coffee with amazing views. The fully finished walk-out basement provides additional living space with large windows and a separate entrance. Recent updates to this home include flooring, paint, furnace, central a/c, hot water tank, trim, new kitchen, new bathrooms, decks, garage door, exterior doors, exterior paint and more. This home is a MUST SEE. All measurements are approximate, buyer to confirm if important. Call listing agent today to schedule your showing. (Id: 27)
$ 899,000
7200 Victoria Road, Summerland, BC, V0H 1Z2 house for sale | Listing ID 10392 | Royal LePage
View photo
House · for sale
$ 875,000
7200 Victoria Road, Summerland, BC, V0H 1Z2 house for sale | Listing ID 10392 | Royal LePage
Glenmore
· House
· Patio · Garden · Office room · Swimming pool · Parking
Glenmore · House · Patio · Garden · Office room · Swimming pool · Parking
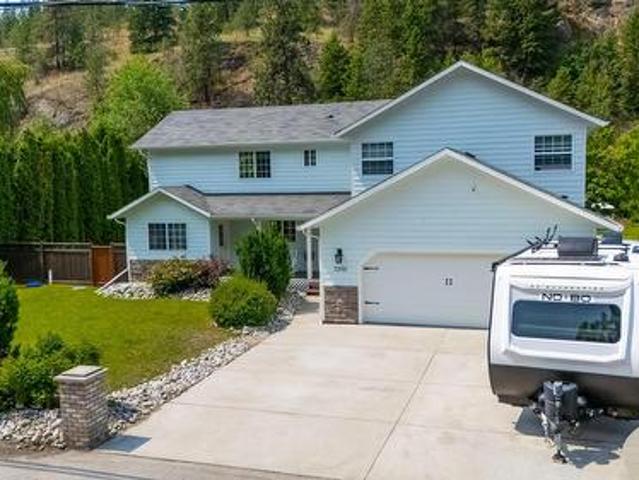
Charming Family Home in the Heart of Summerland’s Wine Country Located along the iconic Bottleneck Drive, this well maintained home offers the perfect blend of comfort, character, and location. Enjoy living just minutes from renowned wineries, the Kettle Valley Rail Trail, and directly backing onto the historic Kettle Valley Steam Railway offering a truly picturesque, Hallmark-style setting. This spacious home features a versatile layout with 3 bedrooms on the upper level overlooking a bright living room with soaring 19 foot vaulted ceilings. The lower level includes a flexible office or guest space with its own exterior entrance and a built-in wall bed; this space is perfect for remote work or visitors. The beautifully landscaped backyard features a serene creek, natural rock garden, and large patio ideal for relaxing or entertaining. Key Features: 50-amp breaker for future hot tub 30-amp RV receptacle Updated HVAC (2020) Hot water tank, kitchen appliances, garage door (2020) Washer a
$ 875,000
13938 Moberly Road, Lake Country, BC, V4V 1A6 Luxury House for sale | Listing ID 10395 | Royal LePage Carriage Trade Luxury Properties
View photo
House · for sale
$ 1,599,000
13938 Moberly Road, Lake Country, BC, V4V 1A6 Luxury House for sale | Listing ID 10395 | Royal LePage Carriage Trade Luxury Properties
Glenmore
· House
· Office room · Fireplace · Parking · Swimming pool · Deck
Glenmore · House · Office room · Fireplace · Parking · Swimming pool · Deck
Price Reduced Below $1.6 Million – Unbeatable Value & Endless Potential in Lake Country! Perfectly primed & ready for you to build your dream detached garage, massive workshop, or boat storage, this exceptional custom-built home offers the rare combination of privacy, panoramic lake views, & incredible future potential. Perched on a private 1.9-acre lot overlooking Okanagan Lake, this quality-built home features soaring vaulted ceilings, slate and hardwood flooring, heated floors, & a dramatic floor-to-ceiling fireplace. Expansive windows frame breathtaking lake views, while the covered deck with hot tub is perfect for relaxing or entertaining. The kitchen features Silestone countertops, a walk-in pantry, & adjoining mudroom/laundry. The primary suite offers deck access, a walk-in closet, & spa-inspired ensuite. The main floor also includes a second bedroom, full bath, & a flexible room for a bedroom, office, or dining room. The walkout lower level includes a family room with bar, thea
$ 1,599,000
5565 Okanagan Landing Road, Vernon, BC, V1T 7A6 house for sale | Listing ID 10395 | Royal LePage
View photo
House · for sale
$ 1,150,000
5565 Okanagan Landing Road, Vernon, BC, V1T 7A6 house for sale | Listing ID 10395 | Royal LePage
Glenmore
· House
Glenmore · House
Outstanding investment and redevelopment opportunity on approximately 0.55 acres with Medium Scale Housing zoning, offering excellent potential for a 32-unit apartment development (buyer to verify development plans with the City of Vernon). The property includes a well-maintained 3-bedroom home currently rented for $2,600 per month to clean, reliable tenants, providing immediate cash flow while development plans are finalized. This is an ideal holding property for developers and investors looking to generate income throughout the planning process. Strategically located on Okanagan Landing Road, the property is just minutes from Okanagan Lake, schools, parks, shopping, public transit, and downtown Vernon. Positioned within one of Vernon's fastest-growing areas, this site benefits from strong demand for higher-density housing and excellent access to amenities. Whether you're an experienced developer or an investor seeking a high-potential land holding, this property offers an exceptional
$ 1,150,000
5572 Oyama Lake Road, Oyama, BC, V4V 2C9 house for sale | Listing ID 10395 | Royal LePage
View photo
House · for sale
$ 1,690,000
5572 Oyama Lake Road, Oyama, BC, V4V 2C9 house for sale | Listing ID 10395 | Royal LePage
Glenmore
· House
· Fireplace · Deck · Parking
Glenmore · House · Fireplace · Deck · Parking
Discover an unparalleled retreat nestled within the stunning wilderness of Okanagan. This captivating property boasts 77+ acres of self-sufficient living surrounded by Crown land, offering breathtaking panoramic views of both Wood Lake and Kalamalka Lake. Outdoor enthusiasts are sure to find their paradise here, with an array of activities such as hiking, quadding, snowmobiling, horseback riding, dirt biking, and mountain biking. The prime location is just a 10-minute drive from Oyama, providing convenient access to nearby amenities. Unwind in front of the river rock fireplace with your favorite beverage and take in the serene ambiance. The attached oversized heated garage provides ample space for various uses. Adjacent to the house, a large workshop is ideal for all your storage needs. The property offers a network of trails and roads for leisurely strolls or thrilling adventures. Savor warm evenings on the deck, surrounded by the awe-inspiring natural beauty of the Okanagan. 8 panel
$ 1,690,000
3403 33 Avenue, Vernon, BC, V1T 2P2 house for sale | Listing ID 10385 | Royal LePage
View photo
House · for sale
$ 499,999
Updated
3403 33 Avenue, Vernon, BC, V1T 2P2 house for sale | Listing ID 10385 | Royal LePage
Glenmore
· House
· Garden · Office room · Cellar
Glenmore · House · Garden · Office room · Cellar
This thoughtfully updated starter home offers a rare combination of immediate comfort and savvy investment potential. Situated on a generous lot, the property welcomes you with a beautifully landscaped front yard and a private, fully fenced backyard—an ideal sanctuary for pets, children, and outdoor entertaining. Inside, the home has undergone stylish cosmetic upgrades that enhance its character, featuring a versatile layout designed for dual-living. The charming upstairs loft serves as a turnkey mortgage helper, as both the loft and the main level are fully self-contained with their own separate kitchens and laundry facilities. Beyond its current charm, the property offers significant'value-add' opportunities with a spacious, unfinished basement that is a true blank canvas for your creative ideas. Whether you choose to develop additional living space, a home office, or a workshop, this area provides a clear path to building future equity. Perfect for first-time buyers looking to offse
$ 499,999
1803 37 Avenue, Vernon, BC, V1T 2W6 house for sale | Listing ID 10394 | Royal LePage
View photo
House · for sale
$ 1,450,000
Updated
1803 37 Avenue, Vernon, BC, V1T 2W6 house for sale | Listing ID 10394 | Royal LePage
Glenmore
· House
· Balcony · Fireplace · Swimming pool
Glenmore · House · Balcony · Fireplace · Swimming pool
So many options! Well-appointed 3000 sq. ft. Family home with strong rental and development potential. Unique. 41-acre property in historic East Hill on a quiet street, close to Silver Star Elementary, Lakeview Park (Peanut Pool), and just 3 minutes to downtown. Zoned Multi-Unit: Small Scale (MUS. Class 5), allowing higher-density small-scale housing up to 3 stories. Two 2026 subdivision surveys show options for 4 units, or up to 5 units with a setback variance, while the existing home occupies a generous. 23-acre lot. A custom 1,000 sq. Ft. West Wing” addition (2022) features an 18-ft vaulted ceiling, oversized curved windows, gas fireplace, engineered hardwood, and a spacious primary bedroom with 12-ft vaulted ceiling, custom windows, 3-piece en-suite, and balcony with valley views. Below is a studio with private entrance, 9-ft ceiling and 2-piece bathroom, storage & laundry hookups, ideal for a home business or extra bedroom. 2022 updates to the original home include the 1 bedroom +
$ 1,450,000
5301 Spalding Road, Vernon, BC, V1B 3K5 house for sale | Listing ID 10394 | Royal LePage
View photo
House · for sale
$ 775,000
5301 Spalding Road, Vernon, BC, V1B 3K5 house for sale | Listing ID 10394 | Royal LePage
Glenmore
· House
· Fireplace · Deck
Glenmore · House · Fireplace · Deck
Welcome to this lovely three-level split home located in a quiet North BX neighbourhood. Step inside to a spacious entryway featuring custom-built storage. Newer flooring, trim, baseboards, and professional paint run throughout the home. The open-concept main floor features a bright dining room with direct access to a front deck. The kitchen offers medium wood cabinetry, upgraded countertops, an upgraded sink, a modern backsplash, and newer appliances. An island with an eating bar and built-in display shelves overlooks the living room, which is anchored by a cozy corner brick gas fireplace. On the upper level, there are three bedrooms with a walk-in closet in the primary bedroom. The spacious main bathroom features a large vanity, generous storage, and direct access from the primary bedroom. The lower level provides a family room, 2 additional bedrooms (one is setup as an office), a full bath, and a dedicated laundry room with a newer washer and dryer. This home offers peace of mind wi
$ 775,000
610 Larkspur Road, Vernon, BC, V1B 3J2 house for sale | Listing ID 10393 | Royal LePage
View photo
House · for sale
$ 699,000
610 Larkspur Road, Vernon, BC, V1B 3J2 house for sale | Listing ID 10393 | Royal LePage
Glenmore
· House
· Patio · Garden · Office room · Parking · Fireplace · Deck · Cellar
Glenmore · House · Patio · Garden · Office room · Parking · Fireplace · Deck · Cellar
1,800+ sq. ft. Rancher with a full basement, double garage, RV parking, and a large workshop, all located in one of Vernon's most sought-after neighbourhoods. The main floor is designed for easy one-level living with 2 bedrooms, a 4-piece bathroom, office/den with its own exterior entrance, mudroom/laundry, and a powder room. Vaulted ceilings and a bright semi-open layout lead to the private backyard featuring mature landscaping, a patio, deck, grassy area, and a peaceful pond. The sunken living room offers a floor-to-ceiling brick gas fireplace, while the spacious dining area and breakfast nook provide plenty of room for everyday living and entertaining. The primary bedroom features a walk-in closet and private vanity. Downstairs you'll find 2 additional bedrooms, a family/theatre room, generous storage, and a large workshop with direct access to the garage. The oversized garage includes an extra-deep bay, ideal for a hobby vehicle, boat, or additional storage. Just minutes to shoppin
$ 699,000
52 Granby Place, Penticton, BC, V2A 2Z4 house for sale | Listing ID 10394 | Royal LePage
View photo
House · for sale
$ 599,900
52 Granby Place, Penticton, BC, V2A 2Z4 house for sale | Listing ID 10394 | Royal LePage
Glenmore
· House
· Patio · Garden · Fireplace · Parking
Glenmore · House · Patio · Garden · Fireplace · Parking
Immaculate 2 bed 2 bath home in a well located, flat neighbourhood. Perfect for walking to the park, shopping or transit hubs. This home has a well appointed kitchen which is open to the living room and dining room, great for entertaining friends and family. The spacious living room is host to the gas fireplace, perfect for taking the chill of those winter nights. The Primary Bedroom is the right size and has ample closet space. The guest bedroom is great for company, a craft room or den. The main bathroom has an updated shower with a safety low step. A second half bath is in the laundry room. The back yard of this property is an oasis of trees, flowers and shrubs. A gardeners delight. The oversized stamped concrete patio is south facing and has more than enough room to entertain large summer BBQ's! An attached garage, RV Parking and storage shed in back yard complete this home. On a flat area of town, near bike lanes, parks, shopping. This is a must see package. Call your agent to arr
$ 599,900
1297 King Street, Penticton, BC, V2A 4S9 house for sale | Listing ID 10395 | Royal LePage
View photo
House · for sale
$ 449,000
1297 King Street, Penticton, BC, V2A 4S9 house for sale | Listing ID 10395 | Royal LePage
Glenmore
· House
Glenmore · House
Investor alert*. Highly accessible property on corner of King and Municipal. With back-lane access in a desirable location in the heart of the city. Steps away from IGA, parks, schools and green space make it a great development location. The value is more in the land than in the house. Buyers should do their due diligence to ascertain if renovations would be worthwhile. R4. S Zoning allows for multi-unit residential developments including single detached homes, secondary suites, carriage houses, duplexes, townhouses and small apartments. Being sold as is-where is. Quick possession available
$ 449,000
10615 Elliott Street Unit# 108, Summerland, BC, V0H 1Z2 house for sale | Listing ID 10395 | Royal LePage
View photo
House · for sale
$ 619,000
10615 Elliott Street Unit# 108, Summerland, BC, V0H 1Z2 house for sale | Listing ID 10395 | Royal LePage
Glenmore
· House
· Parking · Air conditioning
Glenmore · House · Parking · Air conditioning
1st time buyers alert! No gst payable! Pets allowed! Brand new town homes in an unbeatable location! An easy walk to downtown Summerland shops, restaurants, schools, rec centre and more! Wonderfully finished with quartz countertops, high efficiency furnaces with heat pumps with a/c, a full appliance package and a MASSIVE 19’x27' double garage. These 3 bedroom, 2.5 bath townhomes will be sure to impress, make your appointment to view now. All measurements are approximate and should be verified by the buyer if important. Listing pictures are from a previously sold unit, pictures may vary from actual units. Please note: gst exempt for 1st time buyers only. All other Buyers, price is plus GST. (Id: 27)
$ 619,000
102 14 Victoria Road, Summerland, BC, V0H 1Z0 house for sale | Listing ID 10395 | Royal LePage
View photo
House · for sale
$ 625,000
102 14 Victoria Road, Summerland, BC, V0H 1Z0 house for sale | Listing ID 10395 | Royal LePage
Glenmore
· House
· Garden · Parking
Glenmore · House · Garden · Parking
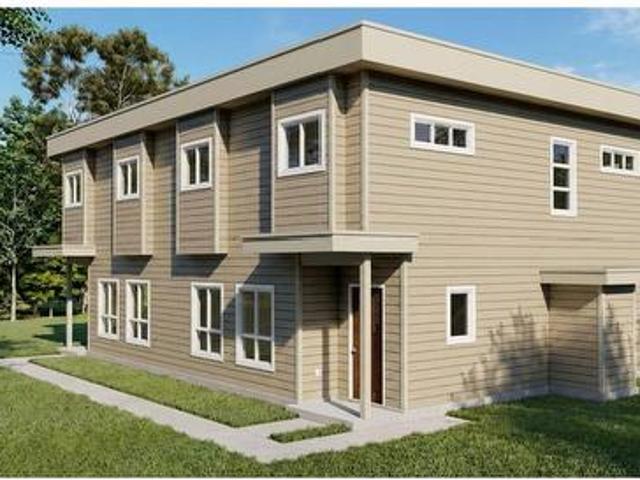
Be among the first to own this brand-new half duplex, ideally located just minutes from downtown Summerland and all the amenities the community has to offer. Currently under construction, with final occupancy to be obtained prior to completion, this thoughtfully designed 1,466 sq. Ft. home features 3 bedrooms and 3 bathrooms with a bright, open-concept main level that's perfect for everyday living and entertaining. The spacious living room flows seamlessly into the kitchen and dining area, with a convenient 2-piece bathroom completing the main floor. Upstairs, you'll find the primary bedroom featuring a walk-in closet and private 4-piece ensuite, along with two additional bedrooms, a full 4-piece bathroom, and a conveniently located laundry area. Outside, enjoy a fenced backyard, a dedicated parking stall, and the flexibility of no age restrictions with pets welcome. With an affordable strata fee of just $255/month, this is an excellent opportunity to own a low-maintenance, brand-new h
$ 625,000

Get email alerts

Don't miss out: be the first to know about new properties

The alert was correctly created

On subscribing you accept the conditions of use and the privacy policy
Alert
Receive new ads in your inbox
Save this search
Receive alerts for new listings

We'll send you an email when we have new properties for: "Properties for sale in Glenmore"

The alert was correctly created

Get email alerts and be the first to see new listings
Required field
On subscribing I accept the terms of the privacy policy
Perfect! You'll soon start receiving new listings via email
Alert
Receive an email when we have new ads for Properties for sale in Glenmore
Save this search
Filters

Bedrooms

Area (sq.ft)

sq.ft
sq.ft

Price

$
$

Filter by property type

Bathrooms

Clear all filters
Receive notifications when new entries are published.