7,244 properties for sale in Glenora

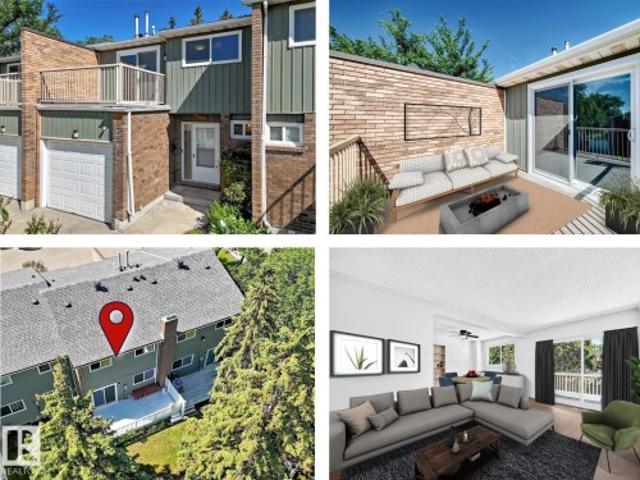
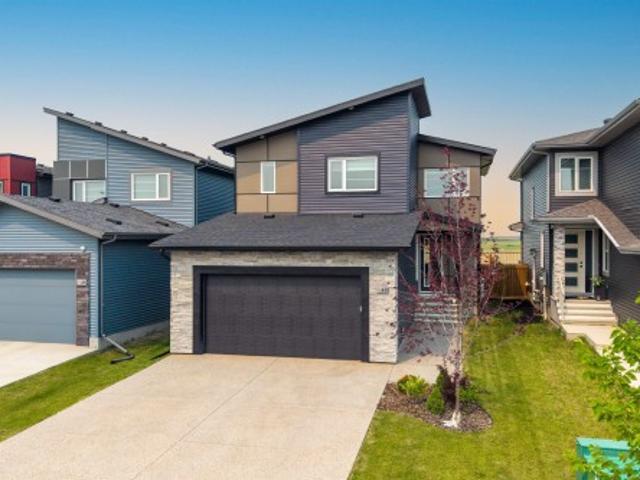
862 Daniels Way Sw, Edmonton, AB, T6W 4C8 house for sale | Listing ID E4497 | Royal LePage
View photo
House · for sale
Request Details
Updated
862 Daniels Way Sw, Edmonton, AB, T6W 4C8 house for sale | Listing ID E4497 | Royal LePage
Glenora
· House
· Patio · Fireplace · Deck · Parking · Air conditioning
Glenora · House · Patio · Fireplace · Deck · Parking · Air conditioning
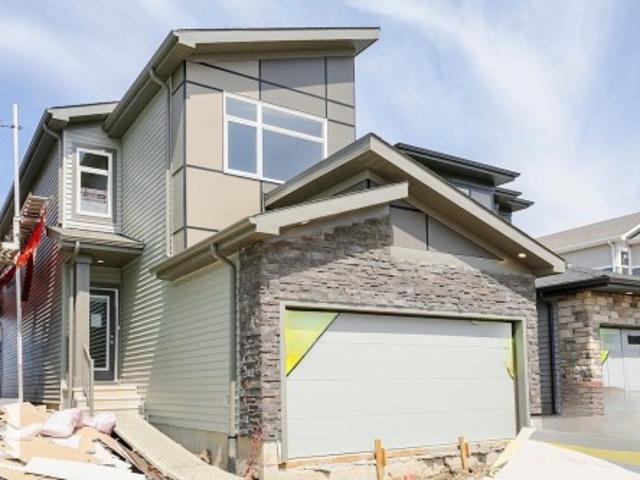
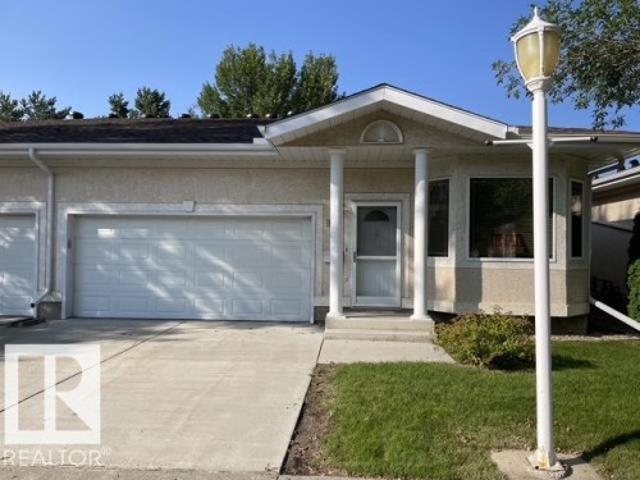
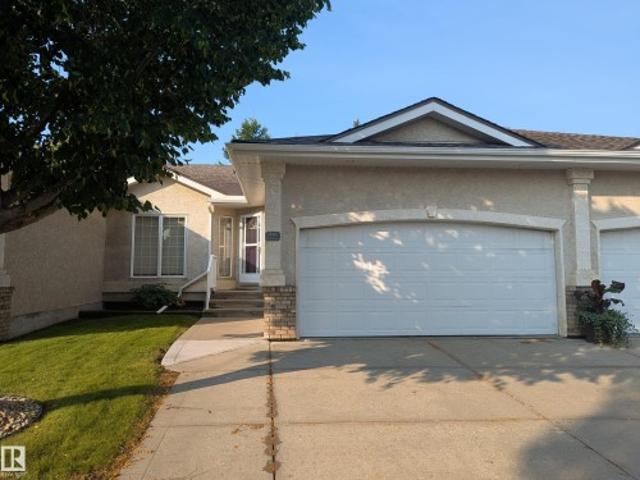
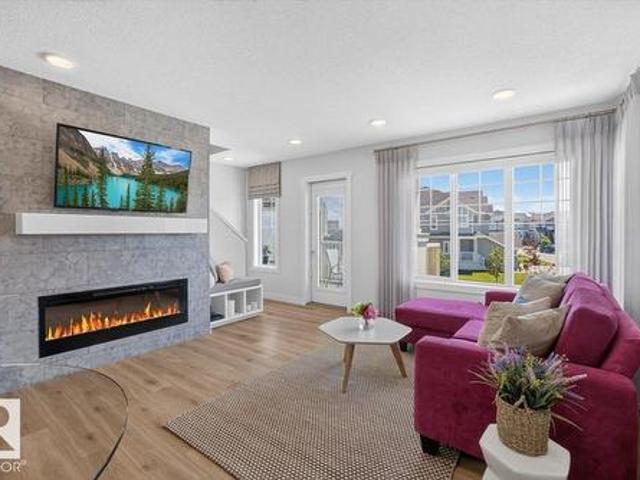
Stunning turn key beauty! Former show home & no condo fees! Elevated privacy. TRUE END UNIT with A/C, big windows on 3 sides & only 1 neighbour! Peaceful & bright. Main living area w/upgraded luxury vinyl plank flooring. Kitchen has a west facing window, upgraded full height white modern flat panel cabinets, chevron tile backsplash, granite sink, & s/s appliances. Dining & living area have an open concept design. Living room has large windows, cozy bench with cushions, TV (included), mantel & tiled fireplace wall. Also on this level is a 2 pc bath, laundry & east facing elevated deck. Upstairs are 3 bedrooms & 2 bathrooms. The primary bedroom will WOW you with the modern & warm FEATURE WALL that has 2 extra windows, walk-in closet, & a LUXURIOUS 3 pc ensuite. Double ATTACHED GARAGE is insulated, drywalled, heated, finished ceiling, frosted windows & separate door for easy access to the outside. Ground level has a fenced in landscaped patio. Executive living in a stunning upgraded forme
Request Details
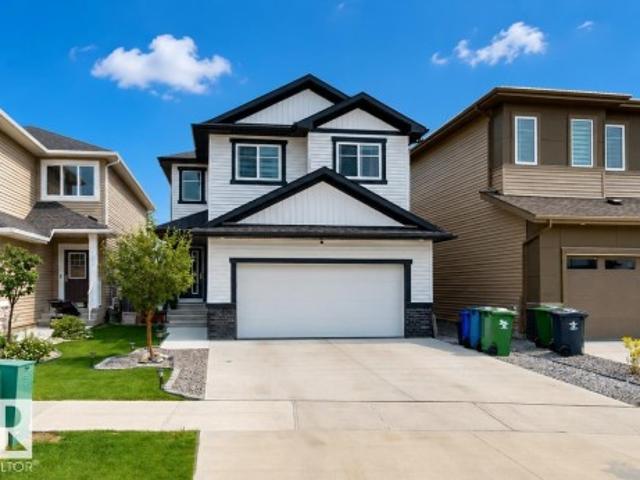
2547 Amerongen Crescent, Edmonton, AB, T6W 3C2 house for sale | Listing ID E4481 | Royal LePage
View photo
House · for sale
$ 599,000
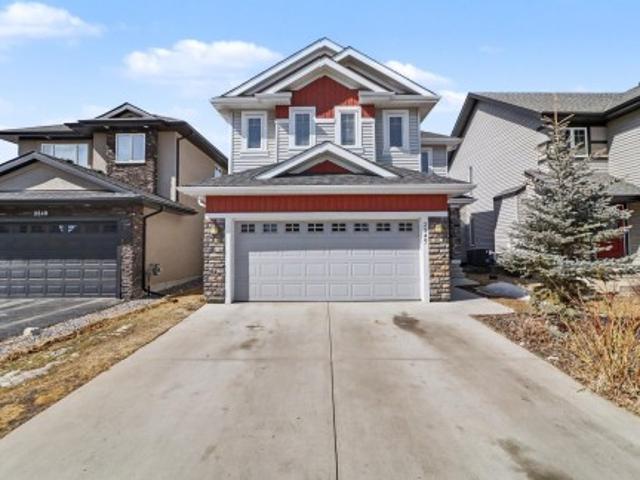
2547 Amerongen Crescent, Edmonton, AB, T6W 3C2 house for sale | Listing ID E4481 | Royal LePage
Glenora
· House
· Garden · Deck · Cellar
Glenora · House · Garden · Deck · Cellar
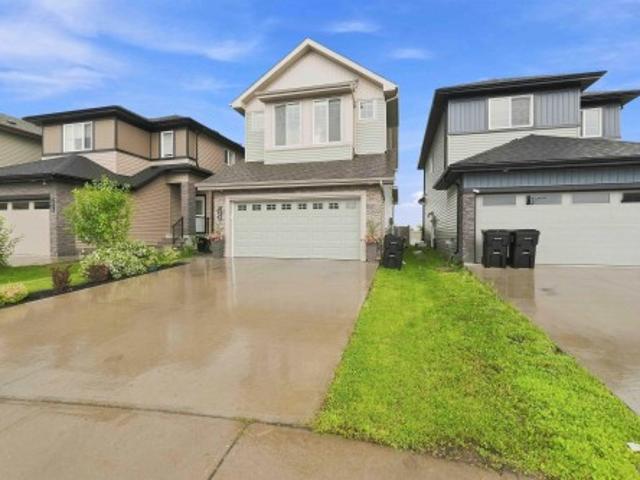
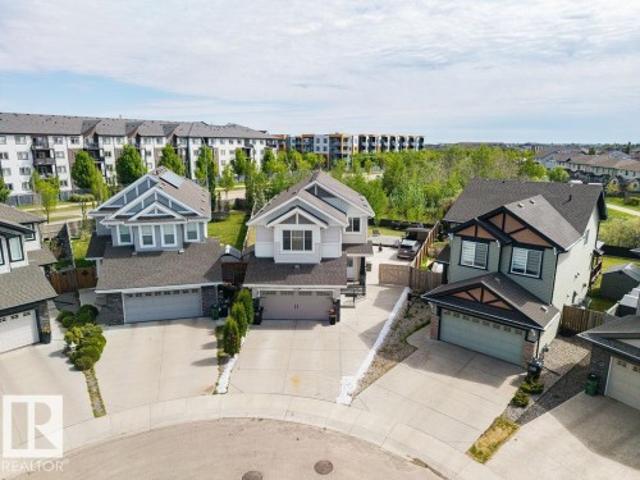
This 2-storey gem feels brand new again, boasting fresh paint throughout the home, new LVP flooring throughout the main floor & new carpets upstairs. Entering the home, you'll find a foyer w/17ft ceilings & a large 2-way walk in closet. The main level offers a bright, open layout, a generous kitchen w/ample amounts of cabinetry for any chef & a spacious living room. Upstairs you'll find the 2nd floor laundry room, large primary suite w/a big walk in closet & spa-like ensuite complete w/ soaker tub & water closet. In the bsmt is a 1-bedroom legal basement suite—an ideal mortgage helper. Step outside to your private oasis: a massive backyard paired w/a large deck, perfect for summer BBQs. Enjoy easy access to premium amenities, including the Currents of Windermere shopping hub, public transit stop right around the corner, & Anthony Henday Drive to the Costco & outlet mall only 12 mins away. Schools are withinin walking/biking distance. This home is move in ready!
$ 599,000
795 Birch Avenue, Sherwood Park, AB, T8A 1X2 house for sale | Listing ID E4501 | Royal LePage
View photo
House · for sale
$ 459,900
New
795 Birch Avenue, Sherwood Park, AB, T8A 1X2 house for sale | Listing ID E4501 | Royal LePage
Glenora
· House
· Patio · Garden · Parking · Deck · Air conditioning · Cellar
Glenora · House · Patio · Garden · Parking · Deck · Air conditioning · Cellar
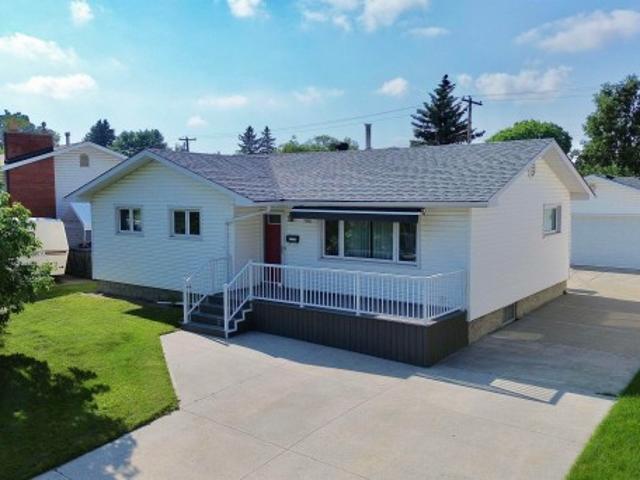
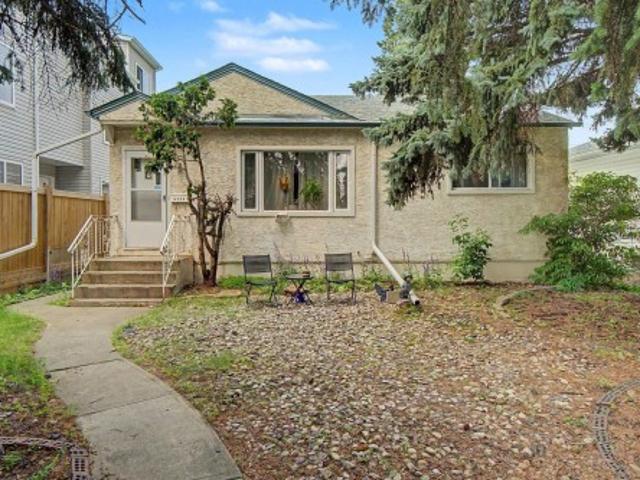
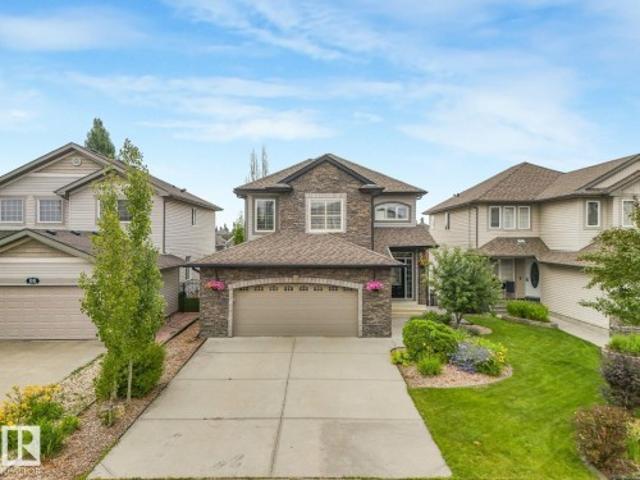
Pride of ownership! ORIGINAL OWNER Bungalow on a QUIET Street Centrally Located in the Heart of the Park! Relax on the South Facing Front Veranda! The Main Floor features the Kitchen with an Abundance of Cabinets & Counter overlooking the Dining room & the South Facing Living room! The 3 Bedrooms are Spacious! The Primary Bedroom boasts a 2pce Ensuite. The Finished Basement boasts a Family-Rec room, a Flex rm/Den, 3pce Bathroom & a Storage room w/a Window (Future Bedroom capabilities). Features/upgrades: a/c, north area new shingles on home (2026), Front Veranda. Composite Deck(2016), Main Floor Windows(2016), Plumbing (2016), Electrical-Copper(2010), Breakers(2009). The Treed Backyard offers PRIVACY, a Patio, Garden Area, Oversized Heated Double Detached Garage w/an Attached Shed!
$ 459,900
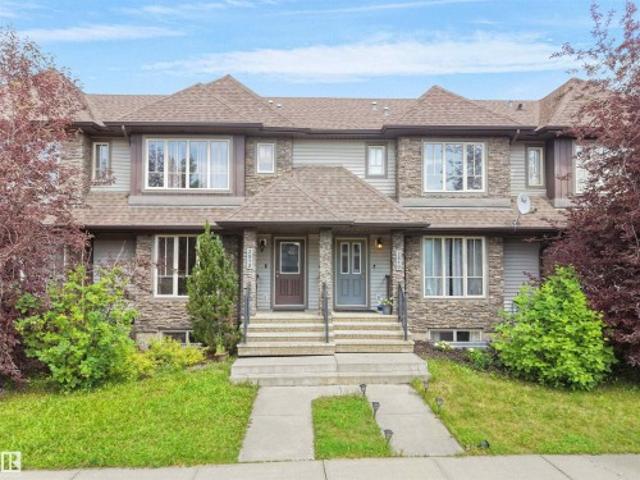
32 Belmead Gd Nw, Edmonton, AB, T5T 1J1 townhouse for sale | Listing ID E4500 | Royal LePage
View photo
Townhouse · for sale
$ 244,900
New
32 Belmead Gd Nw, Edmonton, AB, T5T 1J1 townhouse for sale | Listing ID E4500 | Royal LePage
Glenora
· Townhouse
· Garden
Glenora · Townhouse · Garden
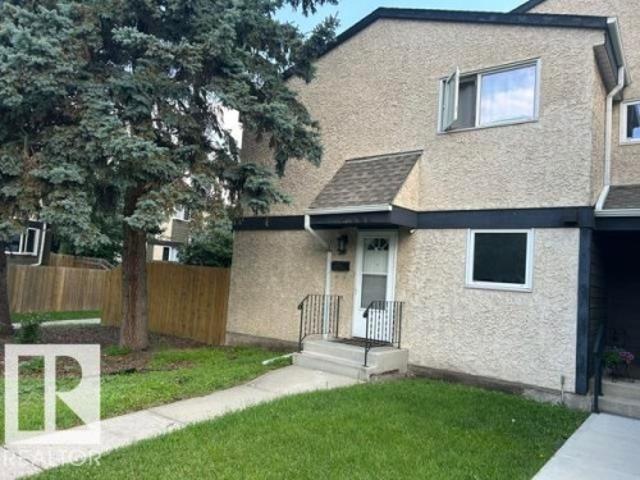
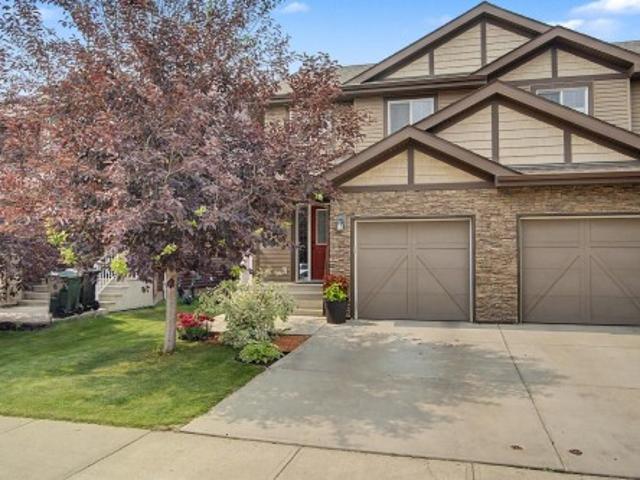
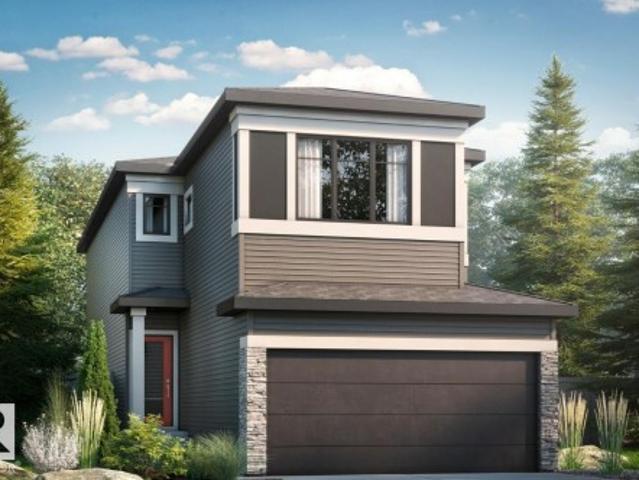
Welcome to Belmead Gardens! This bright and well-maintained corner unit is ideally located in the heart of West Edmonton, just a short walk to West Edmonton Mall, schools, parks, the YMCA, and the LRT, offering exceptional convenience for families and commuters alike. The home features 3 generously sized bedrooms, 1.5 bathrooms, and has been well cared for with newer appliances, shingles, fencing, interior paint, and doors. Clean, move-in ready, and situated in a well-managed complex, this property is an excellent opportunity for first-time buyers, families, or investors. Enjoy easy access to shopping, restaurants, public transit, and all major amenities in one of West Edmonton's most desirable locations
$ 244,900
96 Eastgate Way, St. Albert, AB, T8N 7K1 house for sale | Listing ID E4501 | Royal LePage
View photo
House · for sale
$ 579,900
New
96 Eastgate Way, St. Albert, AB, T8N 7K1 house for sale | Listing ID E4501 | Royal LePage
Glenora
· House
· Garden · Fireplace · Deck · Parking · Air conditioning · Cellar
Glenora · House · Garden · Fireplace · Deck · Parking · Air conditioning · Cellar
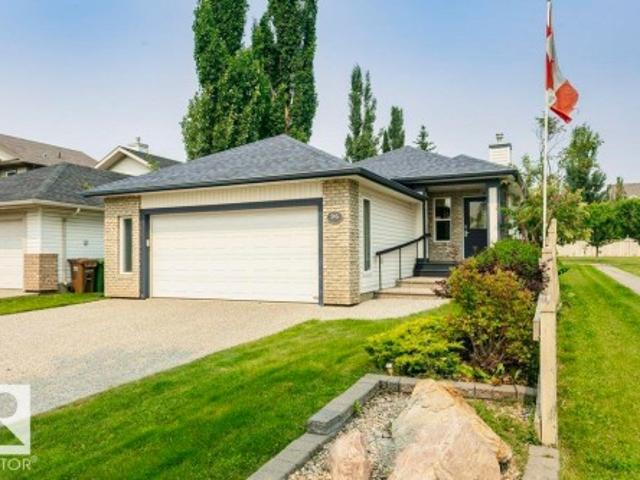
Welcome Home to this Sarasota built fully finished bungalow in Erin Ridge, backing a beautiful walking trail. The kitchen features tons of maple cabinetry, and stainless steel appliances, and leads out to the backyard deck with lovely landscaping. A rock surround to the gas fireplace in the living room is stunning! The primary bedroom with 3 piece ensuite, and second bedroom and 4 piece bath complete the main floor. In the fully finished basement, you will find 2 additional bedrooms, and large family/recreation room. Double attached garage, and central A/C are a bonus as well. Welcome Home!
$ 579,900
14 Devonshire Drive, Sherwood Park, AB, T8B 0G5 house for sale | Listing ID E4500 | Royal LePage
View photo
House · for sale
$ 789,900
New
14 Devonshire Drive, Sherwood Park, AB, T8B 0G5 house for sale | Listing ID E4500 | Royal LePage
Glenora
· House
· Fireplace · Cellar
Glenora · House · Fireplace · Cellar
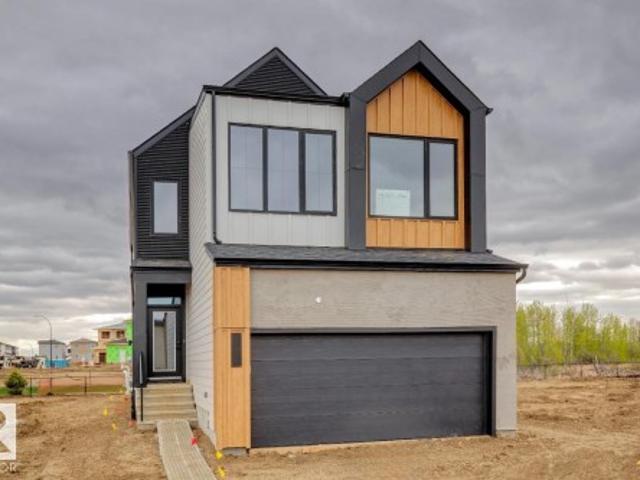
Welcome to the Family Generations 24 by Cantiro Homes. Designed with modern family living in mind, this home offers an incredible blend of functionality, style, and thoughtful details. The main floor features a spacious dining area perfect for hosting large gatherings, a dedicated homework room, and a stunning chef’s kitchen with upgraded appliances designed for cooking and entertaining together. Upstairs, you'll find four spacious bedrooms, a bonus room, and a luxurious primary retreat complete with double doors, creating the perfect retreat at the end of the day. Enjoy impressive features throughout, including steel framing, MDF shelving, 9’ basement, horizontal railings, an electric tiled fireplace, midsummer black interior style, WALKOUT LOT. With its exceptional design, premium finishes, and ample space for the whole family, this home showcases the quality and craftsmanship you expect from Cantiro Homes. Photos are for representation only; features + colors may vary
$ 789,900
2815 62 Street Sw, Edmonton, AB, T6X 3G4 house for sale | Listing ID E4501 | Royal LePage
View photo
House · for sale
$ 556,395
New
2815 62 Street Sw, Edmonton, AB, T6X 3G4 house for sale | Listing ID E4501 | Royal LePage
Glenora
· House
· Fireplace · Cellar
Glenora · House · Fireplace · Cellar
Open concept of the main floor allows for a spacious L-shape kitchen at the back of the house that comes with 41' soft close upper cabinets. Complete with a modern smart home technology system. Side entry is added for potential future basement development, the basement ceilings are upgraded to 9'. Upgraded Spindle railing on the stairs and upper hall creates an open feel from main floor to upper level. Built with a 4-piece ensuite with upgraded walk-in shower and dual sinks. Double compartment stainless steel under mount kitchen sink, complete with a chrome finish faucet with pull down sprayer 50' Linear LED electric fireplace. All LED disc lights were upgraded to 5000k white light. Energy efficient features include dual pane, Low-E, argon gas filled, Energy Star rated windows, heat recovery ventilator, 96.5% efficient and direct vented furnace, 80gal hot water tank and Bedrock’s “Hotbox” system. Upgraded Quartz counters in the Kitchen and all Bathrooms. Luxury Vinyl Plank flooring thr
$ 556,395
8710 83 Avenue Nw, Edmonton, AB, T6C 1B3 house for sale | Listing ID E4500 | Royal LePage
View photo
House · for sale
$ 569,000
New
8710 83 Avenue Nw, Edmonton, AB, T6C 1B3 house for sale | Listing ID E4500 | Royal LePage
Glenora
· House
· Garden · Parking · Cellar
Glenora · House · Garden · Parking · Cellar
Live, rent, or redevelop—the choice is yours. This well-maintained bungalow sits on a generous (42' × 158') lot on one of Bonnie Doon's evolving streets, surrounded by completed and ongoing infill development. Whether you're looking for a comfortable home, a holding property, or your next redevelopment project, this property offers exceptional long-term potential. The home features 3 bedrooms, 2 bathrooms, a full basement, an oversized detached garage and a spacious backyard. Ideally located just minutes from the Bonnie Doon LRT, Mill Creek Ravine, Campus Saint-Jean, Downtown, schools, shopping, and all the amenities that make Bonnie Doon one of Edmonton's most desirable mature neighbourhoods
$ 569,000
7608 Creighton Place Sw, Edmonton, AB, T6W 3Z6 house for sale | Listing ID E4501 | Royal LePage
View photo
House · for sale
$ 604,999
New
7608 Creighton Place Sw, Edmonton, AB, T6W 3Z6 house for sale | Listing ID E4501 | Royal LePage
Glenora
· House
· Garden · Fireplace · Deck · Parking · Air conditioning · Cellar
Glenora · House · Garden · Fireplace · Deck · Parking · Air conditioning · Cellar
Outstanding! A kirkland homes masterpiece! Welcome to 7608 creighton place sw. This incredible 2 story has 2057 sq ft of living space, 3 bedrooms, and 3 bathrooms. The stylish kitchen has a walk-through pantry, quartz countertops, gas stove, a watered island, giant double door fridge, single level eating bar, and upgraded vinyl floors. Dining area is open to kitchen with single door deck access. Spacious living area is perfect for entertaining with an electric fireplace. Main floor also has a large mud room, wainscotting, and a half bath. Primary bedroom has a large walk in closet and cheater laundry. Ensuite is 5 piece with a stand alone tub and tile shower. The upper level also has a full 5 piece bath, and 2 additional bedrooms, upper floor laundry, and a centre bonus room. Basement is unspoiled. Enjoy central ac. huge landscaped south facing backyard has a deck and is fully fenced. (No rear neighbors). Garage is 25x19. Home has upgraded window coverings
$ 604,999
7 Peter Street, Spruce Grove, AB, T7X 0R4 house for sale | Listing ID E4500 | Royal LePage
View photo
House · for sale
$ 409,900
New
7 Peter Street, Spruce Grove, AB, T7X 0R4 house for sale | Listing ID E4500 | Royal LePage
Glenora
· House
· Garden · Office room · Fireplace · Deck · Parking · Air conditioning · Cellar
Glenora · House · Garden · Office room · Fireplace · Deck · Parking · Air conditioning · Cellar
Feel at home the moment you walk in the door of this beautiful 2-storey duplex in Spruce Grove's Prescott subdivision. Large front entrance with loads of space for everyone to get shoes and coats off. Open concept main floor with great kitchen with corner pantry and large island. Big living room is great for entertaining family and friends and features an electric fireplace! Central a/c for summer too! Dining room is a great space for hosting a dinner party with room to expand for as many guests as you can invite! Upstairs you'll find the large master suite with 3pc ensuite and walk in closet. 2 more bedrooms are great for kids, guests or a home office. Upstairs laundry! Basement is wide open for your future development plans! Keep the snow off the car with the attached single garage! Beautiful west facing deck & fully landscaped yard with some great trees! Outstanding location on a quiet cul-de-sac! Close to schools, shopping and easy highway access for getting out of town!
$ 409,900
104 Falconer Court Nw, Edmonton, AB, T6R 2V7 duplex for sale | Listing ID E4500 | Royal LePage
View photo
Duplex · for sale
$ 439,000
New
104 Falconer Court Nw, Edmonton, AB, T6R 2V7 duplex for sale | Listing ID E4500 | Royal LePage
Glenora
· Duplex
· Office room · Lift · Parking · Air conditioning
Glenora · Duplex · Office room · Lift · Parking · Air conditioning
Enjoy easy bungalow living in the Villas at Riverbend, a quiet 45+ community conveniently located just off Terwillegar Drive. Quick access to Whitemud Drive and Anthony Henday Drive. This half duplex offers just over 1,250 sq. Ft. on the main level, featuring 2 bedrooms and 2 bathrooms. The bright, inviting main floor showcases hardwood flooring, and ample white cabinetry, The spacious primary bedroom includes a walk-through closet leading to the ensuite, with a full shoer / tub. The second bedroom is ideal as a guest room or home office. A full bathroom and main floor laundry add to the home's convenience. A stair elevator is included to the lower level providing a family room area, additional bedrooms and a full bathroom, offering plenty of space for guests or hobbies. Additional features include central air conditioning and a double attached garage. Within walking distance to shopping, coffee shops, and professional services, this home offers the perfect blend of comfort & convenien
$ 439,000
13703 Avenue Nw, Edmonton, AB, T6V 0H5 house for sale | Listing ID E4500 | Royal LePage
View photo
House · for sale
$ 699,900
New
13703 Avenue Nw, Edmonton, AB, T6V 0H5 house for sale | Listing ID E4500 | Royal LePage
Glenora
· House
· Garden · Fireplace · Parking · Cellar
Glenora · House · Garden · Fireplace · Parking · Cellar
MAGNIFICENT 4 BEDROOM UP with fully finished basement making for 5 Bedrooms and 3.5 Baths. This Custom Built home that backs onto TREES and a WALKING PATH and offers a STUNNING BACK YARD OASIS This home offers OVER 3500 sq/ft of executive living and is loaded with upgrades and special features: 9’ ceilings on the main floor, 10’ ceilings in the bonus room, hardwood and tile throughout the main floor, soft close cabinetry, s/s appliances, a 7’ granite island in the kithcen, tile backsplash, gas fireplace, and iron railings! Upstairs has FOUR bedrooms and a bonus room. Sitting on a massive pie lot, that backs onto a tree line, this home as it all! Take advantage of a Tankless Hot Water System, HRV, Drain Water Heat Recovery System, Triple Pane Windows, Spray Foam Insulation, Air-conditioner, Garage Heater, Gazebo, Enclosed BBQ hut and SO MUCH MORE!
$ 699,900
70 Summercourt Road, Sherwood Park, AB, T8H 2V9 house for sale | Listing ID E4500 | Royal LePage
View photo
House · for sale
$ 899,000
New
70 Summercourt Road, Sherwood Park, AB, T8H 2V9 house for sale | Listing ID E4500 | Royal LePage
Glenora
· House
· Parking · Air conditioning · Equipped kitchen · Cellar
Glenora · House · Parking · Air conditioning · Equipped kitchen · Cellar
Visit the Listing Brokerage (and/or listing REALTOR) website to obtain additional information. Welcome to this exceptional lake-backing walkout in the heart of Summerwood. Offering 2,293 sq. ft. Above grade, this beautifully appointed two-storey features 5 bedrooms, 4.5 bathrooms, and stunning year-round lake views. The main floor is designed for elegant entertaining and everyday living with a formal dining room, custom built-ins, and spacious living areas. Upstairs you'll find a generous bonus room and a luxurious primary bedroom with a walk-in closet and spa-inspired 5-piece ensuite. The fully finished walkout basement adds two bedrooms and flexible living space. Recent upgrades include fresh paint, new carpet, updated lighting, A/C, hot water on demand, a high-efficiency furnace, custom wood cabinetry, 6-burner gas stove, new washer/dryer (2024), plus new Duradek and dishwasher (2025). Heated double attached garage. Some photos virtually staged
$ 899,000
64 Gambel Loop, Spruce Grove, AB, T7X 0C9 house for sale | Listing ID E4501 | Royal LePage
View photo
House · for sale
$ 577,395
New
64 Gambel Loop, Spruce Grove, AB, T7X 0C9 house for sale | Listing ID E4501 | Royal LePage
Glenora
· House
· Office room · Fireplace · Deck · Cellar
Glenora · House · Office room · Fireplace · Deck · Cellar
This home features 3 bed, 2.5 bath + flexroom/den. This stunning WALKOUT home features an open to above great room with 50' electric fireplace and an abundance of natural light. The bright L-shaped kitchen offers quartz countertops and a spacious island, while dining area leads to a 10'x10' deck overlooking a future community pond with no rear neighbours. The main floor includes a versatile flex room, perfect for a home office or playroom. Upstairs, you will find three spacious bedrooms, a central bonus room and a striking bridge overlooking the great room. The primary bedroom boasts a 5-piece ensuite with double sinks, a standalone tub and a tiled walk-in shower. Additional features includes 9' basement ceilings with a 3 piece rough in, luxury vinyl plank flooring, durable carpet, upgraded railing throughout. Home is currently under construction. Est completion late August. Photos are of the same layout, interior colours may differ. Virtually Staged for illustration purposes. Photos a
$ 577,395
211 Youville Drive Nw, Edmonton, AB, T6L 7E7 duplex for sale | Listing ID E4500 | Royal LePage
View photo
Duplex · for sale
$ 329,900
New
211 Youville Drive Nw, Edmonton, AB, T6L 7E7 duplex for sale | Listing ID E4500 | Royal LePage
Glenora
· Duplex
· Patio · Deck · Parking · Cellar
Glenora · Duplex · Patio · Deck · Parking · Cellar
This is one the one you have been waiting for! Adult living in nice complex in a quiet location. Large open main floor with new flooring throughout. Numerous south facing windows allowing lots of natural light. Brand new luxury vinyl plank in the living/dining room and kitchen. Galley kitchen with new hardware and raised countertop overlooking the living room. Through the dining room are sliding patio doors out to your private deck. BONUS main floor laundry. Two large bedrooms with new carpet; including a south facing primary bedroom complete with 3 piece ensuite and walk in closet. Another 4 piece bathroom completes the main floor. Wide open basement just waiting your special touch. Also a DOUBLE attached garage. With extra amenities including social and exercise room, this complex is just across the street from Sister Mary Ann Casey Park and many other convenient amenities. This move in ready home is just waiting for its new owner
$ 329,900
290 52 Rge Road 225, Rural Strathcona County, AB, T8C 1E1 house for sale | Listing ID E4490 | Royal LePage
View photo
House · for sale
$ 1,200,000
290 52 Rge Road 225, Rural Strathcona County, AB, T8C 1E1 house for sale | Listing ID E4490 | Royal LePage
Glenora
· House
· Parking
Glenora · House · Parking
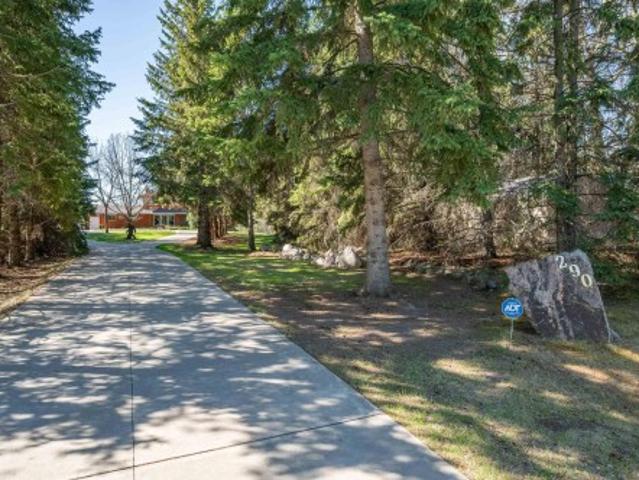
Experience Country Estate calm and seclusion, just a few minutes away from the urban conveniences of Sherwood Park! 3 acres of impeccably maintained property. The kids can run around for days! The spectacular tree lined/framed concrete (over engineered for weight) entrance/drive welcomes you as you make your way to the private homestead setting. Function meets beauty with both an attached/heated double garage, and an adjacent triple garage/workshop (38x28 ft) set up to house all your toys and work related equipment (11 foot center bay door). This family friendly 5 bedroom, 3 1/2 bath home has over 3800 sq/ft of living space! The home is IMACCULATELY maintained. Equipped with both potable and filtered rain water cisterns (with new jet pumps). 2 boiler fed forced air furnaces. The professionally constructed 3 season Sunroom makes for a perfect setting to enjoy your own estate vistas. Large Primary Suite with walk in closet, make-up vanity, 3 piece ensuite, and private south facing balcon
$ 1,200,000
1773 A Street Nw, Edmonton, AB, T5Y 3X4 house for sale | Listing ID E4500 | Royal LePage
View photo
House · for sale
$ 539,900
New
1773 A Street Nw, Edmonton, AB, T5Y 3X4 house for sale | Listing ID E4500 | Royal LePage
Glenora
· House
· Parking · Cellar
Glenora · House · Parking · Cellar
Welcome to this stunning Custom-Built 1,604 sq. Ft. 2 Storey home in the desirable community of McConachie. Thoughtfully designed and extensively Upgraded by the builder, this exceptional property offers 4 bedrooms, 3.5 bathrooms, and a perfect blend of style, comfort, and functionality for modern family living. The bright and inviting Main Floor features an Open-Concept layout ideal for both everyday living and entertaining, while the quality finishes and upgrades throughout showcase true pride of ownership. Upstairs, you'll find 3 spacious bedrooms, including a Large Master Retreat with Private Ensuite and Walk-In Closet. The Fully Finished Basement adds valuable living space with a large recreation room, an additional bedroom, and a full bathroom perfect for guests or movie and sports nights. The true showstopper is the RARE and OVERSIZED 24'x28' GARAGE, providing exceptional space for vehicles, storage, hobbies, or a workshop. Located close to schools, parks & Public Transportation
$ 539,900
106 Waverly Way, Fort Saskatchewan, AB, T8L 0Z8 house for sale | Listing ID E4500 | Royal LePage
View photo
House · for sale
Request Details
New
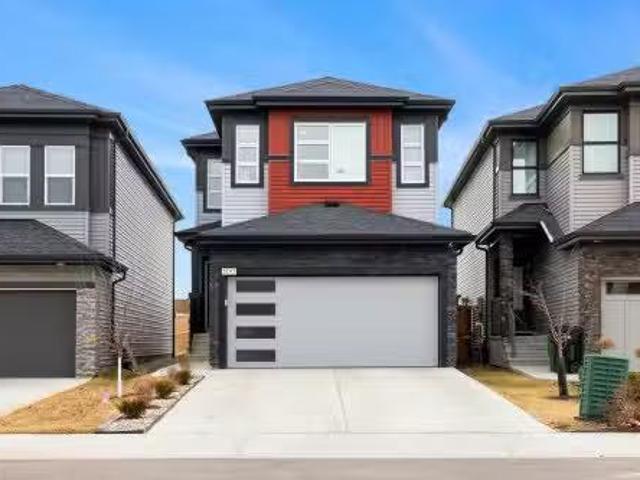
106 Waverly Way, Fort Saskatchewan, AB, T8L 0Z8 house for sale | Listing ID E4500 | Royal LePage
Glenora
· House
· Fireplace · Deck · Parking · Cellar
Glenora · House · Fireplace · Deck · Parking · Cellar
Welcome Home! Be the first to live in this brand new 3 bedroom, 2.5 bathroom home in a prime River Valley location in Westpark, Fort Saskatchewan. Enjoy easy access to scenic walking trails, parks, playgrounds, a nearby dog park, and all the conveniences of town just minutes away. The bright open concept main floor features a modern kitchen, spacious living room with fireplace, dining area with access to the rear deck, and a convenient half bath. Upstairs offers a bonus room, upper-floor laundry, three generous bedrooms, including a primary suite with a walk-in closet and ensuite. Double attached garage, separate side entrance to the unfinished basement, and all appliances included. Tenant pays all utilities. Pets subject to owner approval
Request Details
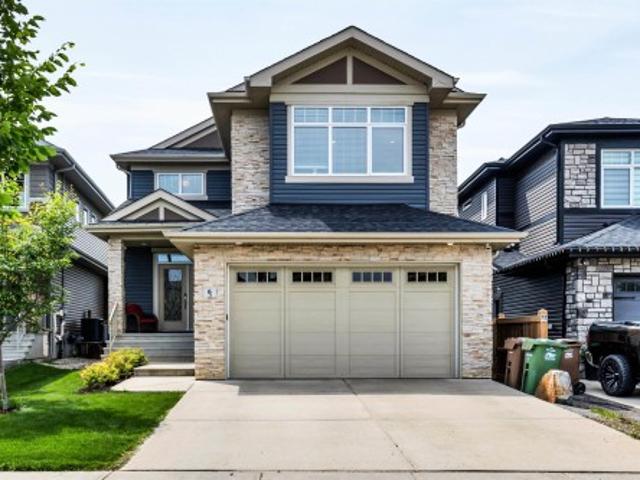
2512 Anderson Way Sw, Edmonton, AB, T6W 0L6 house for sale | Listing ID E4500 | Royal LePage
View photo
House · for sale
$ 369,888
New
2512 Anderson Way Sw, Edmonton, AB, T6W 0L6 house for sale | Listing ID E4500 | Royal LePage
Glenora
· House
· Parking · Deck · Cellar
Glenora · House · Parking · Deck · Cellar
Welcome to this beautifully maintained 3-bedroom, 2.5-bath home in the sought-after community of Ambleside! Offering approximately 1,380 sq. Ft. of bright, functional living space, this home features an open-concept main floor with large windows, modern finishes, and a spacious kitchen complete with stainless steel appliances, a center island, walk-in pantry, and ample cabinetry. The dining area opens onto a private rear deck, perfect for summer BBQs and outdoor entertaining. Upstairs you'll find a generous primary bedroom with ensuite, two additional bedrooms, and a full bathroom. The unfinished basement provides endless possibilities for future development. Complete with a double detached garage, full landscaping, and an unbeatable location close to Currents of Windermere, schools, parks, walking trails, public transit, and quick access to Anthony Henday, this home is ideal for first-time buyers, young families, or investors
$ 369,888
4601 62 Street, Beaumont, AB, T4X 2Z2 house for sale | Listing ID E4501 | Royal LePage
View photo
House · for sale
$ 644,955
New
4601 62 Street, Beaumont, AB, T4X 2Z2 house for sale | Listing ID E4501 | Royal LePage
Glenora
· House
· Garden · Parking
Glenora · House · Garden · Parking
Welcome to this stunning 2023 built family home offering approximately 2,117 sq. Ft. of thoughtfully designed living space in one of Beaumont's fastest-growing communities. Featuring 3 spacious bedrooms, a large bonus room, a main floor office/den, upper floor laundry, and a double attached garage, this home is perfectly suited for growing families, professionals working from home, or anyone looking for a functional and modern layout. The open-concept main floor is designed for entertaining, featuring a bright great room, spacious kitchen with walk-through pantry, and large dining area overlooking the backyard. The main floor office provides an ideal workspace, study area, or flex room. Upstairs, you'll find a generous bonus room, convenient laundry room, two bedrooms, a full bathroom, and an impressive primary retreat complete with a walk-in closet, ensuite bathroom, and private sitting area
$ 644,955
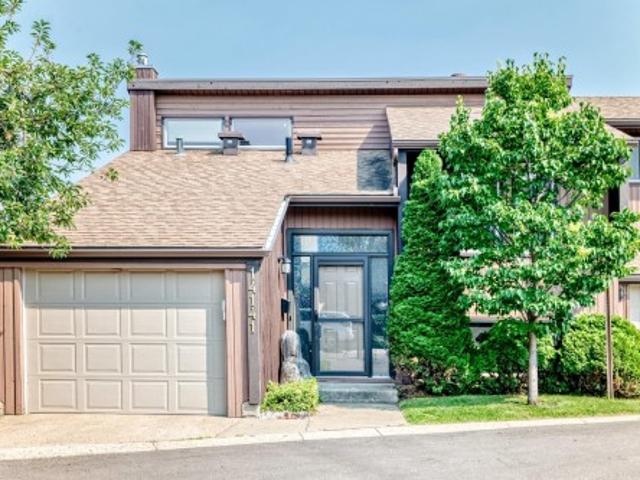
1414 Street Nw, Edmonton, AB, T5Y 1Y4 townhouse for sale | Listing ID E4500 | Royal LePage
View photo
Townhouse · for sale
$ 215,000
New
1414 Street Nw, Edmonton, AB, T5Y 1Y4 townhouse for sale | Listing ID E4500 | Royal LePage
Glenora
· Townhouse
· Garden · Office room · Fireplace · Deck · Parking
Glenora · Townhouse · Garden · Office room · Fireplace · Deck · Parking
Welcome to Cedar Glen! This 3 bedroom, 1.5 bathroom end-unit townhouse, features an unbeatable location backing Bannerman Park & School. With recent renovations including new vinyl plank, newer windows, freshly painted walls & new exterior grading. The home is move-in ready. As you enter, you are greeted with an open floor plan & large windows throughout with great natural light. The living room features vaulted ceilings, views of the yard & park behind, a newer electric fireplace & plenty of space for furniture & media. The spacious kitchen has oak cabinetry, white appliances & opens up to the large deck with access down to the yard. The dining area will easily accommodate a large table & chairs. Or perhaps an office or workout area. The lower level of the home features 3 generous bedrooms with great windows, 4-piece bathroom, and laundry/mechanical room with extra storage. Complete the package with a fully-fenced & landscaped yard, single attached garage and a well-managed complex. C
$ 215,000
1346 Street Nw, Edmonton, AB, T5A 3L9 townhouse for sale | Listing ID E4500 | Royal LePage
View photo
Townhouse · for sale
$ 244,900
New
1346 Street Nw, Edmonton, AB, T5A 3L9 townhouse for sale | Listing ID E4500 | Royal LePage
Glenora
· Townhouse
· Deck · Parking
Glenora · Townhouse · Deck · Parking
Well-maintained and move-in ready, this spacious 3-bedroom townhouse offers a newer well-designed kitchen featuring abundant pot drawers and exceptional storage that sets this unit apart from the rest! Did I mention, a newer furnace and HWT (3 years old), plus a new professionally installed ELECTRICAL PANEL INSIDE and on the EXTERIOR of the property, paid for by the Seller. Plus, a Bath Fitter tub/shower installed just 2 years ago! FRESHLY PAINTED throughout, in a modern, neutral colour palette brightens both the main and upper floors, while the large deck in the back has also been freshly painted! Other extensive updates to the exterior were completed 5 years ago: new roof, evestroughs, completely new road, fresh paint on exterior of the complex. Extend your outdoor living space with a large PRIVATE DECK off the Primary Bedroom! Keep your car dry and warm in the single attached GARAGE! Ideally situated near the entrance of the complex
$ 244,900
48 Edgefield Way, St. Albert, AB, T8N 8A1 house for sale | Listing ID E4500 | Royal LePage
View photo
House · for sale
$ 699,900
New
48 Edgefield Way, St. Albert, AB, T8N 8A1 house for sale | Listing ID E4500 | Royal LePage
Glenora
· House
· Garden · Office room · Fireplace · Deck · Air conditioning · Cellar
Glenora · House · Garden · Office room · Fireplace · Deck · Air conditioning · Cellar
Welcome to this beautifully maintained 2-storey in the sought-after community of Erin Ridge North! Offering over 2,300 sq. Ft. above grade, this 5-bedroom, 3-bath home features a bright open-concept layout with 9' ceilings, 8' doors, a spacious living room with fireplace, chef-inspired kitchen with quartz countertops, stainless steel appliances, walk-in pantry, and large dining area. A main floor bedroom and full 3-pc bath provide excellent flexibility for guests or a home office. Upstairs you'll find a spacious family room, convenient laundry, 3 additional bedrooms, including a generous primary suite with walk-in closet and spa-inspired 5-pc ensuite. The basement is partially finished and offers plenty of future potential. Enjoy CENTRAL A/C, fresh main floor paint, a large rear deck, fully landscaped and fenced yard, plus the rare benefit of NO REAR NEIGHBOURS. Ideally located close to parks, walking trails, schools, shopping, and easy commuter routes
$ 699,900
3193 Checknita Way, Edmonton, AB, T6W 4W7 house for sale Li.
View photo
House · for sale
$ 549,900
$ 283/sq.ft
3193 Checknita Way, Edmonton, AB, T6W 4W7 house for sale Li.
Glenora
· 1,938 sq.ft · 3 Bedrooms · 3 Baths · House
· Fireplace · Parking · Cellar
Glenora · 1,938 sq.ft · 3 Bedrooms · 3 Baths · House · Fireplace · Parking · Cellar
Welcome to this modern 2 storey home in the desirable SW community of Cavanagh offering nearly 2000 sq ft above grade. The main floor features a bright open concept layout with a spacious living room, a sleek linear fireplace, and a modern kitchen with quartz countertops throughout, stainless steel appliances, and a functional dining area. The open to below design is highlighted by a stunning curved staircase with iron spindle railing, creating a bright and airy feel. A versatile main floor den or office adds flexibility. Upstairs offers 3 bedrooms including a spacious primary with walk in closet and 5 piece ensuite, full bath, upper laundry, and a bonus room. The unfinished basement includes a separate side entrance. Complete with a double attached garage and located close to schools, shopping, public transit and conveniently close to the Edmonton International Airport. Still available at ListedBuy!
$ 549,900
6 Elise Place, St. Albert, AB, T8N 7P5 house for sale | Listing ID E4499 | Royal LePage
View photo
House · for sale
Request Details
Updated
6 Elise Place, St. Albert, AB, T8N 7P5 house for sale | Listing ID E4499 | Royal LePage
Glenora
· House
· Office room · Fireplace · Air conditioning · Cellar
Glenora · House · Office room · Fireplace · Air conditioning · Cellar
Stunning 2395 sq. ft. 2 storey in Erin Ridge North backing onto a park and pond! A gorgeous chef’s kitchen is the centerpiece of this home with cabinets to the ceiling, crown molding, s/s appliances, a huge walk-thru pantry and tile backsplash. Granite countertops throughout home. A spacious living room with fireplace, a bright office and a large mud room with extensive built-in cabinetry complete the main floor. The stairs and 2nd floor rooms all have hardwood flooring. A large bonus room is perfect for entertaining and there are 3 bedrooms upstairs including a large primary with huge walk-in closet and a 5 piece ensuite featuring a walk-in shower and dual sinks. Upstairs laundry. The fully finished basement has 9’ ceilings, a 4th bedroom, rec room and a family room with gas fp. Numerous upgrades incl: triple pane windows, dual zone furnace and central A/C. Steps to an elementary school and all amenities incl. Costco. Amazing location!
Request Details

Get email alerts

Don't miss out: be the first to know about new properties

The alert was correctly created

On subscribing you accept the conditions of use and the privacy policy
Alert
Receive new ads in your inbox
Save this search
Receive alerts for new listings

We'll send you an email when we have new properties for: "Properties for sale in Glenora"

The alert was correctly created

Get email alerts and be the first to see new listings
Required field
On subscribing I accept the terms of the privacy policy
Perfect! You'll soon start receiving new listings via email
Alert
Receive an email when we have new ads for Properties for sale in Glenora
Save this search
Filters

Bedrooms

Area (sq.ft)

sq.ft
sq.ft

Price

$
$

Filter by property type

Bathrooms

Clear all filters
Receive notifications when new entries are published.