7,244 properties for sale in Glenora

4617 35 Avenue Nw, Edmonton, AB, T6L 3P8 house for sale | Listing ID E4500 | Royal LePage
View photo
House · for sale
$ 389,900
New
4617 35 Avenue Nw, Edmonton, AB, T6L 3P8 house for sale | Listing ID E4500 | Royal LePage
Glenora
· House
Glenora · House
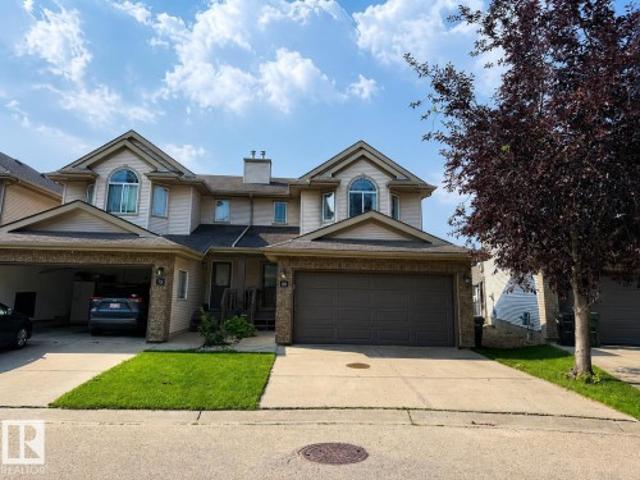
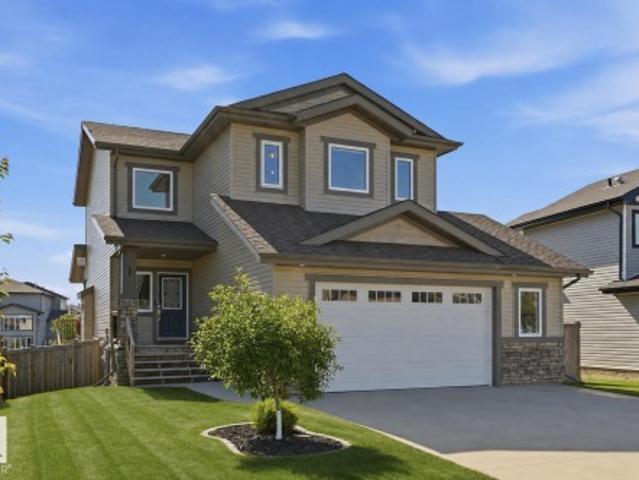
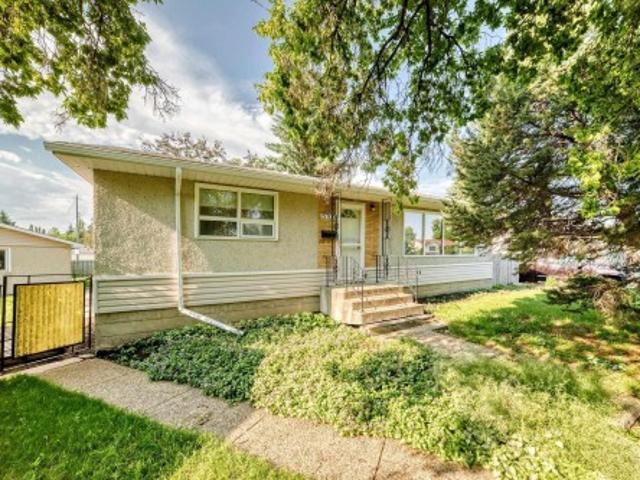
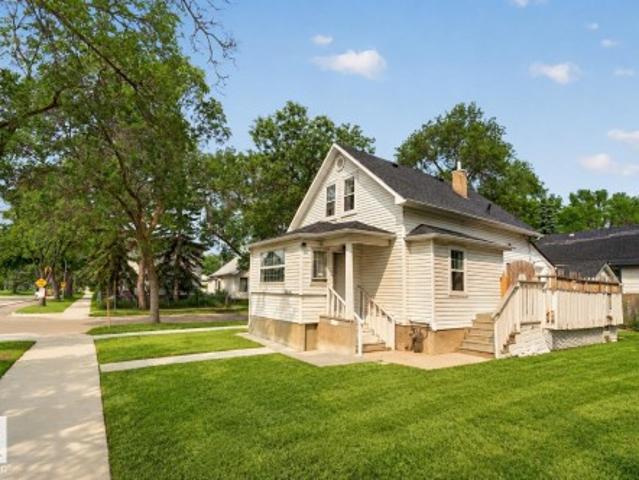
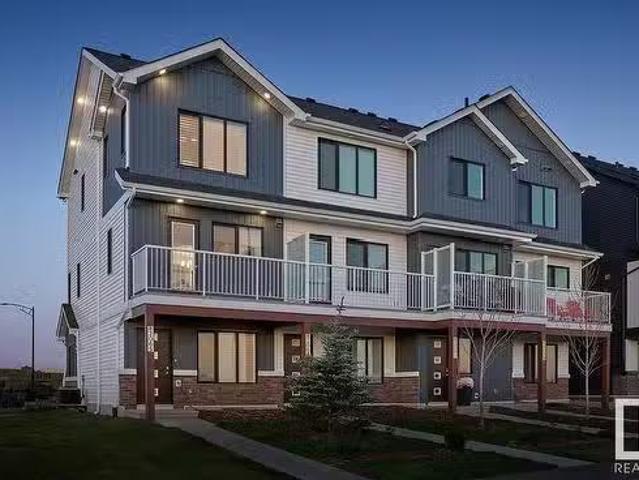
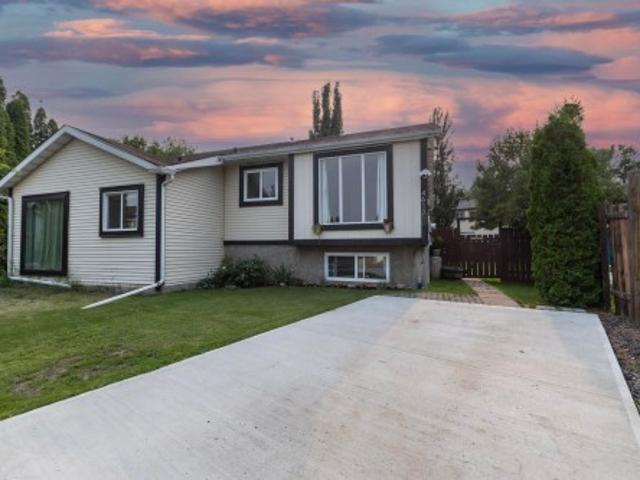
2 bedroom legal suite! Huge pie shaped lot! Welcome to this 5 bedroom, 2.5 bathroom home in Minchau. Mostly renovated 5 years ago including 2 new kitchens, new appliances, new windows, new flooring upstairs, new paint, newer fencing, roof approx 10 yrs old, tankless water heater, and a HUGE 12 x 16 INSULATED WORKSHOP WITH POWER! And a new huge concrete driveway. Large enough for 3 cars! Unbelievable value and huge opportunity for an investor or first time home buyer or someone looking to live with extended family. This one will not last
$ 389,900
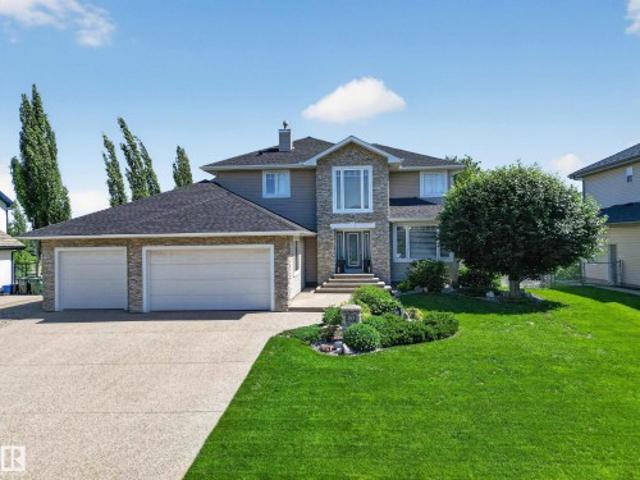
20 52 Rge Road 233, Rural Strathcona County, AB, T8B 0C9 house for sale | Listing ID E4500 | Royal LePage
View photo
House · for sale
$ 1,199,900
New
20 52 Rge Road 233, Rural Strathcona County, AB, T8B 0C9 house for sale | Listing ID E4500 | Royal LePage
Glenora
· House
· Patio · Office room · Parking · Cellar
Glenora · House · Patio · Office room · Parking · Cellar
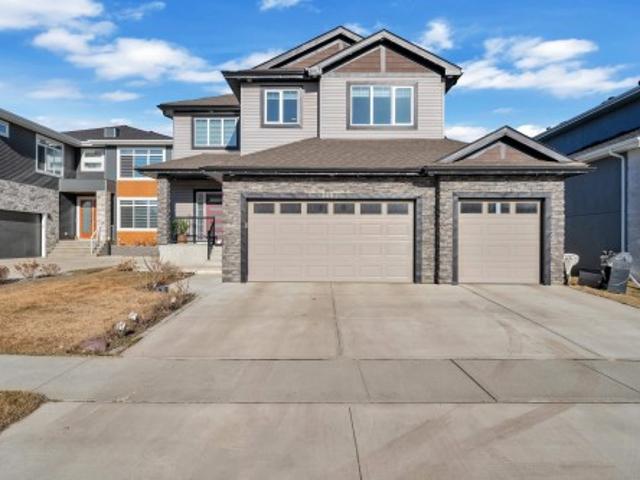
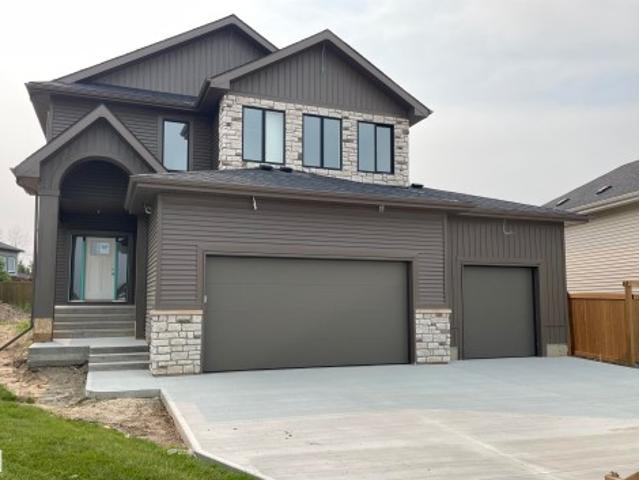
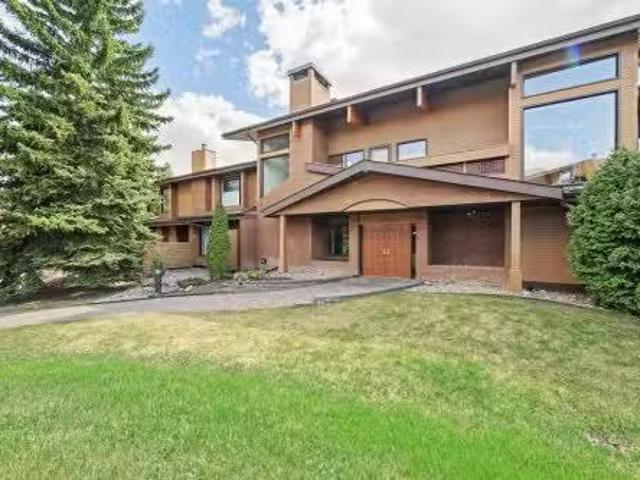
Experience exceptional craftsmanship and timeless design in this original-owner H&S Jones custom-built two-storey walkout, ideally situated on a beautifully landscaped 1/3-acre lot backing onto a walking path. Designed for both everyday living and entertaining, this impressive home features an open-concept layout, soaring 9-foot ceilings, abundant natural light, custom plaster detailing, and a spectacular great room. The chef-inspired kitchen showcases quartz countertops, stainless steel appliances, and generous workspace. Upstairs offers three spacious bedrooms, including a luxurious primary retreat with full ensuite, plus a convenient Jack-and-Jill bath. The fully finished walkout basement with in-floor heating includes a recreation room, bar, bedroom, office, and full bathroom. Enjoy the expansive upper deck, covered patio, powered she shed, RV parking, oversized triple garage, and separate heated workshop. New shingles were completed last year, adding even more value to this except
$ 1,199,900
80 155 Crocus Cr, Sherwood Park, AB, T8H 2M4 townhouse for sale | Listing ID E4500 | Royal LePage
View photo
Townhouse · for sale
$ 389,000
New
80 155 Crocus Cr, Sherwood Park, AB, T8H 2M4 townhouse for sale | Listing ID E4500 | Royal LePage
Glenora
· Townhouse
· Garden · Deck · Parking · Air conditioning · Cellar
Glenora · Townhouse · Garden · Deck · Parking · Air conditioning · Cellar
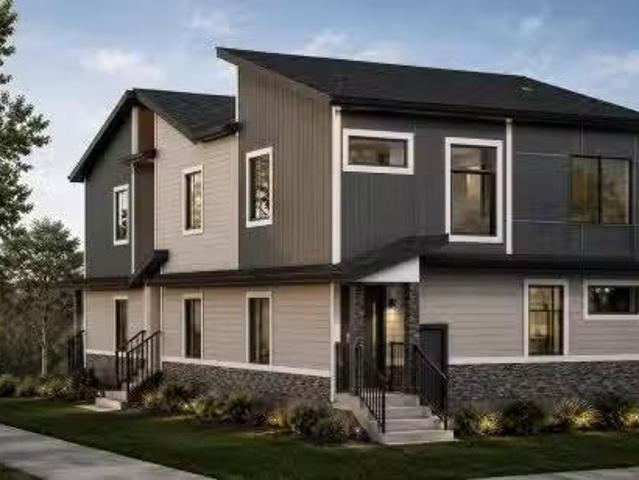
Welcome to this well maintained 1,445 sq. Ft. two-storey home in a desirable Sherwood Park location. Offering 3 bedrooms & 3.5 bathrooms, this home features a unique upper level with two spacious primary-style suites, each with a walk-in closet & private 4-piece ensuite. The fully finished basement includes a wet bar, creating the perfect space for entertaining or relaxing. Enjoy year-round comfort with central air conditioning & a heated double attached garage. Recent updates include new tile flooring on the main level, a renovated main-floor bathroom, fresh paint throughout the main & upper levels & refinished kitchen & ensuite cabinetry for a modern, refreshed look. Thoughtful design provides ample storage throughout. Outside, the fully fenced, south-facing backyard offers a large deck with an attached privacy screen & a storage shed for additional storage. Conveniently located close to parks, schools, shopping & major commuter routes, this move-in-ready home combines comfort, funct
$ 389,000
1744 Westerra Wd, Stony Plain, AB, T7Z 0P1 house for sale | Listing ID E4501 | Royal LePage
View photo
House · for sale
$ 599,989
New
1744 Westerra Wd, Stony Plain, AB, T7Z 0P1 house for sale | Listing ID E4501 | Royal LePage
Glenora
· House
· Fireplace · Parking
Glenora · House · Fireplace · Parking
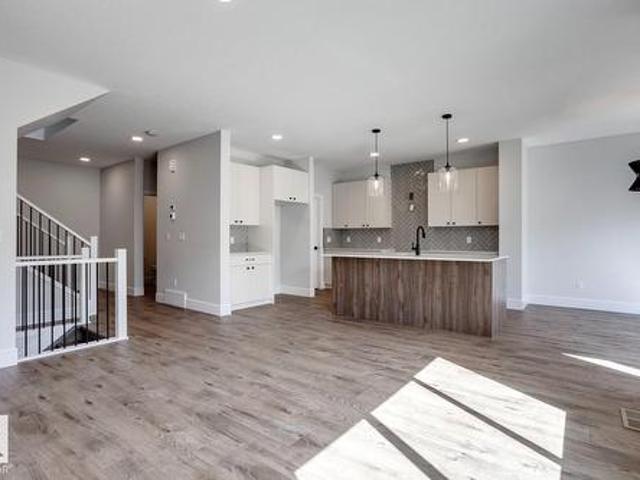
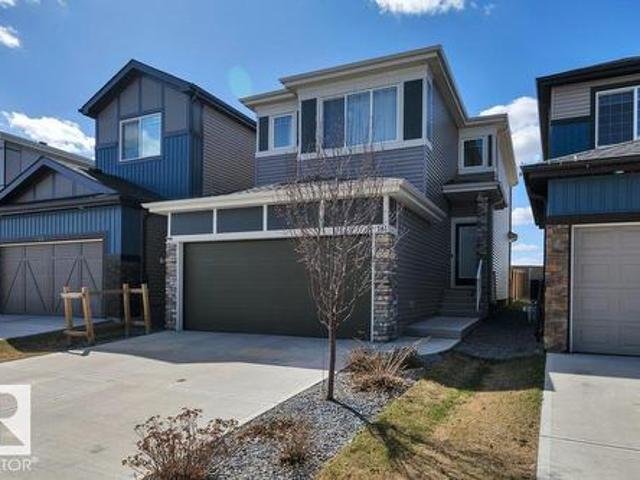
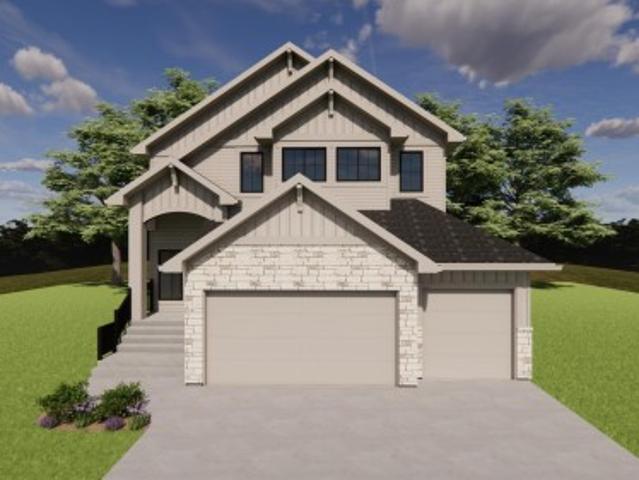
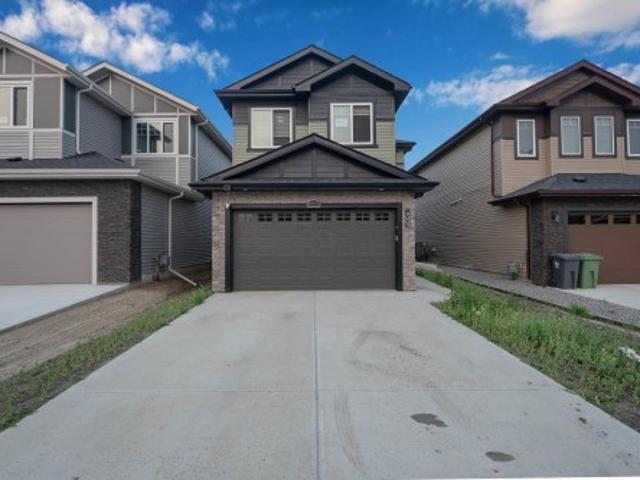
5 Things to Love About This Alquinn Home: 1) Thoughtfully Designed Main Floor. The open-concept kitchen, dining, and living area is perfect for everyday living and entertaining, featuring a spacious island with breakfast bar, electric fireplace, pantry, and convenient mudroom off the double attached garage. 2) Room for Everyone – Enjoy an upper bonus room, laundry, 2 secondary bedrooms, a 4pc bathroom, plus a private primary complete with a walk-in closet and luxurious 5pc ensuite. 3) Stylish Designer Finishes – Chic, timeless selections include crisp white cabinetry, a soft sage island, quartz countertops, matte black fixtures, light luxury vinyl plank flooring, and warm neutral finishes throughout. 4) Fantastic Westerra Location – This east-facing new-build 2-storey is ideally situated just minutes from all amenities. 5) Quality You Can Count On – Brand new and thoughtfully built, this two-storey offers the perfect blend of modern style and functional design. Photos are representativ
$ 599,989
161 Larch Cr, Leduc, AB, T9E 1N3 house for sale | Listing ID E4501 | Royal LePage
View photo
House · for sale
$ 497,000
New
161 Larch Cr, Leduc, AB, T9E 1N3 house for sale | Listing ID E4501 | Royal LePage
Glenora
· House
· Garden · Deck · Parking · Air conditioning · Cellar
Glenora · House · Garden · Deck · Parking · Air conditioning · Cellar
Welcome to this Amazing 2-Story home located in the heart of the family community of Woodbend in Leduc, Alberta. Park on the Driveway or in the Double Attached Garage and make your way inside. On the Main level you will find 2 spacious entrances, a 2-piece bathroom, a walkthrough pantry to the kitchen with an island and all Stainless Steel Appliances, the dining room and living room. Make your way upstairs where you will find a spacious Family room, large Primary bedroom with room for a King bed, walk in closet and 5-piece bathroom, 2 more bedrooms and upstairs Laundry. The basement is untouched and ready for you to use it as is or develop it into what you want. Back yard has been Professionally Landscaped including being fenced all the way around with gate, and a 2-Tier deck to spend your time on. Comes with HE Furnace, HE Hot Water Tank, HRV System and Central Air Conditioning so you can keep the temperature where you want it. Close to schools, shopping (Outlet mall), golfing, skiing
$ 497,000
82 50 Ebony Bv, Sherwood Park, AB, T8H 2X4 townhouse for sale | Listing ID E4500 | Royal LePage
View photo
Townhouse · for sale
$ 435,000
New
82 50 Ebony Bv, Sherwood Park, AB, T8H 2X4 townhouse for sale | Listing ID E4500 | Royal LePage
Glenora
· Townhouse
· Office room · Balcony · Fireplace · Gym · Parking · Air conditioning
Glenora · Townhouse · Office room · Balcony · Fireplace · Gym · Parking · Air conditioning
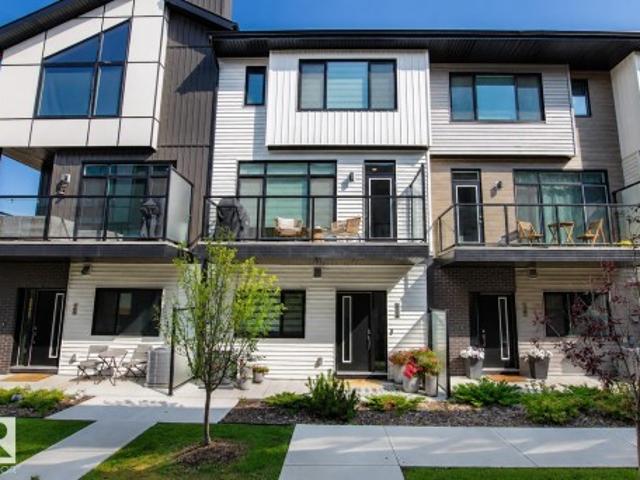
This beautifully designed townhome that is truly show home worthy will certainly check of all of your boxes! The main floor boasts and abundance of windows allowing in a ton of natural light. Upstairs you will find two spacious bedrooms with primary featuring a beautiful upgraded ensuite and walk in closet. Plus a versatile bonus room with built in shelving, perfect for a home office, gym, or guest space. The main floor features a stylish centre galley kitchen with upgraded stainless steel appliances, elegant quartz countertops, and modern finishes throughout. Enjoy the striking glass feature wall, wine wall, cozy up by the fireplace, or relax on your private balcony. Additional highlights include central air conditioning for year-round comfort and a double attached garage providing ample parking and storage. This exceptional home combines contemporary style, thoughtful design, and everyday functionality—an ideal place to call home
$ 435,000
34 Sydwyck Circle, Spruce Grove, AB, T7X 4C9 house for sale | Listing ID E4500 | Royal LePage
View photo
House · for sale
$ 885,000
New
34 Sydwyck Circle, Spruce Grove, AB, T7X 4C9 house for sale | Listing ID E4500 | Royal LePage
Glenora
· House
· Parking · Air conditioning
Glenora · House · Parking · Air conditioning
Experience elevated living in the sought-after community of Fenwyck with this stunning HRD built home offering over 2,600 sq. Ft. of thoughtfully designed living space. Built with exceptional craftsmanship and a timeless, elevated design, this home showcases 9' ceilings, 8' solid-core doors, luxury vinyl plank flooring, central A/C, nat gas BBQ line and a truly one-of-a-kind designer finish package. The custom kitchen features premium cabinetry, a statement range hood & carefully curated champagne bronze fixtures that blend warmth and sophistication. The primary boasts a 5pce ensuite & a'hidden' 17'x6' closet behind custom panelling. The heated triple attached garage is fully equipped with hot & cold taps and a floor drain adding everyday convenience. Every detail has been thoughtfully selected to create a home that perfectly balances luxury, function and lasting quality in one of Spruce Grove's most desirable communities
$ 885,000
405 23 Wye Rd, Rural Strathcona County, AB, T8B 1H9 house for sale | Listing ID E4496 | Royal LePage
View photo
House · for sale
$ 1,459,707
405 23 Wye Rd, Rural Strathcona County, AB, T8B 1H9 house for sale | Listing ID E4496 | Royal LePage
Glenora
· House
· Garden · Fireplace · Deck · Parking · Cellar
Glenora · House · Garden · Fireplace · Deck · Parking · Cellar
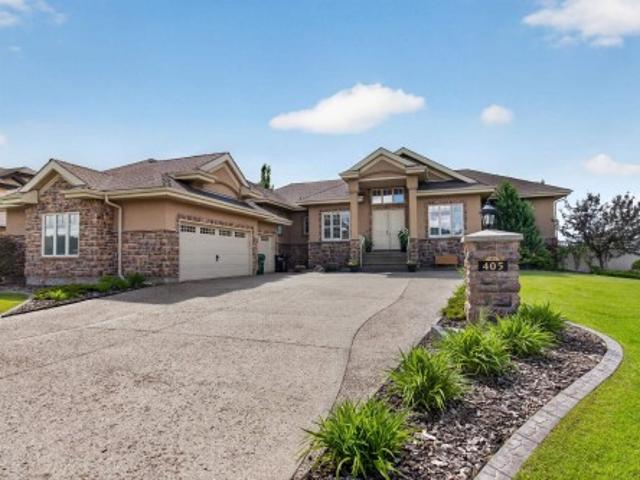
Stunning bungalow! ~ Located in prestigious Sherwood Hills Estates. Only minutes from shopping & highway 21. IMPRESSIVE & EXTENSIVELY RENOVATED open concept with over 4600 square feet of total living space! LOADED with professional upgrades! Featuring a huge entry way, large dining area, Brazilian hardwood floors, custom crown molding, & living room with fabulous stone-facing fireplace. GORGEOUS KITCHEN with an abundance of cabinetry, exotic Granite countertops & high-end appliances. Total of 5 bedrooms & 5 bathrooms! Luxurious 5-piece ensuite with soaker tub plus walk-in closet in Primary Bedroom. Awesome basement with family room, gas fireplace, cool wet bar, theatre room, 3 bedrooms, bathroom & lots of storage space. You'll love the incredible backyard! Huge deck, gazebo, hot-tub, & beautiful trees. RV parking, 16x16 powered shed, irrigation system, TRIPLE GARAGE with exposed aggregate & so much more! Enjoy the beautiful walking & biking trails and all this beautiful community has t
$ 1,459,707
391 Pioneer Road, Spruce Grove, AB, T7Z 0T2 house for sale | Listing ID E4500 | Royal LePage
View photo
House · for sale
$ 409,999
New
391 Pioneer Road, Spruce Grove, AB, T7Z 0T2 house for sale | Listing ID E4500 | Royal LePage
Glenora
· House
· Garden · Fireplace · Parking · Deck · Air conditioning · Cellar
Glenora · House · Garden · Fireplace · Parking · Deck · Air conditioning · Cellar
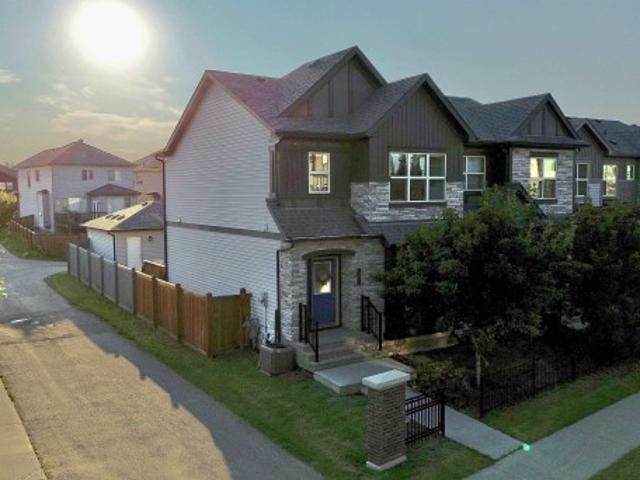
Welcome to this beautiful end-unit duplex in the sought-after community of Prescott! Ideally located just seconds from Prescott School, this home is perfect for families. The bright, open-concept main floor features a stunning kitchen with tons of cupboards, quartz counters and pantry, with seamless flow into the dining and living room, complete with a cozy electric fireplace. Also on the main floor is a convenient 2pc bathroom off the back entry. Upstairs offers three spacious bedrooms, including a primary retreat with a walk-in closet and private 4-piece ensuite. Also on the upper level is the laundry area! The partially finished basement adds even more living space with a family room, fourth bedroom, and bathroom rough-in ready for your finishing touches. Stay comfortable year-round with central air conditioning. Outside, enjoy the fully fenced backyard with a deck and a double detached garage. A fantastic opportunity in a prime location!
$ 409,999
26 51 Rge Road 222, Rural Strathcona County, AB, T8C 1J5 house for sale | Listing ID E4494 | Royal LePage
View photo
House · for sale
$ 1,449,900
26 51 Rge Road 222, Rural Strathcona County, AB, T8C 1J5 house for sale | Listing ID E4494 | Royal LePage
Glenora
· House
· Office room · Fireplace · Deck · Parking · Equipped kitchen · Cellar
Glenora · House · Office room · Fireplace · Deck · Parking · Equipped kitchen · Cellar
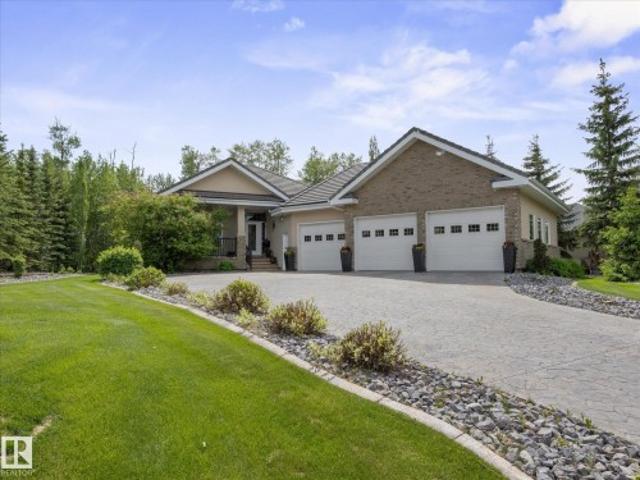
Experience luxury acreage living in prestigious West Bear Haven! Built by Casabello Custom Homes and backing onto Northern Bear Golf Course, this exceptional 1,981 sq. Ft. bungalow showcases premium craftsmanship and timeless design. The property features a heated triple attached garage w/ clear-coated floors, stamped concrete driveway, and a detached workshop with fireplace heater. Inside, rich maple finishes, custom built-ins, and two Napoleon gas fireplaces create a warm and elegant atmosphere. The main floor offers a front office, spacious living room, open-concept kitchen and dining area, walk-in pantry, laundry room, and a stunning primary suite w/ a spa-inspired ensuite. The fully finished basement is built for entertaining with a theatre room, 2 bedrooms, full bath, large recreation room, wet bar with dishwasher and fridge, and wine cellar. Outside, enjoy the covered deck, fire pit area, irrigation system, clay tile roof, whole-home sprinkler system, and quiet serenity
$ 1,449,900
9 Southbridge Drive, Calmar, AB, T0C 0V0 house for sale | Listing ID E4499 | Royal LePage
View photo
House · for sale
$ 588,800
9 Southbridge Drive, Calmar, AB, T0C 0V0 house for sale | Listing ID E4499 | Royal LePage
Glenora
· House
· Patio · Garden · Fireplace · Deck · Parking · Air conditioning · Cellar
Glenora · House · Patio · Garden · Fireplace · Deck · Parking · Air conditioning · Cellar
Great location on a generous sized lot backing pond/park w/ a fully finished walkout basement. Bright main floor level has 9' ceilings & ample natural light. Excellent space to entertain w/ open concept living rm (featuring gas fireplace & built-in shelving/feature wall) & dining nook. Upgraded kitchen has quartz counters, extended cabinets, wall oven, glass cooktop, stainless steel appliances & a gorgeous copper sink. Custom shelving plus beverage cooler in walk-through pantry. Main level complete w/ massive mudrm w/ built-in storage & washer/dryer. Upstairs find bonus rm, 2 spare bedrms, 4pc bthrm & a primary retreat equipped w/ dual closets & ensuite w/ massive shower, soaker tub & dual floating vanity. Basement has rec room, bdrm & 4pc bathrm. Enjoy evenings on back deck overlooking the pond. Backyard finished w/ concrete patio & landscaping. Features include oversized garage, AC, FibreOptik, doorbell camera/smart lock & wall/celing features throughout the home! Easy access to Devo
$ 588,800
4403 Triomphe Gate, Beaumont, AB, T4X 0C3 house for sale | Listing ID E4485 | Royal LePage
View photo
House · for sale
$ 970,990
Updated
4403 Triomphe Gate, Beaumont, AB, T4X 0C3 house for sale | Listing ID E4485 | Royal LePage
Glenora
· House
· Cellar
Glenora · House · Cellar
Welcome to this exceptional, meticulously maintained walkout home in the prestigious community of Triomphe Estates in Beaumont. Offering over 4,500 sqft of space, this residence delivers the perfect balance of space, functionality, and timeless design. The main and upper levels feature 3 spacious bedrooms and an impressive 3.5 bathrooms, thoughtfully laid out for both everyday living and entertaining. The home has been exceptionally well cared for, showcasing pride of ownership throughout with clean lines, quality finishes, and a layout that simply works. The fully developed walkout basement adds tremendous value, complete with 2 additional bedrooms and a full bathroom—ideal for extended family, guests, or added flexibility. Set on a walkout lot, the home offers seamless indoor-outdoor living potential, with natural light pouring in across all levels. Whether you’re looking for space to grow, host, or simply enjoy a well-built home in a sought-after neighbourhood, this property checks
$ 970,990
9126 152 St Nw, Edmonton, AB, T5R 1M4 house for sale Listin.
View photo
House · for sale
$ 459,900
$ 445/sq.ft
New
9126 152 St Nw, Edmonton, AB, T5R 1M4 house for sale Listin.
Glenora
· 1,033 sq.ft · 32 Bedrooms · 2 Baths · House
· Garden · Parking · Cellar
Glenora · 1,033 sq.ft · 32 Bedrooms · 2 Baths · House · Garden · Parking · Cellar
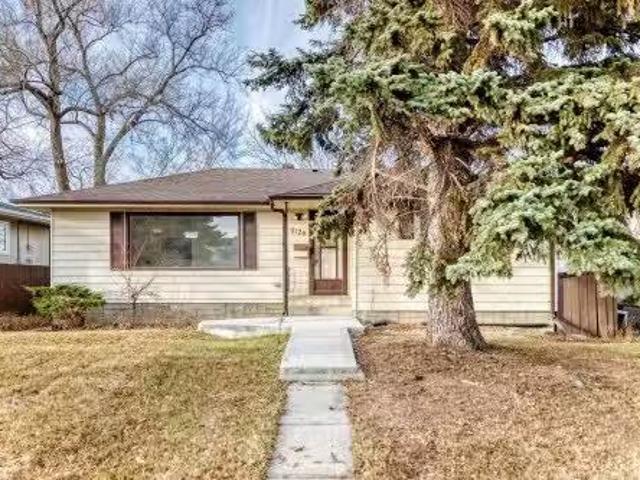
Outstanding Investment and Redevelopment opportunity in Jasper Park. This fully renovated bungalow sits on a prime Builder Lot measuring approximately 50 x 150 ft, offering excellent future Infill or Redevelopment potential. The home features 3 bedrooms and 1 full bath on the main level, plus a finished basement with 2 bedrooms and a secondary kitchen, ideal for multi-generational living or saleal optimization. Major upgrades include new windows, updated kitchens with new appliances, and modern finishes throughout—reducing near-term capital costs. Additional highlights include a fully fenced yard, single garage, and covered shed. A turn-key holding property with strong saleal appeal today and significant upside for builders and investors alike. Come check it out! Still available at ListedBuy!
$ 459,900
14632 95 Avenue Nw, Edmonton, AB, T5N 0B3 house for sale Li.
View photo
House · for sale
$ 550,000
$ 615/sq.ft
New
14632 95 Avenue Nw, Edmonton, AB, T5N 0B3 house for sale Li.
Glenora
· 893 sq.ft · 21 Bedrooms · 2 Baths · House
· Cellar
Glenora · 893 sq.ft · 21 Bedrooms · 2 Baths · House · Cellar
INVESTORS & LAND DEVELOPERS! You will appreciate this large 50’x145’ CORNER LOT with potential for redevelopment into an 8-PLEX housing, perfect for maximizing ROI. Located on a desirable south-facing corner lot in Crestwood, one of Edmonton’s most prestigious neighborhoods, this bungalow offers a fantastic opportunity. Renowned for its mature trees, proximity to the river valley, parks, excellent schools & convenient access to both downtown & the Whitemud, Crestwood is highly sought after for families & professionals alike. This home features an open-concept main floor with 2 bedrooms, a full bathroom with shower & two sinks, plus a bright, inviting living area. Large kitchen area with ample space in the cupboards & countertop. The basement includes a flex room, massive bedroom & 3-piece bathroom. Still available at ListedBuy!
$ 550,000
15 Darby Crescent, Spruce Grove, AB, T7X 0W9 house for sale | Listing ID E4500 | Royal LePage
View photo
House · for sale
$ 899,900
New
15 Darby Crescent, Spruce Grove, AB, T7X 0W9 house for sale | Listing ID E4500 | Royal LePage
Glenora
· House
· Fireplace · Parking · Air conditioning · Cellar
Glenora · House · Fireplace · Parking · Air conditioning · Cellar
Nestled in the family-friendly community of Deer Park, this stunning 2,500+ sq. Ft. two-storey sits on a large pie-shaped lot and feat. A heated triple attached garage combining luxury, functionality and room for the whole family. Thoughtfully designed with 9' ceilings, 8' solid-core doors, luxury vinyl plank flooring and an abundance of natural light, this home offers both style and function. The open-concept kitchen is perfect for entertaining with quartz countertops, a custom range hood, walkthrough pantry, champagne bronze fixtures, designer lighting and a spacious dining area with a custom recessed ceiling. Additional highlights include a gas fireplace, central A/C, H&C taps & drain in garage. The oversized primary suite is a true retreat, complete with a luxurious 5-piece ensuite. The basement features a separate side entrance, making it ideal for a future suite or multigenerational living. A perfect blend of luxury, versatility, and modern family living
$ 899,900
10121 155 St Nw, Edmonton, AB, T5P 2L6 investment for sale.
View photo
House · for sale
$ 5,990,000
10121 155 St Nw, Edmonton, AB, T5P 2L6 investment for sale.
Glenora
· House
Glenora · House
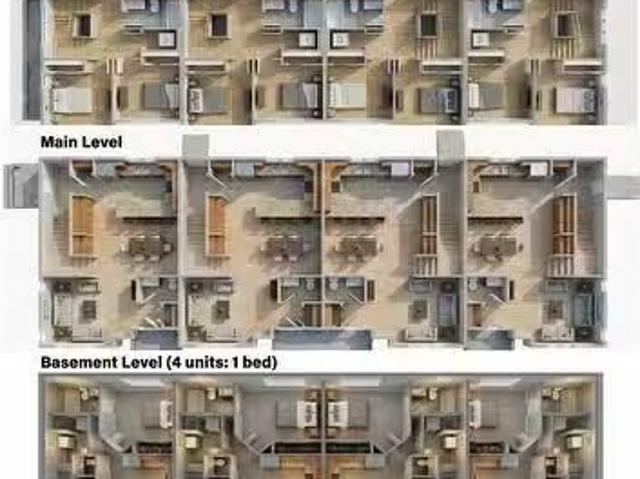
New 29-unit multifamily project designed for affordable, stable tenancy. About 67% of units sale below $1,100month—well under Edmonton’s 2024 average of $1,300 for one-bedrooms—offering strong occupancy potential. Prime location within a 5-minute walk to the future LRT station, with schools and shopping nearby. Completion scheduled for the end of 2026—an excellent opportunity to secure a modern, low-maintenance investment property in a growing Edmonton area. Great benefit - Buyer to assume already approved 3.75% (low rate) CMHC MLI Select mortgage and saved about 2.5% ($135,000) additional (new) CMHC premium fee. Contact for more details. Photos are virtual renderings. Exterior siding might be different (id:27). Still available at ListedBuy!
$ 5,990,000
4003 39 Street, Beaumont, AB, T4X 3B5 house for sale | Listing ID E4500 | Royal LePage
View photo
House · for sale
$ 699,000
New
4003 39 Street, Beaumont, AB, T4X 3B5 house for sale | Listing ID E4500 | Royal LePage
Glenora
· House
· Cellar
Glenora · House · Cellar
Welcome to this beautifully maintained custom home in one of Beaumont’s sought-after communities! Offering nearly 2,200 sq. Ft. of thoughtfully designed living space, this home is perfect for growing or multi-generational families. The main floor features a bedroom and full bathroom, stunning open-to-above ceilings, elegant tile flooring, an extended chef-inspired kitchen with a separate spice kitchen, and a legal side entrance. Upstairs offers three spacious bedrooms, a bright bonus room, and a luxurious primary retreat with a 5-piece ensuite. The fully finished basement includes a separate side entrance, private kitchen, separate laundry, one bedroom, and a den—providing excellent flexibility for extended family. Backing onto an alley with no rear neighbours, this meticulously maintained home combines privacy, functionality, and modern luxury
$ 699,000
1570 Avenue Nw, Edmonton, AB, T5R 3Y2 house for sale | Listing ID E4500 | Royal LePage
View photo
House · for sale
$ 425,000
New
1570 Avenue Nw, Edmonton, AB, T5R 3Y2 house for sale | Listing ID E4500 | Royal LePage
Glenora
· House
· Garden · Parking
Glenora · House · Garden · Parking
Welcome to this fantastic opportunity in the desirable community of Lynnwood! Situated on a large 7,758 sq. Ft. lot, this property offers exceptional potential for investors, builders, renovators, or buyers looking to build equity. The existing bungalow requires significant updating and structural repairs and is being sold AS IS, WHERE IS. Engineering reports and a structural repair estimate are available. The spacious yard offers endless possibilities for future redevelopment, while the detached garage provides added convenience and storage. Enjoy the benefits of this mature, tree-lined neighbourhood close to excellent schools, parks, shopping, public transit, Misericordia Hospital, West Edmonton Mall, and with quick access to Whitemud Drive and Anthony Henday. A rare opportunity to secure a premium-sized lot in one of west Edmonton's most established and sought-after communities
$ 425,000
13177 156 Street, Edmonton, AB, T5V 1V2 commercial for sal.
View photo
House · for sale
$ 700,000
$ 263/sq.ft
New
13177 156 Street, Edmonton, AB, T5V 1V2 commercial for sal.
Glenora
· 2,659 sq.ft · House
· Office room
Glenora · 2,659 sq.ft · House · Office room
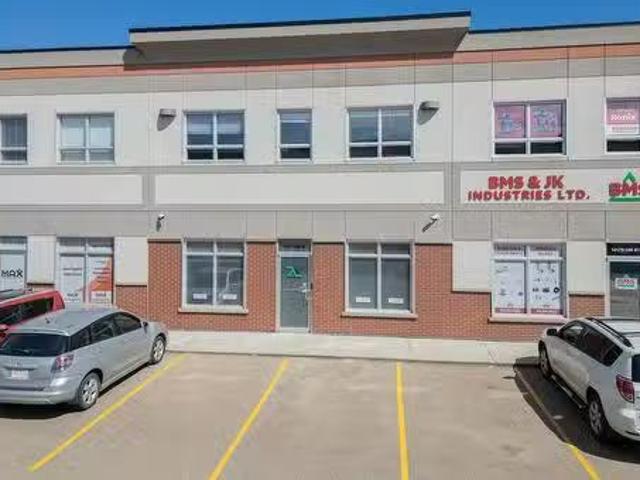
This well-designed commercial space offers just over 2,660 sq. ft. across two levels, combining professional office space with a functional warehouse area. The main floor includes a welcoming reception area, private offices, a staff workspace, washroom, laundry area and approximately 970 sq. ft. of open warehouse space with a high ceiling and grade-level overhead door.Upstairs, you’ll find four additional private offices, a second washroom and a dedicated LANstorage room. The space is bright, clean and move-in ready, with modern neutral finishes, durable flooring, built-in workstations and plenty of natural light.The layout provides a practical separation between client-facing areas and day-to-day operations, making it a great fit for a contractor, professional services firm, technology company, light distribution business or anyone needing both polished office space and room to work or store equipment. Located in northwest Edmonton with convenient access to major routes making it easy
$ 700,000
# Av Nw, Edmonton, AB, T6H 5M5 condo for sale Listing ID E4.
View photo
House · for sale
$ 374,900
$ 204/sq.ft
New
# Av Nw, Edmonton, AB, T6H 5M5 condo for sale Listing ID E4.
Glenora
· 1,830 sq.ft · 2 Bedrooms · 2 Baths · House
· Patio · Fireplace · Lift · Parking · Equipped kitchen
Glenora · 1,830 sq.ft · 2 Bedrooms · 2 Baths · House · Patio · Fireplace · Lift · Parking · Equipped kitchen
Your executive bungalow awaits! Welcome to this stunning 1,830 sqft. two-bedroom plus den condo in the desirable community of Ramsey Heights. This unique and spacious home features a beautiful atrium filled with tropical plants, soaring ceilings, abundant natural light, and a peaceful sitting area. The bright living room offers a cozy wood-burning fireplace, while the dining area opens onto a huge private patio perfect for relaxing or entertaining. Rich vinyl plank flooring runs throughout, with ceramic tile in the ensuite bathroom. The spacious primary bedroom includes a large walk-in closet, renovated ensuite with dual sinks and tiled shower, plus direct patio access. The kitchen features an island, electric cooktop, built-in ovens, newer fridge and dishwasher, ample cabinetry, pantry storage, and generous counter space. New furnace (2024). Comes with two titled heated underground parking stalls, elevator access, large storage unit & on-site management. Close to transit, shopping & m
$ 374,900
9124 Avenue Nw, Edmonton, AB, T8T 0C7 house for sale | Listing ID E4500 | Royal LePage
View photo
House · for sale
$ 299,900
New
9124 Avenue Nw, Edmonton, AB, T8T 0C7 house for sale | Listing ID E4500 | Royal LePage
Glenora
· House
· Garden · Parking · Deck
Glenora · House · Garden · Parking · Deck
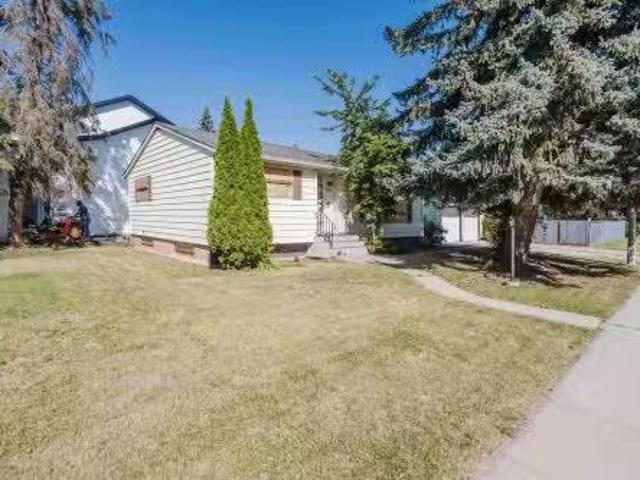
Prime opportunity in revitalizing Alberta Avenue! Sitting on a 66' x 59' corner lot, this property is zoned to allow a fourplex today, with further upside if zoning evolves to permit even more units down the road. The home offers 4 bedrooms, 3 full bathrooms, large deck, huge yard, and a single detached garage. Steps to a park, close to transit, schools, shopping, downtown and the Ice District, with new sidewalks and lighting in the neighbourhood. Hold for rental income while you plan your next move, or redevelop now to maximize the site's fourplex potential. A flexible play for builders, investors, or first-time buyers entering a growing community. Don't miss this Edmonton infill opportunity
$ 299,900
12120 95A Street Nw, Edmonton, AB, T5G 1R9 vacant land for s.
View photo
House · for sale
$ 309,000
New
12120 95A Street Nw, Edmonton, AB, T5G 1R9 vacant land for s.
Glenora
· House
· Parking · Cellar
Glenora · House · Parking · Cellar
Shovel-ready 6-unit infill in Alberta Avenue with the heavy lifting done. Development permit issued, building permit in process, demolition complete, and full architectural plans for three 3-bed, 2.5-bath upper homes over three legal 2-bed basement suites. Approximately $50K of demolition, design, plans and permitting work already complete, saving months of pre-construction time. All six suites are fully self-contained: private entrances, in-suite laundry, individual meters, separate hot water tanks and thermostats, 9 ft ceilings. Approx. 45 x 125 ft RS-zoned lot with rear surface parking. Use the current builder or bring your own. Value packed and ready for savvy investors. Digital rendering used. Still available at ListedBuy!
$ 309,000
519 Aster Drive, Edmonton, AB, T6T 2N8 house for sale Listi.
View photo
House · for sale
$ 369,998
$ 336/sq.ft
519 Aster Drive, Edmonton, AB, T6T 2N8 house for sale Listi.
Glenora
· 1,098 sq.ft · 2 Bedrooms · 3 Baths · House
· Garden · Parking
Glenora · 1,098 sq.ft · 2 Bedrooms · 3 Baths · House · Garden · Parking
NO CONDO FEES and AMAZING VALUE! You read that right welcome to this brand new townhouse unit the “Abbey” Built by Street Side Developments and is located in one of Edmontons newest premier South East communities of Aster. With almost 1098 square Feet, it comes with front yard landscaping and a single over sized attached garage, this opportunity is perfect for a young family or young couple. Your main floor is complete with upgrade luxury Vinyl Plank flooring throughout the great room and the kitchen. The main entrance main floor has a good sized Den that can be also used as a bedroom, it also had a 2 piece bathroom. Highlighted in your new kitchen are upgraded cabinets, upgraded counter tops and a tile back splash. The upper level has 2 bedrooms and 2 full bathrooms. Unit is under construction and will be complete by December or January, photos used are from the same model recently built but colors may vary. Still available at ListedBuy!
$ 369,998
1132 Street Nw, Edmonton, AB, T5B 4A4 house for sale | Listing ID E4500 | Royal LePage
View photo
House · for sale
$ 229,000
New
1132 Street Nw, Edmonton, AB, T5B 4A4 house for sale | Listing ID E4500 | Royal LePage
Glenora
· House
· Garden · Parking
Glenora · House · Garden · Parking
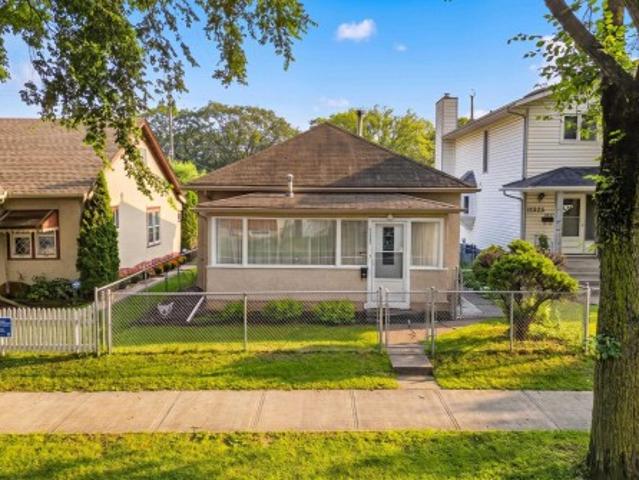
Amazing opportunity to own a charming, well-maintained Character Bungalow close to downtown amenities and sitting on a 33' x 120' lot! Currently a one-Bedroom home, the dining area could easily be converted to a second bedroom with the existing closet! Nestled on a Beautiful, tree-lined street beneath mature elm trees, this home features laminate flooring, newer vinyl windows, fresh paint, newly glazed bathtub, gorgeous stained glass feature windows and a welcoming front sunroom to enjoy your morning coffee! Enjoy well-maintained gardens, a fully chain-linked fenced yard, single car garage with opener, plus paved rear parking for two additional vehicles and street parking out front. Walking distance to Stadium LRT, shopping and schools! Wonderful supportive neighbors! Perfect for first-time buyers or investors!
$ 229,000
25 53 Rge Road 211, Rural Strathcona County, AB, T8G 2C6 house for sale | Listing ID E4501 | Royal LePage
View photo
House · for sale
$ 794,900
New
25 53 Rge Road 211, Rural Strathcona County, AB, T8G 2C6 house for sale | Listing ID E4501 | Royal LePage
Glenora
· House
· Fireplace · Parking · Air conditioning · Cellar
Glenora · House · Fireplace · Parking · Air conditioning · Cellar
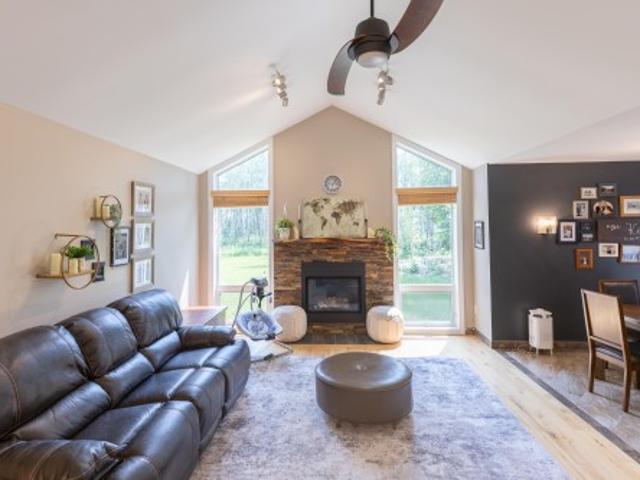
Just 10 minutes east of Sherwood Park off Hwy 16, this stunning fully renovated 1700sqft 3+2 bedroom bungalow sits on an extremely private 3-acre treed parcel w/walking trails. The bright open living room & dining room feature vaulted ceilings, large windows, hardwood floors & a gas fireplace. The chef-inspired kitchen offers custom hickory cabinetry, tile backsplash, quality finishes, stainless steel appliances & a gas stove. The primary suite boasts hardwood floors, a walk-in closet & a luxurious ensuite w/granite tops & walk-in closet. The 2 additional bedrooms feature hardwood floors & an additional renovated 4-pc main bath. This home features in-floor heat in the basement & all tiled floors in the upper level. The fully finished basement features a large family room, 2 bedrooms, & a renovated 3-pc bath. New high-efficiency furnace & A/C. Converted garage to bonus room w/fireplace & custom wet bar. Cleared powered shop site all gravelled and ready to build plus powered 40’ sea can.
$ 794,900

Get email alerts

Don't miss out: be the first to know about new properties

The alert was correctly created

On subscribing you accept the conditions of use and the privacy policy
Alert
Receive new ads in your inbox
Save this search
Receive alerts for new listings

We'll send you an email when we have new properties for: "Properties for sale in Glenora"

The alert was correctly created

Get email alerts and be the first to see new listings
Required field
On subscribing I accept the terms of the privacy policy
Perfect! You'll soon start receiving new listings via email
Alert
Receive an email when we have new ads for Properties for sale in Glenora
Save this search
Filters

Bedrooms

Area (sq.ft)

sq.ft
sq.ft

Price

$
$

Filter by property type

Bathrooms

Clear all filters
Receive notifications when new entries are published.