7,144 properties for sale in Glenora

106 Waverly Way, Fort Saskatchewan, AB, T8L 0Z8 house for sale | Listing ID E4500 | Royal LePage
View photo
House · for sale
Request Details
New
106 Waverly Way, Fort Saskatchewan, AB, T8L 0Z8 house for sale | Listing ID E4500 | Royal LePage
Glenora
· House
· Fireplace · Deck · Parking · Cellar
Glenora · House · Fireplace · Deck · Parking · Cellar
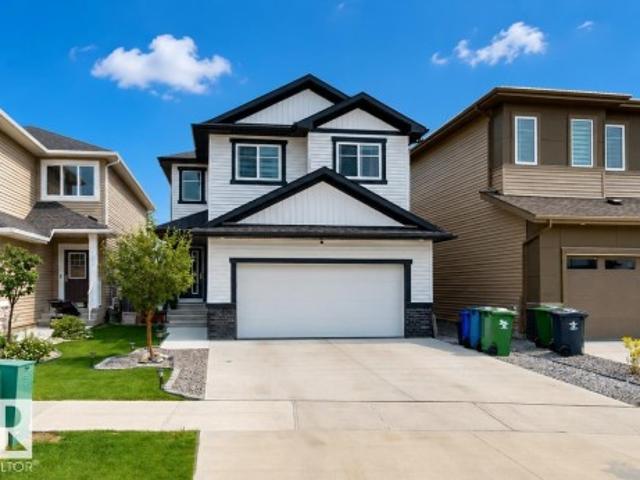
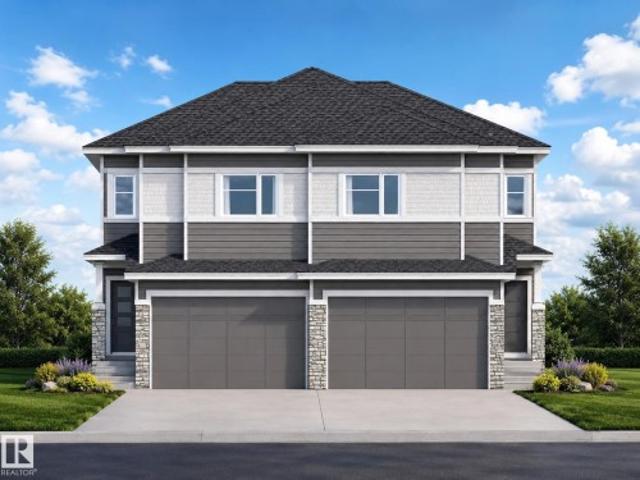
Welcome Home! Be the first to live in this brand new 3 bedroom, 2.5 bathroom home in a prime River Valley location in Westpark, Fort Saskatchewan. Enjoy easy access to scenic walking trails, parks, playgrounds, a nearby dog park, and all the conveniences of town just minutes away. The bright open concept main floor features a modern kitchen, spacious living room with fireplace, dining area with access to the rear deck, and a convenient half bath. Upstairs offers a bonus room, upper-floor laundry, three generous bedrooms, including a primary suite with a walk-in closet and ensuite. Double attached garage, separate side entrance to the unfinished basement, and all appliances included. Tenant pays all utilities. Pets subject to owner approval
Request Details
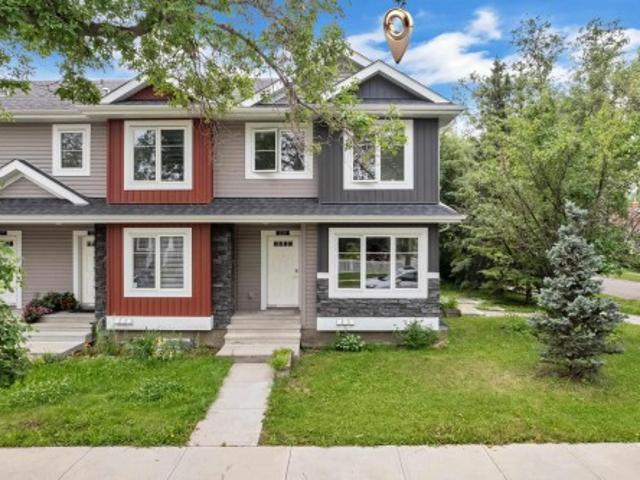
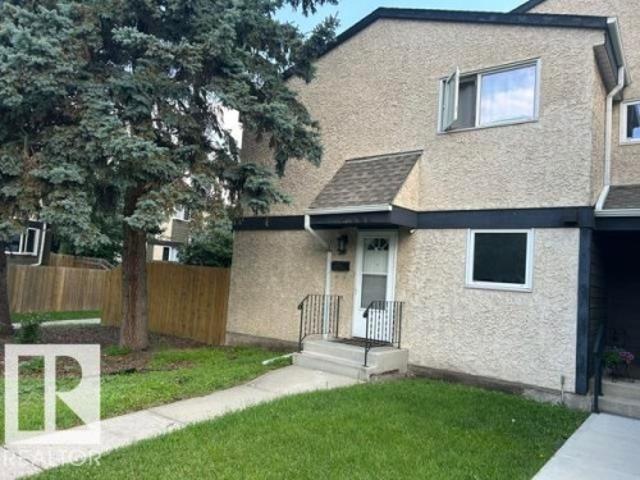
12221 Avenue Nw, Edmonton, AB, T5M 0G8 townhouse for sale | Listing ID E4500 | Royal LePage
View photo
Townhouse · for sale
$ 369,000
Updated
12221 Avenue Nw, Edmonton, AB, T5M 0G8 townhouse for sale | Listing ID E4500 | Royal LePage
Glenora
· Townhouse
· Parking · Cellar
Glenora · Townhouse · Parking · Cellar
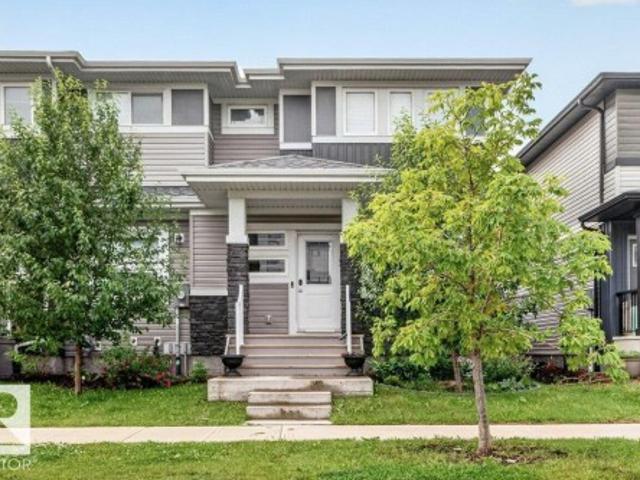
Perfect for investors, first-time home buyers, families, or students! Brand-new carpet installed in July 2026. Built in 2017, this corner end-unit residential attached is located in the established Inglewood neighbourhood (NO CONDO FEES! ). Just minutes from NAIT, Royal Alexandra Hospital, Kingsway Mall, MacEwan University, and downtown Edmonton. The main floor features a spacious living room, granite kitchen countertops, and additional windows for abundant natural light. The fully finished basement includes a fourth bedroom, full bathroom, flex room, separate laundry and separate entrance. With 3 entrances in total, plus a single detached garage and finished landscaping with a charming apple tree, this quiet corner home offers excellent flexibility and convenience. Immediate possession available!
$ 369,000
4601 62 Street, Beaumont, AB, T4X 2Z2 house for sale | Listing ID E4501 | Royal LePage
View photo
House · for sale
$ 644,955
New
4601 62 Street, Beaumont, AB, T4X 2Z2 house for sale | Listing ID E4501 | Royal LePage
Glenora
· House
· Garden · Parking
Glenora · House · Garden · Parking
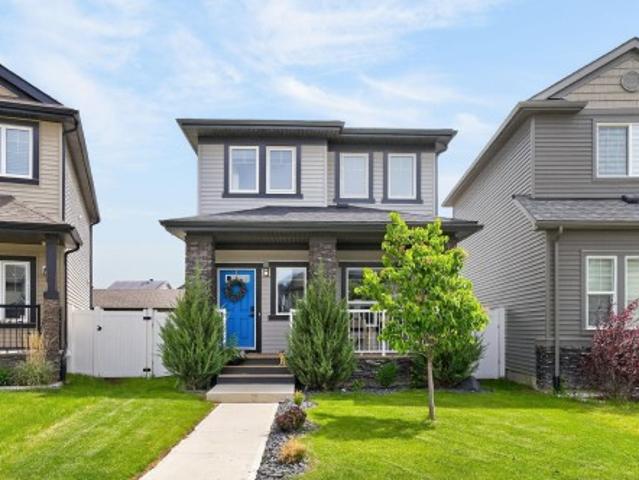
Welcome to this stunning 2023 built family home offering approximately 2,117 sq. Ft. of thoughtfully designed living space in one of Beaumont's fastest-growing communities. Featuring 3 spacious bedrooms, a large bonus room, a main floor office/den, upper floor laundry, and a double attached garage, this home is perfectly suited for growing families, professionals working from home, or anyone looking for a functional and modern layout. The open-concept main floor is designed for entertaining, featuring a bright great room, spacious kitchen with walk-through pantry, and large dining area overlooking the backyard. The main floor office provides an ideal workspace, study area, or flex room. Upstairs, you'll find a generous bonus room, convenient laundry room, two bedrooms, a full bathroom, and an impressive primary retreat complete with a walk-in closet, ensuite bathroom, and private sitting area
$ 644,955
1043 Avenue Nw, Edmonton, AB, T6H 2E7 house for sale | Listing ID E4499 | Royal LePage
View photo
House · for sale
$ 624,950
1043 Avenue Nw, Edmonton, AB, T6H 2E7 house for sale | Listing ID E4499 | Royal LePage
Glenora
· House
· Garden · Fireplace · Deck · Parking · Air conditioning · Cellar
Glenora · House · Garden · Fireplace · Deck · Parking · Air conditioning · Cellar
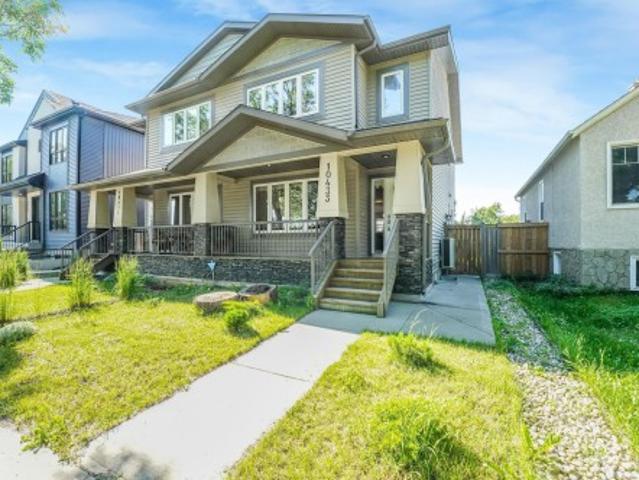
Welcome to this beautifully designed 3+2 bed, 3.5 bath home located in sought-after Allendale near top schools, parks, shopping, transit, UofA and future Rollie Miles Rec Centre! Main floor offers a spacious living room with cozy tile fireplace and chef’s kitchen with generous cabinets & counter space including a large island with extra seating. Upstairs you will find a king-sized primary bedroom w/ large walk-in closet and 3-pce ensuite, two additional bedrooms, 4-pce bath, plus UPPER FLOOR LAUNDRY. Basement offers a SEPARATE SIDE ENTRANCE leading to a SECOND KITCHEN, living space, two more bedrooms, 4-pce bath, and separate laundry. Outside is a sunny, fully-fenced yard complete w/ landscaping, deck and oversized 23x13’ single garage with extra-large driveway (room for 3 cars! ). Other upgrades include SOLAR PANELS ($ savings), brand new hardwood flooring, CENTRAL AC, Hunter Douglas Blinds and so much more! Exceptionally well-maintained in one of Edmonton’s most desirable communities
$ 624,950
106 52 Rge Road 25, Rural Parkland County, AB, T7Y 2M2 house for sale | Listing ID E4501 | Royal LePage
View photo
House · for sale
$ 299,900
New
106 52 Rge Road 25, Rural Parkland County, AB, T7Y 2M2 house for sale | Listing ID E4501 | Royal LePage
Glenora
· House
Glenora · House
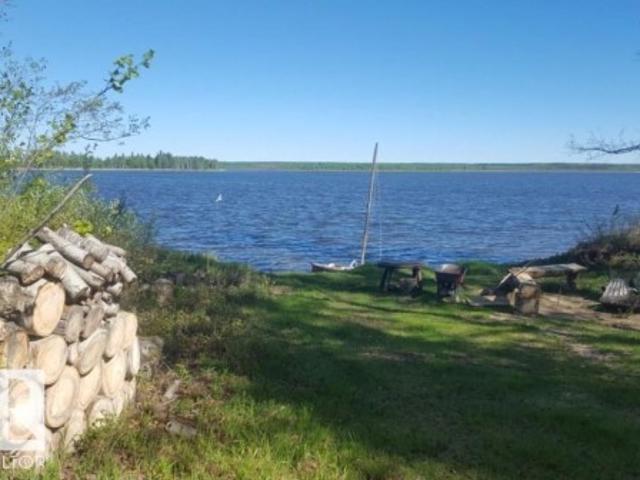
Ultimate privacy on just over one acre at the end of the road backing onto Johnny's Lake-your own year-round retreat for canoeing, kayaking, fishing, and unforgettable stargazing. This charming former schoolhouse has been thoughtfully converted into a solid, comfortable home offering just over 1,100 sq ft of living space. Vaulted ceilings, 2 spacious bdrms, den, and a 4-piece main bath, blends character with practicality. Enjoy a generous sized kitchen with ample cabinetry and a corner pantry, plus a cozy living room with large windows framing peaceful lake views. In-floor heating is powered by a newer boiler system, complimented by a woodstove for added warmth and ambiance. A large foyer with durable vinyl plank flooring offers excellent storage and a welcoming entry. Set at the end of the road for maximum seclusion, the property includes three storage sheds—one large enough for a single vehicle. Metal roofing and vinyl siding add long-term durability. Serviced by a drilled well and h
$ 299,900
17107 80 Avenue, Edmonton, AB, T5T 0B3 house for sale Listi.
View photo
House · for sale
$ 560,000
$ 292/sq.ft
17107 80 Avenue, Edmonton, AB, T5T 0B3 house for sale Listi.
Glenora
· 1,916 sq.ft · 4 Bedrooms · 2 Baths · House
· Garden · Fireplace · Parking · Cellar
Glenora · 1,916 sq.ft · 4 Bedrooms · 2 Baths · House · Garden · Fireplace · Parking · Cellar
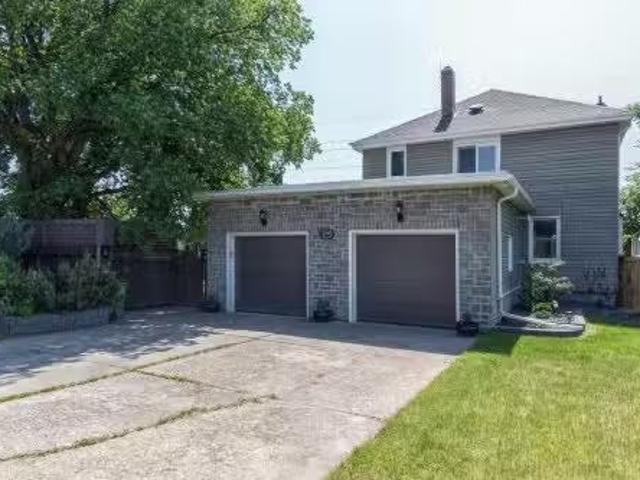
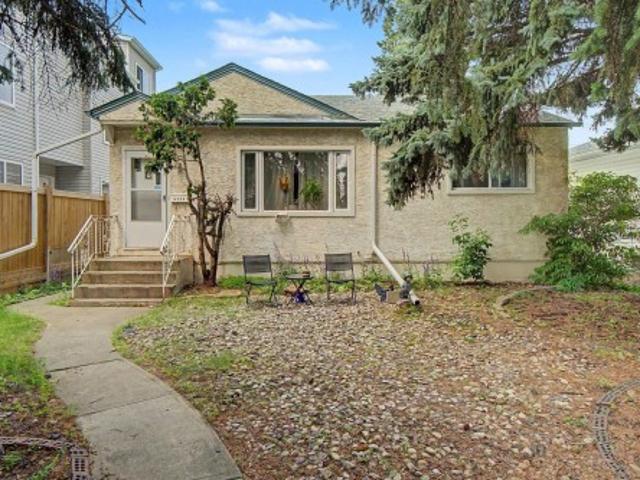
Charming 1940s Farmhouse in the Heart of Edmonton! This rare, large 4-bed, walk-in closets, 2-bath character home is a true piece of Edmonton history. Originally a farmhouse—with a vintage photo included to prove it—this property offers a unique glimpse into the city’s past. Beautifully maintained, it features original hardwood floors, French and Dutch doors, and a sun-filled living room with big windows and an electric fireplace. A 2005 boiler and classic radiators keep the vintage charm while adding modern comfort. The spacious layout includes a large dining room off the kitchen and a fully finished basement. Outside, enjoy a huge front and backyard and a double attached garage. Upgrades like triple-pane windows and foam-insulated siding add efficiency without compromising character. This one-of-a-kind home blends soul, style, and history—right in the heart of the city. Still available at ListedBuy!
$ 560,000
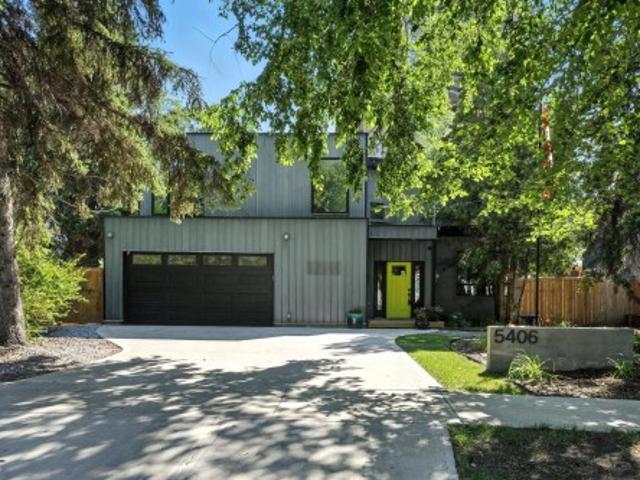
5406 Street Nw, Edmonton, AB, T6H 3E1 house for sale | Listing ID E4500 | Royal LePage
View photo
House · for sale
$ 695,000
5406 Street Nw, Edmonton, AB, T6H 3E1 house for sale | Listing ID E4500 | Royal LePage
Glenora
· House
· Patio · Garden · Fireplace · Parking · Cellar
Glenora · House · Patio · Garden · Fireplace · Parking · Cellar
Truly one-of-a-kind. This 1,780 sq.ft two-storey has some of the most unique features & plenty of character. An enormous 14,380 sq.Ft. PIE LOT with a beautifully landscaped, park-like backyard. Much of the home’s original character has been thoughtfully preserved w/ Striking design elements including a Circular Staircase from the Basement to the Upper floors & curved doors. Main floor has open-concept Living & Dining rooms w/ wood burning fire place. Massive primary bedroom has been remodelled with an added all new ensuite. There are 2 more bedrooms, 4-PC bathroom w/ Claw-foot Tub/Shower & access to future root-top patio complete the upper floor. Fully Finished basement with family room. Notable upgrades include an OVERSIZED-DOUBLE ATTACHED GARAGE, Weeping-tile & Sump, 200 AMP SERVICE (possibly for your electric car charger), and brand new furnace! PLEASANTVIEW is conveniently located, with access to the U of A, downtown, major roadways, and amenities
$ 695,000
32 Belmead Gd Nw, Edmonton, AB, T5T 1J1 townhouse for sale | Listing ID E4500 | Royal LePage
View photo
Townhouse · for sale
$ 244,900
32 Belmead Gd Nw, Edmonton, AB, T5T 1J1 townhouse for sale | Listing ID E4500 | Royal LePage
Glenora
· Townhouse
· Garden
Glenora · Townhouse · Garden
Welcome to Belmead Gardens! This bright and well-maintained corner unit is ideally located in the heart of West Edmonton, just a short walk to West Edmonton Mall, schools, parks, the YMCA, and the LRT, offering exceptional convenience for families and commuters alike. The home features 3 generously sized bedrooms, 1.5 bathrooms, and has been well cared for with newer appliances, shingles, fencing, interior paint, and doors. Clean, move-in ready, and situated in a well-managed complex, this property is an excellent opportunity for first-time buyers, families, or investors. Enjoy easy access to shopping, restaurants, public transit, and all major amenities in one of West Edmonton's most desirable locations
$ 244,900
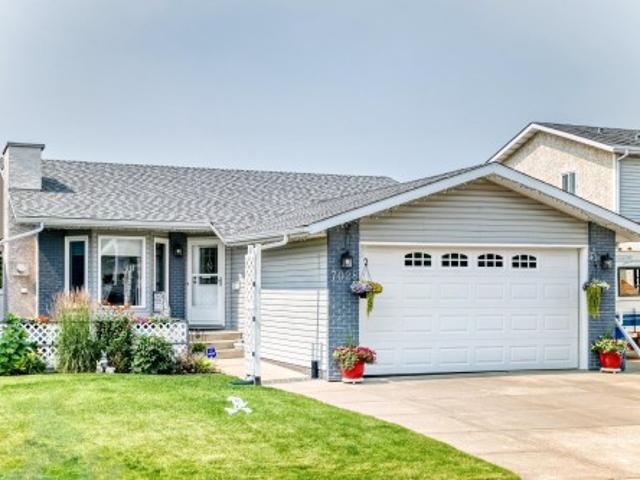
7028 Street Nw, Edmonton, AB, T5T 5E5 house for sale | Listing ID E4500 | Royal LePage
View photo
House · for sale
$ 479,900
7028 Street Nw, Edmonton, AB, T5T 5E5 house for sale | Listing ID E4500 | Royal LePage
Glenora
· House
· Patio · Garden · Fireplace · Parking · Air conditioning · Cellar
Glenora · House · Patio · Garden · Fireplace · Parking · Air conditioning · Cellar
Welcome to this immaculate bungalow in desirable Lymburn offering over 2,500 sq. Ft. of finished living space! The bright, spacious living room features a cozy gas fireplace, while the functional kitchen offers abundant cabinetry and flows into the dining area with a built-in china cabinet. The main floor includes 3 generous bedrooms, including a primary suite with a full ensuite, plus an additional full bath. The fully finished basement offers 2 more bedrooms, a third full bathroom, a massive recreation room with a second gas fireplace, wet bar, full-size fridge and bar fridge—perfect for entertaining. Separate laundry room, Enjoy year round comfort with Central Air. Outside, enjoy your morning coffee on the welcoming front patio or relax in the beautifully landscaped, private backyard with a patio, two sheds and an abundant garden. Oversized insulated double attached garage completes this outstanding family home. Easy access to all major routes. Some photos are virtually staged
$ 479,900
9919 87 Street Nw, Edmonton, AB, T5H 1N2 house for sale | Listing ID E4500 | Royal LePage
View photo
House · for sale
$ 1,348,800
9919 87 Street Nw, Edmonton, AB, T5H 1N2 house for sale | Listing ID E4500 | Royal LePage
Glenora
· House
· Patio · Garden · Parking · Deck · Air conditioning
Glenora · House · Patio · Garden · Parking · Deck · Air conditioning
One-of-a-kind 2,670 sq. ft. Three-storey home in the heart of Riverdale with breathtaking river views and private beach access. This exceptional home features an open-concept main floor with 10-ft. Ceilings, 8-ft. Doors, a stylish galley kitchen with stainless steel appliances, a spacious dining area, bright living room, convenient powder room, and access to a private deck. The second level offers 3 generous bedrooms, 2 full bathrooms, a versatile loft, and a laundry room. The spacious primary suite includes a walk-in closet and a spa-inspired ensuite. The third floor boasts an incredible bonus room with direct access to a rooftop patio overlooking the expansive yard and offering spectacular river views. Situated on a large lot, this unique property also features an attached double garage, central A/C, and an unbeatable location with direct access to your own private beach. A rare opportunity to own one of Riverdale's most distinctive homes
$ 1,348,800
8710 83 Avenue Nw, Edmonton, AB, T6C 1B3 house for sale | Listing ID E4500 | Royal LePage
View photo
House · for sale
$ 569,000
8710 83 Avenue Nw, Edmonton, AB, T6C 1B3 house for sale | Listing ID E4500 | Royal LePage
Glenora
· House
· Garden · Parking · Cellar
Glenora · House · Garden · Parking · Cellar
Live, rent, or redevelop—the choice is yours. This well-maintained bungalow sits on a generous (42' × 158') lot on one of Bonnie Doon's evolving streets, surrounded by completed and ongoing infill development. Whether you're looking for a comfortable home, a holding property, or your next redevelopment project, this property offers exceptional long-term potential. The home features 3 bedrooms, 2 bathrooms, a full basement, an oversized detached garage and a spacious backyard. Ideally located just minutes from the Bonnie Doon LRT, Mill Creek Ravine, Campus Saint-Jean, Downtown, schools, shopping, and all the amenities that make Bonnie Doon one of Edmonton's most desirable mature neighbourhoods
$ 569,000
1002 Avenue Nw, Edmonton, AB, T6E 2N9 house for sale | Listing ID E4500 | Royal LePage
View photo
House · for sale
$ 639,000
1002 Avenue Nw, Edmonton, AB, T6E 2N9 house for sale | Listing ID E4500 | Royal LePage
Glenora
· House
· Parking · Deck
Glenora · House · Parking · Deck
Well-located triplex in Strathcona featuring three self-contained units. Each unit offers its own entrance and in-suite laundry, providing privacy and convenience. The property includes a heated double garage and multiple outdoor spaces, including a deck for the main floor unit and both front and rear decks for the upper unit. Positioned on a tree lined street just steps from schools, well loved coffee shops, restaurants, shopping as well as social pubs and entertainment. A gold mine property for investors alike. Expand your investing portfolio to include this property with income generating potential, in a location that can't be beat. Main floor just recieved a new fridge!
$ 639,000
324 Grandin Village, St. Albert, AB, T8N 2R6 townhouse for sale | Listing ID E4500 | Royal LePage
View photo
Townhouse · for sale
$ 324,900
324 Grandin Village, St. Albert, AB, T8N 2R6 townhouse for sale | Listing ID E4500 | Royal LePage
Glenora
· Townhouse
Glenora · Townhouse
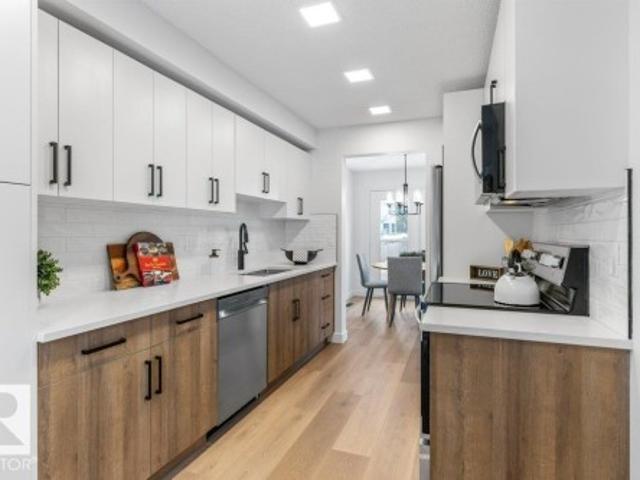
Stylishly renovated & move-in ready! This beautifully updated 1,162 sq ft condo offers modern comfort and effortless living. The brand-new kitchen is a standout, featuring quartz countertops, tile backsplash, new cabinetry with pantry space, and updated appliances—perfect for everyday living and entertaining. New vinyl plank flooring and plush carpet flow throughout, complemented by updated light fixtures and sleek new pot lights that brighten every space. The bathrooms have been fully refreshed with a new stand-up shower, new bathtub, modern tilework, and updated plumbing fixtures for a clean, contemporary feel. Additional upgrades include a newer hot water tank, adding peace of mind. Thoughtfully renovated from top to bottom, this home offers a fresh, modern look with nothing left to do but move in and enjoy. Conveniently located close to schools, shopping, and quick access to the Anthony Henday, making daily commutes and errands easy. Ideal for first-time buyers, downsizers
$ 324,900
9815 Avenue, Morinville, AB, T8R 0C2 house for sale | Listing ID E4500 | Royal LePage
View photo
House · for sale
$ 462,000
New
9815 Avenue, Morinville, AB, T8R 0C2 house for sale | Listing ID E4500 | Royal LePage
Glenora
· House
· Garden · Parking
Glenora · House · Garden · Parking
Welcome to this beautifully finished Bedrock Homes property, ideally located in a quiet Morinville cul-de-sac close to schools and shopping. Thoughtfully designed for comfortable family living, the upper-level features three generous bedrooms, including a spacious primary retreat with a private 4-piece ensuite, as well as an additional 4-piece main bath. The main floor is bright, functional, and inviting. It offers a large kitchen with abundant cabinet and counter space, a substantial walk-in pantry, and a dinette perfect for everyday meals. A warm and welcoming great room, a well-appointed front foyer, and a convenient 2-piece bath with pedestal sink complete the main level. What truly sets this home apart are the premium upgrades added by the current owner. There is no carpet throughout—flooring includes hardwood, vinyl slat, and Armstrong vinyl tile. Additional highlights include a detached two-car garage, a fully landscaped backyard with concrete walkway and pad, composite low-main
$ 462,000
104 Falconer Court Nw, Edmonton, AB, T6R 2V7 duplex for sale | Listing ID E4500 | Royal LePage
View photo
Duplex · for sale
$ 439,000
104 Falconer Court Nw, Edmonton, AB, T6R 2V7 duplex for sale | Listing ID E4500 | Royal LePage
Glenora
· Duplex
· Office room · Lift · Parking · Air conditioning
Glenora · Duplex · Office room · Lift · Parking · Air conditioning
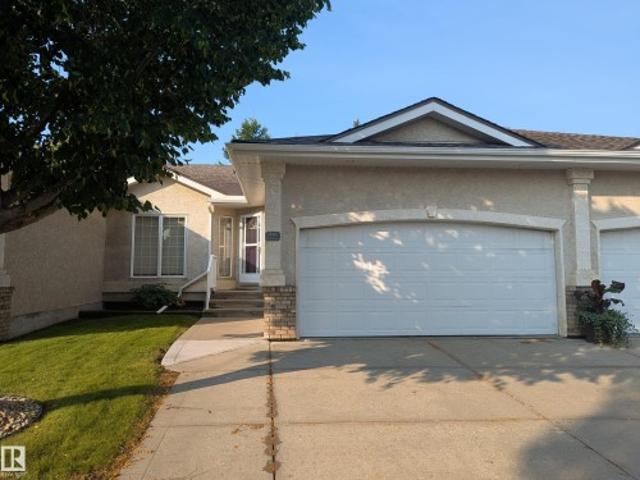
Enjoy easy bungalow living in the Villas at Riverbend, a quiet 45+ community conveniently located just off Terwillegar Drive. Quick access to Whitemud Drive and Anthony Henday Drive. This half duplex offers just over 1,250 sq. Ft. on the main level, featuring 2 bedrooms and 2 bathrooms. The bright, inviting main floor showcases hardwood flooring, and ample white cabinetry, The spacious primary bedroom includes a walk-through closet leading to the ensuite, with a full shoer / tub. The second bedroom is ideal as a guest room or home office. A full bathroom and main floor laundry add to the home's convenience. A stair elevator is included to the lower level providing a family room area, additional bedrooms and a full bathroom, offering plenty of space for guests or hobbies. Additional features include central air conditioning and a double attached garage. Within walking distance to shopping, coffee shops, and professional services, this home offers the perfect blend of comfort & convenien
$ 439,000
13703 Avenue Nw, Edmonton, AB, T6V 0H5 house for sale | Listing ID E4500 | Royal LePage
View photo
House · for sale
$ 699,900
13703 Avenue Nw, Edmonton, AB, T6V 0H5 house for sale | Listing ID E4500 | Royal LePage
Glenora
· House
· Garden · Fireplace · Parking · Cellar
Glenora · House · Garden · Fireplace · Parking · Cellar
MAGNIFICENT 4 BEDROOM UP with fully finished basement making for 5 Bedrooms and 3.5 Baths. This Custom Built home that backs onto TREES and a WALKING PATH and offers a STUNNING BACK YARD OASIS This home offers OVER 3500 sq/ft of executive living and is loaded with upgrades and special features: 9’ ceilings on the main floor, 10’ ceilings in the bonus room, hardwood and tile throughout the main floor, soft close cabinetry, s/s appliances, a 7’ granite island in the kithcen, tile backsplash, gas fireplace, and iron railings! Upstairs has FOUR bedrooms and a bonus room. Sitting on a massive pie lot, that backs onto a tree line, this home as it all! Take advantage of a Tankless Hot Water System, HRV, Drain Water Heat Recovery System, Triple Pane Windows, Spray Foam Insulation, Air-conditioner, Garage Heater, Gazebo, Enclosed BBQ hut and SO MUCH MORE!
$ 699,900
1744 Westerra Wd, Stony Plain, AB, T7Z 0P1 house for sale | Listing ID E4501 | Royal LePage
View photo
House · for sale
$ 599,989
New
1744 Westerra Wd, Stony Plain, AB, T7Z 0P1 house for sale | Listing ID E4501 | Royal LePage
Glenora
· House
· Fireplace · Parking
Glenora · House · Fireplace · Parking
5 Things to Love About This Alquinn Home: 1) Thoughtfully Designed Main Floor. The open-concept kitchen, dining, and living area is perfect for everyday living and entertaining, featuring a spacious island with breakfast bar, electric fireplace, pantry, and convenient mudroom off the double attached garage. 2) Room for Everyone – Enjoy an upper bonus room, laundry, 2 secondary bedrooms, a 4pc bathroom, plus a private primary complete with a walk-in closet and luxurious 5pc ensuite. 3) Stylish Designer Finishes – Chic, timeless selections include crisp white cabinetry, a soft sage island, quartz countertops, matte black fixtures, light luxury vinyl plank flooring, and warm neutral finishes throughout. 4) Fantastic Westerra Location – This east-facing new-build 2-storey is ideally situated just minutes from all amenities. 5) Quality You Can Count On – Brand new and thoughtfully built, this two-storey offers the perfect blend of modern style and functional design. Photos are representativ
$ 599,989
161 Larch Cr, Leduc, AB, T9E 1N3 house for sale | Listing ID E4501 | Royal LePage
View photo
House · for sale
$ 497,000
New
161 Larch Cr, Leduc, AB, T9E 1N3 house for sale | Listing ID E4501 | Royal LePage
Glenora
· House
· Garden · Deck · Parking · Air conditioning · Cellar
Glenora · House · Garden · Deck · Parking · Air conditioning · Cellar
Welcome to this Amazing 2-Story home located in the heart of the family community of Woodbend in Leduc, Alberta. Park on the Driveway or in the Double Attached Garage and make your way inside. On the Main level you will find 2 spacious entrances, a 2-piece bathroom, a walkthrough pantry to the kitchen with an island and all Stainless Steel Appliances, the dining room and living room. Make your way upstairs where you will find a spacious Family room, large Primary bedroom with room for a King bed, walk in closet and 5-piece bathroom, 2 more bedrooms and upstairs Laundry. The basement is untouched and ready for you to use it as is or develop it into what you want. Back yard has been Professionally Landscaped including being fenced all the way around with gate, and a 2-Tier deck to spend your time on. Comes with HE Furnace, HE Hot Water Tank, HRV System and Central Air Conditioning so you can keep the temperature where you want it. Close to schools, shopping (Outlet mall), golfing, skiing
$ 497,000
100 22 Twp Rd, Rural Leduc County, AB, T8C 1H1 house for sale | Listing ID E4500 | Royal LePage
View photo
House · for sale
$ 825,000
New
100 22 Twp Rd, Rural Leduc County, AB, T8C 1H1 house for sale | Listing ID E4500 | Royal LePage
Glenora
· House
· Deck · Parking · Air conditioning
Glenora · House · Deck · Parking · Air conditioning
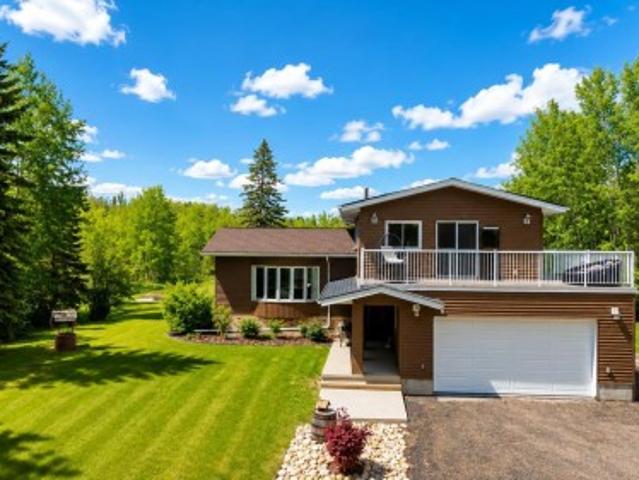
Nearly 3.5 private, treed acres in sought-after Panorama Estates — the quiet you have been craving, just minutes from Beaumont. A paved, gated drive winds through mature trees to a warm 5-level split with loads of room, four bedrooms, two full baths and a half, a primary suite beautifully reimagined in 2020 with a private deck for a glass of wine after the kids go to bed. At the heart of it all is a kitchen built for entertaining, anchored by a massive island where guests gather and conversation lingers. Outside, a fire pit waits under wide Alberta skies; inside, central air, triple-pane windows and a heated double attached garage. Big-ticket items are handled: rubber tile roof with Eurosheild warranty, upgraded furnace, newer well pump, replaced septic mound, reverse osmosis and water softener. Room for kids, dogs and toys, with schools, shopping and Edmonton an easy drive away. The low maintenance landscaping rounds this stunning home off. Your perfect fit for the next adventure in l
$ 825,000
8527 Ellis Link Nw, Edmonton, AB, T6M 0P5 house for sale | Listing ID E4500 | Royal LePage
View photo
House · for sale
$ 424,900
8527 Ellis Link Nw, Edmonton, AB, T6M 0P5 house for sale | Listing ID E4500 | Royal LePage
Glenora
· House
· Garden · Parking · Cellar
Glenora · House · Garden · Parking · Cellar
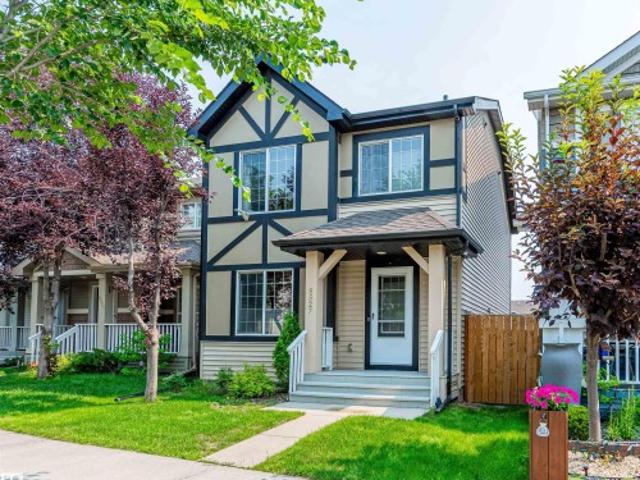
Welcome to this beautifully updated 2-storey home in the desirable community of Edgemont! Located on a quiet street close to schools, parks, walking trails, shopping, and Anthony Henday Drive, this move-in-ready home offers comfort and convenience. The bright, open-concept main floor features a spacious living room, functional kitchen with ample cabinetry, and a welcoming dining area. Upstairs you'll find a generous primary bedroom, two additional bedrooms, and a full bath. Recent upgrades include luxury vinyl plank flooring throughout both levels (2024), all new light fixtures (2024), fresh interior paint (2024), a new range hood fan (2024), and a front porch freshly painted just days before listing for excellent curb appeal. The unfinished basement offers endless potential for future development. Complete with a fully landscaped yard and rear parking, this is an excellent opportunity for first-time buyers, young families, or investors!
$ 424,900
3328 Cameron Heights Landing Nw, Edmonton, AB, T6M 0J2 house for sale | Listing ID E4500 | Royal LePage
View photo
House · for sale
$ 2,088,888
3328 Cameron Heights Landing Nw, Edmonton, AB, T6M 0J2 house for sale | Listing ID E4500 | Royal LePage
Glenora
· House
· Patio · Garden · Balcony · Gym · Parking · Air conditioning
Glenora · House · Patio · Garden · Balcony · Gym · Parking · Air conditioning
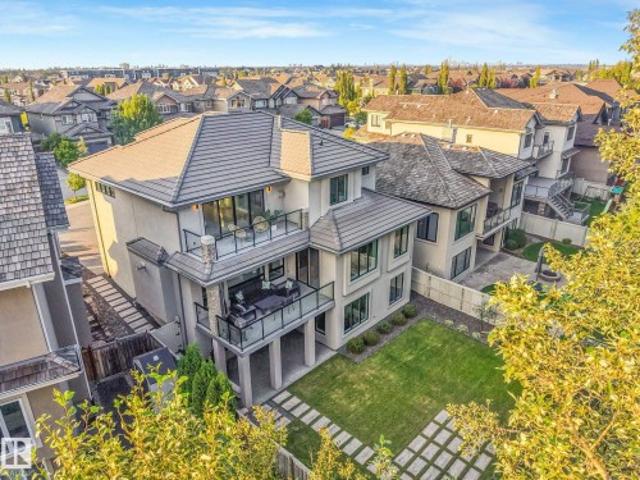
Architecturally designed & INCOMPARABLE best describes this spectacular CUSTOM 2 stry WALKOUT looking onto Wedgwood Ravine. From the soaring ceilings, grand rm sizes, floor-to-ceiling windows & gorgeous engineered flrs. The Gourmet kitchen w/high-end appliances, prep island w/breakfast bar opens to the dining area w/access to the balcony over-looking the landscaped yard/ravine. The Great Rm offers a custom gas f/p w/retractable 65-inch flat screen tv. Upon walking up the open tread white oak stairs w/glass railings you will retreat to the priv. Mstr suite w/amazing views, spacious custom closet, 5-piece ensuite w/ steam shower. Upper lvl offers 2 add’l bdrm. The lower lvl features full bar, gym, family rm & a spectacular theatre rm, 4th bdrm could also be used as a nanny suite. 2 massive doors open up to the lg. Patio area great for entertaining. Just a few of the upgrades include ICF bsmt, spray foam inslt, inflr heating, smart switches, 2 AC, oversized heated Trple garage. The list g
$ 2,088,888
211 Youville Drive Nw, Edmonton, AB, T6L 7E7 duplex for sale | Listing ID E4500 | Royal LePage
View photo
Duplex · for sale
$ 329,900
211 Youville Drive Nw, Edmonton, AB, T6L 7E7 duplex for sale | Listing ID E4500 | Royal LePage
Glenora
· Duplex
· Patio · Deck · Parking · Cellar
Glenora · Duplex · Patio · Deck · Parking · Cellar
This is one the one you have been waiting for! Adult living in nice complex in a quiet location. Large open main floor with new flooring throughout. Numerous south facing windows allowing lots of natural light. Brand new luxury vinyl plank in the living/dining room and kitchen. Galley kitchen with new hardware and raised countertop overlooking the living room. Through the dining room are sliding patio doors out to your private deck. BONUS main floor laundry. Two large bedrooms with new carpet; including a south facing primary bedroom complete with 3 piece ensuite and walk in closet. Another 4 piece bathroom completes the main floor. Wide open basement just waiting your special touch. Also a DOUBLE attached garage. With extra amenities including social and exercise room, this complex is just across the street from Sister Mary Ann Casey Park and many other convenient amenities. This move in ready home is just waiting for its new owner
$ 329,900
1064 Cy Becker Road Nw, Edmonton, AB, T5Z 0J1 house for sale | Listing ID E4500 | Royal LePage
View photo
House · for sale
$ 414,900
Updated
1064 Cy Becker Road Nw, Edmonton, AB, T5Z 0J1 house for sale | Listing ID E4500 | Royal LePage
Glenora
· House
· Garden · Parking · Cellar
Glenora · House · Garden · Parking · Cellar
Modern 1366sq ft 3 bedroom townhome offers a fantastic layout with double garage has no NO CONDO FEE. Spacious living throughout with island kitchen grey modern cupboards and stainless steel appliances and reverse osmosis water system, main floor den, trendy coffee bar with wine fridge, bright living room and 2pc guest bath. The upper level has a large and bright primary bedroom with walk-in closet and 4pc ensuite, there are 2 additional spacious bedrooms and main 4 piece bathroom. The yard is fully-fenced and double detached insulated attached garage and various gardens. The basement is ready for fresh ideas. Close access to Anthony Henday. Quick Possession Available
$ 414,900
3438 West Landing Nw, Edmonton, AB, T6W 0T4 house for sale | Listing ID E4500 | Royal LePage
View photo
House · for sale
$ 1,150,000
3438 West Landing Nw, Edmonton, AB, T6W 0T4 house for sale | Listing ID E4500 | Royal LePage
Glenora
· House
· Garden · Office room · Balcony · Parking · Cellar
Glenora · House · Garden · Office room · Balcony · Parking · Cellar
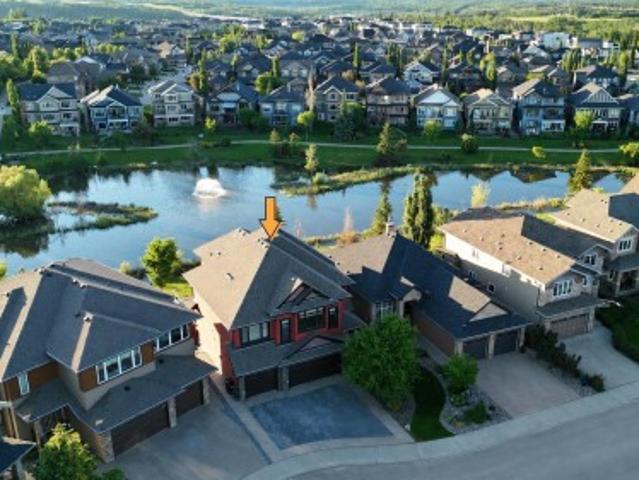
Location! Location! Location! Lakeside luxury in windermere! Experience premium executive living in this exceptional 3,300 sqft family home backing directly onto a serene pond. Designed for both grand entertaining and everyday comfort, the light-filled main floor showcases panoramic water views through massive windows, centered around a high-end culinary kitchen with dual islands and heated floors. The upper level is a private sanctuary, featuring a massive bonus room with a wet bar, dedicated laundry, and a lavish primary suite complete with its own waterfront balcony. Below, the professionally finished walkout basement boasts radiant in-floor heating, durable epoxy finishes, a steam shower oasis, and an adaptable den perfect for a home office. Complete with a heated triple garage, a fully landscaped yard with no rear neighbors, and an unbeatable location walking distance to top-tier schools, parks, and diverse shopping, this residence blends functional design with an iconic setting
$ 1,150,000
1773 A Street Nw, Edmonton, AB, T5Y 3X4 house for sale | Listing ID E4500 | Royal LePage
View photo
House · for sale
$ 539,900
Updated
1773 A Street Nw, Edmonton, AB, T5Y 3X4 house for sale | Listing ID E4500 | Royal LePage
Glenora
· House
· Parking · Cellar
Glenora · House · Parking · Cellar
Welcome to this Stunning Custom Built 1,604 SQFT 2 STOREY Home in the desirable community of McConachie! Thoughtfully designed and extensively Upgraded by the builder, this exceptional property offers 4 bedrooms, 3.5 bathrooms, and a perfect blend of style, comfort, and functionality for modern family living. The bright and inviting Main Floor features an Open Concept Layout ideal for both everyday living and entertaining, while the Quality Finishes and UPGRADES throughout showcase true pride of ownership. Upstairs you'll find 3 spacious Bedrooms, including a Large Master Retreat with Private Ensuite and Walk-In Closet. The Fully Finished Basement adds valuable living space with a large Recreation Room, an additional bedroom, and a full bathroom perfect for guests or movie and sports nights. The true showstopper is the RARE OVERSIZED 24'x28' DOUBLE GARAGE providing exceptional space for vehicles, storage, hobbies, or a workshop. Located close to schools, parks & Public Transportation
$ 539,900

Get email alerts

Don't miss out: be the first to know about new properties

The alert was correctly created

On subscribing you accept the conditions of use and the privacy policy
Alert
Receive new ads in your inbox
Save this search
Receive alerts for new listings

We'll send you an email when we have new properties for: "Properties for sale in Glenora"

The alert was correctly created

Get email alerts and be the first to see new listings
Required field
On subscribing I accept the terms of the privacy policy
Perfect! You'll soon start receiving new listings via email
Alert
Receive an email when we have new ads for Properties for sale in Glenora
Save this search
Filters

Bedrooms

Area (sq.ft)

sq.ft
sq.ft

Price

$
$

Filter by property type

Bathrooms

Clear all filters
Receive notifications when new entries are published.