12,842 houses to rent in Glenway

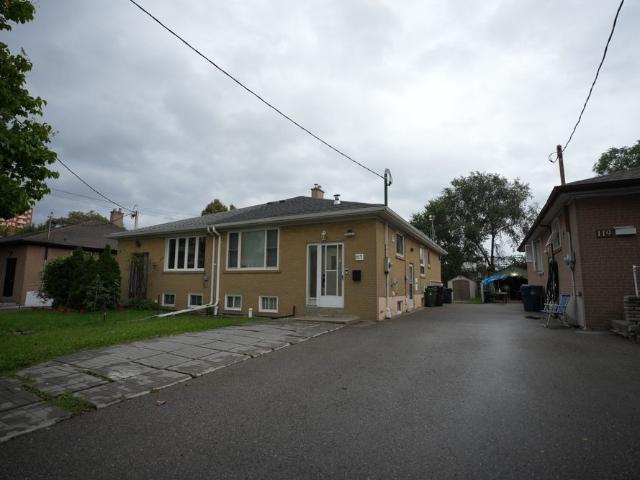
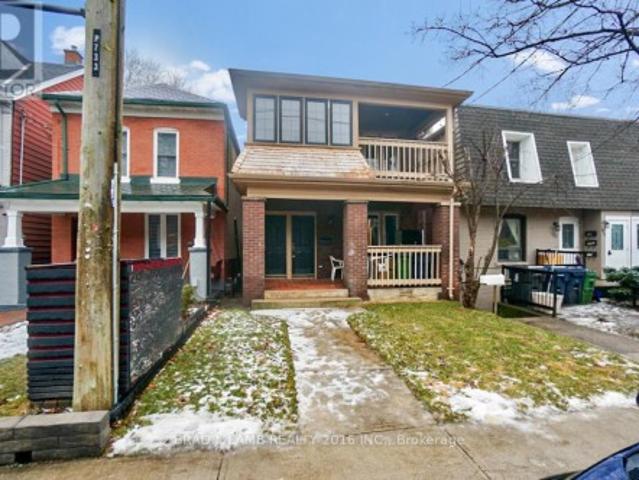
For Lease 4300 Lawrence Avenue, Toronto, Ontario
View photo
House · for rent
$ 3,300
New
For Lease 4300 Lawrence Avenue, Toronto, Ontario
Glenway
· 4 Bedrooms · 2 Baths · House
· Parking · Cellar
Glenway · 4 Bedrooms · 2 Baths · House · Parking · Cellar
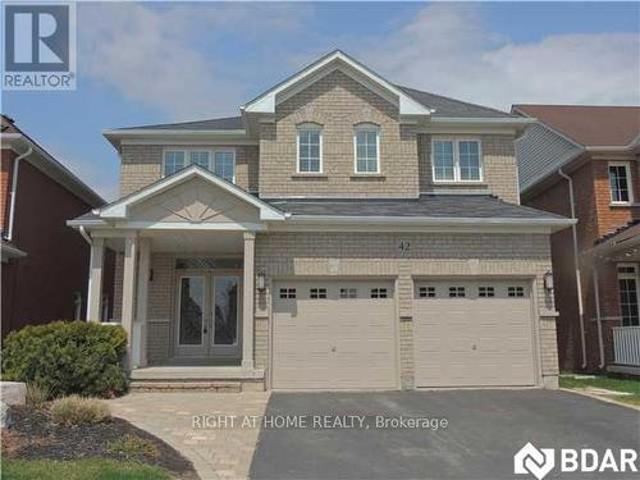
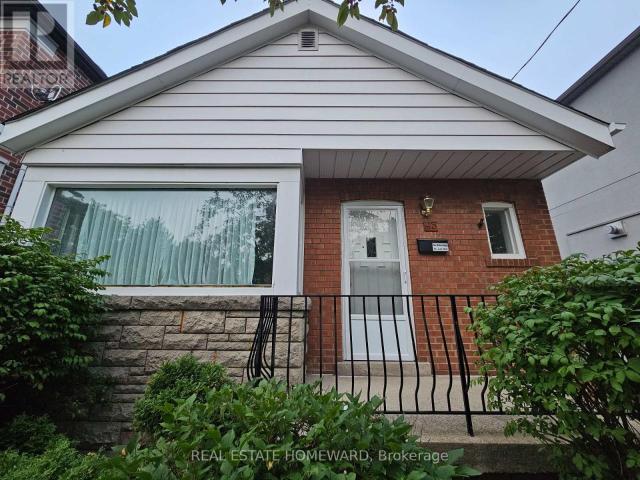
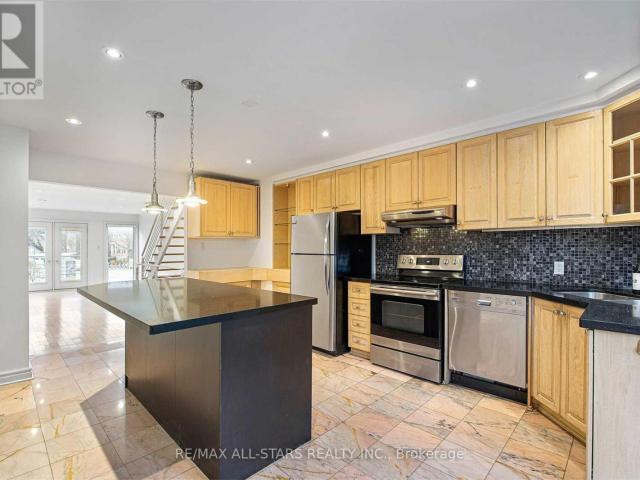
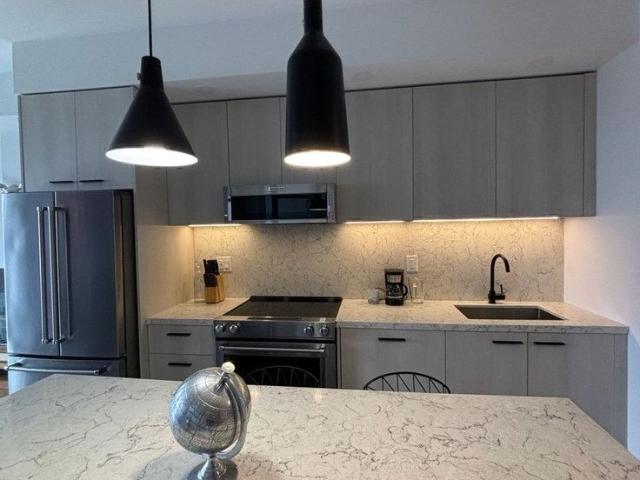
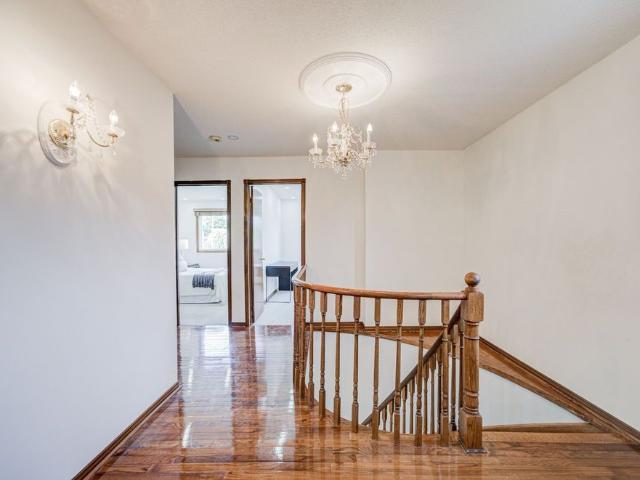
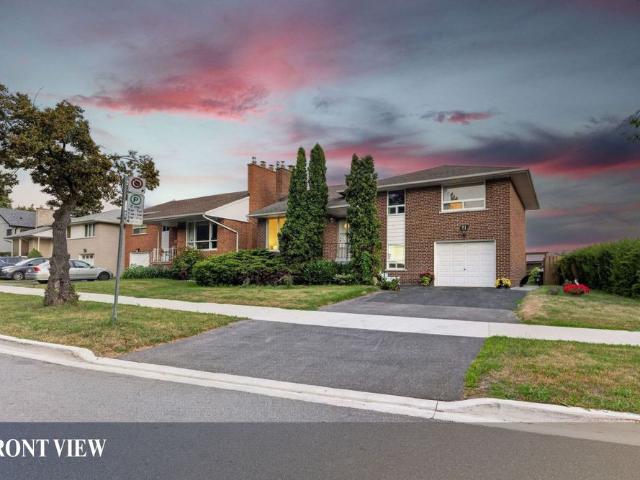
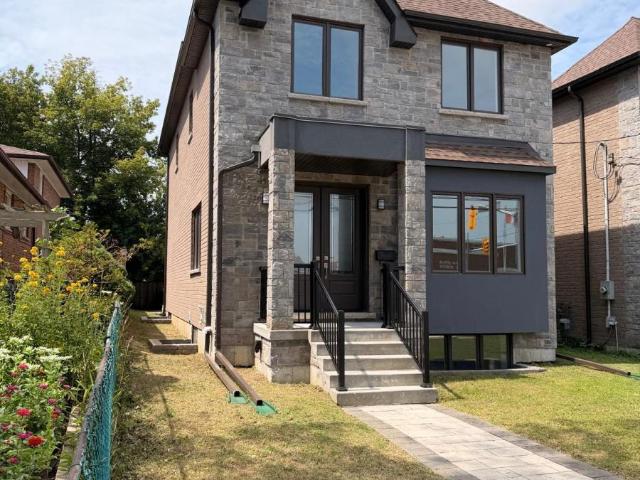
This 4-bedroom family home for rent - $3,300/month. Lawrence avenue east & manse road spacious open-concept 4-bedroom home with lots of parking and a fantastic family-friendly location! Located directly across from a baseball diamond, this home offers plenty of outdoor space and convenient access to parks, supermarkets, banks, medical clinics, busses, go train, etc. Home features 4 spacious bedrooms 2 bedrooms on the main floor 2 bedrooms upstairs 4-piece bathroom on the main floor 3-piece bathroom with shower upstairs,large family room, open-concept layout private laundry room on the main floor separate basement entrance basement has its own laundry facilities and is currently occupied by one male tenant, lots of parking, large circular driveway, excellent location conveniently located near: public and private schools, university of toronto, centennial college, grocery stores, banks, library, parks and green spaces, ttc bus routes, go train service, medical clinics, heron park communi
$ 3,300
For Lease 3 Prince William Way, Barrie, Ontario
View photo
House · for rent
$ 3,500
New
For Lease 3 Prince William Way, Barrie, Ontario
Glenway
· 4 Bedrooms · 4 Baths · House
· Fireplace · Cellar
Glenway · 4 Bedrooms · 4 Baths · House · Fireplace · Cellar
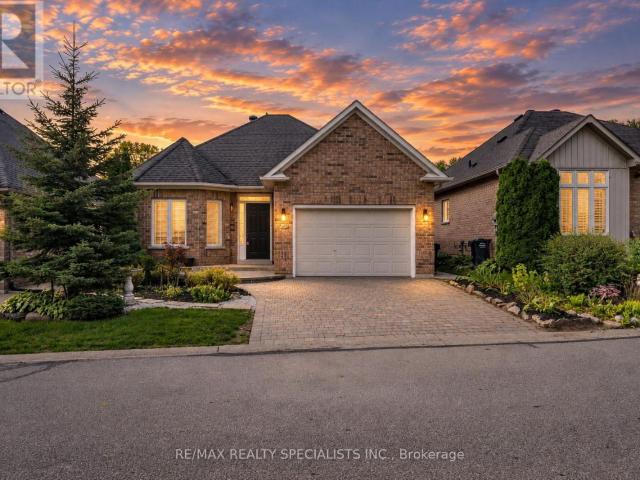
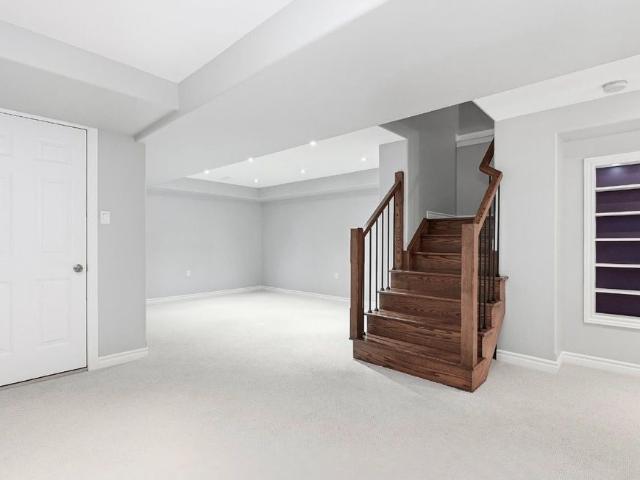
Welcome to this elegant former model home, where a soaring 20-foot family room ceiling, sunlit windows and a graceful staircase create a memorable first impression. Four spacious bedrooms, a beautifully appointed kitchen and three fireplaces offer comfort throughout. Everyday essentials are close at hand: schools within walking distance, plus a nearby plaza with shoppers drug mart, subway, domino's pizza, physiotherapy and a medical clinic. The basement recreation room is excluded from the lease and is not available for tenant use. House is professionally staged
$ 3,500
For Lease 3 Meadow Glade Road, Brampton, Ontario
View photo
House · for rent
$ 4,299
New
For Lease 3 Meadow Glade Road, Brampton, Ontario
Glenway
· 6 Bedrooms · 4 Baths · House
· Parking
Glenway · 6 Bedrooms · 4 Baths · House · Parking
Freshly painted and ready for its next tenants, this spacious 4+2 bedroom, 4-bath detached home in brampton's sought-after sandringham-wellington community offers an excellent combination of space, comfort, storage, parking, and everyday convenience. Leasing the entire home means enjoying generous living across multiple levels, with 4 bedrooms upstairs plus 2 additional bedrooms in the finished lower level, providing flexibility for sleeping, studying, working from home, accommodating guests, or creating added privacy. The primary bedroom features its own 4-piece ensuite and ample closet space, while additional closets and storage throughout help keep daily living organized. Pot lights brighten the interior and add a clean, modern feel, while the practical layout is well suited for family life, entertaining, and flexible everyday use. Parking is a major advantage, with space for 4 vehicles, including 2 driveway spaces and 2 inside the attached double-car garage, plus convenient interio
$ 4,299
For Lease 117 Cordella Avenue Unit# Main, Toronto, Ontario
View photo
House · for rent
$ 2,900
For Lease 117 Cordella Avenue Unit# Main, Toronto, Ontario
Glenway
· 3 Bedrooms · 1 Bath · House
· Parking · Cellar
Glenway · 3 Bedrooms · 1 Bath · House · Parking · Cellar
Welcome to 117 cordella ave, toronto - a bright and comfortable main-level home available for lease, offering a great blend of space, convenience, and modern features. The unit includes separate laundry, 2-car parking, nest-controlled thermostat, an installed water purification system, and access to a beautiful backyard-perfect for relaxing or entertaining. The basement is rented separately, ensuring privacy for the main-level tenant, and the tenant is responsible for 60% of the utilities. Located in a convenient toronto neighbourhood close to everyday amenities, schools, parks, shopping, dining, and transit, this home is an excellent opportunity for tenants looking for comfort and convenience
$ 2,900
1 Netherway Crescent, Ajax, ON, L1T 4X5 house for lease | Listing ID E13773 | Royal LePage
View photo
House · for rent
$ 1,975
1 Netherway Crescent, Ajax, ON, L1T 4X5 house for lease | Listing ID E13773 | Royal LePage
Glenway
· House
· Parking · Cellar
Glenway · House · Parking · Cellar
Spacious 3-Bedroom Legal Basement Apartment 1 Netherway Crescent, Ajax (Lower Level) Bright and beautifully maintained 3-bedroom legal basement apartment with private separate entrance in a quiet, family-oriented neighborhood. This spacious unit offers both comfort and convenience ideal for working professionals. 3 generously sized bedrooms with ample closet space Private ensuite washer & dryer no sharing with landlord parking space included (shared driveway) Located near transit, schools, shopping, parks, and all essential amenities Quiet, safe area perfect for professionals or a small family Utilities not included Professionals preferred. Non-smokers only. Don't miss this bright and functional lower-level unit in a sought-after Ajax neighborhood! Extras: Utilities (id: 27)
$ 1,975
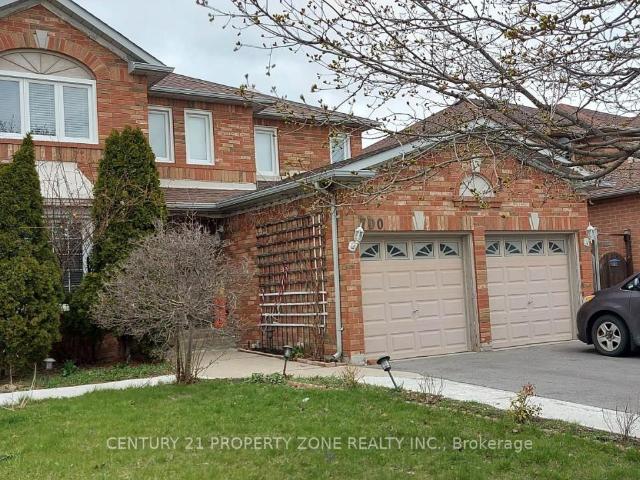
apartment at MAIN – 700 PETER ROBERTSON BOULEVARD
View photo
House · for rent
$ 4,099
New
apartment at MAIN – 700 PETER ROBERTSON BOULEVARD
Glenway
· 506 sq.ft · 6 Bedrooms · House
· Garden · Deck · Parking
Glenway · 506 sq.ft · 6 Bedrooms · House · Garden · Deck · Parking
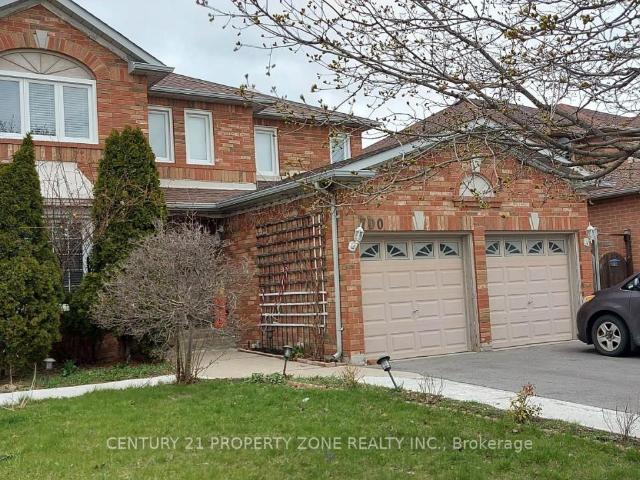
Discover your ideal rental home in a prime Brampton location! This freshly painted 6-bedroom detached home is nestled in a mature, family-friendly neighborhood, offering the perfect blend of modern comfort and timeless charm. Featuring a bright, open-concept living and dining areathat flows into a spacious, updated kitchen with a cozy breakfast nook, this home is designed for easy living. It includes 3 full bathrooms-one conveniently located on the main floor-along with a separate main-floor laundry room and four generously sized bedrooms. Outside, enjoy afully fenced backyard with a large deck, a double-car garage, and a 4-car driveway, providing parking for up to 6 vehicles. Located within walking distance to Brampton Civic Hospital, top-rated schools, shopping plazas, public transit, and local dining, this home offers unmatched convenience and comfort. Utilities Payment Responsibility: The Tenant is responsible for paying 70% of the total cost of all utilities associated with the re
$ 4,099
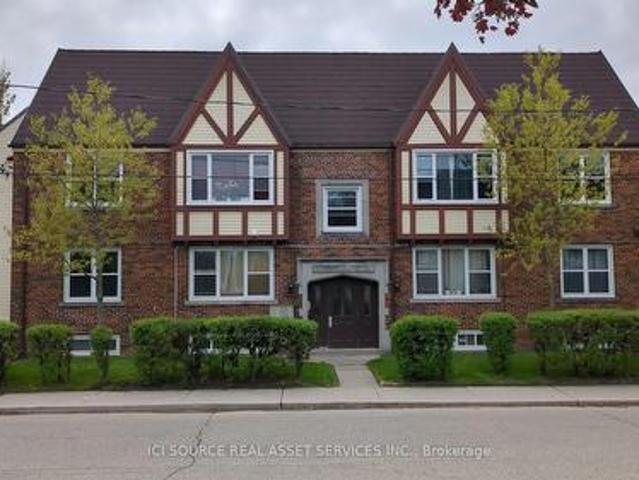
5 44 Bartonville Avenue W, Toronto, ON, M6M 2B5 house for lease | Listing ID W13739 | Royal LePage
View photo
House · for rent
$ 1,600
5 44 Bartonville Avenue W, Toronto, ON, M6M 2B5 house for lease | Listing ID W13739 | Royal LePage
Glenway
· House
· Parking · Cellar
Glenway · House · Parking · Cellar
Charming two-bedroom in Tudor-style walk-up. This bright and spacious unit is located in the basement of a fiveplex building and has approximately 800 square feet of living room, dining area, kitchen, two bedrooms, and one bathroom. The building includes access to an on-site laundry facility and lockers. Available: Immediately. Rent: $1,600 per month, including water. Utilities: The tenant pays for hydroelectricity. Restrictions: No smoking and no large pets. Storage: Lockers are available to rent from $80 to $100. Parking: Street parking is available with a permit from the city. Requirements: 1. Landlord and employment references. 2. Letter of Employment 3. The two most recent pay stubs. 4. Credit report. 5. First and last month's rent upon acceptance of application. For Additional Property Details Click The Brochure Icon Below. (id: 27)
$ 1,600
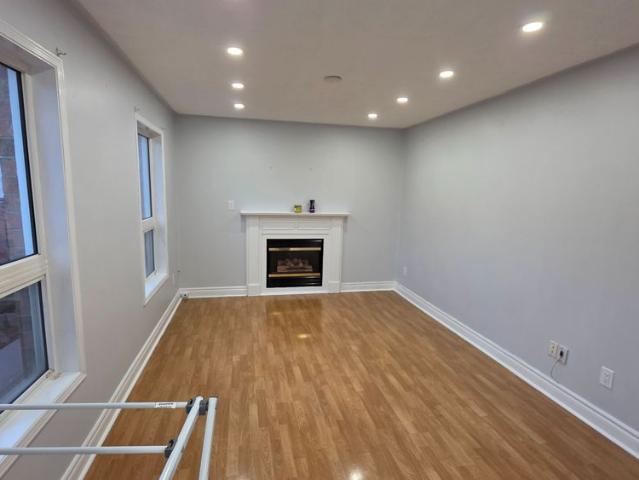
house for rent in 38 Dixington Cres, 38 Dixington Crescent, Etobicoke ON
View photo
House · for rent
$ 2,011
New
house for rent in 38 Dixington Cres, 38 Dixington Crescent, Etobicoke ON
Glenway
· 86 sq.ft · 1 Bedroom · House
· Balcony · Parking
Glenway · 86 sq.ft · 1 Bedroom · House · Balcony · Parking
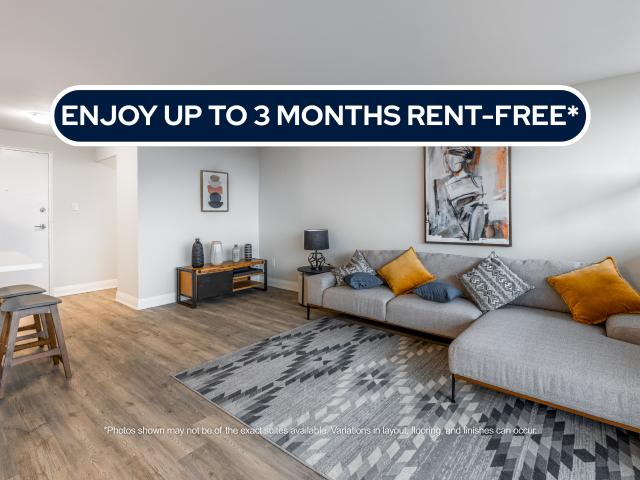
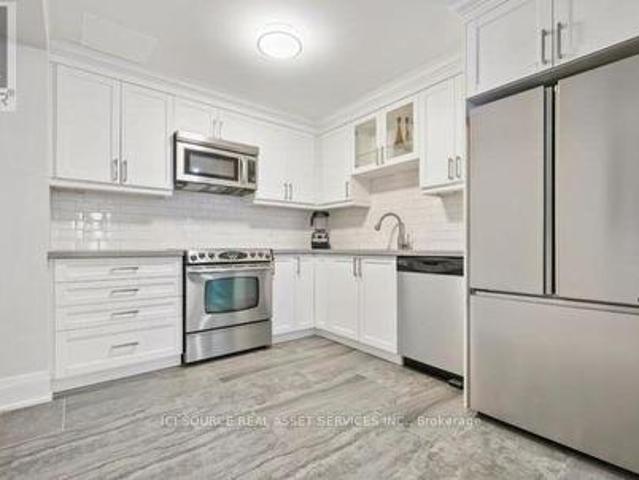
About the Property Renovated Condo-Style 1-Bed, 1-Bed + Den, & 2-Bedroom Suites for Rent In Etobicoke Welcome to 38 Dixington Crescent! LIMITED TIME OFFER! ENJOY UP TO 3 MONTHS FREE RENT ON A 15-MONTH LEASE Virtual Viewing Link - 2 BEDROOM SUITE Suite Features On-site Laundry Stainless-steel Appliances Luxury Vinyl Flooring Quartz Countertops Private Balcony Scenic Views of Toronto Skyline Covered and outdoor parking available Don’t miss out on these newly renovated 1-Bedroom with Den apartments with beautiful views of the Toronto skyline! 38 Dixington Crescent is a high-rise apartment building in Etobicoke offering modern and spacious living. Live in style and comfort, with on-site laundry and state-of-the-art renovations. All suites range from 737 sq ft to over 1000 sq ft and are designed to offer much more space than condos! With a wide range of floor plans, 38 Dixington offers functional living spaces ideal for students, roommates, and young working professionals. Select suites als
$ 2,011
For Rent 2 Bedroom House Ajax ON DS105654199
View photo
House · for rent
$ 1,600
New
For Rent 2 Bedroom House Ajax ON DS105654199
Glenway
· 2 Bedrooms · 1 Bath · House
· Office room · Parking
Glenway · 2 Bedrooms · 1 Bath · House · Office room · Parking
MLS® Number: E13827898 Very Sought After Pickering Village Location! This bright well taken care of large lower level unit has everything you need. Enter your home from the front of the property through your private entrance. The beautifully updated kitchen with a large stainless steel french door refrigerator will serve all of your needs. This 1 + 1 bedroom offers an oversized bright bedroom with an additional office area for those who work from home. This property sits on a premium 75 ft x 133 ft premium lot with a large parking area. Plush carpeting throughout creates a cozy feel. Enjoy in-suite laundry with a brand new washer and dryer. This property boasts ample storage and multiple windows throughout, bringing natural light throughout the property. This home is move in ready and has charm with modern convenience, offering easy access to schools, parks, local shops, and the Ajax GO station. All utilities (heat, hydro, water) included. 1 parking spot included. Property comes furnis
$ 1,600
Basement 15 Conference Boulevard, Toronto, ON, M1C 2E1 house for lease | Listing ID E13716 | Royal LePage
View photo
House · for rent
$ 1,950
Basement 15 Conference Boulevard, Toronto, ON, M1C 2E1 house for lease | Listing ID E13716 | Royal LePage
Glenway
· House
· Parking · Cellar
Glenway · House · Parking · Cellar
Beautifully Renovated 2-Bedroom Apartment. Bright, Private & Move-In Ready. Welcome home to this beautifully renovated 2-bedroom apartment offering modern finishes, abundant natural light, and the privacy of your own separate entrance. Features: 2 spacious bedrooms. Beautifully renovated throughout. Bright, open living space with lots of natural light. Private separate entrance. On-site laundry. Parking included. Clean, modern, and move-in ready. Perfect for professionals, couples, or a small family looking for a comfortable and well-maintained home. Available: Immediately. For Additional Property Details Click The Brochure Icon Below. (id: 27)
$ 1,950
apartment at 18 HUTTON CRESCENT, Essa, Ontario, L0M1B6
View photo
House · for rent
$ 3,100
New
apartment at 18 HUTTON CRESCENT, Essa, Ontario, L0M1B6
Glenway
· 215 sq.ft · 1 Bedroom · House
· Cellar
Glenway · 215 sq.ft · 1 Bedroom · House · Cellar
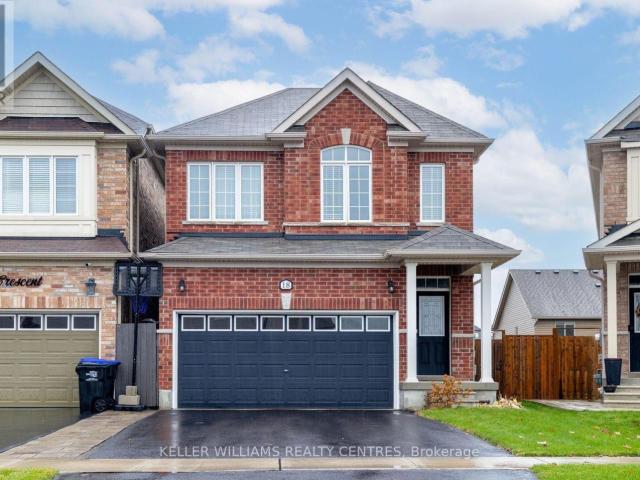
Welcome To 18 Hutton Crescent In Angus! Just 15 Minutes From Barrie, This Beautiful 3-Bedroom, 3-Bath Detached Home Offers The Perfect Blend Of Comfort And Convenience. Enjoy Living Away From The Busy City While Still Being Close To All Amenities. The Main Floor Features An Open-Concept Layout With A Bright Living Room And Modern Kitchen Ideal For Family Gatherings And Entertaining. Upstairs, You’ll Find Spacious Bedrooms, Including A Primary Suite With A Walk-In Closet, Soaker Tub, And Walk-In Shower. The Basement Provides Additional Storage Space And Potential For Future Finishing. A Wonderful Opportunity To Own A Lovely Home In A Quiet, Family-Friendly Neighbourhood Of Angus! (id:18653)
$ 3,100
apartment at MAIN 700 PETER ROBERTSON BOULEVARD, Brampton, Ontario, L6R1L7
View photo
House · for rent
$ 4,099
New
apartment at MAIN 700 PETER ROBERTSON BOULEVARD, Brampton, Ontario, L6R1L7
Glenway
· 355 sq.ft · 1 Bedroom · House
· Garden · Deck · Parking
Glenway · 355 sq.ft · 1 Bedroom · House · Garden · Deck · Parking
Discover your ideal rental home in a prime Brampton location! This freshly painted 6-bedroom detached home is nestled in a mature, family-friendly neighborhood, offering the perfect blend of modern comfort and timeless charm. Featuring a bright, open-concept living and dining areathat flows into a spacious, updated kitchen with a cozy breakfast nook, this home is designed for easy living. It includes 3 full bathrooms-one conveniently located on the main floor-along with a separate main-floor laundry room and four generously sized bedrooms. Outside, enjoy afully fenced backyard with a large deck, a double-car garage, and a 4-car driveway, providing parking for up to 6 vehicles. Located within walking distance to Brampton Civic Hospital, top-rated schools, shopping plazas, public transit, and local dining, this home offers unmatched convenience and comfort. Utilities Payment Responsibility: The Tenant is responsible for paying 70% of the total cost of all utilities associated with the re
$ 4,099
B 42 Westminster Circle, Barrie, ON, L4M 0A4 house for lease | Listing ID S13556 | Royal LePage
View photo
House · for rent
$ 1,750
B 42 Westminster Circle, Barrie, ON, L4M 0A4 house for lease | Listing ID S13556 | Royal LePage
Glenway
· House
· Parking
Glenway · House · Parking
Lower level with private entrance (Legal Unit), 2 bedrooms, 2 Bath. Extra large eat in Kitchen with loads of Cupboard space, Living room. Private Laundry and a storage area. Parking is the right side of the driveway Garage is not included. 30% of utilities. (approx $125.00 per month) Available Sept 1st. Pets allowed with restrictions. House will be freshly painted before new tenant moves in. (Id: 27)
$ 1,750
apartment at 27 NAILSWORTH CRESCENT, Caledon, Ontario, L7C1R3
View photo
House · for rent
$ 3,100
New
apartment at 27 NAILSWORTH CRESCENT, Caledon, Ontario, L7C1R3
Glenway
· 205 sq.ft · 1 Bedroom · House
· Garden · Fireplace · Parking
Glenway · 205 sq.ft · 1 Bedroom · House · Garden · Fireplace · Parking
Caledon East! Bright and modern 2-bedroom detached home on a professionally landscaped lot in a desirable community. Open-concept layout featuring an oversized kitchen with breakfast area, spacious great room with hardwood floors and gas fireplace, and walkout to a beautifully manicured backyard. Primary bedroom offers a 4-piece ensuite and walk-in closet. Main-floor laundry, 2-car garage, ample driveway parking, visitor parking, and a nearby parkette complete this fantastic home. (id:18653)
$ 3,100
For Lease 15 Roxaline Street, Toronto, Ontario
View photo
House · for rent
$ 3,699
New
For Lease 15 Roxaline Street, Toronto, Ontario
Glenway
· 4 Bedrooms · 3 Baths · House
· Parking · Cellar
Glenway · 4 Bedrooms · 3 Baths · House · Parking · Cellar
Wow! This house is unbelievable! Lovely home situated on a 50' x 263' deep park-sized lot in the village of humber heights! Centrally located and move-in ready, featuring a handy mudroom with separate entrance to a possible in-law suite. Driveway offers 3-car parking. 2 bedrooms on the upper level and an additional 2 bedrooms in the basement. No sidewalk. Close to schools, parks, shopping, grocery stores, and ttc stop just a minute walk from the house. Landscaping will be maintained by the landlord
$ 3,699
apartment at MAIN 45 NORLONG BOULEVARD, Toronto, Ontario, M4C3W8
View photo
House · for rent
$ 2,775
New
apartment at MAIN 45 NORLONG BOULEVARD, Toronto, Ontario, M4C3W8
Glenway
· 161 sq.ft · 1 Bedroom · House
· Garden · Parking
Glenway · 161 sq.ft · 1 Bedroom · House · Garden · Parking
Main Floor 2 bedroom unit including a long private driveway, detached garage and large spacious backyard (shared). *Prime East York Location*, close to all kinds of amenities nearby including parks, schools, public transit and more! Hardwood floors throughout most of the home with a closet in each bedroom. Full bathroom with bathtub, private Ensuite-Laundry included*Rent INCLUDES UTILITIES (gas, water and hydro). Cable & Internet extra. (id:18653)
$ 2,775
apartment at 110 BELMONT STREET, Toronto, Ontario, M5R1P8
View photo
House · for rent
$ 5,900
New
apartment at 110 BELMONT STREET, Toronto, Ontario, M5R1P8
Glenway
· 355 sq.ft · 1 Bedroom · House
· Patio · Garden · Balcony · Deck · Parking
Glenway · 355 sq.ft · 1 Bedroom · House · Patio · Garden · Balcony · Deck · Parking
3-bedroom semi-detached home in the heart of Yorkville, offering three full levels of living space, two private parking spaces and a private backyard. | Modern open-concept layout with hardwood flooring throughout and a seamless flow between living spaces. | The kitchen features stainless steel appliances and a central island with a convenient breakfast bar. | On the second level, a versatile family room with a Juliet balcony offers a comfortable space to work, relax, or make your own.| The spacious primary bedroom includes a generous walk-in closet and a dedicated 4-piece bathroom. | A spacious rear deck and patio provide a private outdoor setting for morning coffee, dining, or time with friends and family. | Walk to Yorkville shops and restaurants, Bloor Street, U of T and the subway. A central Toronto location with the space and practicality of a house. (id:18653)
$ 5,900
For Lease 5295 Major Mackenzie Drive, Markham, Ontario
View photo
Townhouse · for rent
$ 3,100
New
For Lease 5295 Major Mackenzie Drive, Markham, Ontario
Glenway
· 3 Bedrooms · 4 Baths · Townhouse
· Terrace
Glenway · 3 Bedrooms · 4 Baths · Townhouse · Terrace
Welcome to this stunning, bright & spacious end-unit townhouse in the highly sought-after berczy community! This exceptionally maintained home features brand-new flooring throughout and a bright, functional layout with an open-concept living & dining area-perfect for family living and entertaining. The modern kitchen boasts sleek stainless steel appliances and a stylish backsplash, flowing seamlessly into an open breakfast room with a walk-out to a large private terrace. Situated in a top-tier school zone featuring top-ranked stonebridge p. S. And pierre elliott trudeau h. S.! Steps away from shopping plazas, parks, and transit. An absolute must-see!
$ 3,100
For Lease 114 Bird Street, Barrie, Ontario
View photo
House · for rent
$ 2,400
New
For Lease 114 Bird Street, Barrie, Ontario
Glenway
· 3 Bedrooms · 1 Bath · House
· Garden · Parking
Glenway · 3 Bedrooms · 1 Bath · House · Garden · Parking
Spacious 3 bed, 1 bath raised bungalow, located in a family oriented community. Offering a bright and practical layout. Just steps to the park, minutes to hwy 400, golf course, schools and all amenities. Combined living/dinning, eat-in kitchen w/backsplash & stainless steel appliances. Breakfast area w/walk-out to yard. Large sized bedrooms. Fully fenced yard. Two car parking available. No smoking! No pets! Tenant insurance is required
$ 2,400
For Lease 3043 Coral Drive, Mississauga, Ontario
View photo
House · for rent
$ 3,000
For Lease 3043 Coral Drive, Mississauga, Ontario
Glenway
· 3 Bedrooms · 2 Baths · House
· Office room
Glenway · 3 Bedrooms · 2 Baths · House · Office room
Property is at the prime location. Walking distance to airport road, bus stop, school, gurdwara (worship place), close to offices on drew road, retail stores, restaurants, westwood mall, banks, hwy 427, hwy 407, brampton, rexdale area and airport. Tenants will responsible for 70% utilities (hydro, heat, water and sewerage charges). Tenants will be responsible for snow removing, maintaining the lawns, their own phone and internet bills. Tenants have to provide tenant insurance proof before moving in. Need $1000 deposit for maintenance, keys and utilities. Need 30 minutes notice
$ 3,000
BSMT STUDIO 345 PALMER AVENUE
View photo
House · for rent
$ 1,100
BSMT STUDIO 345 PALMER AVENUE
Glenway
· 700 sq.ft · 1 Bath · House
· Cellar
Glenway · 700 sq.ft · 1 Bath · House · Cellar
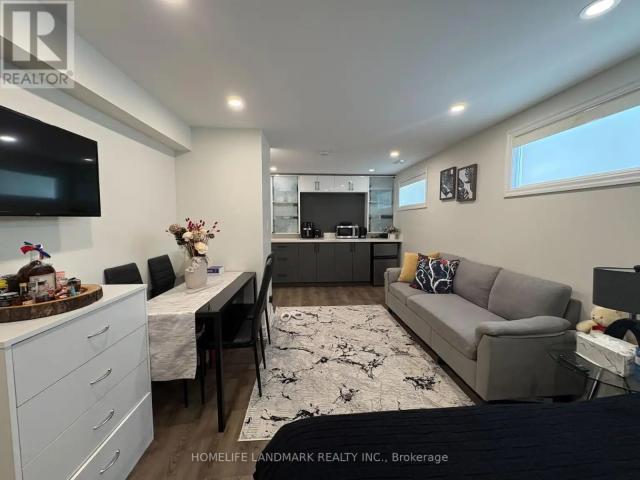
MLS® Number: N13792656 Richmond Hill basement studio for rent. Located at Bayview and Major Mackenzie. Students welcome. Nearby Bayview Secondary School, Go Station and Supermarket. Ideal for working professionals or students. Separate Entrance. Maximum 2 persons. No parking lot. Preference for the tenant with a light cooking lifestyle and good rental reference.. Rent $1100+25% utilities. Available from October 1. (id:61160) FRAN GE 905-305-1600 HOMELIFE LANDMARK REALTY INC. Firm 905-305-1600 www.homelifelandmark.com/ This listing content provided by REALTOR.ca has been licensed by REALTOR® members of The Canadian Real Estate Association. The trademarks MLS®, Multiple Listing Service® and the associated logos are owned by The Canadian Real Estate Association (CREA) and identify the quality of services provided by real estate professionals who are members of CREA
$ 1,100
94 REED DRIVE
View photo
House · for rent
$ 1,500
94 REED DRIVE
Glenway
· 1,991 sq.ft · 2 Bedrooms · 1 Bath · House
· Cellar
Glenway · 1,991 sq.ft · 2 Bedrooms · 1 Bath · House · Cellar
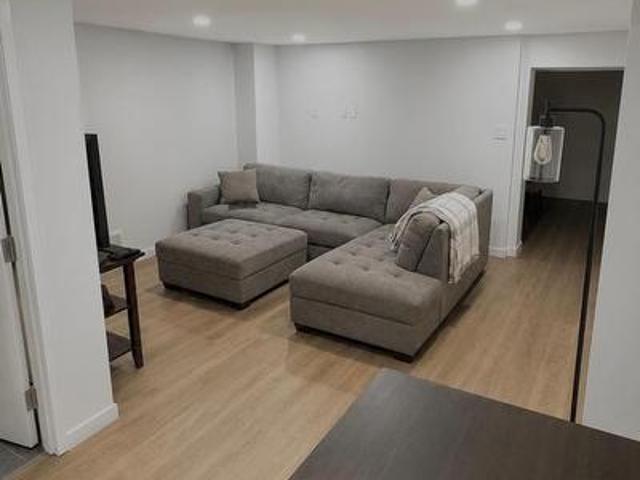
MLS® Number: E13774090 Welcome to 94 Reed Drive, a bright and modern 2-bedroom basement apartment offering 800 sq. ft.of comfortable, functional living space. This home features a sleek, contemporary kitchen andthe ultimate convenience of in-suite laundry. With a separate entrance and a dedicated parkingspot, it provides the privacy and ease of use you're looking for. Location is everything at 94Reed Drive. Situated in a highly sought-after neighborhood, you are just minutes away fromschools, parks, grocery stores, and local dining. Commuters will love the exceptional access tothe Ajax GO Station, public transit, and Highway 401. Perfect for professionals, couples, orsmall families seeking a quality home in a prime location. (id:61160) SHAN THAYAPARAN 416-567-7675 www.shan123.com/ RE/MAX COMMUNITY REALTY INC. Firm 416-287-2222 THANU THAYAPARAN 416-287-2222 RE/MAX COMMUNITY REALTY INC. Firm 416-287-2222 This listing content provided by REALTOR.ca has been licensed by REALTOR® memb
$ 1,500
Lower 41 Westroyal Road, Toronto, ON, M9P 2C4 house for lease | Listing ID W13718 | Royal LePage
View photo
House · for rent
$ 2,400
Lower 41 Westroyal Road, Toronto, ON, M9P 2C4 house for lease | Listing ID W13718 | Royal LePage
Glenway
· House
· Garden · Parking · Cellar
Glenway · House · Garden · Parking · Cellar
Renovated one bedroom basement suite*Separate side entrance*Utilities and internet included*One exterior parking spot included*Laundry in unit*There is no backyard use available*Non-smokers and no pets*Located just steps to TTC, various retail, parks and trails*. (id: 27)
$ 2,400
28 Pratt Rd
View photo
House · for rent
$ 2,400
New
28 Pratt Rd
Glenway
· 3 Bedrooms · 1 Bath · House
Glenway · 3 Bedrooms · 1 Bath · House
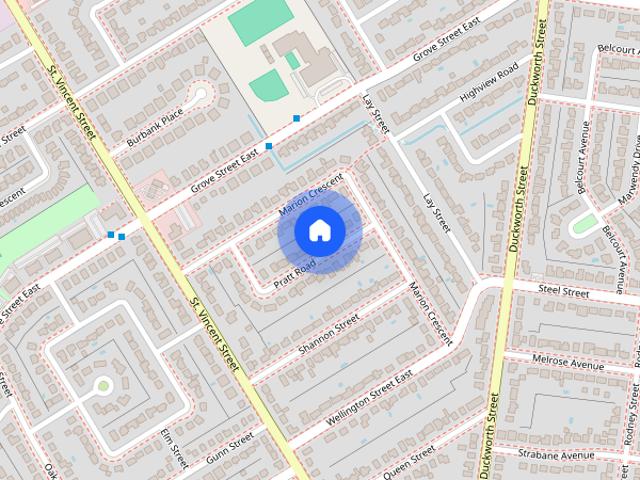
Welcome to this charming detached bungalow nestled in a peaceful,established neighbourhood. This home offers a practical layout with 3 comfortable bedrooms,a 4-piece bathroom,a spacious living area,and a bright,inviting kitchen with plenty of natural light. The home also provides a great opportunity to enjoy outdoor living in a quiet residential setting. Ideally located close to schools,shopping,restaurants,the hospital,Georgian College,downtown,the waterfront,golf courses,and the beach. With convenient access to Highway 400 and major roads,everyday commuting and access to essential amenities are effortless. A wonderful opportunity for families or those looking for a comfortable home in a convenient and mature community. (id:63800) ID#: 1900066
$ 2,400
For Lease 7421 Cochrane Street, Whitby, Ontario
View photo
House · for rent
$ 2,500
For Lease 7421 Cochrane Street, Whitby, Ontario
Glenway
· 4 Bedrooms · 1 Bath · House
· Garden · Parking · Cellar
Glenway · 4 Bedrooms · 1 Bath · House · Garden · Parking · Cellar
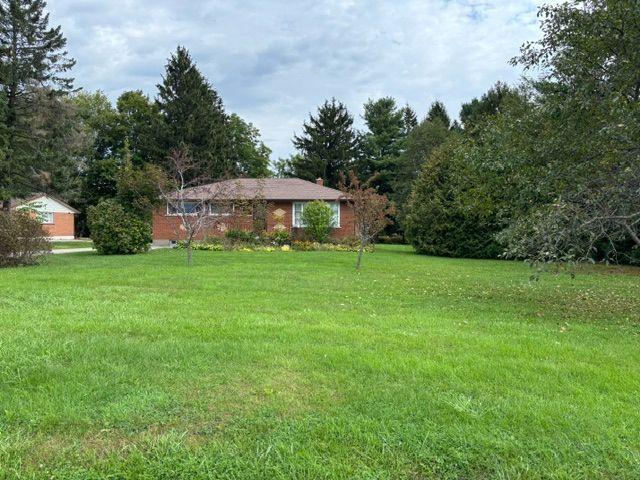
Quiet country living on the outskirts of brooklin. Minutes to brooklin, shopping, schools, 407, 412, and hwy 7. Older, clean 3+1 bedroom, 1 bath, brick bungalow on a generous 132'x 200' treed lot. Fantastic west view of the rolling countryside. Private backyard. Approx. 1265 sf plus a partially finished basement with an extra bedroom and a large unfinished area. Driveway parking for 6 cars. Minutes to shopping in brooklin/whitby, 407 and 412
$ 2,500
Mutual Street
View photo
House · for rent
$ 7,730
New
Mutual Street
Glenway
· 689 sq.ft · 2 Bedrooms · 2 Baths · House
· Garden · Balcony · Swimming pool · Parking · Equipped kitchen
Glenway · 689 sq.ft · 2 Bedrooms · 2 Baths · House · Garden · Balcony · Swimming pool · Parking · Equipped kitchen
Feel at home in this modern 2-bedroom, 2-bathroom apartment in Toronto's vibrant Garden District. This fully furnished apartment is an excellent choice for business travelers, families, couples, and extended stays. The bright, open living area features comfortable seating, modern furnishings, and large windows. The fully equipped kitchen offers a full-size refrigerator, stainless steel stove & oven, microwave, dishwasher, coffee maker, toaster, cookware, utensils, and a dining table. Both bedrooms feature comfortable queen-size beds with premium linens. Two modern bathrooms include a bathtub, fresh towels, and essential toiletries. Enjoy your private balcony, offering a comfortable outdoor space. Building amenities include an indoor swimming pool, a fully equipped fitness center, and an EV charging station. Paid on-site parking is available with advance reservation and subject to availability. One pet is permitted per apartment. Cribs, pack 'n plays, and high chairs are available upon
$ 7,730
For Lease 38 Marchwood Crescent, Richmond Hill, Ontario
View photo
House · for rent
$ 4,200
New
For Lease 38 Marchwood Crescent, Richmond Hill, Ontario
Glenway
· 5 Bedrooms · 4 Baths · House
· Garden · Sauna · Swimming pool · Cellar
Glenway · 5 Bedrooms · 4 Baths · House · Garden · Sauna · Swimming pool · Cellar
Welcome to 38 marchwood cres in richmond hill. Enjoy a specious 4 bedrooms in addition to the finished basement. Client remarks escape to a peaceful backyard sanctuary. Framed by mature trees and lush, low-maintenance perennial gardens, this oversized lot offers a rare level of privacy and tranquility. Enjoy a huge private lot with endless space custom-built shaded gazebo. Perfect for outdoor dining and parties with a sunroom with indoor jacuzzi and sauna in the basement. The location is unbeatable: situated within the top-ranked bayview secondary school (famed for its ib program). You are steps away from beautiful neighborhood parks (palmer park & harding park), excellent shopping, groceries, and cafes. Commuting is an absolute breeze with quick access to yonge street and the richmond hill go station. A fantastic opportunity to own a premium piece of richmond hill real estate. Don't miss out!
$ 4,200
For Lease 51 Sloley Road Unit# BSMT, Toronto, Ontario
View photo
House · for rent
$ 2,000
For Lease 51 Sloley Road Unit# BSMT, Toronto, Ontario
Glenway
· 2 Bedrooms · 1 Bath · House
· Cellar
Glenway · 2 Bedrooms · 1 Bath · House · Cellar
Well-maintained 2-bedroom basement unit in the desirable cliffcrest community, featuring 1 bathroom, 1 kitchen, and a private entrance. Located within the r. H. King academy and fairmount public school catchment areas and close to cathedral bluffs park, cudia park, and bluffer's park and beach, offering waterfront trails, beaches, playgrounds, splash pads, boating, and scenic lake views. Conveniently located near shopping, restaurants, public transit, go transit, and major highways. Tenant is responsible for 30% of total utility costs
$ 2,000
apartment at 450 MIDLAND AVENUE, Toronto, Ontario, M1N4A5
View photo
House · for rent
$ 4,500
New
apartment at 450 MIDLAND AVENUE, Toronto, Ontario, M1N4A5
Glenway
· 495 sq.ft · 1 Bedroom · House
· Cellar
Glenway · 495 sq.ft · 1 Bedroom · House · Cellar
BRAND New* Executive Custom Home Built By Reputed Builder. Outstanding Architectural Charm With True Quality, Craftsmanship And Finishes. 4 Bedrooms Detached With 3 Full Bathrooms on 2nd Floor – This Is A Must See! Stunning Basement With Walk Out, 1 Bedroom & 3Pc Bath For Potential In-Law Suite Or Extended Family. Main Floor 9′ Ceiling, Stone & Brick. Hardwood Floors Throughout, Quality Kitchen With Granite Counters, Centre Island, Gorgeous Primary Bedroom With 5 Pc Ensuite, W/I Closet & Coffered Ceiling. 17 Mins To Downtown By Go, Close To All Amenities, TTC, School, Lake, Bluffers Park, R. H. King Academy. Close To Everything, Schools, Public Transit, Shopping, Go Transit. Act Now! (id:18653)
$ 4,500
3 731 Indian Road, Toronto, ON, M6P 2C9 house for lease | Listing ID W13766 | Royal LePage
View photo
House · for rent
$ 1,500
3 731 Indian Road, Toronto, ON, M6P 2C9 house for lease | Listing ID W13766 | Royal LePage
Glenway
· House
· Garden
Glenway · House · Garden
Be the first to experience luxury living in this impeccably renovated ground floor apartment on picturesque Indian Rd. Large studio apartment approx 350 sqft + one 4-pc bathroom. Plus large mudroom with direct access to the backyard. Every detail has been carefully curated, as the entire house just underwent a transformative renovation from the studs out. Step into a modern oasis with brand new stainless steel appliances, complemented by sleek stone countertops in the kitchen. Large spa-like bathroom; the entire space exudes freshness with a contemporary color palette that enhances the open layout. Enjoy the convenience of walking to High Park or accessing 24hr public transit just steps away. The allure extends outdoors with a spacious backyard, offering a perfect retreat. Revel in the seamless blend of style, comfort, and location in this stunning residence. Welcome to your new home! (Id: 27)
$ 1,500

Get email alerts

Don't miss out: be the first to know about new properties

The alert was correctly created

On subscribing you accept the conditions of use and the privacy policy
Alert
Receive new ads in your inbox
Save this search
Receive alerts for new listings

We'll send you an email when we have new properties for: "Houses to rent in Glenway"

The alert was correctly created

Get email alerts and be the first to see new listings
Required field
On subscribing I accept the terms of the privacy policy
Perfect! You'll soon start receiving new listings via email
Alert
Receive an email when we have new ads for Houses to rent in Glenway
Save this search
Receive notifications when new entries are published.