12,842 houses to rent in Glenway

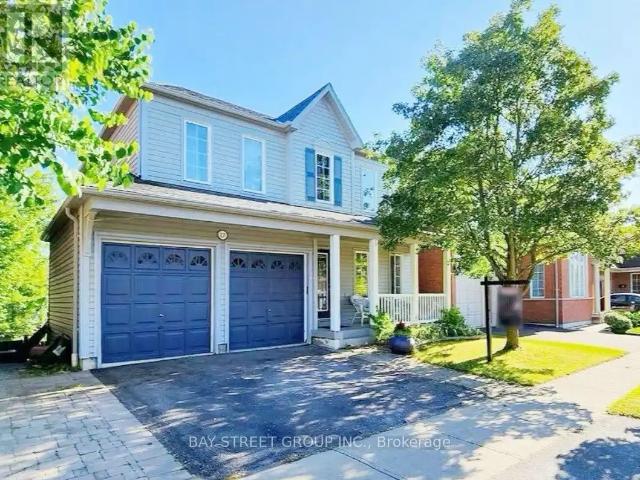
House 1 Bedroom For Rent Richmond Hill ON 1600 ES105643408
View photo
House · for rent
$ 1,600
New
House 1 Bedroom For Rent Richmond Hill ON 1600 ES105643408
Glenway
· 1 Bedroom · House
· Cellar
Glenway · 1 Bedroom · House · Cellar
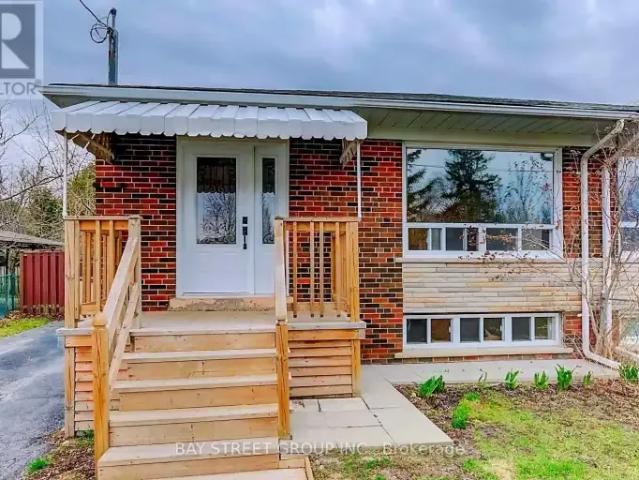
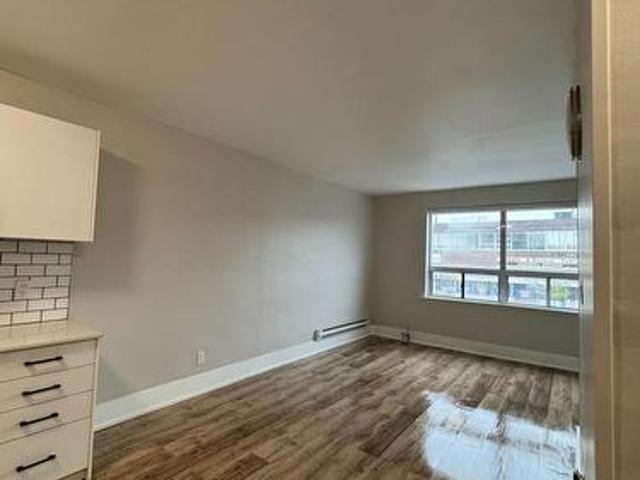
MLS® Number: N13823154 Don't miss this beautiful and spacious basement apartment with a private side entrance featuring an open-concept layout with a stylish kitchen, formal dining space and a large living area. The large private bedroom includes a massive double walk-in closet, complemented by a newly updated, pristine bathroom. Located just a short five-minute walk from vibrant Yonge St and Elgin Mills, this desirable unit offers incredible convenience with easy access to popular stores and reliable public transit right around the corner. Base Rent $1,600 + $200 Utilities = $1,800 per month. (id:61160) Smart Brokerages Smart Brokerages416-500-1500www.torontorealestaterealty.com/SMART BrokeragesFirm416-289-2890www.smartbrokerages.com/ This listing content provided by REALTOR.ca has been licensed by REALTOR® members of The Canadian Real Estate Association. The trademarks MLS®, Multiple Listing Service® and the associated logos are owned by The Canadian Real Estate Associati
$ 1,600
34 19 Island Road, Toronto, ON, M1C 0E4 townhouse for lease | Listing ID E13715 | Royal LePage
View photo
Townhouse · for rent
$ 3,150
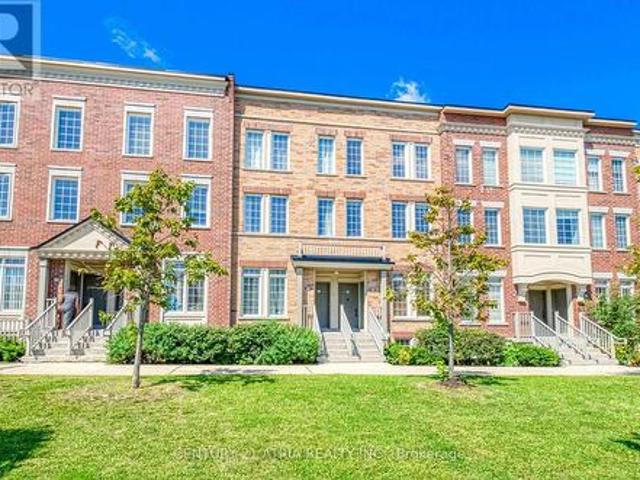
34 19 Island Road, Toronto, ON, M1C 0E4 townhouse for lease | Listing ID E13715 | Royal LePage
Glenway
· Townhouse
· Office room · Balcony · Parking
Glenway · Townhouse · Office room · Balcony · Parking
Welcome to this bright, spacious and beautifully designed 4-bedroom, 3-full-bathroom stacked townhouse in the highly desirable West Rouge community! The main-level entrance leads upstairs to a well-planned second floor featuring a sun-filled open-concept living and dining area, a functional kitchen and a guest bedroom with its own ensuite bath-perfect for visitors, extended family or a private home office. The third level offers three additional bedrooms, creating excellent separation, privacy and space for the entire household. A standout feature is the home's three full bathrooms-two with tub/shower combinations and one with a separate shower-providing outstanding convenience for busy family living. Enjoy ensuite laundry, a private balcony and one parking space. The location is hard to beat-minutes to Rouge Hill GO Station, right by Hwy 401, steps to grocery shopping, and close to schools, parks, public transit, restaurants and everyday amenities. Commuting downtown or across the GTA
$ 3,150
apartment at 29 NEEDLEWOOD AVENUE
View photo
House · for rent
$ 3,300
New
apartment at 29 NEEDLEWOOD AVENUE
Glenway
· 280 sq.ft · 4 Bedrooms · House
· Garden · Fireplace · Parking
Glenway · 280 sq.ft · 4 Bedrooms · House · Garden · Fireplace · Parking
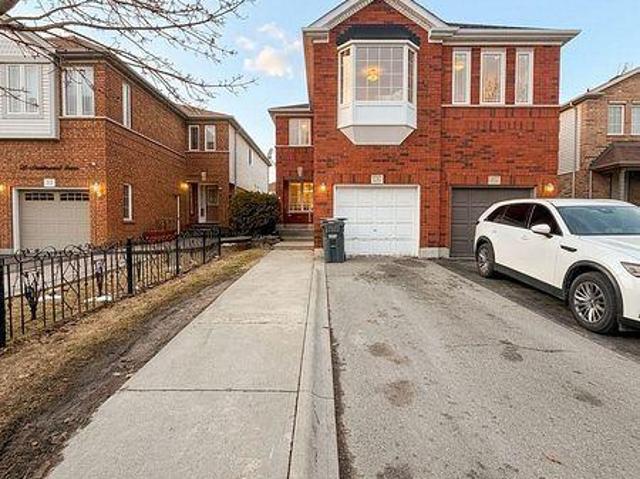
Look no further-this home offers the perfect blend of space and location!This well-maintained 4-bedroom, 2.5-bath semi-detached home is located in a prime area of Brampton, just a 10-minute walk to William Osler Health System and steps from major transit. It features laminate flooring throughout with minimal carpet on the stairs. The open-concept main floor includes a spacious kitchen with ample cabinetry for all your storage needs, a gas fireplace, a convenient powder room, and a walkout to the backyard.Upstairs, the primary bedroom boasts a 4-piece ensuite with a relaxing soaker tub, along with three generously sized bedrooms featuring large windows and a shared 3-piece bathroom. The upper level also includes a laundry area for added convenience. Parking is available for up to 3 cars. Tenants are responsible for 100% of utilities. Ideally located close to the hospital, shopping plazas, and all essential amenities. (id:18653)
$ 3,300
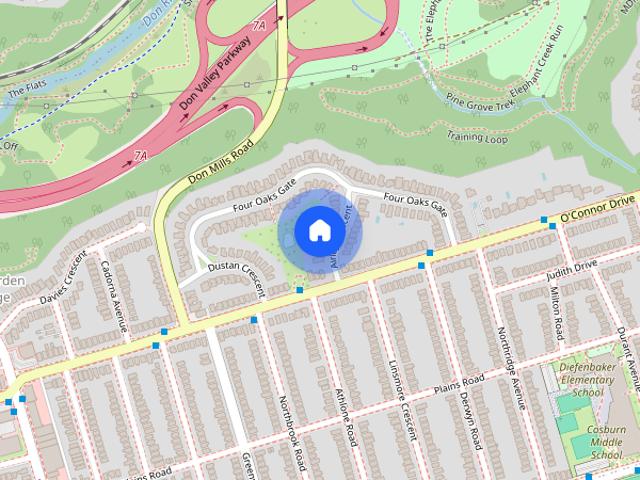
8 Airley Crescent
View photo
House · for rent
$ 2,100
New
8 Airley Crescent
Glenway
· 2 Bedrooms · 1 Bath · House
· Parking
Glenway · 2 Bedrooms · 1 Bath · House · Parking
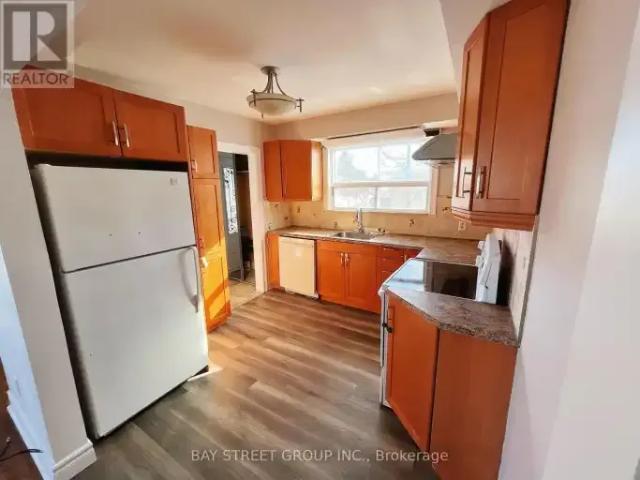
Welcome to this bright and updated 2-bedroom lower level apartment in the highly desirable Old East York neighbourhood. This fantastic home features generous ceiling heights,a private entrance,an updated kitchen,a full washroom,and convenient en-suite laundry. The location is exceptional,situated just a minutes' walk to public transit,schools,parks,and coffee shops,as well as a short drive to Michael Garron Hospital,the S. Walter Stewart Library,East York Civic Centre,the Don Valley Parkway,and the Bloor-Danforth subway line. This unit includes 1 dedicated parking space on the driveway. The apartment is available for lease from November 1st,and note that you will be are responsible for covering 1/3 of all utilities (with the remaining 2/3 covered by the main level tenants). (id:63800) ID#: 2164309
$ 2,100
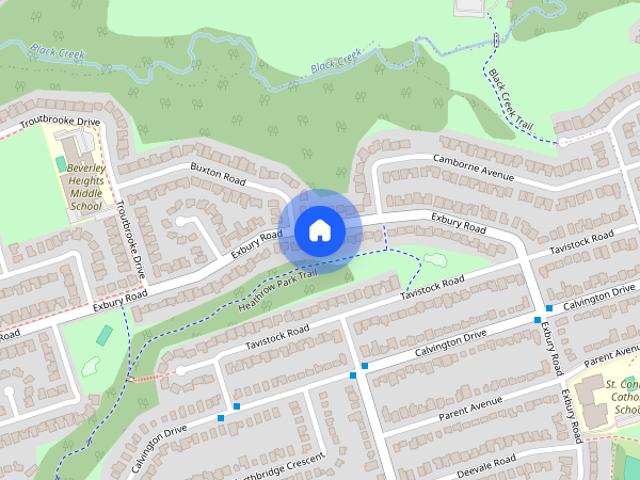
82 Exbury Rd
View photo
House · for rent
$ 2,400
New
82 Exbury Rd
Glenway
· 3 Bedrooms · 1 Bath · House
· Garden · Parking · Cellar
Glenway · 3 Bedrooms · 1 Bath · House · Garden · Parking · Cellar
Updated 3 bedrooms basement unit for rent. Three good sized bedrooms,combined living and dining features open concept. private laundry. Separate entrance leads to backyard oasis,and direct access to Exbury park,kids playground. Bus stop is nearby. Proximity to all living essentials. One Driveway parking. Tenant pays 40% of all utility cost. (id:63800) ID#: 2061457
$ 2,400
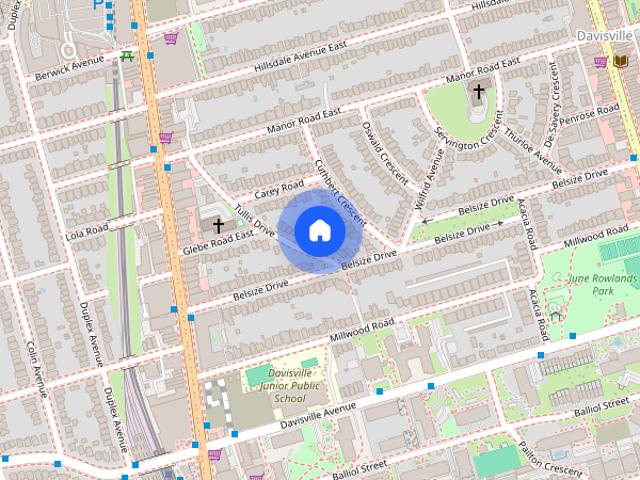
7 Tullis Dr
View photo
House · for rent
$ 3,195
New
7 Tullis Dr
Glenway
· 2 Bedrooms · 1 Bath · House
· Fireplace · Parking
Glenway · 2 Bedrooms · 1 Bath · House · Fireplace · Parking
Welcome to 7 Tullis Drive,a beautifully renovated main floor suite in a charming triplex. Never lived in since its renovation,this bring and inviting home offers two bedrooms,one bathroom,ensuite laundry,a fireplace and parking. The comfortable layout gives you room to relax,work from home,or host friends. Tucked into a family friendly neighbourhood just off Yonge Street,You'll enjoy a quieter residential setting with restaurants,cafes,shops and everyday essentials close by. Davisville subway station and the amenities of Yonge and Eglinton are just minutes away. A lovely opportunity to enjoy a fresh,move in ready home in a convenient midtown location. (id:63800) ID#: 2072840
$ 3,195
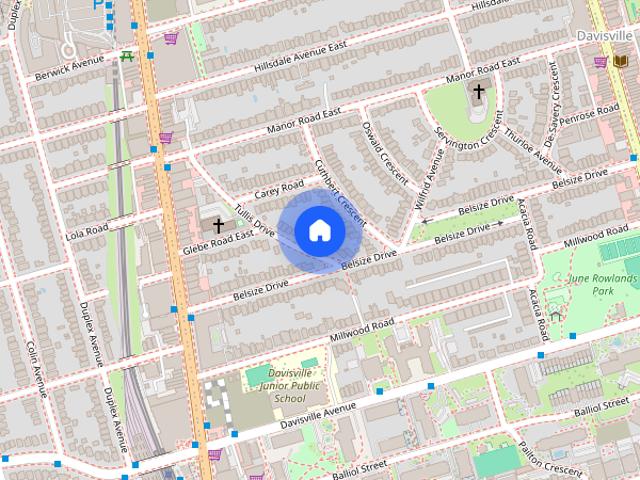
7 Tullis Dr
View photo
House · for rent
$ 3,295
New
7 Tullis Dr
Glenway
· 2 Bedrooms · 1 Bath · House
· Fireplace · Parking
Glenway · 2 Bedrooms · 1 Bath · House · Fireplace · Parking
Welcome to 7 Tullis Drive,a beautifully renovated upper floor suite in a charming triplex. Never lived in since its renovation,this bright and inviting home offers two bedrooms,one bathroom,den (perfect for a work from home),ensuite laundry,a fireplace and parking. The comfortable layout gives you room to relax,work from home or host friends. Tucked into a family friendly neighbourhood just off Yonge Street,you'll enjoy a quieter residential setting with restaurants,cafés,shops and everyday essentials close by. Davisville subway station and the amenities of Yonge and Eglinton are just minutes away. A lovely opportunity to enjoy a fresh,move in ready home in a convenient midtown location. (id:63800) ID#: 2072840
$ 3,295
For Lease 93 Hatherley Road Unit# Main Floor, Toronto, Ontario
View photo
House · for rent
$ 2,350
Updated
For Lease 93 Hatherley Road Unit# Main Floor, Toronto, Ontario
Glenway
· 2 Bedrooms · 1 Bath · House
· Terrace · Equipped kitchen
Glenway · 2 Bedrooms · 1 Bath · House · Terrace · Equipped kitchen
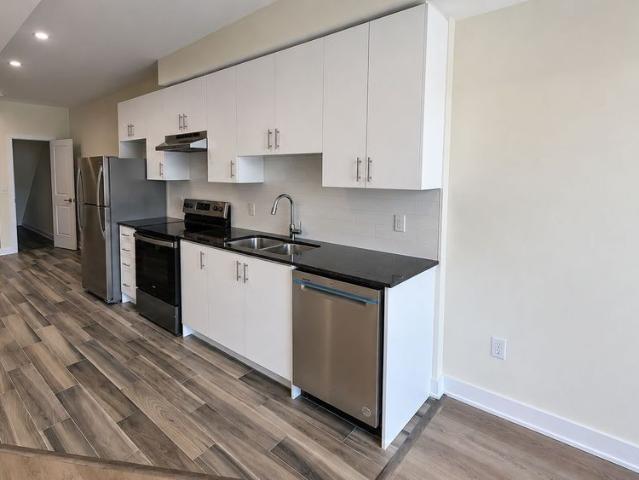
Welcome to 93 hatherley road, a beautifully finished and thoughtfully designed main-floor residence in the heart of toronto's caledonia-fairbank neighbourhood. This bright and spacious home offers a modern open-concept layout with a seamless flow between the living, dining and kitchen areas, complemented by contemporary finishes and stylish wide-plank flooring throughout. The modern kitchen features sleek white cabinetry, quartz countertops, subway-tile backsplash, stainless steel appliances, a dishwasher and ample storage. Large windows and an expansive sliding glass door fill the living area with natural light and provide direct access to a private outdoor terrace, creating an ideal space for relaxing, entertaining or enjoying the elevated views of the neighbourhood and toronto skyline. The well-appointed bathroom features contemporary finishes, a glass-enclosed tub and shower, modern vanity and attractive tilework. Generously sized bedrooms offer comfortable living space. Additional
$ 2,350
Bsmt 33 Durness Avenue, Toronto, ON, M1B 4W4 house for lease | Listing ID E13649 | Royal LePage
View photo
House · for rent
Request Details
Updated
Bsmt 33 Durness Avenue, Toronto, ON, M1B 4W4 house for lease | Listing ID E13649 | Royal LePage
Glenway
· House
· Parking · Cellar
Glenway · House · Parking · Cellar
Ready For Immediate Occupancy*. This Beautifully Renovated 2-Bedroom Basement Apartment Offers A Private Entrance, In-suite Laundry, One Parking Space & A Private Outdoor Living Area. The spacious Open concept Kitchen & Living Area Offers Modern Stainless-Steel Appliances, A Convenient Breakfast Bar & Plenty Of Pot-Lights. Conveniently Located Near Parks, Transit, Highways, Shopping & Restaurants. Ideal For Professionals, Couple, Or Small Family Looking For A Comfortable Home (id: 27)
Request Details
House in Toronto Casa Loma
View photo
House · for rent
$ 3,300
New
House in Toronto Casa Loma
Glenway
· 1,098 sq.ft · 2 Bedrooms · 1 Bath · House
· Deck · Parking · Air conditioning · Equipped kitchen
Glenway · 1,098 sq.ft · 2 Bedrooms · 1 Bath · House · Deck · Parking · Air conditioning · Equipped kitchen
MLS® Number: C13578976Available immediately. Enjoy over 1,100 sq. ft. of bright, open-concept living in the heart of prestigious Casa Loma. With sunny south and west exposures, high ceilings, and large windows, this spacious apartment is filled with natural light throughout the day. Your plants will love it here. The updated kitchen features full-size appliances, including a dishwasher. The bedroom can easily accommodate a king-size bed and furniture, and includes a generous double closet. A spacious den, separated from the bedroom by a classic archway, offers an ideal sunny work space. Flooring was just refinished Sept 2026. Enjoy a rare exclusive-use deck above the garage overlooking your parking spot below in front of the garage. Upgraded windows provide excellent sound insulation, making this a surprisingly quiet home. - Heat, hydro, AC, and laundry are included - People with pets will be carefully considered - walking distance to Sir Winston Churchill Dog Park. - Large exclusive u
$ 3,300
4300 Lawrence Ave E
View photo
House · for rent
$ 3,300
New
4300 Lawrence Ave E
Glenway
· 4 Bedrooms · 2 Baths · House
· Parking · Cellar
Glenway · 4 Bedrooms · 2 Baths · House · Parking · Cellar
THIS 4-BEDROOM FAMILY HOME FOR RENT - $3,300/MONTH.Lawrence Avenue East & Manse Road Spacious open-concept 4-bedroom home with lots of parking and a fantastic family-friendly location! Located directly across from a baseball diamond,this home offers plenty of outdoor space and convenient access to parks,supermarkets,banks,medical clinics,busses,go train,etc. HOME FEATURES 4 spacious bedrooms 2 bedrooms on the main floor 2 bedrooms upstairs 4-piece bathroom on the main floor 3-piece bathroom with shower upstairs,Large family room,Open-concept layout Private laundry room on the main floor Separate basement entrance Basement has its own laundry facilities and is currently occupied by one male tenant,Lots of parking,Large circular driveway,EXCELLENT LOCATION Conveniently located near: Public and private schools,University of Toronto,Centennial College,Grocery stores,Banks,Library,Parks and green spaces,TTC bus routes,GO Train service,Medical clinics,Heron Park Community Centre,Skating aren
$ 3,300
294 Mcmillan Drive, Georgina, ON, L4P 3C5 house for lease | Listing ID N13827 | Royal LePage
View photo
House · for rent
$ 2,850
New
294 Mcmillan Drive, Georgina, ON, L4P 3C5 house for lease | Listing ID N13827 | Royal LePage
Glenway
· House
· Fireplace
Glenway · House · Fireplace
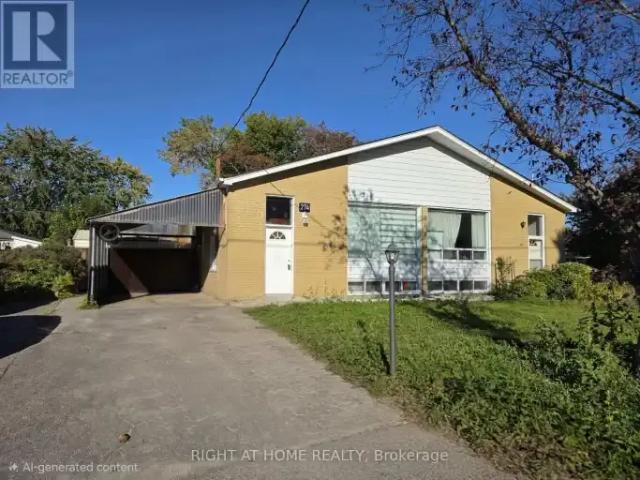
Prime location. Close to all amenities, schools, transit, and parks. This spacious 3-bedroom, 1-washroom property offers a comfortable and convenient living space in a highly desirable location. Situated near the highway, you'll have effortless access to transportation, making commuting to neighbouring cities and beyond a breeze. Whether you enjoy morning walks by the water or recreational activities like boating or fishing, the lake is right at your doorstep. Fireplace (AS IS). The Property is available with existing furniture or unfurnished. (Id: 27)
$ 2,850
25 Westbourne Ave
View photo
House · for rent
$ 2,200
New
25 Westbourne Ave
Glenway
· 3 Bedrooms · 2 Baths · House
· Cellar
Glenway · 3 Bedrooms · 2 Baths · House · Cellar
All inclusive! Bright & Spacious fully furnished 3-bedroom,1.5-bath basement apartment available ASAP in a convenient Scarborough location. This move-in ready unit is perfect for families,students,or working professionals seeking comfort and accessibility. Located within walking distance to Victoria Park Subway Station,commuting is easy while still enjoying a family-friendly neighborhood close to Taylor Creek Park,Oakridge Community Centre,schools,shopping,and other everyday amenities. Utilities include heat,hydro,and water. No Parking.Internet can be shared with the landlord at $50/month (id:63800) ID#: 2212430
$ 2,200
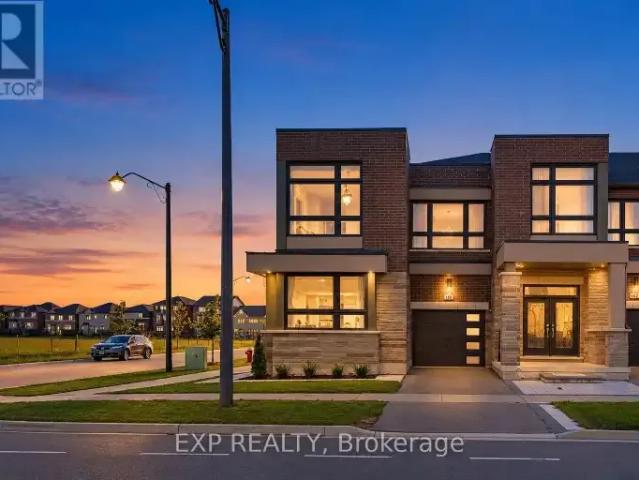
4 Bedroom Townhouse Richmond Hill ON 105643455
View photo
Townhouse · for rent
$ 4,100
New
4 Bedroom Townhouse Richmond Hill ON 105643455
Glenway
· 4 Bedrooms · 3 Baths · Townhouse
Glenway · 4 Bedrooms · 3 Baths · Townhouse
MLS® Number: N13825242 Stunning 4-Bedroom, 3-Bathroom Corner Townhome in the Heart of Richmond Hill, Featuring a Striking Modern Elevation by Arista Homes! Oversized Windows Fill the Home with Natural Light, Complementing the Bright, Open-Concept Layout and Beautiful Custom Millwork Throughout. The Modern Kitchen Features Stainless Steel Appliances, a Large Centre Island, and Seamlessly Opens to the Family and Dining Areas-Perfect for Everyday Living and Entertaining. Enjoy Desirable South Exposure Overlooking a Future School and Park, Plus Gleaming Hardwood Floors Throughout the Main Level. The Private Primary Retreat Features a Luxurious 4-Piece Ensuite Complete with a Custom Vanity, Designer Lighting, Freestanding Deep Soaker Tub with Modern Faucet, and Glass-Enclosed Shower. Ideally Located Within Walking Distance to Richmond Green Secondary School and Richmond Green Sports Centre & Park, and Just Minutes to Shopping, Costco, Home Depot, Restaurants, Banks, and Highway 404. A B
$ 4,100
3 Bedroom House Richmond Hill ON 105643447
View photo
House · for rent
$ 2,450
New
3 Bedroom House Richmond Hill ON 105643447
Glenway
· 3 Bedrooms · 1 Bath · House
· Garden
Glenway · 3 Bedrooms · 1 Bath · House · Garden
MLS® Number: N13824898 Meticulously Well Maintained In High Ranking Schools District Like Bayview Secondary School! Inviting Upgraded Kitchen With Solid Wood Cabinets, Large Windows, Private SS Washer&Dryer. Wide & Private Back Yard Perfect For Kids & Family. Very Close To Public Transit/Go Train/Schools/ Restaurant/Community Centre/Supermarket/Park/ Bank/ Hwy 404. Main Floor Only. (id:61160) VICKY GENG905-909-0101BAY STREET GROUP INC.Firm905-909-0101 This listing content provided by REALTOR.ca has been licensed by REALTOR® members of The Canadian Real Estate Association. The trademarks MLS®, Multiple Listing Service® and the associated logos are owned by The Canadian Real Estate Association (CREA) and identify the quality of services provided by real estate professionals who are members of CREA
$ 2,450
1623A Eglinton Avenue, Toronto, ON, M6E 2H7 house for lease | Listing ID C13063 | Royal LePage
View photo
House · for rent
$ 2,000
1623A Eglinton Avenue, Toronto, ON, M6E 2H7 house for lease | Listing ID C13063 | Royal LePage
Glenway
· House
Glenway · House
Spacious and recently renovated 2 bedroom apartment. This second floor apartment features a large living area with open concept floor plan including dining and kitchen areas. New kitchen appliances. Beautifully renovated 4-Pc bath with tub/shower combo features floor-to-ceiling tiles. Direct private access to this 2nd floor suite from Eglinton. TTC, Shops, Restaurants, Schools, Places of Worship & more just outside your door! *extras*. Gross Rent includes Hydro, Natural Gas, and Water. (Id: 27)
$ 2,000
3 Bedroom House Richmond Hill ON 105643430
View photo
House · for rent
$ 2,750
New
3 Bedroom House Richmond Hill ON 105643430
Glenway
· 3 Bedrooms · 1 Bath · House
· Garden · Swimming pool
Glenway · 3 Bedrooms · 1 Bath · House · Garden · Swimming pool
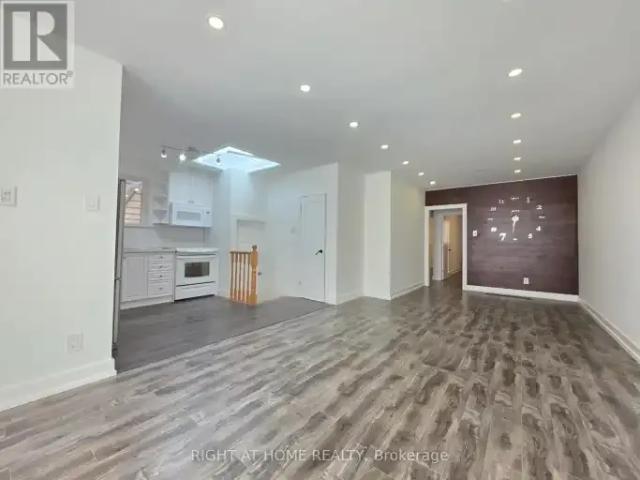
MLS® Number: N13824118 Enjoy comfortable, elevated living in one of Richmond Hill's most desirable neighborhoods. This bright 3-bedroom home features a sleek open-concept kitchen centered around a stunning skylight that floods the main living space with natural light. Unwind or entertain in your private, fully fenced backyard sanctuary-complete with beautiful landscaping and an inviting pool. Unbeatable Location: Walk to top-ranked public, Catholic, French Immersion, IB, and elite private schools. Minutes to local transit, parks, dining, and daily conveniences. (id:61160) AZIN VALIDIPAK416-391-3232RIGHT AT HOME REALTYFirm416-391-3232www.rightathomerealty.com/ This listing content provided by REALTOR.ca has been licensed by REALTOR® members of The Canadian Real Estate Association. The trademarks MLS®, Multiple Listing Service® and the associated logos are owned by The Canadian Real Estate Association (CREA) and identify the quality of services provided by real estate professionals
$ 2,750
1 Bedroom House Richmond Hill ON 105643408
View photo
House · for rent
$ 1,600
New
1 Bedroom House Richmond Hill ON 105643408
Glenway
· 1 Bedroom · 2 Baths · House
· Cellar
Glenway · 1 Bedroom · 2 Baths · House · Cellar
MLS® Number: N13823154 Don't miss this beautiful and spacious basement apartment with a private side entrance featuring an open-concept layout with a stylish kitchen, formal dining space and a large living area. The large private bedroom includes a massive double walk-in closet, complemented by a newly updated, pristine bathroom. Located just a short five-minute walk from vibrant Yonge St and Elgin Mills, this desirable unit offers incredible convenience with easy access to popular stores and reliable public transit right around the corner. Base Rent $1,600 + $200 Utilities = $1,800 per month. (id:61160) Smart Brokerages Smart Brokerages416-500-1500www.torontorealestaterealty.com/SMART BrokeragesFirm416-289-2890www.smartbrokerages.com/ This listing content provided by REALTOR.ca has been licensed by REALTOR® members of The Canadian Real Estate Association. The trademarks MLS®, Multiple Listing Service® and the associated logos are owned by The Canadian Real Estate Associati
$ 1,600
17 BRADBURY CRESCENT
View photo
House · for rent
$ 1,750
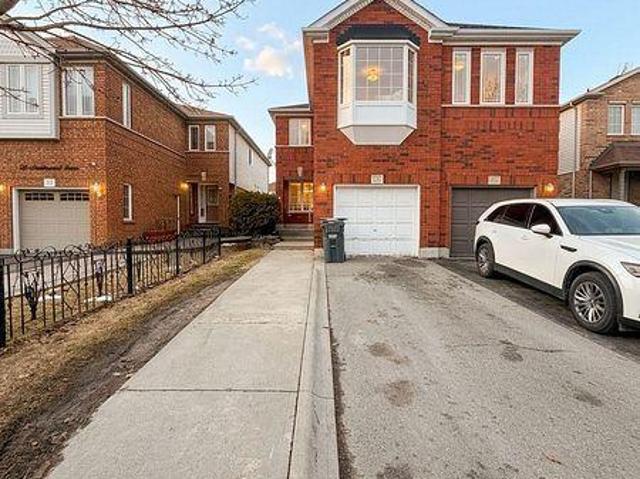
17 BRADBURY CRESCENT
Glenway
· 2 Bedrooms · 1 Bath · House
· Parking · Cellar
Glenway · 2 Bedrooms · 1 Bath · House · Parking · Cellar
MLS® Number: E13675244 Looking for a fully renovated, affordable, 2-bedroom, 1-bathroom home? Welcome to this luxury basement apartment located in the convenient core of Ajax! Nestled on a private ravine/pond lot, this bright and spacious in-law suite offers a walk-out separate entrance for added privacy and convenience. Features a beautiful open-concept kitchen with quartz countertops and newer appliances, two generously sized bedrooms, and a modern bathroom with a stylish glass shower. Enjoy the convenience of ensuite laundry and one driveway parking space. Ideally located just minutes from Hwy 401 & 412, with easy access to shopping, dining, schools, public transit, and all essential amenities. (id:61160) REIN WANG 905-909-0101 BAY STREET GROUP INC. Firm 905-909-0101 YINAN XIA 905-909-0101 www.yinanxia.com/ BAY STREET GROUP INC. Firm 905-909-0101 This listing content provided by REALTOR.ca has been licensed by REALTOR® members of The Canadian Real Estate Association. The trad
$ 1,750
House 2 Bedroom For Rent Ajax ON 1600 ES105654199
View photo
House · for rent
$ 1,600
New
House 2 Bedroom For Rent Ajax ON 1600 ES105654199
Glenway
· 2 Bedrooms · House
· Office room · Parking
Glenway · 2 Bedrooms · House · Office room · Parking
MLS® Number: E13827898 Very Sought After Pickering Village Location! This bright well taken care of large lower level unit has everything you need. Enter your home from the front of the property through your private entrance. The beautifully updated kitchen with a large stainless steel french door refrigerator will serve all of your needs. This 1 + 1 bedroom offers an oversized bright bedroom with an additional office area for those who work from home. This property sits on a premium 75 ft x 133 ft premium lot with a large parking area. Plush carpeting throughout creates a cozy feel. Enjoy in-suite laundry with a brand new washer and dryer. This property boasts ample storage and multiple windows throughout, bringing natural light throughout the property. This home is move in ready and has charm with modern convenience, offering easy access to schools, parks, local shops, and the Ajax GO station. All utilities (heat, hydro, water) included. 1 parking spot included. Property comes furnis
$ 1,600
For Rent 4 Bedroom Townhouse Richmond Hill ON DS105643455
View photo
Townhouse · for rent
$ 4,100
New
For Rent 4 Bedroom Townhouse Richmond Hill ON DS105643455
Glenway
· 4 Bedrooms · 3 Baths · Townhouse
Glenway · 4 Bedrooms · 3 Baths · Townhouse
MLS® Number: N13825242 Stunning 4-Bedroom, 3-Bathroom Corner Townhome in the Heart of Richmond Hill, Featuring a Striking Modern Elevation by Arista Homes! Oversized Windows Fill the Home with Natural Light, Complementing the Bright, Open-Concept Layout and Beautiful Custom Millwork Throughout. The Modern Kitchen Features Stainless Steel Appliances, a Large Centre Island, and Seamlessly Opens to the Family and Dining Areas-Perfect for Everyday Living and Entertaining. Enjoy Desirable South Exposure Overlooking a Future School and Park, Plus Gleaming Hardwood Floors Throughout the Main Level. The Private Primary Retreat Features a Luxurious 4-Piece Ensuite Complete with a Custom Vanity, Designer Lighting, Freestanding Deep Soaker Tub with Modern Faucet, and Glass-Enclosed Shower. Ideally Located Within Walking Distance to Richmond Green Secondary School and Richmond Green Sports Centre & Park, and Just Minutes to Shopping, Costco, Home Depot, Restaurants, Banks, and Highway 404. A B
$ 4,100
For Rent 3 Bedroom House Richmond Hill ON DS105643447
View photo
House · for rent
$ 2,450
New
For Rent 3 Bedroom House Richmond Hill ON DS105643447
Glenway
· 3 Bedrooms · 1 Bath · House
· Garden
Glenway · 3 Bedrooms · 1 Bath · House · Garden
MLS® Number: N13824898 Meticulously Well Maintained In High Ranking Schools District Like Bayview Secondary School! Inviting Upgraded Kitchen With Solid Wood Cabinets, Large Windows, Private SS Washer&Dryer. Wide & Private Back Yard Perfect For Kids & Family. Very Close To Public Transit/Go Train/Schools/ Restaurant/Community Centre/Supermarket/Park/ Bank/ Hwy 404. Main Floor Only. (id:61160) VICKY GENG905-909-0101BAY STREET GROUP INC.Firm905-909-0101 This listing content provided by REALTOR.ca has been licensed by REALTOR® members of The Canadian Real Estate Association. The trademarks MLS®, Multiple Listing Service® and the associated logos are owned by The Canadian Real Estate Association (CREA) and identify the quality of services provided by real estate professionals who are members of CREA
$ 2,450
2 Bedroom House Ajax ON 105654199
View photo
House · for rent
$ 1,600
New
2 Bedroom House Ajax ON 105654199
Glenway
· 2 Bedrooms · 1 Bath · House
· Office room · Parking
Glenway · 2 Bedrooms · 1 Bath · House · Office room · Parking
MLS® Number: E13827898 Very Sought After Pickering Village Location! This bright well taken care of large lower level unit has everything you need. Enter your home from the front of the property through your private entrance. The beautifully updated kitchen with a large stainless steel french door refrigerator will serve all of your needs. This 1 + 1 bedroom offers an oversized bright bedroom with an additional office area for those who work from home. This property sits on a premium 75 ft x 133 ft premium lot with a large parking area. Plush carpeting throughout creates a cozy feel. Enjoy in-suite laundry with a brand new washer and dryer. This property boasts ample storage and multiple windows throughout, bringing natural light throughout the property. This home is move in ready and has charm with modern convenience, offering easy access to schools, parks, local shops, and the Ajax GO station. All utilities (heat, hydro, water) included. 1 parking spot included. Property comes furnis
$ 1,600
apartment at 29 NEEDLEWOOD AVENUE, Brampton, Ontario, L6R2N3
View photo
House · for rent
$ 3,300
New
apartment at 29 NEEDLEWOOD AVENUE, Brampton, Ontario, L6R2N3
Glenway
· 280 sq.ft · 1 Bedroom · House
· Garden · Fireplace · Parking
Glenway · 280 sq.ft · 1 Bedroom · House · Garden · Fireplace · Parking
Look no further-this home offers the perfect blend of space and location!This well-maintained 4-bedroom, 2.5-bath semi-detached home is located in a prime area of Brampton, just a 10-minute walk to William Osler Health System and steps from major transit. It features laminate flooring throughout with minimal carpet on the stairs. The open-concept main floor includes a spacious kitchen with ample cabinetry for all your storage needs, a gas fireplace, a convenient powder room, and a walkout to the backyard.Upstairs, the primary bedroom boasts a 4-piece ensuite with a relaxing soaker tub, along with three generously sized bedrooms featuring large windows and a shared 3-piece bathroom. The upper level also includes a laundry area for added convenience. Parking is available for up to 3 cars. Tenants are responsible for 100% of utilities. Ideally located close to the hospital, shopping plazas, and all essential amenities. (id:18653)
$ 3,300
For Rent 3 Bedroom House Richmond Hill ON DS105643430
View photo
House · for rent
$ 2,750
New
For Rent 3 Bedroom House Richmond Hill ON DS105643430
Glenway
· 3 Bedrooms · 1 Bath · House
· Garden · Swimming pool
Glenway · 3 Bedrooms · 1 Bath · House · Garden · Swimming pool
MLS® Number: N13824118 Enjoy comfortable, elevated living in one of Richmond Hill's most desirable neighborhoods. This bright 3-bedroom home features a sleek open-concept kitchen centered around a stunning skylight that floods the main living space with natural light. Unwind or entertain in your private, fully fenced backyard sanctuary-complete with beautiful landscaping and an inviting pool. Unbeatable Location: Walk to top-ranked public, Catholic, French Immersion, IB, and elite private schools. Minutes to local transit, parks, dining, and daily conveniences. (id:61160) AZIN VALIDIPAK416-391-3232RIGHT AT HOME REALTYFirm416-391-3232www.rightathomerealty.com/ This listing content provided by REALTOR.ca has been licensed by REALTOR® members of The Canadian Real Estate Association. The trademarks MLS®, Multiple Listing Service® and the associated logos are owned by The Canadian Real Estate Association (CREA) and identify the quality of services provided by real estate professionals
$ 2,750
apartment at 4 MICHENER DRIVE
View photo
House · for rent
$ 3,500
New
apartment at 4 MICHENER DRIVE
Glenway
· 377 sq.ft · 4 Bedrooms · House
· Parking · Balcony · Fireplace · Cellar
Glenway · 377 sq.ft · 4 Bedrooms · House · Parking · Balcony · Fireplace · Cellar
Experience modern luxury in this immaculate 4-bedroom, 4 bathroom detached home located in a highly sought-after neighborhood. Designed for comfort and elegance, the main floor features 9′ ceilings, gleaming hardwood floors, oak stairs, a formal living and dining area, and a cozy family room with a gas fireplace. The extended kitchen boasts ample cabinetry, stainless steel appliances, quartz counters, and a breakfast area with a walk-out. The primary suite offers a serene retreat with a 5-piece spa-like ensuite and walk-in closet. A second bedroom also enjoys its own 4-piece ensuite, while a third features a private walk out balcony. Added conveniences include ground-floor laundry and direct access to the double car garage. Situated within walking distance to Walmart, plazas, banks, and GoodLife Fitness, this home blends upscale finishes with unmatched convenience. Don’t miss this exceptional opportunity! Basement is not included. (id:18653)
$ 3,500
For Rent 1 Bedroom House Richmond Hill ON DS105643408
View photo
House · for rent
$ 1,600
New
For Rent 1 Bedroom House Richmond Hill ON DS105643408
Glenway
· 1 Bedroom · 2 Baths · House
· Cellar
Glenway · 1 Bedroom · 2 Baths · House · Cellar
MLS® Number: N13823154 Don't miss this beautiful and spacious basement apartment with a private side entrance featuring an open-concept layout with a stylish kitchen, formal dining space and a large living area. The large private bedroom includes a massive double walk-in closet, complemented by a newly updated, pristine bathroom. Located just a short five-minute walk from vibrant Yonge St and Elgin Mills, this desirable unit offers incredible convenience with easy access to popular stores and reliable public transit right around the corner. Base Rent $1,600 + $200 Utilities = $1,800 per month. (id:61160) Smart Brokerages Smart Brokerages416-500-1500www.torontorealestaterealty.com/SMART BrokeragesFirm416-289-2890www.smartbrokerages.com/ This listing content provided by REALTOR.ca has been licensed by REALTOR® members of The Canadian Real Estate Association. The trademarks MLS®, Multiple Listing Service® and the associated logos are owned by The Canadian Real Estate Associati
$ 1,600
For Lease 89 Darlingside Drive, Toronto, Ontario
View photo
House · for rent
$ 3,700
New
For Lease 89 Darlingside Drive, Toronto, Ontario
Glenway
· 5 Bedrooms · 2 Baths · House
Glenway · 5 Bedrooms · 2 Baths · House
Fully renovated from top to bottom, this stunning 3+2 bedroom, 2 bath detached bungalow islocated in the highly sought-after west hill neighbourhood. Featuring a separate side entranceto a bright 2-bedroom in-law suite, this home offers exceptional space and versatility. Thesun-filled main floor boasts an open-concept living and dining area, large windows, sleeklaminate flooring throughout with no carpet throughout the full home, and a function openconcept kitchen with an island which includes quartz countertops and stainless-steelappliances. Three spacious bedrooms, including a primary bedroom with a walkout to the privatebackyard, a complete the functional layout. The fully finished lower level includes twoadditional bedrooms, a modern 3-piece bath, and plenty of natural light, making it ideal forextended family or additional living space. Situated on a 178 ft deep lot with no rearneighbours, this property offers outstanding privacy and outdoor enjoyment. Convenientlylocated minutes
$ 3,700
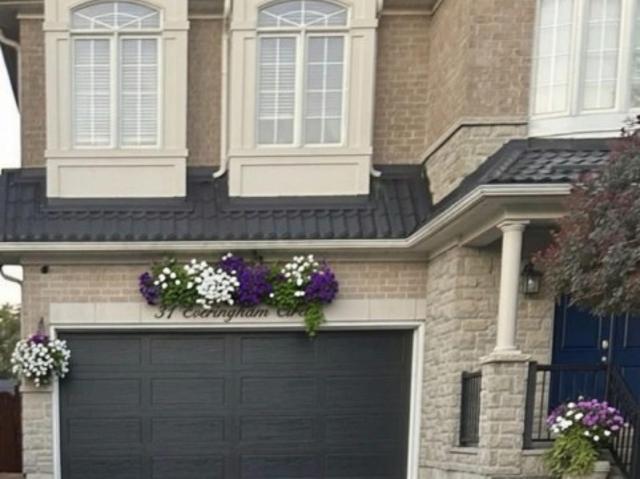
Bsmt 31 Everingham Circle, Brampton, ON, L6R 0R7 house for lease | Listing ID W13764 | Royal LePage
View photo
House · for rent
$ 1,900
Bsmt 31 Everingham Circle, Brampton, ON, L6R 0R7 house for lease | Listing ID W13764 | Royal LePage
Glenway
· House
· Parking · Cellar
Glenway · House · Parking · Cellar
Stunning and SPACIOUS 2 Bedroom, 1 Bathroom basement apartment In a Desirable Area Of Brampton. Features Include, Separate Entrance, Shared Laundry, Hardwood floors throughout, Pot Lights, all major Appliances, & Generously Sized Primary Bedroom. Close to Nearby parks, schools, hospitals, public transit and all amenities. One parking spot On Driveway included, Internet Included, Utilities NOT included and to be shared with home owner 50/50. Please note: The photos are virtually staged for illustrative purposes only. The property is currently vacant. (Id: 27)
$ 1,900
For Lease 43 Vanderbrink Drive Unit# Upper, Brampton, Ontario
View photo
House · for rent
$ 3,200
New
For Lease 43 Vanderbrink Drive Unit# Upper, Brampton, Ontario
Glenway
· 4 Bedrooms · 3 Baths · House
· Patio · Garden
Glenway · 4 Bedrooms · 3 Baths · House · Patio · Garden
Beautiful, spacious, well-maintained detached home fronting on a nice park in a highly desirable area of brampton. This bright and airy layout features 4 generously sized bedrooms and 3 modern washrooms, perfect for growing families. The main floor offers a highly functional flow, complete with convenient main-floor laundry and a family-sized kitchen with s/s appliances &gas stove, boasting a large breakfast area with a patio door leading to the backyard. Tenant to pay 70% of utilities. Tenant liability insurance required
$ 3,200

Get email alerts

Don't miss out: be the first to know about new properties

The alert was correctly created

On subscribing you accept the conditions of use and the privacy policy
Alert
Receive new ads in your inbox
Save this search
Receive alerts for new listings

We'll send you an email when we have new properties for: "Houses to rent in Glenway"

The alert was correctly created

Get email alerts and be the first to see new listings
Required field
On subscribing I accept the terms of the privacy policy
Perfect! You'll soon start receiving new listings via email
Alert
Receive an email when we have new ads for Houses to rent in Glenway
Save this search
Receive notifications when new entries are published.