12,842 houses to rent in Glenway

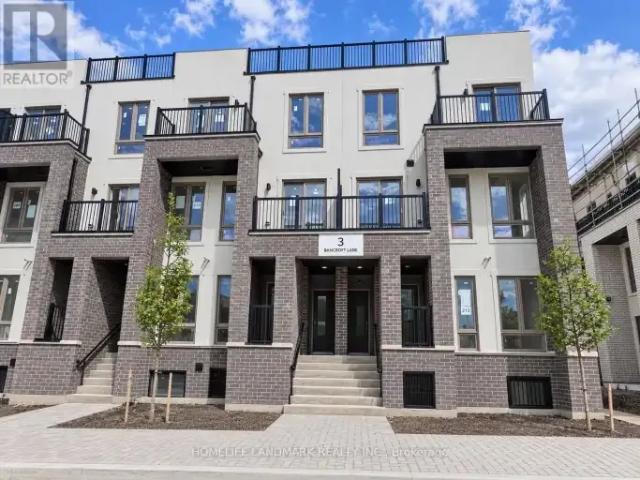
2635 Cerise Manor, Pickering, ON, L1X 0G8 house for lease | Listing ID E13715 | Royal LePage
View photo
House · for rent
$ 3,200
2635 Cerise Manor, Pickering, ON, L1X 0G8 house for lease | Listing ID E13715 | Royal LePage
Glenway
· House
· Parking
Glenway · House · Parking
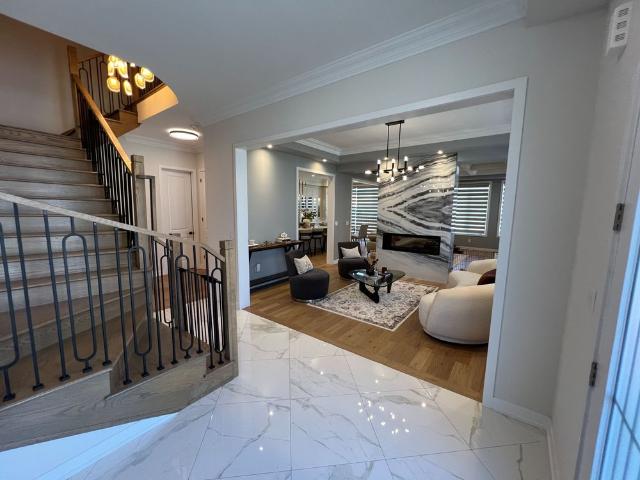
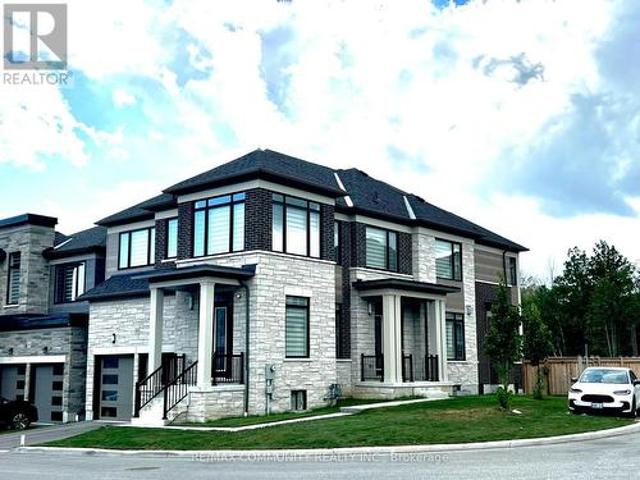
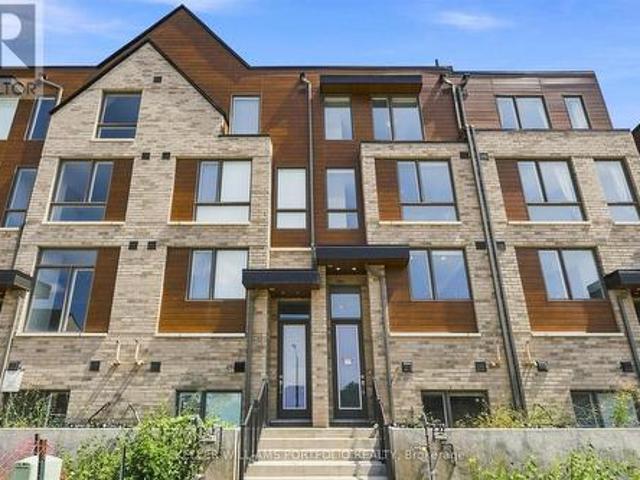
Welcome to this modern 3-bedroom, 3-bathroom townhouse in the growing New Seaton community of Pickering. The bright, open-concept main floor features a contemporary kitchen overlooking the living and dining areas, with direct access to a private backyard-perfect for entertaining or relaxing. Upstairs, you'll find three well-proportioned bedrooms, including a spacious primary retreat. A built-in garage adds everyday convenience, while the location offers easy access to Highways 407 and 401, Pickering GO Station, Pickering Town Centre, schools, parks, trails, public transit and plenty of surrounding green space. A stylish, move-in-ready home in one of Pickering's most exciting communities. Pictures are from previous listing. (Id: 27)
$ 3,200
For Lease 104 Shelborne Avenue, Toronto, Ontario
View photo
House · for rent
$ 3,250
New
For Lease 104 Shelborne Avenue, Toronto, Ontario
Glenway
· 3 Bedrooms · 2 Baths · House
· Parking
Glenway · 3 Bedrooms · 2 Baths · House · Parking
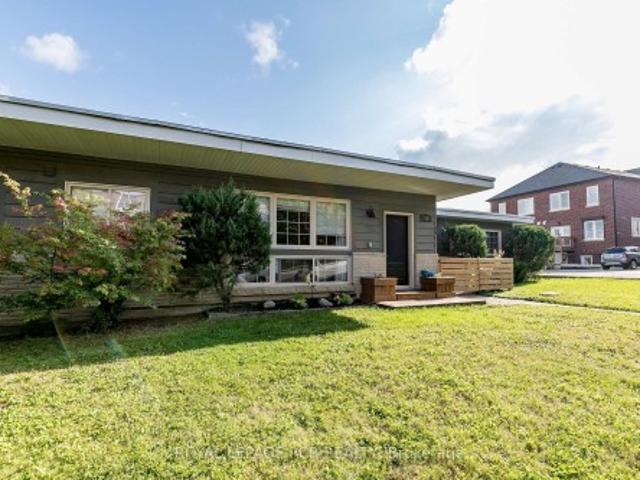
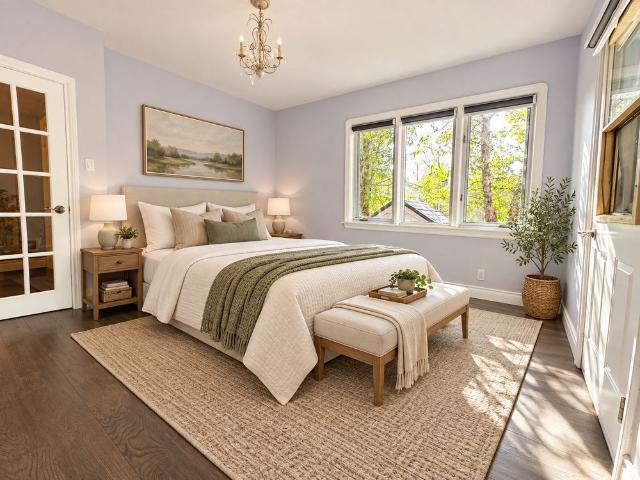
Welcome to this charming and beautifully updated 3-bedroom, 2-bathroom main floor bungalow in the prestigious bathurst st & lawrence ave neighbourhood. Main floor only. Freshly painted throughout and move-in ready, this bright and spacious home features a modern open-concept kitchen, generous living and dining areas, and a functional layout ideal for comfortable family living. Includes one parking space. Nestled in a quiet and established family-friendly community, just steps to ttc, excellent schools, parks, shops, restaurants, cafés and everyday amenities. Easy access to highway 401 and a convenient commute to downtown toronto. A wonderful opportunity to enjoy comfortable living in one of toronto's most sought-after neighbourhoods. Photos with virtual staging
$ 3,250
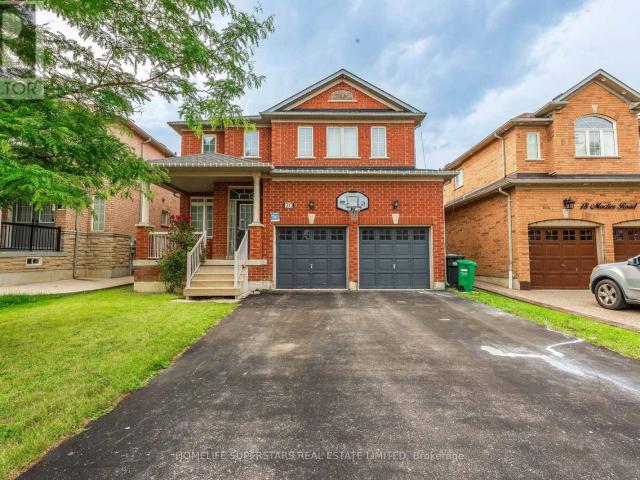
apartment at 20 MACTIER ROAD, Brampton, Ontario, L6P1N9
View photo
House · for rent
$ 2,000
apartment at 20 MACTIER ROAD, Brampton, Ontario, L6P1N9
Glenway
· 54 sq.ft · 1 Bedroom · House
· Parking · Cellar
Glenway · 54 sq.ft · 1 Bedroom · House · Parking · Cellar
Here’s A Gorgeous 3 Bedrooms Legal basement with 2 full washrooms, Separate Family Room of a Detached Home! Situated In A High Demand Area. Lots Of Natural Lighting. School, Public Transit,Plaza And All Other Amenities very near by. No Smoking, No Pets, One car parking. (id:18653)
$ 2,000
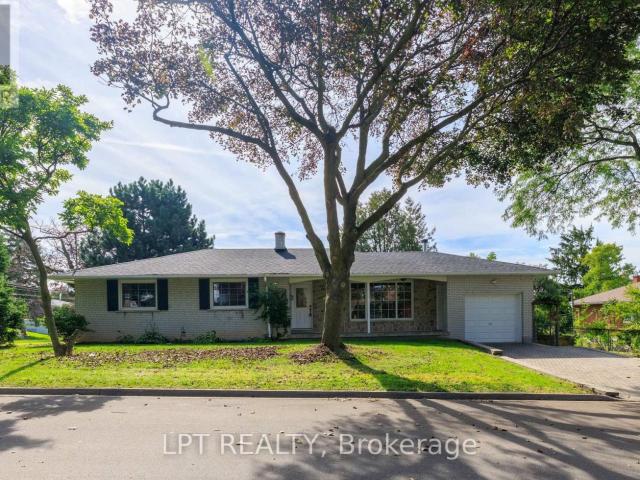
apartment at 67 WOODTHORPE ROAD, Toronto, Ontario, M4A1S6
View photo
House · for rent
$ 3,995
New
apartment at 67 WOODTHORPE ROAD, Toronto, Ontario, M4A1S6
Glenway
· 237 sq.ft · 1 Bedroom · House
· Patio · Garden · Parking · Air conditioning
Glenway · 237 sq.ft · 1 Bedroom · House · Patio · Garden · Parking · Air conditioning
Welcome To 67 Woodthorpe Road In Desirable Victoria Village! This Spacious Detached Bungalow Offers Over 2,500 Square Feet Of Total Finished Living Space Across A Light-Filled 3+1 Bedroom, 2-Bathroom Layout Featuring A Renovated Eat-In Kitchen With Generous Window Light And Hardwood Flooring. The Fully Finished Walk-Out Lower Level Includes A Cozy Family Room With A Wood Stove, A Separate Bedroom, Bath, And Kitchenette-Ideal As An In-Law Suite Or Extended Living Space. Outdoors, Enjoy A Private Backyard Patio Surrounded By Lush Mature Trees, Complete With High-Efficiency Heating, Central A/C, And An Interlocking Private Driveway With Built-In Garage Parking. Nestled On A Quiet Street Steps From TTC Transit, Victoria Village Public Library, Local Schools, Parks, And Major Shopping At Eglinton Square, This Exceptional Property Offers The Perfect Blend Of Suburban Comfort And Urban Convenience. (id:18653)
$ 3,995
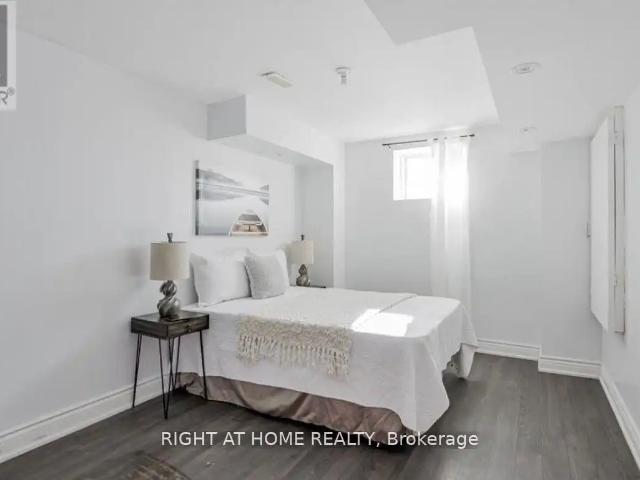
BASMT 2 TOWNSHIP AVENUE
View photo
House · for rent
$ 1,600
BASMT 2 TOWNSHIP AVENUE
Glenway
· 700 sq.ft · 1 Bedroom · 1 Bath · House
· Parking · Cellar
Glenway · 700 sq.ft · 1 Bedroom · 1 Bath · House · Parking · Cellar
MLS® Number: N12877924 Beautiful Property In Desirable Jefferson Neighborhood. Walk -Up Basement; Bright And Spacious. Basement Apartment With Separate Entrance And Bedroom Perfect For Single and Small Family; Including 2 Parking spots; Close To Park, Trails, Lake And Walking Distance To School.One Must see properties in Jefferson! (id:61160) SALLY TAO 905-695-7888 www.ihomesteam.ca/ RIGHT AT HOME REALTY Firm 905-695-7888 This listing content provided by REALTOR.ca has been licensed by REALTOR® members of The Canadian Real Estate Association. The trademarks MLS®, Multiple Listing Service® and the associated logos are owned by The Canadian Real Estate Association (CREA) and identify the quality of services provided by real estate professionals who are members of CREA
$ 1,600
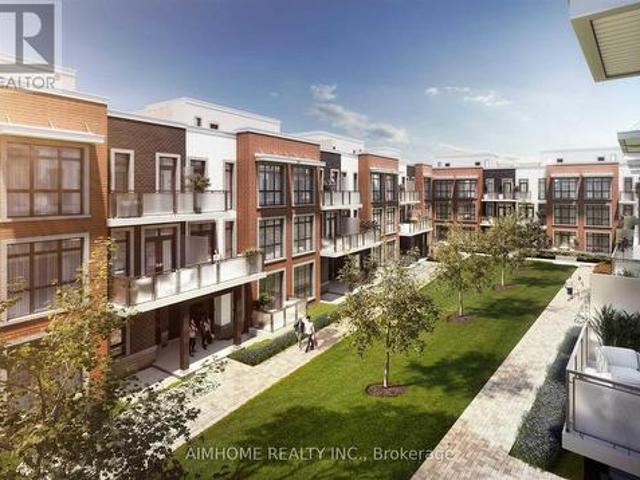
17 9 Phelps Lane, Richmond Hill, ON, L4E 3K2 townhouse for lease | Listing ID N13683 | Royal LePage
View photo
Townhouse · for rent
$ 2,800
17 9 Phelps Lane, Richmond Hill, ON, L4E 3K2 townhouse for lease | Listing ID N13683 | Royal LePage
Glenway
· Townhouse
· Terrace · Balcony
Glenway · Townhouse · Terrace · Balcony
Bright And Spacious Stacked Modern Townhouse Near Yonge Street. 9Ft Ceilings With Pot Light Though Out, Large Floor To Ceiling Windows For Excellent Day Light And Open Concept Kitchen. Spacious Rooftop Terrace And Two Balconies On 2nd & 3rd Floors. Convenient And Quiet Location. Close To Parks, Shopping, Grocers, Restaurants, Transit And Across From The Academy For Gifted Children. (Id: 27)
$ 2,800
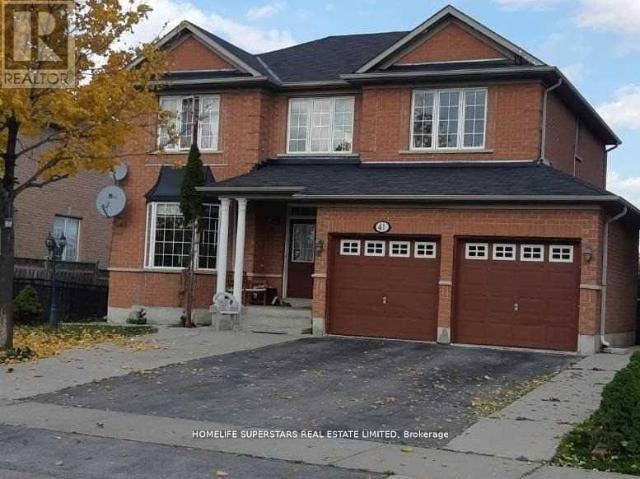
apartment at 41 THORNDALE ROAD, Brampton, Ontario, L6P1G9
View photo
House · for rent
$ 3,800
New
apartment at 41 THORNDALE ROAD, Brampton, Ontario, L6P1G9
Glenway
· 301 sq.ft · 1 Bedroom · House
Glenway · 301 sq.ft · 1 Bedroom · House
Beautifully Kept Detached House For Rent In Desirable Community Of Castlemore! Ravine Lot With Park Fronting, Amazing Layout & Finishes, Walking Distance To Multiple Plazas, Restaurants, Grocery, Pharmacy, Doctor, Religious Places, Great Schools Nearby, Close To Hwy 427. Great For Aaa Commuter! Fantastic Living Spaces, Great For Entertaining! (id:18653)
$ 3,800
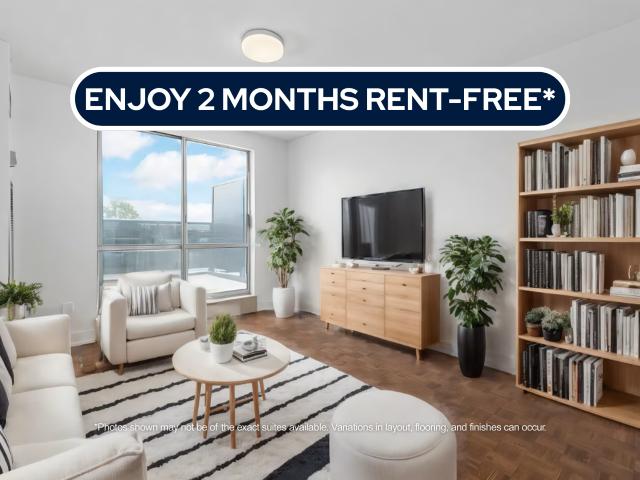
house for rent in 7110 Darcel Avenue, 7110 Darcel Avenue, Mississauga ON
View photo
House · for rent
$ 2,207
New
house for rent in 7110 Darcel Avenue, 7110 Darcel Avenue, Mississauga ON
Glenway
· 65 sq.ft · 2 Bedrooms · House
· Swimming pool
Glenway · 65 sq.ft · 2 Bedrooms · House · Swimming pool
About the Property Experience Modern Living in a Prime Mississauga Location Welcome to 7110 Darcel Avenue! FOR A LIMITED TIME ONLY, WE ARE OFFERING 2 MONTHS FREE RENT ON A 14 - MONTH LEASE 7110 Darcel in Mississauga is 12 storey family-friendly building. Located close to all amenities, grocery stores, cafes, drugstores, schools and parks. Public transportation is just steps outside your door and you will be a few minutes away from Hwy 427, 401 and 409 making this an ideal location for those who commute. Our newly renovated units are spacious, clean and beautifully distributed. Enjoy the outdoor pool in the summer and the gorgeous foliage in the fall. Darcel is situated in a quiet neighbourhood in Mississauga, where you will feel right at home from the start! The safest way to find your new home. Online options available at all properties for ease of rental payments, maintenance requests, and communication with property management – all accessible from your preferred personal device. Pl
$ 2,207
108 Stratford Cres, ON, CA, Toronto
View photo
House · for rent
Request Details
New
108 Stratford Cres, ON, CA, Toronto
Glenway
· 4 Bedrooms · 7 Baths · House
· Lift
Glenway · 4 Bedrooms · 7 Baths · House · Lift
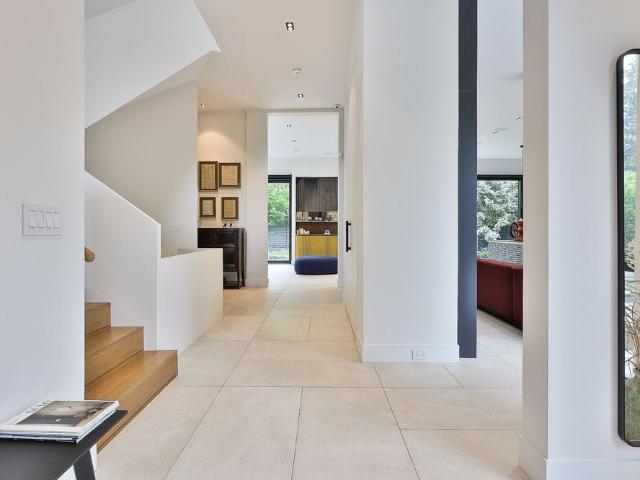
A breathtaking triumph of modern architecture that commands attention on the global stage, Toronto's iconic Bezier Curve House is an avant-garde masterpiece conceived by Tania Bortolotto and masterfully crafted by Abond Homes. It seamlessly fuses high-design artistry with refined family functionality. This 7,500+ square-foot residence is defined by its striking exterior composition of high-end Ipe wood siding and zinc plates, which fluidly transitions into a mathematically precise, three-dimensional parabolic roofline engineered with tension-fanned wood joists and clad in hand-laid, diamond-shaped RHEINZINK zinc shingles. Inside, the signature sweeping roofline effortlessly mirrors itself indoors, framing a soaring, sun-drenched main floor where walls of glass bathe the open-concept layout in natural light and offer an inspiring backdrop for daily gatherings. Designed for sophisticated, multi-generational living, an integrated three-floor elevator connects 3.5 stories of bespoke spaces
Request Details
1 22 Centre Street, Bradford West Gwillimbury, ON, L3Z 2P7 house for lease | Listing ID N13751 | Royal LePage
View photo
House · for rent
$ 2,100
Updated
1 22 Centre Street, Bradford West Gwillimbury, ON, L3Z 2P7 house for lease | Listing ID N13751 | Royal LePage
Glenway
· House
· Parking
Glenway · House · Parking
Great Opportunity to Lease a Large 2 Bedroom Above Ground Unit in Very Well Kept Fourplex in the Heart of Bradford. Utilities Included. Your Suite Includes entry from the street as well as an upper deck in the back of the building suitable for Bbq'ing or relaxing. 2 Vehicle Parking. Walk to Shops, Restaurants, Schools. Close to Bradford Go Train
$ 2,100
For Lease 26 Wendelyn Drive Unit# Basement, Richmond Hill, Ontario
View photo
House · for rent
$ 1,850
New
For Lease 26 Wendelyn Drive Unit# Basement, Richmond Hill, Ontario
Glenway
· 2 Bedrooms · 1 Bath · House
· Sauna · Parking · Equipped kitchen · Cellar
Glenway · 2 Bedrooms · 1 Bath · House · Sauna · Parking · Equipped kitchen · Cellar
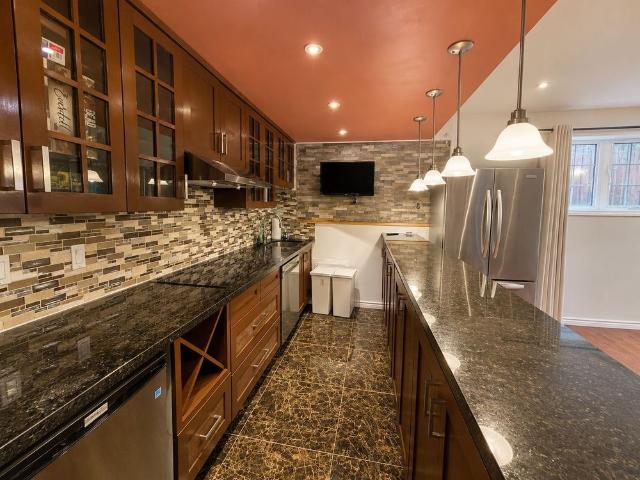
Bright & spacious 1-bedroom + additional sleeping area basement suite in a 3,129 sq. Ft. Home in highly desirable jefferson! Approximately half above grade, this well-designed basement suite features multiple windows and abundant natural light, creating a bright and inviting living space. First-time rental with brand-new appliances( washer & dryer, stove, range hood, and dishwasher). Gorgeous gourmet kitchen featuring custom cabinetry, granite countertops, glass-front cabinets, stylish mosaic backsplash, stainless steel appliances, and a large centre island with breakfast bar. Enjoy the added luxury of a private infrared sauna room. Convenient access to the basement from the garage, with a separate, lockable entrance between the basement suite and the main floor, offering excellent privacy and separation. One driveway parking spot included; second parking spot available for an additional $50/month. Tenant pays 1/3 of utilities. Ideally located in the highly desirable jefferson neighbou
$ 1,850
For Lease 400 Finch Avenue Unit# 39, Pickering, Ontario
View photo
House · for rent
$ 4,200
New
For Lease 400 Finch Avenue Unit# 39, Pickering, Ontario
Glenway
· 4 Bedrooms · 4 Baths · House
· Parking
Glenway · 4 Bedrooms · 4 Baths · House · Parking
Welcome to this exceptional main floor only 4-bedroom, 4-washroom corner detached home by marshall homes, located in pickering's prestigious rouge park community. Offering approximately 3,630 sq. Ft. Across the main and second floors, this beautifully designed residence showcases premium upgrades and luxury finishes throughout. The bright, open-concept layout features hardwood flooring, smooth ceilings, pot lights, upgraded light fixtures, and custom built-in cabinetry in the primary bedroom. At the heart of the home is a chef-inspired kitchen featuring extended cabinetry, an oversized island, quartz countertops, and state-of-the-art wolf appliances. Please note: the main-floor office is not included in the lease. Two parking spaces are included. An incredible opportunity to enjoy elevated living in one of pickering's most sought-after communities
$ 4,200
39 400 Finch Avenue, Pickering, ON, L1V 1H8 house for lease | Listing ID E13832 | Royal LePage
View photo
House · for rent
$ 4,200
New
39 400 Finch Avenue, Pickering, ON, L1V 1H8 house for lease | Listing ID E13832 | Royal LePage
Glenway
· House
· Parking
Glenway · House · Parking
Welcome to this exceptional MAIN FLOOR ONLY 4-bedroom, 4-washroom corner detached home by Marshall Homes, located in Pickering's prestigious Rouge Park community. Offering approximately 3,630 sq. Ft. across the main and second floors, this beautifully designed residence showcases premium upgrades and luxury finishes throughout. The bright, open-concept layout features hardwood flooring, smooth ceilings, pot lights, upgraded light fixtures, and custom built-in cabinetry in the primary bedroom. At the heart of the home is a chef-inspired kitchen featuring extended cabinetry, an oversized island, quartz countertops, and state-of-the-art Wolf appliances. Please note: the main-floor office is not included in the lease. Two parking spaces are included. An incredible opportunity to enjoy elevated living in one of Pickering's most sought-after communities (id: 27)
$ 4,200
House in Toronto Bathurst Manor
View photo
House · for rent
$ 3,150
New
House in Toronto Bathurst Manor
Glenway
· 1,098 sq.ft · 4 Bedrooms · 2 Baths · House
Glenway · 1,098 sq.ft · 4 Bedrooms · 2 Baths · House
MLS® Number: C13832620Locate at Sheppard and Bathurst. Walk distance to Tim Horton, big plaza at Bathurst and Sheppard. One to yonge station or Sherppard West station. Quite and safe location. (id:61160)TRUNG LYSalesperson416-391-3232RIGHT AT HOME
$ 3,150
House in Toronto Agincourt South Malvern West
View photo
House · for rent
$ 900
New
House in Toronto Agincourt South Malvern West
Glenway
· 1 Bedroom · 1 Bath · House
· Garden · Air conditioning
Glenway · 1 Bedroom · 1 Bath · House · Garden · Air conditioning
MLS® Number: E13468148Elegant Executive One Bedroom With Washroom On 2nd floor. Seconds Drive To Hwy 401, Oriental Centre, Canadian Tire & Walk To Stc, Rt (Future Subway), Top Restaurants, Supermarkets, Schools Etc. All High-End Finishes! High Efficiency Money Saving Home W/New Led Lights/Ac/Furnace/Windows/Insulation & More! Massive Beautifully Designed L-Shape Backyard. New Kitchen With Central Island (id:61160)SHERREY XIESalesperson905-597-8511REAL ONE REALTY INC.Firm905-597-8511
$ 900
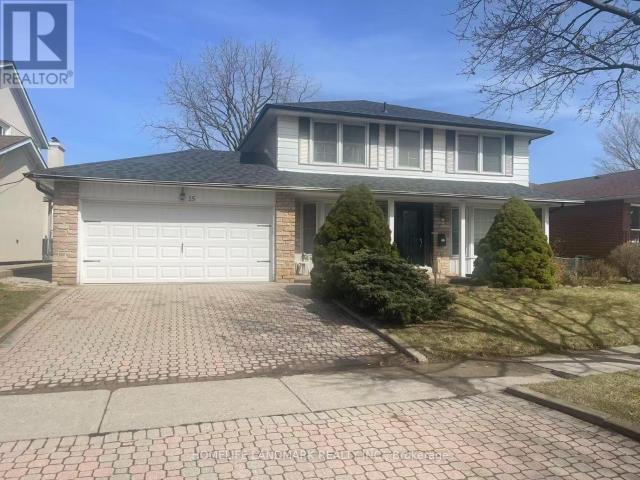
apartment at UPPER – 15 ORANGEWOOD CRESCENT
View photo
House · for rent
$ 3,600
New
apartment at UPPER – 15 ORANGEWOOD CRESCENT
Glenway
· 258 sq.ft · 4 Bedrooms · House
Glenway · 258 sq.ft · 4 Bedrooms · House
Absolutely Gorgeous Well Maintained 4 Bdrm Detached House In High Demand Location! Nested In A Prestigious And Beautiful Neighborhood Great Family Community. Hardwood Flr Thru Out, Wood Stairs With Iron Pickets. Appliances With Gas Stove, Granite Counters. Close To Seneca College, Hwy, Fairview Mall, Subway, Ttc, Parks, Restaurants, Supermarkets. (Pictures Are From Previous Listing) (id:18653)
$ 3,600
70 Dalmatian Crescent, Toronto, ON, M1C 4W7 house for lease | Listing ID E13775 | Royal LePage
View photo
House · for rent
$ 1,500
70 Dalmatian Crescent, Toronto, ON, M1C 4W7 house for lease | Listing ID E13775 | Royal LePage
Glenway
· House
· Parking · Cellar
Glenway · House · Parking · Cellar
Spacious, self-contained beautiful studio basement apartment featuring a functional updated kitchen and a full bathroom, located in a safe, family-friendly neighbourhood. Shared laundry facilities are available. Conveniently situated near the University of Toronto Scarborough, Centennial College, Toronto Pan Am Sports Centre, Highway 401, and public transit, with approximately a 30-minute drive to downtown Toronto. Available immediately. Rent is All Inclusive, and parking is available at an additional cost. Newcomers, students, and working professionals are welcome. Suitable for a single professional or a couple. No pets and no smoking. Applicants must provide an employment letter, recent pay stubs, proof of income or funds, a credit report, references, and a completed rental application. (Id: 27)
$ 1,500
104 Shelborne Avenue, Toronto, ON, M5N 1Z3 house for lease | Listing ID C13831 | Royal LePage
View photo
House · for rent
$ 3,250
New
104 Shelborne Avenue, Toronto, ON, M5N 1Z3 house for lease | Listing ID C13831 | Royal LePage
Glenway
· House
· Parking
Glenway · House · Parking
Welcome To This Charming And Beautifully Updated 3-Bedroom, 2-Bathroom Main Floor Bungalow In The Prestigious Bathurst St & Lawrence Ave Neighbourhood. Main Floor Only. Freshly Painted Throughout And Move-In Ready, This Bright And Spacious Home Features A Modern Open-Concept Kitchen, Generous Living And Dining Areas, And A Functional Layout Ideal For Comfortable Family Living. Includes One Parking Space. Nestled In A Quiet And Established Family-Friendly Community, Just Steps To TTC, Excellent Schools, Parks, Shops, Restaurants, Cafés And Everyday Amenities. Easy Access To Highway 401 And A Convenient Commute To Downtown Toronto. A Wonderful Opportunity To Enjoy Comfortable Living In One Of Toronto's Most Sought-After Neighbourhoods. Photos with virtual staging (id: 27)
$ 3,250
358 Hillcrest Avenue, Toronto, ON, M2N 3P8 house for lease | Listing ID C13606 | Royal LePage
View photo
House · for rent
$ 2,800
358 Hillcrest Avenue, Toronto, ON, M2N 3P8 house for lease | Listing ID C13606 | Royal LePage
Glenway
· House
· Parking · Cellar
Glenway · House · Parking · Cellar
Steps to subway, bayview village shopping mall, YMCA restaurant, mins to highway 401 and 404, 3 bright and large basement room all with ensuite, Separate kitchen and laundry, 2 parking space included (id: 27)
$ 2,800
Basement 81 Amesbury Drive, Toronto, ON, M6M 4J2 house for lease | Listing ID W13636 | Royal LePage
View photo
House · for rent
$ 1,900
Basement 81 Amesbury Drive, Toronto, ON, M6M 4J2 house for lease | Listing ID W13636 | Royal LePage
Glenway
· House
· Parking · Equipped kitchen · Cellar
Glenway · House · Parking · Equipped kitchen · Cellar
Welcome to this exceptionally spacious and bright lower-level apartment offering approximately 1,400 sq. Ft. of comfortable living space on a quiet cul-de-sac surrounded by mature trees. This oversized 1-bedroom, 1-bathroom suite features a large open-concept living and dining Community Centre, Library, Parks, Schools and Recreation Facilities. A rare opportunity to lease an exceptionally large apartment in a convenient family-friendly neighbourhood, a beautifully appointed kitchen with butcher block countertops, stainless steel appliances, ceramic glass-top stove, dishwasher, and ample cabinet space. The spa-inspired bathroom offers a full-size soaker tub and separate walk-in shower. Enjoy the convenience of private ensuite laundry, generous storage, and two tandem driveway parking spaces. Ideally located just steps to TTC on Keele St. And Lawrence Ave. With quick access to Highways 400 & 401. Minutes to Humber River Hospital, Yorkdale Shopping Centre, York University, Pearson Interna
$ 1,900
For Lease 5 Island Court Unit# Lower, Whitchurch Stouffville, Ontario
View photo
House · for rent
$ 2,250
For Lease 5 Island Court Unit# Lower, Whitchurch Stouffville, Ontario
Glenway
· 2 Bedrooms · 1 Bath · House
Glenway · 2 Bedrooms · 1 Bath · House
Welcome to this beautiful 2-bedroom lower-level suite in a detached backsplit home, nestled in a serene estate community surrounded by nature. Bright and spacious, this well-maintained unit features a comfortable open-concept living area, spacious kitchen and generous bedrooms with ample natural light. Enjoy peaceful surroundings, lush greenery, and a tranquil outdoor setting while being conveniently located close to highway 404, golf courses, parks, island lake, and everyday amenities. Perfect for those seeking a quiet and comfortable home with the convenience of easy access to the city. Tenant responsible for 50% of all utilities. The house comes with all the furniture or unfurnished if needed
$ 2,250
apartment at 45 SHEPMORE TERRACE, Toronto, Ontario, M1B3H3
View photo
House · for rent
$ 3,000
New
apartment at 45 SHEPMORE TERRACE, Toronto, Ontario, M1B3H3
Glenway
· 172 sq.ft · 1 Bedroom · House
· Office room · Terrace · Cellar
Glenway · 172 sq.ft · 1 Bedroom · House · Office room · Terrace · Cellar
Location! Location! Beautiful Maintained 3+1 Detached house in Very Convenient Location near Markham/Tapscott. Finished basement with full bathroom, can be use as 4th bedroom / office room. Close To Hwy 401, Ttc, University Of Toronto, Centennial College, Pan-Am Centre, Hospital, Walk To Public Schools, Tennis Court, Grocery Stores, Malvern Mall & Much More. Please No Smokers & No Pets. Aaa. (id:18653)
$ 3,000
9 Westbank Crescent
View photo
House · for rent
$ 2,800
New
9 Westbank Crescent
Glenway
· 2 Bedrooms · 2 Baths · House
· Garden
Glenway · 2 Bedrooms · 2 Baths · House · Garden
Welcome to your fully furnished private retreat at Scarlett & Eglinton. This spacious 2-bedroom,2-full-bath main-floor bungalow backs onto a lush ravine lot,bringing true Muskoka vibes right into the city. Tucked away on a quiet,private street,it's the peaceful escape you've been searching for,without giving up the convenience of urban living. Fully furnished and ready to move in,the home features a beautifully upgraded kitchen with top-quality appliances,generous living space,and the convenience of ensuite laundry. Step outside to your own backyard oasis,where the ravine setting offers total peace and serenity. Morning coffee or evening unwinding,it feels like cottage country every day.Truly hassle-free living: rent includes ALL utilities,en-suite laundry,plus grounds maintenance year-round,from lawn care in the summer to snow removal in the winter. Just bring your suitcase and move right in. (id:63800) ID#: 1944493
$ 2,800
apartment at 40 GREENHEDGES COURT, Toronto, Ontario, M1B1T2
View photo
House · for rent
$ 1,695
New
apartment at 40 GREENHEDGES COURT, Toronto, Ontario, M1B1T2
Glenway
· 43 sq.ft · 1 Bedroom · House
Glenway · 43 sq.ft · 1 Bedroom · House
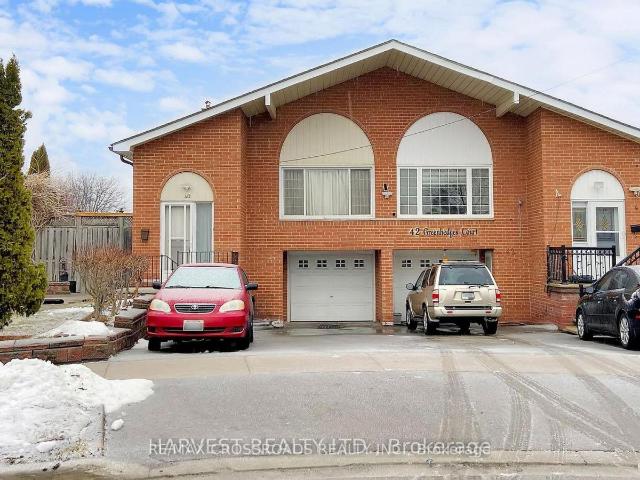
Location! Location! – Rare offering of this fine 5 level semi-detached back-split with separate entrance to finished lower level with kitchen, 4 piece bath, and 2 bedrooms. This home is situated in a child-safe court setting community. Backs onto private green space. (id:18653)
$ 1,695
For Lease 2 Grittani Lane, Toronto, Ontario
View photo
House · for rent
$ 900
New
For Lease 2 Grittani Lane, Toronto, Ontario
Glenway
· 1 Bedroom · 1 Bath · House
· Garden · Air conditioning
Glenway · 1 Bedroom · 1 Bath · House · Garden · Air conditioning
Elegant executive one bedroom with washroom on 2nd floor. Seconds drive to hwy 401, oriental centre, canadian tire & walk to stc, rt (future subway), top restaurants, supermarkets, schools etc. All high-end finishes! High efficiency money saving home w/new led lights/ac/furnace/windows/insulation & more! Massive beautifully designed l-shape backyard. New kitchen with central island
$ 900
104 Shelborne Ave
View photo
House · for rent
$ 3,250
New
104 Shelborne Ave
Glenway
· 3 Bedrooms · 2 Baths · House
· Parking
Glenway · 3 Bedrooms · 2 Baths · House · Parking
Welcome To This Charming And Beautifully Updated 3-Bedroom,2-Bathroom Main Floor Bungalow In The Prestigious Bathurst St & Lawrence Ave Neighbourhood. Main Floor Only. Freshly Painted Throughout And Move-In Ready,This Bright And Spacious Home Features A Modern Open-Concept Kitchen,Generous Living And Dining Areas,And A Functional Layout Ideal For Comfortable Family Living. Includes One Parking Space. Nestled In A Quiet And Established Family-Friendly Community,Just Steps To TTC,Excellent Schools,Parks,Shops,Restaurants,Cafés And Everyday Amenities. Easy Access To Highway 401 And A Convenient Commute To Downtown Toronto. A Wonderful Opportunity To Enjoy Comfortable Living In One Of Toronto's Most Sought-After Neighbourhoods. Photos with virtual staging (id:63800) ID#: 2023942
$ 3,250
372 Lawrence Heights Way, Toronto, ON, M6A 0E8 house for lease | Listing ID C13694 | Royal LePage
View photo
House · for rent
Request Details
Updated
372 Lawrence Heights Way, Toronto, ON, M6A 0E8 house for lease | Listing ID C13694 | Royal LePage
Glenway
· House
Glenway · House
This brand-new, spacious townhouse in the prestigious New Lawrence Heights community offers a rare opportunity for renters seeking a prime central location. The modern residence features a bright and functional layout with four bedrooms, a den, and 3.5 bathrooms spread across three levels. Open-concept kitchen with quartz countertops, and a breakfast bar, while the primary suite provides a comfortable retreat with its own private 4-piece ensuite. The property is situated in an unbeatable location, just a few minutes walk from Yorkdale Subway Station and Yorkdale Shopping Centre. Commuters will benefit from easy access to Highway 401 and Allen Road, This home offers excellent value in one of the city's most sought-after neighborhoods. (Id: 27)
Request Details
3 Bedroom Townhouse Richmond Hill ON 105505932
View photo
Townhouse · for rent
$ 2,900
3 Bedroom Townhouse Richmond Hill ON 105505932
Glenway
· 3 Bedrooms · 3 Baths · Townhouse
Glenway · 3 Bedrooms · 3 Baths · Townhouse
MLS® Number: N13789180 Welcome to this stunning 3-bedroom corner urban townhome in the highly desirable Jefferson Heights community of Richmond Hill! This upper-level Bluebell Model offers 1,358 sq. ft. of bright, open-concept living space, featuring 3 spacious bedrooms and 2.5 bathrooms, plus an impressively large private rooftop terrace-perfect for relaxing or hosting your next BBQ gathering. Featuring modern finishes, hardwood flooring throughout with no carpet, contemporary cabinetry, sleek fixtures, and large windows that fill the home with abundant natural light. Viva and YRT are right at your doorstep, with Yonge Street just steps away. Conveniently located close to Gormley GO Station, top-rated schools, shopping, restaurants, Movati Fitness, parks, and nature trails, including Lake Wilcox Park, with easy access to Highways 404, 407, 400 & 7. Only approximately 10 minutes to Costco. An exceptional opportunity to lease a beautiful home in one of Richmond Hill's most sought-af
$ 2,900
7490 Middleshire Dr
View photo
House · for rent
$ 2,100
New
7490 Middleshire Dr
Glenway
· 2 Bedrooms · 1 Bath · House
· Cellar
Glenway · 2 Bedrooms · 1 Bath · House · Cellar
Brand-new,bright and spacious legal 2-bedroom basement apartment available for lease in an all-brick detached home in the highly sought-after Malton community of Mississauga. This modern unit features an open-concept layout,upgraded wood flooring,stylish pot lights throughout,large windows providing abundant natural light,a spacious living room,and a modern kitchen equipped with brand-new stainless-steel appliances,a large pantry,and ample storage. The primary bedroom includes a walk-in closet,and the unit also offers plenty of closet space,private in-unit laundry,and fresh paint throughout. Conveniently located close to Pearson International Airport,Malton GO Station,Westwood Mall,schools,public transit including MiWay,Brampton Transit,TTC and GO,major highways 401,407,410 and 427,library,medical centres,Humber College,parks,places of worship,and numerous other amenities. A fantastic opportunity to enjoy a comfortable,modern,and move-in-ready home in a prime and well-connected Mississ
$ 2,100
97 Tourmaline Drive, Toronto, ON, M1T 1X1 house for lease | Listing ID E13751 | Royal LePage
View photo
House · for rent
$ 2,380
Updated
97 Tourmaline Drive, Toronto, ON, M1T 1X1 house for lease | Listing ID E13751 | Royal LePage
Glenway
· House
· Garden
Glenway · House · Garden
In A Fabulous Neighbourhood Short Walk To School & Parks, Easy Access To 401, Dvp, Ttc, Supermarket. 3 Br Bungalow. 1 Kitchens, 1X3 Pcs Washroom. Spacious & Bright & Open Concept Layout. Large Backyard. (Id: 27)
$ 2,380

Get email alerts

Don't miss out: be the first to know about new properties

The alert was correctly created

On subscribing you accept the conditions of use and the privacy policy
Alert
Receive new ads in your inbox
Save this search
Receive alerts for new listings

We'll send you an email when we have new properties for: "Houses to rent in Glenway"

The alert was correctly created

Get email alerts and be the first to see new listings
Required field
On subscribing I accept the terms of the privacy policy
Perfect! You'll soon start receiving new listings via email
Alert
Receive an email when we have new ads for Houses to rent in Glenway
Save this search
Filters

Bedrooms

Area (sq.ft)

sq.ft
sq.ft

Price ($ per month)

$
$

Filter by property type

Bathrooms

Clear all filters
Receive notifications when new entries are published.