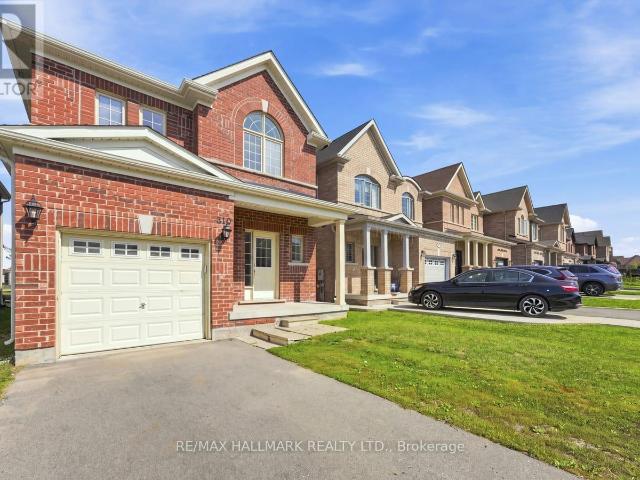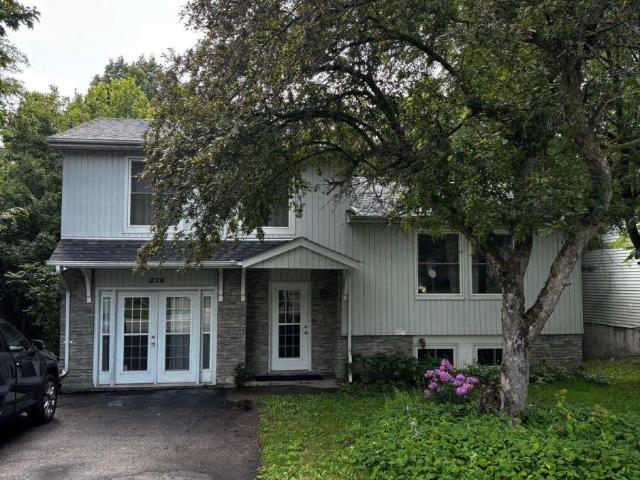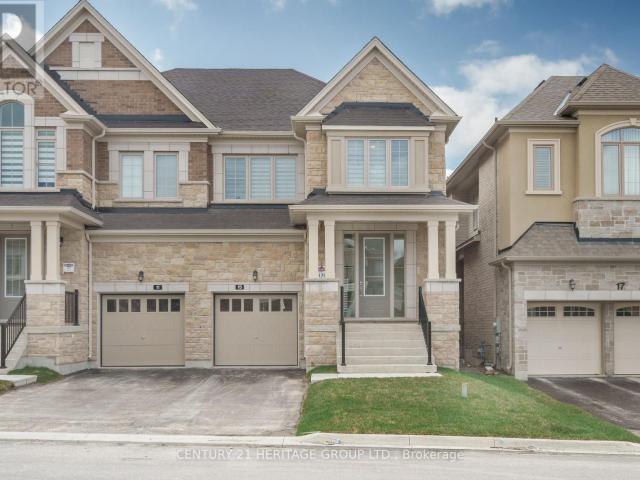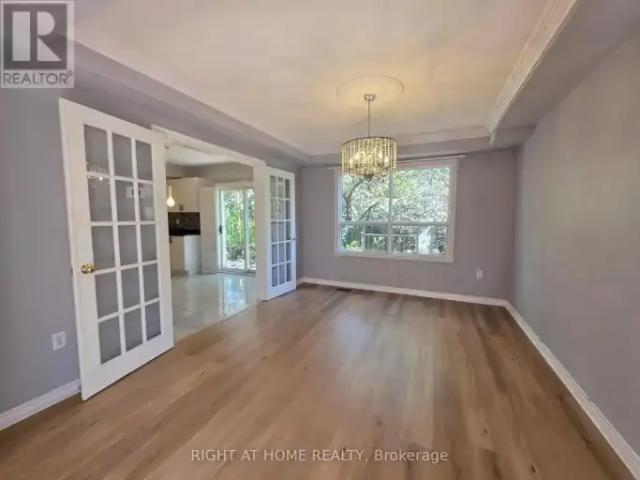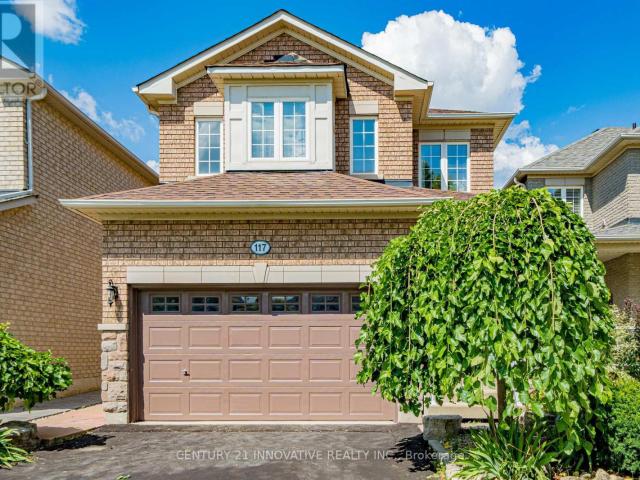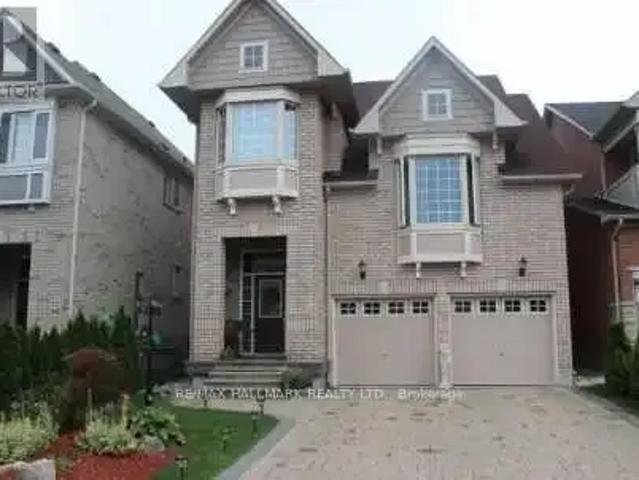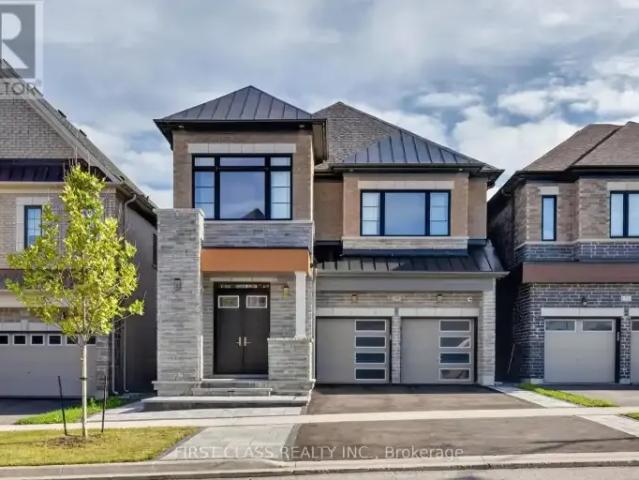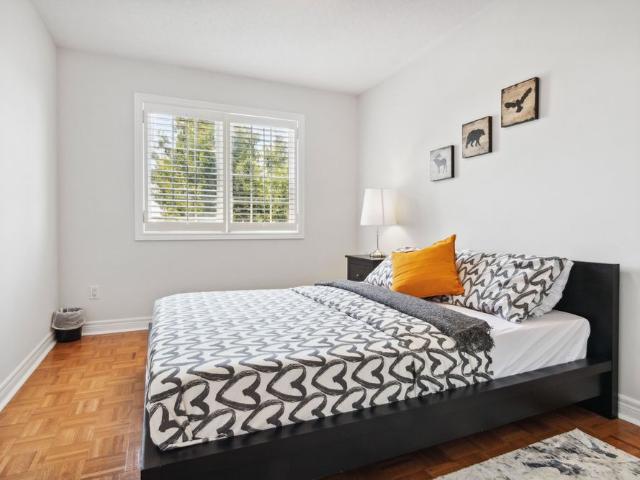
9,290 houses to rent in Glenway

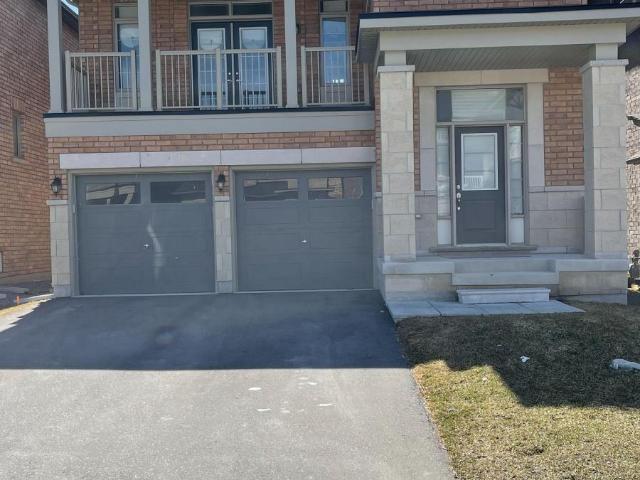
243 Glenway Circle, Newmarket, ON, L3Y 7S6 house for lease | Listing ID N13643 | Royal LePage
View photo
House · for rent
$ 4,200
243 Glenway Circle, Newmarket, ON, L3Y 7S6 house for lease | Listing ID N13643 | Royal LePage
Glenway
· House
· Garden · Fireplace · Cellar
Glenway · House · Garden · Fireplace · Cellar
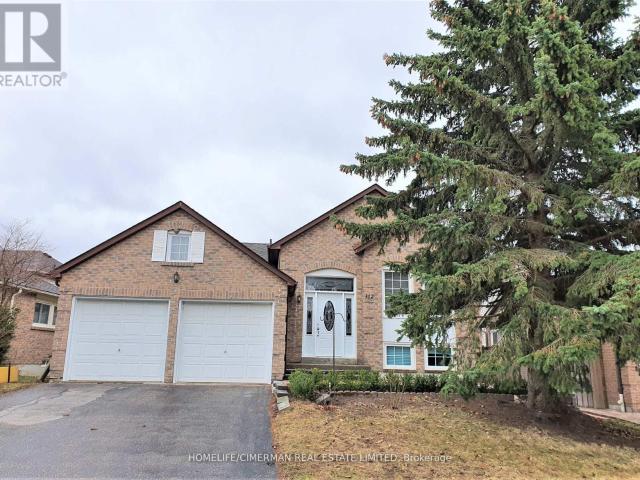
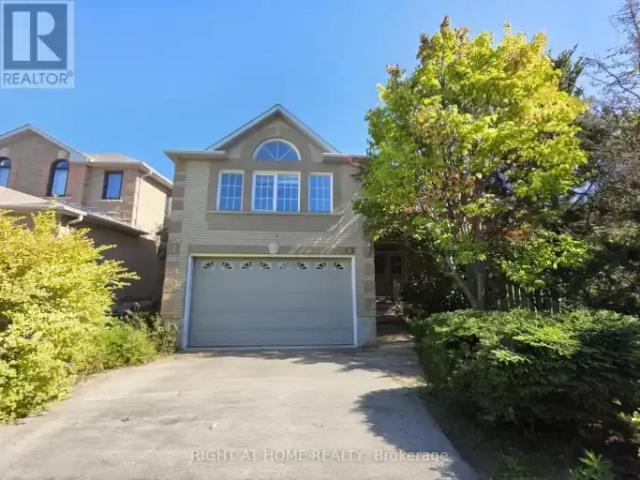
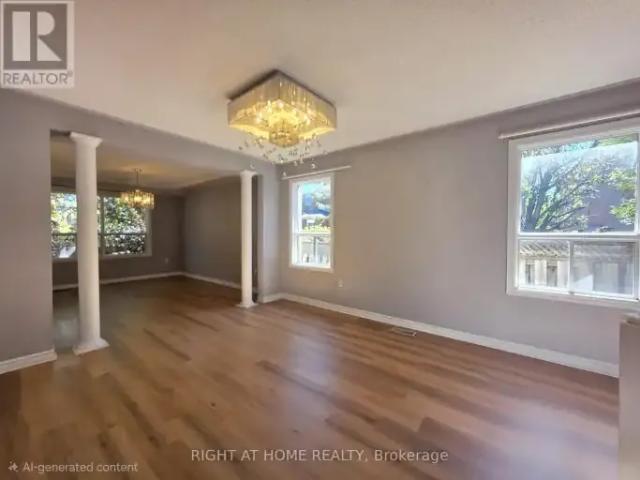
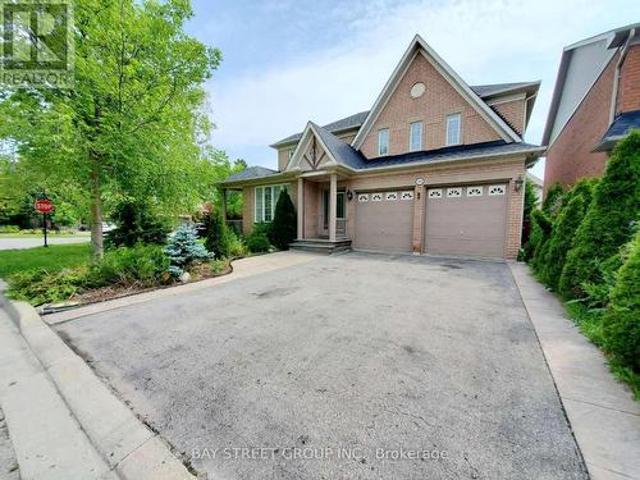
Great Family Detached House Close To Malls, Hospital, And Desired Schools. 4 Spacious Bedrooms. Cozy Family Room With Fireplace Overlooking Backyard. Finished Walk-Out Basement! Open Concept Kitchen Family Room Area. Quiet Area For All Families. (Id: 27)
$ 4,200
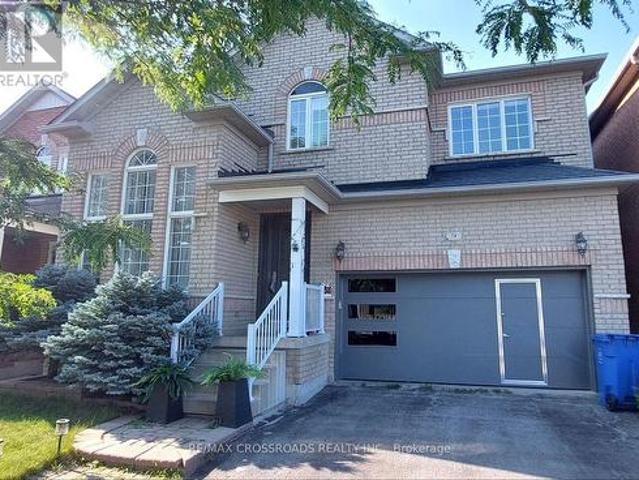
For Lease 316 Alex Doner Drive Unit# Main, Newmarket, Ontario
View photo
House · for rent
$ 3,990
For Lease 316 Alex Doner Drive Unit# Main, Newmarket, Ontario
Glenway
· 3,832 sq.ft · 6 Bedrooms · 4 Baths · House
· Garden · Parking · Deck
Glenway · 3,832 sq.ft · 6 Bedrooms · 4 Baths · House · Garden · Parking · Deck
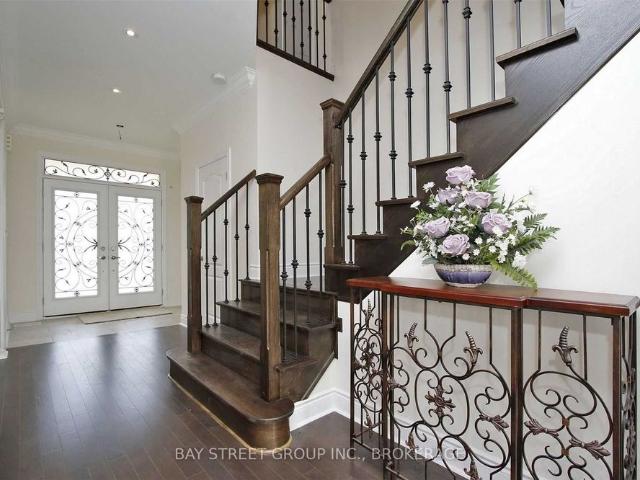
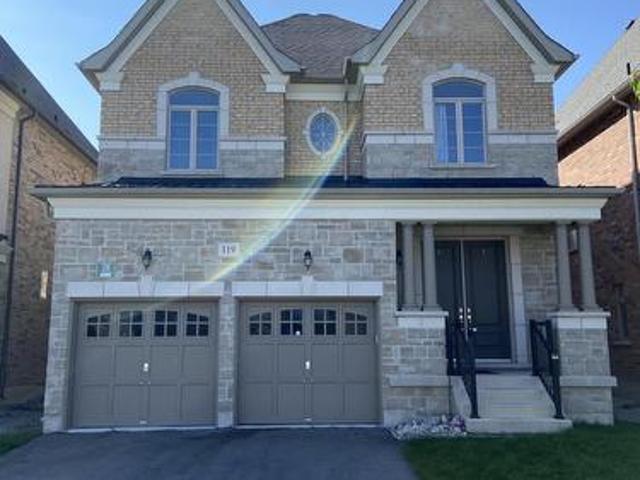
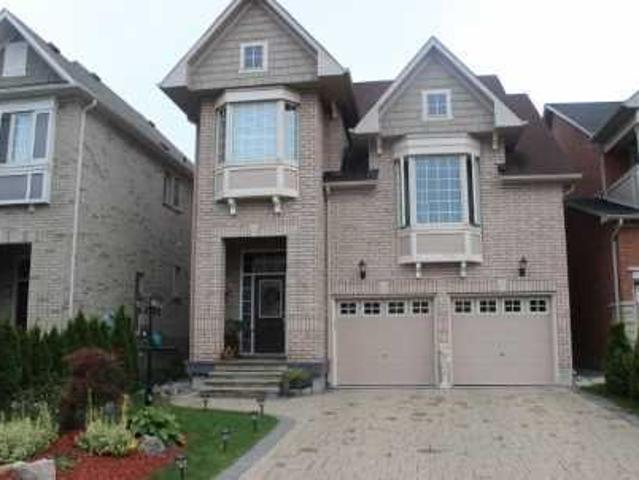
Here is your dream home- an impressive 5 bed 4 washrooms w main floor's laundry, large floor layout- perfect for multi generational living & large families. In the prestigious glenway estates- a geranium custom built, 3836 sqft (main & second floor)of living space. Stunning open concept w an expansive floor plan- main has hardwood & marble, gorgeous kitchen, large foyer & laundry w 2pc bath & access to 2car garage. Upgraded kitchen (2024), new windows at the front of the house (2024) all remaining windows last 7 yrs approx. Move up to the 2nd floor via grand staircase, taking you to 5 beds, 3 baths. New hardwood floor adorn the 2nd floor. The prim bed is a serene retreat w renovated primary spa bath. The lower level has a large storage area ( very good for tennis table) & a mature, fully fenced backyard from any level, perfect for entertaining, + an amazing composite deck ideal for bbq overlooking your park like lot
$ 3,990
16 26 Lytham Green Circle, Newmarket, ON, L3Y 0H5 townhouse for lease | Listing ID N13653 | Royal LePage
View photo
Townhouse · for rent
$ 2,100
New
16 26 Lytham Green Circle, Newmarket, ON, L3Y 0H5 townhouse for lease | Listing ID N13653 | Royal LePage
Glenway
· Townhouse
· Parking
Glenway · Townhouse · Parking
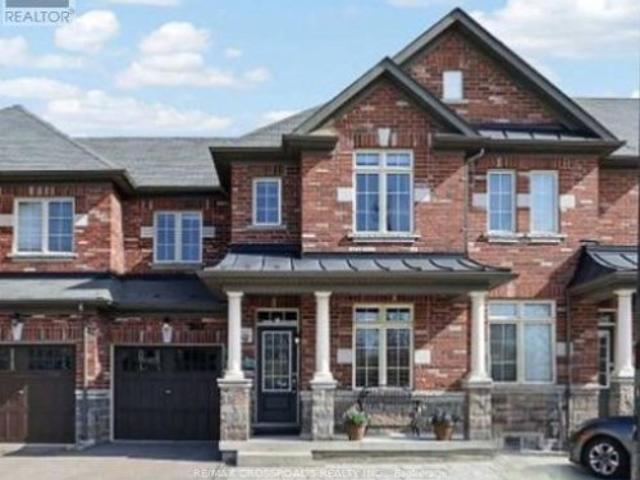
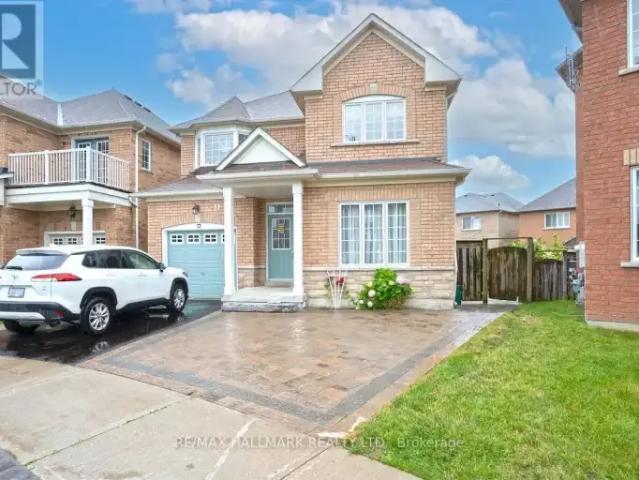
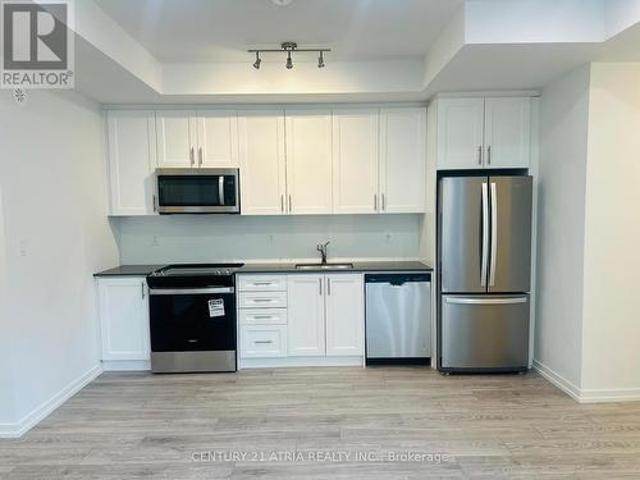
Look no further! Excellent location directly beside Upper Canada Mall! This charming 1-bedroom, 1-bathroom condo townhouse offers a bright and functional layout, perfect for comfortable living. Features include: Bright bedroom, modern bathroom, open-concept kitchen and living area, convenient ensuite laundry, and 1-car parking. Ideally located close to schools, parks, places of worship, shopping, dining and everyday amenities, with excellent access to public transportation and major routes. Situated in the desirable Lytham Green Circle community near the major intersection of Yonge Street and Davis Drive, this home offers the perfect blend of comfort and convenience. Enjoy shopping, dining and entertainment just minutes away, with Upper Canada Mall right at your doorstep. Don't miss this excellent opportunity to lease in a prime Newmarket location! Schedule your showing today. (Id: 27)
$ 2,100
For Lease 307 Alex Doner Drive Unit# BASEMENT UNIT 2, Newmarket, Ontario
View photo
House · for rent
$ 1,599
For Lease 307 Alex Doner Drive Unit# BASEMENT UNIT 2, Newmarket, Ontario
Glenway
· 1 Bedroom · 1 Bath · House
· Parking · Cellar
Glenway · 1 Bedroom · 1 Bath · House · Parking · Cellar
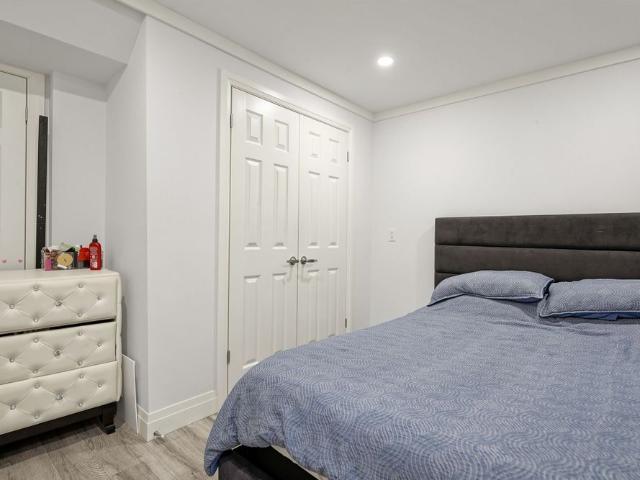
Welcome to this beautifully furnished one-bedroom walk-up basement suite in the highly sought-after glenway estates community of newmarket. This charming and comfortable open-concept suite offers a warm and inviting living space, a modern kitchen, a cozy living area, and a generously sized bedroom. Fully furnished and move-in ready, this lovely suite also includes one driveway parking space. Ideally suited for one occupant only, making it a perfect home for a single professional looking for a comfortable and peaceful place to live. No smoking and no pets. Tenant is responsible for 30% of utilities. Conveniently located close to parks, walking trails, schools, shopping, restaurants, public transit, upper canada mall, southlake regional health centre, and highway 404. A clean, stylish, and welcoming home in a quiet, family-friendly neighbourhood
$ 1,599
For Lease 307 Alex Doner Drive Unit# BASEMENT UNIT 1, Newmarket, Ontario
View photo
House · for rent
$ 1,699
For Lease 307 Alex Doner Drive Unit# BASEMENT UNIT 1, Newmarket, Ontario
Glenway
· 1 Bedroom · 1 Bath · House
· Parking · Cellar
Glenway · 1 Bedroom · 1 Bath · House · Parking · Cellar
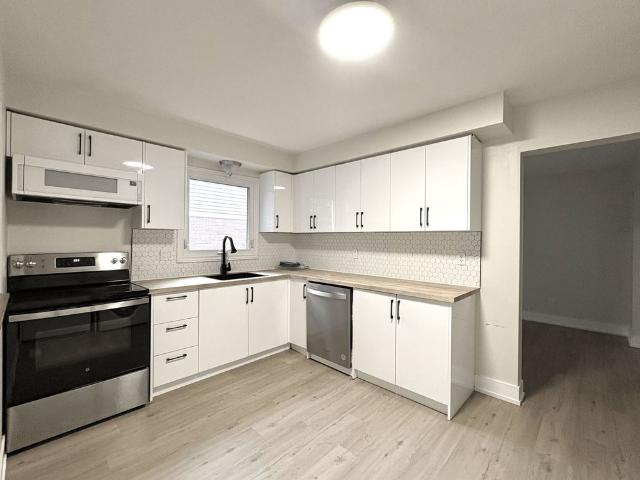
Welcome to this beautifully furnished one-bedroom walk-up basement suite in the highly sought-after glenway estates community of newmarket. This spacious open-concept suite features a well-lit interior, a modern kitchen, a comfortable living area, and a generously sized bedroom. Fully furnished and move-in ready, this lovely home also includes one driveway parking space. Perfect for one professional only, with a maximum of two occupants. No smoking and no pets. Tenant is responsible for 30% of utilities. Conveniently located close to parks, walking trails, schools, shopping, restaurants, public transit, upper canada mall, southlake regional health centre, and highway 404. A clean, stylish, and comfortable home in a quiet, family-friendly neighbourhood
$ 1,699
For Lease 243 Glenway Circle, Newmarket, Ontario
View photo
House · for rent
$ 4,200
For Lease 243 Glenway Circle, Newmarket, Ontario
Glenway
· 4 Bedrooms · 4 Baths · House
· Garden · Fireplace · Cellar
Glenway · 4 Bedrooms · 4 Baths · House · Garden · Fireplace · Cellar
Great family detached house close to malls, hospital, and desired schools. 4 spacious bedrooms. Cozy family room with fireplace overlooking backyard. Finished walk-out basement! Open concept kitchen family room area. Quiet area for all families
$ 4,200
apartment at 36 APPLEGATE DRIVE, East Gwillimbury, Ontario, L9N0R2
View photo
House · for rent
$ 3,500
New
apartment at 36 APPLEGATE DRIVE, East Gwillimbury, Ontario, L9N0R2
Glenway
· 420 sq.ft · 1 Bedroom · House
· Parking · Cellar
Glenway · 420 sq.ft · 1 Bedroom · House · Parking · Cellar
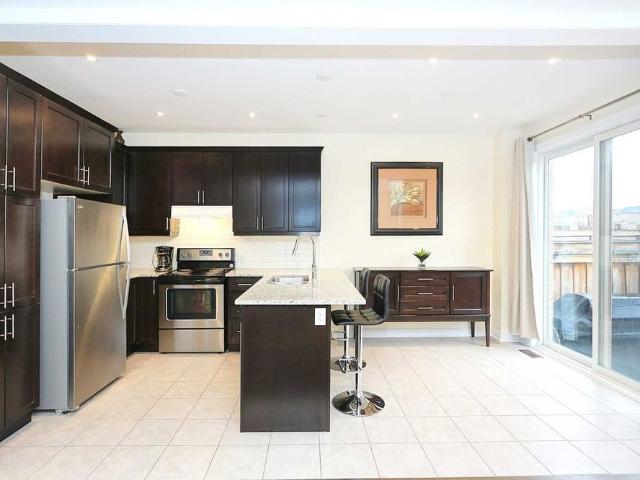
Magnificent 8Yr 2449 Sqf Detached Home W/ 4 Bedrooms In Highly Sought After Location! Features 9-Ft Ceilings, Hardwood Floors, Oversized Windows, And A Bright Open-Concept Layout. Gourmet Kitchen With Granite Counters, Centre Island, And Breakfast Bar. Spacious Primary Suite With 5-Pc Ensuite And Walk-In Closet Plus Two Additional Ensuites. No Sidewalk, Direct Garage Access, And A Massive Basement For Future Potential. Located Minutes To Hwy 404, Sharon GO, Upper Canada Mall, Costco, Schools, Parks, Transit, And All Amenities. Perfect For Families Seeking Comfort And Convenience In A Growing Community. (id:18653)
$ 3,500
apartment at 86 MURRAY LEONARD LANE, East Gwillimbury, Ontario, L9N0Z6
View photo
House · for rent
$ 3,500
New
apartment at 86 MURRAY LEONARD LANE, East Gwillimbury, Ontario, L9N0Z6
Glenway
· 409 sq.ft · 1 Bedroom · House
· Gym · Deck · Swimming pool · Parking
Glenway · 409 sq.ft · 1 Bedroom · House · Gym · Deck · Swimming pool · Parking
Upper Level For Lease* Main Floor & 2nd Level, & Garage. Main & 2nd Floor Only. Newly Painted, Luxury Aspen Ridge detached home offering approx. 2,377 t. of upgraded living space. Features 4 spacious bedrooms, 2.5 bathrooms, hardwood floors throughout, modern chef’s kitchen with premium finishes, second-floor laundry, and abundant natural light. Situated on a premium corner lot with interlock driveway, finished BBQ deck, and EV charger. Excellent family-friendly location just minutes to Hwy 404, two Costco locations, schools, parks, shopping, and the new community centre with pool, library, gym, indoor track, splash pad, skate park, beach volleyball and pickleball courts. Close to the future Bradford Bypass for convenient access to Hwy 400 & Hwy 404. (id:18653)
$ 3,500
apartment at 73 SERANO CRESCENT, Richmond Hill, Ontario, L4E0R8
View photo
House · for rent
$ 5,300
New
apartment at 73 SERANO CRESCENT, Richmond Hill, Ontario, L4E0R8
Glenway
· 614 sq.ft · 1 Bedroom · House
· Office room · Fireplace · Parking · Cellar
Glenway · 614 sq.ft · 1 Bedroom · House · Office room · Fireplace · Parking · Cellar
Welcome to this beautiful executive detached family home located in the highly sought-after Jefferson neighborhood of Richmond Hill. Offering approx. 4000 sq. ft. of elegant living space, this spacious residence features 4 generously sized bedrooms, 5 bathrooms, and a double-car garage, perfect for families seeking comfort, style, and convenience. The main floor boasts a bright and functional layout with soaring ceilings, hardwood flooring, a spacious living and dining area, a separate family room with fireplace, and a modern kitchen with ample cabinetry, breakfast area, and quality finishes. Large windows throughout fill the home with natural light. Upstairs, the luxurious primary suite includes a walk-in closet and a spa-inspired ensuite bathroom. Three additional well-sized bedrooms provide plenty of space for family members, including ensuite or semi-ensuite access. The professionally finished basement offers additional living space ideal for recreation, a home office, or guest acc
$ 5,300
apartment at 5 BRECKEN DRIVE, Georgina, Ontario, L4P4A3
View photo
House · for rent
$ 2,950
New
apartment at 5 BRECKEN DRIVE, Georgina, Ontario, L4P4A3
Glenway
· 6,770 sq.ft · 1 Bedroom · House
· Garden
Glenway · 6,770 sq.ft · 1 Bedroom · House · Garden
Bright And Recently Updated Detached Bungalow For Lease In The Heart Of Keswick. 3 Bedrooms + 2 Full Baths, With Open Kitchen, Functional Main Floor Layout And Private Yard. Close To School, Parks, Walking Trails, Lake Simcoe Waterfront, Public Transit, Shopping, Restaurants, Boat Launch And Minutes To Hwy 404 & 48. (id:18653)
$ 2,950
apartment at 63 CONCORD ROAD
View photo
House · for rent
$ 7,500
New
apartment at 63 CONCORD ROAD
Glenway
· 1,055 sq.ft · 5 Bedrooms · House
· Parking
Glenway · 1,055 sq.ft · 5 Bedrooms · House · Parking
Welcome to 63 Concord Road, a beautifully renovated 5-bedroom detached home located on one of the most sought-after streets in the heart of Thornhill. Fully redesigned from top to bottom with exceptional craftsmanship and refined finishes, this residence offers the perfect blend of luxury, comfort, and everyday functionality for modern family living. Step inside to discover gorgeous hardwood floors throughout, designer lighting, and an abundance of pot lights that create a bright and elegant atmosphere, highlighting the home’s thoughtful design and high-end finishes. The home also benefits from several important recent upgrades, including a brand new high-efficiency furnace, a new roof, new front door, new garage system, and new eavestroughs and downspouts, offering both peace of mind and long-term efficiency. The home offers five spacious bedrooms and six beautifully designed bathrooms, each finished with premium materials and contemporary style. The primary suite serves as a private
$ 7,500
apartment at 78 ALAMEDA CIRCLE, Vaughan, Ontario, L4J8A6
View photo
House · for rent
$ 4,499
New
apartment at 78 ALAMEDA CIRCLE, Vaughan, Ontario, L4J8A6
Glenway
· 355 sq.ft · 1 Bedroom · House
· Equipped kitchen · Cellar
Glenway · 355 sq.ft · 1 Bedroom · House · Equipped kitchen · Cellar
One-of-a-kind end-unit townhouse in the highly desirable Westmount/Wilshire community offering over 2,300 sq. ft. of beautifully finished living space. Great curb appeal – looks like large detached! Overlooking the Park and Theatre/Westmount High School, yet very Private. This bright and spacious home features 4 large bedrooms, 4 bathrooms, and a professionally finished basement, making it ideal for families and entertaining. Completely renovated in 2008 and meticulously maintained, this exceptional residence showcases quality craftsmanship, elegant finishes, and a functional open-concept layout. The chef-inspired kitchen is designed for everyday living and hosting, featuring granite countertops, 2 separate sinks, stainless steel built-in appliances, including a refrigerator, stove, 2 dishwashers and hood fan, along with ample cabinetry and workspace. The home is enhanced with gleaming hardwood flooring, oversized ceramic tiles, premium Berber carpeting in the bedrooms and basement, sm
$ 4,499
apartment at 64 JOSEPH STREET
View photo
House · for rent
$ 4,800
New
apartment at 64 JOSEPH STREET
Glenway
· 140 sq.ft · 4 Bedrooms · House
· Parking
Glenway · 140 sq.ft · 4 Bedrooms · House · Parking
Located just minutes from boutique shops, restaurants, marinas, and the waterfront, this spacious fully furnished home offers the perfect balance of convenience and peaceful privacy. Step into a bright, stylish home featuring 6 comfortable bedrooms, 4 modern bathrooms, a fully equipped kitchen, spacious living areas, and premium finishes throughout. Whether you’re planning a family vacation, a work-from-Muskoka stay, or a relaxing getaway with friends, Villa Bosco provides plenty of room to unwind.You will also enjoy: * Fully renovated interior with modern amenities* Large detached garage and ample parking* Quiet forest setting with abundant wildlife* Walking distance to downtown Port Carling, restaurants, shops, and the waterfront* Easy access to boating, golf, hiking, and everything Muskoka has to offer (id:18653)
$ 4,800
apartment at 5 DUSK OWL DRIVE, Toronto, Ontario, M1X1Y1
View photo
House · for rent
$ 2,700
New
apartment at 5 DUSK OWL DRIVE, Toronto, Ontario, M1X1Y1
Glenway
· 140 sq.ft · 1 Bedroom · House
· Garden · Cellar
Glenway · 140 sq.ft · 1 Bedroom · House · Garden · Cellar
Fantastic Location! Beautiful 3 Bedroom Semi Detached Home In Family Friendly Neighborhood, Close To Schools, Parks And Public Transportation. Spacious Living/Dining Room, Bright Kitchen W Eat In Area W Walk Out To Fenced & Private Yard. Master Room With Semi Ensuite Bath And Walk In Closet. 2 Other Spacious Bedrooms On 2nd Floor. Hardwood On Main & Ensuite Laundry. Move In Ready. Basement Not Included. (id:18653)
$ 2,700
apartment at 19 GILLINGS STREET, Markham, Ontario, L6C0G3
View photo
House · for rent
$ 4,300
New
apartment at 19 GILLINGS STREET, Markham, Ontario, L6C0G3
Glenway
· 452 sq.ft · 1 Bedroom · House
· Parking · Cellar
Glenway · 452 sq.ft · 1 Bedroom · House · Parking · Cellar
Monarch Built Luxury Two Cars Garage Detached Home W/Finished Basement. 4+1 Spacious BedroomsWith 3.5 Bathrooms. Bright, Clean & Functional Layout. Lots Of Upgrade: Stainless Steel Kitchen Appliances, Lots Of Pot Lights, Hardwood Floorings, Professional Finished Basement ….Etc.Very Convenience & Minutes Drive To Hwy 404, Shopping Plaza, Costco And More. Great School Zone Area.* Photos taken in 2024* (id:18653)
$ 4,300
apartment at MAIN – 61 CHARTLAND BOULEVARD S
View photo
House · for rent
$ 2,800
New
apartment at MAIN – 61 CHARTLAND BOULEVARD S
Glenway
· 161 sq.ft · 3 Bedrooms · House
· Deck · Parking · Cellar
Glenway · 161 sq.ft · 3 Bedrooms · House · Deck · Parking · Cellar
Gorgeous Detached Home Located In A Convenient, Quiet & Safe High Demand Community. Solid 3 Bedrooms & 2 Washrooms With Huge Living Room And Great Layout, Functional Kitchen With Appliances. 3 Generous Sized Bedroom, Master Bedroom Boasts An Ensuite. Great Location In Close Proximity To Ttc, Woodside Square Mall, Banks, Restaurant, Schools, Shopping & Parks And Etc. Just Move In And Enjoy! (Garage & Basement Are Not Included).Two Parking Space On Driveway. Deck Can Be Used As Tenant Own Risk. Utilities Are Extra. (id:18653)
$ 2,800
house for rent in 25 Lorne Avenue, 25 Lorne Avenue, Newmarket ON
View photo
House · for rent
$ 1,938
New
house for rent in 25 Lorne Avenue, 25 Lorne Avenue, Newmarket ON
Glenway
· 54 sq.ft · 1 Bedroom · House
· Balcony · Parking
Glenway · 54 sq.ft · 1 Bedroom · House · Balcony · Parking
About the Property Brand New Condo-Style 1 & 2 Bedrooms with In-Suite Laundry Welcome to 25 Lorne Avenue! FOR A LIMITED TIME ONLY, ENJOY 1 MONTH FREE RENT ON A 13 - MONTH LEASE Virtual Viewing Link - 1 Bedroom Suite Suite Features In-suite Laundry Self-controlled Heating Luxury Flooring Quartz Countertops Private Balcony Indoor & Outdoor Assigned Parking Available Don’t miss out on these newly renovated 1 & 2 bedroom apartments! 25 Lorne Avenue is a low-rise apartment building in Newmarket offering modern and spacious living. Live in style and comfort, with in-suite laundry and state-of-the-art renovations. All suites range from 500sqft to over 900sqft and are designed to offer much more space than average condos! With a wide range of floor plans, 25 Lorne offers functional living spaces ideal for young working professionals and students. Water is included in the rent, while hydro and heat are additional. Make 25 Lorne Avenue your new home!
$ 1,938
apartment at 56 WALKER BOULEVARD
View photo
House · for rent
$ 3,000
Updated
apartment at 56 WALKER BOULEVARD
Glenway
· 291 sq.ft · 3 Bedrooms · House
· Patio · Parking
Glenway · 291 sq.ft · 3 Bedrooms · House · Patio · Parking
Elegant Beautiful Detached Home Over 2000 Sqft In Desirable Alliston Community. Great Family Sun Filled Open Concept Layout With Spacious Living Rm Open Kitchen Featuring Breakfast Bar Huge Patio Door, Oak Staircase, 9′ Ceiling, 8’Double Door Entry, Upgraded Kitchen, Big Walk In Closet, Direct Access To Garage, Close To Ernest Cumberland, Near All Shops, Restaurants, Schools, And Parks. (id:18653)
$ 3,000
apartment at 35 BROWNSBERGER ROAD
View photo
House · for rent
$ 3,800
New
apartment at 35 BROWNSBERGER ROAD
Glenway
· 452 sq.ft · 4 Bedrooms · House
· Parking
Glenway · 452 sq.ft · 4 Bedrooms · House · Parking
detached family home, quite neighbourhood, well maintained. H/w floors, large family friendly eat-in kitchen w/ stainless appliances. Master bedroom 4pc ensuite bathroom and walk-in closet. Direct access from garage & extended interlock for more parking spots outside. Great corner lot! Steps to main bus route, school. A must see! (id:18653)
$ 3,800
apartment at 107 BROCK AVENUE
View photo
House · for rent
$ 3,998
New
apartment at 107 BROCK AVENUE
Glenway
· 312 sq.ft · 3 Bedrooms · House
· Parking · Cellar
Glenway · 312 sq.ft · 3 Bedrooms · House · Parking · Cellar
Immaculate Detached Home With Double Garage. Renovated 2023 With New Hardwood Floor On 2/F, Some New Paint, 3 New Toilets, New Laminate Floor In Basement, New Double Pane Uv Windows, New Window Coverings. Great Layout & Spacious. Bright & Clean. Modern Kitchen With Center Island & Breakfast Area. Walk Out Basement. Steps To Pierre Trudeau High School & Elementary School. Close To Markham Transit & All Amenities. (id:18653)
$ 3,998
apartment at 12 THEMER COURT, New Tecumseth, Ontario, L0G1W0
View photo
House · for rent
$ 4,300
New
apartment at 12 THEMER COURT, New Tecumseth, Ontario, L0G1W0
Glenway
· 538 sq.ft · 1 Bedroom · House
· Garden · Fireplace · Deck · Swimming pool
Glenway · 538 sq.ft · 1 Bedroom · House · Garden · Fireplace · Deck · Swimming pool
Executive Living at it’s best in the prestigious Beeton Creek Estates community. This exceptional custom bungalow offers the perfect blend of luxury, privacy, and lifestyle on a picturesque 3.38-acre pie-shaped lot. Surrounded by mature trees and beautifully landscaped grounds, this spacious home is designed for both everyday comfort and entertaining. Featuring 4 generously sized bedrooms, the home showcases quality finishes and thoughtful design throughout. The heart of the home is the chef-inspired kitchen complete with a stainless steel 6-burner Dacor gas stove, pot filler, oversized centre island, custom backsplash, built-in cabinetry, and a bright breakfast area overlooking the backyard oasis. The inviting family room features a cozy gas fireplace and a walkout to an expansive deck with stunning views of the resort-style 15′ x 44′ inground pool, extensive interlock stone landscaping, and private outdoor living spaces perfect for summer entertaining. Lease includes main floor only,
$ 4,300
apartment at MAIN FLOOR 51 TISDALE AVENUE, Toronto, Ontario, M4A1Y6
View photo
House · for rent
$ 2,900
New
apartment at MAIN FLOOR 51 TISDALE AVENUE, Toronto, Ontario, M4A1Y6
Glenway
· 151 sq.ft · 1 Bedroom · House
Glenway · 151 sq.ft · 1 Bedroom · House
Main Floor Only. Fully Furnished. Meticulously maintained and move-in-ready semi-detached bungalow offering over 1,100 sq. ft. of bright and functional living space. Features 3 spacious bedrooms, a 4-piece bathroom, a large eat-in kitchen, combined living and dining areas, and a dedicated laundry facility on the lower level. Located just minutes from schools, places of worship, parks, shopping, and everyday amenities, including Eglinton Square, Golden Mile Shopping Centre, Costco, Walmart, and Shops at Don Mills. Enjoy convenient access to TTC, the Eglinton Crosstown LRT, the DVP, and Highway 401. Close to Victoria Park Collegiate Institute, Gordon A. Brown Middle School, and O’Connor Public School. An excellent opportunity for families with children or young professionals seeking the space, comfort, and privacy of living in a house. Available furnished for a convenient, turnkey lifestyle. Tenant Pays 2/3 of Utility. (id:18653)
$ 2,900
apartment at ROOM 28 CONLINS ROAD, Toronto, Ontario, M1C1C3
View photo
House · for rent
$ 1,000
New
apartment at ROOM 28 CONLINS ROAD, Toronto, Ontario, M1C1C3
Glenway
· 54 sq.ft · 1 Bedroom · House
· Garden
Glenway · 54 sq.ft · 1 Bedroom · House · Garden
Furnished Bedroom on the Ground Level in a 4-level Split Detached house. Window overlooking the backyard. Share the Bathroom with a male student. Shared Kitchen and Laundry. Right Next to University of Toronto Scarborough Campus. Fabulous Location, Near U Of T Scarborough Campus, Centennial College and Pan Am Centre, W/Quick Access To Hwy 401. (id:18653)
$ 1,000
apartment at 50 MANOR ROAD E
View photo
House · for rent
$ 5,495
New
apartment at 50 MANOR ROAD E
Glenway
· 420 sq.ft · 4 Bedrooms · House
· Garden · Air conditioning · Parking · Equipped kitchen · Cellar
Glenway · 420 sq.ft · 4 Bedrooms · House · Garden · Air conditioning · Parking · Equipped kitchen · Cellar
Updated 4+1 bedroom semi-detached home on an extra-wide 24 x 125 ft lot in the heart of Midtown. Featuring 4 spacious bedrooms on the 2ndfloor, a finished basement with 1 additional bedroom, 2 full bathrooms, forced-air gas heating with central AC, a modern kitchen with stone countertops, a newer dishwasher (2025) and dryer (2026), and nearly carpet-free living throughout (with carpet on the stairs only). Enjoy a private backyard and a rare private rear parking space accessed via the side driveway. Just steps to Yonge Street, Eglinton and Davisville subway stations, parks, cafés, restaurants, shopping, and top-rated schools. *Photos were taken in 2024 prior to the current tenancy. * (id:18653)
$ 5,495
apartment at 7073 MAGIC COURT, Mississauga, Ontario, L4T3A2
View photo
House · for rent
$ 2,800
New
apartment at 7073 MAGIC COURT, Mississauga, Ontario, L4T3A2
Glenway
· 194 sq.ft · 1 Bedroom · House
· Garden
Glenway · 194 sq.ft · 1 Bedroom · House · Garden
Beautiful semi-detached in Malton Area, very spacious Living room, where you can fit your couches, your dining and also your Queen bed at the same time. Big 3 Rooms, 1.5 Washrooms, Newly Painted, New Pot Lights. Clean house with a big Backyard and front yard to enjoy your summers or to play with your kids. Very close to Westwood Mall, Freshco, LCBO, All Major banks and much more. Mississauga Transit at your doorstep. TTC transit is only 10 10-minute walk that can get you a TTC ride and connects to the Subway. Safe court for kids. Driveway is Large enough to fit 2-3 cars back to back. (id:18653)
$ 2,800

Get email alerts

Don't miss out: be the first to know about new properties

The alert was correctly created

On subscribing you accept the conditions of use and the privacy policy
Alert
Receive new ads in your inbox
Save this search
Receive alerts for new listings

We'll send you an email when we have new properties for: "Houses to rent in Glenway"

The alert was correctly created

Get email alerts and be the first to see new listings
Required field
On subscribing I accept the terms of the privacy policy
Perfect! You'll soon start receiving new listings via email
Alert
Receive an email when we have new ads for Houses to rent in Glenway
Save this search
Filters

Bedrooms

Area (sq.ft)

sq.ft
sq.ft

Price ($ per month)

$
$

Filter by property type

Bathrooms

Clear all filters
Receive notifications when new entries are published.