9,290 houses to rent in Glenway

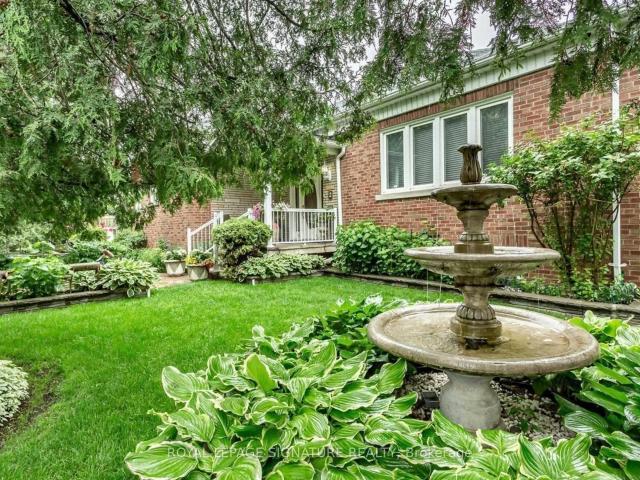
Lower 68 Fairleigh Crescent in Toronto: Forest Hill North House for lease Toronto C04: MLS®# C13647902
View photo
House · for rent
$ 2,650
Lower 68 Fairleigh Crescent in Toronto: Forest Hill North House for lease Toronto C04: MLS®# C13647902
Glenway
· 65 sq.ft · 4 Bedrooms · House
· Garden
Glenway · 65 sq.ft · 4 Bedrooms · House · Garden
Welcome to 68 Fairleigh Crescent - a newly renovated lower level unit in one of Toronto's most desirable neighbourhoods, Forest Hill North. This bright and spacious suite features three sizeable bedrooms, a bright 3-piece bathroom, and its own private separate entrance and exclusive use backyard for added comfort and privacy. The unit comes partially furnished and is fully inclusive of all utilities, so there's nothing extra to worry about. Located on a quiet, tree-lined street with easy access to transit, shops, parks, and great schools, it's a fantastic spot for anyone looking for a comfortable and convenient place to call home
$ 2,650
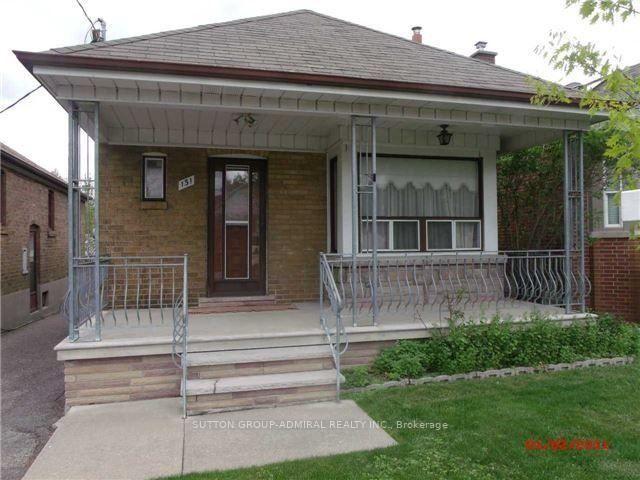
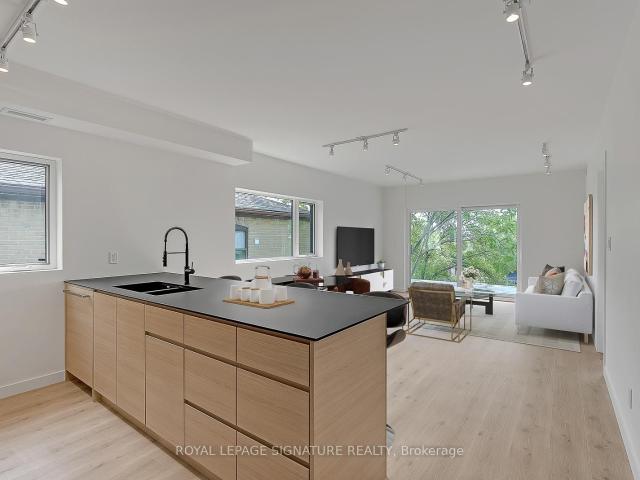
Main 131 Times Road in Toronto: Briar Hill Belgravia House for lease Toronto W04: MLS®# W13645452
View photo
House · for rent
$ 2,850
Main 131 Times Road in Toronto: Briar Hill Belgravia House for lease Toronto W04: MLS®# W13645452
Glenway
· 65 sq.ft · 7 Bedrooms · House
· Office room · Air conditioning
Glenway · 65 sq.ft · 7 Bedrooms · House · Office room · Air conditioning
Bright and Spacious Main Floor of Bungalow With Addition, 3 Bedrooms + Den/Office/Nursery, Eat In Kitchen, 2 Newer Washrooms, Newer Central AC & Furnace, Great Location on Quiet St, Steps to TTC, Subway, New LRT, Easy Access To Allen Rd, Hwy 401, Lawrence Square, Yorkdale Mall and All Amenities. *Photos are prior to tenancy
$ 2,850
Lower 57 Carus Avenue in Toronto: Wychwood House for lease Toronto C02: MLS®# C13647186
View photo
House · for rent
$ 1,600
Lower 57 Carus Avenue in Toronto: Wychwood House for lease Toronto C02: MLS®# C13647186
Glenway
· 65 sq.ft · 5 Bedrooms · House
· Patio · Garden
Glenway · 65 sq.ft · 5 Bedrooms · House · Patio · Garden
Welcome to 57 Carus Avenue, a newly renovated, move-in-ready one bedroom lower level apartment tucked away in a quiet, tight-knit pocket of desirable Bracondale Hill. This bright and highly functional unit features a private separate entrance, contemporary finishes and sleek laminate flooring throughout. The layout boasts a spacious kitchen equipped with upgraded stainless steel appliances, a clean 4-piece bathroom, a generous backroom offering excellent extra storage and access to a large 18-foot shared patio and backyard space. Enjoy completely worry-free budgeting with all utilities (Heat, Hydro and Water) included in the rent. Located in an exceptional, highly walkable neighbourhood, you are steps from local laundromats, Geary Avenue's trendy dining scene and Hillcrest Village park with premium groceries like Loblaws, Farm Boy and Fiesta Farms under a 10-minute walk away. Commuters will appreciate being steps from TTC transit for a quick 5-minute bus ride straight to the Bloor subw
$ 1,600
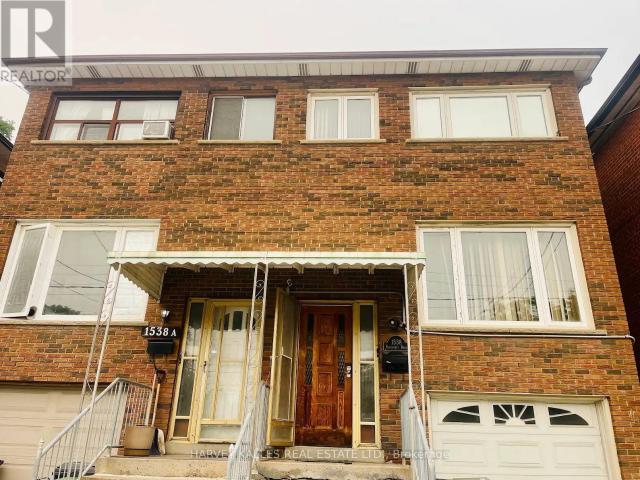
apartment at LOWER 1538 DAVENPORT ROAD, Toronto, Ontario, M6H2J1
View photo
House · for rent
$ 1,450
Updated
apartment at LOWER 1538 DAVENPORT ROAD, Toronto, Ontario, M6H2J1
Glenway
· 11 sq.ft · 1 Bedroom · House
· Fireplace
Glenway · 11 sq.ft · 1 Bedroom · House · Fireplace
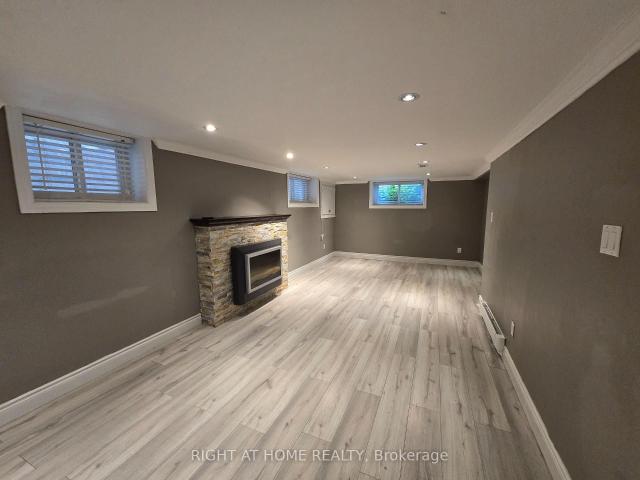
Corso Italia, One Of The Most Sought After Neighbourhoods, Presents You A Spacious One Bedroom Unit On Lower Floor Of A Well Maintained Semi-Detached Brick House! Crown Moulding and Pot Lights with Built-in Wall Unit in the Bedroom. Modern Eat-in Kitchen With Fireplace and Pot Lights. Steps To Transit & Amenities. Laundry Ensuite. Perfect For Students And Professionals To Start A New Life In Toronto. Simply Must Be Seen! (id:18653)
$ 1,450
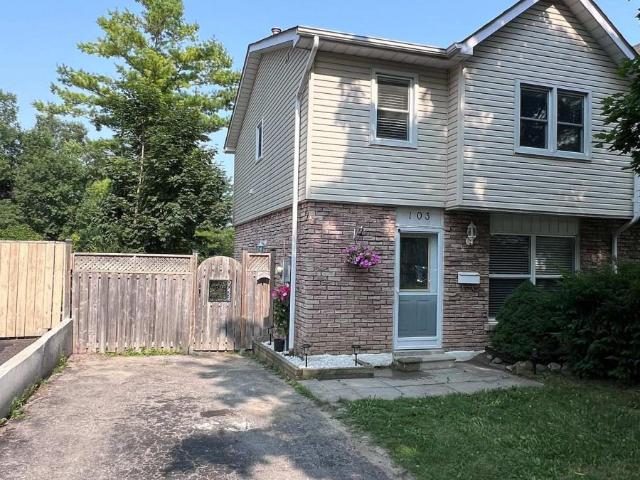
apartment at 103 GUTHRIE CRESCENT, Whitby, Ontario, L1P1A6
View photo
House · for rent
$ 3,000
apartment at 103 GUTHRIE CRESCENT, Whitby, Ontario, L1P1A6
Glenway
· 258 sq.ft · 1 Bedroom · House
· Garden · Office room · Cellar
Glenway · 258 sq.ft · 1 Bedroom · House · Garden · Office room · Cellar
Welcome to 103 Guthrie Crescent, Whitby! This beautifully maintained 3+1 bedroom, 2-bathrooms semi-detached home offers approximately 1,138 sq. ft. above grade and a functional layout designed for comfortable family living. The home features an upgraded kitchen, renovated washrooms, and bright, sun-filled living spaces that create a warm and inviting atmosphere throughout. The finished walk-out basement adds valuable living space makes it ideal for extended family, guests, a home office, or recreation area. Outside, enjoy a fully fenced backyard, perfect for children and outdoor entertaining. Just steps to Col. J.E. Farewell Public School, this home offers exceptional convenience for growing families. Enjoy easy access to major highways including Highway 401, Highway 407, and Highway 412, as well as Thermea Spa Village Whitby and the GO Transit network for effortless commuting. Combining thoughtful updates, functional living space, and an unbeatable location, 103 Guthrie Crescent is a
$ 3,000
apartment at 170 TROILESS STREET
View photo
House · for rent
$ 2,700
Updated
apartment at 170 TROILESS STREET
Glenway
· 624 sq.ft · 3 Bedrooms · House
Glenway · 624 sq.ft · 3 Bedrooms · House
Corner Detached House With Lot Of Natural Light. Living & Dinning Room. Eat-In Kitchen, Good Sized 3 Bedrooms. Primary Bedroom With Ensuite And W/I Closet. Renovated Kitchen, S/S Appliances, No Carpet In The House. Large Driveway. Big Lot Full Of Greenery. Pot Lights. Lot Of Storage. Looking For Aaa Tenants. No Smoking (id:18653)
$ 2,700
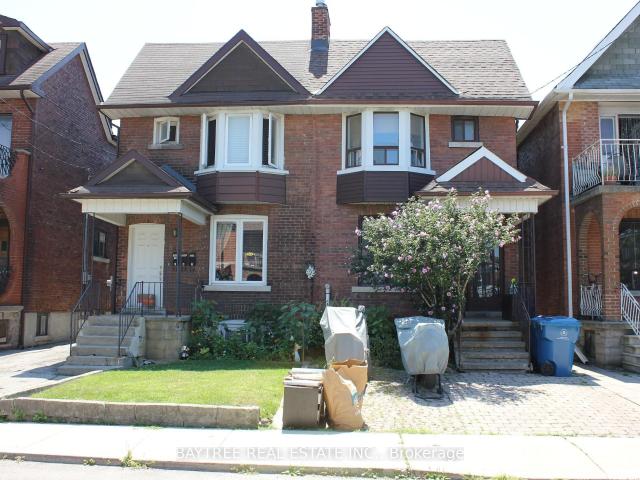
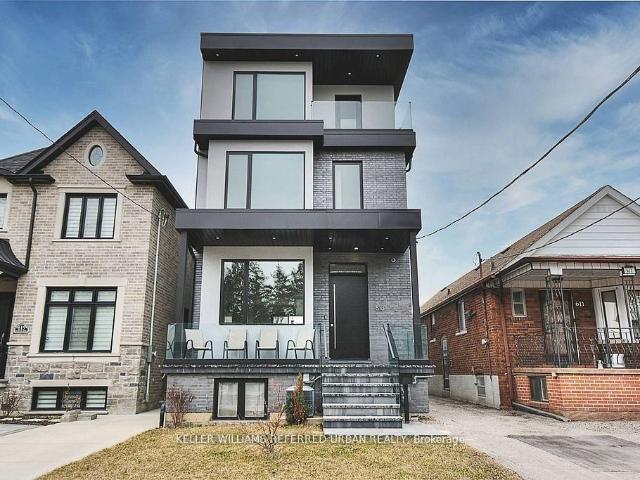
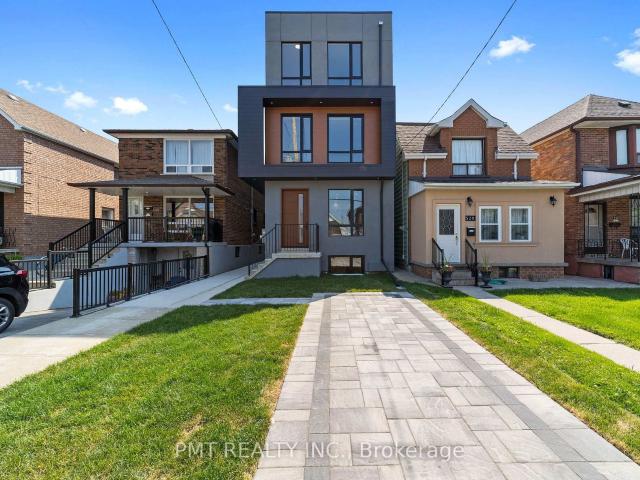
613 Harvie Avenue in Toronto: Caledonia Fairbank House for lease Toronto W03: MLS®# W12964986
View photo
House · for rent
$ 5,500
613 Harvie Avenue in Toronto: Caledonia Fairbank House for lease Toronto W03: MLS®# W12964986
Glenway
· 183 sq.ft · 9 Bedrooms · House
· Garden · Parking · Terrace
Glenway · 183 sq.ft · 9 Bedrooms · House · Garden · Parking · Terrace
A rare opportunity to lease a builder's own home with a level of finish rarely found in Toronto rentals. This stunning 3-storey residence features radiant heated floors throughout, oversized porcelain slabs, and a dramatic marble staircase with glass railings. The custom chef's kitchen with integrated Fisher & Paykel appliances and Caesarstone surfaces opens to a bright, expansive living space with seamless indoor-outdoor flow to a private backyard. Upper levels offer exceptional flexibility with a full second-floor laundry room and a luxurious primary retreat with spa-inspired finishes and walkout to outdoor space. Third-floor terrace with skyline views. Includes 2 parking spaces in a double car garage with EV capability. Conveniently located near transit, parks, and amenities. Lower level is fully self-contained and separately tenanted. Tenant pays heat, hydro, and water
$ 5,500
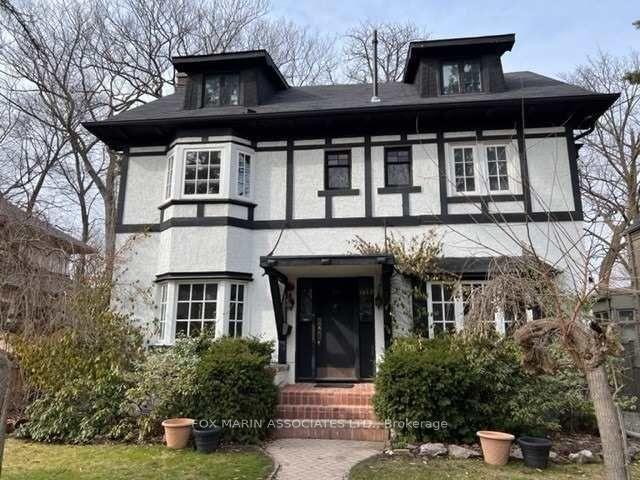
54 Heathdale Road in Toronto: Humewood Cedarvale House for lease Toronto C03: MLS®# C13632672
View photo
House · for rent
$ 7,000
54 Heathdale Road in Toronto: Humewood Cedarvale House for lease Toronto C03: MLS®# C13632672
Glenway
· 226 sq.ft · 10 Bedrooms · House
· Gym · Swimming pool · Cellar
Glenway · 226 sq.ft · 10 Bedrooms · House · Gym · Swimming pool · Cellar
A truly charming mix of Beatrix Potter and Tudor style, this beautifully maintained 5-bedroom, 3-bathroom home is situated on a spectacular ravine lot in the heart of the Cedarvale neighbourhood. Backing directly onto the tranquil Cedarvale Ravine, this gracious home offers large bedrooms filled with warmth and character. You'll immediately notice the stunning windows throughout, including several stained glass pieces that add timeless charm and natural light. The home blends classic elegance with everyday comfort.The newly renovated basement offers incredible flexibility, featuring ample storage space and open areas perfect for a pool hall, home gym, media room, or play space, whatever suits your lifestyle best. Located just steps from the Glen Cedar pedestrian bridge, this home offers easy access to the Beltline Trail and nearby amenities. Walk to top-rated schools, local shops, and beloved area favourites like Hunter Coffee Shop and the celebrated Aviv Restaurant. With the TTC, groc
$ 7,000
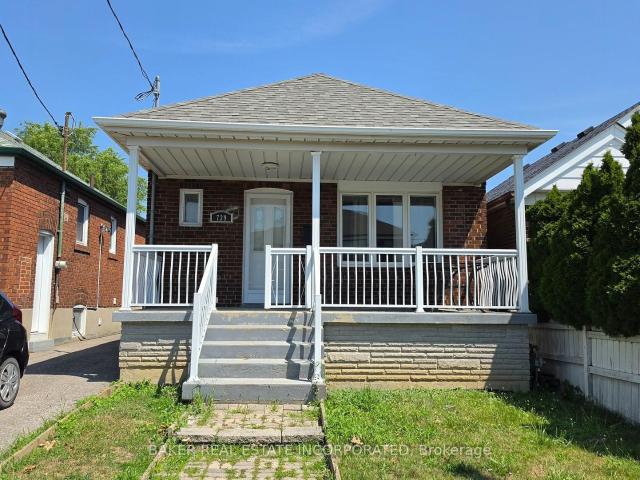
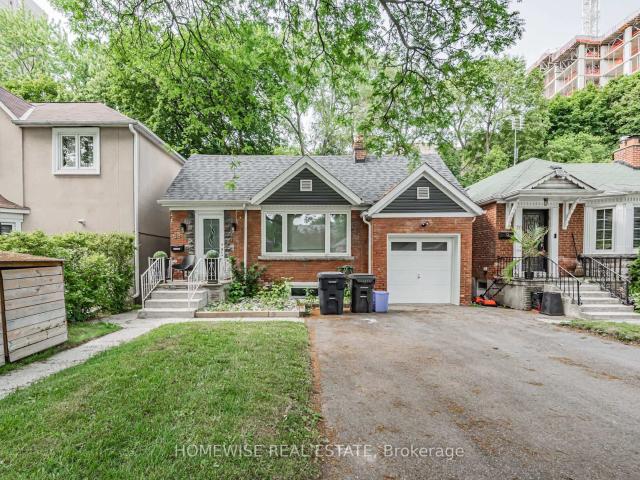
739 Vaughan Road in Toronto: Oakwood Village House for lease Toronto C03: MLS®# C13642040
View photo
House · for rent
$ 2,600
739 Vaughan Road in Toronto: Oakwood Village House for lease Toronto C03: MLS®# C13642040
Glenway
· 65 sq.ft · 5 Bedrooms · House
· Parking
Glenway · 65 sq.ft · 5 Bedrooms · House · Parking
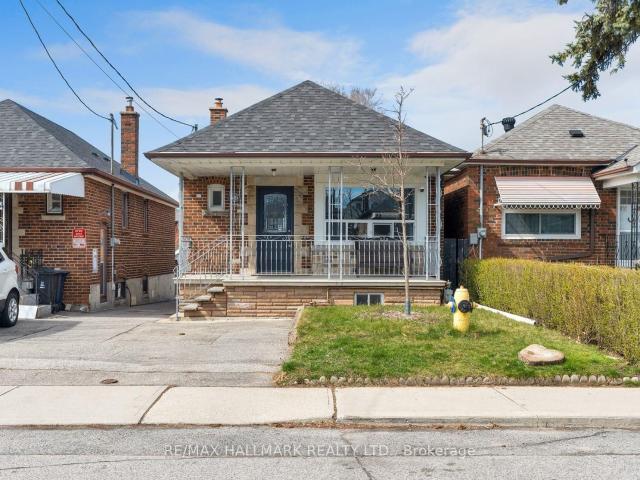
Set in the heart of Fairbank, this charming detached bungalow offers unbeatable convenience - just a 3 minute walk to the Eglinton LRT and a short stroll to Eglinton West Station. The home features 2 comfortable bedrooms, spacious living and dining areas, dedicated parking, and an inviting outdoor space. Surrounded by everyday essentials, the neighborhood delivers everything within reach: shops, restaurants, schools, parks, and excellent transit connections whether you're walking, biking, or driving. A rare opportunity to enjoy comfort, convenience, and community in one of Toronto's most connected pockets
$ 2,600
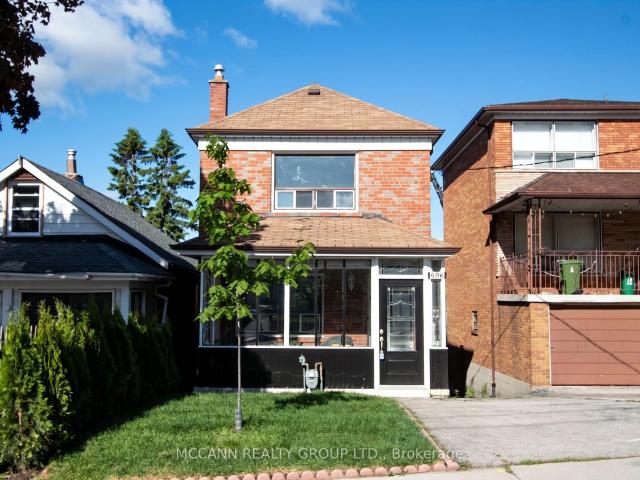
Bsmt 496 Northcliffe Boulevard in Toronto: Oakwood Village House for lease Toronto C03: MLS®# C13641386
View photo
House · for rent
$ 1,600
Bsmt 496 Northcliffe Boulevard in Toronto: Oakwood Village House for lease Toronto C03: MLS®# C13641386
Glenway
· 65 sq.ft · 5 Bedrooms · House
· Garden · Cellar
Glenway · 65 sq.ft · 5 Bedrooms · House · Garden · Cellar
Newly Renovated Basement Apartment with Ensuite Laundry. Nice Floors and Brightly Lit Unit. Has Two Way Access from the Side of the Backyard. All Inclusive Rent (Internet and Phone Extra). Backyard Shared with Main Floor Tenant. A Great Space to Call Home. One Bedroom Basement Unit. Perfect for a Young Professional. Great Location From Commute Perspective with TTC and Subway Access Nearby. Won't Last for Long. Perfectly Positioned Between Eglinton and St. Clair This Home Gives You the Best of Both Worlds: Charming Neighbourhood Vibes with Amazing Local Shops, Cafes, and Parks Just Steps Away. This Prime Location Is Just Steps to the TTC on St. Clair and Eglinton and LRT Shops, Restaurants, and Within Walking Distance to Great Public Schools. Enjoy Comfort and Convenience All in One Exceptional Lease Opportunity. Don't Miss Your Chance to Call This Wonderful Home Yours!
$ 1,600
Bsmt 46 Miranda Avenue in Toronto: Briar Hill Belgravia House for lease Toronto W04: MLS®# W13639528
View photo
House · for rent
$ 1,700
Bsmt 46 Miranda Avenue in Toronto: Briar Hill Belgravia House for lease Toronto W04: MLS®# W13639528
Glenway
· 65 sq.ft · 3 Bedrooms · House
· Cellar
Glenway · 65 sq.ft · 3 Bedrooms · House · Cellar
Step into this charming 1-bedroom, 1-bathroom basement apartment, nestled in one of Toronto's most sought-after neighborhoods. This basement apartment features a 3-piece bathroom, a fully equipped kitchen, and a private entrance, ensuring both privacy and ease of living. Located close to schools, parks, local shops, and well-connected to public transportation, including the Eglinton LRT, this basement apartment is ideal for individuals or couples seeking a peaceful retreat within the city. Enjoy the vibrant community atmosphere, rich in culture, while living in a serene space. Your new home awaits!
$ 1,700
69 Bristol Avenue in Toronto: Dovercourt Wallace Emerson Junction House for lease Toronto W02: MLS®# W13107844
View photo
House · for rent
$ 4,495
69 Bristol Avenue in Toronto: Dovercourt Wallace Emerson Junction House for lease Toronto W02: MLS®# W13107844
Glenway
· 129 sq.ft · 8 Bedrooms · House
· Garden · Office room
Glenway · 129 sq.ft · 8 Bedrooms · House · Garden · Office room
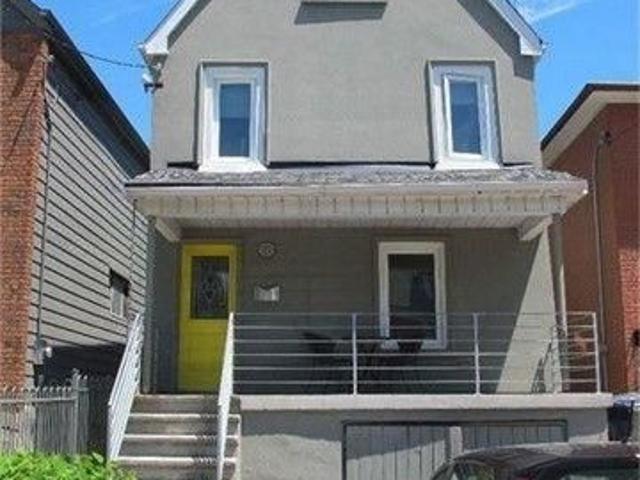
Detached 4-Bedroom Home in the Heart of the Geary Ave Creative Corridor. 69 Bristol Ave offers something increasingly rare in this neighbourhood: a full detached 2.5-storey home with genuine scale, a private rear yard, and a location that puts you in the middle of one of Toronto's most culturally alive pockets. The main floor features an open living and dining area with high ceilings, leading to a kitchen with walk-out to the backyard - a functional setup with good bones and real outdoor space. Four bedrooms across the upper levels give you flexibility: family, home office, studio, guests - configure it how you need. The lower level adds a self-contained bonus space with a kitchenette - well-suited as a creative studio, home office, screening room, or guest suite, depending on how you live. The location is the standout. Walking distance to St. Mary of the Angels Catholic School, Regal Road Junior Public School, and Hudson College Private School. Steps from Geary Ave's best - Blood Brot
$ 4,495
Unit #2 53 Boon Avenue in Toronto: Corso Italia Davenport House for lease Toronto W03: MLS®# W12878484
View photo
House · for rent
$ 2,600
Unit #2 53 Boon Avenue in Toronto: Corso Italia Davenport House for lease Toronto W03: MLS®# W12878484
Glenway
· 65 sq.ft · 4 Bedrooms · House
· Balcony
Glenway · 65 sq.ft · 4 Bedrooms · House · Balcony
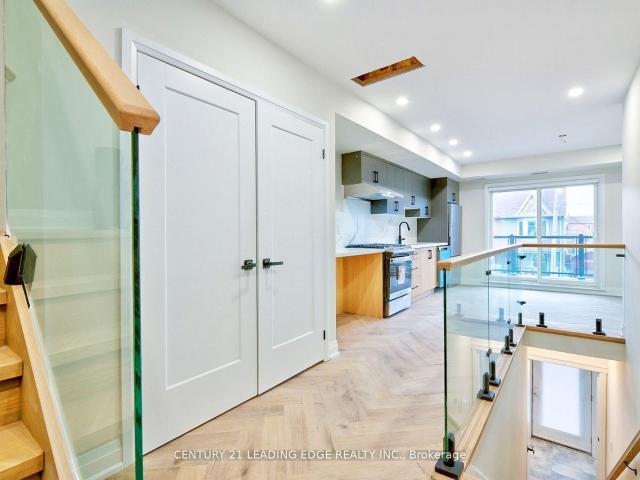
Meticulously crafted for modern living in the heart of Corso Italia. This two level, two-bedroom, two-bathroom home offers an exquisite blend of contemporary elegance and comfort. Step inside to discover beautiful herringbone floors that flow seamlessly throughout the open-concept living spaces, illuminated by sleek pot lights. The gourmet kitchen is a chefs dream, boasting quartz countertops and top-of-the-line built-in appliances. Enjoy serene outdoor moments on your beautiful balcony, perfect for morning coffee or evening gatherings. Location is everything, and you're just steps away from the St. Clair streetcar, offering easy access to all the vibrant restaurants of Corso Italia right at your doorstep. This is luxurious urban living at its finest. *EXTRAS* Easy to show. E
$ 2,600
C 297 Vaughan Road in Toronto: Humewood Cedarvale House for lease Toronto C03: MLS®# C12867500
View photo
House · for rent
$ 1,800
C 297 Vaughan Road in Toronto: Humewood Cedarvale House for lease Toronto C03: MLS®# C12867500
Glenway
· 65 sq.ft · 4 Bedrooms · House
· Air conditioning
Glenway · 65 sq.ft · 4 Bedrooms · House · Air conditioning
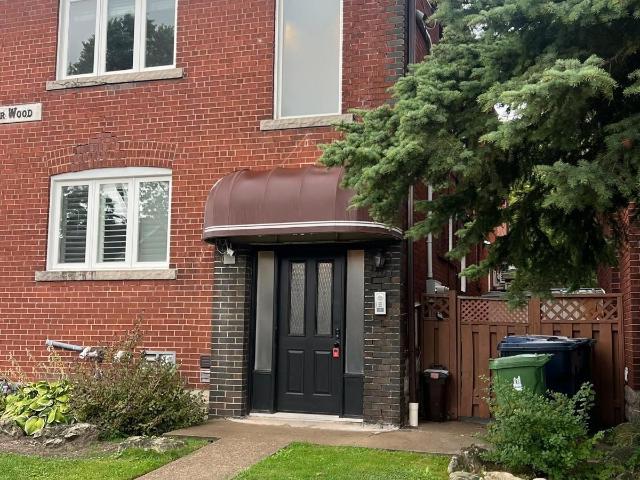
Welcome to this amazing 1-bedroom modern basement-apartment at 297 Vaughan Rd! Fully renovated with new laminate flooring throughout, a beautiful contemporary bathroom, kitchen backsplash and new AC unit. Close to St. Clair West Station, TTC Bus#90 right at your doorstep, Minutes to Cedarvale Park; Sport fields, tennis & ice skating, Restaurants, Shopping. Seamlessly intertwining convenience with comfort. Don't miss the chance to make this your new home. Each unit in the building has individual washer and dryer. Internet is not included. No Pets, No Smoking. Tenant to pay 60% of Hydro
$ 1,800
house for rent in 1410 Dupont Street, Toronto, ON
View photo
House · for rent
$ 3,000
house for rent in 1410 Dupont Street, Toronto, ON
Glenway
· 65 sq.ft · 2 Bedrooms · House
· Balcony · Gym · Lift · Air conditioning · Parking · Equipped kitchen
Glenway · 65 sq.ft · 2 Bedrooms · House · Balcony · Gym · Lift · Air conditioning · Parking · Equipped kitchen
About Fuse- 1410 Dupont Street Fuse provides an opportunity to enjoy a vibrant, diverse and eclectic lifestyle in one of Toronto's hottest communities, Davenport Village. This master-planned community of high rise condominiums, townhouses, lofts, and future retail sits at the heart of many unique and established districts with their wide array of trend-setting boutiques, galleries, restaurants, and bars. Public transit, lifestyle amenities, work, the school are all easily accessible. Residents enjoy indoor amenity space including a Wellness Gym with the latest and greatest fitness equipment, adjoining to a Yoga Studio. Suite amenities Air conditioner Balconies Central air conditioning City views Dishwasher available Dryer in suite Fridge Hardwood floors Microwave Stove Washer in suite Building amenities Convenience store Elevators Exercise room Fitness room Laundry facilities Parks nearby Public transit Recreation room Schools nearby Shopping nearby Social room Parking Parking & Locker
$ 3,000
house for rent in 1410 Dupont Street, Toronto, ON
View photo
House · for rent
$ 2,200
house for rent in 1410 Dupont Street, Toronto, ON
Glenway
· 43 sq.ft · 1 Bedroom · House
· Balcony · Gym · Lift · Air conditioning · Parking · Equipped kitchen
Glenway · 43 sq.ft · 1 Bedroom · House · Balcony · Gym · Lift · Air conditioning · Parking · Equipped kitchen
About Fuse- 1410 Dupont Street Fuse provides an opportunity to enjoy a vibrant, diverse and eclectic lifestyle in one of Toronto's hottest communities, Davenport Village. This master-planned community of high rise condominiums, townhouses, lofts, and future retail sits at the heart of many unique and established districts with their wide array of trend-setting boutiques, galleries, restaurants, and bars. Public transit, lifestyle amenities, work, the school are all easily accessible. Residents enjoy indoor amenity space including a Wellness Gym with the latest and greatest fitness equipment, adjoining to a Yoga Studio. Suite amenities Air conditioner Balconies Central air conditioning City views Dishwasher available Dryer in suite Fridge Hardwood floors Microwave Stove Washer in suite Building amenities Convenience store Elevators Exercise room Fitness room Laundry facilities Parks nearby Public transit Recreation room Schools nearby Shopping nearby Social room Parking Parking & Locker
$ 2,200
Lower 250 Nairn Avenue in Toronto: Caledonia Fairbank House for lease Toronto W03: MLS®# W13073906
View photo
House · for rent
$ 1,900
Lower 250 Nairn Avenue in Toronto: Caledonia Fairbank House for lease Toronto W03: MLS®# W13073906
Glenway
· 65 sq.ft · 4 Bedrooms · House
Glenway · 65 sq.ft · 4 Bedrooms · House
One of the best lower-level apartments available. This functional 2-bedroom, 1-bath unit is thoughtfully designed with plenty of natural light and is located in a fully renovated triplex offering modern finishes, a practical layout, and comfortable living throughout
$ 1,900
apartment at MAIN FLOOR 13 WEBSTER DRIVE, Aurora, Ontario, L4G2A4
View photo
House · for rent
$ 2,600
apartment at MAIN FLOOR 13 WEBSTER DRIVE, Aurora, Ontario, L4G2A4
Glenway
· 291 sq.ft · 1 Bedroom · House
· Parking
Glenway · 291 sq.ft · 1 Bedroom · House · Parking
Main Floor unit only. it’s a 2 bedroom 1 washroom Detached Brick Back-split in sought after Aurora Highlands. separate laundry. located in walking distance to great schools, parks, shopping and amenities. large window in the main floor with open concept layout. tenant to pay 2/3 of utilities. parking on the driveway. (id:18653)
$ 2,600
Basement 46 Haverson Boulevard in Toronto: Keelesdale Eglinton West House for lease Toronto W03: MLS®# W13632316
View photo
House · for rent
$ 1,595
Basement 46 Haverson Boulevard in Toronto: Keelesdale Eglinton West House for lease Toronto W03: MLS®# W13632316
Glenway
· 65 sq.ft · 4 Bedrooms · House
· Fireplace · Cellar
Glenway · 65 sq.ft · 4 Bedrooms · House · Fireplace · Cellar
Forget everything you thought a lower level suite had to be. This spacious 1,032 t. one bedroom home offers room to breathe, natural light, and a comfortable layout that feels anything but ordinary. Located just a 6 minute walk to Caledonia Station and FreshCo, this bright and inviting suite combines convenience with a surprising amount of living space rarely found in a one bedroom apartment. The oversized living room features a cozy fireplace and large windows that fill the space with natural light, creating the perfect spot to unwind after a long day or host friends and family. The generously sized bedroom offers multiple windows and ample closet space, giving it an open and airy feel that feels more like a main floor home than a typical basement apartment. Enjoy being steps from Haverson Park (only a 2 minute walk away) and minutes to York Recreation Centre, Eglinton West, St. Clair West, Stockyards, Earlscourt Park, and The Junction. With transit, shopping, parks, and local favouri
$ 1,595
apartment at 36 LOUVAIN DRIVE, Brampton, Ontario, L6P1W7
View photo
House · for rent
$ 4,000
Updated
apartment at 36 LOUVAIN DRIVE, Brampton, Ontario, L6P1W7
Glenway
· 388 sq.ft · 1 Bedroom · House
Glenway · 388 sq.ft · 1 Bedroom · House
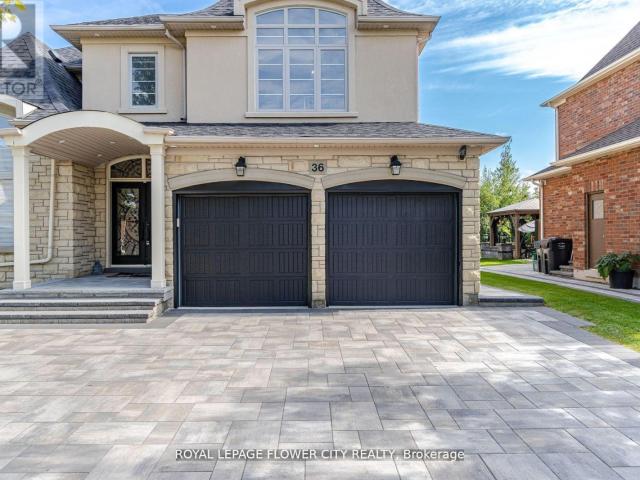
Four Bedroom, Four bathroom luxurious detached home located in the prestigious neighbourhood. Laundry main floor, Hardwood main floor and second floor. Four parkings and Tenant will pay 70% utilities. Available immediately. (id:18653)
$ 4,000
apartment at LANEWAY – 254 RHODES AVENUE
View photo
House · for rent
$ 4,800
Updated
apartment at LANEWAY – 254 RHODES AVENUE
Glenway
· 258 sq.ft · 1 Bedroom · House
Glenway · 258 sq.ft · 1 Bedroom · House
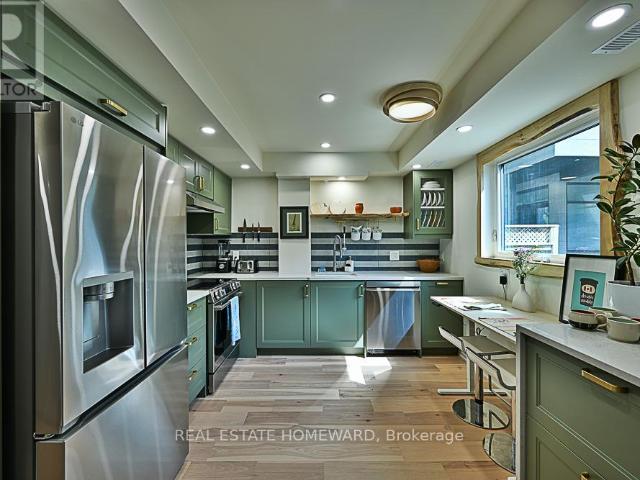
A brand-new architecturally designed laneway residence offering FULLY FURNISHED, utilities Included, turnkey living in one of Toronto’s most vibrant east-end communities. Thoughtfully curated with modern finishes, reclaimed wood trim and built ins, abundant natural light, and a highly functional layout. This private urban retreat delivers style, comfort, and convenience in equal measure. Designed for professionals, executives, and those seeking a seamless move-in-ready lifestyle, this beautifully appointed home features contemporary interiors, quality furnishings, and an efficient open-concept design that maximizes every inch of space. Large windows create a bright and airy atmosphere while the thoughtfully designed living spaces offer both comfort and flexibility for everyday living and work-from-home functionality. Located in the heart of the Upper Beaches / Leslieville area, enjoy the privacy of laneway living while being just steps to local cafés, restaurants, boutique shops, parks
$ 4,800
47 Burnfield Avenue in Toronto: Dovercourt Wallace Emerson Junction House for lease Toronto W02: MLS®# W13633326
View photo
House · for rent
$ 3,995
47 Burnfield Avenue in Toronto: Dovercourt Wallace Emerson Junction House for lease Toronto W02: MLS®# W13633326
Glenway
· 97 sq.ft · 6 Bedrooms · House
· Garden
Glenway · 97 sq.ft · 6 Bedrooms · House · Garden
Imagine ending your day on a quiet street, with your own backyard, just moments from some of Toronto's favourite cafés, restaurants, and parks. Perfectly positioned in the sought-after Dupont & Ossington neighbourhood, this inviting home offers the ideal balance of city convenience and everyday comfort. Inside, the spacious eat-in kitchen provides the perfect place to gather, while the convenience of main floor laundry and a powder room makes daily living effortless. Step outside to a rarely found oversized backyard, offering plenty of room to relax, entertain, or simply enjoy your own private outdoor retreat in the heart of the city. Spend your weekends exploring Christie Pits Park, discovering local cafés and boutiques, or enjoying the vibrant dining scene along Ossington and Dupont. With transit just moments away, everything you need is within easy reach, while home remains a peaceful escape from the city's pace. A rare opportunity to lease a home that offers the space, lifestyle, a
$ 3,995
2 Hillcrest Drive in Toronto: Wychwood House for lease Toronto C02: MLS®# C13633176
View photo
House · for rent
$ 6,000
2 Hillcrest Drive in Toronto: Wychwood House for lease Toronto C02: MLS®# C13633176
Glenway
· 129 sq.ft · 4 Bedrooms · House
· Garden · Parking
Glenway · 129 sq.ft · 4 Bedrooms · House · Garden · Parking
Needing A Place To Call Home Then Look No Further Than This Bright Corner Lot Ranch Style Bungalow. Spacious Main Floor With Generous Living Room Dining Room And Eat In Family Kitchen. 3 Large Bedrooms With Double Closets. The Lower Level Will Not Disappoint It Is Light Filled With A Direct W/O To A Beautiful Private Backyard 2 Additional Bedrooms And A Large Rec Room Plus A Separate Laundry/Storage Room. 2 Car Parking 1 In The Garage And One On The Driveway. The Garage Has Direct Access To The House. Located In The Heart Of Wychwood Right Across The Street From Hillcrest Park. Steps To The Hustle And Bustle Of St Clair West Wychwood Barns And All Of The Great Shops Cafes And Dining Options
$ 6,000
4 1254 Davenport Road in Toronto: Corso Italia Davenport House for lease Toronto W03: MLS®# W13635246
View photo
House · for rent
$ 3,750
4 1254 Davenport Road in Toronto: Corso Italia Davenport House for lease Toronto W03: MLS®# W13635246
Glenway
· 65 sq.ft · 5 Bedrooms · House
· Office room · Terrace · Balcony · Gym
Glenway · 65 sq.ft · 5 Bedrooms · House · Office room · Terrace · Balcony · Gym
Modern Loft Living On Davenport Ave! Welcome to Studio 4 - A Sun-Soaked 2 Bed, 2 Bath Luxury Corner Loft With Designer Finishes - Professionally Insulated for Soundproofing. Through The Private Entrance Lies A L-O-N-G And Open Concept Living/Dining Space With A Built-In TV Mount, Floor-to-Ceiling Windows, Bonus Window, Track Lights And Walk-Out To The Private 106+ Sq Ft Terrace. The European-Inspired Kitchen Features All Stainless Steel Fisher & Paykel Appliances, Fenix Counters, An Expansive Breakfast Bar, Custom Back Splash & Loads Of Storage Space. The Primary Suite Has A Mirrored Double Closet With Built-Ins, Floor-to-Ceiling Window And 3-Piece Spa Ensuite. The 2nd Bedroom With A Mirrored Double Closet With Built-Ins And A Window Makes The Perfect Guest Suite, Office Or Gym - The Guest 3-Piece Bath Is Just As Luxurious As The First. Enjoy An Ensuite Laundry Room With Storage Space. There's A Bonus Front Entrance Balcony! Includes 1 Bike Rack
$ 3,750
1FM 531 Delaware Avenue N in Toronto: Wychwood House for lease Toronto C02: MLS®# C13633706
View photo
House · for rent
$ 2,900
1FM 531 Delaware Avenue N in Toronto: Wychwood House for lease Toronto C02: MLS®# C13633706
Glenway
· 65 sq.ft · 6 Bedrooms · House
Glenway · 65 sq.ft · 6 Bedrooms · House
Welcome to 1FM at 531 Delaware Avenue North a charming and thoughtfully designed unit nestled in the heart of Toronto's vibrant and eclectic Dovercourt-Wallace Emerson-Junction neighborhood. This bright and cozy space blends character with modern comfort, featuring a functional layout perfect for urban living. Enjoy stylish finishes, ample natural light, and a warm, inviting atmosphere that feels like home. Located just steps from transit, local cafes, shops, and parks, this unit offers the ideal balance of convenience and community in one of Toronto's most up-and-coming areas. Perfect for tenants seeking a unique and connected lifestyle in the city!
$ 2,900

Get email alerts

Don't miss out: be the first to know about new properties

The alert was correctly created

On subscribing you accept the conditions of use and the privacy policy
Alert
Receive new ads in your inbox
Save this search
Receive alerts for new listings

We'll send you an email when we have new properties for: "Houses to rent in Glenway"

The alert was correctly created

Get email alerts and be the first to see new listings
Required field
On subscribing I accept the terms of the privacy policy
Perfect! You'll soon start receiving new listings via email
Alert
Receive an email when we have new ads for Houses to rent in Glenway
Save this search
Filters

Bedrooms

Area (sq.ft)

sq.ft
sq.ft

Price ($ per month)

$
$

Filter by property type

Bathrooms

Clear all filters
Receive notifications when new entries are published.