9,150 houses to rent in Glenway

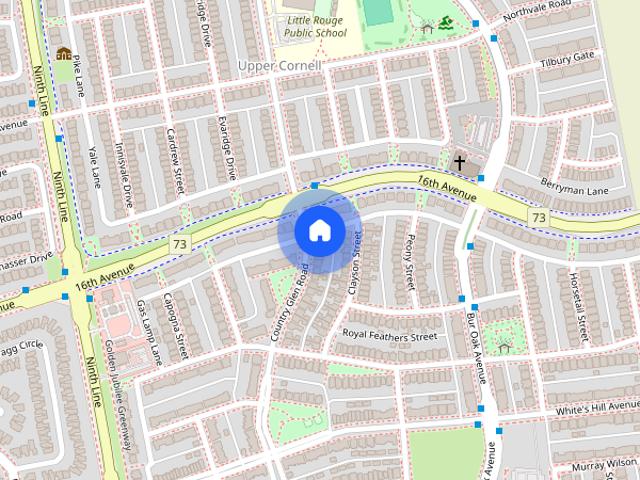
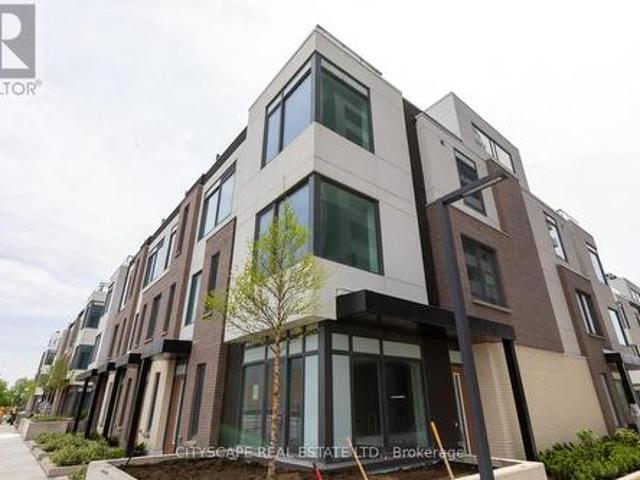
apartment at 57 CINEMARK AVENUE, Markham, Ontario, L6B0W2
View photo
House · for rent
$ 3,300
New
apartment at 57 CINEMARK AVENUE, Markham, Ontario, L6B0W2
Glenway
· 215 sq.ft · 1 Bedroom · House
· Garden · Parking · Fireplace
Glenway · 215 sq.ft · 1 Bedroom · House · Garden · Parking · Fireplace
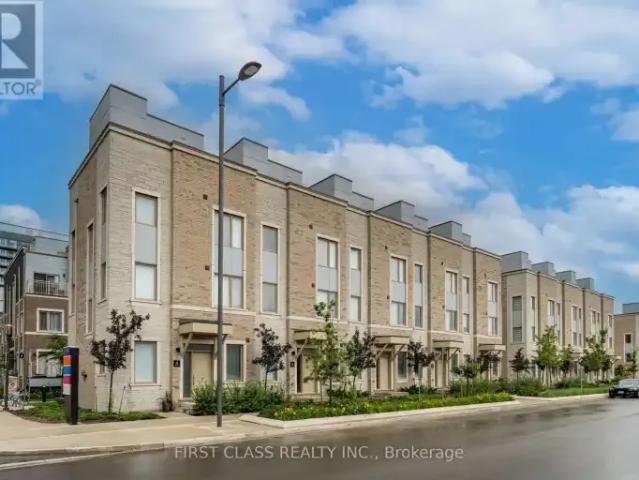
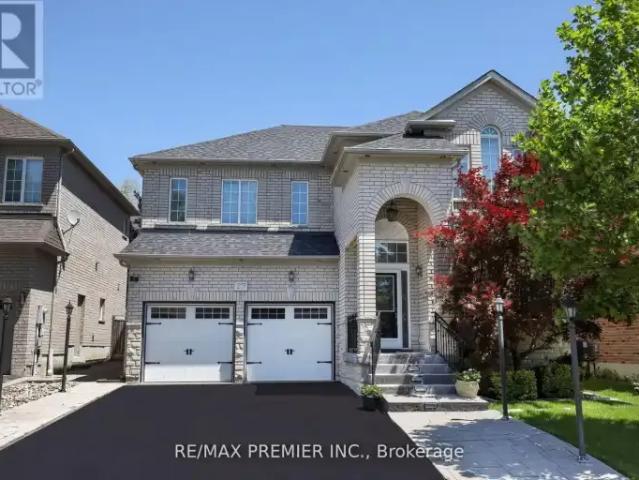
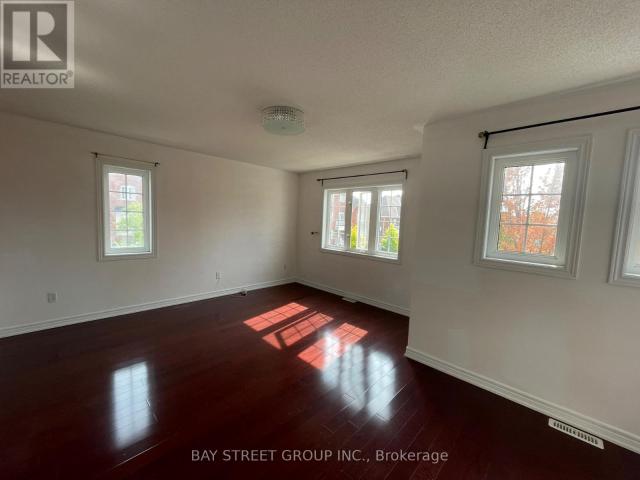
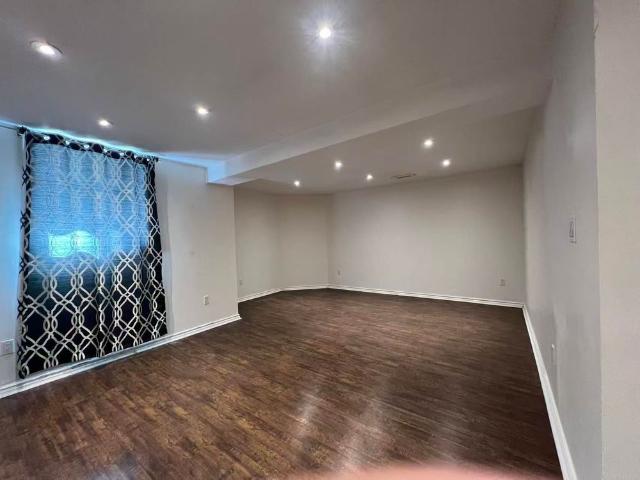
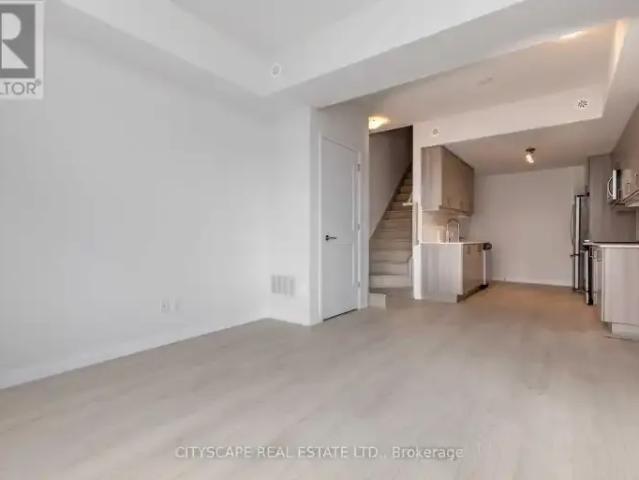
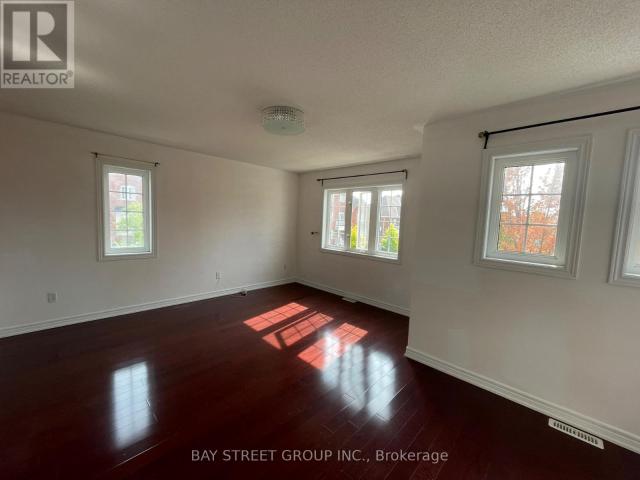
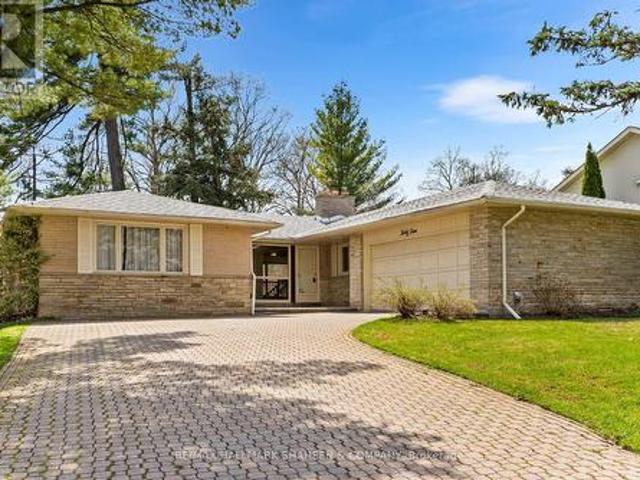
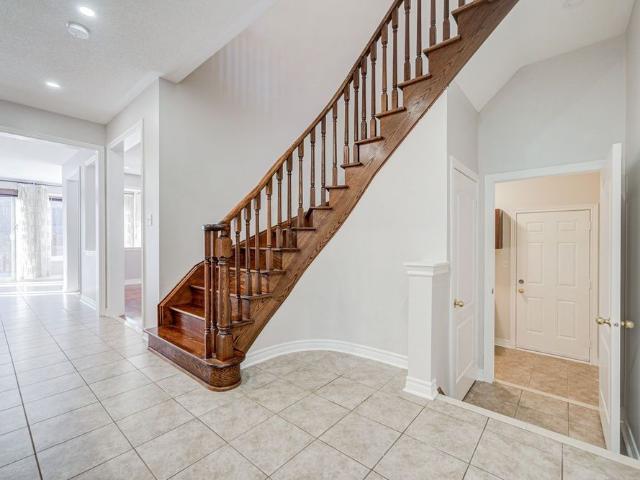
4 bedrooms and a detached double car garage with Fully fenced backyard, featuring 9 ft ceilings on the main floor. Located in the sought-after Original Cornell neighborhood, this home offers a spacious layout with a gas fireplace and a bright breakfast area. Beautiful oak floors and stairs on the main level. Walking distance to Bill Hogarth Secondary School, YRT and Viva transit, Stouffville Hospital, and the community center. Minutes from the GO Train and Highway 407. Top school ranking with S.S.(Bill Hogarth Secondary School 9.2) and P.S. (Rouge Park Public School 8.5). (id:18653)
$ 3,300
apartment at 97 ANNINA CRESCENT, Markham, Ontario, L3R4S5
View photo
House · for rent
$ 4,400
New
apartment at 97 ANNINA CRESCENT, Markham, Ontario, L3R4S5
Glenway
· 312 sq.ft · 1 Bedroom · House
· Cellar
Glenway · 312 sq.ft · 1 Bedroom · House · Cellar
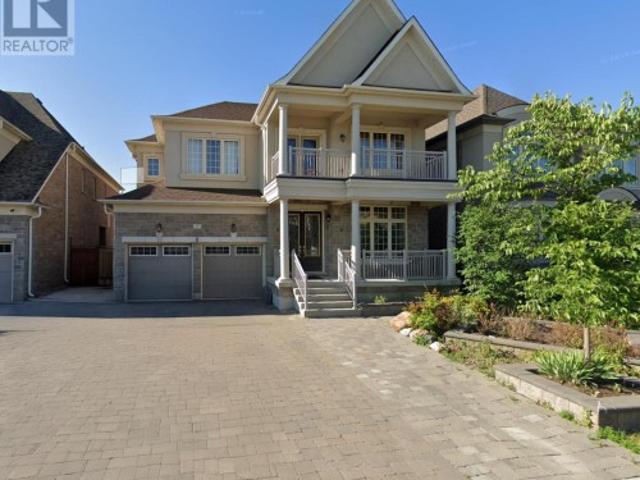
Stunning 4 Br Detached House Located In South Unionville. Great Layout, Brand New S/S Appliances; Easy Access To Hwy407, Close To T&T Supermarket, Markville Mall; Short Walk To Public Transit, School And Park. Finished Basement With 2 Bedrooms 1 Bath Rm And Laundry Room, No Sidewalk, Long Driveway Can Park 4 Cars (id:18653)
$ 4,400
apartment at 11 JINNAH AVENUE, Markham, Ontario, L3S0G2
View photo
House · for rent
$ 3,700
New
apartment at 11 JINNAH AVENUE, Markham, Ontario, L3S0G2
Glenway
· 280 sq.ft · 1 Bedroom · House
· Parking · Cellar
Glenway · 280 sq.ft · 1 Bedroom · House · Parking · Cellar
Welcome Home! Cozy, bright and spacious detached house (main and second floor ONLY) with 4 bedrooms and 3 bathrooms with a functional layout. Leased for Main floor and 2nd floor only. Basement has Tenants and Basement is NOT included. Hardwood floors, Oak staircase, 9 ft Ceilings on main and 2nd floor, stone counters, stainless steel appliances, 2nd floor laundry and main floor garage access. Convenient location to parks, schools, shops, public transit, community centre, library. (id:18653)
$ 3,700
apartment at 20 KINCAID LANE, Markham, Ontario, L3S0B8
View photo
House · for rent
$ 3,200
New
apartment at 20 KINCAID LANE, Markham, Ontario, L3S0B8
Glenway
· 237 sq.ft · 1 Bedroom · House
· Garden · Office room
Glenway · 237 sq.ft · 1 Bedroom · House · Garden · Office room
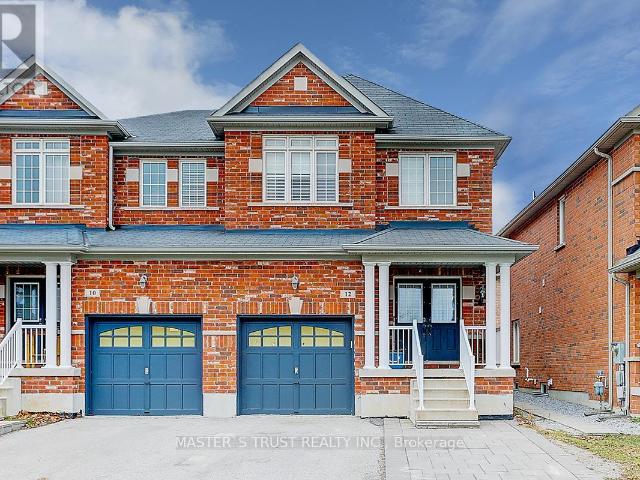
Welcome to this beautifully maintained upper portion of a semi-detached home located in one of Markham’s most desirable family-friendly neighbourhoods. Offering 4 spacious bedrooms, 2.5 bathrooms, and a functional open-concept layout, this bright and inviting home is ideal for families and professionals seeking space, comfort, and convenience.The main floor features generous living and dining areas filled with natural light, creating the perfect setting for everyday living and entertaining. The modern kitchen offers ample cabinetry, quality appliances, abundant counter space, and a bright breakfast area overlooking the backyard.Upstairs, you’ll find four generously sized bedrooms, including a spacious primary suite complete with a walk-in closet and a private ensuite bathroom. The additional bedrooms are well-sized and share a full bathroom, making this home perfect for growing families or those needing a home office.Step outside to enjoy a beautifully landscaped and exceptionally well
$ 3,200
apartment at 173 SOPHIA ROAD, Markham, Ontario, L3S4C5
View photo
House · for rent
$ 3,500
New
apartment at 173 SOPHIA ROAD, Markham, Ontario, L3S4C5
Glenway
· 248 sq.ft · 1 Bedroom · House
· Garden · Parking
Glenway · 248 sq.ft · 1 Bedroom · House · Garden · Parking
Welcome to this exceptionally spacious and well-maintained 4-bedroom, 3-washroom detached home, offering the perfect blend of comfort, functionality, and convenience. The main level features beautiful hardwood flooring throughout, an expansive living room, family room, and a thoughtfully designed layout ideal for families. The large kitchen offers plenty of cabinet and counter space with a walkout to a private backyard, complete with gazebos-perfect for relaxing or entertaining outdoors. Upstairs, you’ll find four generously sized, sun-filled bedrooms, including a spacious primary suite featuring a walk-in closet and a private ensuite bathroom. Every bedroom enjoys large windows that provide abundant natural light. Parking includes one garage space and two driveway parking spaces (single-side configuration). Located in a highly sought-after, family-friendly neighborhood, this home is just minutes from top-rated schools, public transit, Aaniin Community Centre & Library, Costco, grocery
$ 3,500
apartment at 11 BRIARCLIFFE CRESCENT, Vaughan, Ontario, L4J7G5
View photo
House · for rent
$ 5,500
New
apartment at 11 BRIARCLIFFE CRESCENT, Vaughan, Ontario, L4J7G5
Glenway
· 441 sq.ft · 1 Bedroom · House
· Garden · Cellar
Glenway · 441 sq.ft · 1 Bedroom · House · Garden · Cellar
4-Bedroom plus 2 bed basement apartment with Private Backyard in a Great Neighborhood This detached home features spacious rooms, Large Kitchen and a convenient laundry room. A private, fenced backyard offers space to relax or let kids play freely. Located in a neighborhood with easy access to parks, schools, and everyday amenities, this property provides a practical setup for families (id:18653)
$ 5,500
apartment at 148 SEXTON CRESCENT, Toronto, Ontario, M2H2L6
View photo
House · for rent
$ 5,100
New
apartment at 148 SEXTON CRESCENT, Toronto, Ontario, M2H2L6
Glenway
· 269 sq.ft · 1 Bedroom · House
· Office room · Cellar
Glenway · 269 sq.ft · 1 Bedroom · House · Office room · Cellar
Welcome to this beautifully maintained and recently renovated semi-detached home in the highly sought-after Hillcrest Village community. Available as a whole-home rental, this move-in-ready property offers an excellent combination of space, comfort, convenience, and flexibility for families, extended families, or tenants seeking a full house with a legal basement suite.The full property includes a spacious main unit with 3 bedrooms and 3 bathrooms, including a generous primary suite with a private 3-piece ensuite. A versatile main-floor family room provides additional living space and can be used as a home office, children’s playroom, guest area, or an extra bedroom depending on tenant needs.The legal finished basement apartment adds even more functionality, featuring 2 bedrooms, a separate entrance, a full kitchen, and a full bathroom. Renting the whole home provides the benefit of both living areas together, making it ideal for larger households, multigenerational living, shared acco
$ 5,100
apartment at 1294 CORM STREET, Innisfil, Ontario, L9S0B6
View photo
House · for rent
$ 2,999
New
apartment at 1294 CORM STREET, Innisfil, Ontario, L9S0B6
Glenway
· 538 sq.ft · 1 Bedroom · House
· Garden · Fireplace · Parking · Cellar
Glenway · 538 sq.ft · 1 Bedroom · House · Garden · Fireplace · Parking · Cellar
Fully Detached 4 Bedroom House On Corner Lot! House Is Available From August 15th, 2026. 2,218 Sq. Ft. Of Finished Living Space Above Ground Plus Unfinished Basement. House Is Available From August 15th, 2026. Open Concept, 9’Ceillings, Hardwood Staircase. Ceramic And Hardwood Floors Throughout On Ground Level. Gas Fireplace, Eat In Kitchen. Lots Of Kitchen Cabinets And Counter Space, Backsplash, S/Steel Appliances. Large Master Bedroom W/5Pc Ensuite. W/O To Backyard, Access From House To Garage. 2,218 Sq. Ft. Of Finished Living Space Above Ground Plus Unfinished Basement Providing Plenty Of Storage Space. Convenient Location! Walking Distance To Shopping, Schools, Plazas, Restaurants. Close To Lake, Sandy Beaches, I.B. Park! House Is Available From August 15th, 2026. (id:18653)
$ 2,999
apartment at 33 LIAM LANE
View photo
House · for rent
$ 3,499
New
apartment at 33 LIAM LANE
Glenway
· 194 sq.ft · 4 Bedrooms · House
· Garden
Glenway · 194 sq.ft · 4 Bedrooms · House · Garden
Welcome to this Beautiful 4 BEDROOM, 4 BATHROOM Semi-Detached Home, Located on a CORNER-LOT in the Prestigious Cedarwood Community of Markham. This Home Offers Modern, CARPET FREE Living with a Bright Open Concept Layout, Abundant Natural Light, and Solid Wood California Shutters. Freshly Painted with UPDATED BATHROOMS and All New LED Lighting, This Home Combines Style, Comfort, and Functionality. Step Inside to Discover a Spacious Living and Dining Area Filled with Natural Light and Overlooking the Private, Fully Fenced Backyard. The Stylish Kitchen Features Granite Countertops, Stainless Steel Appliances, and a LARGE BREAKFAST BAR – Ideal for Everyday Meals and Hosting Guests. Enjoy the Convenience of Main Floor Laundry with a Mud Room Area, Perfect for Keeping Busy Family Life Organized. Four Spacious Bedrooms Provides Comfort & Functionality, with the Primary Suite Boasting a 5 Piece Ensuite Bathroom & Large Walk-In Closet! Ideally Located Near TOP-RATED Schools such as USCA Academ
$ 3,499
apartment at 20 KINCAID LANE, Markham, Ontario, L3S0B8
View photo
House · for rent
$ 3,200
New
apartment at 20 KINCAID LANE, Markham, Ontario, L3S0B8
Glenway
· 248 sq.ft · 1 Bedroom · House
· Garden · Office room
Glenway · 248 sq.ft · 1 Bedroom · House · Garden · Office room
Welcome to this beautifully maintained upper portion of a semi-detached home located in one of Markham’s most desirable family-friendly neighbourhoods. Offering 4 spacious bedrooms, 2.5 bathrooms, and a functional open-concept layout, this bright and inviting home is ideal for families and professionals seeking space, comfort, and convenience.The main floor features generous living and dining areas filled with natural light, creating the perfect setting for everyday living and entertaining. The modern kitchen offers ample cabinetry, quality appliances, abundant counter space, and a bright breakfast area overlooking the backyard.Upstairs, you’ll find four generously sized bedrooms, including a spacious primary suite complete with a walk-in closet and a private ensuite bathroom. The additional bedrooms are well-sized and share a full bathroom, making this home perfect for growing families or those needing a home office.Step outside to enjoy a beautifully landscaped and exceptionally well
$ 3,200
apartment at 7102 9TH LINE, New Tecumseth, Ontario, L0G1A0
View photo
House · for rent
$ 3,400
New
apartment at 7102 9TH LINE, New Tecumseth, Ontario, L0G1A0
Glenway
· 441 sq.ft · 1 Bedroom · House
· Parking
Glenway · 441 sq.ft · 1 Bedroom · House · Parking
Experience the space, peace, and tranquility of country living on a beautiful 10-acre property while being just minutes from all the conveniences of town. Enjoy private walking trails, scenic surroundings, and a serene setting, all within easy reach of restaurants, shopping, fitness facilities, schools, and other local amenities. It’s easy to see why so many people are choosing the New Tecumseth countryside. This exceptionally well-maintained bungalow offers a spacious and comfortable layout, making it an ideal home for families or those seeking a peaceful rural lifestyle without sacrificing convenience. The property also features a heated double-car garage, a detached workshop perfect for hobbies or additional storage, and ample parking for multiple vehicles, trailers, boats, or recreational equipment.A rare opportunity to lease a private country retreat with the convenience of in-town amenities just minutes away. (id:18653)
$ 3,400
apartment at 73 JESSICA GARDENS, Vaughan, Ontario, L4J3G1
View photo
House · for rent
$ 4,400
New
apartment at 73 JESSICA GARDENS, Vaughan, Ontario, L4J3G1
Glenway
· 355 sq.ft · 1 Bedroom · House
· Garden · Office room
Glenway · 355 sq.ft · 1 Bedroom · House · Garden · Office room
Spacious, detached home located in a prime Thornhill neighborhood. Offering plenty of space for the whole family, this property features: 4spacious bedrooms and 2.5 bathrooms. Finished lower level including 1 bedroom, 1 full bathroom, and a flexible den/home office space. Situated in a desirable community with access to local amenities, transit, and top-rated schools. This property offers an excellent blend of comfort and convenience. (id:18653)
$ 4,400
apartment at 18 WESTWATER DRIVE
View photo
House · for rent
$ 4,000
New
apartment at 18 WESTWATER DRIVE
Glenway
· 205 sq.ft · 4 Bedrooms · House
· Cellar
Glenway · 205 sq.ft · 4 Bedrooms · House · Cellar
Detached Family Home with a Finished Basement, over 2,000 t. of living space, in a Highly Sought-After Community. This well-maintained house is conveniently located close to Bridlewood Park, public library, shopping mall, schools, water park, supermarkets, and other everyday essentials. 4 + 2 bedrooms, Ideal for families seeking comfort and convenience. Enjoy a Carpet-Free Interior Offering Easy Maintenance and Modern Living. No pets and no smoking permitted. Tenant is responsible for all utilities, lawn care and exterior maintenance, as well as snow removal and ice salting during the winter months. A great opportunity to enjoy a spacious home in a prime location. (id:18653)
$ 4,000
apartment at 173 SOPHIA ROAD, Markham, Ontario, L3S4C5
View photo
House · for rent
$ 3,500
New
apartment at 173 SOPHIA ROAD, Markham, Ontario, L3S4C5
Glenway
· 258 sq.ft · 1 Bedroom · House
· Garden · Parking
Glenway · 258 sq.ft · 1 Bedroom · House · Garden · Parking
Welcome to this exceptionally spacious and well-maintained 4-bedroom, 3-washroom detached home, offering the perfect blend of comfort, functionality, and convenience. The main level features beautiful hardwood flooring throughout, an expansive living room, family room, and a thoughtfully designed layout ideal for families. The large kitchen offers plenty of cabinet and counter space with a walkout to a private backyard, complete with gazebos-perfect for relaxing or entertaining outdoors. Upstairs, you’ll find four generously sized, sun-filled bedrooms, including a spacious primary suite featuring a walk-in closet and a private ensuite bathroom. Every bedroom enjoys large windows that provide abundant natural light. Parking includes one garage space and two driveway parking spaces (single-side configuration). Located in a highly sought-after, family-friendly neighborhood, this home is just minutes from top-rated schools, public transit, Aaniin Community Centre & Library, Costco, grocery
$ 3,500
apartment at 7102 9TH LINE, New Tecumseth, Ontario, L0G1A0
View photo
House · for rent
$ 3,400
New
apartment at 7102 9TH LINE, New Tecumseth, Ontario, L0G1A0
Glenway
· 388 sq.ft · 1 Bedroom · House
· Parking
Glenway · 388 sq.ft · 1 Bedroom · House · Parking
Experience the space, peace, and tranquility of country living on a beautiful 10-acre property while being just minutes from all the conveniences of town. Enjoy private walking trails, scenic surroundings, and a serene setting, all within easy reach of restaurants, shopping, fitness facilities, schools, and other local amenities. It’s easy to see why so many people are choosing the New Tecumseth countryside. This exceptionally well-maintained bungalow offers a spacious and comfortable layout, making it an ideal home for families or those seeking a peaceful rural lifestyle without sacrificing convenience. The property also features a heated double-car garage, a detached workshop perfect for hobbies or additional storage, and ample parking for multiple vehicles, trailers, boats, or recreational equipment.A rare opportunity to lease a private country retreat with the convenience of in-town amenities just minutes away. (id:18653)
$ 3,400
apartment at 97 ANNINA CRESCENT, Markham, Ontario, L3R4S5
View photo
House · for rent
$ 4,400
New
apartment at 97 ANNINA CRESCENT, Markham, Ontario, L3R4S5
Glenway
· 334 sq.ft · 1 Bedroom · House
· Cellar
Glenway · 334 sq.ft · 1 Bedroom · House · Cellar
Stunning 4 Br Detached House Located In South Unionville. Great Layout, Brand New S/S Appliances; Easy Access To Hwy407, Close To T&T Supermarket, Markville Mall; Short Walk To Public Transit, School And Park. Finished Basement With 2 Bedrooms 1 Bath Rm And Laundry Room, No Sidewalk, Long Driveway Can Park 4 Cars (id:18653)
$ 4,400
apartment at 243 SHAWNEE CIRCLE
View photo
House · for rent
$ 2,595
New
apartment at 243 SHAWNEE CIRCLE
Glenway
· 118 sq.ft · 3 Bedrooms · House
· Balcony
Glenway · 118 sq.ft · 3 Bedrooms · House · Balcony
Welcome To This Beautiful & Bright Upper Two Levels (Main & 2nd Floor Only) Semi-Detached Home Located In A Prime North York Neighborhood! This Unit Offers Full Independence And Privacy, Featuring A Spacious Living Room, Separate Dining Area, And A Fully Equipped Kitchen. Walk Out From The Living Area To A Lovely Private Balcony, Perfect For Outdoor Relaxation. Enjoy Fantastic Neighborhood Amenities Just Steps Away, Including Local Parks, Tennis Courts, and Children’s Playgrounds. Conveniently Located Near Seneca College, Grocery Stores, Restaurants, Public Transit, And Other Daily Amenities. Easy Driving Access To Fairview Mall, T&T Supermarket, Highway 404 & 401. Students Welcome! Ideal For Students Or Young Professionals Seeking A Convenient And Comfortable Living Space In A Vibrant Community. A Must-See Property! (id:18653)
$ 2,595
apartment at 74 WILLIAM HONEY CRESCENT
View photo
House · for rent
$ 3,300
New
apartment at 74 WILLIAM HONEY CRESCENT
Glenway
· 248 sq.ft · 4 Bedrooms · House
· Parking
Glenway · 248 sq.ft · 4 Bedrooms · House · Parking
Bright & Spacious Upper-Level Lease In Desirable Middlefield! Well-Maintained Detached Home Featuring 4 Bedrooms, 3.5 Bathrooms, Private Laundry And 2 Parking Spaces. Functional Layout With Generous Principal Rooms And Plenty Of POT Lights. Conveniently Located Near Schools, Parks, Shopping, YRT/TTC Transit, With Easy Access To Highway 407 And Major Routes. Minutes To Costco, Walmart, Community Centre And Other Everyday Amenities. Tenant To Pay 70% Of Utilities (Hydro, Gas & Water),AAA tenants are welcome (id:18653)
$ 3,300
apartment at 126 MARILAKE DRIVE, Toronto, Ontario, M1S1V9
View photo
House · for rent
$ 3,200
New
apartment at 126 MARILAKE DRIVE, Toronto, Ontario, M1S1V9
Glenway
· 172 sq.ft · 1 Bedroom · House
· Garden · Parking · Cellar
Glenway · 172 sq.ft · 1 Bedroom · House · Garden · Parking · Cellar
This spacious detached bungalow offers the entire home for lease, featuring 5 bedrooms, 2 full kitchens, and 2 bathrooms across two beautifully finished levels, all situated on a desirable corner lot in one of Scarborough’s most sought-after neighbourhoods. The main floor boasts 3 bright bedrooms and an open-concept living and dining area with large windows, hardwood flooring, and a beautifully renovated kitchen complete with granite countertops, ceramic floors, and ample cabinetry. The finished basement, with its own separate entrance, offers exceptional versatility with 2 additional bedrooms, a spacious family room, a second full kitchen, and a full 4-piece bathroom, with above-grade windows ensuring plenty of natural light throughout. Outside, enjoy a private driveway with parking for up to two vehicles and a landscaped yard with a garden shed. The home is conveniently located near excellent schools, parks, shopping, Scarborough Town Centre, public transit, and easy access to Highwa
$ 3,200
apartment at N SIDE 36 GRANDVIEW AVENUE, Markham, Ontario, L3T1H2
View photo
House · for rent
$ 1,099
New
apartment at N SIDE 36 GRANDVIEW AVENUE, Markham, Ontario, L3T1H2
Glenway
· 75 sq.ft · 1 Bedroom · House
Glenway · 75 sq.ft · 1 Bedroom · House
Separate entrance bachelor unit with newly renovated bathroom in a detached house. Located in the heart of the GTA, just minutes from Yonge & Steeles, Centre Point Shopping Centre, and numerous nearby restaurants. Direct bus access to the TTC subway. Well-kept and clean. Top-ranking school nearby. (id:18653)
$ 1,099
apartment at BEDROOM C 53 HAVENDALE ROAD, Toronto, Ontario, M1S1E3
View photo
House · for rent
$ 1,270
New
apartment at BEDROOM C 53 HAVENDALE ROAD, Toronto, Ontario, M1S1E3
Glenway
· 65 sq.ft · 1 Bedroom · House
Glenway · 65 sq.ft · 1 Bedroom · House
Fully Furnished One bedroom available on the second floor * Share Wash room with Br D. (Bedroom D also for lease). Luxary Custom Built Detached House In Great Location With All Energy Star Material,Lots Of Upgrades, Finish With Marble And Hardwood Flooring With Skylight. 2 Storey High Ceiling in Large Lobby. 9′ Ceiling on Main Floor, Granite Counter Top & B/I Appliances, Large Centre Island. Close To TTC, Kennedy Subway & GO Station, Shopping, Library And Schools. Ideal For A Single Professional, Student Or Newcomer. Primary Bedroom A For Lease Separately. (id:18653)
$ 1,270
apartment at LOWER 456 DREWRY AVENUE, Toronto, Ontario, M2R2K7
View photo
House · for rent
$ 2,500
New
apartment at LOWER 456 DREWRY AVENUE, Toronto, Ontario, M2R2K7
Glenway
· 129 sq.ft · 1 Bedroom · House
· Cellar
Glenway · 129 sq.ft · 1 Bedroom · House · Cellar
Lovely Bright Basement Apartment with 3 Bedrooms, One Living Room, One Big Clen & Bright Sunroom with many closets and 2 Washroom Bathrooms, Nice Kitchen, in Prime Location of North York, Very Clean, in Bungalow Detached Home with Stunning Sunroom which can be converted to Living Room, TTC on the door, Near to Shopping Centre, Medical Clinic, Nice Schools, 5 min. to Finch Subway Station, Utilities will be shared with the Main Floor Tenants. (id:18653)
$ 2,500
apartment at 30 PICARO DRIVE, Toronto, Ontario, M3N2B5
View photo
House · for rent
$ 3,200
New
apartment at 30 PICARO DRIVE, Toronto, Ontario, M3N2B5
Glenway
· 388 sq.ft · 1 Bedroom · House
· Garden · Balcony
Glenway · 388 sq.ft · 1 Bedroom · House · Garden · Balcony
Pristine Sun-Filled Raised Bungalow with Multi-Generational Appeal. The Experience: Welcome to 30 Picaro Drive! This immaculate semi-detached raised bungalow offers an expansive, bright layout on a quiet, family-friendly crescent in North York. Perfectly optimized for modern living, this home features three separate entrances (two in the front – one upper, one lower, and one in the back), providing seamless access to a massive, deep backyard oasis. Main Level Luxe: The upper floor is designed for comfort and style, featuring three substantial bedrooms and a full 5-piece family washroom with oversized double vanities. The heart of the home is a bright, eat-in kitchen boasting ample cabinetry and a brand-new stainless steel gas stove and fridge. Enjoy the open-concept living and dining area that leads out to a private, west-facing walk-out balcony. Versatile Lower Level: Transition to the fully finished lower level-a bright, sun-drenched space that completely redefines the home. Featurin
$ 3,200
apartment at 20 COUNTRY RIDGE COURT, Brampton, Ontario, L6P3S2
View photo
House · for rent
$ 3,200
New
apartment at 20 COUNTRY RIDGE COURT, Brampton, Ontario, L6P3S2
Glenway
· 194 sq.ft · 1 Bedroom · House
· Parking · Cellar
Glenway · 194 sq.ft · 1 Bedroom · House · Parking · Cellar
Beautiful semi-detached home for lease in one of Brampton East’s most desirable, family-friendly neighbourhoods! Situated on a quiet crescent backing onto a public school, this bright and spacious home features 4 good-sized bedrooms and 2.5 washrooms with a functional layout perfect for families and professionals. Main and second floor only for rent, offering almost 2,100 sq. ft. of living space with no carpet throughout the home and the convenience of second-floor laundry. Includes 1 garage parking spot and 2 driveway parking spaces (no commercial parking allowed). Extended Driveway parking reserv for future Basement Tenant. Conveniently located close to public transit, schools, parks, shopping, and all major amenities. Owner-occupied and on the market for rent for the first time – an excellent location with everything nearby, and the perfect place to call home! (id:18653)
$ 3,200
apartment at MAIN FLOOR 1385 HUNTER STREET, Innisfil, Ontario, L9S4B7
View photo
House · for rent
$ 2,450
New
apartment at MAIN FLOOR 1385 HUNTER STREET, Innisfil, Ontario, L9S4B7
Glenway
· 431 sq.ft · 1 Bedroom · House
· Deck
Glenway · 431 sq.ft · 1 Bedroom · House · Deck
Location! Location! 3 Bedroom Detached House For Lease In High Demand Neighbourhood Of Innisfil. Eat In Kitchen W/ Walk Out To Deck. Big Primary Bedroom With 4 Piece Ensuite Bathroom And 2 Walk In Closets. Large Size 2nd And 3rd Bedrooms. Interior Of House Freshly Painted Ready To Move In. Walking Distance To Main Shopping Plazas And Amenities. 5 Min Drive To The Beach! (id:18653)
$ 2,450

Get email alerts

Don't miss out: be the first to know about new properties

The alert was correctly created

On subscribing you accept the conditions of use and the privacy policy
Alert
Receive new ads in your inbox
Save this search
Receive alerts for new listings

We'll send you an email when we have new properties for: "Houses to rent in Glenway"

The alert was correctly created

Get email alerts and be the first to see new listings
Required field
On subscribing I accept the terms of the privacy policy
Perfect! You'll soon start receiving new listings via email
Alert
Receive an email when we have new ads for Houses to rent in Glenway
Save this search
Filters

Bedrooms

Area (sq.ft)

sq.ft
sq.ft

Price ($ per month)

$
$

Filter by property type

Bathrooms

Clear all filters
Receive notifications when new entries are published.