12,842 houses to rent in Glenway

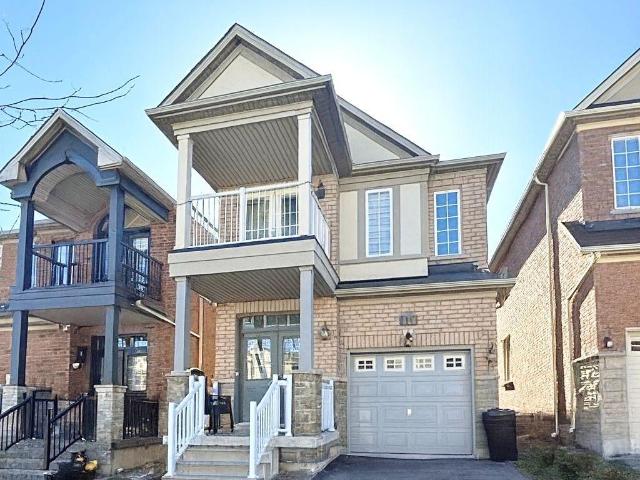
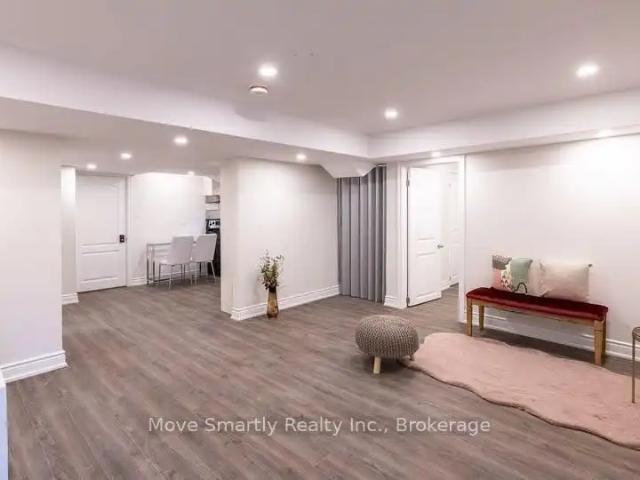
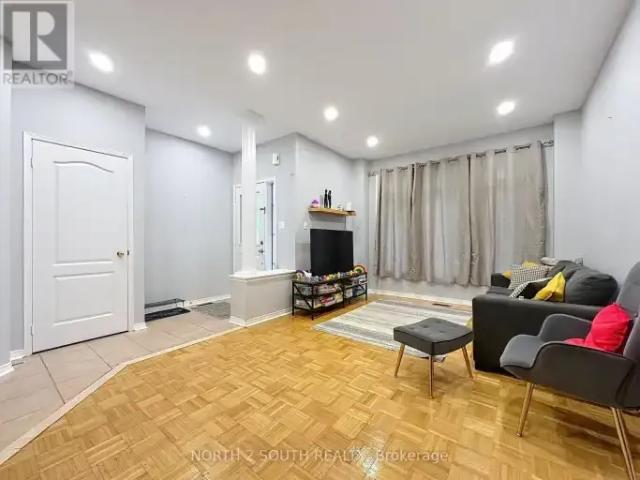
BASEMENT 31 IMOGENE COURT
View photo
House · for rent
$ 1,675
BASEMENT 31 IMOGENE COURT
Glenway
· 2,497 sq.ft · 1 Bedroom · 1 Bath · House
· Parking · Cellar
Glenway · 2,497 sq.ft · 1 Bedroom · 1 Bath · House · Parking · Cellar
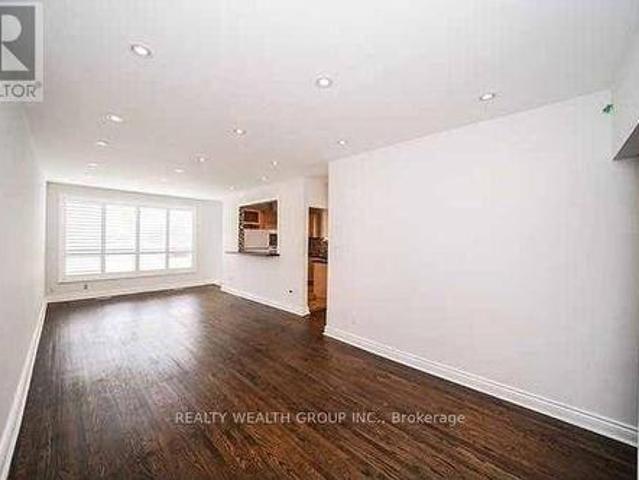
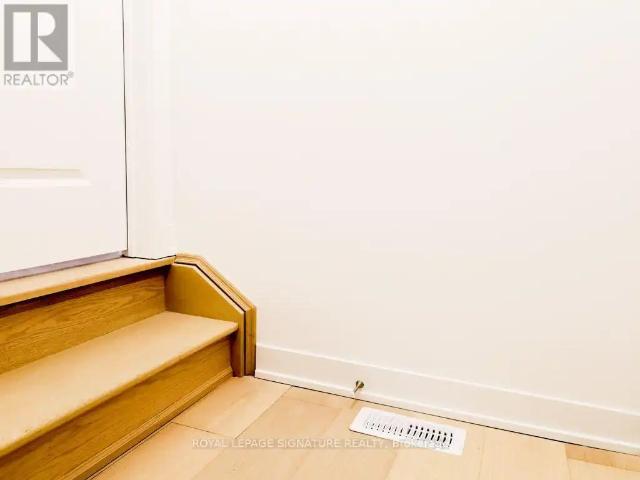
MLS® Number: N13773620 Brand New- Never Lived In With Fresh Finishes In Large Setting. This Basement Unit Is Self-Contained With Its Own Kitchenet and Laundry Room And Lots Of Storage Space. It Has High Ceilings With Insulation For Heat And Noise. Unit Comes With 1 Parking And Tenants Are Responsible For 1/3 Of Total Utilities (id:61160) BEHROOZ TALLE 647-382-4111 condo-house.ca/ ROYAL LEPAGE SIGNATURE REALTY Firm 416-443-0300 This listing content provided by REALTOR.ca has been licensed by REALTOR® members of The Canadian Real Estate Association. The trademarks MLS®, Multiple Listing Service® and the associated logos are owned by The Canadian Real Estate Association (CREA) and identify the quality of services provided by real estate professionals who are members of CREA
$ 1,675
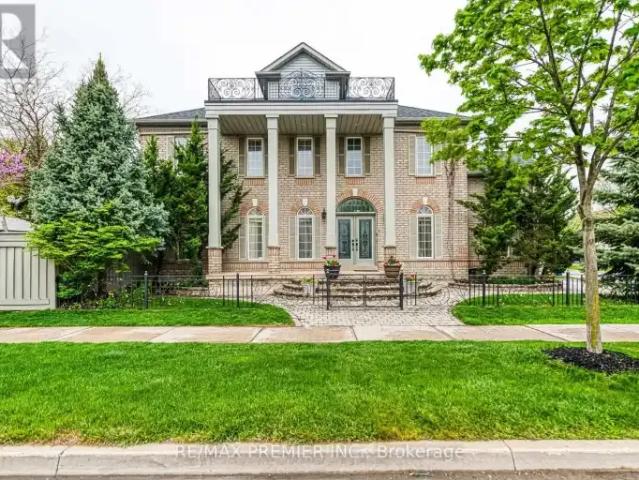
3 Bedroom Townhouse Vaughan ON LS104036417
View photo
Townhouse · for rent
$ 4,500
3 Bedroom Townhouse Vaughan ON LS104036417
Glenway
· 3 Bedrooms · 4 Baths · Townhouse
· Parking · Terrace · Balcony · Lift
Glenway · 3 Bedrooms · 4 Baths · Townhouse · Parking · Terrace · Balcony · Lift
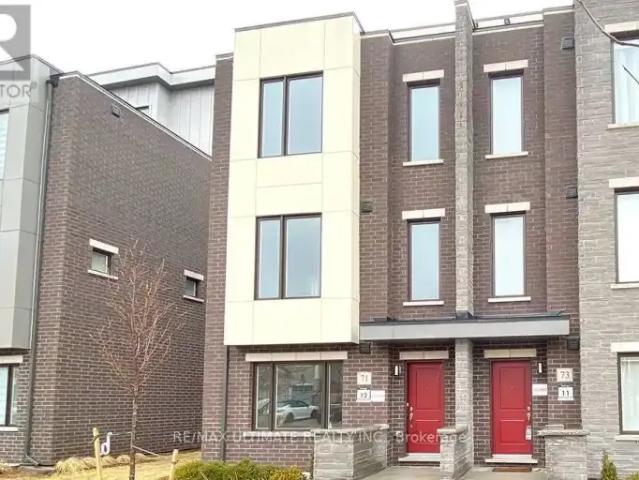
MLS® Number: N13552354 Luxury Living In 2,500Sf+ Open Concept End Unit Townhouse With Modern Kitchen, Quartz Waterfall Extra Long Center Island, 9' Ceilings On Main & Upper Levels, Stainless Steel Appliances, Whole-House Softener + Premium RO System, Dining Area W/Balcony, Master Bedroom With Large Closets, 300Sf Rooftop Terrace, 2 Car Garage EV Ready/Direct Access, Elevator To All Floors, Steps To Bathurst/Rutherford Plaza - Longo's/LA Fitness/LCBO/RBC/Shoppers Drug Mart/Restaurants. (id:61160) YOQO FANG416-487-5131RE/MAX ULTIMATE REALTY INC.Firm416-487-5131www.remaxultimate.comASKA FANG905-305-1600HOMELIFE LANDMARK REALTY INC.Firm905-305-1600www.homelifelandmark.com/ This listing content provided by REALTOR.ca has been licensed by REALTOR® members of The Canadian Real Estate Association. The trademarks MLS®, Multiple Listing Service® and the associated logos are owned by The Canadian Real Estate Association (CREA) and identify the quality of services provided by real
$ 4,500
apartment at 137 LARAMIE CRESCENT, Vaughan, Ontario, L6A0R1
View photo
House · for rent
$ 4,250
New
apartment at 137 LARAMIE CRESCENT, Vaughan, Ontario, L6A0R1
Glenway
· 603 sq.ft · 1 Bedroom · House
· Garden · Parking · Cellar
Glenway · 603 sq.ft · 1 Bedroom · House · Garden · Parking · Cellar
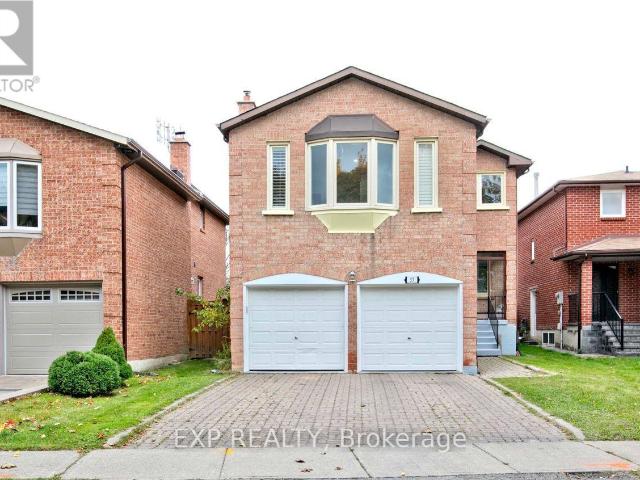
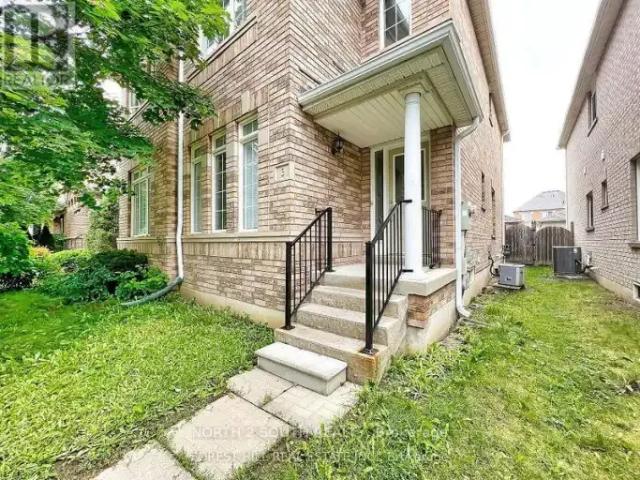
Beautifully upgraded detached home in high-demand Patterson! Long interlocked driveway with no sidewalk-parks 4 cars. 4+1 spacious bedrooms, 4 washrooms, and a finished basement with bar & extra bedroom. Main floor features 9 ft ceilings, hardwood throughout, elegant crystal light fixtures, and an inviting foyer. Upgraded galley-style eat-in kitchen with stainless steel appliances, quartz counters, backsplash, and walk-out to fully fenced interlocked backyard with patio-perfect for entertaining! Bright family room with large picture window. Primary retreat includes 5-pc ensuite & walk-in closet. All washrooms newly upgraded with modern vanities & fixtures. Freshly painted throughout. Direct garage access. Steps to the new Upper Thornhill Woods (Carville) Community Centre, top-ranking schools, parks, shops, Highland Farms, public transit, and 2 GO Stations. Minutes to Hwy 7, 400 & 407. Available Nov 1-move in and enjoy this beautiful family home! (id:18653)
$ 4,250
apartment at 79 VIRRO COURT, Vaughan, Ontario, L4H5G5
View photo
House · for rent
$ 4,000
New
apartment at 79 VIRRO COURT, Vaughan, Ontario, L4H5G5
Glenway
· 560 sq.ft · 1 Bedroom · House
Glenway · 560 sq.ft · 1 Bedroom · House
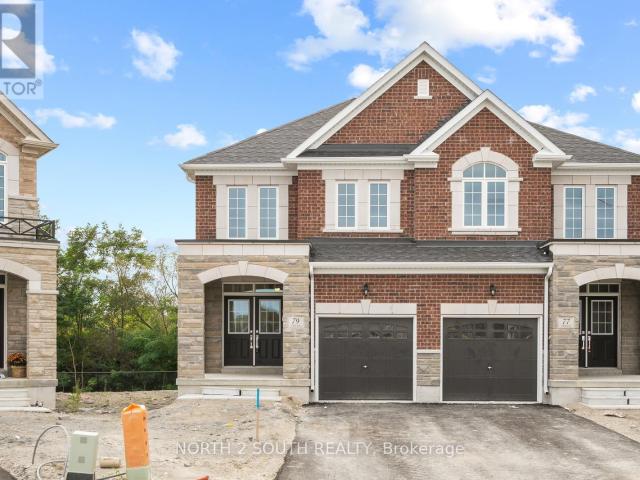
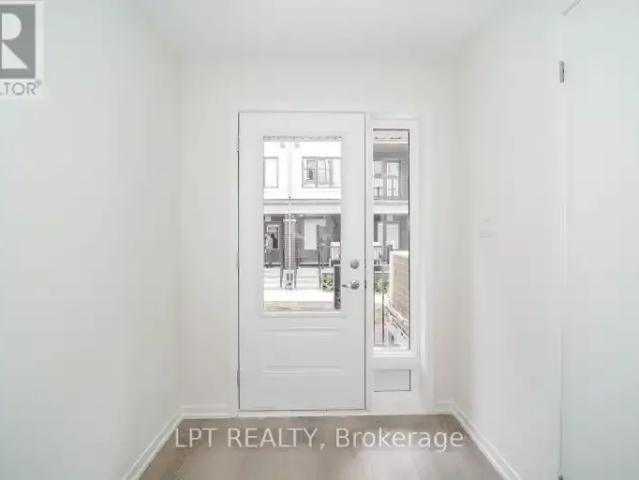
Welcome to Ravines of Rainbow Creek, one of West Woodbridge’s most sought-after communities! This brand-new, never-lived-in semi-detached home offers the perfect blend of modern elegance, comfort, and convenience. Ideally situated close to top-rated schools, shopping, parks, recreational facilities, and major highways, this exceptional location provides easy access to everything you need. Featuring 4 spacious bedrooms and backing onto a serene setting, this beautifully designed home showcases spectacular high-end finishes throughout. The upgraded gourmet kitchen boasts quartz countertops, while pot lights and rich hardwood flooring throughout the main level add warmth and sophistication. The bright, open-concept layout provides a seamless flow between the living, dining, and kitchen areas, creating an ideal space for both everyday living and entertaining. Please Note: Photos are of similar homes within the development and are provided to showcase the quality and style of finishes. They
$ 4,000
apartment at BASEMENT – 58 CLAMERTEN ROAD
View photo
House · for rent
$ 1,750
New
apartment at BASEMENT – 58 CLAMERTEN ROAD
Glenway
· 86 sq.ft · 2 Bedrooms · House
· Garden · Cellar
Glenway · 86 sq.ft · 2 Bedrooms · House · Garden · Cellar
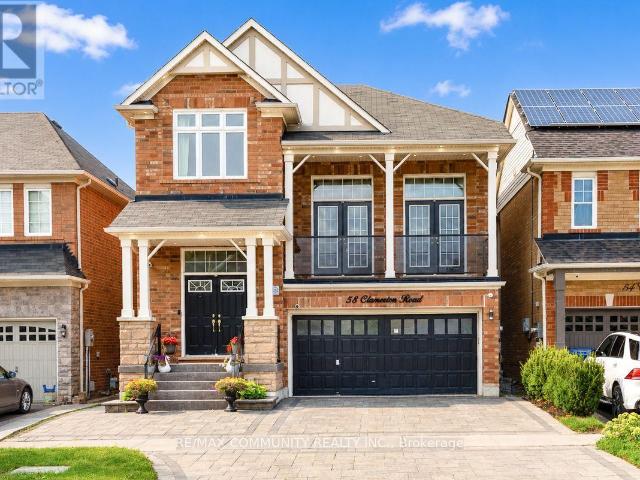
Absolutely Stunning Detached Home’s Walkout Basement For Lease! This beautifully finished basement features 2 spacious bedrooms, a full bathroom, and a modern kitchen with quartz countertops and backsplash. Laminate flooring throughout and pot lights create a bright, modern, and inviting living space. Separate entrance provides added privacy and convenience. Enjoy the newly interlocked front and backyard, with a beautiful view overlooking the highly rated Oscar Peterson Public School yard. Conveniently located close to Stouffville GO Station, Main Street shops and restaurants, parks, walking trails, Community Centre, Leisure Centre, library, grocery stores, medical services, Highway 48 and Highway 404. This beautiful basement will wow you! (id:18653)
$ 1,750
apartment at BASEMENT 58 CLAMERTEN ROAD, Whitchurch Stouffville, Ontario, L4A0E8
View photo
House · for rent
$ 1,750
New
apartment at BASEMENT 58 CLAMERTEN ROAD, Whitchurch Stouffville, Ontario, L4A0E8
Glenway
· 205 sq.ft · 1 Bedroom · House
· Garden · Cellar
Glenway · 205 sq.ft · 1 Bedroom · House · Garden · Cellar
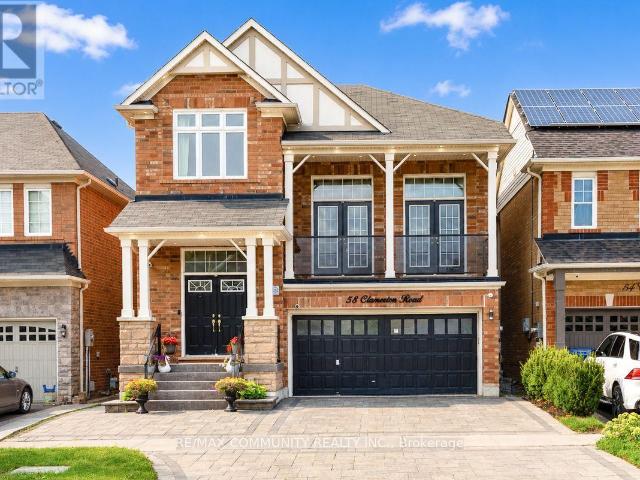
Absolutely Stunning Detached Home’s Walkout Basement For Lease! This beautifully finished basement features 2 spacious bedrooms, a full bathroom, and a modern kitchen with quartz countertops and backsplash. Laminate flooring throughout and pot lights create a bright, modern, and inviting living space. Separate entrance provides added privacy and convenience. Enjoy the newly interlocked front and backyard, with a beautiful view overlooking the highly rated Oscar Peterson Public School yard. Conveniently located close to Stouffville GO Station, Main Street shops and restaurants, parks, walking trails, Community Centre, Leisure Centre, library, grocery stores, medical services, Highway 48 and Highway 404. This beautiful basement will wow you! (id:18653)
$ 1,750
LOWER 131 BENTWOOD CRESCENT
View photo
House · for rent
$ 1,790
LOWER 131 BENTWOOD CRESCENT
Glenway
· 700 sq.ft · 1 Bedroom · 1 Bath · House
· Fireplace · Cellar
Glenway · 700 sq.ft · 1 Bedroom · 1 Bath · House · Fireplace · Cellar
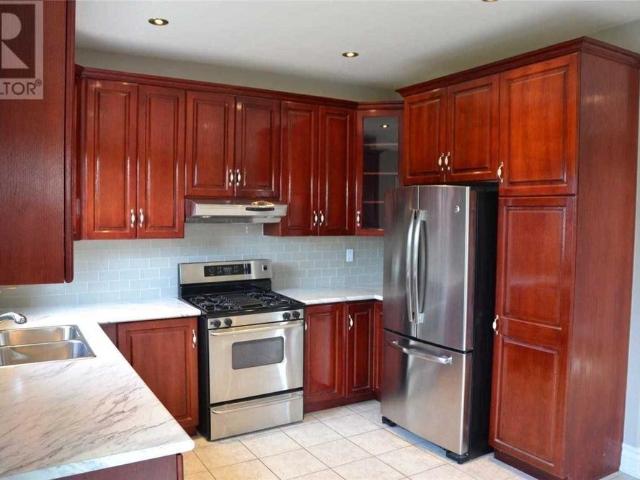
MLS® Number: N13814308 A one bedroom unfurnished Basement apartment is available for rent in the most sought after location in Thornhill. It is located right across one of the popular Heritage parks of York Region. The property is stones throw away from Hwy 7 and Dufferin and connection to 407 in less than 5 minutes. This basement apartment has a private entrance. The apartment encompasses a living room, bedroom, kitchen and a dining nook. The spacious living room comes with a fireplace to make you feel cozy during winter. The bedroom has a huge closet. The gorgeous kitchen comes with stainless steel appliances with glass backsplash. A private and dedicated washer and dryer for your needs. The basement apartment also comes with wifi and utilities are included. One car park in the driveway is available as well. (id:61160) PETER KARLOS 416-731-8578 www.peterkarlos.com/ Move Smartly Realty Inc. Firm 647-347-7325 www.movesmartly.com/ This listing content provided by REALTOR.ca
$ 1,790
For Lease 38 Bestview Crescent Unit# BSMT, Vaughan, Ontario
View photo
House · for rent
$ 1,950
New
For Lease 38 Bestview Crescent Unit# BSMT, Vaughan, Ontario
Glenway
· 1 Bedroom · 1 Bath · House
· Parking · Cellar
Glenway · 1 Bedroom · 1 Bath · House · Parking · Cellar
Bright beautiful & spacious 1 bedroom lower floor unit for rent, 9 ft ceilings, stainless steels appliances, ensuite laundry, walkout basement, amazing neighbourhood, close to all amenities, schools, transit, single parking space included for vehicle. Landlord lives on main floor. Tenant pays 30% utilities
$ 1,950
apartment at MAIN 57 BELVEDERE CRESCENT, Richmond Hill, Ontario, L4C8V4
View photo
House · for rent
$ 3,295
Updated
apartment at MAIN 57 BELVEDERE CRESCENT, Richmond Hill, Ontario, L4C8V4
Glenway
· 280 sq.ft · 1 Bedroom · House
· Patio
Glenway · 280 sq.ft · 1 Bedroom · House · Patio
Available October 1, UPPER UNIT. Renovated Detached Home in the Heart of Richmond Hill. A spacious 4(2 en-suites) and 4 bathroom home with updated kitchen showcasing new accents and stainless steel appliances, plus a walk-out patio. Freshly painted with lots of new pot lights and smooth ceilings. Conveniently located near all amenities: restaurants, groceries, shops, hospitals, primary and secondary schools, local parks, GO station, transit, shopping, and highways 7, 407, and 404.This property blends comfort, space, and a desirable location. Students and newcomers welcome! (id:18653)
$ 3,295
apartment at 74 MURISON DRIVE, Markham, Ontario, L6C0J6
View photo
House · for rent
$ 4,500
New
apartment at 74 MURISON DRIVE, Markham, Ontario, L6C0J6
Glenway
· 366 sq.ft · 1 Bedroom · House
· Garden · Office room · Parking · Deck
Glenway · 366 sq.ft · 1 Bedroom · House · Garden · Office room · Parking · Deck
Approximately 3300 Sq Ft Detached Home With 4 Bedrooms, Double Garage, And A Spacious Premium Lot. Open-Concept Gourmet Kitchen with Granite Countertops and Backsplash, And Plenty of Pot Lights with Large Windows. Office on Main Floor Could Convert the 5th Bedroom. The Master Bedroom Has A 5-Piece Ensuite and A His-And-Hers Walk-In Closet, While the Second Primary Bedroom Includes A 4-Piece Ensuite and Walk-In Closet. The Backyard Is Landscaped with Trees and A Deck. Ample Storage Space And 4 Parking Spots. Conveniently Located Near Highway 404, Schools, And All Amenities. (id:18653)
$ 4,500
271 Mcconvey Drive, Richmond Hill, ON, L4C 3K1 house for lease | Listing ID N13678 | Royal LePage
View photo
House · for rent
Request Details
Updated
271 Mcconvey Drive, Richmond Hill, ON, L4C 3K1 house for lease | Listing ID N13678 | Royal LePage
Glenway
· House
Glenway · House
Bright & Spacious 3-Bedroom Main Floor Located On A Highly Desirable Richmond Hill Neighborhood. Featuring A PrivateBackyard With A Shed, Perfect For Outdoor Enjoyment And Additional Storage. Walking Distance To Beverley Acres PublicSchool And Just A 2-Minute Walk To The Bus Stop. Conveniently Located Close To Parks, Shopping, No Frills, Food Basics, Walmart, Costco & Shoppers, Community Centre, Public Transit And GO Train With Direct Service To Union Station. ExcellentLocation With Everything You Need Close By! *. (id: 27)
Request Details
131 Jonas Milway Drive, Whitchurch Stouffville, ON, L4A 0M5 house for lease | Listing ID N13831 | Royal LePage
View photo
House · for rent
$ 3,100
New
131 Jonas Milway Drive, Whitchurch Stouffville, ON, L4A 0M5 house for lease | Listing ID N13831 | Royal LePage
Glenway
· House
· Parking
Glenway · House · Parking
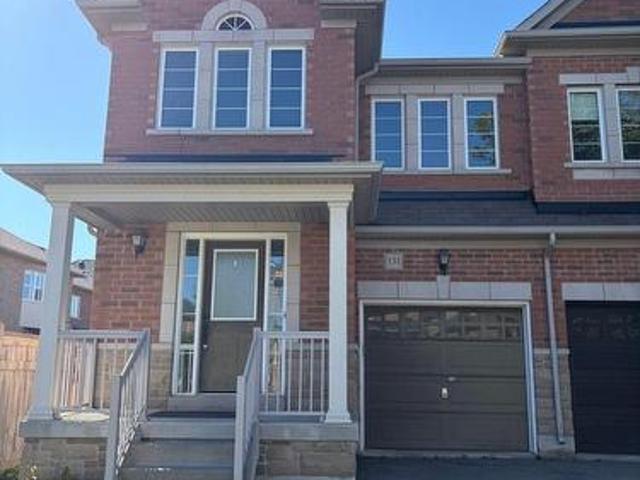
Welcome to 131 Jonas Millway, a beautiful semi-detached home that perfectly blends comfort, style, and everyday convenience. Featuring a bright open-concept layout, direct garage access, and parking for up to three vehicles, this home is designed to meet the needs of modern family living. The spacious primary suite with a four-piece ensuite and a walk-in closet, with two additional good sized bedrooms with brand new flooring and ample closet space. Thoughtfully designed living areas create a warm and inviting atmosphere for both relaxing and entertaining. Located in a family-friendly neighborhood, you'll enjoy being just steps from parks, scenic trails, golf courses and everyday amenities. Main Street is only minutes away, offering a vibrant selection of restaurants, cafés, boutique shops, and essential services. Grocery stores, fitness facilities, recreation centers, and healthcare services are all within a short drive, while multiple GO Train stations provide convenient commuting opt
$ 3,100
apartment at MAIN & UPPER 108 SHARPE CRESCENT, New Tecumseth, Ontario, L0G1W0
View photo
House · for rent
$ 4,200
New
apartment at MAIN & UPPER 108 SHARPE CRESCENT, New Tecumseth, Ontario, L0G1W0
Glenway
· 506 sq.ft · 1 Bedroom · House
· Garden · Parking
Glenway · 506 sq.ft · 1 Bedroom · House · Garden · Parking
Welcome to this bright and spacious 3700 sqft 5-bed, 5-bath FULLY FURNISHED detached home in one of Tottenham’s most family friendly neighborhoods. The main floor features open concept and dining area with large windows that bring plenty of natural light. The kitchen is modern and a walkout to a large private backyard – perfect for kids and weekend bbq. Upstairs, there are 5 large bedrooms, including a comfortable primary suite with great walk-in closet space. The home includes private parking for 4. located on a quiet residential street close to schools, parks, grocery stores and Hwy 9. This home is ideal for families and professionals looking for a well-kept and modern home in a peaceful community. Main and upstairs levels only. Move-in ready. *For Additional Property Details Click The Brochure Icon Below* (id:18653)
$ 4,200
House For Rent Vaughan ON 1500 ES105654270
View photo
House · for rent
$ 1,500
New
House For Rent Vaughan ON 1500 ES105654270
Glenway
· House
· Cellar
Glenway · House · Cellar
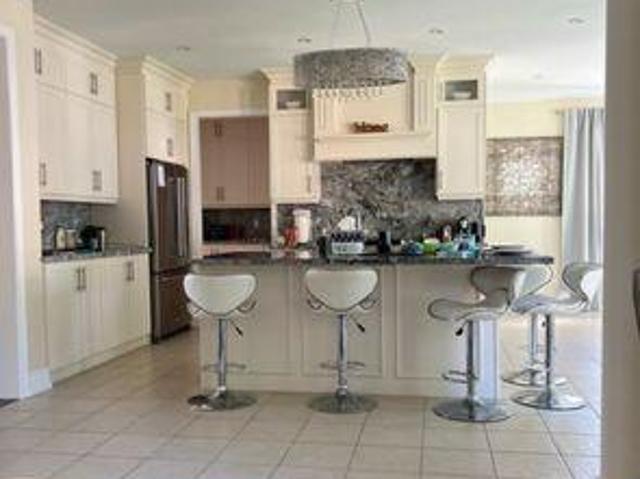
MLS® Number: N13831166 Bright And Well-Maintained Fully Furnished Studio Basement Apartment In Desirable Vellore Village, Featuring A Clean Open-Concept Layout With Bar Counter Used As Kitchenette (Fridge & Cooktop Provided), Shared Main Entrance, And All-Inclusive Utilities (Hydro, Gas, Internet & Cable), Conveniently Located Near Walmart, Grocery Stores, Restaurants, And Transit. Minutes To Viva, Subway, Shopping, Hwy 400, 407. (id:61160) FLORICA FLOREANU416-567-4733www.floricafloreanu.com/RE/MAX PREMIER INC.Firm416-987-8000 This listing content provided by REALTOR.ca has been licensed by REALTOR® members of The Canadian Real Estate Association. The trademarks MLS®, Multiple Listing Service® and the associated logos are owned by The Canadian Real Estate Association (CREA) and identify the quality of services provided by real estate professionals who are members of CREA
$ 1,500
House 3 Bedroom For Rent Vaughan ON 3700 ES105654252
View photo
House · for rent
$ 3,700
New
House 3 Bedroom For Rent Vaughan ON 3700 ES105654252
Glenway
· 3 Bedrooms · House
· Fireplace · Air conditioning · Equipped kitchen
Glenway · 3 Bedrooms · House · Fireplace · Air conditioning · Equipped kitchen
MLS® Number: N13830428 Bright & Spacious 3 Bedroom Semi-Detached In 'Dufferin Hills'! Family Neighborhood Walking Distance To Shopping Plaza, Bus Stop, School & Park. Professionally Finished Bsmt W/Gas Fireplace.3 Pc Wr, 5Pc En-Suite In Master W/Soaker Tub & Large Separate Shower. Walking Distance To 'Go' Station. New Laminate Flooring On Second Floor, New Dishwasher, New Potlights, Freshly Painted, Central Air (2020). New Roof (2019), New Windows (2025) - Rental Application, Employment Letter, Credit Check, References (id:61160) DAVID POLVANOV416-697-1400NORTH 2 SOUTH REALTYFirm416-697-1400www.n2srb.com/ This listing content provided by REALTOR.ca has been licensed by REALTOR® members of The Canadian Real Estate Association. The trademarks MLS®, Multiple Listing Service® and the associated logos are owned by The Canadian Real Estate Association (CREA) and identify the quality of services provided by real estate professionals who are members of CREA
$ 3,700
House Vaughan ON 105654270
View photo
House · for rent
$ 1,500
New
House Vaughan ON 105654270
Glenway
· 1 Bath · House
· Cellar
Glenway · 1 Bath · House · Cellar
MLS® Number: N13831166 Bright And Well-Maintained Fully Furnished Studio Basement Apartment In Desirable Vellore Village, Featuring A Clean Open-Concept Layout With Bar Counter Used As Kitchenette (Fridge & Cooktop Provided), Shared Main Entrance, And All-Inclusive Utilities (Hydro, Gas, Internet & Cable), Conveniently Located Near Walmart, Grocery Stores, Restaurants, And Transit. Minutes To Viva, Subway, Shopping, Hwy 400, 407. (id:61160) FLORICA FLOREANU416-567-4733www.floricafloreanu.com/RE/MAX PREMIER INC.Firm416-987-8000 This listing content provided by REALTOR.ca has been licensed by REALTOR® members of The Canadian Real Estate Association. The trademarks MLS®, Multiple Listing Service® and the associated logos are owned by The Canadian Real Estate Association (CREA) and identify the quality of services provided by real estate professionals who are members of CREA
$ 1,500
3 Bedroom House Vaughan ON 105654252
View photo
House · for rent
$ 3,700
New
3 Bedroom House Vaughan ON 105654252
Glenway
· 3 Bedrooms · 4 Baths · House
· Fireplace · Air conditioning · Equipped kitchen
Glenway · 3 Bedrooms · 4 Baths · House · Fireplace · Air conditioning · Equipped kitchen
MLS® Number: N13830428 Bright & Spacious 3 Bedroom Semi-Detached In 'Dufferin Hills'! Family Neighborhood Walking Distance To Shopping Plaza, Bus Stop, School & Park. Professionally Finished Bsmt W/Gas Fireplace.3 Pc Wr, 5Pc En-Suite In Master W/Soaker Tub & Large Separate Shower. Walking Distance To 'Go' Station. New Laminate Flooring On Second Floor, New Dishwasher, New Potlights, Freshly Painted, Central Air (2020). New Roof (2019), New Windows (2025) - Rental Application, Employment Letter, Credit Check, References (id:61160) DAVID POLVANOV416-697-1400NORTH 2 SOUTH REALTYFirm416-697-1400www.n2srb.com/ This listing content provided by REALTOR.ca has been licensed by REALTOR® members of The Canadian Real Estate Association. The trademarks MLS®, Multiple Listing Service® and the associated logos are owned by The Canadian Real Estate Association (CREA) and identify the quality of services provided by real estate professionals who are members of CREA
$ 3,700
Townhouse 2 Bedroom For Rent Richmond Hill ON 2900 ES105654159
View photo
Townhouse · for rent
$ 2,900
New
Townhouse 2 Bedroom For Rent Richmond Hill ON 2900 ES105654159
Glenway
· 2 Bedrooms · Townhouse
· Office room · Balcony · Parking
Glenway · 2 Bedrooms · Townhouse · Office room · Balcony · Parking
MLS® Number: N13826906 Welcome to this modern Treasure Hill townhome in Richmond Hill, offering a bright, open-concept layout. The living and dining areas flow together, creating a welcoming space for everyday living and entertaining. A contemporary kitchen with quartz countertops brings a clean finish to the heart of the home, while two balconies offer space to step outside for fresh air or a morning coffee.Thoughtful features include installed zebra blinds, an EV-ready garage and one parking space. The three bedrooms provide flexibility for family, guests or a home office, and four washrooms add convenience to a busy household.Enjoy a location close to everyday essentials, including supermarkets, banks, Costco, T&T, Walmart and Home Depot. Parks and a variety of dining options are also nearby, making it easy to balance errands with time outdoors or an evening out. Schools are within reach, while convenient access to Highways 404 and 407 helps make travel around Richmond Hill and
$ 2,900
2 Bedroom Townhouse Richmond Hill ON 105654159
View photo
Townhouse · for rent
$ 2,900
New
2 Bedroom Townhouse Richmond Hill ON 105654159
Glenway
· 2 Bedrooms · 4 Baths · Townhouse
· Office room · Balcony · Parking
Glenway · 2 Bedrooms · 4 Baths · Townhouse · Office room · Balcony · Parking
MLS® Number: N13826906 Welcome to this modern Treasure Hill townhome in Richmond Hill, offering a bright, open-concept layout. The living and dining areas flow together, creating a welcoming space for everyday living and entertaining. A contemporary kitchen with quartz countertops brings a clean finish to the heart of the home, while two balconies offer space to step outside for fresh air or a morning coffee.Thoughtful features include installed zebra blinds, an EV-ready garage and one parking space. The three bedrooms provide flexibility for family, guests or a home office, and four washrooms add convenience to a busy household.Enjoy a location close to everyday essentials, including supermarkets, banks, Costco, T&T, Walmart and Home Depot. Parks and a variety of dining options are also nearby, making it easy to balance errands with time outdoors or an evening out. Schools are within reach, while convenient access to Highways 404 and 407 helps make travel around Richmond Hill and
$ 2,900
apartment at 137 LARAMIE CRESCENT, Vaughan, Ontario, L6A0R1
View photo
House · for rent
$ 4,250
New
apartment at 137 LARAMIE CRESCENT, Vaughan, Ontario, L6A0R1
Glenway
· 614 sq.ft · 1 Bedroom · House
· Garden · Parking · Cellar
Glenway · 614 sq.ft · 1 Bedroom · House · Garden · Parking · Cellar
Beautifully upgraded detached home in high-demand Patterson! Long interlocked driveway with no sidewalk-parks 4 cars. 4+1 spacious bedrooms, 4 washrooms, and a finished basement with bar & extra bedroom. Main floor features 9 ft ceilings, hardwood throughout, elegant crystal light fixtures, and an inviting foyer. Upgraded galley-style eat-in kitchen with stainless steel appliances, quartz counters, backsplash, and walk-out to fully fenced interlocked backyard with patio-perfect for entertaining! Bright family room with large picture window. Primary retreat includes 5-pc ensuite & walk-in closet. All washrooms newly upgraded with modern vanities & fixtures. Freshly painted throughout. Direct garage access. Steps to the new Upper Thornhill Woods (Carville) Community Centre, top-ranking schools, parks, shops, Highland Farms, public transit, and 2 GO Stations. Minutes to Hwy 7, 400 & 407. Available Nov 1-move in and enjoy this beautiful family home! (id:18653)
$ 4,250
For Rent House Vaughan ON DS105654270
View photo
House · for rent
$ 1,500
New
For Rent House Vaughan ON DS105654270
Glenway
· 1 Bath · House
· Cellar
Glenway · 1 Bath · House · Cellar
MLS® Number: N13831166 Bright And Well-Maintained Fully Furnished Studio Basement Apartment In Desirable Vellore Village, Featuring A Clean Open-Concept Layout With Bar Counter Used As Kitchenette (Fridge & Cooktop Provided), Shared Main Entrance, And All-Inclusive Utilities (Hydro, Gas, Internet & Cable), Conveniently Located Near Walmart, Grocery Stores, Restaurants, And Transit. Minutes To Viva, Subway, Shopping, Hwy 400, 407. (id:61160) FLORICA FLOREANU416-567-4733www.floricafloreanu.com/RE/MAX PREMIER INC.Firm416-987-8000 This listing content provided by REALTOR.ca has been licensed by REALTOR® members of The Canadian Real Estate Association. The trademarks MLS®, Multiple Listing Service® and the associated logos are owned by The Canadian Real Estate Association (CREA) and identify the quality of services provided by real estate professionals who are members of CREA
$ 1,500
95 Matawin Lane, Richmond Hill, ON, L4B 0H7 townhouse for lease | Listing ID N13704 | Royal LePage
View photo
Townhouse · for rent
$ 3,050
Updated
95 Matawin Lane, Richmond Hill, ON, L4B 0H7 townhouse for lease | Listing ID N13704 | Royal LePage
Glenway
· Townhouse
· Balcony · Parking
Glenway · Townhouse · Balcony · Parking
One Year New Modern Townhome by Treasure Hill located in the heart of Richmond Hill, featuring 3 bedrooms, 4 washrooms, 1 parking space, and approximately 1,435 sq. Ft. of bright, open-concept living space. This beautifully designed townhome includes an EV-ready garage, modern quartz kitchen, two balconies, and zebra blinds ready for immediate move-in. Conveniently situated close to all essential amenities, just minutes to supermarkets, banks, Costco, T&T, Walmart, Home Depot, parks, and dining options, with walking distance to top-ranked schools and easy access to Hwy 404 and 407. (Id: 27)
$ 3,050
For Rent 3 Bedroom House Vaughan ON DS105654252
View photo
House · for rent
$ 3,700
New
For Rent 3 Bedroom House Vaughan ON DS105654252
Glenway
· 3 Bedrooms · 4 Baths · House
· Fireplace · Air conditioning · Equipped kitchen
Glenway · 3 Bedrooms · 4 Baths · House · Fireplace · Air conditioning · Equipped kitchen
MLS® Number: N13830428 Bright & Spacious 3 Bedroom Semi-Detached In 'Dufferin Hills'! Family Neighborhood Walking Distance To Shopping Plaza, Bus Stop, School & Park. Professionally Finished Bsmt W/Gas Fireplace.3 Pc Wr, 5Pc En-Suite In Master W/Soaker Tub & Large Separate Shower. Walking Distance To 'Go' Station. New Laminate Flooring On Second Floor, New Dishwasher, New Potlights, Freshly Painted, Central Air (2020). New Roof (2019), New Windows (2025) - Rental Application, Employment Letter, Credit Check, References (id:61160) DAVID POLVANOV416-697-1400NORTH 2 SOUTH REALTYFirm416-697-1400www.n2srb.com/ This listing content provided by REALTOR.ca has been licensed by REALTOR® members of The Canadian Real Estate Association. The trademarks MLS®, Multiple Listing Service® and the associated logos are owned by The Canadian Real Estate Association (CREA) and identify the quality of services provided by real estate professionals who are members of CREA
$ 3,700
For Lease 22 Taos Court, Richmond Hill, Ontario
View photo
House · for rent
$ 4,500
New
For Lease 22 Taos Court, Richmond Hill, Ontario
Glenway
· 4 Bedrooms · 4 Baths · House
· Cellar
Glenway · 4 Bedrooms · 4 Baths · House · Cellar
Newly renovated and upgraded custom made home! Many new appliances and windows. New porcelain and hardwood floor in main and 2nd floor. New laminate floor in basement. New gas hot-water tank (rental). High-ranking schools. Quite cul-de-sac. Walking distance to shops, restaurants and public transits
$ 4,500
89 Metro Rd N
View photo
House · for rent
$ 2,950
New
89 Metro Rd N
Glenway
· 4 Bedrooms · 2 Baths · House
· Patio · Garden · Office room · Parking
Glenway · 4 Bedrooms · 2 Baths · House · Patio · Garden · Office room · Parking
Bungalow-Raised in sought-after Keswick North! This beautifully maintained family home offers the space,flexibility,and location you are looking for. With 3+1 bedrooms and 3 bathrooms across a fully finished main and lower level,this home is perfect for growing families,multi-generational living,or savvy investors. Step inside to a bright main floor featuring gleaming hardwood floors,an eat-in kitchen with a breakfast area that walks out to the backyard,and a family room ideal for entertaining. The generously sized primary bedroom boasts a private 4-piece ensuite,while two additional bedrooms offer comfortable space for family or guests. The finished lower level is a standout feature,complete with a spacious recreation room,and a fourth bedroom or home office with large windows,making it a fantastic in-law suite or income potential opportunity. Outside,enjoy a fully fenced backyard with a garden shed and patio space,perfect for summer entertaining. A double built-in garage plus private
$ 2,950
For Rent 2 Bedroom Townhouse Richmond Hill ON DS105654159
View photo
Townhouse · for rent
$ 2,900
New
For Rent 2 Bedroom Townhouse Richmond Hill ON DS105654159
Glenway
· 2 Bedrooms · 4 Baths · Townhouse
· Office room · Balcony · Parking
Glenway · 2 Bedrooms · 4 Baths · Townhouse · Office room · Balcony · Parking
MLS® Number: N13826906 Welcome to this modern Treasure Hill townhome in Richmond Hill, offering a bright, open-concept layout. The living and dining areas flow together, creating a welcoming space for everyday living and entertaining. A contemporary kitchen with quartz countertops brings a clean finish to the heart of the home, while two balconies offer space to step outside for fresh air or a morning coffee.Thoughtful features include installed zebra blinds, an EV-ready garage and one parking space. The three bedrooms provide flexibility for family, guests or a home office, and four washrooms add convenience to a busy household.Enjoy a location close to everyday essentials, including supermarkets, banks, Costco, T&T, Walmart and Home Depot. Parks and a variety of dining options are also nearby, making it easy to balance errands with time outdoors or an evening out. Schools are within reach, while convenient access to Highways 404 and 407 helps make travel around Richmond Hill and
$ 2,900
For Lease 157 Amulet Crescent Unit# Main, Richmond Hill, Ontario
View photo
Townhouse · for rent
$ 3,200
New
For Lease 157 Amulet Crescent Unit# Main, Richmond Hill, Ontario
Glenway
· 3 Bedrooms · 3 Baths · Townhouse
· Parking · Cellar
Glenway · 3 Bedrooms · 3 Baths · Townhouse · Parking · Cellar
Main floor only in the highly desirable rouge woods community, featuring 3 bedrooms, 3 bathrooms and 2 parking spaces. Close to top-rated schools, shopping, parks and everyday amenities, with convenient access to costco, dollarama, staples, home depot, richmond green sports centre & park, walking trails and ravines. Features premium laminate flooring, an upgraded kitchen with stainless steel appliances and a two-tier quartz breakfast bar, high-gloss cabinetry, and an upgraded bathroom vanity. Laundry is shared with the basement tenant. Tenant is responsible for 2/3 of all utilities
$ 3,200
apartment at 183 KINGSBRIDGE CIRCLE
View photo
House · for rent
$ 4,800
New
apartment at 183 KINGSBRIDGE CIRCLE
Glenway
· 678 sq.ft · 3 Bedrooms · House
· Patio · Garden · Office room · Fireplace · Cellar
Glenway · 678 sq.ft · 3 Bedrooms · House · Patio · Garden · Office room · Fireplace · Cellar
Absolutely breathtaking 3+1 bedroom, 4-bath semi-detached showstopper available for lease in highly sought-after Beverley Glen! Designed to perfection with an exceptional layout, sophisticated finishes and beautiful living spaces throughout. The heart of the home is the stunning custom kitchen featuring stainless steel appliances, abundant cabinetry and an elongated center island with ample seating for casual dining and entertaining. The bright and inviting living room is anchored by a beautiful gas fireplace, creating the perfect space to relax or gather with family and friends. Upstairs, the exceptionally well-designed primary suite offers a true private retreat, complete with a luxurious 6-piece ensuite and large walk-in closet. The fully finished basement adds incredible versatility with an additional bedroom, spacious recreation area and 3-piece bath-ideal for guests, a home office or extended living space. Step outside to a lovely backyard featuring an expansive patio perfect for
$ 4,800
BSMT 55 SASSAFRAS CIRCLE
View photo
House · for rent
$ 1,750
BSMT 55 SASSAFRAS CIRCLE
Glenway
· 700 sq.ft · 1 Bedroom · 1 Bath · House
· Parking · Cellar
Glenway · 700 sq.ft · 1 Bedroom · 1 Bath · House · Parking · Cellar
MLS® Number: N13816308 Walkout Basement For Rent With Separate Entrance! One Bedroom + Living Room + Storage Room + One Kitchen + One Washroom & Private Use Laundry! Full Kitchen With Stainless Fridge, Stove! Private use Laundry & One Parking Spot On Driveway. Tenant Pays 1/3 Utilities. (id:61160) YAN FU 416-495-0808 RE/MAX IMPERIAL REALTY INC. Firm 416-495-0808 www.remaximperial.com/ This listing content provided by REALTOR.ca has been licensed by REALTOR® members of The Canadian Real Estate Association. The trademarks MLS®, Multiple Listing Service® and the associated logos are owned by The Canadian Real Estate Association (CREA) and identify the quality of services provided by real estate professionals who are members of CREA
$ 1,750
apartment at 183 KINGSBRIDGE CIRCLE, Vaughan, Ontario, L4J8N9
View photo
House · for rent
$ 4,800
New
apartment at 183 KINGSBRIDGE CIRCLE, Vaughan, Ontario, L4J8N9
Glenway
· 689 sq.ft · 1 Bedroom · House
· Patio · Garden · Office room · Fireplace · Cellar
Glenway · 689 sq.ft · 1 Bedroom · House · Patio · Garden · Office room · Fireplace · Cellar
Absolutely breathtaking 3+1 bedroom, 4-bath semi-detached showstopper available for lease in highly sought-after Beverley Glen! Designed to perfection with an exceptional layout, sophisticated finishes and beautiful living spaces throughout. The heart of the home is the stunning custom kitchen featuring stainless steel appliances, abundant cabinetry and an elongated center island with ample seating for casual dining and entertaining. The bright and inviting living room is anchored by a beautiful gas fireplace, creating the perfect space to relax or gather with family and friends. Upstairs, the exceptionally well-designed primary suite offers a true private retreat, complete with a luxurious 6-piece ensuite and large walk-in closet. The fully finished basement adds incredible versatility with an additional bedroom, spacious recreation area and 3-piece bath-ideal for guests, a home office or extended living space. Step outside to a lovely backyard featuring an expansive patio perfect for
$ 4,800

Get email alerts

Don't miss out: be the first to know about new properties

The alert was correctly created

On subscribing you accept the conditions of use and the privacy policy
Alert
Receive new ads in your inbox
Save this search
Receive alerts for new listings

We'll send you an email when we have new properties for: "Houses to rent in Glenway"

The alert was correctly created

Get email alerts and be the first to see new listings
Required field
On subscribing I accept the terms of the privacy policy
Perfect! You'll soon start receiving new listings via email
Alert
Receive an email when we have new ads for Houses to rent in Glenway
Save this search
Filters

Bedrooms

Area (sq.ft)

sq.ft
sq.ft

Price ($ per month)

$
$

Filter by property type

Bathrooms

Clear all filters
Receive notifications when new entries are published.