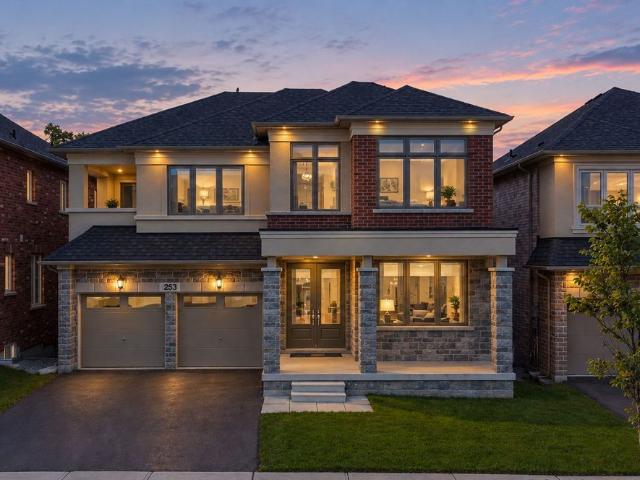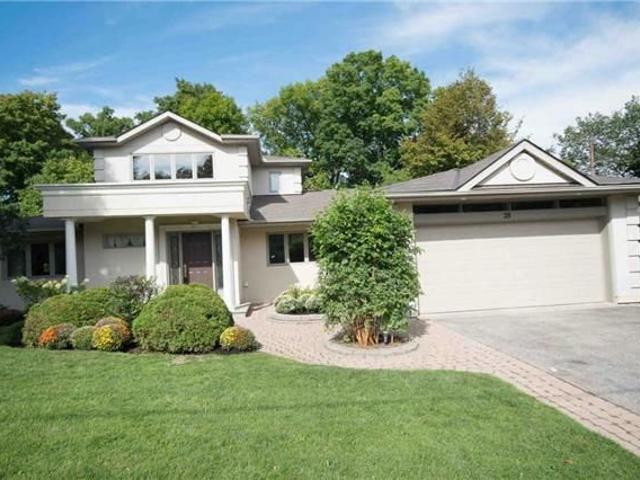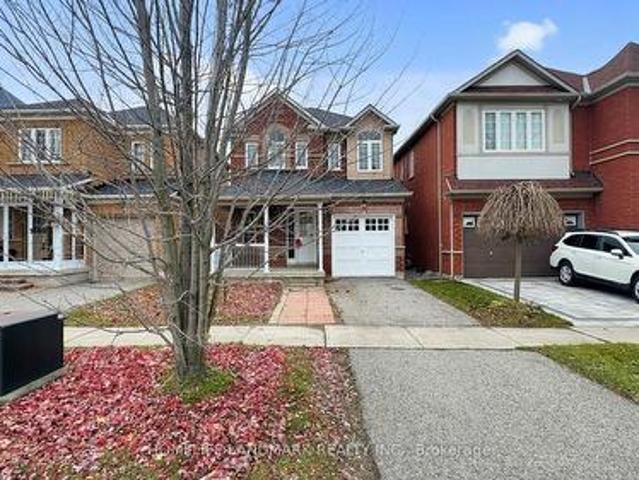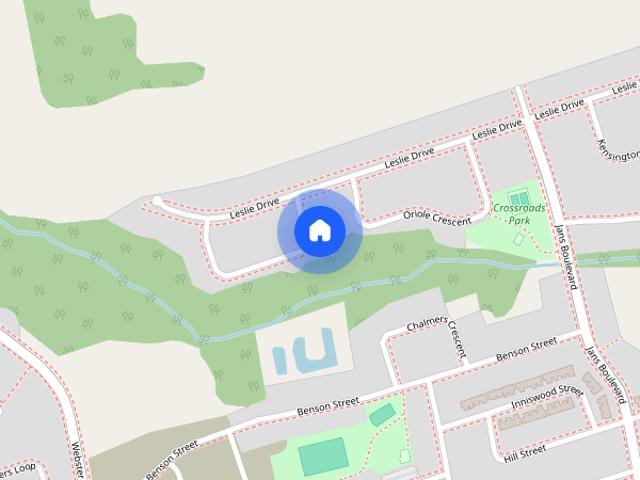
12,842 houses to rent in Glenway

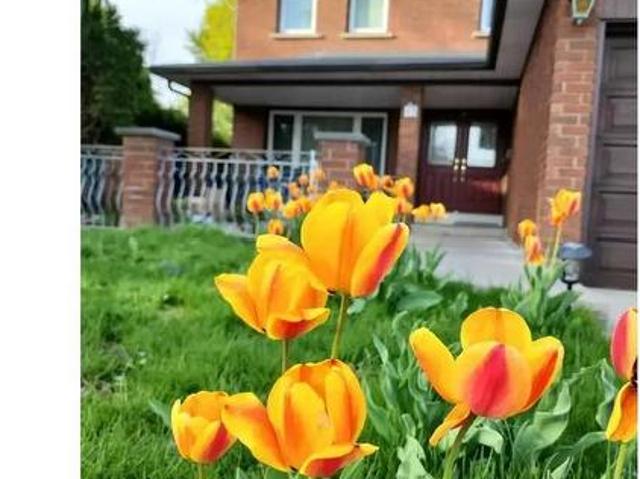
48 Cherry Hills Road, Vaughan, ON, L4K 1M4 house for lease | Listing ID N13749 | Royal LePage
View photo
House · for rent
Request Details
Updated
48 Cherry Hills Road, Vaughan, ON, L4K 1M4 house for lease | Listing ID N13749 | Royal LePage
Glenway
· House
· Cellar
Glenway · House · Cellar
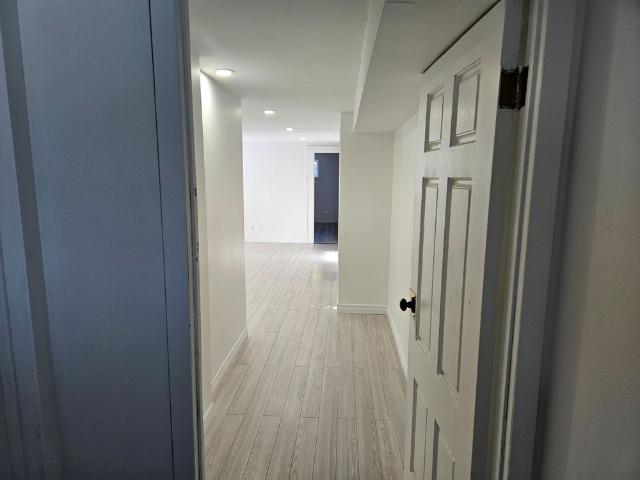
Spacious Basement Apartment With Separate Entrance. Convenient Location Near Dufferin and Steeles. Walking Distance To Shopping, TTC, Primary School and High-School. Bright 2 Bedrooms, 1 Bathroom, 1 Kitchen Basement Unit With Private Laundry. Both Bedrooms Come With Windows. Back to park. (Id: 27)
Request Details
15 Gunton Street, Aurora, ON, L4G 4A9 house for lease | Listing ID N13710 | Royal LePage
View photo
House · for rent
$ 3,400
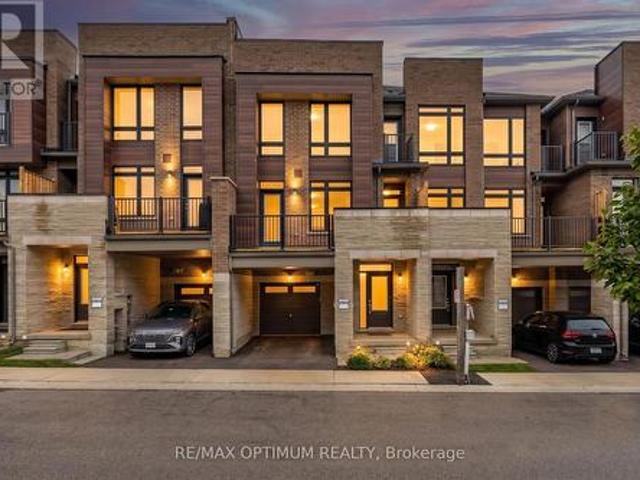
15 Gunton Street, Aurora, ON, L4G 4A9 house for lease | Listing ID N13710 | Royal LePage
Glenway
· House
· Balcony · Fireplace
Glenway · House · Balcony · Fireplace
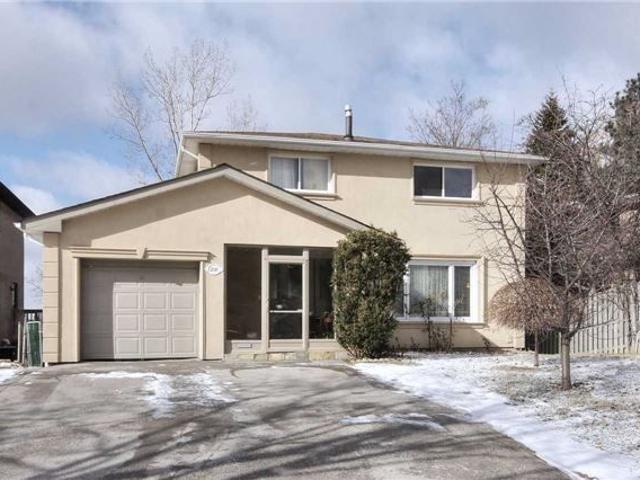
Experience luxurious 3-bedroom townhouse living in Aurora Trails, approximately 1,590 sq. Ft. of modern living space, with an open-concept kitchen with granite countertop and family room layout, walk-out to balcony and primary bedroom with walk-out balcony for fresh air. Oak staircase, fireplace, hardwood flooring. Ideally located minutes away from Highway 404, the GO Train station, excellent schools, Magna Golf Club, parks, shopping plaza, and Lake. (Id: 27)
$ 3,400
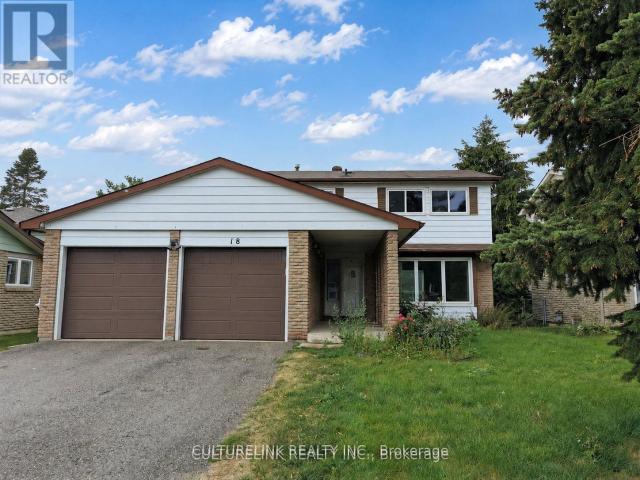
apartment at 18 WESTWATER DRIVE, Toronto, Ontario, M1W2G3
View photo
House · for rent
$ 3,900
New
apartment at 18 WESTWATER DRIVE, Toronto, Ontario, M1W2G3
Glenway
· 226 sq.ft · 1 Bedroom · House
· Cellar
Glenway · 226 sq.ft · 1 Bedroom · House · Cellar
Detached Family Home with a Finished Basement, over 2,000 t. of living space, in a Highly Sought-After Community. This well-maintained house is conveniently located close to Bridlewood Park, public library, shopping mall, schools, water park, supermarkets, and other everyday essentials. 4 + 2 bedrooms, Ideal for families seeking comfort and convenience. Enjoy a Carpet-Free Interior Offering Easy Maintenance and Modern Living. No pets and no smoking permitted. Tenant is responsible or all utilities, lawn care and exterior maintenance, as well as snow removal and ice salting during the winter months. A great opportunity to enjoy a spacious home in a prime location. (id:18653)
$ 3,900
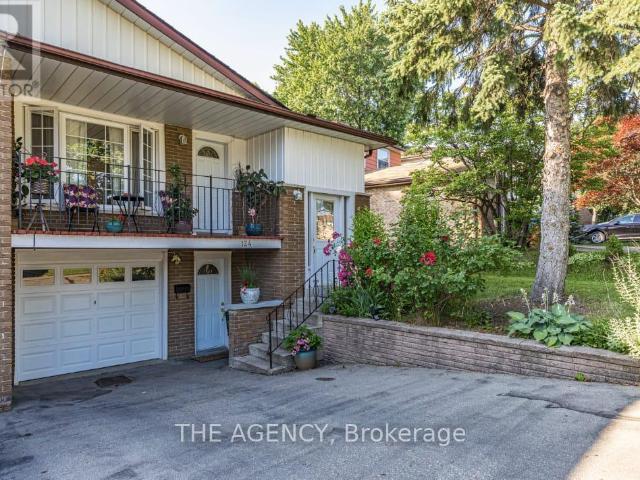
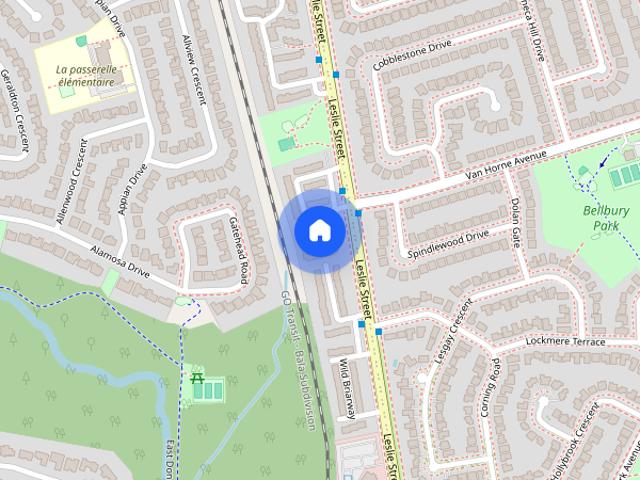
apartment at 124 VAN HORNE AVENUE, Toronto, Ontario, M2J2T1
View photo
House · for rent
$ 1,600
New
apartment at 124 VAN HORNE AVENUE, Toronto, Ontario, M2J2T1
Glenway
· 97 sq.ft · 1 Bedroom · House
· Garden · Fireplace · Cellar
Glenway · 97 sq.ft · 1 Bedroom · House · Garden · Fireplace · Cellar
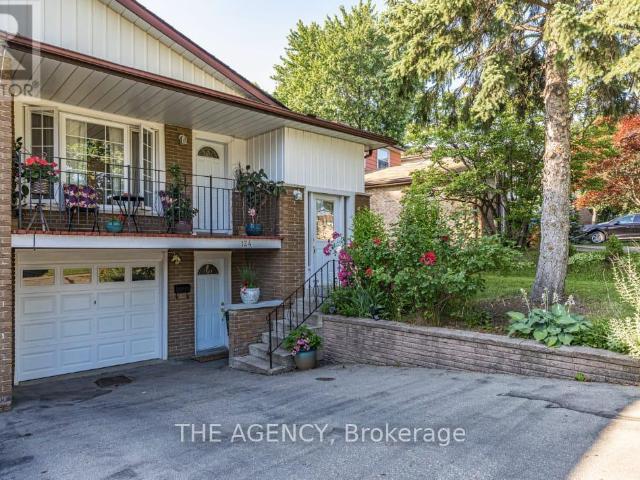
Welcome to this semi-detached home nestled in a quiet, family-friendly neighbourhood just minutes from Seneca College. This property offers exceptional value with a spacious layout. The inviting main exterior features landscaped garden beds, adding great curb appeal. This basement apartment boasts warm wood paneling, a cozy brick fireplace, and an open-concept rec room virtually staged to show its full potential. One Plus One generously sized bedrooms provide comfort and flexibility, with large windows offering natural light, a full 3-piece bathroom and dedicated kitchen and laundry. This is a perfect place for young professionals or students. Close to all amenities and Hwy 404! (id:18653)
$ 1,600
Row / Townhouse in Toronto Bayview Village
View photo
House · for rent
$ 3,600
New
Row / Townhouse in Toronto Bayview Village
Glenway
· 1,798 sq.ft · 5 Bedrooms · 3 Baths · House
· Garden · Cellar
Glenway · 1,798 sq.ft · 5 Bedrooms · 3 Baths · House · Garden · Cellar
MLS® Number: C13746948Welcome to the prestigious Bayview Village! Situated in a prime location, this exceptional home offers the ultimate blend of space and modern convenience, featuring 5 generous bedrooms, 3 full bathrooms, a fully finished basement, large living/dining room, and a beautiful kitchen equipped with sleek stainless steel appliances. Has a very spacious interior,and private outdoor backyard. This highly sought-after neighborhood delivers unparalleled lifestyle benefits, providing incredibly easy access to Highways 401 and 404, the TTC, everyday grocery and shopping essentials, community parks, Fairview Mall and North York General Hospital. Rent includes water, snow removal, and grass cutting. Tenant pays utilities (heat, hydro, cable TV, internet, contents insurance, hot water tank fee) and must provide liability insurance. Don't miss on this rare opportunity rental unit. (id:61160)ERVIN CARLSON CO CO SYBroker647-660-1499ecsteam.ca/HOME CHOICE REALTY
$ 3,600
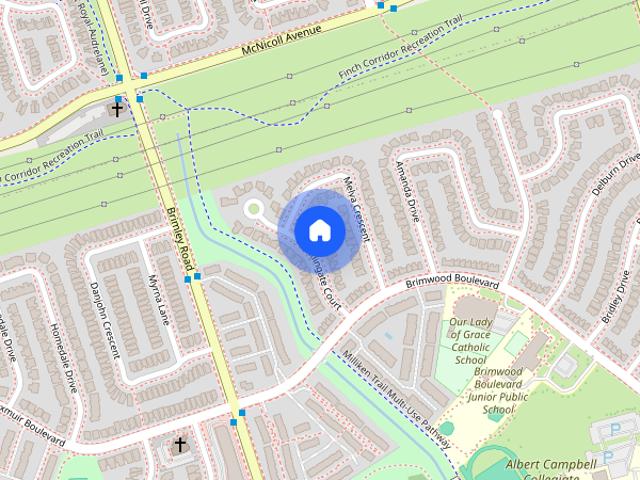
27 Macklingate Ct
View photo
House · for rent
$ 2,000
New
27 Macklingate Ct
Glenway
· 3 Bedrooms · 1 Bath · House
· Parking · Cellar
Glenway · 3 Bedrooms · 1 Bath · House · Parking · Cellar
Welcome to this bright and updated 3-bedroom basement apartment located in the desirable Milliken neighbourhood. With its own separate entrance,this well-maintained unit offers a functional layout featuring laminate flooring,generously sized bedrooms with windows,a private kitchen,and convenient in-suite laundry.Enjoy an excellent location close to everyday essentials,including supermarkets,restaurants,shopping plazas,pharmacy,library,parks,schools,and TTC transit,with convenient access to major highways.Two driveway parking spaces are included. The unit is available for flexible occupancy and is ready for you to move in and enjoy. Tenant is responsible for 1/3 of the utilities. A comfortable and convenient rental opportunity in a well-established community.The Tenant is responsible for snow removal from their pathway and is required to pay 40% of the utilities. (id:63800) ID#: 2099981
$ 2,000
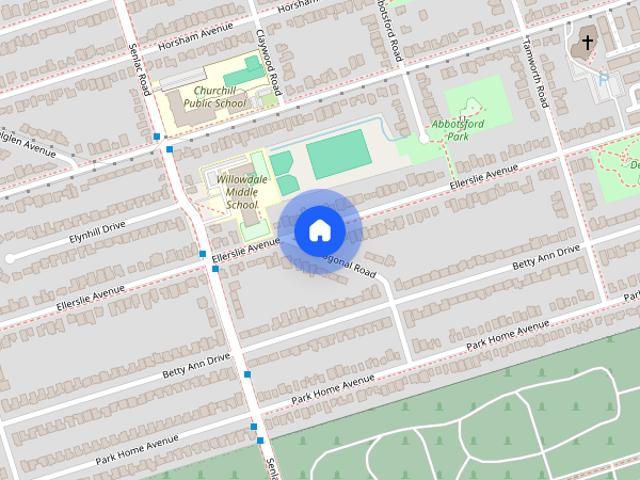
233 Ellerslie Ave
View photo
House · for rent
$ 3,400
New
233 Ellerslie Ave
Glenway
· 5 Bedrooms · 2 Baths · House
· Parking
Glenway · 5 Bedrooms · 2 Baths · House · Parking
ALL-INCLUSIVE 5-BEDROOM LEASE IN PRIME NORTH YORK! A rare opportunity to lease the main & second levels of this beautifully maintained century home,offering plenty of space and character in an unbeatable location. Ideal for students sharing accommodations,a group of working professionals looking to share the cost of living,or a large family. Five spacious bedrooms provide flexibility and privacy,while utilities & parking are included for simple,predictable monthly expenses. Located in a highly sought-after neighbourhood,approx. 15-minute walk to North York Subway Station and close to restaurants,schools,parks,shopping & transit. Enjoy the charm of a century home,generous living space and exceptional convenience. Move in and make it home - book your showing today! (id:63800) ID#: 2055512
$ 3,400
67 Child Drive, Aurora, ON, L4G 1Y8 house for lease | Listing ID N13771 | Royal LePage
View photo
House · for rent
$ 4,900
Updated
67 Child Drive, Aurora, ON, L4G 1Y8 house for lease | Listing ID N13771 | Royal LePage
Glenway
· House
· Garden · Fireplace · Parking · Deck · Cellar
Glenway · House · Garden · Fireplace · Parking · Deck · Cellar
Custom built 5 bedroom luxury home in the heart of prestigious Aurora Highlands with high ceilings, open concept layout, a massive covered 360 sqft private deck that's overlooking the landscaped backyard and detached garage which has a second storey space for those with hobbies! This home gets an abundance of natural light from the large window! It features elegant finishes such as porcelain floors, fireplace, a chef's kitchen with premium cabinetry, large centre island, granite counters, high-end stainless steel appliances, modern bathrooms and much more! The detached garage is massive and has a second storey space, perfect for anyone with toys or hobbies! Located in one of Aurora's most desirableneighborhoods, close to top rated schools, parks, trails, shopping and all major amenities. Basement is not included, one professinoal living in the basement who works most of the time and the utilities will be split based on the number of people moving in. (Id: 27)
$ 4,900
Townhouse 2 Bedroom For Rent Vaughan ON 2800 ES105654186
View photo
Townhouse · for rent
$ 2,800
New
Townhouse 2 Bedroom For Rent Vaughan ON 2800 ES105654186
Glenway
· 2 Bedrooms · Townhouse
· Parking
Glenway · 2 Bedrooms · Townhouse · Parking
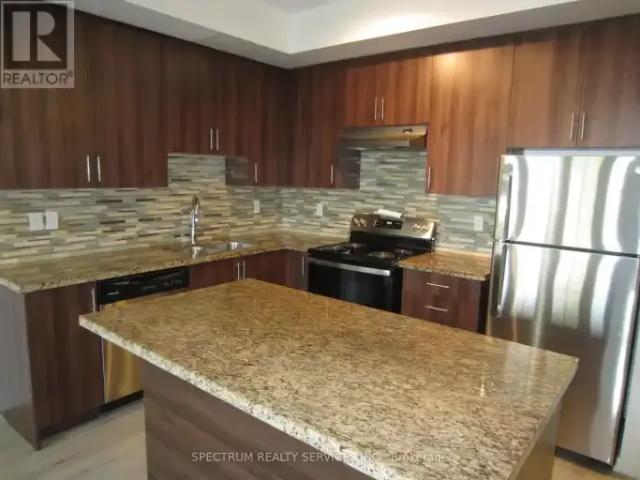
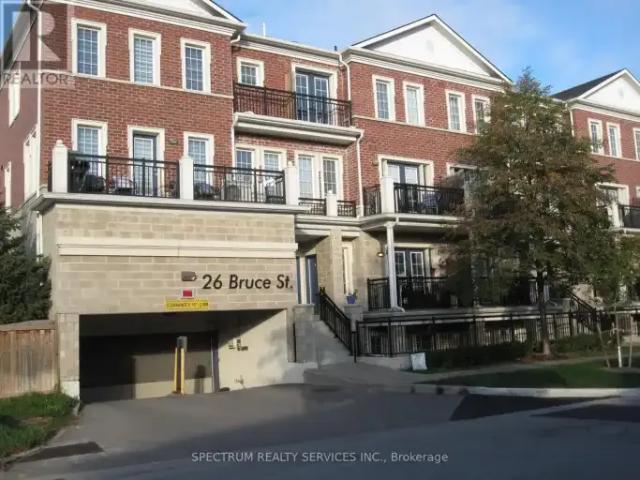
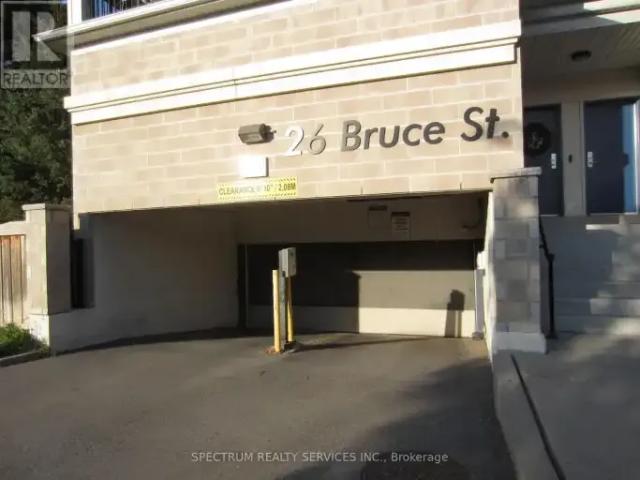
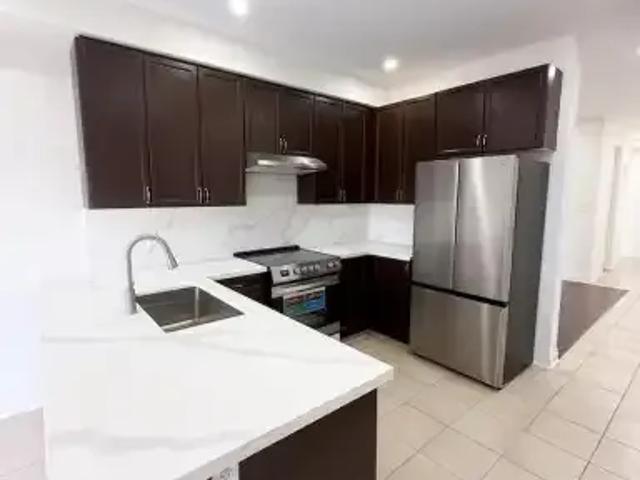
MLS® Number: N13827664 Great, spacious 2-bedroom unit with a southeast view of the ravine. 2 Parking spaces, which is rare. Quiet town in a mature residential neighbourhood. Modern Kitchen with quartz counter with a brand-new stainless steel Stove. Laminate Floors Throughout the unit. 9 Foot Ceilings, 2 Full Baths, AGAIN 2 PARKING SPACES AND A LOCKER. TENANT RESPONSIBLE TO PAY HYDRO, GAS, AND WATER, HOT WATER TANK RENTAL RATE. (id:61160) SAM DILORETO416-804-0730www.samdiloreto.ca/SPECTRUM REALTY SERVICES INC.Firm416-736-6500www.spectrumrealtyservices.com/ This listing content provided by REALTOR.ca has been licensed by REALTOR® members of The Canadian Real Estate Association. The trademarks MLS®, Multiple Listing Service® and the associated logos are owned by The Canadian Real Estate Association (CREA) and identify the quality of services provided by real estate professionals who are members of CREA
$ 2,800
100 Castle Park Boulevard, Vaughan, ON, L4H 2R7 house for lease | Listing ID N13716 | Royal LePage
View photo
House · for rent
$ 2,100
100 Castle Park Boulevard, Vaughan, ON, L4H 2R7 house for lease | Listing ID N13716 | Royal LePage
Glenway
· House
· Cellar
Glenway · House · Cellar
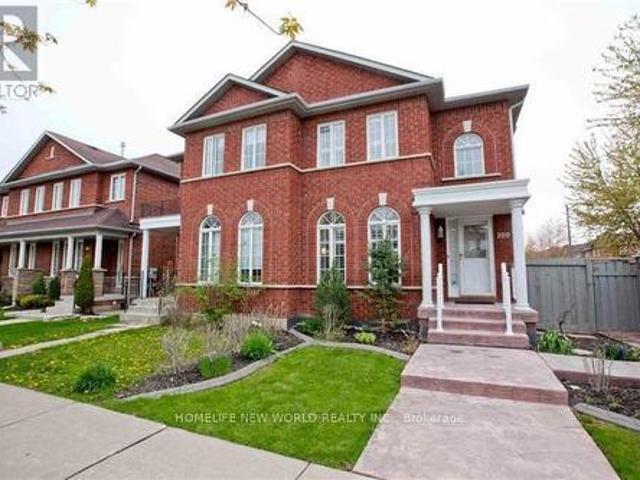
Bright and spacious Upstair One Bedroom and One Basement Bedroom in desirable Sonoma Heights! Features Two large Bedrooms with closet, and A 4-piece and A 3-Piece Bathroom. Enjoy ample natural light and a functional layout. Shared Large Kitchen and Laundry W/Landlord. Ideal for a Small Family. Conveniently located close to schools, parks, transit, shopping mall, and major highways. Move-in ready and in excellent condition! (Id: 27)
$ 2,100
House 4 Bedroom For Rent Innisfil ON 2700 ES105654170
View photo
House · for rent
$ 2,700
New
House 4 Bedroom For Rent Innisfil ON 2700 ES105654170
Glenway
· 4 Bedrooms · House
Glenway · 4 Bedrooms · House
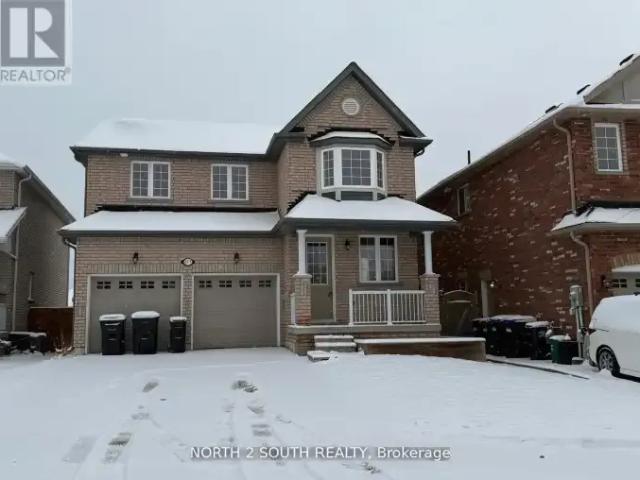
MLS® Number: N13827376 Welcome to 2271 Whitewood Crescent, nestled on a quiet, family-friendly street in the heart of Innisfil. Newly renovated, this well-maintained home offers a functional layout with bright, spacious principal rooms and excellent flow for everyday living and entertaining. Situated on a generous lot, the property provides ample outdoor space with great curb appeal and long-term potential. Walking distance to grocery stores and everyday amenities, and just minutes (kilometers) from Innisfil's beautiful beaches, this location offers the perfect blend of convenience and lifestyle. Close to schools, parks, shopping, and major commuter routes. (id:61160) MICHAEL GEORGE416-697-1400NORTH 2 SOUTH REALTYFirm416-697-1400www.n2srb.com/ This listing content provided by REALTOR.ca has been licensed by REALTOR® members of The Canadian Real Estate Association. The trademarks MLS®, Multiple Listing Service® and the associated logos are owned by The Canadian Real Estate Associa
$ 2,700
apartment at 124 VAN HORNE AVENUE, Toronto, Ontario, M2J2T1
View photo
House · for rent
$ 1,600
New
apartment at 124 VAN HORNE AVENUE, Toronto, Ontario, M2J2T1
Glenway
· 86 sq.ft · 1 Bedroom · House
· Garden · Fireplace · Cellar
Glenway · 86 sq.ft · 1 Bedroom · House · Garden · Fireplace · Cellar
Welcome to this semi-detached home nestled in a quiet, family-friendly neighbourhood just minutes from Seneca College. This property offers exceptional value with a spacious layout. The inviting main exterior features landscaped garden beds, adding great curb appeal. This basement apartment boasts warm wood paneling, a cozy brick fireplace, and an open-concept rec room virtually staged to show its full potential. One Plus One generously sized bedrooms provide comfort and flexibility, with large windows offering natural light, a full 3-piece bathroom and dedicated kitchen and laundry. This is a perfect place for young professionals or students. Close to all amenities and Hwy 404! (id:18653)
$ 1,600
2 Bedroom Townhouse Vaughan ON 105654186
View photo
Townhouse · for rent
$ 2,800
New
2 Bedroom Townhouse Vaughan ON 105654186
Glenway
· 2 Bedrooms · 2 Baths · Townhouse
· Parking
Glenway · 2 Bedrooms · 2 Baths · Townhouse · Parking
MLS® Number: N13827664 Great, spacious 2-bedroom unit with a southeast view of the ravine. 2 Parking spaces, which is rare. Quiet town in a mature residential neighbourhood. Modern Kitchen with quartz counter with a brand-new stainless steel Stove. Laminate Floors Throughout the unit. 9 Foot Ceilings, 2 Full Baths, AGAIN 2 PARKING SPACES AND A LOCKER. TENANT RESPONSIBLE TO PAY HYDRO, GAS, AND WATER, HOT WATER TANK RENTAL RATE. (id:61160) SAM DILORETO416-804-0730www.samdiloreto.ca/SPECTRUM REALTY SERVICES INC.Firm416-736-6500www.spectrumrealtyservices.com/ This listing content provided by REALTOR.ca has been licensed by REALTOR® members of The Canadian Real Estate Association. The trademarks MLS®, Multiple Listing Service® and the associated logos are owned by The Canadian Real Estate Association (CREA) and identify the quality of services provided by real estate professionals who are members of CREA
$ 2,800
4 Bedroom House Innisfil ON 105654170
View photo
House · for rent
$ 2,700
New
4 Bedroom House Innisfil ON 105654170
Glenway
· 4 Bedrooms · 3 Baths · House
Glenway · 4 Bedrooms · 3 Baths · House
MLS® Number: N13827376 Welcome to 2271 Whitewood Crescent, nestled on a quiet, family-friendly street in the heart of Innisfil. Newly renovated, this well-maintained home offers a functional layout with bright, spacious principal rooms and excellent flow for everyday living and entertaining. Situated on a generous lot, the property provides ample outdoor space with great curb appeal and long-term potential. Walking distance to grocery stores and everyday amenities, and just minutes (kilometers) from Innisfil's beautiful beaches, this location offers the perfect blend of convenience and lifestyle. Close to schools, parks, shopping, and major commuter routes. (id:61160) MICHAEL GEORGE416-697-1400NORTH 2 SOUTH REALTYFirm416-697-1400www.n2srb.com/ This listing content provided by REALTOR.ca has been licensed by REALTOR® members of The Canadian Real Estate Association. The trademarks MLS®, Multiple Listing Service® and the associated logos are owned by The Canadian Real Estate Associa
$ 2,700
For Lease 81 David Willson Trail, East Gwillimbury, Ontario
View photo
House · for rent
$ 4,500
New
For Lease 81 David Willson Trail, East Gwillimbury, Ontario
Glenway
· 5 Bedrooms · 4 Baths · House
· Garden
Glenway · 5 Bedrooms · 4 Baths · House · Garden
A must see! Large backyard with beautiful view. Ravine!. Bright and spacious layout. Double door entry. Hardwood floors throughout main & 2nd floor. Open kitchen with island. 3 ensuites and 2 semi-ensuites on 2nd floor over 3700 sqft above ground. Tenants are responsible to register and pay all utilities including water, hydro, gas, hot water tank rental, grass cutting, maintain lawn and snow removal. Tenant must have his own tenant insurance. Provide poof of insurance
$ 4,500
2257 GRAINGER LOOP
View photo
House · for rent
$ 2,800
2257 GRAINGER LOOP
Glenway
· 1,496 sq.ft · 3 Bedrooms · 3 Baths · House
· Garden · Office room · Gym · Deck · Cellar
Glenway · 1,496 sq.ft · 3 Bedrooms · 3 Baths · House · Garden · Office room · Gym · Deck · Cellar
MLS® Number: N13729586 Welcome to this beautifully maintained 5-year-old townhome located in the highly desirable and family-friendly community of Alcona, Innisfil. This spacious home features 3 bedrooms, 2 full bathrooms and 1 powder room, with a bright open-concept main floor offering a generous living and dining area and a modern kitchen with quartz countertops and a centre island. Hardwood flooring and ceramic tile enhance the main floor and stairs, while the spacious bedrooms feature comfortable carpeting and ample closet space. Convenient second-floor laundry makes everyday living easy. The unfinished basement is bright and spacious with an oversized window, offering excellent potential for a home gym, office, storage or future recreation room. Enjoy the outdoor deck and partially fenced backyard, perfect for BBQs, gardening or relaxing. Located just steps from No Frills, restaurants, banks and other amenities, and only a short drive to the local beach. Barrie South GO Station is
$ 2,800
2061 CRAIG ROAD
View photo
House · for rent
$ 2,950
New
2061 CRAIG ROAD
Glenway
· 1,098 sq.ft · 3 Bedrooms · 1 Bath · House
· Patio · Air conditioning · Cellar
Glenway · 1,098 sq.ft · 3 Bedrooms · 1 Bath · House · Patio · Air conditioning · Cellar
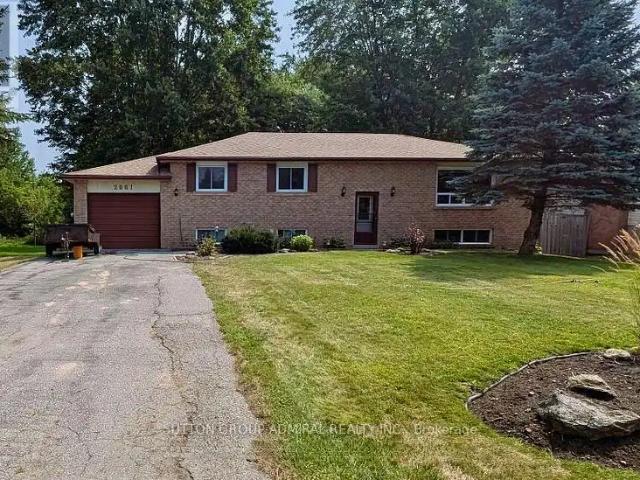
MLS® Number: N13832450 Rare Sought after fabulous neighbourhood! Just Renovated Amazing oversized 75' by 202' lot with gorgeous mature trees! Raised bungalow with walk-out basement! Well maintained home, Walking distance to the lake and Innisfil Beach Park. Close to marinas, golf, shopping, restaurants, community centre and one of the best libraries in the province. Newly Painted, A/C and forced air gas heating, Roof shingles redone in November 2021. Main floor windows and both patio doors replaced in 2015. 200 amp service. This home is located on a lovely quiet street and will be an amazing place to raise a family or have a quiet retirement. (id:61160) RANDY KAHN 416-739-7200 www.richmondhillrealestate.com/ SUTTON GROUP-ADMIRAL REALTY INC. Firm 416-739-7200 www.suttongroupadmiral.com/ This listing content provided by REALTOR.ca has been licensed by REALTOR® members of The Canadian Real Estate Association. The trademarks MLS®, Multiple Listing Service® and the associated lo
$ 2,950
For Lease 48 Outlook Terrace Drive, Markham, Ontario
View photo
House · for rent
$ 3,500
New
For Lease 48 Outlook Terrace Drive, Markham, Ontario
Glenway
· 3 Bedrooms · 3 Baths · House
· Terrace
Glenway · 3 Bedrooms · 3 Baths · House · Terrace
Very convenient location for family. Walking distant to greensborough public school. Close to shopping, bus, viva, hospital, church, etc
$ 3,500
For Lease 253 Seaview Heights Unit# Main Floor, East Gwillimbury, Ontario
View photo
House · for rent
$ 3,500
New
For Lease 253 Seaview Heights Unit# Main Floor, East Gwillimbury, Ontario
Glenway
· 4 Bedrooms · 4 Baths · House
· Fireplace · Equipped kitchen
Glenway · 4 Bedrooms · 4 Baths · House · Fireplace · Equipped kitchen
Experience breathtaking ravine, pond, and trail views in this stunning 4-bedroom, 4-bathroom home, offering unmatched calm and style. This beautifully designed home boasts a custom kitchen equipped with a stainless steel refrigerator, gas stove, dishwasher, built-in microwave, and oven, along with a cozy gas fireplace to enhance your living space. A washer and dryer are also included for added convenience. Situated in the heart of east gwillimbury, you'll enjoy easy access to highway 404, excellent public schools, the health & active living plaza, and nearby amenities. With serene natural surroundings and modern comforts, this home provides the perfect retreat for those seeking elegance and peace
$ 3,500
For Lease 28 Restwell Crescent, Toronto, Ontario
View photo
House · for rent
$ 5,500
New
For Lease 28 Restwell Crescent, Toronto, Ontario
Glenway
· 6 Bedrooms · 4 Baths · House
· Garden · Fireplace · Deck · Parking · Cellar
Glenway · 6 Bedrooms · 4 Baths · House · Garden · Fireplace · Deck · Parking · Cellar
Extraordinary, fully renovated home with panoramic ravine views in the heart of prestigious bayview village. Set on a spectacular ravine lot, this nature lover's paradise offers approximately 5,000 sq. Ft. Of living space. Floor-to-ceiling windows throughout most of the home fill the rooms with natural light and frame the views. The spacious, open-concept living and dining areas feature a fireplace and direct access to the deck. The gourmet kitchen features granite countertops and a breakfast bar. The home has six bedrooms, including a private, oversized primary suite occupying the entire second floor, complete with a six-piece ensuite and walk-in closet. The bright walkout basement is an inviting space for entertaining, with a bar, direct access to the backyard, and floor-to-ceiling windows in every room overlooking the ravine. An 18-foot-high foyer, crown mouldings, and terraces overlooking the ravine add to the home's appeal. The two-car attached garage provides direct access to the
$ 5,500
48 Outlook Terrace Drive, Markham, ON, L6E 1J7 house for lease | Listing ID N13831 | Royal LePage
View photo
House · for rent
$ 3,500
New
48 Outlook Terrace Drive, Markham, ON, L6E 1J7 house for lease | Listing ID N13831 | Royal LePage
Glenway
· House
· Terrace
Glenway · House · Terrace
Very Convenient Location For Family. Walking Distant To Greensborough Public School. Close To Shopping, Bus, Viva, Hospital, Church, Etc (id: 27)
$ 3,500
2271 Whitewood Cres
View photo
House · for rent
$ 2,700
New
2271 Whitewood Cres
Glenway
· 4 Bedrooms · 3 Baths · House
Glenway · 4 Bedrooms · 3 Baths · House
Welcome to 2271 Whitewood Crescent,nestled on a quiet,family-friendly street in the heart of Innisfil. Newly renovated,this well-maintained home offers a functional layout with bright,spacious principal rooms and excellent flow for everyday living and entertaining. Situated on a generous lot,the property provides ample outdoor space with great curb appeal and long-term potential. Walking distance to grocery stores and everyday amenities,and just minutes (kilometers) from Innisfil's beautiful beaches,this location offers the perfect blend of convenience and lifestyle. Close to schools,parks,shopping,and major commuter routes. (id:63800) ID#: 2108388
$ 2,700
For Lease 21 Darnborough Way, Toronto, Ontario
View photo
House · for rent
$ 1,500
New
For Lease 21 Darnborough Way, Toronto, Ontario
Glenway
· 1 Bedroom · 1 Bath · House
Glenway · 1 Bedroom · 1 Bath · House
No parking. Welcome to refined residential living in scarborough's sought-after l'amoreaux community. This newly renovated one-bedroom, one-bathroom suite delivers an efficient floor plan designed for effortless daily routines. A sleek new kitchen features pristine countertops and modernized cabinetry, new flooring and an updated bathroom. Nestled on a quiet, tree-lined street, the home offers immediate access to outdoor green spaces and everyday conveniences. Scarborough health network's birchmount hospital is situated mere minutes away. Daily errands are streamlined with nearby shopping at bridlewood mall, diverse local dining choices, and quick connections via ttc transit routes. Experience the ideal balance of quiet neighbourhood and urban connectivity in a beautifully updated private space
$ 1,500
For Lease 210 Shaughnessy Boulevard Unit# Upper, Toronto, Ontario
View photo
House · for rent
$ 3,600
For Lease 210 Shaughnessy Boulevard Unit# Upper, Toronto, Ontario
Glenway
· 4 Bedrooms · 2 Baths · House
· Garden · Parking · Cellar
Glenway · 4 Bedrooms · 2 Baths · House · Garden · Parking · Cellar
Spacious 4-bed main & upper floor rental in high-demand north york location! Lot 50x125! Practical layout featuring a modern kitchen with granite countertops, stainless steel appliances, hardwood floors throughout, basement laundry & storage private walk-out garden, and 3 parking spots (1 garage). Meticulously maintained. Prime location with easy access to hwy 401/404, minutes to don mills subway & 24-hr transit. Excellent school zone near georges vanier s. S. & seneca college. Walk to fairview mall, t&t supermarket & peanut plaza, plus nearby library, community centre & hospital. Non-smokers & no pets preferred. Upper level tenant pays 2/3 utilities
$ 3,600
For Rent 2 Bedroom Townhouse Vaughan ON DS105654186
View photo
Townhouse · for rent
$ 2,800
New
For Rent 2 Bedroom Townhouse Vaughan ON DS105654186
Glenway
· 2 Bedrooms · 2 Baths · Townhouse
· Parking
Glenway · 2 Bedrooms · 2 Baths · Townhouse · Parking
MLS® Number: N13827664 Great, spacious 2-bedroom unit with a southeast view of the ravine. 2 Parking spaces, which is rare. Quiet town in a mature residential neighbourhood. Modern Kitchen with quartz counter with a brand-new stainless steel Stove. Laminate Floors Throughout the unit. 9 Foot Ceilings, 2 Full Baths, AGAIN 2 PARKING SPACES AND A LOCKER. TENANT RESPONSIBLE TO PAY HYDRO, GAS, AND WATER, HOT WATER TANK RENTAL RATE. (id:61160) SAM DILORETO416-804-0730www.samdiloreto.ca/SPECTRUM REALTY SERVICES INC.Firm416-736-6500www.spectrumrealtyservices.com/ This listing content provided by REALTOR.ca has been licensed by REALTOR® members of The Canadian Real Estate Association. The trademarks MLS®, Multiple Listing Service® and the associated logos are owned by The Canadian Real Estate Association (CREA) and identify the quality of services provided by real estate professionals who are members of CREA
$ 2,800
For Rent 4 Bedroom House Innisfil ON DS105654170
View photo
House · for rent
$ 2,700
New
For Rent 4 Bedroom House Innisfil ON DS105654170
Glenway
· 4 Bedrooms · 3 Baths · House
Glenway · 4 Bedrooms · 3 Baths · House
MLS® Number: N13827376 Welcome to 2271 Whitewood Crescent, nestled on a quiet, family-friendly street in the heart of Innisfil. Newly renovated, this well-maintained home offers a functional layout with bright, spacious principal rooms and excellent flow for everyday living and entertaining. Situated on a generous lot, the property provides ample outdoor space with great curb appeal and long-term potential. Walking distance to grocery stores and everyday amenities, and just minutes (kilometers) from Innisfil's beautiful beaches, this location offers the perfect blend of convenience and lifestyle. Close to schools, parks, shopping, and major commuter routes. (id:61160) MICHAEL GEORGE416-697-1400NORTH 2 SOUTH REALTYFirm416-697-1400www.n2srb.com/ This listing content provided by REALTOR.ca has been licensed by REALTOR® members of The Canadian Real Estate Association. The trademarks MLS®, Multiple Listing Service® and the associated logos are owned by The Canadian Real Estate Associa
$ 2,700
67 Wheatfield Rd
View photo
House · for rent
$ 2,950
New
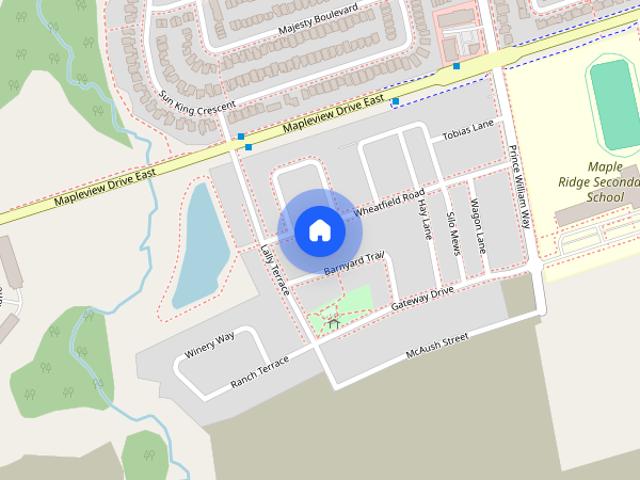
67 Wheatfield Rd
Glenway
· 3 Bedrooms · 3 Baths · House
Glenway · 3 Bedrooms · 3 Baths · House
Nestled in Barrie's highly sought-after new south end,this brand-new 2,710 sq. ft. contemporary detached home seamlessly blends modern comfort with timeless elegance. Featuring $37,000 in premium upgrades,this stunning residence boasts soaring cathedral ceilings in the living and dining rooms,creating a bright and spacious atmosphere.The open-concept kitchen is designed for both everyday living and entertaining,complete with granite countertops,a large center island,and ample cabinetry. Elegant hardwood flooring extends throughout the main level,complemented by a beautiful maple staircase leading to the upper floor.Ideally located close to Maple Ridge Secondary School,the Barrie South GO Station,Highway 400,parks,and the hospital,this home also offers convenient access to Lake Simcoe and its beautiful beaches,just minutes away. Enjoy the perfect combination of suburban tranquility and everyday convenience in one of Barrie's fastest-growing communities. (id:63800) ID#: 1984688
$ 2,950
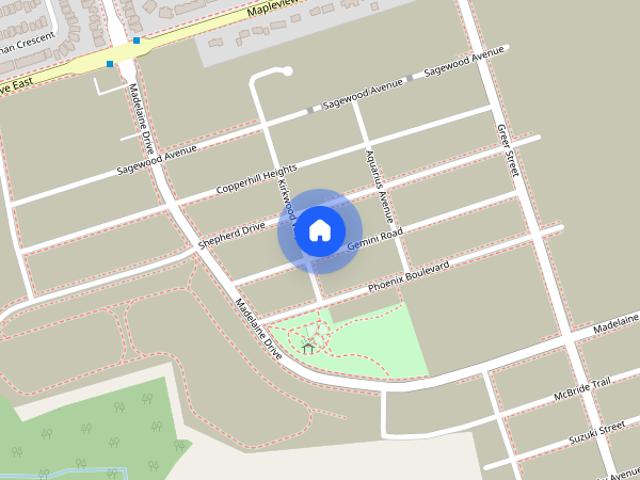
23 Gemini Dr
View photo
House · for rent
$ 3,250
New
23 Gemini Dr
Glenway
· 5 Bedrooms · 4 Baths · House
· Garden · Office room · Fireplace · Deck · Parking
Glenway · 5 Bedrooms · 4 Baths · House · Garden · Office room · Fireplace · Deck · Parking
Welcome to this spacious 5-bedroom,3.5-bathroom detached home offering approximately 2,700 sq. ft. of thoughtfully designed living space. Featuring a modern kitchen with quartz countertops,stainless steel appliances,ample cabinetry,and a large centre island,this home seamlessly blends style and functionality. The bright,open-concept living and dining areas feature hardwood flooring,a cozy fireplace,and an abundance of natural light. The main floor also offers a separate room with French doors,ideal for a home office or additional living space. Upstairs,you'll find five generously sized bedrooms,including a spacious primary suite with a walk-in closet and a beautifully appointed ensuite featuring double sinks,a glass-enclosed shower,and a separate soaker tub. Enjoy outdoor living on the backyard deck,perfect for relaxing or entertaining. Complete with a private garage and parking for up to four vehicles,this home offers an exceptional combination of space,modern finishes,and everyday co
$ 3,250
For Lease 576 Sewells Road Unit# #Bsmt, Toronto, Ontario
View photo
House · for rent
$ 1,800
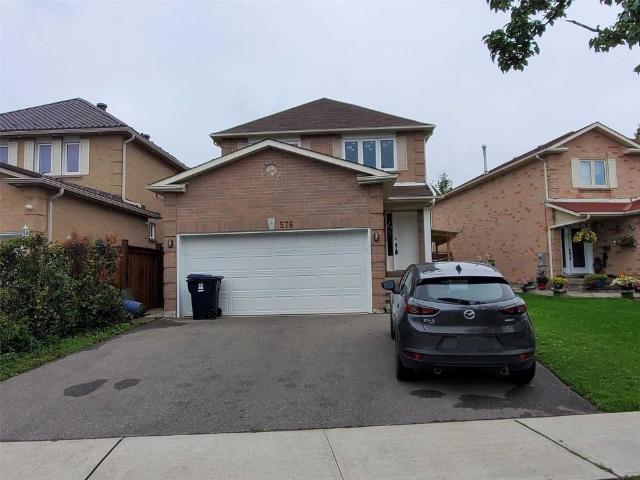
For Lease 576 Sewells Road Unit# #Bsmt, Toronto, Ontario
Glenway
· 2 Bedrooms · 2 Baths · House
Glenway · 2 Bedrooms · 2 Baths · House
Great location in scarborough rouge community! Welcome to this well-located 2-bedroom, 1. 5-bathroom home in the desirable scarborough rouge community. Steps to ttc bus routes 131 and 132, with easy access to scarborough town centre. Close to highway 401 walking distance to heritage park public school and st. Bede catholic school. Close to university of toronto scarborough and centennial college near the community resource centre. Tenant pays 35% of all utilities. A great opportunity for a family or professionals looking for a convenient location with easy access to transit, schools, shopping, and major highways
$ 1,800
3779 Riva Avenue, Innisfil, ON, L9S 0L5 house for lease | Listing ID N13673 | Royal LePage
View photo
House · for rent
$ 4,950
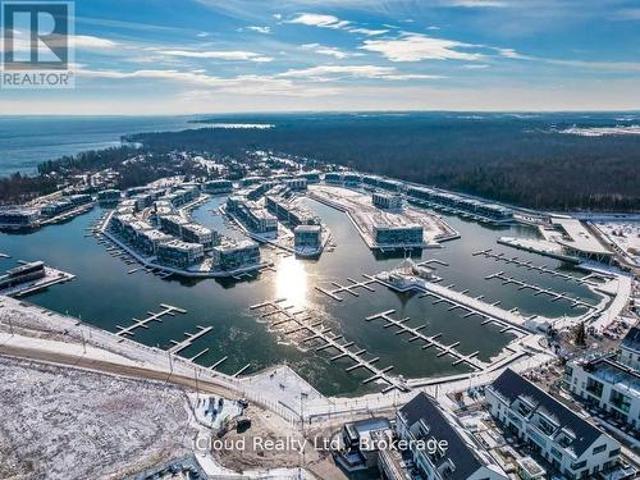
3779 Riva Avenue, Innisfil, ON, L9S 0L5 house for lease | Listing ID N13673 | Royal LePage
Glenway
· House
· Terrace · Balcony · Swimming pool · Parking
Glenway · House · Terrace · Balcony · Swimming pool · Parking
Rare waterfront corner-unit marina townhome at Friday Harbour, offering beautifully furnished year-round resort living on Lake Simcoe. This spacious 3+1 bedroom, 3-bath, 4 parking spots (2 indoor + 2 outdoor) home features an open-concept main floor overlooking the water and channel, with a private main-floor terrace, second-level balcony, and extra upper den for additional comfort. Fully furnished and tastefully decorated with builder upgrades, glass railings throughout, in-suit laundry, free internet, TVs, sound system, and carpet runner for added safety. Enjoy quiet family time while being only a short walk to the Lake Club, boardwalk, pool, beach, restaurants, Starbucks, golf, hiking trails, skating rink, and resort amenities. A private boat slip is also available, making this an ideal retreat for boaters, golfers, families, or anyone looking to enjoy premium lakeside living in one of Friday Harbour's most desirable waterfront communities. (Id: 27)
$ 4,950

Get email alerts

Don't miss out: be the first to know about new properties

The alert was correctly created

On subscribing you accept the conditions of use and the privacy policy
Alert
Receive new ads in your inbox
Save this search
Receive alerts for new listings

We'll send you an email when we have new properties for: "Houses to rent in Glenway"

The alert was correctly created

Get email alerts and be the first to see new listings
Required field
On subscribing I accept the terms of the privacy policy
Perfect! You'll soon start receiving new listings via email
Alert
Receive an email when we have new ads for Houses to rent in Glenway
Save this search
Receive notifications when new entries are published.