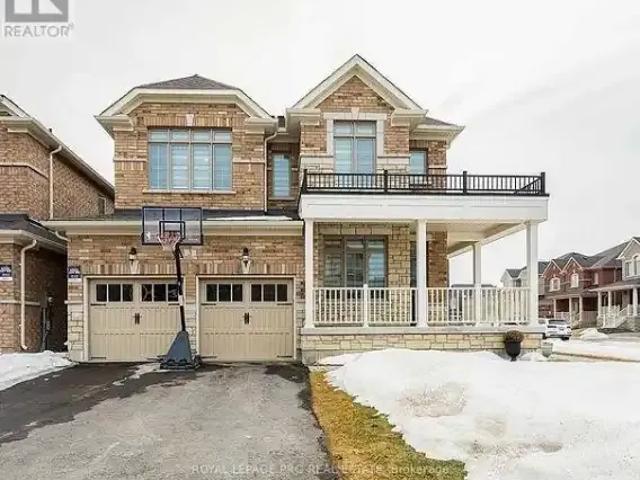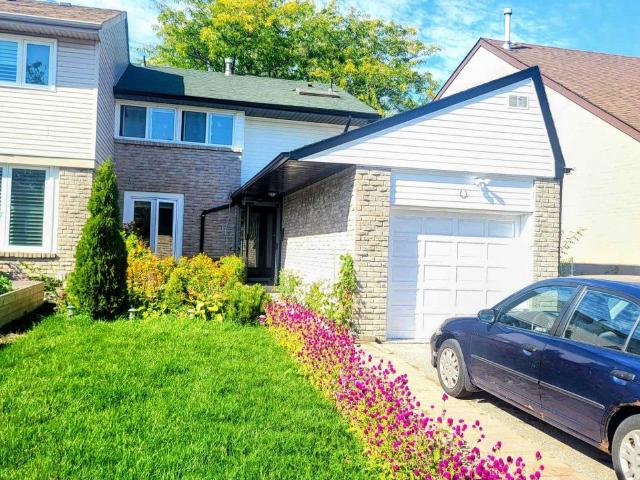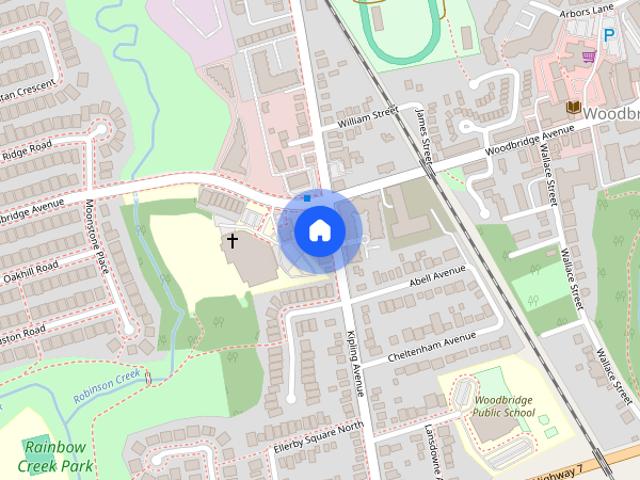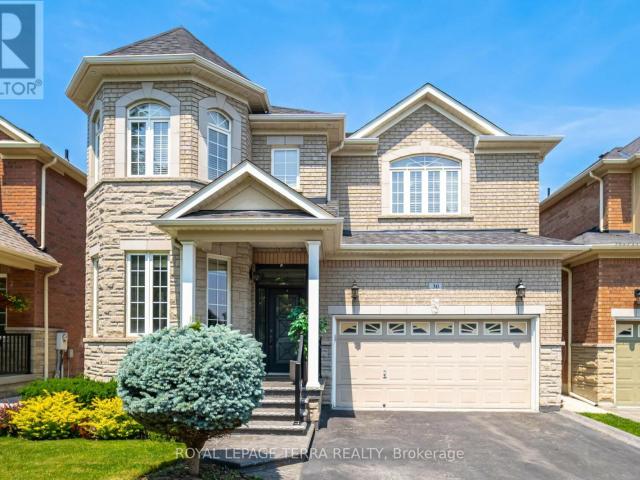
12,842 houses to rent in Glenway

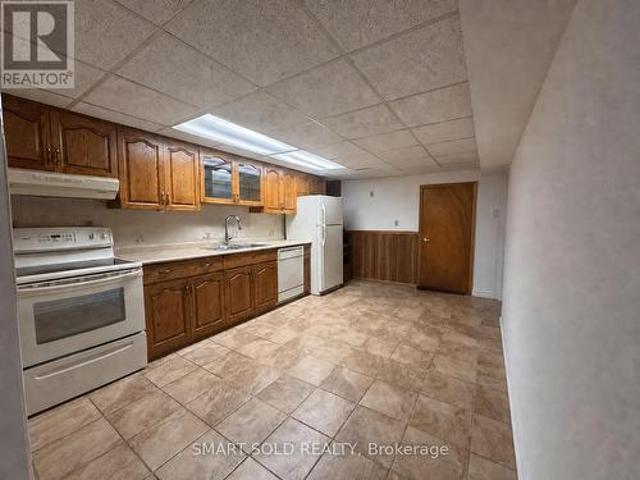
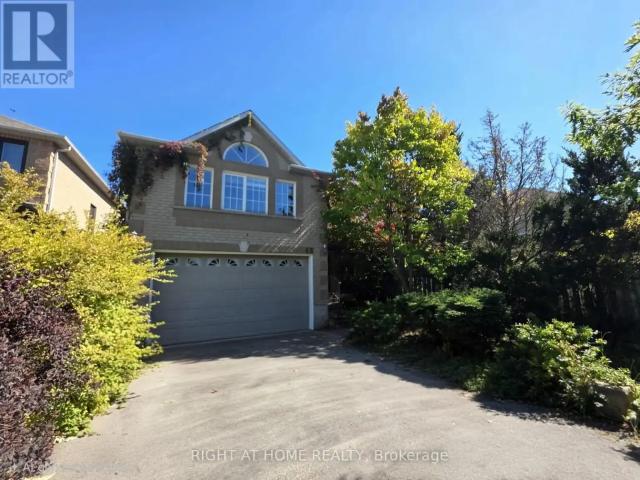
Lower 42 Crystalview Crescent, Brampton, ON, L6P 2R7 house for lease | Listing ID W13586 | Royal LePage
View photo
House · for rent
$ 1,475
Lower 42 Crystalview Crescent, Brampton, ON, L6P 2R7 house for lease | Listing ID W13586 | Royal LePage
Glenway
· House
· Cellar
Glenway · House · Cellar
1. bedroom. 1-bathroom lower-level unit with one-parking space available for lease int eh highly sought-after Bram East Community, featuring a carpet-free interior with with elegant hardwood and durable vinyl flooring throughout. Ideally located near shopping, dining and daily conveniences such as Costco, grocery stores and restaurants, with easy access to major highways (Hwy 7, Hwy 50, 427, and 407) and public transit. Surrounded by excellent schools, parks and scenic trails, this home delivers the perfect blend of comfort, style and convenience in a vibrant family. Friendly neighbourhood. Lower-level Tenants are responsible for 30% of all utilities. Shared Laundry with upper-level tenant located in the basement. (Id: 27)
$ 1,475
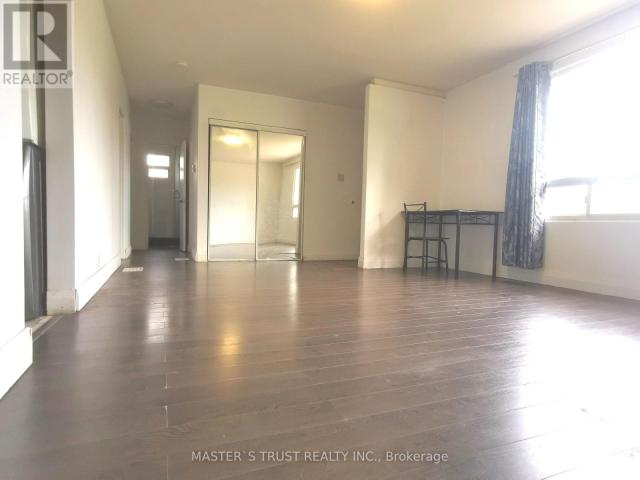
apartment at 6 CROSS HILL ROAD
View photo
House · for rent
$ 2,500
Updated
apartment at 6 CROSS HILL ROAD
Glenway
· 140 sq.ft · 3 Bedrooms · House
· Garden · Air conditioning · Parking · Cellar
Glenway · 140 sq.ft · 3 Bedrooms · House · Garden · Air conditioning · Parking · Cellar
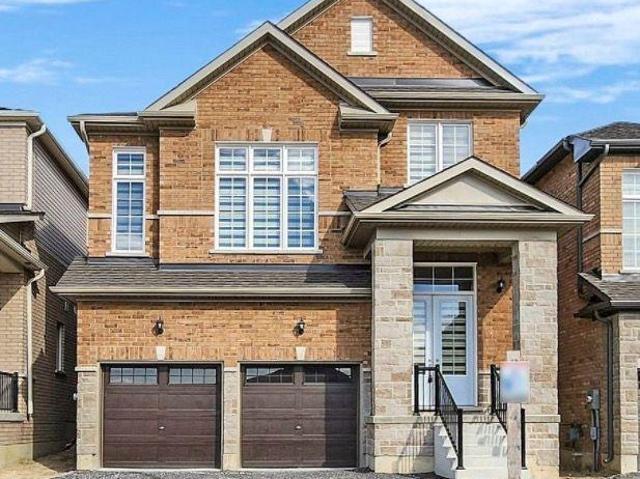
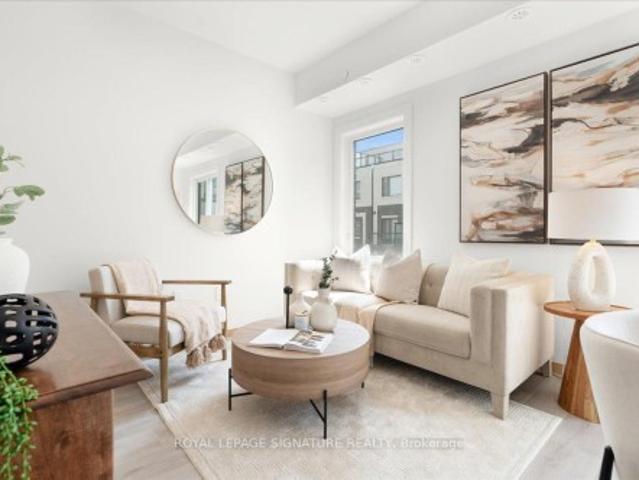
Bright 3-Bedroom 1-bath upper level of a well-kept detached bungalow, L’Amoreaux at Finch & Kennedy, $2,500/mo+ 50% Utilities (gas, hydro and water). Large family room, generous closets, central A/C, forced-air gas heat. Steps to transit, schools, parks, shopping; easy access. 2 driveway parking spots. Ideal for a family or working professionals. Looking for clean, responsible tenants. Basement is a separate unit with its own entrance, occupied by a quiet family. The yard is shared between the upper-level tenant and the basement occupants. (id:18653)
$ 2,500
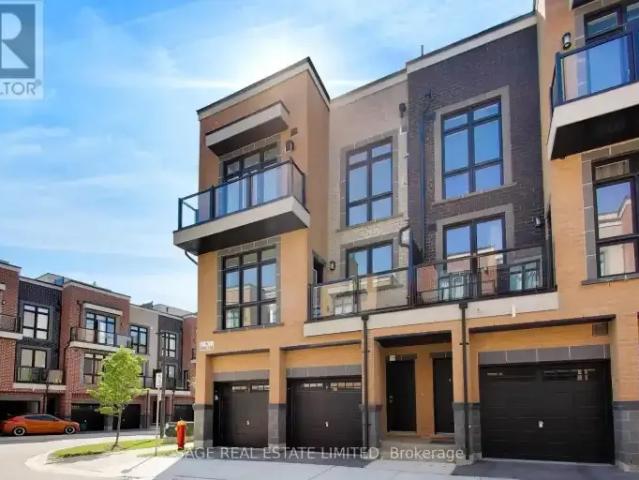
Townhouse 3 Bedroom For Rent Richmond Hill ON 2800 ES105643487
View photo
Townhouse · for rent
$ 2,800
New
Townhouse 3 Bedroom For Rent Richmond Hill ON 2800 ES105643487
Glenway
· 3 Bedrooms · Townhouse
· Terrace · Balcony
Glenway · 3 Bedrooms · Townhouse · Terrace · Balcony
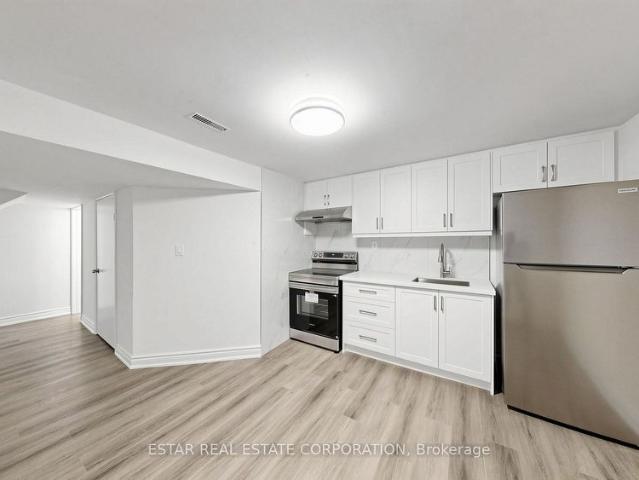
MLS® Number: N13826514 Welcome to this exceptional townhome in The Bond on Yonge, ideally situated in the heart of OakRidges, Richmond Hill. This never before lived in, thoughtfully upgraded and beautifully designed, this luxurious 2-bedroom, 3-bathroom residence offers the perfect blend of style, comfort, and modern living.Step inside and discover a spacious, open-concept layout featuring elegant oak-engineered hardwood flooring throughout the second and third levels. The stunning kitchen is designed to impress, complete with a generous centre island, granite countertops and stainless steel appliances, The inviting living/dining room creates the perfect setting for relaxing evenings or entertaining guests.One of the home's most remarkable features is the expansive rooftop terrace, complete with gas and water lines - an incredible private outdoor retreat for summer gatherings, dining, or simply enjoying the views. Two additional balconies provide even more opportunities to enjoy outdoo
$ 2,800
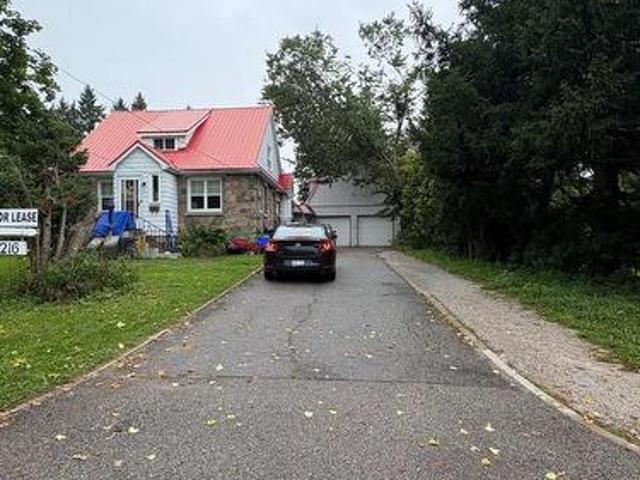
1 2216 Victoria Street N, Innisfil, ON, L9S 1K5 house for lease | Listing ID N13772 | Royal LePage
View photo
House · for rent
$ 1,800
1 2216 Victoria Street N, Innisfil, ON, L9S 1K5 house for lease | Listing ID N13772 | Royal LePage
Glenway
· House
· Balcony · Parking
Glenway · House · Balcony · Parking
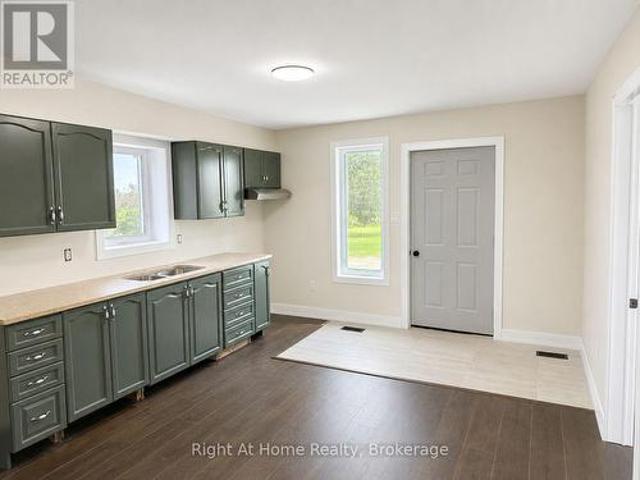
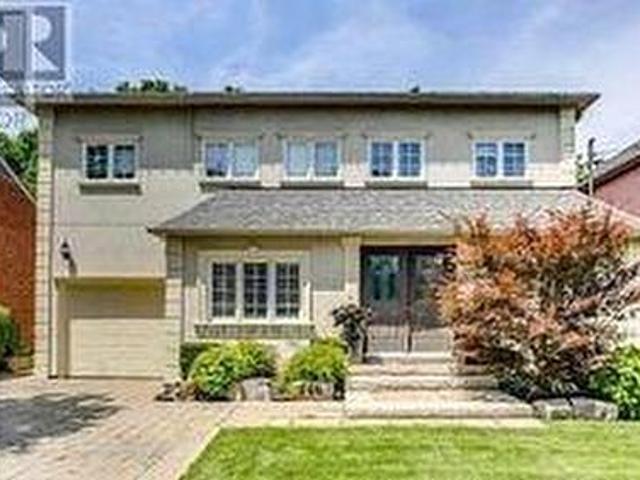
Bright and welcoming 2-bedroom apartment, perfect for a couple seeking a comfortable place to call home. Featuring large windows that fill the space with natural light, a private separate entrance, and exclusive in-suite laundry for added convenience. Enjoy a second-floor balcony overlooking a peaceful green space, offering the perfect spot to relax and unwind. Functional layout with driveway parking included. Fridge, stove, washer, and dryer are provided. Conveniently located in a family-friendly neighbourhood with grocery stores just around the corner and close to schools, parks, shopping, transit, and other everyday amenities. Tenant is responsible for snow removal of their designated driveway area and 70% of hydro costs. (Id: 27)
$ 1,800
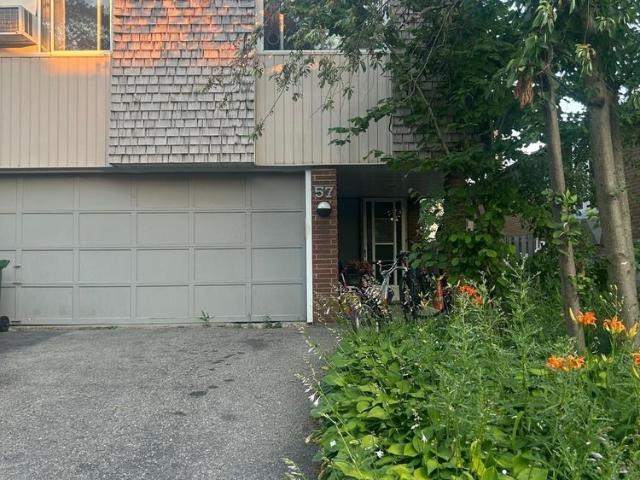
For Lease 57 Lynch Road, Toronto, Ontario
View photo
House · for rent
$ 3,200
For Lease 57 Lynch Road, Toronto, Ontario
Glenway
· 3 Bedrooms · 2 Baths · House
· Garden
Glenway · 3 Bedrooms · 2 Baths · House · Garden
Fantastic opportunity to lease a spacious and bright semi-detached raised bungalow in highly sought-after don valley village! This sun-filled home features large windows, a highly functional layout, and a private backyard perfect for families or professionals. Unbeatable location: just minutes to fairview mall, don mills subway station, seneca college, top-rated schools, and parks. Immediate access to hwy 404 and dvp makes commuting a breeze. Don't miss this one!
$ 3,200
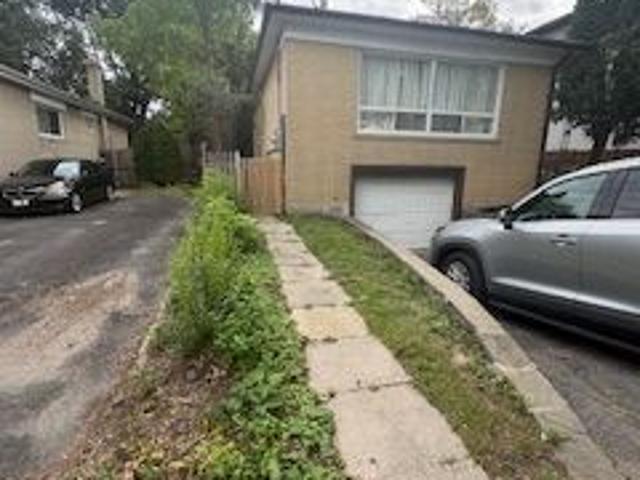
For Lease 55 Bishop Avenue Unit# Lower, Toronto, Ontario
View photo
House · for rent
$ 1,875
For Lease 55 Bishop Avenue Unit# Lower, Toronto, Ontario
Glenway
· 2 Bedrooms · 1 Bath · House
· Cellar
Glenway · 2 Bedrooms · 1 Bath · House · Cellar
Great lokation. Walk to finch subway. Basement of a detached. Side door entrance. 1 full bathroom, separate laundry. Available immediately! Bright, spacious and conveniently located in a great area. Perfect for single. No parking
$ 1,875
2 Bedroom House Caledon ON 105327224
View photo
House · for rent
$ 2,000
2 Bedroom House Caledon ON 105327224
Glenway
· 2 Bedrooms · 1 Bath · House
· Parking · Cellar
Glenway · 2 Bedrooms · 1 Bath · House · Parking · Cellar
MLS® Number: W13747966 Modern legal basement apartment featuring 2 bedrooms with built-in sliding closets, an open-concept living area, and a bright kitchen with stainless steel appliances. Enjoy in-unit laundry, pot lights, large windows, a private covered entrance, and driveway parking. Conveniently located near Brampton, Bolton, and Highway 410-ideal for families or professionals. (id:61160) GIA PATEL416-933-3300ROYAL LEPAGE PRG REAL ESTATEFirm416-933-3300www.prgrealestate.ca/ This listing content provided by REALTOR.ca has been licensed by REALTOR® members of The Canadian Real Estate Association. The trademarks MLS®, Multiple Listing Service® and the associated logos are owned by The Canadian Real Estate Association (CREA) and identify the quality of services provided by real estate professionals who are members of CREA
$ 2,000
apartment at BSMT 40 PLACENTIA BOULEVARD, Toronto, Ontario, M1S4C5
View photo
House · for rent
$ 1,600
New
apartment at BSMT 40 PLACENTIA BOULEVARD, Toronto, Ontario, M1S4C5
Glenway
· 86 sq.ft · 1 Bedroom · House
· Parking · Cellar
Glenway · 86 sq.ft · 1 Bedroom · House · Parking · Cellar
Bright and spacious 2-bedroom, 1-bathroom basement unit available for lease in a well-maintained semi-detached home at McCowan Rd & Sandhurst Circle. This private lower-level suite offers one parking space and a functional layout ideal for a small family or working professionals. Located in a convenient Scarborough neighbourhood close to TTC, schools, shopping, and all essential amenities. (id:18653)
$ 1,600
7930 Kipling Ave
View photo
House · for rent
$ 2,500
New
7930 Kipling Ave
Glenway
· 2 Bedrooms · 1 Bath · House
· Cellar
Glenway · 2 Bedrooms · 1 Bath · House · Cellar
Experience spacious living in a prime Woodbridge location,just steps from Market Lane shops,banks,schools,and everyday conveniences,with easy access to major highways. This impressive basement apartment offers approximately 110 sq.ft. of living space,featuring two bedrooms,one bathroom,high ceilings,hardwood flooring & vinyl windows. An excellent leasing opportunity in the heart of Woodbridge. (id:63800) ID#: 1557490
$ 2,500
apartment at UPPER – 30 EATONVILLE STREET
View photo
House · for rent
$ 3,450
New
apartment at UPPER – 30 EATONVILLE STREET
Glenway
· 312 sq.ft · 4 Bedrooms · House
· Garden · Fireplace · Parking
Glenway · 312 sq.ft · 4 Bedrooms · House · Garden · Fireplace · Parking
Beautiful detached 4-bedroom house for LEASE (upper part only) in a bright and spacious home on a premium-sized lot! This inviting residence features an open concept kitchen with granite counters, a family room with an 18′ ceiling viewable from the 2nd floor, and an oak staircase with wrought iron pickets. Enjoy hardwood floors, 9′ ceilings, and a cozy fireplace in the family room. The main floor provides entry to a 2-car garage and a laundry room with a walkout to the backyard/mudroom. This carpet-free home boasts a large backyard awaiting your personal touches. Available furnished or unfurnished, this home is ideal for families. ( Photos from previous listing ) (id:18653)
$ 3,450
98 Sonmore Drive, Toronto, ON, M1S 1X4 house for lease | Listing ID E13716 | Royal LePage
View photo
House · for rent
$ 1,200
98 Sonmore Drive, Toronto, ON, M1S 1X4 house for lease | Listing ID E13716 | Royal LePage
Glenway
· House
· Cellar
Glenway · House · Cellar
Welcome to 98 Sonmore Drive! Bright and comfortable private room for lease in the heart of Agincourt South-Malvern West. The room features a window providing ample natural light. The lower level offers a separate entrance, a shared bathroom, and a laundry room reserved exclusively for the basement tenants, providing added privacy and convenience. Convenient access to TTC bus stops along Midland Avenue and Sheppard Avenue East, with easy connections to the subway and Agincourt GO Station. Quick access to Hwy 401. Nearby schools include C.D. Farquharson Junior Public School, Sir Alexander Mackenzie Senior Public School and Agincourt Collegiate Institute. Close to Agincourt Recreation Centre, Agincourt Park, Agincourt Library, Agincourt Mall, Kennedy Commons, Scarborough Town Centre, supermarkets, fitness facilities and restaurants. (Id: 27)
$ 1,200
apartment at 99 YORK DRIVE, Peterborough, Ontario, K9K0G3
View photo
House · for rent
$ 3,300
New
apartment at 99 YORK DRIVE, Peterborough, Ontario, K9K0G3
Glenway
· 463 sq.ft · 1 Bedroom · House
· Parking · Cellar
Glenway · 463 sq.ft · 1 Bedroom · House · Parking · Cellar
Single Detached Home In a Fantastic and Highly Convenient Neighbourhood, Offering An Excellent Layout, Modern Finishes, And Plenty Of Space, This Home Is An Ideal Choice For ComfortableFamily Amazing Layout, Perfect Location, Fantastic Opportunity. 4 Bedrooms With 2.5 Washrooms.Master 5 Pc En-Suite Walk-In Closets. Main Floor Fully Hardwood, Quartz Counter Top With Backsplash. Oak Staircase. Entrance From Garage Double Door Entrance, More Than 9′ Ceilings. Great Peaceful Brand New Sub Division Entertaining. Basement Upgraded Windows. More Space With Natural Light. Great Opportunity. Ready To Move And Enjoy Clean Single Detached Double Car Garage Home. Near Trent University & Fleming College. (id:18653)
$ 3,300
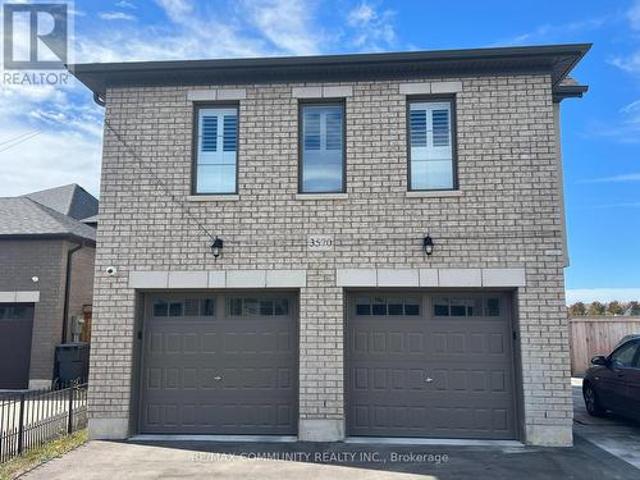
Coach House 3570 Bur Oak Avenue, Markham, ON, L6B 1R8 house for lease | Listing ID N13832 | Royal LePage
View photo
House · for rent
$ 1,600
New
Coach House 3570 Bur Oak Avenue, Markham, ON, L6B 1R8 house for lease | Listing ID N13832 | Royal LePage
Glenway
· House
Glenway · House
Spacious In Family-Oriented Cornell Village. AAA Location With Quick Access To 407, Parks, Community Centre And Walking Distance To Hospital, and Schools. Tenant pays the utility 25% per month. (Id: 27)
$ 1,600
1 2885 Altona Road, Pickering, ON, L1X 0J9 house for lease | Listing ID E13722 | Royal LePage
View photo
House · for rent
$ 1,600
1 2885 Altona Road, Pickering, ON, L1X 0J9 house for lease | Listing ID E13722 | Royal LePage
Glenway
· House
· Air conditioning · Parking
Glenway · House · Air conditioning · Parking
2-bedroom unit located on a farm property + 2 Parking spaces. It's best to use 1 Bedroom as the sleeping room and 1 Bedroom as the living room. Exclusive Furnace & AC. Control your own heat and cooling temperature. Stackable washer and dryer for convenience. Dedicated electrical Panel. Landlord is responsible for driveway snow clearance only. This property is on well, septic, and propane. Property is zoned residential and commercial. Excluded space may have a commercial tenant operating a business. Appliances have been ordered and are awaiting delivery. This is a linked property. *. (id: 27)
$ 1,600
apartment at UPPER – 80 ALAMOSA DRIVE
View photo
House · for rent
$ 3,000
New
apartment at UPPER – 80 ALAMOSA DRIVE
Glenway
· 172 sq.ft · 3 Bedrooms · House
· Parking
Glenway · 172 sq.ft · 3 Bedrooms · House · Parking
Main & Second Floor For Rent, Spacious 3 Bedrooms In Detached 4-Level Back-Split House Located In Bayview Village, With Huge Living Room /Dining Room, 3 Large Bedrooms, Modern Updated Kitchen With Granite Counter &Mosaic Backsplash, All Wood Floor Through Out, Thermo Windows, Walk To Ravine, Spacious Home, Close To Park, Play Ground And Supper Market, 1 Parking In Garage & 1 On Dr, One Bus To Subway, Great School Zone: Elkhorn P.S, Bayview M.S & Earl Haig S.S. (id:18653)
$ 3,000
3 Bedroom Townhouse Richmond Hill ON 105643487
View photo
Townhouse · for rent
$ 2,800
New
3 Bedroom Townhouse Richmond Hill ON 105643487
Glenway
· 3 Bedrooms · 3 Baths · Townhouse
· Terrace · Balcony
Glenway · 3 Bedrooms · 3 Baths · Townhouse · Terrace · Balcony
MLS® Number: N13826514 Welcome to this exceptional townhome in The Bond on Yonge, ideally situated in the heart of OakRidges, Richmond Hill. This never before lived in, thoughtfully upgraded and beautifully designed, this luxurious 2-bedroom, 3-bathroom residence offers the perfect blend of style, comfort, and modern living.Step inside and discover a spacious, open-concept layout featuring elegant oak-engineered hardwood flooring throughout the second and third levels. The stunning kitchen is designed to impress, complete with a generous centre island, granite countertops and stainless steel appliances, The inviting living/dining room creates the perfect setting for relaxing evenings or entertaining guests.One of the home's most remarkable features is the expansive rooftop terrace, complete with gas and water lines - an incredible private outdoor retreat for summer gatherings, dining, or simply enjoying the views. Two additional balconies provide even more opportunities to enjoy outdoo
$ 2,800
40 Mantello Drive, Toronto, ON, M3J 0H5 house for lease | Listing ID W13672 | Royal LePage
View photo
House · for rent
$ 3,100
40 Mantello Drive, Toronto, ON, M3J 0H5 house for lease | Listing ID W13672 | Royal LePage
Glenway
· House
· Garden · Balcony · Parking
Glenway · House · Garden · Balcony · Parking
Well Maintained 3 Bedroom Freehold Town House. End Unit, Feels Like Semi Detached. Functional, Clean, And Very Well Maintained In Quiet York University Heights. Sun Filled And Open Concept. Walking Distance To Finch Lrt, Subway Line #1 And York University, Easy Access To Shopping (Yorkdale Mall, Costco, Walmart), Transit, And Major Highways. Kitchen W Balcony Overlooking Private Backyard. 1 Garage And 1 Drive Parking. Tenant To Pay All Utilities. (Id: 27)
$ 3,100
10 Moonbeam Grove
View photo
House · for rent
$ 3,300
New
10 Moonbeam Grove
Glenway
· 4 Bedrooms · 3 Baths · House
· Office room
Glenway · 4 Bedrooms · 3 Baths · House · Office room
Welcome to 10 Moonbeam Grove (Main & Second Floor Only) - A Spacious 4-Bedroom Family Home in Scarborough! Discover comfortable and convenient family living in this bright and spacious 4-bedroom,2.5-bathroom home,ideally situated in an established Scarborough neighborhood. This lease includes the MAIN AND SECOND FLOORS ONLY,offering generous living space with a functional layout designed for everyday family living. Step inside to a welcoming main level featuring spacious living and dining areas with plenty of natural light - perfect for relaxing,entertaining or spending time with family. The well-appointed kitchen provides ample space for meal preparation and everyday convenience. Upstairs,you'll find four generously sized bedrooms,providing plenty of room for a growing family,home office or additional living space. With 2.5 bathrooms,the home offers the comfort and functionality today's tenants are looking for. Enjoy the convenience of living close to transit and everyday amenities,wi
$ 3,300
104 Rameau Dr
View photo
House · for rent
$ 2,499
New
104 Rameau Dr
Glenway
· 2 Bedrooms · 1 Bath · House
Glenway · 2 Bedrooms · 1 Bath · House
Walk-in main level * N EWER * house(unit) 60k spent,E V Charger to use. Excellent Location. Closed To Shopping,Ttc/Subway,Peanut Plaza,Parks,Minutes Walk To Seneca College,Close A.Y.Jackson & High School; Hardwood Floor Though Out; Walk To Sunny Supermarket and,N O F R I L L S Only 3 Mins excellent location dont miss it extra 40% utilities (id:63800) ID#: 1410554
$ 2,499
32 Henderson Drive, Aurora, ON, L4G 3L2 townhouse for lease | Listing ID N13828 | Royal LePage
View photo
Townhouse · for rent
$ 3,250
New
32 Henderson Drive, Aurora, ON, L4G 3L2 townhouse for lease | Listing ID N13828 | Royal LePage
Glenway
· Townhouse
· Patio
Glenway · Townhouse · Patio
Bright and Spacious family sized end unit townhome adjacent to greenspace. The large kitchen includes a pantry and separate dining area, leading into a beautiful living room. Main Floor walk-out to patio, perfect for entertaining or family gatherings. Short walk to all amenities including grocery, banks, restaurants, parks and transit. A perfect place to call home! (Id: 27)
$ 3,250
Upper 53 Nathan Crescent, Barrie, ON, L4N 0S4 house for lease | Listing ID S13638 | Royal LePage
View photo
House · for rent
$ 2,800
Upper 53 Nathan Crescent, Barrie, ON, L4N 0S4 house for lease | Listing ID S13638 | Royal LePage
Glenway
· House
· Garden · Fireplace · Parking
Glenway · House · Garden · Fireplace · Parking
Spacious four-bedroom family home with a fenced backyard, garage parking & a prime south barrie address! Nearly 2,000 sq ft across the main and second levels gives this two-storey family home for lease a generous layout with high ceilings, large windows and a freshly painted interior. The updated kitchen features glossy gray cabinetry, stone counters, stainless steel appliances and a breakfast bar, opening to the living and dining areas where dark flooring, pot lights and a gas fireplace give the main floor a warm, contemporary feel. All four bedrooms are located on the second level, including a spacious primary suite with a walk-in closet and private ensuite featuring a soaker tub, large vanity and glass shower, while a 4-piece main bathroom and second-floor laundry keep everything close at hand. Enjoy exclusive use of the fully fenced backyard with a storage shed, along with two driveway parking spaces and one garage space. Set in a sought-after South Barrie neighbourhood, this home
$ 2,800
For Rent 3 Bedroom Townhouse Richmond Hill ON DS105643487
View photo
Townhouse · for rent
$ 2,800
New
For Rent 3 Bedroom Townhouse Richmond Hill ON DS105643487
Glenway
· 3 Bedrooms · 3 Baths · Townhouse
· Terrace · Balcony
Glenway · 3 Bedrooms · 3 Baths · Townhouse · Terrace · Balcony
MLS® Number: N13826514 Welcome to this exceptional townhome in The Bond on Yonge, ideally situated in the heart of OakRidges, Richmond Hill. This never before lived in, thoughtfully upgraded and beautifully designed, this luxurious 2-bedroom, 3-bathroom residence offers the perfect blend of style, comfort, and modern living.Step inside and discover a spacious, open-concept layout featuring elegant oak-engineered hardwood flooring throughout the second and third levels. The stunning kitchen is designed to impress, complete with a generous centre island, granite countertops and stainless steel appliances, The inviting living/dining room creates the perfect setting for relaxing evenings or entertaining guests.One of the home's most remarkable features is the expansive rooftop terrace, complete with gas and water lines - an incredible private outdoor retreat for summer gatherings, dining, or simply enjoying the views. Two additional balconies provide even more opportunities to enjoy outdoo
$ 2,800
63 SUNRIDGE STREET
View photo
House · for rent
$ 3,899
New
63 SUNRIDGE STREET
Glenway
· 1,991 sq.ft · 4 Bedrooms · 3 Baths · House
· Garden · Fireplace · Deck
Glenway · 1,991 sq.ft · 4 Bedrooms · 3 Baths · House · Garden · Fireplace · Deck
MLS® Number: N13829294 Set on a quiet, tree-lined street, this bright 2,450-square-foot home offers a spacious and functional layout filled with natural light. The main living space features a large family room built around a gas fireplace, making it a comfortable focal point for daily life. Outside, the fully gated backyard provides a private setting with mature shade and fruit trees, a generous back deck designed for outdoor dining. The location offers excellent convenience for families and commuters alike: local grocery stores, cafes, Oakridges Library, and both public and Catholic schools are within a five-minute drive, while Highways 404 and 400 are accessible in under ten minutes. (id:61160) AZIN VALIDIPAK 416-391-3232 RIGHT AT HOME REALTY Firm 416-391-3232 www.rightathomerealty.com/ This listing content provided by REALTOR.ca has been licensed by REALTOR® members of The Canadian Real Estate Association. The trademarks MLS®, Multiple Listing Service® and the associated logo
$ 3,899
306 3 Sheppard Avenue E, Toronto, ON, M1T 3K5 townhouse for lease | Listing ID E13796 | Royal LePage
View photo
Townhouse · for rent
$ 2,800
306 3 Sheppard Avenue E, Toronto, ON, M1T 3K5 townhouse for lease | Listing ID E13796 | Royal LePage
Glenway
· Townhouse
· Parking
Glenway · Townhouse · Parking
Never been lived-in! You don't have to choose between space and location, this 2-bedroom townhouse delivers both with intention. Offering 1,050 sq ft of thoughtfully designed livingspace, this home is complemented by 2 outdoor areas, including a private 300 sq ft rooftop terrace-perfect for morning coffee, sunset unwinds, and elevated summer nights with skylineviews. Complete with 1 parking space featuring EV charging for future-forward living & 1 locker, plusaccess to all on-site amenities. Positioned at Sheppard & Warden, enjoy seamless connectivity to the Sheppard subway line via Don Mills and Leslie Stations, just a short commute away. Everyday convenience is unmatched-only 5 minutes to CF Fairview Mall and 10 minutes to Scarborough Town Centre for premier shopping, dining, and entertainment. Steps to Seneca College and top-rated public and private schools. With the Eglinton LRT and Scarborough Subway Extension on the horizon this family-friendly neighbourhood is on the rise
$ 2,800
For Lease 91 Whitehorn Crescent Unit# Bsmt, Toronto, Ontario
View photo
House · for rent
$ 2,200
New
For Lease 91 Whitehorn Crescent Unit# Bsmt, Toronto, Ontario
Glenway
· 4 Bedrooms · 1 Bath · House
· Parking · Cellar
Glenway · 4 Bedrooms · 1 Bath · House · Parking · Cellar
Rare find - brand new basement suite with separate entrance in highly sought-after seneca hill. Functional layout, 4 spacious multi-functional rooms, 3-pc bathroom and a rough-in bath. Modern kitchen with brand new appliances. Located close to fairview mall, don mills station, seneca college, top-ranked schools, parks, day cares & hospitals. Easy access to hwy 401/404/dvp. Includes 1 driveway parking spot. Tenant to pay 40% of utilities
$ 2,200
Bsmt 244 Horsham Avenue, Toronto, ON, M2N 2A6 house for lease | Listing ID C13716 | Royal LePage
View photo
House · for rent
$ 1,450
Bsmt 244 Horsham Avenue, Toronto, ON, M2N 2A6 house for lease | Listing ID C13716 | Royal LePage
Glenway
· House
· Parking · Cellar
Glenway · House · Parking · Cellar
Great Opportunity To Rent A Place In A Great Neighborhood W/ Easy Access To Subway. Newly Renovated Large Studio Basement In A Quiet Neighborhood. Super Clean. Brand New Stainless Steel Appliances. Move-In Condition. Private Separate Side Entrance And Separate Laundry. Close To Yonge St, Amenities, Schools, & More. Open Concept Kitchen & Living/Dining Room, No Smoking Or Pets Please. Includes 1 Parking Space On Private Driveway. (Id: 27)
$ 1,450
For Lease 37 Biddens Square, Brampton, Ontario
View photo
House · for rent
$ 4,150
New
For Lease 37 Biddens Square, Brampton, Ontario
Glenway
· 4 Bedrooms · 4 Baths · House
· Garden · Parking · Cellar
Glenway · 4 Bedrooms · 4 Baths · House · Garden · Parking · Cellar
Welcome to this spacious, well maintained home, located in the highly coveted community of brampton east. This 2 storey-home features an open concept living space on the main floor conveniently leading to the backyard for enjoyment. Upper level offers 2 full baths and spacious rooms with walk in closets. The finished basement features a wet bar and plenty of natural light and 3 piece bath. Ample parking on driveway and garage. Bring your family and make it yours
$ 4,150
For Lease 2815 Albatross Way, Pickering, Ontario
View photo
Townhouse · for rent
$ 3,100
New
For Lease 2815 Albatross Way, Pickering, Ontario
Glenway
· 3 Bedrooms · 3 Baths · Townhouse
· Garden
Glenway · 3 Bedrooms · 3 Baths · Townhouse · Garden
Discover the perfect place to call home at 2815 albatross way. Available for lease, this beautifully appointed 3-bedroom, 3-bathroomresidence is situated on a premium ravine lot, offering exceptional privacy and a tranquil natural setting. Thoughtfully designed with hardwood flooring throughout, the home combines modern elegance with everyday comfort. The spacious kitchen features quartz countertops, stainless steel appliances, ample cabinetry, and contemporary finishes, making it ideal for cooking, entertaining, and family gatherings. The bright, open-concept layout is complemented by tasteful window coverings and large windows that fill the home with natural light. Step outside to enjoy the peaceful backyard overlooking the ravine-an ideal retreat after a busy day. Conveniently located close to excellent schools, parks, shopping, restaurants, transit, and major highways, this move-in-ready home offers an outstanding lifestyle in asought-after community. A rare leasing opportunity you
$ 3,100
BSMT 26 RAFFIA AVENUE
View photo
House · for rent
$ 1,550
BSMT 26 RAFFIA AVENUE
Glenway
· 1,991 sq.ft · 1 Bedroom · 1 Bath · House
· Fireplace · Cellar
Glenway · 1,991 sq.ft · 1 Bedroom · 1 Bath · House · Fireplace · Cellar
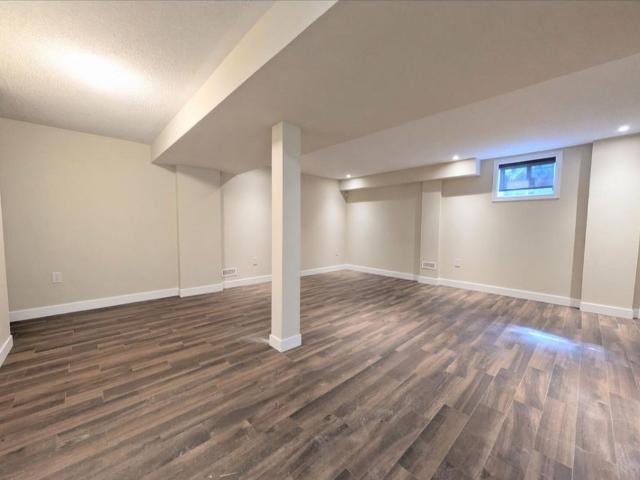
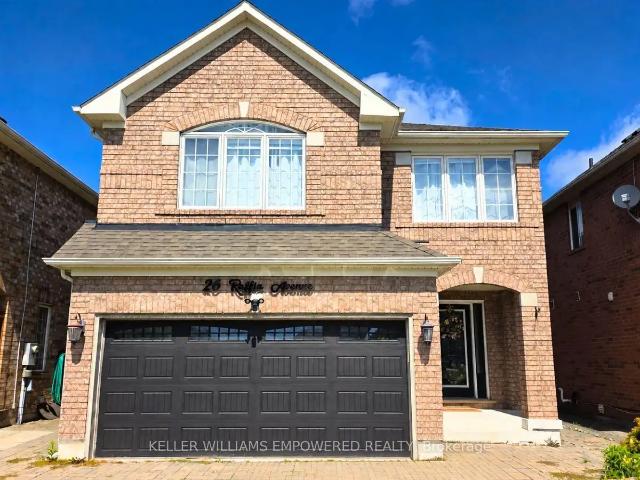
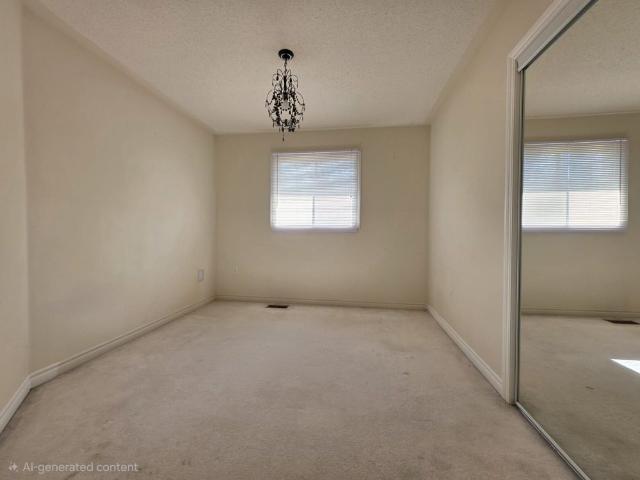
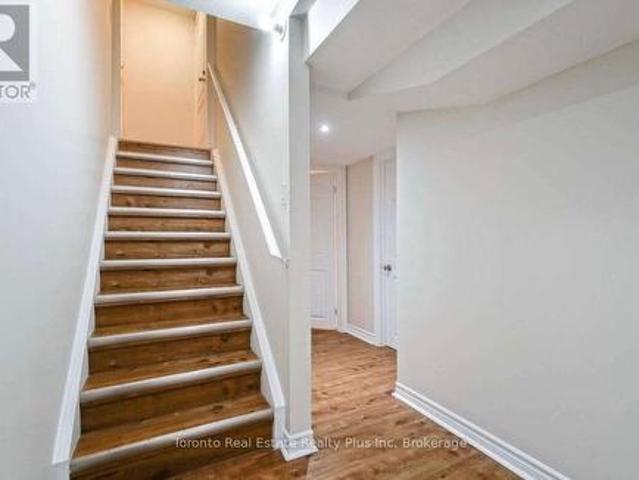
MLS® Number: N13767824 BRAND NEW RENOVATED BASEMENT. INTERNET INCLUDED. Welcome to this 1-bedroom basement featuring a fireplace. With a private separate entrance, this stylish unit offers both privacy and functionality in a thoughtfully designed space. The contemporary kitchen is equipped with stainless steel appliances, while in-unit laundry adds everyday convenience. The spacious bedroom offers a calm and comfortable retreat, complemented by a well-appointed bathroom with high-quality finishes throughout. Conveniently located with easy access to HWY 404, Bloomington GO, Gormley, and YRT bus routes, making commuting effortless, with nearby grocery stores, parks, Lake Wilcox, and more! You don't want to miss it! Tenant responsible for 1/3 of all utilities. (id:61160) DAVID LIU 437-313-2088 www.teamdavidliu.com/ KELLER WILLIAMS EMPOWERED REALTY Firm 905-770-5766 www.kwempowered.com/ This listing content provided by REALTOR.ca has been licensed by REALTOR® members of The Can
$ 1,550
For Lease 63 Sunridge Street, Richmond Hill, Ontario
View photo
House · for rent
$ 3,899
New
For Lease 63 Sunridge Street, Richmond Hill, Ontario
Glenway
· 4 Bedrooms · 3 Baths · House
· Garden · Fireplace · Deck
Glenway · 4 Bedrooms · 3 Baths · House · Garden · Fireplace · Deck
Set on a quiet, tree-lined street, this bright 2,450-square-foot home offers a spacious and functional layout filled with natural light. The main living space features a large family room built around a gas fireplace, making it a comfortable focal point for daily life. Outside, the fully gated backyard provides a private setting with mature shade and fruit trees, a generous back deck designed for outdoor dining. The location offers excellent convenience for families and commuters alike: local grocery stores, cafes, oakridges library, and both public and catholic schools are within a five-minute drive, while highways 404 and 400 are accessible in under ten minutes
$ 3,899

Get email alerts

Don't miss out: be the first to know about new properties

The alert was correctly created

On subscribing you accept the conditions of use and the privacy policy
Alert
Receive new ads in your inbox
Save this search
Receive alerts for new listings

We'll send you an email when we have new properties for: "Houses to rent in Glenway"

The alert was correctly created

Get email alerts and be the first to see new listings
Required field
On subscribing I accept the terms of the privacy policy
Perfect! You'll soon start receiving new listings via email
Alert
Receive an email when we have new ads for Houses to rent in Glenway
Save this search
Filters

Bedrooms

Area (sq.ft)

sq.ft
sq.ft

Price ($ per month)

$
$

Filter by property type

Bathrooms

Clear all filters
Receive notifications when new entries are published.