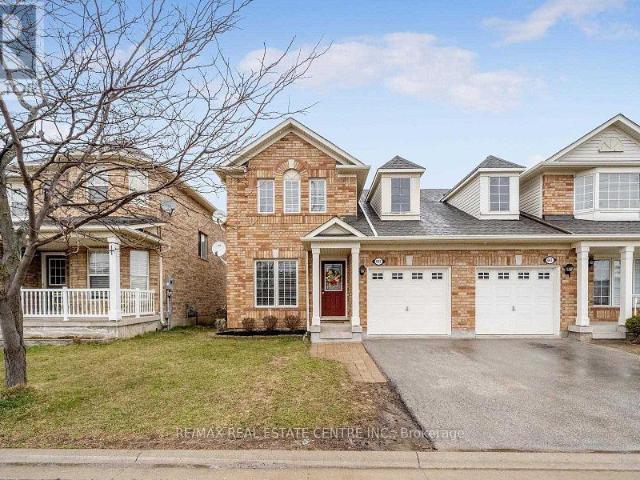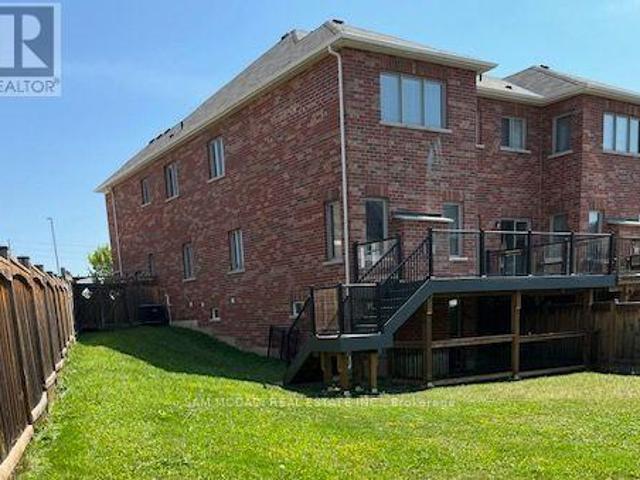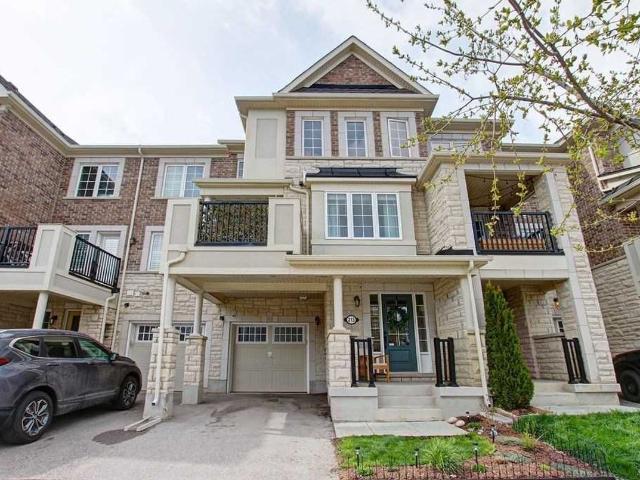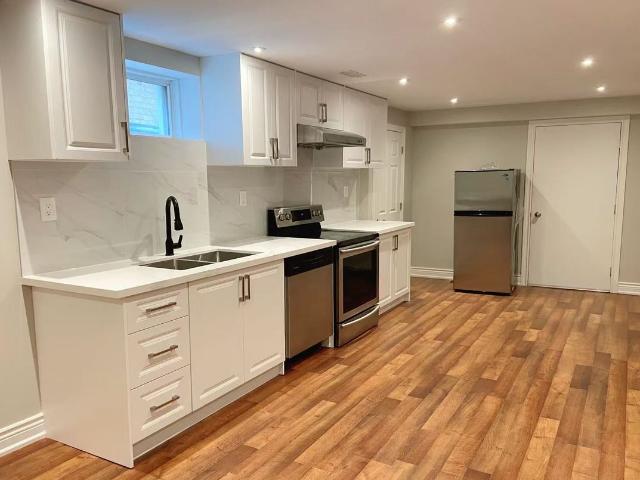
7,622 houses to rent in Glenwood Park

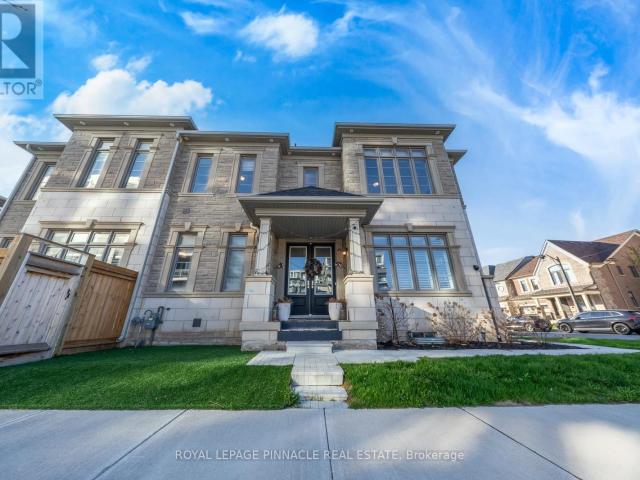
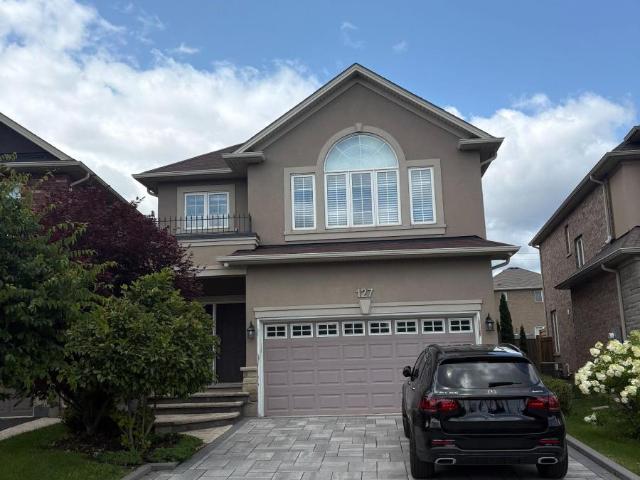
apartment at 127 VINTON ROAD, Hamilton, Ontario, L9K0G7
View photo
House · for rent
$ 5,300
New
apartment at 127 VINTON ROAD, Hamilton, Ontario, L9K0G7
Glenwood Park
· 700 sq.ft · 1 Bedroom · House
· Patio · Garden · Cellar
Glenwood Park · 700 sq.ft · 1 Bedroom · House · Patio · Garden · Cellar
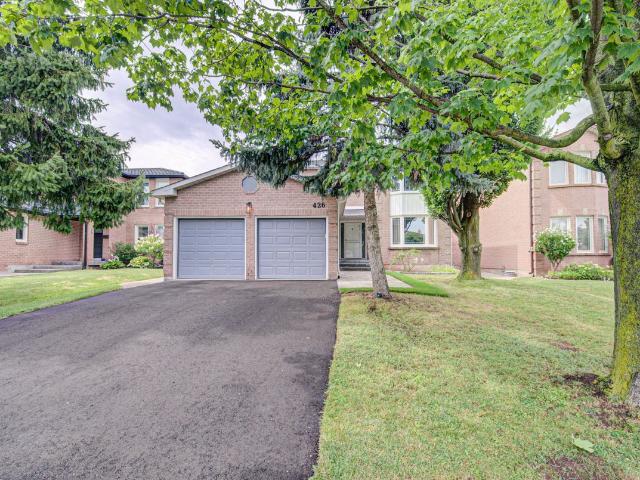
—FULLY FURNISHED–Welcome to this beautifully maintained, detached home in the family-friendly Tiffany Hills community of Ancaster. This spacious residence features 4+2 bedrooms, 4 bathrooms and a bright, functional layout ideal for comfortable family living. The finished basement provides two additional bedrooms, extra living space and a second laundry set, while the fully fenced backyard and private patio are perfect for relaxing or entertaining. Lovingly owner-occupied and exceptionally well cared for, the home comes complete with quality furnishings for a convenient move-in-ready experience. Steps to Tiffany Hills Elementary School and local parks, and just minutes from Redeemer University, Meadowlands shopping, Costco, restaurants, Highway 403 and the LINC. (id:18653)
$ 5,300
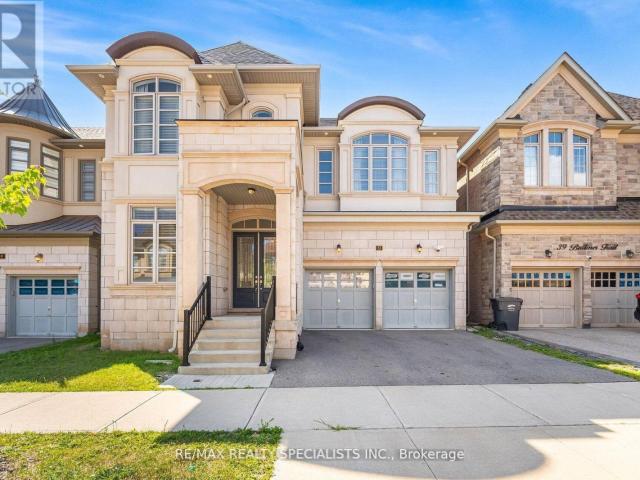
apartment at 10 KENORA STREET, Brampton, Ontario, L6X5N8
View photo
House · for rent
$ 3,800
New
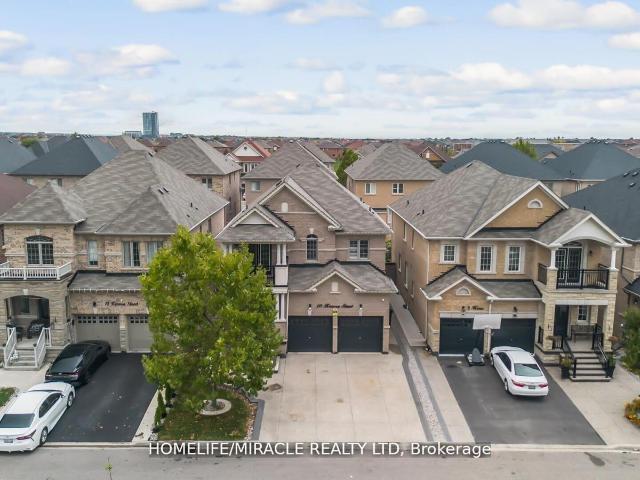
apartment at 10 KENORA STREET, Brampton, Ontario, L6X5N8
Glenwood Park
· 280 sq.ft · 1 Bedroom · House
· Fireplace
Glenwood Park · 280 sq.ft · 1 Bedroom · House · Fireplace
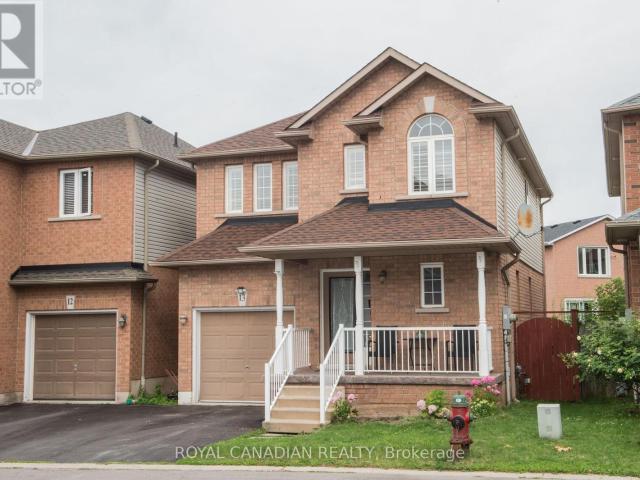
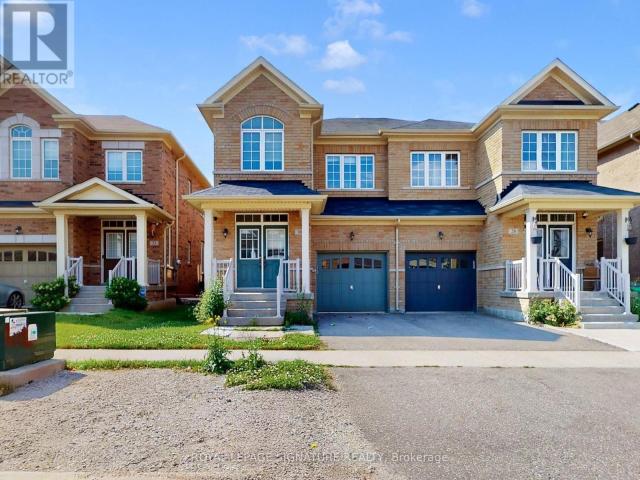
4-Bedroom Detached Home for Lease in Sought-After Credit Valley! Available September 1st, this beautifully maintained main and second-floor residence offers the perfect blend of luxury, comfort, and convenience. Featuring rich hardwood flooring, elegant porcelain tiles, California shutters, and stylish pot lights throughout, the open-concept layout is ideal for modern family living. The designer chef’s kitchen showcases granite countertops, premium built-in appliances, a built-in oven and microwave, a contemporary backsplash, and a walk-out to a professionally landscaped and paved backyard-perfect for entertaining. Relax in the inviting family room with a cozy gas fireplace. Upstairs, the spacious primary retreat offers a walk-in closet and a private ensuite, while the remaining bedrooms enjoy convenient access to well-appointed bathrooms. A charming front porch enhances the home’s curb appeal. Ideally located just minutes from top-rated schools, parks, public transit, GO Station, shop
$ 3,800
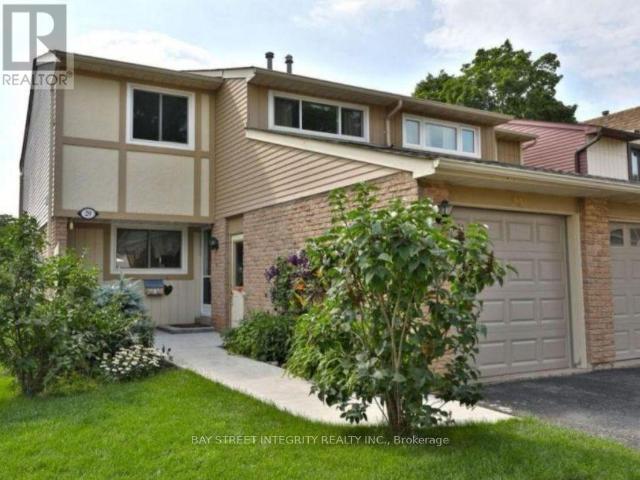
house for rent in 143 Main Street South, 143 Main St South, Brampton ON
View photo
House · for rent
$ 1,696
New
house for rent in 143 Main Street South, 143 Main St South, Brampton ON
Glenwood Park
· 54 sq.ft · 1 Bedroom · House
Glenwood Park · 54 sq.ft · 1 Bedroom · House
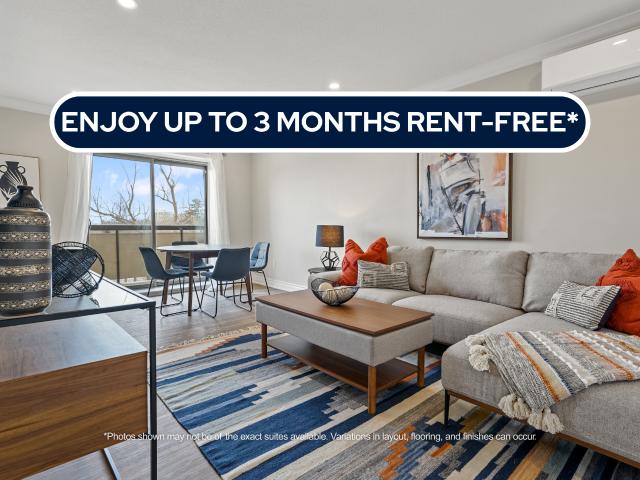
About the Property Renovated Condo-style Bachelor, 1 & 2 Bedroom Suites for Rent Welcome to 143 Main St. South! FOR A LIMITED TIME ONLY, ENJOY UP TO 3 MONTHS FREE RENT ON A 15 - MONTH LEASE (*Select Suites*) Experience elevated living at our impressive high-rise apartment building in Brampton, Ontario. This beautifully designed open-concept suite offers the perfect blend of comfort and sophistication. Its airy layout flows effortlessly from the kitchen to the dining and living areas, ideal for both quiet nights in and entertaining guests with ease. The suites features self-controlled heating and air conditioning. Adjust the temperature to your exact preferences with just the touch of a button. The contemporary kitchen boasts sleek stainless steel appliances, combining functionality with modern elegance. Say goodbye to laundry day hassles thanks to your very own in-suite washer and dryer for maximum convenience. Flooded with natural light and filled with thoughtful touches throughout, t
$ 1,696
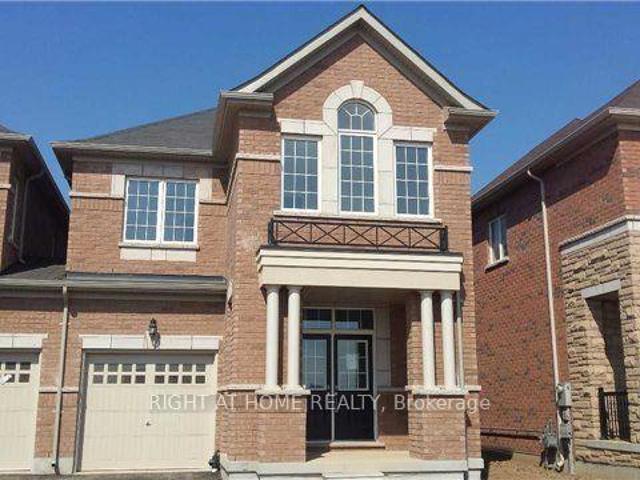
Condo Townhouse Property
View photo
House · for rent
$ 2,950
New
Condo Townhouse Property
Glenwood Park
· 86 sq.ft · 2 Bedrooms · House
· Garden
Glenwood Park · 86 sq.ft · 2 Bedrooms · House · Garden
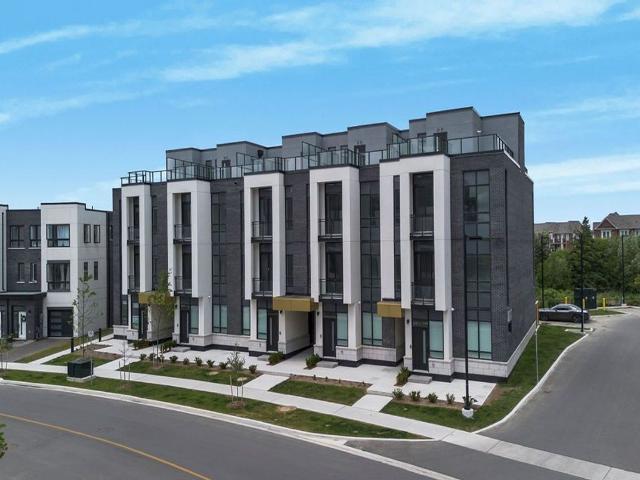
Welcome To This Bright And Modern Ground-Level Condo Townhouse Offering Approximately 946 Sq. Ft. Of Thoughtfully Designed Living Space In A Desirable Oakville Community. This Stylish 2-Bedroom, 2-Bathroom Home Features An Open-Concept Layout, High-End Finishes, Vinyl Flooring, And Impressive 10-Foot Ceilings With Pot Lights Throughout. The Contemporary Italian Trevisana Kitchen Is Equipped With Sleek Built-In Stainless Steel Appliances, Quartz Countertops And A Spacious Island-Perfect For Everyday Living And Entertaining. Step Outside To Your Private 440 Sq. Ft. Backyard, Ideally Situated Adjacent To A Natural Ravine Area, Offering A Peaceful Outdoor Retreat. Conveniently Located Near Highways 403, 407, And The QEW, With Easy Access To Go Transit And Regional Bus Routes. Enjoy Walking Distance To Shopping, Restaurants, Parks, Trails, And Everyday Amenities, With Excellent Schools Nearby. A Fantastic Opportunity To Lease A Modern, Low-Maintenance Home In A Well-Connected And Family-Fri
$ 2,950
house for rent in 73 Clarence Street, 73 Clarence Street, Brampton ON
View photo
House · for rent
$ 1,756
New
house for rent in 73 Clarence Street, 73 Clarence Street, Brampton ON
Glenwood Park
· 32 sq.ft · 1 Bedroom · House
Glenwood Park · 32 sq.ft · 1 Bedroom · House
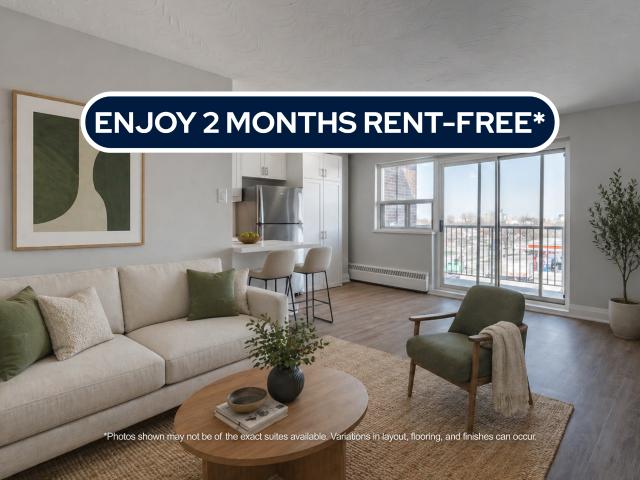
About the Property Renovated 1 & 2 Bedroom Suites Available For Rent Welcome to 73 Clarence St.! FOR A LIMITED TIME ONLY, ENJOY 2 MONTHS FREE RENT ON A 14-MONTH LEASE At 73 Clarence Street, contemporary design meets everyday functionality in a location that keeps you connected to everything Brampton has to offer. These spacious suites are designed for those who value comfort, efficiency, and clean modern finishes. Each home features luxury vinyl flooring, in-suite laundry, and a sleek kitchen finished with quartz countertops and stainless-steel appliances, creating a polished space that’s as practical as it is inviting. The layouts are intentionally designed to maximize usable space, making daily routines feel effortless and comfortable. Situated in a convenient Brampton neighbourhood, residents enjoy close proximity to public transit such as Bramalea Terminal, Downtown Brampton Terminal, and Bramalea GO Station. Grocery stores and daily essentials such as Metro, Oceans Fresh Market, a
$ 1,756
apartment at 13 – 78 PEACHWOOD CRESCENT
View photo
House · for rent
$ 2,900
New
apartment at 13 – 78 PEACHWOOD CRESCENT
Glenwood Park
· 431 sq.ft · 3 Bedrooms · House
· Garden · Office room · Gym · Parking · Cellar
Glenwood Park · 431 sq.ft · 3 Bedrooms · House · Garden · Office room · Gym · Parking · Cellar
Welcome to this beautifully maintained detached two-storey home offering 3 spacious bedrooms and 3 bathrooms in a highly sought-after, family-friendly Stoney Creek neighbourhood. This bright and inviting home features a functional open-concept layout, elegant hardwood flooring throughout the main and upper levels, generous principal rooms, and large windows that fill the home with natural light. The modern kitchen offers ample cabinetry and counter space, while the spacious living and dining areas are perfect for everyday living and entertaining. The primary bedroom includes a private ensuite, and the fully finished basement provides versatile additional living space ideal for a recreation room, family room, home office, gym, or play area. Enjoy a private fully fenced backyard, perfect for relaxing, entertaining, or family gatherings, along with an attached garage and private driveway. Pride of ownership is evident throughout-this exceptionally clean and well-maintained home is truly m
$ 2,900
Detached Property
View photo
House · for rent
$ 4,400
New
Detached Property
Glenwood Park
· 226 sq.ft · 4 Bedrooms · House
· Patio · Garden · Parking · Equipped kitchen
Glenwood Park · 226 sq.ft · 4 Bedrooms · House · Patio · Garden · Parking · Equipped kitchen
Nestled on a premium 50' x 103' fully fenced lot with desirable Northwest exposure, this beautifully updated 2-storey, 4-bedroom, 2 full-bath plus 1 2pce bath home offers exceptional living space with 2,325 sq. ft. above grade and a double-car garage. Recent updates include fresh paint throughout, a fully renovated main floor bathroom, a refinished upper bathroom featuring a newly updated tub/shower, and new floor registers throughout the home. On the exterior all new landscaping with irrigation system, new driveway, new walkway and matching rear patio with fully fenced yard. The stunning brand-new custom kitchen is the heart of the home, showcasing granite countertops with a matching full-height granite backsplash, 12 pot lights, under-cabinet lighting, and a full suite of LG stainless steel appliances, including a refrigerator, oven, microwave, and dishwasher. Step outside to a newly landscaped backyard patio, perfect for entertaining or relaxing. Outdoor patio furniture can be inclu
$ 4,400
apartment at 30 WALBROOK ROAD, Brampton, Ontario, L6X4N4
View photo
House · for rent
$ 3,200
New
apartment at 30 WALBROOK ROAD, Brampton, Ontario, L6X4N4
Glenwood Park
· 237 sq.ft · 1 Bedroom · House
Glenwood Park · 237 sq.ft · 1 Bedroom · House
Gorgeous 4 Bedroom Semi Detached Home In Prestigious Credit Valley, Bright And Spacious, 9 Feet Main Floor Ceiling Hardwood On Main Floor And Upper Hallway, Stainless Steel Appliances And Granite Counter Top In Kitchen, Oak Wood Stairs With Iron Pickets, 4Pce Master Ensuite Convenient 2nd Floor Laundry. Excellent location 5 minutes to Walmart, Home depot, Dollar stores, Indian groceries & Mount Pleasant GO Station. (id:18653)
$ 3,200
apartment at 563 6TH CON RD WEST ROAD, Hamilton, Ontario, L8B1N2
View photo
House · for rent
$ 4,300
New
apartment at 563 6TH CON RD WEST ROAD, Hamilton, Ontario, L8B1N2
Glenwood Park
· 1,432 sq.ft · 1 Bedroom · House
· Parking · Fireplace · Cellar
Glenwood Park · 1,432 sq.ft · 1 Bedroom · House · Parking · Fireplace · Cellar
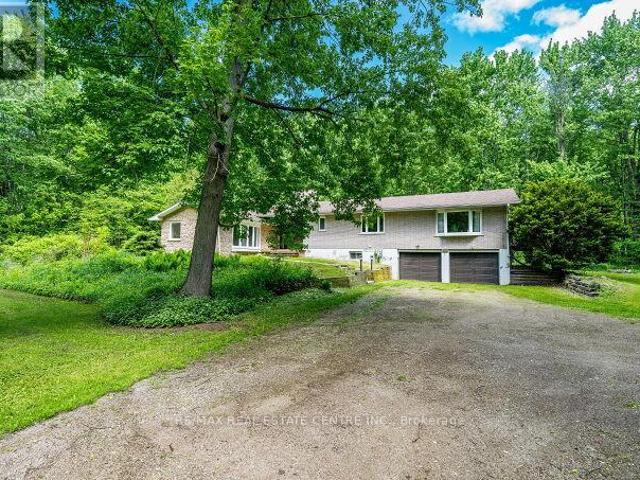
Stunning Upgraded Spacious Large Detached Double Car Garage Bungalow, 2538 Square feet Above grade Plus Additional Approximately 1300 Square feet Finished Basement In the Millgrove Community in Rural Flamborpugh, set on a Private 14.83 Acre Property. This raised bungalow has 3+2 bedrooms, 2 bathrooms and has recently been renovated with Approximately $ in Quality Upgrades, with a modern custom designer white kitchen, and upgraded spacious kitchen island, Newer Light fixtures, Upgraded with Quartz Countertops, Undermount sink, upgraded back splash, upgraded exhaust hood vent out, with Upgraded appliances for a modern, and futuristic Look. Also Upgraded and Renovated with a 3 piece stainless steel ensuite Bathroom in the Primary Bedroom, renovated main bathroom. Upgraded with newer doors and trims throughout. In the winter enjoy peace and tranquility, with the warmth of your own air-tight wood fireplace, in the spacious dining room or cozy up by the gas fireplace in the cozy sunken livin
$ 4,300
apartment at MAIN LEVEL 87 WELLINGTON STREET E, Brampton, Ontario, L6W1Y6
View photo
House · for rent
$ 2,600
New
apartment at MAIN LEVEL 87 WELLINGTON STREET E, Brampton, Ontario, L6W1Y6
Glenwood Park
· 183 sq.ft · 1 Bedroom · House
· Air conditioning · Parking · Equipped kitchen
Glenwood Park · 183 sq.ft · 1 Bedroom · House · Air conditioning · Parking · Equipped kitchen
87 Wellington Street East – Heart of Brampton: Welcome home to this bright, spacious main-level unit in a classic semi-detached bungalow, perfectly located in downtown Brampton! Featuring 3 comfortable bedrooms and a clean 4-piece bathroom, this home offers functional living with all the modern essential conveniences. The updated kitchen comes fully equipped with sleek stainless steel appliances, including a built-in over-the-range microwave and dishwasher. Enjoy the ease of dedicated in-suite laundry-no sharing required! Stay cool all summer long with central air conditioning. Outside, you’ll find 2 tandem parking spaces and access to a convenient storage shed for additional gear or seasonal items. Tenant is responsible for 60% of total utility costs. Unbeatable central location! Steps to Centennial Park and outdoor pickleball courts right around the corner. Walk to Peel Memorial Centre, Brampton Library, Gage Park, and the Brampton Innovation District GO Station for effortless commut
$ 2,600
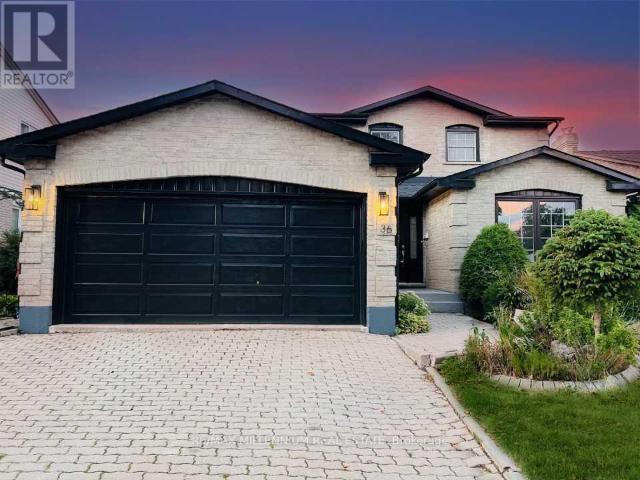
apartment at 36 BING CRESCENT, Hamilton, Ontario, L8E3Z4
View photo
House · for rent
$ 3,799
New
apartment at 36 BING CRESCENT, Hamilton, Ontario, L8E3Z4
Glenwood Park
· 527 sq.ft · 1 Bedroom · House
· Fireplace · Cellar
Glenwood Park · 527 sq.ft · 1 Bedroom · House · Fireplace · Cellar
Welcome to 36 Bing Crescent, Stoney Creek (Hamilton)-a beautifully upgraded and spacious detached home offering the perfect blend of comfort, style, and convenience. Featuring 4 bedrooms plus a versatile den, 3 bathrooms, and a traditional centre-hall layout, this home is thoughtfully designed for modern family living with a separate living room, elegant dining room, cozy family room with fireplace, and a bright casual dining area. The fully finished basement adds exceptional living space with an oversized recreation area, a private den, and an abundance of storage. Situated on a generously sized lot in a quiet, family-friendly crescent, this home offers peaceful suburban living while being just minutes from lush parks, recreational amenities, Lake Ontario, and the Stoney Creek GO Station. Enjoy convenient access to major routes, shopping plazas, restaurants, and everyday essentials. Families will appreciate the nearby schools, including École Élémentaire Pavillon de la Jeunesse (JK-6)
$ 3,799
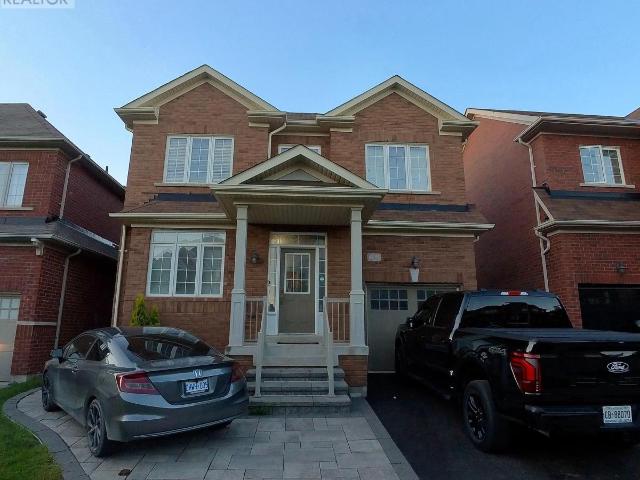
apartment at 5 BRYONY ROAD, Brampton, Ontario, L7A0W3
View photo
House · for rent
$ 3,000
New
apartment at 5 BRYONY ROAD, Brampton, Ontario, L7A0W3
Glenwood Park
· 226 sq.ft · 1 Bedroom · House
· Patio · Garden · Parking · Cellar
Glenwood Park · 226 sq.ft · 1 Bedroom · House · Patio · Garden · Parking · Cellar
Welcome to 5 Bryony Road. This beautifully maintained detached home is available for lease and offers the spacious main and upper levels in one of Brampton’s most desirable communities, Northwest Brampton. Featuring 3 large bedrooms and 3 bathrooms, this bright and functional layout includes laminate flooring on the main level, a spacious living room, a separate family room, and a well-appointed kitchen with a breakfast area overlooking the backyard.The primary bedroom features a tray ceiling, large windows, and a generous closet. Two additional bedrooms provide ample space for a family or professionals working from home. Enjoy a fully fenced backyard with interlock patio, perfect for relaxing or entertaining.The lease includes 2 parking spaces, one in the garage and one on the driveway. Private laundry is conveniently located on the upper level for tenant use only. The basement is not included and is occupied separately with its own entrance. Located just minutes from Mount Pleasant G
$ 3,000
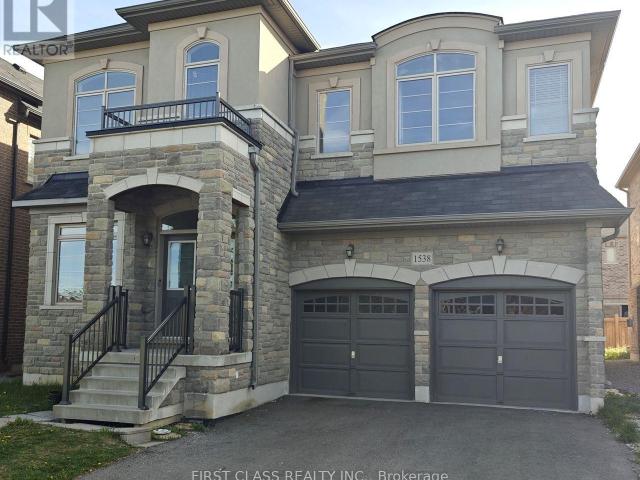
apartment at 1538 DEVINE POINT, Milton, Ontario, L9E1H6
View photo
House · for rent
$ 4,450
New
apartment at 1538 DEVINE POINT, Milton, Ontario, L9E1H6
Glenwood Park
· 269 sq.ft · 1 Bedroom · House
Glenwood Park · 269 sq.ft · 1 Bedroom · House
Stunning Detached Home 5 Bedrooms, 4 Bathrooms. This beautiful detached home offering approximately 3,327 sq. ft. of elegant living space. Featuring 9-ft ceilings and hardwood flooring throughout, this spacious residence boasts a modern open-concept layout. The gourmet kitchen seamlessly connects to the breakfast area and inviting family room perfect for both everyday living and entertaining. The whole house freshly painted. Located in a highly sought-after neighborhood, this home is close to top-rated schools, shopping centers, major highways (), and the GO Station for convenient commuting. Ready to move in. *The photos are from the previous listing.* (id:18653)
$ 4,450
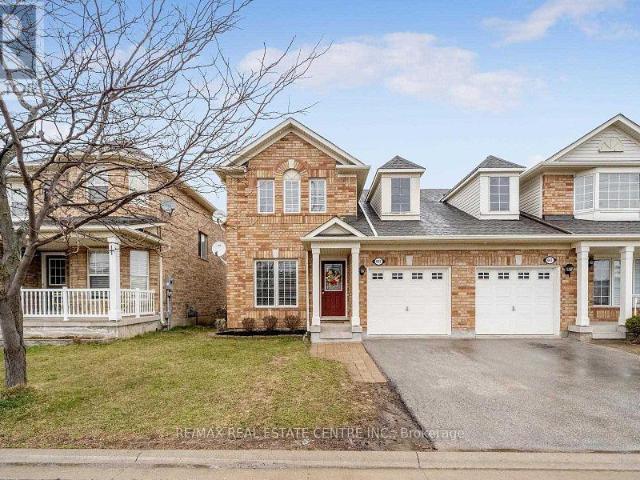
apartment at 665 THOMPSON ROAD S, Milton, Ontario, L9T5W8
View photo
House · for rent
$ 3,250
New
apartment at 665 THOMPSON ROAD S, Milton, Ontario, L9T5W8
Glenwood Park
· 205 sq.ft · 1 Bedroom · House
· Office room · Fireplace · Cellar
Glenwood Park · 205 sq.ft · 1 Bedroom · House · Office room · Fireplace · Cellar
Welcome to this charming all-brick semi-detached home offering excellent curb appeal and a bright, functional open-concept layout. The spacious eat-in kitchen features ample cabinetry, black appliances, and a sunny walk-out to the fully fenced backyard-perfect for relaxing or entertaining. The inviting living room boasts gleaming hardwood floors and a cozy gas fireplace, while the separate dining area also features hardwood flooring, providing an ideal space for family meals and gatherings. Upstairs, you’ll find three generously sized bedrooms, including a primary retreat complete with a walk-in closet and private ensuite bathroom. The finished basement offers additional living space, perfect for a recreation room, home office, or play area. An excellent opportunity to lease a well-maintained home in a desirable family-friendly neighbourhood. (id:18653)
$ 3,250
apartment at UPPER 1504 YELLOW ROSE CIRCLE, Oakville, Ontario, L6M5L3
View photo
House · for rent
$ 5,000
New
apartment at UPPER 1504 YELLOW ROSE CIRCLE, Oakville, Ontario, L6M5L3
Glenwood Park
· 258 sq.ft · 1 Bedroom · House
· Garden · Office room · Swimming pool · Deck
Glenwood Park · 258 sq.ft · 1 Bedroom · House · Garden · Office room · Swimming pool · Deck
1504 Yellow Rose Circle Oakville Upper Only – designer finished detached home in Glen Abbey. Premium Corner Lot with over $250K in upgrades 2767 Sqft of living space living space, flooded with natural light and thoughtfully designed for modern living.The property features 4 spacious bedrooms, each with its own private ensuite. Custom closets all around the house.Enjoy high ceiling heights, modern hardwood floors, custom window coverings, and central vacuum for added everyday convenience.The home includes a custom chef-inspired kitchen with an oversized island and premium appliances. Additional Customized Pantry and storage space.The backyard is fully done with spacious Deck addition seating space created for year around use. Brand new Hot tub – deck, fenced and premium features and finishes.The main floor: a true office with French doors that can be converted into a room Lawn Maintenance And Hot Tub Servicing available. Available August 1, 2026. Located In A Top-Ranked School District
$ 5,000
apartment at 53 THRESHINGMILLS BOULEVARD
View photo
House · for rent
$ 6,500
New
apartment at 53 THRESHINGMILLS BOULEVARD
Glenwood Park
· 377 sq.ft · 4 Bedrooms · House
· Parking · Air conditioning · Cellar
Glenwood Park · 377 sq.ft · 4 Bedrooms · House · Parking · Air conditioning · Cellar
Welcome to this beautiful executive home in Oakville’s highly desirable Glenorchy community.This spacious detached home offers over 3,400 sq. ft. of upgraded living space with 4 bedroomsand 4.5 bathrooms, making it perfect for families.The main floor features a bright, open-concept layout with large windows that fill the homewith natural light. The modern gourmet kitchen is equipped with custom cabinetry, premiumstainless steel appliances, quality finishes, and plenty of space for cooking and entertaining.Thousands have been invested in upgrades throughout the home, showcasing exceptionalcraftsmanship and attention to detail.The home also includes a double-car garage, a two-cardriveway, central air conditioning, and an unfinished basement that provides excellent storagespace. Conveniently located close to top-rated schools, parks, walking trails, shopping,restaurants, public transit, and major highways including the 403, 407, and QEW. (id:18653)
$ 6,500
apartment at 29 1580 LANCASTER DRIVE, Oakville, Ontario, L6H2Z5
View photo
House · for rent
$ 3,500
New
apartment at 29 1580 LANCASTER DRIVE, Oakville, Ontario, L6H2Z5
Glenwood Park
· 205 sq.ft · 1 Bedroom · House
· Patio · Garden · Office room
Glenwood Park · 205 sq.ft · 1 Bedroom · House · Patio · Garden · Office room
Fully Furnished, Lovely Renovated Semi-Detached Home In The Sought After Community Of Falgarwood W/ Top Rated Schools. Open Concept Main Floor With Bright White Kitchen Complete With Granite Breakfast Bar Overlooking The Dining & Living Room. Over-Sized Patio Doors Invite You To The Private Backyard. Three Spacious Bedrooms Upstairs With Updated Bathroom Including The Master Ensuite. All Bedrooms Have Loads Of Closet Space & Storage. Lower Level Features A Family Room With Hardwood Flooring, Pot Lights, Office Area & Laundry Room. (id:18653)
$ 3,500
apartment at 123 HUGUENOT ROAD
View photo
House · for rent
$ 3,900
New
apartment at 123 HUGUENOT ROAD
Glenwood Park
· 4,004 sq.ft · 4 Bedrooms · House
· Cellar
Glenwood Park · 4,004 sq.ft · 4 Bedrooms · House · Cellar
Stunning 4-Bedroom, 4-Bathroom End-Unit Townhome in a Highly Sought-After Location! This beautifully upgraded home feels like a semi-detached property and offers an exceptional blend of style and functionality. Featuring a professionally finished basement, an open-concept layout with 9-foot ceilings, rich hardwood flooring throughout the main level, elegant granite countertops, upgraded cabinetry, and stunning oak staircase. A perfect home for families seeking modern finishes, spacious living, and a prime location. (id:18653)
$ 3,900
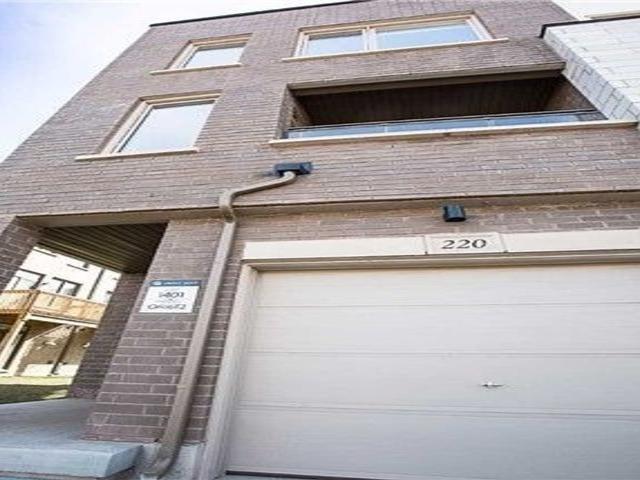
apartment at 665 THOMPSON ROAD S
View photo
House · for rent
$ 3,250
New
apartment at 665 THOMPSON ROAD S
Glenwood Park
· 161 sq.ft · 3 Bedrooms · House
· Office room · Fireplace · Cellar
Glenwood Park · 161 sq.ft · 3 Bedrooms · House · Office room · Fireplace · Cellar
Welcome to this charming all-brick semi-detached home offering excellent curb appeal and a bright, functional open-concept layout. The spacious eat-in kitchen features ample cabinetry, black appliances, and a sunny walk-out to the fully fenced backyard-perfect for relaxing or entertaining. The inviting living room boasts gleaming hardwood floors and a cozy gas fireplace, while the separate dining area also features hardwood flooring, providing an ideal space for family meals and gatherings. Upstairs, you’ll find three generously sized bedrooms, including a primary retreat complete with a walk-in closet and private ensuite bathroom. The finished basement offers additional living space, perfect for a recreation room, home office, or play area. An excellent opportunity to lease a well-maintained home in a desirable family-friendly neighbourhood. (id:18653)
$ 3,250
apartment at UPPER – 26 MONTPELIER STREET
View photo
House · for rent
$ 3,600
New
apartment at UPPER – 26 MONTPELIER STREET
Glenwood Park
· 388 sq.ft · 4 Bedrooms · House
· Office room · Deck · Parking
Glenwood Park · 388 sq.ft · 4 Bedrooms · House · Office room · Deck · Parking
A must see & excellent rental opportunity! Luxury Living in a Spacious 4-Bedroom Semi-Detached Home! This beautifully upgraded home, freshly painted offers 2688 sq. ft. of elegant living space, featuring 4 generously sized bedrooms, 3 bathrooms, and a versatile loft ideal for a home office or family lounge. The bright open-concept design showcases 9-ft ceilings, pot lights throughout, and a stunning cathedral ceiling foyer that creates a grand first impression. The gourmet kitchen features granite countertops, abundant cabinetry, and overlooks the spacious living and dining areas, with a walk-out to a luxurious deck and a large private backyard-perfect for outdoor relaxation and entertaining. Additional highlights include a convenient main-floor laundry room with direct garage access, spacious principal rooms, and quality finishes throughout. Situated in a highly desirable, family-friendly neighbourhood close to excellent schools, parks, shopping, public transit, and major highways. (i
$ 3,600
Att/Row/Townhouse Property
View photo
House · for rent
$ 3,400
New
Att/Row/Townhouse Property
Glenwood Park
· 129 sq.ft · 3 Bedrooms · House
· Balcony
Glenwood Park · 129 sq.ft · 3 Bedrooms · House · Balcony
This 3 Bedroom, 3 Bathroom Home Features Approx 1400 Sq. Ft. Of Finished Living Space On All 3 Levels. Finished Beautifully Top To Bottom. The Spacious Foyer Comes Complete With Built-In Shelving, Ample Storage Space As Well As An Office/Mudroom Area. Eat-In Kitchen With Pantry & Oversized Balcony With A Gas Hook Up. The Home Is Walking Distance To Parks, Schools & Shops Plus Only Minutes From Major Amenities, Highways & Oakville Trafalgar Memorial Hospital.Steps Away to Transit & Hospital.Laundary on second floor for convenience
$ 3,400
Detached Property
View photo
House · for rent
$ 1,800
New
Detached Property
Glenwood Park
· 129 sq.ft · 2 Bedrooms · House
· Parking · Cellar
Glenwood Park · 129 sq.ft · 2 Bedrooms · House · Parking · Cellar
Spacious 2-Bedroom Basement Apartment with Separate Private Entrance, offering comfort, privacy, and convenience. Featuring a private separate entrance, this unit is ideal for professionals, couples, or small families seeking a cozy and functional living space.Situated within top-rated school zones, including Joshua Creek Public School, Iroquois Ridge High School, and Munn's Public School-making it an excellent choice for families prioritizing education.The apartment includes two generously sized bedrooms with ample closet space, a modern full bathroom, and an open-concept living and dining area-perfect for relaxing or entertaining. The kitchen is fully equipped with quality appliances and plenty of storage.Enjoy added privacy with your own entrance, along with private in-unit laundry and one driveway parking space. Located in a quiet, family-friendly neighborhood, with easy access to public transit, parks, schools, and shopping
$ 1,800
Att/Row/Townhouse Property
View photo
House · for rent
$ 3,600
New
Att/Row/Townhouse Property
Glenwood Park
· 183 sq.ft · 3 Bedrooms · House
· Office room · Balcony · Gym · Deck
Glenwood Park · 183 sq.ft · 3 Bedrooms · House · Office room · Balcony · Gym · Deck
Spectacular end-unit modern townhouse for lease. Centrally located in a prime neighbourhood for professionals and young families. 3 bedrooms, approx. 2,000 sq ft. Very large windows with bright sun-filled rooms. Balcony off spacious living room, rear deck off modern kitchen, 9 ft. ceilings on all 3 levels. Includes a ground-level rec room - a flexible open space perfect for a second family room, home office, gym, extra bedroom, etc. Close to /QEW/GO, hospital, medical offices, recreational facilities. Top-rated school district. Loads of shopping, dining and daily conveniences within steps (including Walmart, Superstore, Longo's, Starbucks, LCBO, etc.)
$ 3,600

apartment at 1236 GRANGE ROAD, Oakville, Ontario, L6H1P7
View photo
House · for rent
$ 3,875
New
apartment at 1236 GRANGE ROAD, Oakville, Ontario, L6H1P7
Glenwood Park
· 226 sq.ft · 1 Bedroom · House
· Garden · Office room · Fireplace
Glenwood Park · 226 sq.ft · 1 Bedroom · House · Garden · Office room · Fireplace
Welcome to this beautifully maintained detached backsplit nestled on a quiet, family-friendly street in Oakville’s desirable Falgarwood neighbourhood. Offering 4 bedrooms, 2 full bathrooms, and a bright, carpet-free interior, this home combines comfort, space, and everyday convenience in an exceptional location.Step inside to a bright and inviting main level featuring spacious living and dining areas, perfect for both relaxing and entertaining. The well-appointed kitchen offers ample cabinetry, built-in appliances, and plenty of workspace for everyday cooking.Just a few steps down, the spacious family room is centered around a cozy gas fireplace and overlooks the large, fully fenced backyard through oversized windows, creating a warm and welcoming space to gather with family and friends. The flexible 4-bedroom layout provides plenty of room for growing families, guests, or a home office, while two full bathrooms add everyday convenience.Outside, enjoy the generous fenced backyard, idea
$ 3,875
apartment at 84 EWEN ROAD, Hamilton, Ontario, L8S3C5
View photo
House · for rent
$ 4,000
New
apartment at 84 EWEN ROAD, Hamilton, Ontario, L8S3C5
Glenwood Park
· 570 sq.ft · 1 Bedroom · House
Glenwood Park · 570 sq.ft · 1 Bedroom · House
Renovated Open Concept 5 Bedroom Detached Home Suitable For Students at $800/Room or Whole House $4000, Two Full Baths, Living And Dining Room, Renovated Kitchen With Stainless Steel Appliances, Laminate Flooring On Main Level. Main Floor With Living Room And Master Bedroom, Tenant Is Responsible For All Utilities. 24 HRS NOTICE FOR SHOWINGS. (id:18653)
$ 4,000

Get email alerts

Don't miss out: be the first to know about new properties

The alert was correctly created

On subscribing you accept the conditions of use and the privacy policy
Alert
Receive new ads in your inbox
Save this search
Receive alerts for new listings

We'll send you an email when we have new properties for: "Houses to rent in Glenwood Park"

The alert was correctly created

Get email alerts and be the first to see new listings
Required field
On subscribing I accept the terms of the privacy policy
Perfect! You'll soon start receiving new listings via email
Alert
Receive an email when we have new ads for Houses to rent in Glenwood Park
Save this search
Filters

Bedrooms

Area (sq.ft)

sq.ft
sq.ft

Price ($ per month)

$
$

Filter by property type

Bathrooms

Clear all filters
Receive notifications when new entries are published.