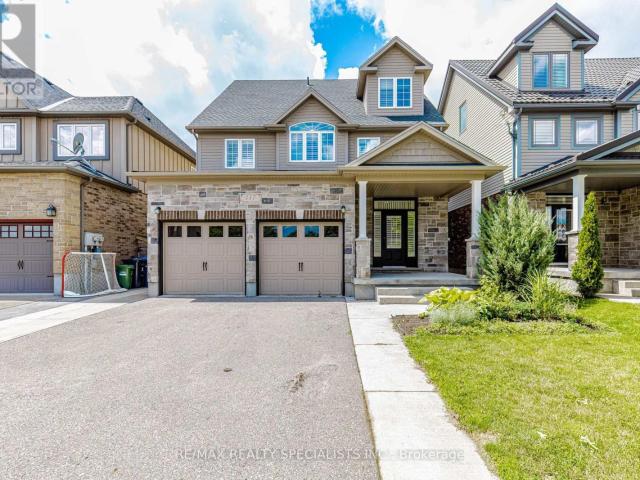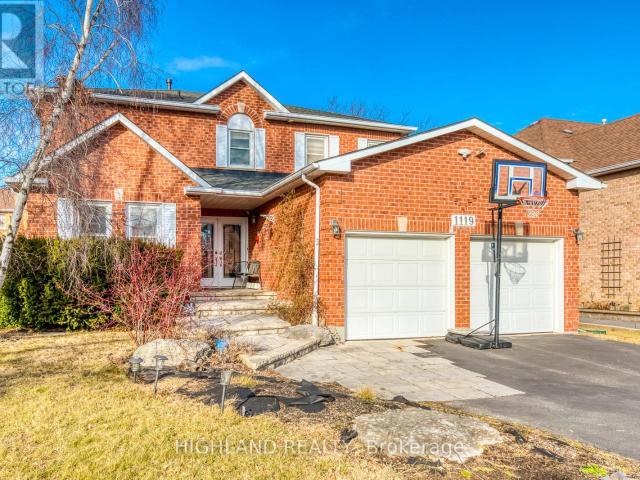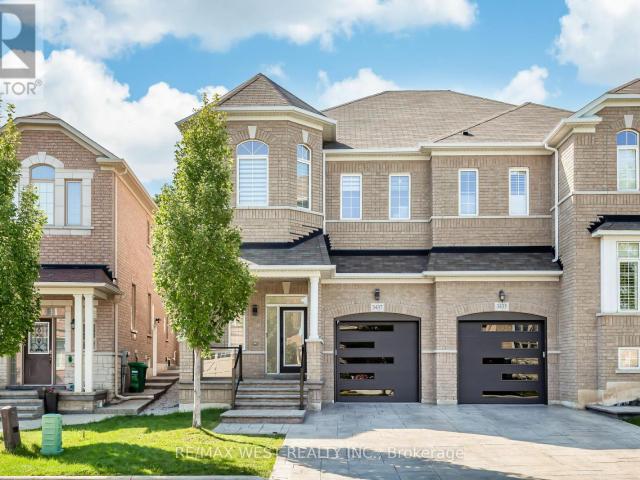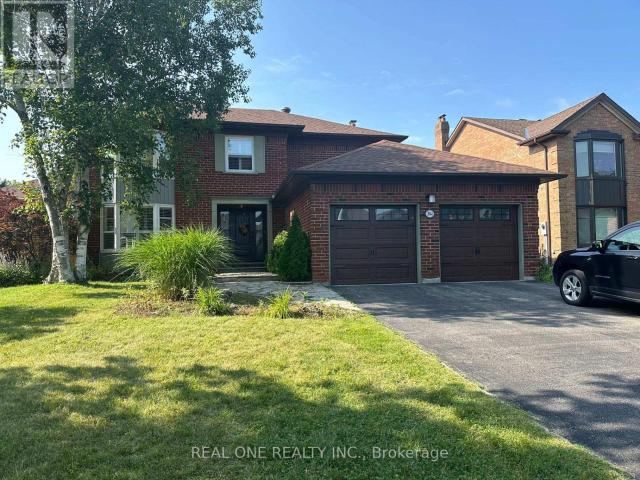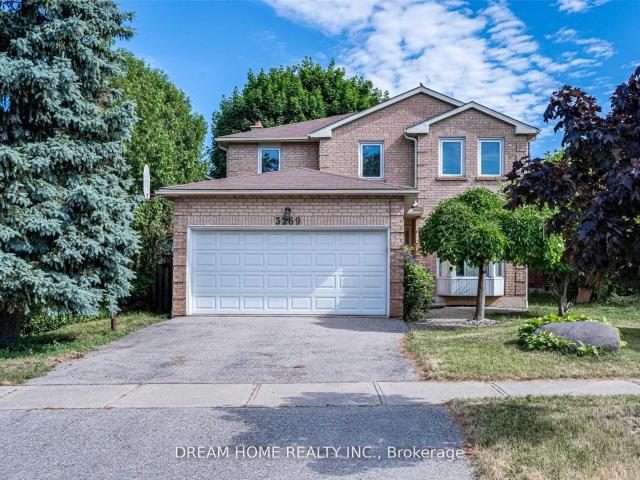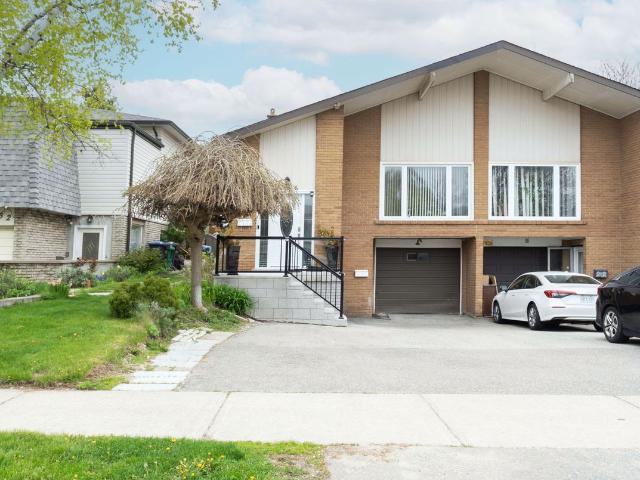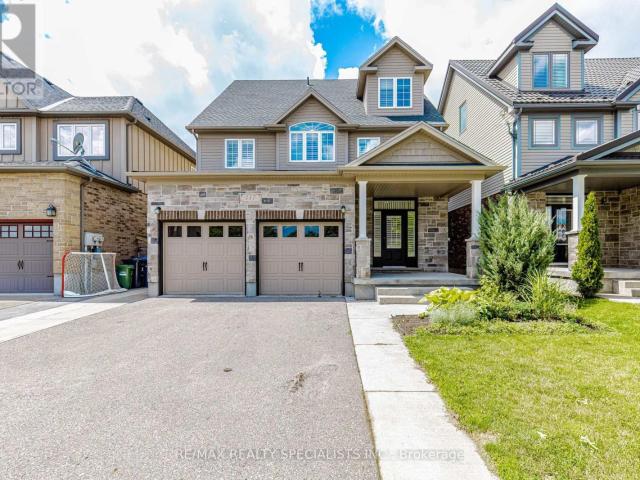
7,622 houses to rent in Glenwood Park

apartment at UPPER 271 ANDREWS TRAIL, Milton, Ontario, L9T6S5
View photo
House · for rent
$ 3,400
New
apartment at UPPER 271 ANDREWS TRAIL, Milton, Ontario, L9T6S5
Glenwood Park
· 215 sq.ft · 1 Bedroom · House
· Garden · Fireplace · Cellar
Glenwood Park · 215 sq.ft · 1 Bedroom · House · Garden · Fireplace · Cellar
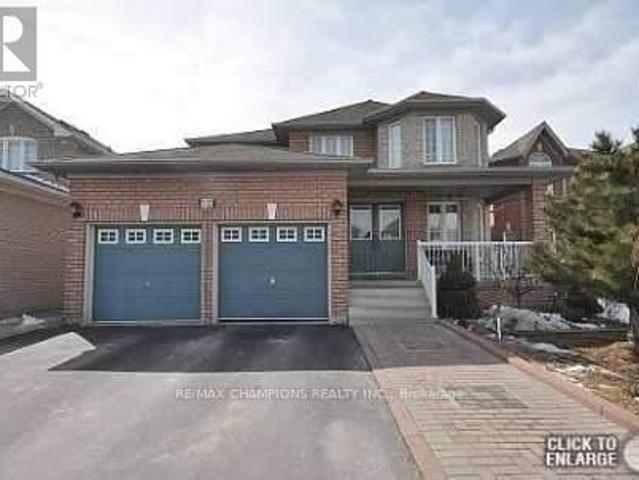
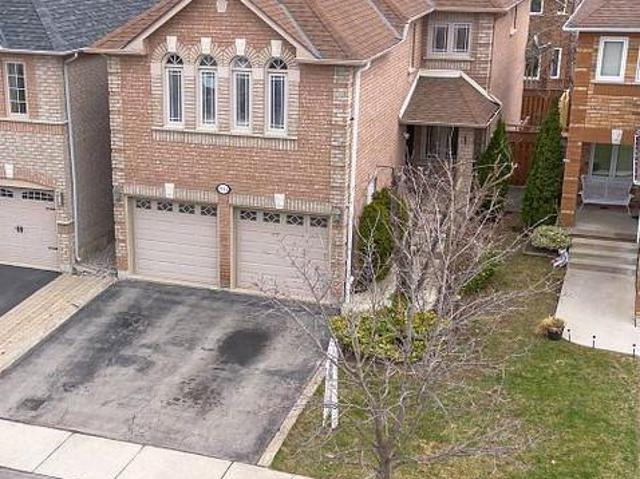
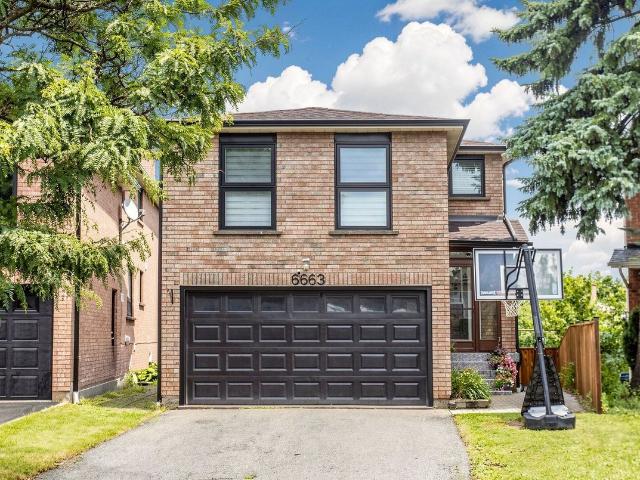
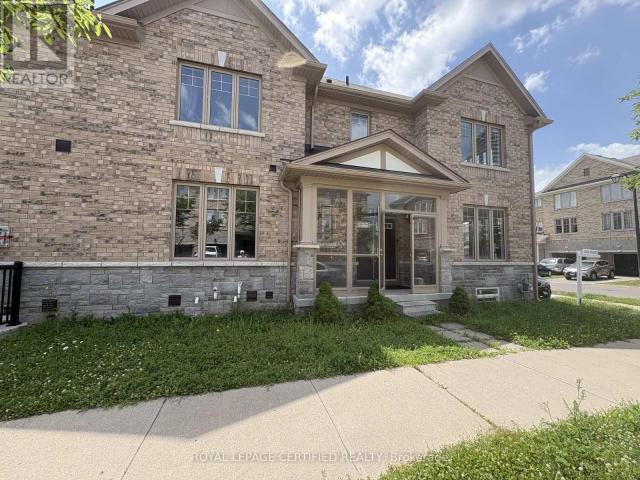
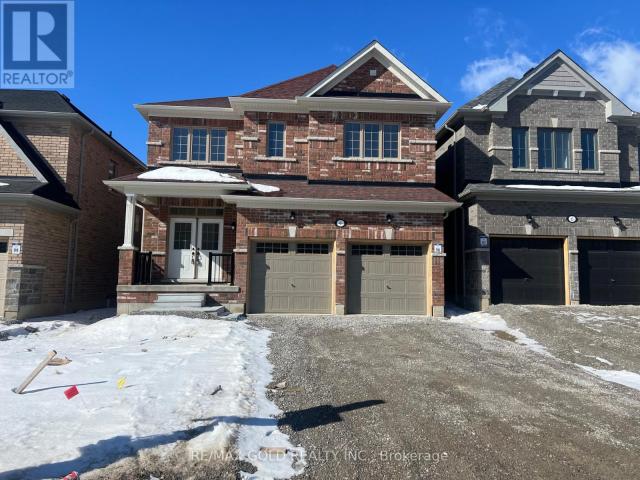
Welcome to this beautifully upgraded 4-bedroom, 4-bathroom semi-detached home situated on a premium corner lot. Offering over 2,000 sq. ft. above grade, this carpet-free home features hardwood flooring throughout the main and second floors, 9-ft ceilings, and a bright, functional layout designed for modern living. Home Highlights: 4 Spacious Bedrooms, 3 Bathrooms, Over 2,000 Sq. Ft. Above Grade, Premium 31-Ft Corner Lot. Separate Living & Family Rooms, Upgraded Kitchen with Centre Island, Extended Cabinets, Pantry & Stainless Steel Appliances, Cozy Family Room with Gas Fireplace, Walkout to a Large Fully Fenced Backyard – Perfect for Entertaining, Luxurious Primary Suite with 6-Piece Ensuite, Double Sinks & Walk-In Closet Three Additional Generous Bedrooms, Convenient Second-Floor Laundry, Hardwood Floors Throughout – No Carpet! Basement is not included and tenants responsible for 70% of utilities. (id:18653)
$ 3,400
apartment at 4 LAWRENCE D. PRIDHAM AVENUE, New Tecumseth, Ontario, L6R0X1
View photo
House · for rent
$ 3,300
New
apartment at 4 LAWRENCE D. PRIDHAM AVENUE, New Tecumseth, Ontario, L6R0X1
Glenwood Park
· 248 sq.ft · 1 Bedroom · House
· Parking
Glenwood Park · 248 sq.ft · 1 Bedroom · House · Parking
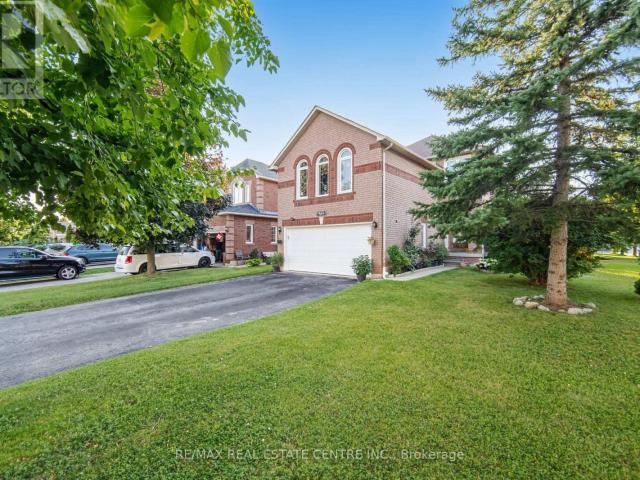
Stunning 4 Bedrooms and 3.5 Washrooms Detached House with Double doors Entry located in Town of Alliston. 9 Ft. door entry creating an inviting entrance. Hardwood flooring in the living room, dining room, 9-foot high ceiling on main floor, creating a spacious and open feel. White cabinetry in the kitchen, with a pantry and Kitchen island storage and Breakfast area walk out to Ravine lot. Naturals Hardwood staircase, adding elegance to the interior design. Master bedroom with a 4-piece EnSite bathroom, featuring double sinks, Huge walk-in closet, and providing a private and luxurious space, Double Car Garage. (id:18653)
$ 3,300
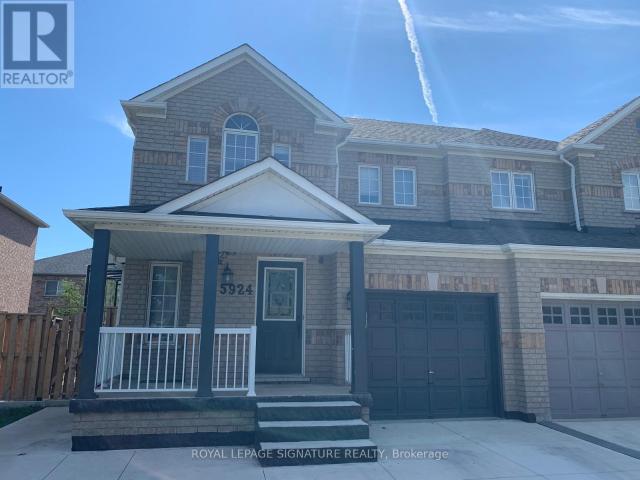
apartment at MAIN + 2ND FLOOR 5924 TERRANOVA DRIVE, Mississauga, Ontario, L5M6T5
View photo
House · for rent
$ 3,000
New
apartment at MAIN + 2ND FLOOR 5924 TERRANOVA DRIVE, Mississauga, Ontario, L5M6T5
Glenwood Park
· 151 sq.ft · 1 Bedroom · House
· Patio · Garden · Parking
Glenwood Park · 151 sq.ft · 1 Bedroom · House · Patio · Garden · Parking
3 Bedroom 3 Bath Semi-Detached House is for Lease in Highly Demanding Churchill Meadows Area in Mississauga. “AVAILABLE FROM 1st September. Located In A Quiet and Family-Friendly Neighborhood. The Spacious Main floor Features a Bright Living and Dining area, Upgraded Kitchen with Granite Countertop and Modern Pot Lights. With No Carpet Throughout, the Home Offers Three Generously Sized Bedrooms. Nice Backyard with Newly Made Patio for Exclusive Use of the Tenant.The Kitchen Boasts Stainless Steel Appliances. Enjoy The Convenience Of 2nd Floor Laundry. Windows in each Room provides Good Ventilation. This Home Impeccably Well Maintained. Move In & Enjoy! A Pleasure to show! 2 Parkings(One Garage and One Drive way) included in the Lease. Very Close to Top Public Schools, Walk-in Clinics, Bus Stop, Shopping Plazas, Groceries, Restaurants, Banks and Public Transport. Easy Access to 401 & 403 Highway. 70% Utilities of the Property to be Paid by the Tenant. No Pets and No smoking. Tenant is R
$ 3,000
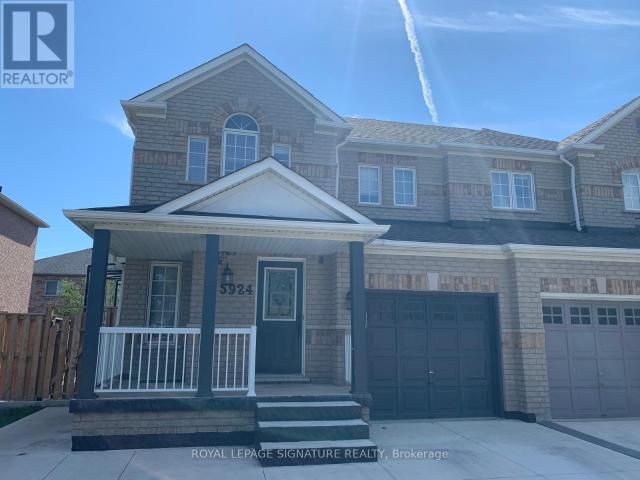
apartment at MAIN + 2ND FLOOR 5924 TERRANOVA DRIVE, Mississauga, Ontario, L5M6T5
View photo
House · for rent
$ 3,000
New
apartment at MAIN + 2ND FLOOR 5924 TERRANOVA DRIVE, Mississauga, Ontario, L5M6T5
Glenwood Park
· 205 sq.ft · 1 Bedroom · House
· Patio · Garden · Parking
Glenwood Park · 205 sq.ft · 1 Bedroom · House · Patio · Garden · Parking
3 Bedroom 3 Bath Semi-Detached House is for Lease in Highly Demanding Churchill Meadows Area in Mississauga. “AVAILABLE FROM 1st September. Located In A Quiet and Family-Friendly Neighborhood. The Spacious Main floor Features a Bright Living and Dining area, Upgraded Kitchen with Granite Countertop and Modern Pot Lights. With No Carpet Throughout, the Home Offers Three Generously Sized Bedrooms. Nice Backyard with Newly Made Patio for Exclusive Use of the Tenant.The Kitchen Boasts Stainless Steel Appliances. Enjoy The Convenience Of 2nd Floor Laundry. Windows in each Room provides Good Ventilation. This Home Impeccably Well Maintained. Move In & Enjoy! A Pleasure to show! 2 Parkings(One Garage and One Drive way) included in the Lease. Very Close to Top Public Schools, Walk-in Clinics, Bus Stop, Shopping Plazas, Groceries, Restaurants, Banks and Public Transport. Easy Access to 401 & 403 Highway. 70% Utilities of the Property to be Paid by the Tenant. No Pets and No smoking. Tenant is R
$ 3,000
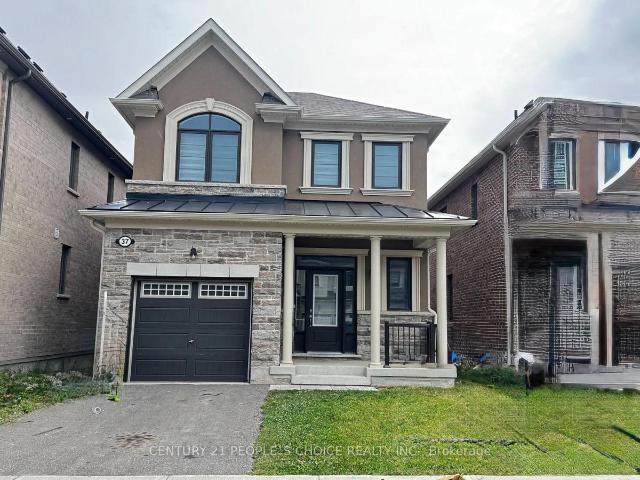
apartment at 37 SPECKLED ALDER STREET
View photo
House · for rent
$ 3,100
New
apartment at 37 SPECKLED ALDER STREET
Glenwood Park
· 215 sq.ft · 4 Bedrooms · House
· Patio · Garden
Glenwood Park · 215 sq.ft · 4 Bedrooms · House · Patio · Garden
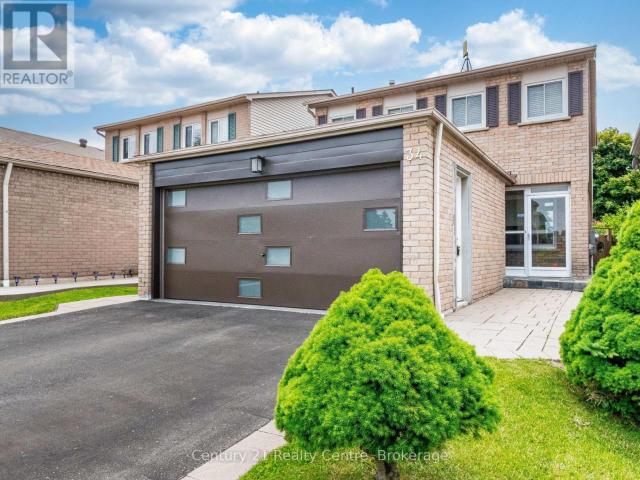
Fully Detached House With 4 Bedrooms, 3 Washrooms, 9′ Ceiling On M/Flr! Second Floor Laundry! Huge Windows, Garden Patio Door, Walk-Out To Yard, Beautiful Hardwood Floor On Main Floor, Staircase And Landing!. Upgraded Kitchen W/ Quartz C’tops, Zebra Blinds, Lots Of Windows Upstairs. Large Master Bdrm W/Huge Walk-In Closet! * No Smoking, No Pets. * (id:18653)
$ 3,100
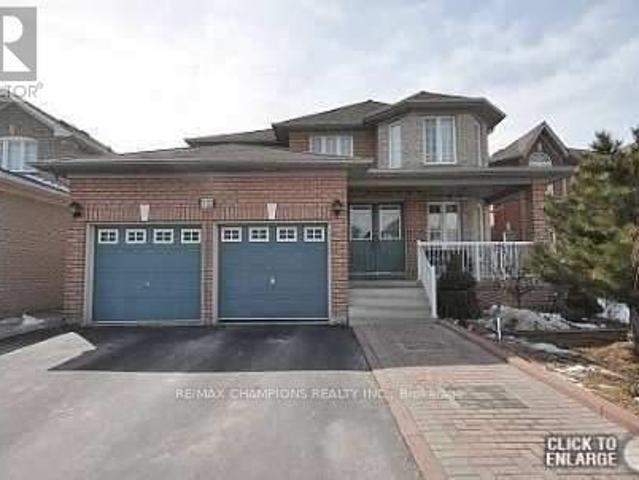
apartment at 10 SPRUCELANDS AVENUE, Brampton, Ontario, L6R1M5
View photo
House · for rent
$ 4,500
New
apartment at 10 SPRUCELANDS AVENUE, Brampton, Ontario, L6R1M5
Glenwood Park
· 753 sq.ft · 1 Bedroom · House
· Parking · Fireplace · Cellar
Glenwood Park · 753 sq.ft · 1 Bedroom · House · Parking · Fireplace · Cellar
Beautiful:4+3 Bedroom Detached Home Finished Basement With Sep.Entrance For Lease: Double Garage. Double Door M/Entry. Parquet Floor On M/Floor,2nd Floor Hallway & All Bedrooms.Family Room W/Gas Fireplace. Spacious Kitchen Ceramic Floor/Ceramic B/Splash,Pantry.Main Floor Laundry. Crown Moulding. Solid Oak Staircase From Top To Basement.Entry From House To Garage.M/Bedroom 5Pc Ensuite,W/I Closet,Sep. Shower,Oval Tub.Close To School,Park,Plaza,Transit. Minimum One Year Lease With Rental Application, Full Credit Check, Job References, & Pay Stubs: (id:18653)
$ 4,500
apartment at MAIN & UPPER – 117 NORMA CRESCENT
View photo
House · for rent
$ 3,800
New
apartment at MAIN & UPPER – 117 NORMA CRESCENT
Glenwood Park
· 753 sq.ft · 3 Bedrooms · House
· Office room · Gym · Parking
Glenwood Park · 753 sq.ft · 3 Bedrooms · House · Office room · Gym · Parking
Beautiful 3,000+ sq. ft. detached home offering exceptional space and versatility for growing or multi-generational families. Featuring 9-ft ceilings, California shutters throughout, and a bright open-concept kitchen and family room filled with natural light. The standout feature is the expansive third-floor loft-a truly flexible space that can be used as a recreation room, media room, home office, gym, children’s play area, or even an additional bedroom to suit your family’s needs. Additional features include convenient interior access to the garage, stainless steel appliances, and washer & dryer. Ideally located in a family-friendly neighbourhood close to top-rated schools, parks, shopping, public transit, and all major amenities. A rare opportunity to own a spacious, move-in-ready home with exceptional living space on every level. Tenant to pay 70% of utilities for the main and second floor. (id:18653)
$ 3,800
apartment at 1119 PRIVET PLACE, Oakville, Ontario, L6J7J6
View photo
House · for rent
$ 4,700
New
apartment at 1119 PRIVET PLACE, Oakville, Ontario, L6J7J6
Glenwood Park
· 280 sq.ft · 1 Bedroom · House
· Garden · Deck · Cellar
Glenwood Park · 280 sq.ft · 1 Bedroom · House · Garden · Deck · Cellar
Well Maintained spacious detached home In Oakville’s sought-after Clearview community. Nestled on a child-friendly cul-de-sac street. 4 Large Bedrooms, a sizable Master with Ensuite, the Other 3 spacious bedrooms share a upgraded full bathroom. an extra full bathroom in the basement. Renovated kitchen with gas stove, Granite Counter, Ss Appliances, Walk-Out To Fenced Yard/Deck. Close to Clarkson Go Station. Mins To Shopping, Restaurant & Amenities. Easy Access To Hwy-403 And QEW. Top Ranked Schools: Oakville Trafalgar high school, and James W. Hill Public school. (id:18653)
$ 4,700
apartment at 3437 PARK HEIGHTS WAY, Mississauga, Ontario, L5M0V5
View photo
House · for rent
$ 4,500
New
apartment at 3437 PARK HEIGHTS WAY, Mississauga, Ontario, L5M0V5
Glenwood Park
· 269 sq.ft · 1 Bedroom · House
Glenwood Park · 269 sq.ft · 1 Bedroom · House
Welcome to this exceptional semi-detached home in the highly sought-after Churchill Meadows community. With over $200K in extensive, premium renovations, this home offers a perfect balance of modern luxury and functional living, with high-end finishes throughout. As you enter, you’re welcomed by a grand foyer that leads into the spacious, open-concept main floor, featuring high ceilings that create a bright and airy atmosphere. The unique family room, positioned just below the second floor, can easily be transformed into a 4th bedroom, den, or playroom, providing endless possibilities for any lifestyle. The chef-inspired kitchen is equipped with high-end appliances, functional drawers, and sleek cabinetry, perfect for both cooking and entertaining. This home is fully equipped with smart-controlled shutters, a smart thermostat, a smart door lock, and a security system, ensuring convenience, comfort, and peace of mind. The master suite is a true retreat, complete with a custom walk-in cl
$ 4,500
apartment at 3944 GLAMIS COURT
View photo
House · for rent
$ 4,800
New
apartment at 3944 GLAMIS COURT
Glenwood Park
· 344 sq.ft · 4 Bedrooms · House
· Garden · Parking
Glenwood Park · 344 sq.ft · 4 Bedrooms · House · Garden · Parking
Furnished 4+1b 2 garage detached house in high demand UTM area. Beautifully well maintained home has it all. It will not disappoint. Large principle rooms, custom built-ins, hardwood throughout. Gorgeous chef’s kitchen w/granite counters & high end appliances. Large finished bsmt w/bar is perfect for entertaining. BackYard w/stamped concrete, landscaping. California shutters.Conveniently located close to credit valley hospital, hwy 403, shopping, UTM schools. The current furniture will stay on the property. The tenants will be responsible for the snow removal and grass cutting. (id:18653)
$ 4,800
2 room for rent
View photo
House · for rent
$ 2,000
New
2 room for rent
Glenwood Park
· 65 sq.ft · 2 Bedrooms · House
Glenwood Park · 65 sq.ft · 2 Bedrooms · House
Fantastic Newly Renovated 2 Br Apartment In The Heart Of Mississauga! Close To Costoc Shopping Mall, Close To Everything. Separate Entrance, This Gorgeous Looking Property Offers Stunning New Kitchen, 2 Bedrooms With Gleaming Laminate Flooring/ Closets, Two Washroom And Glass Door!Private Unit W/ Separate Side Door Entrance, Nothing Shares
$ 2,000
apartment at 17 5710 LONG VALLEY ROAD, Mississauga, Ontario, L5M0M1
View photo
House · for rent
$ 3,650
New
apartment at 17 5710 LONG VALLEY ROAD, Mississauga, Ontario, L5M0M1
Glenwood Park
· 258 sq.ft · 1 Bedroom · House
· Fireplace
Glenwood Park · 258 sq.ft · 1 Bedroom · House · Fireplace
Best Location & Top-Rated Schools in Churchill Meadows! This stunning corner-unit townhome feels just like a semi-detached home and offers exceptional upgrades throughout. Built by Great Gulf, it features soaring 9-foot ceilings on both the ground and second floors, creating a bright and spacious atmosphere. The modern kitchen boasts granite countertops, a large center island, and upgraded stainless steel appliances, including a French-door refrigerator with ice and water dispenser and a built-in gas cooktop. Elegant dark engineered hardwood flooring runs throughout the main living areas, complemented by two cozy gas fireplaces that add warmth and charm. Ideally located close to top-rated schools, parks, shopping, GO Transit, public transit, and major highways, this home offers the perfect combination of comfort, style, and convenience. (id:18653)
$ 3,650
Semi Detached Property
View photo
House · for rent
$ 800
New
Semi Detached Property
Glenwood Park
· 65 sq.ft · 1 Bedroom · House
· Cellar
Glenwood Park · 65 sq.ft · 1 Bedroom · House · Cellar
Basement Room in prime location. With shared entrance, bathroom and laundry.Ideal for a student or single working tenant. Carpet-free living. Hydro, water, Heating andinternet included.Easy bus access to colleges and universities. Close to stores, Erin Mills shopping mall andmore.Furnished with bed, desk, chair and mini freezer.Clean & move-In Ready. No Pets No Smoking
$ 800
apartment at MAIN & UPPER 117 NORMA CRESCENT, Guelph, Ontario, N1E0K5
View photo
House · for rent
$ 3,800
New
apartment at MAIN & UPPER 117 NORMA CRESCENT, Guelph, Ontario, N1E0K5
Glenwood Park
· 624 sq.ft · 1 Bedroom · House
· Office room · Gym · Parking
Glenwood Park · 624 sq.ft · 1 Bedroom · House · Office room · Gym · Parking
Beautiful 3,000+ sq. ft. detached home offering exceptional space and versatility for growing or multi-generational families. Featuring 9-ft ceilings, California shutters throughout, and a bright open-concept kitchen and family room filled with natural light. The standout feature is the expansive third-floor loft-a truly flexible space that can be used as a recreation room, media room, home office, gym, children’s play area, or even an additional bedroom to suit your family’s needs. Additional features include convenient interior access to the garage, stainless steel appliances, and washer & dryer. Ideally located in a family-friendly neighbourhood close to top-rated schools, parks, shopping, public transit, and all major amenities. A rare opportunity to own a spacious, move-in-ready home with exceptional living space on every level. Tenant to pay 70% of utilities for the main and second floor. (id:18653)
$ 3,800
apartment at 10 SPRUCELANDS AVENUE
View photo
House · for rent
$ 4,500
New
apartment at 10 SPRUCELANDS AVENUE
Glenwood Park
· 753 sq.ft · 4 Bedrooms · House
· Parking · Fireplace · Cellar
Glenwood Park · 753 sq.ft · 4 Bedrooms · House · Parking · Fireplace · Cellar
Beautiful:4+3 Bedroom Detached Home Finished Basement With Sep.Entrance For Lease: Double Garage. Double Door M/Entry. Parquet Floor On M/Floor,2nd Floor Hallway & All Bedrooms.Family Room W/Gas Fireplace. Spacious Kitchen Ceramic Floor/Ceramic B/Splash,Pantry.Main Floor Laundry. Crown Moulding. Solid Oak Staircase From Top To Basement.Entry From House To Garage.M/Bedroom 5Pc Ensuite,W/I Closet,Sep. Shower,Oval Tub.Close To School,Park,Plaza,Transit. Minimum One Year Lease With Rental Application, Full Credit Check, Job References, & Pay Stubs: (id:18653)
$ 4,500
Condo Townhouse Property
View photo
House · for rent
$ 3,400
New
Condo Townhouse Property
Glenwood Park
· 118 sq.ft · 3 Bedrooms · House
· Patio · Parking
Glenwood Park · 118 sq.ft · 3 Bedrooms · House · Patio · Parking
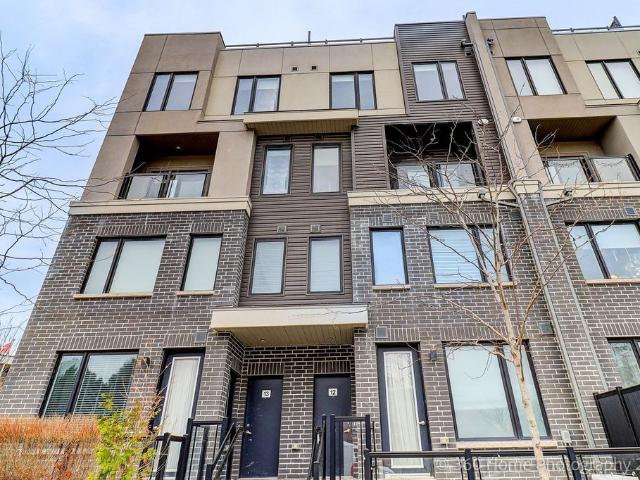
Stunning Nearly-New 3BR Townhouse in the Heart of Erin Mills! Welcome home to this beautifully maintained, almost-new 3-bedroom, 3-washroom townhouse in one of Erin Mills' most desirable central locations. Spacious and bright throughout, this home offers the perfect blend of comfort and convenience for families or students alike.Features you'll love: Generous, open-concept living space Private rooftop patio perfect for relaxing or entertaining Included locker for extra storage 1 dedicated parking spot Unbeatable central Erin Mills location - close to schools, transit, shopping, and major routes Ideal for small families or students, this move-in-ready home won't last long. Applicants should have good credit and a solid rental history
$ 3,400
apartment at 3229 EDWYNA DRIVE, Mississauga, Ontario, L5M0V3
View photo
House · for rent
$ 3,500
New
apartment at 3229 EDWYNA DRIVE, Mississauga, Ontario, L5M0V3
Glenwood Park
· 172 sq.ft · 1 Bedroom · House
· Patio · Garden
Glenwood Park · 172 sq.ft · 1 Bedroom · House · Patio · Garden
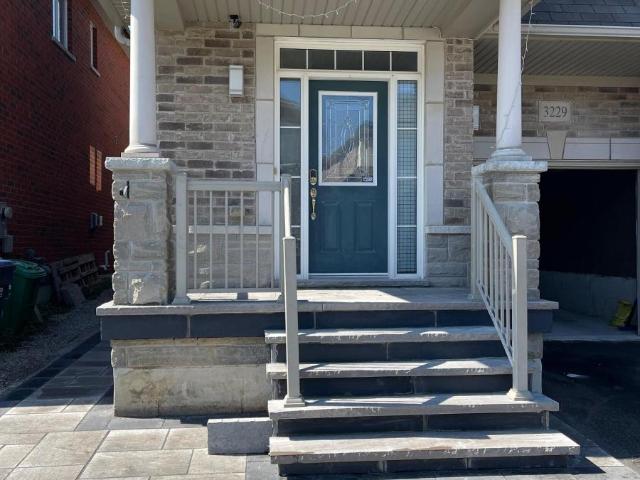
Exceptional 4-bedroom, 3-bathroom semi-detached residence in an outstanding location! Nestled within a family-oriented community, this home provides convenient proximity to esteemed schools, parks, shopping centres, major highways, and an array of amenities. Boasting a central vacuum system and a backyard patio adorned with interlocking for effortless tenant maintenance, this property exudes practicality and comfort. Additionally, the residence benefits from the close proximity of a MiWay bus stop, facilitating seamless commuting to Streetsville GO and Square One. Utilities: 70% of the total bills (in addition to the Rental). (id:18653)
$ 3,500
apartment at LOWER – 75 BRUNSWICK AVENUE
View photo
House · for rent
$ 2,950
New
apartment at LOWER – 75 BRUNSWICK AVENUE
Glenwood Park
· 65 sq.ft · 2 Bedrooms · House
· Patio · Garden · Office room
Glenwood Park · 65 sq.ft · 2 Bedrooms · House · Patio · Garden · Office room
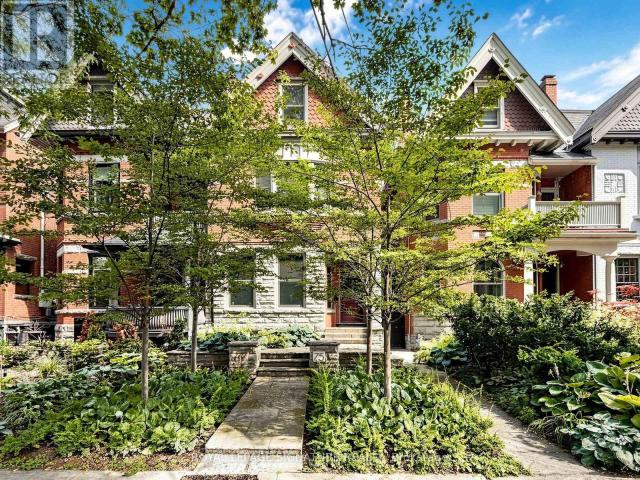
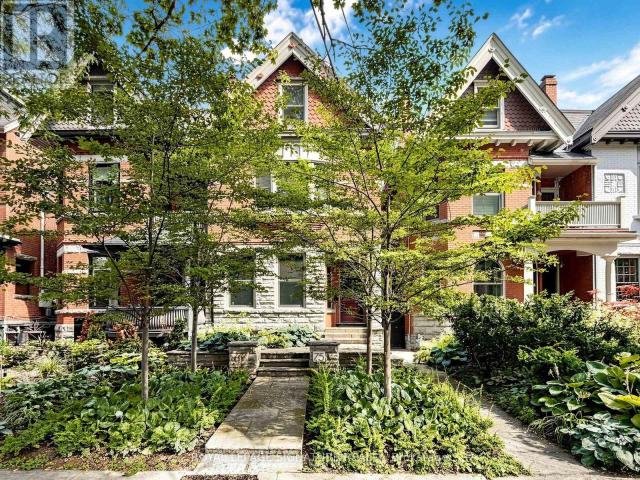
In perhaps one of the city’s finest locations, this beautifully renovated two-bedroom apartment was completely updated in the summer of 2026 and offers the perfect blend of modern finishes, thoughtful design, and exceptional comfort. The previous tenant enjoyed the home for decades, a testament to its livability and enduring appeal. A charming sunken patio entrance, ideal for a bistro table or BBQ, creates a welcoming European-inspired setting while bringing natural light and garden views into the main living space. The spacious open-concept living area easily accommodates living and dining functions, with additional room for a home office. The bright, daylit kitchen features brand-new cabinetry, generous counter space, and abundant storage. Both bedrooms offer excellent natural light and large closets, including one walk-in closet. The front bedroom features an oversized window overlooking the garden. The fully renovated bathroom showcases contemporary finishes, a spacious walk-in sho
$ 2,950
apartment at 3744 ALTHORPE CIRCLE, Mississauga, Ontario, L5N7G4
View photo
House · for rent
$ 4,250
New
apartment at 3744 ALTHORPE CIRCLE, Mississauga, Ontario, L5N7G4
Glenwood Park
· 301 sq.ft · 1 Bedroom · House
· Garden · Deck · Parking · Cellar
Glenwood Park · 301 sq.ft · 1 Bedroom · House · Garden · Deck · Parking · Cellar
Welcome to this bright and spacious detached home in the highly sought-after Lisgar community of Mississauga. Thoughtfully designed for comfortable family living, this well-maintained home offers 3+1 bedrooms, 4 bathrooms, and a functional layout featuring separate living and dining rooms, along with a spacious mid-level family room that can easily serve as a 4th bedroom. The functional kitchen is equipped with stainless steel appliances, a gas stove, breakfast bar, and a walk-out to the deck overlooking a private backyard. The primary bedroom features a walk-in closet with built-in organizers and a private 4-piece ensuite, while the additional bedrooms offer generous space, abundant natural light, and ample storage. Additional highlights include carpet-free flooring throughout, convenient main-floor laundry, direct garage access, and parking for up to 4 vehicles. The fully finished basement adds exceptional versatility with a spacious bedroom, a 3-piece bathroom, 2nd laundry, and a co
$ 4,250
apartment at LOWER LEVEL 3 TYRONE AVENUE, Toronto, Ontario, M6M2K4
View photo
House · for rent
$ 1,900
New
apartment at LOWER LEVEL 3 TYRONE AVENUE, Toronto, Ontario, M6M2K4
Glenwood Park
· 97 sq.ft · 1 Bedroom · House
· Garden · Parking · Equipped kitchen
Glenwood Park · 97 sq.ft · 1 Bedroom · House · Garden · Parking · Equipped kitchen
Bright and spacious 2-bedroom lower-level apartment in a well-maintained detached home, offering a comfortable and functional layout with a private entrance and one parking space. Enjoy the added benefit of *shared use of the backyard*, perfect for relaxing and enjoying outdoor space.This inviting suite includes *fridge, stove, dishwasher, microwave, washer and dryer, electric light fixtures,*. Tenant is responsible for *50% of all utilities (hydro, gas, and water)*.Ideally located in a quiet, family-friendly neighbourhood with easy access to parks, schools, shopping, public transit, and major routes, this home offers an excellent combination of comfort, convenience, and value.The landlord is seeking *responsible, long-term tenants who will appreciate and care for this well-maintained home*. No smoking. A complete rental application, employment verification, credit report, references, and proof of tenant insurance will be required. (id:18653)
$ 1,900
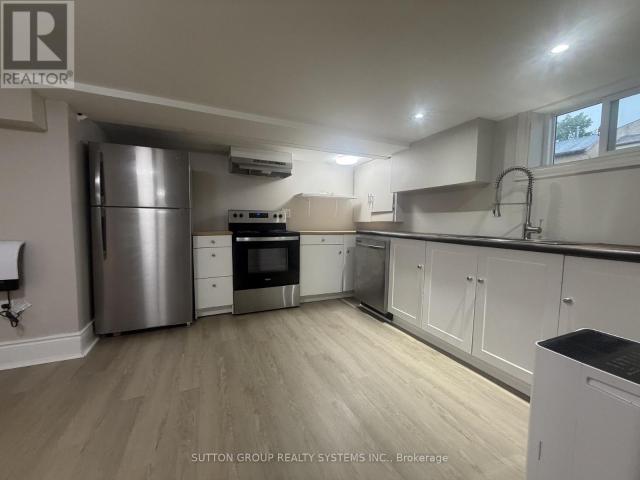
apartment at BASEMENT 34 NIAGARA PLACE, Brampton, Ontario, L6S4Y9
View photo
House · for rent
$ 1,500
New
apartment at BASEMENT 34 NIAGARA PLACE, Brampton, Ontario, L6S4Y9
Glenwood Park
· 108 sq.ft · 1 Bedroom · House
· Cellar
Glenwood Park · 108 sq.ft · 1 Bedroom · House · Cellar
Backing On To Park Beautiful Detached Home, 1 Bedroom Basement available for Rent. Open Concept Kitchen, with Back-Splash and Appliances. Main Floor Laundry located in the common area, shared with upstair Tenants. All Led Pot Lights, Driveway(2018) & Interlock Sidewalks, Close To Hwy 410,Trinity Common Mall & Schools. All Appliances And Elf’s And Window Coverings Included. (id:18653)
$ 1,500
apartment at 3300 CARABELLA WAY, Mississauga, Ontario, L5M6T4
View photo
House · for rent
$ 3,395
New
apartment at 3300 CARABELLA WAY, Mississauga, Ontario, L5M6T4
Glenwood Park
· 237 sq.ft · 1 Bedroom · House
· Garden · Office room · Gym · Parking · Cellar
Glenwood Park · 237 sq.ft · 1 Bedroom · House · Garden · Office room · Gym · Parking · Cellar
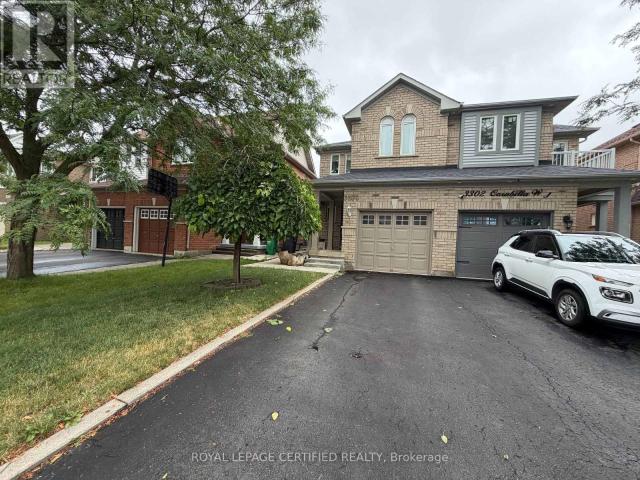
Welcome to this beautifully maintained 3-bedroom semi-detached whole house for lease (including finished basement), nested in the highly sought-after Churchill Meadows community! This full-house 4 lease features a bright and functional layout,living dining, and open concept kitchen kitchen with breakfast area on main floor. Second floor features 3 decent size bedrooms with 2 full bathrooms. Master br with walk in closet and 3 pc ensuite. no side walk with extra parking.The professionally finished basement offers additional living space, ideal for a family room, home office, gym, or recreation area. Enjoy a private backyard, ample parking, and the convenience of living in one of Mississauga’s most desirable neighbourhoods. Located close to top-rated schools, parks, shopping, public transit, Credit Valley Hospital, Erin Mills Town Centre, and major highways 403, 401, and 407. A perfect place to call home for families seeking comfort, space, and an unbeatable location. NOTE landlord will
$ 3,395
Detached Property
View photo
House · for rent
$ 4,200
New
Detached Property
Glenwood Park
· 183 sq.ft · 3 Bedrooms · House
· Garden · Deck · Cellar
Glenwood Park · 183 sq.ft · 3 Bedrooms · House · Garden · Deck · Cellar
Furnished and Renovated home in desirable community of Meadowvale centrally located at Winston Churchill & Aquitaine. Walking distance to Meadowvale Secondary school, Town Centre, Islamic Centre w/ quick access to 401, 403, 407. This large detach 3 bed 3.5 bath on spacious lot, w/interlocking side walk to separate entrance w/o basement apartment accommodates large, multi generational, in-law suite families. Inside the home has a formal living/dining combination separate staircase to bonus XL family room feat. Double windows, gas f/p. Kitchen & breakfast area sliding doors w/o to entertainers deck w/ staircase to completely fenced backyard. XL Walk in bonus pantry in kitchen hallway. Hardwood staircase to 3 bdrms 2 full bathrooms. Basement offers rec room, lots of storage, second laundry and much more !
$ 4,200
apartment at 3725 ALTHORPE CIRCLE N, Mississauga, Ontario, L5N7G5
View photo
House · for rent
$ 4,500
New
apartment at 3725 ALTHORPE CIRCLE N, Mississauga, Ontario, L5N7G5
Glenwood Park
· 581 sq.ft · 1 Bedroom · House
· Office room · Gym · Deck · Cellar
Glenwood Park · 581 sq.ft · 1 Bedroom · House · Office room · Gym · Deck · Cellar
Welcome to this beautiful detached home located in one of Mississauga’s most prestigious and family-friendly communities. Offering spacious living areas, quality finishes, and a professionally finished basement, this exceptional home is ideal for families seeking comfort, style, and convenience.Step onto the inviting front porch and into the elegant main floor featuring executive-sized living and family rooms, hardwood flooring throughout, and a spacious kitchen with a bright breakfast area. Walk out to the large deck, perfect for BBQs, outdoor entertaining, or relaxing with family and friends.The upper level offers generously sized bedrooms with plenty of natural light and ample closet space, providing comfortable living for the whole family.The professionally finished basement adds valuable living space with high-end finishes, pot lights, large windows, and a beautifully finished bathroom. Whether used as a recreation room, home office, gym, guest suite, or additional family space, t
$ 4,500
apartment at LOWER 75 BRUNSWICK AVENUE, Toronto, Ontario, M5S2L8
View photo
House · for rent
$ 2,950
New
apartment at LOWER 75 BRUNSWICK AVENUE, Toronto, Ontario, M5S2L8
Glenwood Park
· 151 sq.ft · 1 Bedroom · House
· Patio · Garden · Office room
Glenwood Park · 151 sq.ft · 1 Bedroom · House · Patio · Garden · Office room
In perhaps one of the city’s finest locations, this beautifully renovated two-bedroom apartment was completely updated in the summer of 2026 and offers the perfect blend of modern finishes, thoughtful design, and exceptional comfort. The previous tenant enjoyed the home for decades, a testament to its livability and enduring appeal. A charming sunken patio entrance, ideal for a bistro table or BBQ, creates a welcoming European-inspired setting while bringing natural light and garden views into the main living space. The spacious open-concept living area easily accommodates living and dining functions, with additional room for a home office. The bright, daylit kitchen features brand-new cabinetry, generous counter space, and abundant storage. Both bedrooms offer excellent natural light and large closets, including one walk-in closet. The front bedroom features an oversized window overlooking the garden. The fully renovated bathroom showcases contemporary finishes, a spacious walk-in sho
$ 2,950

Get email alerts

Don't miss out: be the first to know about new properties

The alert was correctly created

On subscribing you accept the conditions of use and the privacy policy
Alert
Receive new ads in your inbox
Save this search
Receive alerts for new listings

We'll send you an email when we have new properties for: "Houses to rent in Glenwood Park"

The alert was correctly created

Get email alerts and be the first to see new listings
Required field
On subscribing I accept the terms of the privacy policy
Perfect! You'll soon start receiving new listings via email
Alert
Receive an email when we have new ads for Houses to rent in Glenwood Park
Save this search
Filters

Bedrooms

Area (sq.ft)

sq.ft
sq.ft

Price ($ per month)

$
$

Filter by property type

Bathrooms

Clear all filters
Receive notifications when new entries are published.